Refine Search
Sort by
$925,000
6 Beds ⋅ 4 Baths ⋅ 7069023 MLS
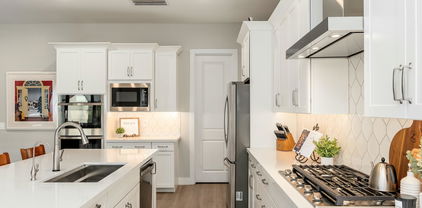
A rare opportunity to own an elevated sanctuary on a spacious lot in one of Gilbert's most desirable, connected neighborhoods. Thoughtfully curated for effortless indoor-outdoor entertaining, this turn-key residence pairs pristine interior design upgrades with total peace of mind. Step inside to discover a bright, fluid floor plan anchored by brand-new flooring throughout and a completely redesigned, light-filled new kitchen featuring custom finishes, premium surfaces, and seamless transition to the main living spaces. The serene layout continues into the private quarters, highlighted by a gorgeous new primary bath designed to feel like your own daily wellness retreat. Outside, the expansive grounds provide a rare sense of space, privacy, and room to thrive, and room for custom outdoor... living. Every detail has been handled so you can simply step into flow. Located just moments from farm to table dining, and boutique shopping, this residence offers the ultimate Arizona lifestyle. Perfectly suited as a primary residence, second home, or high-performing investment opportunity.

1071 E Ivanhoe Street, Gilbert

Courtesy of eXp Realty. 888-897-7821

$925,000
6 Beds ⋅ 3 Baths ⋅ 7060291 MLS
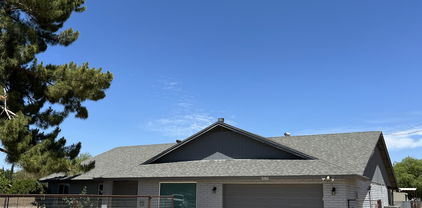
MULTI-GENERATIONAL LIVING | COVETED GILBERT LOCATION | OVER $140K IN UPGRADES Located in Gilbert's highly sought-after Morrison Ranch, this beautifully upgraded home was thoughtfully designed for the way today's families live. A highly desirable floor plan features both the luxurious primary suite and a private guest suite on the main level, offering exceptional flexibility for multigenerational living, guests, or a dedicated retreat. Seamless indoor-outdoor living, designer finishes, and over $140,000 in premium upgrades make this home as functional as it is beautiful. The main-level primary suite offers a spa-like retreat with a soaking tub, dual vanities, and an oversized walk-in closet. Bonus craft room or your own personal gym. The chef's kitchen features GE Monogram appliances, a quartz island, pot filler, double ovens, 42-inch cabinetry, and soft-close storage. A cornerless five-panel sliding glass wall seamlessly connects indoor and outdoor living. Additional upgrades include a tankless water heater, reverse osmosis, water softener, central vacuum, smart thermostats, and an insulated, extended EV-ready garage. Located in Morrison Ranch, enjoy tree-lined streets, lakes, over 30 parks, and top-rated schools. With too many upgrades to list, this home is truly a must-see!

3943 E Boot Track Trail, Gilbert

Courtesy of eXp Realty. 888-897-7821

$925,000
4 Beds ⋅ 2 Baths ⋅ 7060146 MLS
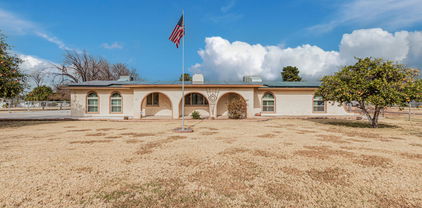
This exceptional residence located in the prestigious Seville Golf & Country Club subdivision captures sweeping views of the clubhouse, driving range and putting greens. The stunning views create a picturesque backdrop that is both peaceful and impressive. Designed for effortless indoor/outdoor living, this beautifully 4 bedroom, 2 bathroom home offers an ideal blend of luxury and comfort. The resort inspired backyard features a sparkling pool with cascading waterfalls, a new private putting green, outdoor fireplace, built-in BBQ and an expansive covered patio leading to a perfect entertaining area to enjoy Arizona's sunsets. Inside, the thoughtfully updated kitchen is the heart of the home, showcasing dual islands, premium finishes, abundant workspace and seamless flow into the main living areas. The private primary retreat offers a true sanctuary with breathtaking golf course practice facility views, an attached office ideal for working from home and two spacious walk in closets. Additional highlights include a 3 car garage with ample space for a golf cart, recreational equipment and extra storage. And a new roof! Located within the highly sought after Seville Golf & Country Club community, this home offers luxury lifestyle with beautiful views!

4064 E Clubview Drive, Gilbert

Courtesy of SERHANT.. 602-525-3992

$935,000
5 Beds ⋅ 3 Baths ⋅ 7011817 MLS
RARE FIND: Beautifully remodeled 5 bed, 3 bath with bonus rm + loft in Morrison Ranch home with soaring 19+ft ceiling greeting you at the entry, custom tile and flooring, modern lighting, and thoughtful design throughout. The updated kitchen features custom cabinetry, quartz counters, tile backsplash, a pantry and coffee bar, prep island, breakfast bar, and premium GE Café appliances including a 6-burner gas range. Upstairs includes a loft, oversized bonus room, and spacious primary suite with vaulted ceilings and a spa-like bath. Custom wood-accent walls, smart home features, leased solar, resort-style pool, turf, manicured landscaping, and a 3-car garage complete this standout home. Freshly painted inside and out, with a 2025 kitchen remodel and 2022 flooring renovation. Lastly, the wonderful backyard includes a covered patio, artificial turf, paver seating area, and a refreshing pool w/water features! The home of your dreams is here, don't let it get away!

4115 E Linda Lane, Gilbert

Courtesy of Realty ONE Group. 480-321-8100 Selling Office: Keller Williams Integrity First.

$900,000
5 Beds ⋅ 4 Baths ⋅ 7000315 MLS
Beautiful 5 bedroom, 3.5 bath NextGen home in highly sought-after Layton Lakes. Main home offers 4 bedrooms, 2.5 bathrooms, spacious loft, plantation shutters and ceiling fans throughout. The upgraded kitchen showcases 42-inch raised-panel cabinets, under-cabinet lighting, granite countertops, a large kitchen island and is open to great room. The primary suite includes dual sinks, tile countertops, large walk-in closet and a beautifully tiled shower. The attached NextGen suite features 1 bedroom,1 bath, a large living area, eat-in kitchen, private entrance and patio, ideal for guest quarters, or mother-in-law suite. 3-car garage with epoxy floors and built-in cabinets. Resort-style backyard with pool, spa, travertine, built-in BBQ, trampoline, mature landscaping and covered patio. Residents enjoy amazing amenities such as playgrounds, tennis courts, sports fields, splash pads, walking paths and beautiful lakes throughout the neighborhood. Close to Freeway access, shopping and restaurants.

535 E Jordan Drive, Gilbert

Courtesy of West USA Realty. 602-942-4200 Selling Office: Real Broker.

$925,000
4 Beds ⋅ 3 Baths ⋅ 6960675 MLS
Boat from your backyard to the Clubhouse! Experience resort-style waterfront living in the highly sought-after Val Vista Lakes community, just minutes from Gilbert's vibrant Heritage District. Perfectly positioned on a premium north/south-facing 11,940 sq. ft. lakefront lot, this beautifully maintained 2,674 sq. ft. home offers 4 bedrooms, 3 baths, a sparkling heated pool, and a spacious 3-car garage. A convenient main-level bedroom and full bath provide flexibility for guests or multigenerational living. The heart of the home is the beautifully updated kitchen featuring quartz countertops, custom cabinetry, a gas cooktop, walk-in pantry, and an open layout that flows seamlessly into the family room--ideal for entertaining or everyday living. Upstairs, the expansive primary suite is a true retreat with a private sitting area, spa-inspired bath, generous walk-in closets, and a spectacular covered balcony overlooking the lake--the perfect place to enjoy your morning coffee or breathtaking Arizona sunsets. Thoughtful updates include Andersen windows and a newer roof (2023), offering peace of mind for years to come. Residents of Val Vista Lakes enjoy world-class amenities including a clubhouse accessible by boat, a Junior Olympic pool, sandy beach-entry lagoon, tennis and pickleball courts, indoor racquetball, fitness center, scenic walking trails, parks, playgrounds, community gardens, and more. Conveniently located near Downtown Gilbert, premier shopping and dining, major freeways, and three Phoenix-area airports, this exceptional waterfront property offers the perfect blend of luxury, recreation, and everyday convenience. A rare opportunity to own one of Gilbert's most desirable lakefront homes.

1819 E Catamaran Drive, Gilbert

Courtesy of Keller Williams Integrity First Realty. 480-854-2400 Selling Office: HomeSmart.

$883,500
5 Beds ⋅ 3 Baths ⋅ 6965015 MLS
Welcome to Morrison Ranch, the highly sought after Gilbert community known for tree-lined streets & white picket fences! This meticulously maintained home offers a desirable & open floor-plan w/new paint, refreshed cabinetry,new plank tile & modern lighting. 4 bedrooms plus a den downstairs to utilize as a 5th bedroom, home office or craft room. Highlights include soaring vaulted ceilings, striking iron staircase, 3 car tandem garage, & a sparkling pool w/ a lush grassy yard to play. The home features formal living & dining rooms, plus a kitchen nook & cozy living room. Upstairs offers a large loft, three additional bedrooms with built-in study areas & a primary suite with added flex space, soaking tub, his & her walk-in closets with custom shelving.This exceptional home truly has it all!

3945 E Mesquite Street, Gilbert

Courtesy of Realty ONE Group. 480-321-8100 Selling Office: Keller Williams Realty East Valley.

$975,000
5 Beds ⋅ 4 Baths ⋅ 6931238 MLS
Welcome to Morrison Ranch, where tree lined streets and grassy parks feel like they were pulled from a storybook and neighbors actually stop to say hello. This two story home has personality at every turn. The kitchen brings the sparkle with quartz counters, crisp white cabinets, and a center island ready for pancake stacks, science projects, and late night snacks. Downstairs, the wide plank flooring pulls everything together with a look that is equal parts stylish and durable. The family room steals the show with built in shelving that makes the space feel custom and ready to show off your favorite finds. With five bedrooms and three and a half baths, there is space to spread out, but the flow of the home keeps everyone connected. It is the kind of layout that can handle quiet mornings with coffee as easily as it can host a crowd. Step out back and the fun really starts. A pool and spa that call for cannonballs in the afternoon and stargazing soaks at night, plus plenty of space to lounge or throw a backyard party. This home is not about perfection, it is about personality. Morrison Ranch gives you the charm, the green spaces, and the sense of community. This house gives you the updates, the energy, and the backdrop for making everyday life a little more fun.

3847 E Marlene Drive, Gilbert

Courtesy of Keller Williams Integrity First. 480-854-2400 Selling Office: W and Partners, LLC.

$905,000
4 Beds ⋅ 3 Baths ⋅ 6888247 MLS
Stunning single-level TW Lewis home in Power Ranch with a rare 4-car garage, ideally situated on a premium 14,960 sq ft corner lot directly across from the park! This beautifully maintained residence blends elegance, functionality, and the best of Arizona outdoor living. The oversized backyard is a private oasis featuring a sparkling heated pool with rock waterfall, slide, and spa — perfect for entertaining or relaxing under the desert sky. A built-in BBQ, extended paver patio, cozy fire pit, and large turf area with a play structure create a true resort-style setting. Inside, the home offers timeless style with a thoughtfully updated chef's kitchen that opens to the expansive family room, ideal for gatherings and everyday living. A gated front courtyard and custom security doors provide peace of mind and a warm, welcoming entrance. The spacious primary suite has private access to the backyard and spa, with an updated bathroom featuring dual sinks and a modern walk-in shower. With a rare 4-car garage offering ample storage for vehicles, toys, or a workshop, and the park just steps away, this home is a true gem offering space, style, and the lifestyle you've been dreaming of.

4204 S Winter Lane, Gilbert

Courtesy of Keller Williams Integrity First. 480-854-2400 Selling Office: Arizona Sunset Realty.

$940,000
4 Beds ⋅ 2 Baths ⋅ 6876006 MLS
RARE - flood irrigated horse property, 1.26 acres, located on a quiet cul-de-sac street w/ no through traffic, no-HOA neighborhood & in the heart of Gilbert. NEW roof, NEW AC's & NEW primary suite addition features dual W/I closets & spacious bath. Den + AZ room adds flexible living space. Vaulted ceilings in living room & no carpet t/o. Horse amenities include 4 horse stalls, grassy pasture & bridle path from back of property. Plenty of space for RVs, toys, or future arena. The large barn doubles as a workshop, offering plenty of room for tools, projects, or equipment storage. Brick-front exterior, lush green lawn, and irrigated pasture shaded by mature trees create a setting that feels more like Texas Hill Country than the Arizona desert. Hard-to-find combo of land, privacy & location!

3887 E Via Del Rancho Road, Gilbert

Courtesy of HomeSmart Lifestyles. 480-390-6683 Selling Office: Real Broker.

$907,000
6 Beds ⋅ 4 Baths ⋅ 6870687 MLS
Located in the highly sought-after Freeman Farms neighborhood, this 6BR, 4BA home offers exceptional living space inside and out! The open chef's kitchen features granite countertops, a massive island, walk-in pantry, and abundant cabinetry—ideal for everyday living and entertaining! Upstairs includes a versatile loft with built-in workspace, while the spacious primary suite features a walk-in shower and generous closet. Step outside to your private backyard retreat—complete with a heated saltwater pool featuring an oversized baja step, pop-up cleaning system, changing color lights, and a connected spa! The extended covered patio and built-in BBQ make this an entertainer's dream! Additional highlights include a 3-car garage and RV gate—all in a premier location near Gilbert Regional Park! This home offers the perfect blend of luxury, space, and resort-style outdoor living - don't miss your chance to make it yours!

2460 E Crescent Way, Gilbert

Courtesy of Barrett Real Estate. 480-864-2100 Selling Office: Redfin Corporation.

$925,000
5 Beds ⋅ 3 Baths ⋅ 6856547 MLS
This beautiful home sits on the tree lined streets of Gilbert's favorite community, Morrison Ranch! From the beautiful wood floors to the shutters throughout, every ounce of this home has been thoughtfully designed with the finest finishes! Gourmet kitchen features floor to ceiling custom cabinetry, granite countertops, built-in refrigerator & spacious pantry! Every bath was remodeled in 2025! Gorgeous primary bath is finished with rift white oak cabinets, quartz countertops, tile surround shower & freestanding tub! This private backyard features heated pool & new pool deck in 2025! 3 car garage! New A/C units in 2022. This family friendly community has large parks/greenbelts and within walking distance to Riparian Preserve! Close to 202 & 60 Freeways! Top Rated Gilbert Public Schools!

3153 E Linda Lane, Gilbert

Courtesy of Real Broker. 602-755-3415 Selling Office: Real Broker.

$907,000
3 Beds ⋅ 3 Baths ⋅ 6846180 MLS
WELCOME HOME! Step into luxury with this nearly new, impeccably upgraded single-story home in the highly sought after gated community of Waterston North. Offering over $60,000 in stunning front and backyard design, paired with thoughtful high-end finishes that is move-in-ready. The gourmet kitchen is a chef's dream, featuring stainless steel appliances, a built-in 5-burner gas cooktop, 2 wall ovens, mircowave, custom hood, and elegant Portfolio Sonoma painted linen cabinets with 42'' uppers, under cabinet lighting and sleek crown molding. Gorgeous 6'' modern white tiled backsplash and Portofino Quartz countertops add a sophisticated touch, continuing throughout all bathrooms for a seamless finish. Morona 8'' x 40'' plank tile flooring and upgraded carpet in all oversized bedrooms (more).. The large bonus room can be a private retreat, playroom or whatever suites your needs, PLUS a large separate office that can be converted into a 4th bedroom. One glass slider off kitchen to the back, plus a massive 12' x 8' center pull slider in the great room opens up to an extended brick paver covered patio perfect for entertaining or relaxing in your backyard oasis. Resort like backyard features gas stub with Weber grill and extra gas stub for a future built in firepit. Corner lot and only single stories behind and to the side. Split floor plan and the primary suite features a gorgeous frameless walk-in shimmering tiled shower, tiled bench and Raincan shower head, adding a spa-like feel to your daily routine. Additional upgrades include pavers on the driveway, extended driveway for extra vehicle, sideyard and porch, a soft water system, RO, tankless water heater, separate entry at garage, epoxy floors in garage, built in speaker system and upgraded cabinetry in the laundry room with 36'' uppers, sink, synthetic grass front and back, mature landscape, extended side gate and storage shed. Waterston offers lush parks, a sparkling community pool and spa, lake subdivision, playgrounds and greenbelts for endless play. Easy access to freeways, shopping, and trendy restaurants. Waterston is a top rated Gilbert community. Welcome home!

1290 E Lodgepole Court, Gilbert

Courtesy of Compass. 480-776-1555 Selling Office: AZ Brokerage Holdings, LLC.

$900,000
6 Beds ⋅ 4 Baths ⋅ 6837021 MLS
This stunning turnkey BASEMENT home boasts an open floor plan with everything you're looking for! Step inside to a grand entryway featuring warm wood-look tile, abundant natural light, and views of the luxurious pool- creating a welcoming & elevated feel. Designed for entertaining, the dream kitchen features quartz countertops, custom range hood, spacious island, newer white cabinetry, and natural oak open shelving. A beautifully detailed fireplace wall, stylish light fixtures, and plantation shutters throughout add to the home's modern coastal charm. The split floor plan includes three bedrooms upstairs and three bedrooms PLUS a spacious bonus room in the basement. Outside, the contemporary-designed pool is surrounded by travertine tile and a grassy area, bringing balance and serenity to the backyard oasis. Desirably located near Gilbert Regional Park, top-rated schools, and Gilbert's best shopping, and dining centers, this home is a must-see!

2443 E Ficus Way, Gilbert

Courtesy of ProSmart Realty. 480-540-2213 Selling Office: America One Luxury Real Estate.

$916,000
5 Beds ⋅ 3 Baths ⋅ 6808971 MLS
Your dream corner lot property in Morrison Ranch is within reach! This spacious 5-bedroom residence welcomes you with a 3-car garage and eye-catching stone accents. The charming living room showcases a soothing two-tone palette, 10ft ceilings, recessed lighting, blinds, and a harmonious blend of soft carpet and attractive large grey slate tile. Create lasting memories in the captivating great room, complete with full 3 panel sliding door access to the backyard for seamless indoor-outdoor activities. The chef-inspired kitchen boasts beautiful quartz counters, custom white cabinetry with crown moulding, pendant/recessed lighting, a stone-tile backsplash, high-end SS appliances, a butler pantry, and a large island with a breakfast bar for casual dining. The serene primary bedroom features plush carpeting, a striking feature wall, a walk-in closet, and an ensuite with double sinks. Enchanting moments await in the lovely backyard, which includes a covered patio, expansive artificial turf, a shed for additional storage, and an in-ground trampoline for outdoor fun. Electric vehicle charging in the garage! This gem will sell fast! Act now!

4288 E Comstock Drive, Gilbert

Courtesy of eXp Realty. 480-291-4478 Selling Office: West USA Realty.

$915,000
5 Beds ⋅ 5 Baths ⋅ 6796239 MLS
This incredibly crafted semi-custom home inspires from the moment you drive up w/ its brilliant porte cochere, 4 car garage, & private courtyard. Enter through the thick, Alder, front door to a large office & stroll past the main level master suite to the grand family room & kitchen. Natural light pours in through the full home custom shutters to create a bright & clean environment. The master bedroom is truly impressive w/ a custom closet, a private retreat (can be arranged to fit any need such as game room). Secondary bedrooms are oversized w/ a loft nestled in-between. All new irrigation, carpet, upgraded appliances, built-in sound system & more. Energy efficiency infused in the build along w/ 2x6 construction. Community has 26 miles of walking paths & pools/parks. Laundry chute too!

4353 E Santa Fe Court, Gilbert

Courtesy of RE/MAX Solutions. 480-610-6500 Selling Office: AZ Brokerage Holdings, LLC.

$895,000
3 Beds ⋅ 2 Baths ⋅ 6711179 MLS
Introducing a remarkable horse property located in a county island in Gilbert, with NO HOA restrictions. This highly sought-after area offers the perfect blend of rural tranquility and convenient city access. Situated on 1.44 acres, this property boasts irrigated pastures, a lighted arena, and 8 stalls equipped with fans and misters. Additional amenities include a hay shed, tack room, and storage shed, providing ample space for all your equestrian needs. The charming 3-bedroom, 2-bathroom home features solid block construction and a 2-car garage. With a dual-sided fireplace, the cozy interior exudes warmth and character. Recent upgrades include a new HVAC system, water softener, RO drinking system, and windows, ensuring optimal comfort and efficiency. The updated flooring and.. bathrooms add a touch of modern elegance, while granite countertops throughout the home create a sleek and sophisticated aesthetic. Step outside into the backyard, complete with a large covered patio, automatic sprinkler system, and a refreshing diving pool. The well-established pine tree in the front yard offers natural shade during the summer months, while young fruit trees add a touch of freshness to the landscape. The entire property is fully fenced and cross fenced. Don't miss this incredible opportunity to own a horse property in one of Gilbert's most desirable areas. Embrace the equestrian lifestyle and create lasting memories in this exceptional property.

21811 S 158th Street, Gilbert

Courtesy of Ashby Realty Group, LLC. ricashby@gmail.com Selling Office: Ashby Realty Group, LLC.

$915,000
4 Beds ⋅ 3 Baths ⋅ 6700470 MLS
Experience elegance and effortless living in this stunning, single-story Shea home nestled in the sought-after Marbella Vineyards. Boasting immaculate landscaping with artificial turf, a paver driveway, and a gated courtyard, this home exudes curb appeal. Step inside to discover model-like interiors featuring sleek wood flooring and an open, inviting great room with a gourmet kitchen. Enjoy cooking and entertaining with a large kitchen island, granite countertops, chic urban espresso cabinets, stainless steel appliances, and upgraded lighting—including ambient lighting above and below cabinets. The space flows into a formal dining area, perfect for gatherings. The home features a luxurious master suite with a huge walk-in closet, a spa-like master bath, **CLICK MORE FOR MORE INFO** convenient access to a well-equipped laundry room with utility sink and cabinet lighting. Three additional bedrooms and a full bathroom ensure ample space for family and guests. Outdoors, Arizona living is redefined with a backyard oasis, complete with a variable-speed pool, fire features, a raised built-in hot tub, a 4-hole putting green, and a built-in BBQall set against the breathtaking backdrop of the San Tan Mountains and their spectacular sunset views. Additional luxuries include a three-car tandem garage with epoxy flooring and built-in storage, upgraded window treatments, and unique details like grey shutters and silver outlets with dimmable switches. Located near the new Gilbert Regional Park and within the Chandler Unified School District, this home offers both luxury and convenience. Embrace a lifestyle of unmatched beauty and comfort in this exquisite Marbella Vineyards residence.

5771 S Fawn Avenue, Gilbert

Courtesy of Realty ONE Group. 480-321-8100 Selling Office: America One Luxury Real Estate.

$900,000
5 Beds ⋅ 3 Baths ⋅ 6690782 MLS
Experience the perfect blend of comfort and outdoor enjoyment this wonderful home showcases! Lovely façade displays a 3-car garage, RV gate, and mature landscape. Fabulous interior includes a large living room, an inviting foyer, wood-look tile flooring, chic light fixtures, soft paint, and high ceilings. With its floor-to-ceiling stone fireplace and surround sound, the spacious great room is ideal for lively get-togethers or quiet evenings! Open-concept kitchen features espresso cabinets with crown moulding, mosaic backsplash, desk area, granite counters, built-in appliances, and a prep island with a breakfast bar. Expansive main bedroom boasts an ensuite with vessel sinks, a soaking tub, and a walk-in closet. Don't miss the HUGE bonus room in the basement with boundless possibilities! Be delighted by the serene backyard, complete with a covered patio, fire pit, built-in BBQ, storage shed, citrus tree, and a sparkling pool with rock waterfall. This gem has it all! Just pack your bags and move in!

741 E Vermont Drive, Gilbert

Courtesy of eXp Realty. 480-291-4478 Selling Office: Keller Williams Arizona Realty.

$926,500
5 Beds ⋅ 3 Baths ⋅ 6686310 MLS
Experience luxury living in this exquisite two-story home, perfectly situated in the esteemed Seville Country Club of Gilbert. This masterpiece features a fully paid off solar system, ensuring energy efficiency and comfort throughout the year. The home itself boasts an updated interior with a large open kitchen and updated flooring. You will be delight in the home's exceptional outdoor amenities, including an in-ground trampoline and a stunning pool, set against the backdrop of a desirable north-south exposure. Just a short walk away, the community park and playground offer additional recreational options. Education is a priority, with excellent schools nearby. Culinary enthusiasts will appreciate being minutes away from some of Gilbert's finest restaurants. For membership info see below

2860 E Palmdale Lane, Gilbert

Courtesy of Coldwell Banker Realty. 602-954-6888 Selling Office: Realty ONE Group.

$925,000
4 Beds ⋅ 3 Baths ⋅ 6605910 MLS
Welcome to the prestigious Community of The Groves of Gilbert! You can walk to Downtown Gilbert from this Grand Custom Brick home, ready for a new family to update into their own. Impressive curb appeal highlighted by a lush grassy landscape with mature pecan trees. Upon arrival, a covered porte-cochère and circular driveway exude elegance. The spacious & charming interior showcases vaulted ceilings, abundant natural light and exposed beams. Inviting formal living room, formal dining room, and large family room with a full size wet bar & brick fireplace, providing versatile spaces for gatherings! The kitchen boasts built-in appliances, quartz counters, a large walk-in pantry, recessed lighting, a breakfast bar, a plethora of cabinetry, and a butcher block center island. Adjoining is the additional dining area with French doors to the back! The oversized primary bedroom has its own fireplace and an ensuite that features a jetted tub, dual sinks, separate shower, & a walk-in closet w/built-ins. Secondary bedrooms with bay windows & plantation shutters. Practicality meets convenience in the laundry room with a sink & cabinetry. Transitioning outdoors, you'll discover a backyard oasis that radiates tranquility! Its expansive covered patio is the perfect spot for relaxation, complete with a built-in BBQ for culinary enthusiasts. Let's not forget the RV gate and the 3-car garage with attached work area and cabinetry! Situated on a corner lot within a quiet cul-de-sac, this home enjoys both privacy and prestige.

546 E Park Avenue, Gilbert

Courtesy of West USA Realty. 480-820-3333 Selling Office: RE/MAX Solutions.

$925,000
6 Beds ⋅ 4 Baths ⋅ 6595837 MLS
Resort-style living in this beautiful home in Shamrock Estates. The backyard oasis features a stunning 35,000 gallon heated pool w/ rock waterfall and slide, outdoor kitchen, grill, covered patio, pergola, & shower. Inside, enjoy spacious vaulted ceilings, open concept w/ fireplace, large loft, & bonus office w/ tons of natural light. Kitchen boasts granite counters w/ tile backsplash, butlers pantry, double ovens, & breakfast bar. 1st floor primary suite has a huge walk-in closet & sitting area. Updated bath w/ dual vanities, water closet, separate tub & shower. 2 Trane AC units (2017), Dual EV charging outlets, w/ owned solar panels gives peace of mind & energy efficiency! Rare 6 bedroom floor-plan, top rated schools & excellent dining/entertainment options. This one won't last!

6260 S Rochester Drive, Gilbert

Courtesy of My Home Group Real Estate. 480-685-2760 Selling Office: My Home Group Real Estate.

$890,000
6 Beds ⋅ 4 Baths ⋅ 6594205 MLS
Proud original owners of this stunning traditional Toll Brothers home are ready to let a new family enjoy it as much as they have. From the moment you enter the home with its soaring ceilings and vast entertaining spaces you'll want to call it your own. 6 bedrooms and 4 bathrooms in an ideal layout will not disappoint. The oversized lot has everything you need and room for all your wants! This Master-planned community offers so many parks, playgrounds, basketball, splash pad, 3 pools, 2 clubhouses to host cool parties plus a catch & release fishing lake! ''A'' rated schools within walking distance. Proximity to so much shopping and action at San Tan and Queen Creek Marketplace you and your family will love being a part of this east valley community!

4676 S Posse Trail, Gilbert

Courtesy of HomeSmart. 602-230-7600 Selling Office: HomeSmart.

$924,900
6 Beds ⋅ 5 Baths ⋅ 7041661 MLS
Welcome to this exceptional home in the highly sought-after Seville Golf & Country Club community, offering over 4,800 square feet of thoughtfully designed living space with 5 bedrooms, 4.5 bathrooms, a dedicated office, bonus/game room, and a 4-car garage. This is Seville's most popular floor plan and this one has a SECOND primary bedroom/multi gen suite with full bath on the main floor!! Designed for both everyday living and entertaining, this expansive floor plan features soaring ceilings, generous gathering spaces, and incredible flexibility to accommodate a variety of lifestyles. With a MASSIVE additional room upstairs, along w/ the next-gen suite downstairs, as well as separate office...the options are endless! This same floorplan just closed in Seville without a pool for $1,300,000 The spacious kitchen is the heart of the home, featuring abundant cabinetry, extensive counter space, a center island, and seamless connection to the surrounding living and dining areas. Large windows throughout the home fill the interior with natural light while creating an inviting atmosphere for family and guests alike. The primary suite serves as a private retreat with dual vanities, a separate tub and shower, and generous closet space and it's very own living room which has been turned into a "her" closet for many...or used as a nursery for many others. The options are endless! Secondary bedrooms are well-sized and thoughtfully positioned throughout the home, providing privacy and comfort for family members and guests. Outside, the backyard offers plenty of room to relax, entertain, and enjoy Arizona's beautiful weather around your own firepit, while the oversized 4-car garage provides ample storage for vehicles, toys, and hobbies. Additional features include plantation shutters, central vacuum, water softener, solar screens, fireplace, laundry chute, and extensive storage throughout. Located within one of Gilbert's premier master-planned communities, residents enjoy proximity to Seville Golf & Country Club, top-rated Chandler Unified schools, parks, dining, shopping, and convenient freeway access. Rarely does a home become available that offers this combination of space, functionality, and location in Seville.

3854 E Ravenswood Drive, Gilbert

Courtesy of AZ Seville Realty, LLC. 480-221-6570

$915,000
5 Beds ⋅ 3 Baths ⋅ 6958879 MLS
Golf course living meets timeless design in Seville Golf & Country Club. This 2740 sf residence offers a well designed layout with four bedrooms, three bathrooms, private office, formal dining room and great room. Ideal for everyday living and entertaining alike. The chef's kitchen is where everyone gathers. Double islands, stainless steel appliances, granite countertops, prep and gathering space, seamlessly opening to the main loving areas. A true backyard Arizona retreat overlooking the 11th fairway with sparkling pool, spa, outdoor kitchen with grill and smoker with two exterior fireplaces - one gas and one wood burning. This is a unique opportunity to own a thoughtfully designed home with The three car garage is finished with epoxy flooring, adding both style and functionality exceptional indoor/outdoor living in one of Gilbert's premier golf communities.

6805 S Rachael Way, Gilbert

Courtesy of SERHANT.. 602-525-3992 Selling Office: HomeSmart.

$914,000
4 Beds ⋅ 3 Baths ⋅ 6822475 MLS
Desert-style home in Canastero at Waterston Central. This single-level home is loaded with designer selections and features a luxury kitchen with a GE executive gas appliance package. Wood look tile flooring and carpet at the bedrooms, champagne bronze cabinet hardware, light, and plumbing fixtures, and bryant maple white cabinetry can all be found throughout the home. Quartz countertops are in the kitchen, primary bath, and laundry room. The laundry room has a sink with base cabinets. Other highlights include a 12' center pull sliding glass doors at the Great Room, a freestanding tub and separate shower with a rain can in the primary suite, and wood framed mirrors in all bathrooms. Pavers at the driveway, walkway, and front porch.

1254 E Penedes Drive, Gilbert

Courtesy of Tri Pointe Homes Arizona Realty. 480-970-6000 Selling Office: My Home Group Real Estate.

Copyright 2026 Arizona Regional Multiple Listing Service, All rights reserved. The data relating to real estate for sale on this website comes in part from the Arizona Regional Multiple Listing Service. All information deemed reliable but not guaranteed and should be independently verified. All properties are subject to prior sale, change or withdrawal. Neither listing broker(s) nor Arizona Regional Multiple Listing Service shall be responsible for any typographical errors, misinformation, misprints and shall be held totally harmless.

The data relating to real estate listings on this website comes in part from the Internet Data Exchange (IDX) program of Multiple Listing Service of Southern Arizona. IDX information is provided exclusively for consumers' personal, non-commercial use and may not be used for any purpose other than to identify prospective properties consumers may be interested in purchasing. Listings provided by brokerages other than Loving Phoenix Team | Real Broker are identified with the MLSSAZ IDX Logo. All Information Is Deemed Reliable But Is Not Guaranteed Accurate. Listing information Copyright 2026 MLS of Southern Arizona. All Rights Reserved.