Refine Search
Sort by
21837 S 156th Street, Gilbert
$2,425,000
6 Beds ⋅ 5 Baths ⋅ 6990346 MLS
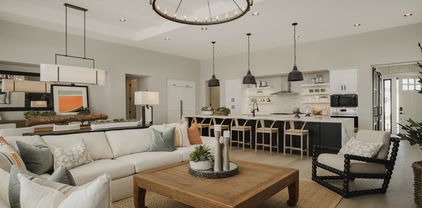
Discover your dream entertainer's paradise! This spectacular residence boasts 6 spacious bedrooms, 4.5 luxurious bathrooms, home theater, gym and separate office. The impressive 9-car garage features 3 vehicle lifts totaling 12 spots, providing exceptional storage for your automotive collection. Inside, a beautiful kitchen awaits with a huge island and soaring vaulted ceilings that create an open and airy atmosphere. Step into your backyard oasis and cool down in your stunning swimming pool, complimented with an out door kitchen and granite countertops for hosting unforgettable gatherings. The property also features a pickleball, volleyball and basketball court, ensuring endless fun and recreation. Additionally, a charming casita is attached to the RV garage, offering versatile living!

21837 S 156th Street, Gilbert

Courtesy of Dana Hubbell Group. 602-697-3103 Selling Office: eXp Realty.
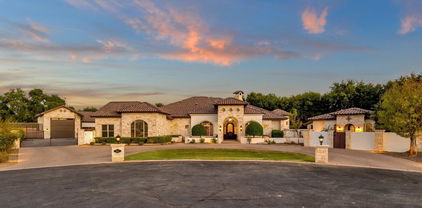
5841 S Marin Court, Gilbert
$2,500,000
4 Beds ⋅ 5 Baths ⋅ 6721236 MLS
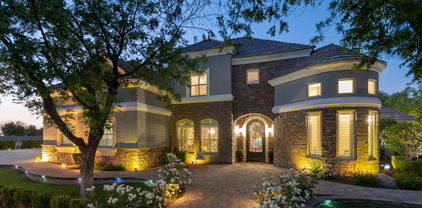
Beautiful custom 4BR/4BA + den, dining, game room & nicely upgraded detached guest quarters. Combined sq ft of 5286. Private, theatre, travertine floors, 12 ft ceilings with striking wood beams, stone accents & crown molding throughout. The killer kitchen features Wolf Appliances, massive granite counter top space, 2-dishwashers, walk-in pantry & a cool beverage service area. Primary BR features coffered ceilings, custom closets, dual walk-in shower & Jacuzzi tub. Bring the toys, trucks, etc. & store them in your HUGE detached 2000 + SF, garage. With over ht. 14 ft RV door + 3-car attached gar. This home has been designed for a lifestyle of unparalleled comfort & luxury! The back yard Oasis is set with pool, spa, massive fireplace , built-in BBQ & ext. patio for all your entertainment! Situated near one of Gilbert's premier location only 5-10 min. to the So. 202 FWY, SanTan Village Mall, 20 min. to both downtown Gilbert & downtown Chandler & 35 minutes to Phoenix Sky Harbor International Airport. Far too much to list, a must see!

5841 S Marin Court, Gilbert

Courtesy of Keller Williams Realty Sonoran Living. 480-948-3338 Selling Office: Keller Williams Integrity First Realty.

6539 S Oakwood Way, Gilbert
$2,660,000
6 Beds ⋅ 4 Baths ⋅ 6769600 MLS
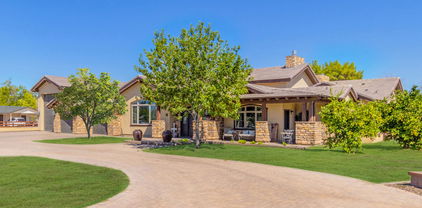
Welcome to 6,500 square feet of pure custom luxury w/in the highly coveted gated community of Estados at Seville Golf & Country Club in Gilbert, Arizona. This custom-built estate offers the ultimate in country club living, complete with a fully finished basement, oversized rooms, his-and-her office spaces, an enormous walk-in closet, pantry, and a home theater. The backyard is a true resort oasis, set on a three-quarter-acre lush green lot. It boasts a diving pool, sport court, children's playground, sunken trampoline, built-in BBQ, outdoor living room, and an expansive covered patio with multiple walls of glass that effortlessly blend indoor and outdoor living spaces. Once you settle into this stunning estate, with its custom finishes throughout, you may never want to leave... But the amenities of Seville Country Club will beckon! Just a short golf cart or bike ride away, you'll find an 18-hole golf course, a health & fitness center, two restaurants, four pools, two-story waterslides, tennis and pickleball courts, reception halls, a hair salon, a preschool, a K-8 school, on-site childcare, bocce ball courts, concerts, and so much more. The Seville lifestyle offers far more than a typical neighborhood. Once you experience it, you'll understand why it's one of the most sought-after communities in the greater Phoenix area. Located in Gilbert, Arizonarenowned for being one of the safest communities in the U.S.this massive, elegant estate awaits to welcome you home to a new level of luxury living.

6539 S Oakwood Way, Gilbert

Courtesy of AZ Seville Realty, LLC. 480-221-6570 Selling Office: RE/MAX Solutions.

2866 E Cedar Waxwing Drive, Gilbert
$2,599,000
5 Beds ⋅ 5 Baths ⋅ 7021160 MLS
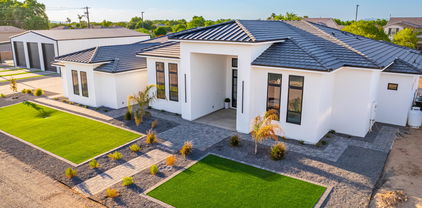
To Be built VIP Custom Home with the following extras Oversized Tile Shower at master with His and Hers entry door and 3/8'' wall of glass, Free Standing Tub at master with deck mounted Faucet, 72'' Linear Fireplace with decorative surround at Great room16' Center opening slider with clear view screens at Great room, Thermador Appliance allowance, Columns Style Fridge/Freezer units at Kitchen with Panel ready Doors and hardware, Double Oven, Cooktop, Hood & dishwasher for kitchen. Designer Upgrade for Quartz or Granite Tops at Kitchen and Master Bath Includes Designer Level tile in all locations except bedrooms, closet & theater. Designer Level Carpet allowed for those areas. Designer Level Plumbing and much more.

2866 E Cedar Waxwing Drive, Gilbert

Courtesy of Network Realty. 602-332-5812

2335 E Plum Street, Gilbert
$2,500,000
3 Beds ⋅ 5 Baths ⋅ 6921864 MLS
Step into modern elegance with this beautifully updated luxury residence offering refined living and resort-style amenities. Inside the main home, you'll find three spacious en-suite bedrooms, a dedicated office, a private exercise room, a formal living room, and a huge theater room perfect for entertaining. A casita with an updated bathroom provides privacy and comfort for guests. The primary suite is truly a retreat. The bedroom includes a cozy sitting area with a fireplace, while the must-see closet features stunning high-end glass doors and a center island with additional drawer space—a perfect blend of luxury and function. The chef's kitchen is a dream, featuring a 48" Monogram range with six burners and a griddle, a 48" built-in refrigerator, beverage fridge, and high-end nugget ice maker. Dual islands provide incredible prep and gathering space. Polished limestone floors and beautiful engineered wood flow throughout, blending sophistication and warmth. This smart home is fully integrated with a Control 4 system, giving you centralized command of every light, thermostat, and audio setting. Speakers throughout the interior and exterior ensure a seamless living and entertaining experience. Step outside to a backyard oasis that has it all: just under an acre of pristine artificial turf, a sparkling pool and hot tub, built-in BBQ area, brand-new pavers, and a full-size sport court for basketball and volleyball. There's also a turf soccer field/open play space, gated front courtyard, and ample room to add an RV garage. This estate truly offers every amenity imaginable, a rare opportunity where luxury, technology, and recreation come together in perfect harmony.

2335 E Plum Street, Gilbert

Courtesy of Russ Lyon Sotheby's International Realty. 480-287-5200 Selling Office: Russ Lyon Sotheby's International Realty.

15418 E Bronco Court E, Gilbert
$2,480,000
5 Beds ⋅ 6 Baths ⋅ 6781640 MLS
''Suburban Seclusion''. Rendezvous your friends and family in the desert sun at that special place you've always dreamed and planned to do it in. All the major amenities most are looking for but so hard to find. 9,300 sq.ft. of total interior finish and several thousand more sq.ft. of exterior covered patio and courtyards. Up to 8 bedrooms, 6.5 baths, 3 kitchens, 3 laundry centers, 3 attached garages (RV/BOAT, 10 to 26 car spaces with lifts), 20' x 50' resort style pool with all the bells and whistles. Main floor primary suite completely self-contained from the rest of the property and so much more. Casita is attached with its own private garage and on the main level. The community is gated, only 19 other neighbors join you to make the 20 lot development. Make the most of today!

15418 E Bronco Court E, Gilbert

Courtesy of Lee Harding. 480-356-3777 Selling Office: Kenneth James Realty.

2068 E Tiffany Court, Gilbert
$2,395,000
5 Beds ⋅ 5 Baths ⋅ 6989177 MLS
Set on nearly one acre in prestigious Circle G, this fully reimagined custom estate offers rare privacy and elevated living in the heart of Gilbert. Designed with intention, the residence features 5 bedrooms, a private office, bonus retreat, and 4.5 baths--balancing sophistication with everyday livability. The chef's kitchen is appointed with a full Thermador suite, Sub-Zero ice maker, Galley workstation sink, Brizo fixtures, and Cambria quartz, opening seamlessly to expansive entertaining spaces. Hand-scraped hardwood floors, Lutron smart lighting, integrated security, RO system, and dual tankless water heaters reflect meticulous attention to detail. The owner's suite is a true sanctuary with sitting area, spa-inspired bath, custom walk-in closet, and direct patio access. Secondary bedrooms offer private en-suites for elevated comfort and privacy. Outdoors, a resort-caliber setting awaits--extended covered patio, pergola, built-in BBQ, premium misting system, heated spa, waterfall diving pool, manicured grounds, and five flood-irrigated orange trees. A rare standout: the 1,250 sq ft climate-controlled RV garage with 14' door, plumbing, hookups, and epoxy flooring--ideal for luxury storage or conversion into a private indoor pickleball court. Enjoy an easy walk or bike ride to Gilbert Regional Park and the soon-to-open Life Time Fitness, while remaining moments from the 202 and Gilbert's premier dining and retail. An exceptional Circle G offering--private, refined, and rarely available.

2068 E Tiffany Court, Gilbert

Courtesy of Polly Mitchell Global Realty. polly@pollymitchell.com Selling Office: HomeSmart.

3338 E Vallejo Court, Gilbert
$2,350,000
6 Beds ⋅ 5 Baths ⋅ 6709724 MLS
Luxury awaits in the highly sought-after gated community of Portofino in Gilbert! This stunning home sits on over 3/4 acres & has been meticulously designed to impress. The chef's kitchen is a showstopper with a massive island, high-end stainless steel appliances, and custom white cabinets. The main bedroom is a private retreat, large enough for a king bed and sitting area, with a huge walk-in closet featuring custom organization. The immaculate bathroom boasts a large shower & a luxurious soaker tub. Each guest room is generously sized, & bonus rooms abound throughout the home. Perfect for entertaining, the backyard is a paradise with an extended patio leading to a resort-style yard, a sparkling blue pool, a full-sized sport court, and a putting green. This home is ready for you!

3338 E Vallejo Court, Gilbert

Courtesy of West USA Realty. 602-942-4200 Selling Office: Locality Real Estate.

5770 S Loback Lane, Gilbert
$2,349,000
4 Beds ⋅ 6 Baths ⋅ 7054893 MLS
Luxury living featuring high-quality design and designer-curated finishes throughout. The award winning floorplan is made for real life living with the heart of the home surrounded by private spaces and walls of glass to the outdoor. Chef's kitchen featuring a large island, 48'' Wolf Range and built - in refrigerators. This home features a bonus living area/ play room with private office and 4 en-suite bedrooms, 4 car garage an a gym that offers a variety of options for use and entertaining. The outstanding indoor/outdoor lifestyle with resort like backyard, pool/spa, fire pit and barbecuing area- where you will find it's easy to unwind, relax or throw an unforgettable party with the ones you love. Stone Crest is a private gated community nestled in the heart of South Gilberts greenbelt within close proximity to all the amenities you will need but tucked away enough to relax and enjoy the quiet.

5770 S Loback Lane, Gilbert

Courtesy of Russ Lyon Sotheby's International Realty. 480-488-2998

5039 S 158th Street, Gilbert
$1,850,000
4 Beds ⋅ 5 Baths ⋅ 6768270 MLS
Rare opportunity to own a 2018 custom ranch farmhouse on 1.25 acres with no HOA. This 4 ensuite beds, 4.5ba home includes a 3-car garage plus a 52' RV garage. Features include stunning wood plank tile, wood beams, and abundant natural light. The large den with barn doors and a murphy bed can easily be utilized as a 5th bedroom. The master suite boasts a spa-like bath with a rainfall shower, garden tub, and large walk-in closet. A chef's kitchen offers ss appliances, a massive quartz island, and a walk-in pantry. Enjoy the covered patio with misting fans, fireplace, and mounted TV. The lush property includes mature trees, grass, garden beds, avail flood irrigation, a covered structure perfect for a boat or trailers, and prepped for another workshop with sewer and power readily accessible.

5039 S 158th Street, Gilbert

Courtesy of Real Broker. 480-442-9868 Selling Office: Gentry Real Estate.

2822 E Cedar Waxwing Drive, Gilbert
$2,240,000
6 Beds ⋅ 5 Baths ⋅ 6746397 MLS
Introducing a masterpiece of modern luxury, this nearly 4,600 square-foot residence is a stunning property looking for a new owner! Situated on over an acre, this home offers an expansive 3,000 square-foot detached garage for your RV, boat, or toys. The bright interior has a thoughtfully designed open layout with a wine cellar, a wet bar with a wine cooler, modern light fixtures, hardwood floors, and sliding glass doors to merge the indoor/outdoor activities. The gourmet kitchen has two islands; one for breakfast, and one for preparation, butler pantry, and quartz counters. This home is a great blend of style and functionality. Retreat to the main suite to find ample space for all your furniture, backyard access, a walk-in closet, and a spa-like ensuite with a soaking tub, a tile shower with dual shower heads, and an L-shaped vanity with makeup area, LED lighting mirrors, and two sinks. Sizable bedrooms, lavish bathrooms, walk-in closets, and a cozy bonus/game room for intimate gatherings. Every room is a work of art! Discover a back-covered patio boasting a fireplace and a built-in BBQ for relaxing weekends. Plus, impressive mountain views! Seize the opportunity before it is gone!

2822 E Cedar Waxwing Drive, Gilbert

Courtesy of HomeSmart. 602-230-7600 Selling Office: My Home Group Real Estate.

2580 E Country Shadows Street, Gilbert
$2,152,500
5 Beds ⋅ 5 Baths ⋅ 6940301 MLS
Welcome to this exquisite luxury estate, where sophistication and comfort blend seamlessly! From the moment you enter the custom front door you will see the customized wood flooring and an HVAC system including the humidifier to keep your wood floors gorgeous at all times, 7 inch baseboards, solid wood doors throughout the home, new customized lighting throughout, a chef's kitchen with beautiful quartz countertops, a subzero refrigerator, and a Wolf 6 burner gas stove. Downstairs you will find your private theater, and a workout room or extra living space with a kitchenette, and 2 additional bedrooms. Step outside to your private resort oasis with an outdoor kitchen, pool, spa, sports court, firepit, and your own putting green perfect for entertaining! This home is located on a corner lot with privacy from the mature landscape throughout this backyard oasis!

2580 E Country Shadows Street, Gilbert

Courtesy of Instasold. 480-999-5669 Selling Office: eXp Realty.

4654 E Meadowview Court, Gilbert
$2,249,999
7 Beds ⋅ 5 Baths ⋅ 7088788 MLS
Custom estate with TWO HOMES! This sprawling single-story combines exceptional space, privacy and versatility on a massive lot. Designed for both everyday living and unforgettable entertaining, the property includes the main residence plus a fully detached approximately 1,700-square-foot, three-bedroom casita complete with its own full kitchen and living room. Positioned alongside the resort-style backyard, the guest house creates an incredible opportunity for multigenerational living, extended-stay guests, a private retreat or separate home workspace. At the heart of the main residence... is a beautifully remodeled gourmet kitchen with upgraded finishes, dual center islands and generous prep and entertaining space. The kitchen also delivers a level of storage rarely found--even in custom homes--with a large walk-in pantry plus two additional walk-in Costco-style storage closets, providing three walk-in pantry/storage spaces directly off the main kitchen. The home's split floor plan, soaring ceilings and open living spaces create an ideal balance of privacy and connection. Outside, the property transforms into a private Arizona resort. A lagoon-style pool with cascading waterfalls anchors the expansive backyard, surrounded by generous entertaining areas, an oversized covered patio, putting green, two separate gated dog-run areas, and abundant open space across the nearly one-acre homesite. And then there is the storage and garage capacity. In addition to the oversized garage, the property features an extra-large storage room/shop positioned beside the garage, with convenient access from both the garage and backyard. The expansive lot also provides additional room for storage and the flexibility that is increasingly difficult to find in Gilbert...and even harder within a country club community. A circular front drive, expansive main driveway and extensive parking make the property equally well suited for entertaining and accommodating multiple vehicles. This is more than a custom home--it is an exceptionally versatile private estate within Estados at Seville, offering a combination of a substantial homesite, detached three-bedroom casita, resort-style backyard, remarkable storage, garage and shop space, and gated country-club living that is extraordinarily difficult to duplicate. You'll definitely want a golf cart or bike, because this home is a short distance to Seville's multi-million dollar amenities including an 18 hole golf course, 4 pools, 4 story waterslides, health & fitness gym, pickleball, tennis, 2 restaurants, a hair salon and so much more! Estados homesites are the finest in the community. Homes behind these gates don't come along often...now's your chance to own this exclusive estate that doesn't just provide an amazing place to live, but an incredible lifestyle as well.

4654 E Meadowview Court, Gilbert

Courtesy of AZ Seville Realty, LLC. 480-221-6570

15431 E Bronco Court, Gilbert
$1,900,000
6 Beds ⋅ 7 Baths ⋅ 6653902 MLS
Gorgeous luxury estate for sale, set on a spacious city acre, within the highly coveted gated community of ''Ocotillo Grove Estates'' in Gilbert. Original owners have shown pride of ownership throughout! This marvelous corner lot masterpiece has everything you've dreamed of! Spacious 5 bedroom, 4.5 bath within the main home, with an expansive finished basement that could accommodate two, or more additional bedrooms. Calling all next generation living!! Guest homes like this are hard to come by! This guest house has a nice, open layout, with 1bd/1.5 bath, a den, and an enormous full-sized kitchen with double ovens, gas cook top, & a large island. From the moment you step foot on the property you will be drawn to the exquisite curb appeal. From the allure of the beautiful, mature pecan trees that line the neighborhood streets, and the undeniably welcoming farmhouse charm, you will instantly feel at home. Inviting front entry on a cul-de-sac lot, with an oversized circular driveway, 4-car garage, and RV gate. The enchanting interior showcases porcelain 8x36 wood-look tile flooring, plantation shutters, stylish light fixtures, and an inviting formal dining room with exposed ceiling beams, & an airy living room. Expansive great room with stunning views of the back yard. Discover the open-concept kitchen offering a plethora of cabinets adorned with crown molding, quartz counter tops, SS appliances, built in refrigerator with matching cabinet skins, dual dishwashers with matching skins, an over-sized walk-in pantry, an island with a breakfast bar, & a breakfast nook. The serene main retreat boasts direct outdoor access, two walk-in closets, & an elegant ensuite with "his" and "her" sinks & and make-up vanity. Standout features include elegant, remodeled kitchen, oversized laundry room, and basement to name a few. Basement is ideal for a recreation center, theater room, in house gym, or adding additional bedrooms. Wow! The entertainer's backyard provides a covered patio aligned with custom pavers, built-in BBQ, fireplace/firepit, play area, a personal zip-line for the kids & inviting diving pool & spa, perfect for year-round enjoyment! Don't miss out on this one of a kind gem!

15431 E Bronco Court, Gilbert

Courtesy of Visionary Properties. 480-275-9706 Selling Office: Realty ONE Group.

2313 E Mead Drive, Gilbert
$2,000,000
5 Beds ⋅ 4 Baths ⋅ 6682885 MLS
Welcome to The Legacy's exclusive gated community! This fabulous estate features custom double Wrought Iron Doors opening to an ultimate Wine Room with 3 custom Wine Coolers and Bar. With 5BR/4B, office, Media/Game Room, Living Room, Dining Room, and Family Room, luxury abounds. Enjoy the spacious Gourmet Kitchen and backyard oasis with a huge heated saltwater pool, spa, water feature, custom fireplace, pergola with built-in BBQ, and bar counter. Additional highlights include a 4-car garage, security cameras, extensive landscaping, and a remodeled walk-in pantry. With updated amenities like a new heat pump for the pool that heats and chills for use at a fraction of the cost, built-in pizza oven, wood fireplace with seating for 20, this entertainer's dream home is perfect for lavish gatherings and serene relaxation. The property is adorned with two fountains and several citrus trees, adding to its charm and allure.

2313 E Mead Drive, Gilbert

Courtesy of Real Broker. 602-755-3415 Selling Office: DeLex Realty.

2103 E Crescent Way, Gilbert
$2,200,000
5 Beds ⋅ 4 Baths ⋅ 7085981 MLS
South Gilbert Estate set behind the gates of one of the East Valley's most prestigious gated communities, this exceptional residence offers a rare combination of privacy, scale, and refined design on a private half-acre plus N/S homesite. A stately French Mediterranean stone elevation facade, and sweeping motor court announce the caliber of what lies within. Inside, rich hardwood flooring, custom architectural millwork, and dual fireplaces in LR & FR create an atmosphere of quiet sophistication. The thoughtfully conceived split plan features dual owner's suites few homes can offer, along w/a dedicated teen retreat, ensuring both multigenerational flexibility and everyday harmony. The chef's kitchen appointed with elegant white cabinetry and flanked by two walk-in pantries... A home designed for both intimate living & effortless entertaining, complemented by formal dining & sun filled breakfast rooms. A four-car garage w/custom cabinetry, an oversized mud room, & well-appointed laundry suite. Beyond the walls, the estate transforms into a private resort. Lush, mature grounds frame a king-sized pebble finish pool & spa, a covered Ramada, a fully equipped outdoor kitchen, all connected by a sweeping wrap around patio designed for seamless indoor-outdoor living. An inground trampoline, swing set, & generous lawn complete a setting as suited to grand-scale entertaining as it is to everyday family life. This is more than a home, it is a private sanctuary for those who expect nothing less than exceptional.

2103 E Crescent Way, Gilbert

Courtesy of Weichert, Realtors - Courtney Valleywide. 480-705-9600

24620 S 182nd Place, Gilbert
$2,200,000
5 Beds ⋅ 6 Baths ⋅ 6612624 MLS
CONSTRUCTION COMPLETED IN JUNE 2023! This beautiful new single story home sits on over 1 ACRE with mature citrus trees in the back of the lot! This spacious home with 12/10 ft ceilings boasts 5 bedrooms each with a private en suite bathroom, 2 half baths (powder bath + pool bath), storage room with shelving, mudroom/laundry combo, and oversized 3 car garage with epoxy flooring. Tile and engineered hardwood flooring throughout the entire home (no carpet!). Custom 16ft pocket doors to view the stunning back patio, perfectly designed for entertaining. Includes a custom 16 x 30 pebble tec heated pool with waterfall feature, travertine pool deck, and outdoor shower and pool bathroom. Large back patio includes an entertainment center wired for a large flat screen TV, fireplace, built in BBQ, Pro-Putt putting green and a beautiful artificial turf design. Room for casita, workshop or even a pickleball court!

24620 S 182nd Place, Gilbert

Courtesy of HomeSmart. 602-230-7600 Selling Office: Keller Williams Integrity First Realty.

4559 E Collinwood Drive, Gilbert
$2,100,000
6 Beds ⋅ 7 Baths ⋅ 6983672 MLS
Welcome to the exclusive gated enclave of Estados at Seville Golf & Country Club, where luxury living meets resort-style amenities. This sprawling single-level estate offers nearly an acre of privacy, an RV garage, two casitas, and an entertainer's backyard designed to impress. Homes in Estados rarely come to market, and this residence showcases true pride of ownership throughout. Car enthusiasts will appreciate the newly constructed 24' x 51' RV garage featuring extra-tall ceilings, premium insulation, a built-in air compressor system, its own bathroom, and a dedicated 5-ton HVAC system—fully climate controlled for year-round comfort. The detached backyard casita includes a private living room, bedroom, full bath, walk-in closet, and its own HVAC system... ...creating the perfect retreat for guests. Outdoor living is elevated to an entirely new level with a sparkling pool and spa, remodeled with travertine decking, stack stone accents, PebbleTec finish, and a gas heater. In 2025, the in-floor cleaning system, pumps, filters, and plumbing were replaced for added peace of mind. The salt cell is fully operational. The custom-designed poolside ramada is an entertainer's dream, featuring a built-in bar and top-tier appliances including Perlick refrigerators and kegerator, an El Forno Bravo pizza oven, Fire Magic Aurora grill, and Green Egg smoker station. Four ceiling-mounted SunPak gas heaters provide comfort during cooler months, while illuminated date palms create a stunning evening backdrop. A private putting green completes the resort experience. Inside, the home has undergone an extensive remodel with updated cabinetry, flooring, paint, and appliances, along with a reconfigured floor plan to expand and open the walk-in pantry. High-end finishes and thoughtful details are evident throughout, including premium appliances and custom lighting. High-efficiency, variable-speed 21 SEER HVAC systems were installed in 2018 (excluding the front casita). The charming front courtyard was enhanced with a custom ramada and synthetic turf accents, creating an inviting arrival experience. Located just moments by foot or golf cart from Seville's multimillion-dollar clubhouse amenities, 4559 E. Collinwood Drive offers a rare opportunity to own a luxury estate that truly has it allprivacy, versatility, and an unmatched lifestyle within one of Gilbert's most prestigious gated communities.

4559 E Collinwood Drive, Gilbert

Courtesy of AZ Seville Realty, LLC. 480-221-6570 Selling Office: RE/MAX Solutions.

1294 E San Carlos Way, Gilbert
$2,125,000
5 Beds ⋅ 6 Baths ⋅ 6840965 MLS
Stunning Resort-Style Living in this Exquisite 5,124 sq ft Home in the Waterston Community! Step into a world of luxury and comfort in this remarkable 5,124 sq ft home, nestled on a large lot that offers the perfect blend of space, privacy, and resort-style living. From the moment you enter, the meticulously designed details are apparent, with soaring 11-foot ceilings and an open, upgraded tile throughout, airy layout that instantly makes you feel at home. The heart of the house is a chef's dream kitchen, featuring two large kitchen islands, gorgeous granite countertops, and top-of-the-line Monogram appliances. Whether you're entertaining or cooking for your family, this kitchen is fully equipped with a large walk-in pantry, a wine fridge, a Butler's pantry, and custom cabinetry, making every meal a joy prepare. For those who need more space or privacy, this home offers a separate Next Gen living area with its own kitchenette and laundryperfect for guests or multi-generational living while still providing the security of being close by. Step outside to your very own private backyard oasis, designed for both relaxation and entertainment. The stunning pool with an integrated hot tub, built-in firepit, and turf lawn is low-maintenance yet elegant. The outdoor kitchen, complete with sink, trash area, and refrigerator, ensures that hosting friends and family is a breeze. The show-stopper? A cantilever pergola with a waterfall that cascades into the pool, creating a serene and tranquil atmosphere that's truly one of a kind. Inside, this home offers a 4-car garage with additional slab parking, making sure there's plenty of space for all your vehicles and toys. The floor plan is ideal for large families, with spacious, extended bedrooms, all-tile flooring, and thoughtful upgrades throughoutlike the custom cabinetry in the laundry area and a Mother-in-Law suite for ultimate privacy. Located in a vibrant community with a walking path, playground, and easy access to nearby amenities, this home is also just minutes away from the upcoming Lifetime Fitness center, ensuring that you'll have access to top-tier fitness facilities right around the corner. The community features multiple swimming pools, lakefront areas, and fire pit spaces, making it the ideal place to live and unwind. This home offers the ultimate balance of functionality, luxury, and conveniencean entertainer's dream, yet a peaceful retreat. Don't miss your chance to own this exceptional property at this incredible price point!

1294 E San Carlos Way, Gilbert

Courtesy of Balboa Realty, LLC. 602-899-6675 Selling Office: Keller Williams Arizona Realty.

2557 E Vista Verde Street, Gilbert
$2,025,000
5 Beds ⋅ 5 Baths ⋅ 6675722 MLS
*NEW Improved Price!* As you step through the entrance of this idyllic basement home, you're greeted by a glorious whiff of jasmine from the courtyard, immediately setting the stage for a serene and luxurious living experience. Nestled in the prestigious gated community of Calliandra Estates, this one-of-a-kind residence is situated on an oversized private lot facing a nature preserve. Every detail has been meticulously crafted, from the elegant 12-foot ceilings upstairs and wall of 10-foot sliding doors to the $1.3M+ in upgrades both interior & exterior. This light and bright home epitomizes high-end living inside and out, reflecting a true commitment to excellence. This home feels incredible and has Easter eggs hidden throughout. Main Features: This exceptional residence boasts elegant 12-foot ceilings on the first floor and 10-foot glass sliding doors that seamlessly extend the living area into the spacious back patio and backyard. The light gray wood plank tile flooring throughout the home adds a touch of modern sophistication. Upgraded deluxe lighting and electric shades, along with custom shutters and upgraded baseboards, enhance the luxurious ambiance of this meticulously designed home. Kitchen: The heart of this home is the stunning kitchen, featuring floor-to-ceiling cabinets with soft-close drawers, custom dividers, slide-out drawers, and glass doors with decorative lighting. Deluxe Wolf appliances, including steam and convection ovens, an oversized refrigerator, and a large gas stovetop, ensure a top-tier culinary experience. The kitchen is further complemented by double dishwashers, deep floor-to-ceiling cabinets with under-cabinet lighting, thick Quartz countertops, a farmhouse-style sink, and a comprehensive whole-house water filtration system. Scullery/Butler's Pantry: The scullery/butler's pantry is equipped with a Wolf coffee/espresso maker, sink, instant hot water system, and ice maker. It also features floor-to-ceiling cabinets, white quartz countertops, and a custom glass pantry door, making it a perfect extension of the kitchen for entertaining and daily convenience. Living Room: The inviting living room is adorned with a custom brick ledge wall with surround sound, large glass doors, crown molding, and art lighting, creating a perfect space for relaxation and entertainment. Office: The office is designed for productivity and style, with custom glass French doors, a stone wall, two custom built-in desks, white quartz countertops, and a deluxe lighting package. Backyard: The backyard is an oasis of luxury, the patio features a custom electric shade, built in ceiling overhead heaters, and a ceiling fan. Enjoy the extra-large chlorine diving pool with a slide, water feature, Baja shelf, and oversized jacuzzi. The backyard also includes a dog run, citrus trees, shrubs covering pool equipment, pavers, and artificial turf. Additional features include gated storage, RV access, an extra-large side yard, and a sunken outdoor living area with a built-in BBQ, refrigerator, fireplace, and ice chest. Dining Room: The dining room is a masterpiece of design looking out into the courtyard and featuring a shiplap wall with art lighting, large windows, and a custom Restoration Hardware crystal light fixture with a reinforced ceiling, creating an elegant dining experience. Garages: The spacious garages boast custom epoxy flooring, custom cabinetry in the two-car bay, and a workbench. It is equipped with a commercial-grade beverage fridge, two tankless water heaters, water filtration, and a saltwater system. Primary Suite: The primary suite is a sanctuary of luxury, with custom lighting, speakers, and night reading by the bed vanity. The primary bathroom features two farmhouse sinks, oversized shower, and a barn door leading to the custom closet with built-ins, an island, and a chandelier. The finishing touch is the mirrored vanity area perfect for get ready with me videos! Additional Bedrooms: The upstairs bedrooms each have their own bathrooms, farmhouse sinks, tilled shower surrounds, and walk-in closets, providing comfort and privacy for residents and guests. Laundry: The laundry room is both functional and stylish, with custom cabinets, large drawers, and a barn door. There's also a door from the primary closet to the laundry room, for added functionality. Basement: The basement includes a gym with a mirrored wall and TV hookup, a family room with sconces and brickwork, a closet under the stairs, and a bathroom. It also has two bedrooms with walk-in closets and a smart room hub center with Control4 system, making it a versatile and valuable addition to the home. This home is in the perfect location near the tech hub of Arizona, coveted schools, top hospitals, freeways, recreation and more! Come tour this home and feel its amazing vibe! You'll be glad you did.

2557 E Vista Verde Street, Gilbert

Courtesy of JK Realty. 480-733-8500 Selling Office: RE/MAX Excalibur.

3908 E Alameda Lane, Gilbert
$2,100,000
4 Beds ⋅ 5 Baths ⋅ 6973999 MLS
Luxury meets comfort on Hole # 2 in this dreamy custom home in Legacy at Seville. Imagine an upgrade, it's here. 4 bedroom, 4.5 baths plus pool house with additional 1/2 bath and play area/backyard garage with workshop. Full spa backyard includes cold plunge and hot tub, double pool that enters living area with Restoration Hardware Halo Chandelier, all sit beside full outdoor kitchen which includes granite waterfall countertops and custom Pizza Oven. Don't forget to take some time to hit a few putts on putting green. 12' ceilings, wine wall, 10' full pocket doors that opens to pool. Don't miss a sunrise from this seat, custom garage door bar opens to outdoor kitchen. 4 Car garage with RV driveway and custom RV gate. Enjoy exclusive golf cart access to Seville Golf and Country Club.

3908 E Alameda Lane, Gilbert

Courtesy of HomeSmart. 480-443-7400 Selling Office: Your Home Sold Guaranteed Realty.

2371 E Sanoque Court, Gilbert
$2,075,000
4 Beds ⋅ 5 Baths ⋅ 6876909 MLS
Located in the East Valley's hottest zip code, this spacious Gilbert home is built for both comfort and lifestyle. At nearly 5000sf and 1 acre, this home offers 4BR, each with their own en suite. Enjoy your own private movie theatre, full home gym, office, and a large billiards room. These are perfect spaces to unwind, stay active, or entertain guests. The kitchen features two generous islands with ample room for cooking and casual dining. Owned solar panels provide monthly savings of 35 to 40 percent on energy costs. The BACKYARD OASIS is a true entertainer's dream. Featuring a diving pool, waterslide, swim up bar, putting green, and sport court, this oversized lot offers flexibility to add an RV garage, casita, or workshop, making it easy to grow into. Located in a quiet neighborhood near schools, parks, restaurants, and shopping, this home brings together convenience, energy efficiency, and room to thrive.

2371 E Sanoque Court, Gilbert

Courtesy of Polly Mitchell Global Realty. polly@pollymitchell.com Selling Office: RE/MAX Solutions.

6030 S Marin Court, Gilbert
$2,025,000
6 Beds ⋅ 7 Baths ⋅ 6681757 MLS
Welcome to this exquisite home boasting an array of custom upgrades and additions throughout. Step into the heart of the home and be greeted by a breathtaking fully-remodeled kitchen with custom cabinetry, a built-in Subzero refrigerator and beverage drawer, a state-of-the-art Wolf espresso/coffee maker, and a coveted Scotsman nugget ice maker. Nestled on a spacious 0.67-acre corner cul-de-sac lot (one of the largest lots in the neighborhood), this property is a true haven. Outside, indulge in resort-style living with a magnificent beach-entry 42-foot-long pool, and an inviting 8-foot diameter hot tub for ultimate relaxation. Gather around the fire-pit under the stars, bounce away on the in-ground trampoline, or challenge friends and family to a game on the basketball/pickleball court.

6030 S Marin Court, Gilbert

Courtesy of Geneva Real Estate and Investments. 602-288-5900 Selling Office: Results Realty.

2285 E Plum Street, Gilbert
$2,125,000
6 Beds ⋅ 7 Baths ⋅ 6872191 MLS
Located in one of Gilbert's most sought after luxury communities, this Circle G estate offers an unmatched blend of comfort, craftsmanship, and convenience. Set on a spacious lot, this custom built home showcases an expansive main level and a fully finished basement, all thoughtfully designed with elevated living in mind. The chef's kitchen is a true showpiece, featuring dual oversized islands, Miele ovens and dishwashers, a Wolf 6 burner gas cooktop, and Subzero refrigerator and freezer. The open concept layout flows seamlessly into the living and dining spaces, making it ideal for entertaining. The primary suite is a private retreat with a gas fireplace, spa style Aquatic Infinity tub, dual walk-in closets, and a tranquil sitting area. A separate guest suite, with its own entrance, kitchenette, laundry, and full bath, is perfect for extended family or a private home office setup. The basement offers soaring 10 foot ceilings and a dedicated theater room with a 200" screen for the ultimate movie night experience. Outdoors, enjoy resort-style amenities including a heated saltwater pool with slide, a raised spa, mature citrus trees, and beautifully landscaped grounds. Circle G is known for its tree lined streets, oversized lots, and timeless charm, an exceptional setting for those seeking luxury living in the heart of Gilbert.

2285 E Plum Street, Gilbert

Courtesy of West USA Realty. 602-942-4200 Selling Office: Russ Lyon Sotheby's International Realty.

5743 S Joshua Tree Lane, Gilbert
$2,000,000
4 Beds ⋅ 5 Baths ⋅ 6935841 MLS
Set in one of the jewels of the Southeast Valley, Stone Crest is a private, gated community nestled in the heart of South Gilbert's lush greenbelt. Designed with families in mind, this exclusive enclave blends privacy, luxury, and connection to nature. This stunning Camelot Home offers 3 bedrooms and 3.5 bathrooms, each with its own en-suite, plus a spacious Casita with a private entrance—perfect for guests or multigenerational living. Thoughtfully designed spaces include a game room, study, and fitness room, allowing you to tailor the home to your lifestyle. The open-concept floor plan creates a seamless flow between the chef's kitchen, dining area, and great room, highlighted by a cozy fireplace and expansive sliding doors that invite effortless indoor/outdoor entertaining. Situated on a generous 12,300 sq. ft. homesite, this residence combines space, style, and sophistication. Inside, you'll find luxurious, designer-curated finishes throughout, every detail crafted with Camelot's signature quality and timeless design.

5743 S Joshua Tree Lane, Gilbert

Courtesy of Camelot Homes, Inc.. 480-367-4300 Selling Office: Non-MLS Office.

Copyright 2026 Arizona Regional Multiple Listing Service, All rights reserved. The data relating to real estate for sale on this website comes in part from the Arizona Regional Multiple Listing Service. All information deemed reliable but not guaranteed and should be independently verified. All properties are subject to prior sale, change or withdrawal. Neither listing broker(s) nor Arizona Regional Multiple Listing Service shall be responsible for any typographical errors, misinformation, misprints and shall be held totally harmless.

The data relating to real estate listings on this website comes in part from the Internet Data Exchange (IDX) program of Multiple Listing Service of Southern Arizona. IDX information is provided exclusively for consumers' personal, non-commercial use and may not be used for any purpose other than to identify prospective properties consumers may be interested in purchasing. Listings provided by brokerages other than Loving Phoenix Team | Real Broker are identified with the MLSSAZ IDX Logo. All Information Is Deemed Reliable But Is Not Guaranteed Accurate. Listing information Copyright 2026 MLS of Southern Arizona. All Rights Reserved.

How much is your home worth?

Get instant property value now!