Refine Search
Sort by
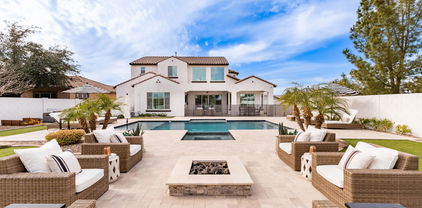
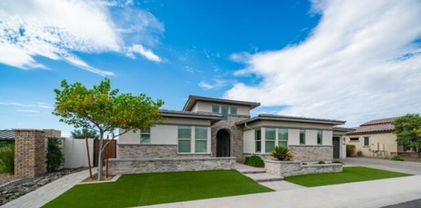
6684 S San Pablo Avenue, Gilbert
$1,499,000
4 Beds ⋅ 4 Baths ⋅ 6611574 MLS
Experience the awe-inspiring vistas of the San Tan Mountains and the 18th Fairway at Seville in this remarkable single-story luxury estate located within the prestigious gated community of Legacy at Seville Golf & Country Club. This exquisite home seamlessly blends its indoor & outdoor living spaces, all showcased by a sliding glass wall that reveals a meticulously designed resort-style backyard. The interior of this home is adorned w/ an array of premium upgrades, including top-of-the-line Wolf/Sub Zero stainless steel appliances, quartzite countertops, a kitchen island w/ waterfall edge, newly added custom built-ins, and both interior & exterior custom lighting. Other notable features encompass a state-of-the-art security system, a 16-seer HVAC system, a tankless water heater, insulated garage doors, a water softener, and an R.O. system, among many other enhancements detailed in the attached upgrades list. The owner's retreat offers breathtaking mountain views and a spacious ensuite with a separate tub & shower, as well as expansive His/Her's walk-in closets with a flexible space that can serve as addtl bdrm or "her" closet space (which is how it is currently being used). The chef's kitchen seamlessly connects to the family room, providing a backdrop of stunning FAIRWAY & MTN VIEWS. The floorplan is thoughtfully designed to accommodate a "generational space" concept, w/ one side of the home capable of being closed off from the main living area. The backyard is a masterpiece in itself, boasting one of the most impressive landscapes in all of Seville. The custom-built pool features exercise jets and cascading water, complemented by a brand-new built-in spa and an inviting privacy gazebo overlooking the pool. An oversized covered patio with electric shade/window treatments completes the outdoor experience. In addition, there is a custom landscape design plan worth well over $150,000, all set on the renowned "Lot #1" in Seville's newest luxury community, "Legacy." This property offers private, gated access to Gilbert's ONLY private country club, Seville Golf & Country Club, which includes a plethora of amenities! Golf, tennis, health club, 4 pools, 2 restaurants and more. Agents, don't miss the opportunity to introduce your buyers to the exceptional lifestyle that Seville has to offer!

6684 S San Pablo Avenue, Gilbert

Courtesy of AZ Seville Realty, LLC. 480-221-6570 Selling Office: Real Broker.

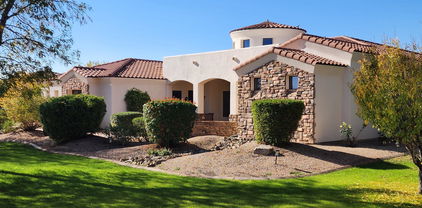
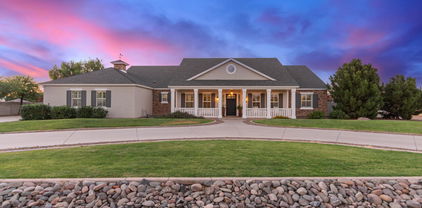
1347 E Ficus Way, Gilbert
$1,498,000
5 Beds ⋅ 4 Baths ⋅ 7093524 MLS
Welcome to an entirely upgraded single family home on the largest lot in Waterston North. From the moment you step through the custom iron gate, you will be greeted by an overwhelming number of upgrades all throughout this five bedroom, 3.5 bathroom gem. Approximately 3,515 square feet of luxury-style living immerse you with exclusive features that remind you of what model home living is all about. The Master Suite features architectural beams, a window bench seat, soaker tub, sauna-style shower and oversized closet. From the oversized waterfall island, and stacked cabinets to the custom backsplash and upgraded walk-in pantry, your kitchen time will be well supported as while you sneak in glances through the four panel sliding door out into the backyard oasis. A fully customized dry bar will perfectly complement your needs. Custom wall features and crown molding and found throughout the home and every second bedroom has been delightfully upgrade. A panoramic 76" gas fireplace provides an exceptional focal point in the great room. A screened-in covered rear porch and portico+courtyard will provide you with options in both the front and back of the house. The expansive backyard features an oversized 8.5 feet deep pool with adjoined spa and plenty of travertine for whatever you need. The mature landscape, massive turf space, in-ground irrigation and landscape lighting are sure to help maximize the enjoyment of your outdoor time. The installed solar system with backup via two Tesla batteries will give you all of the energy support that you need. The double-bay garage features a fully finished floor and two overhead racks and the adjacent single bay has a finished floor along with a dedicated mini-split AC unit serves as the perfect gym or other climate controlled space you may need. Landscape lighting and app-controlled permanent under-eave lighting provide perfect accents. If you are looking for move-in ready and enjoy living amongst custom upgrades, this is the perfect choice!

1347 E Ficus Way, Gilbert

Courtesy of Realty85. 480-405-6464

no property photo
$1,475,000
4 Beds ⋅ 4 Baths ⋅ 6694586 MLS
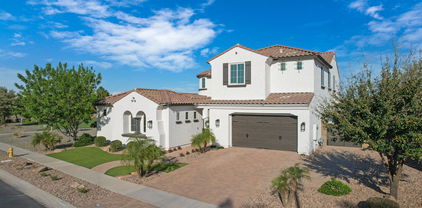
Exquisite residence located in the coveted Waterston community showcases an abundance of upgrades and a luxurious resort-style backyard. Indulge in the heated/cooled pool, complete with custom sewn cover and UV/02 with DE filter water filtration for pristine water quality, alongside the hot tub, putting green, alumashade structure, and outdoor fountain, with citrus trees and privacy with no rear neighbors. Simplify holiday lighting with programmable LED security lighting illuminating the entire house, while the garden series speaker system sets the ambiance in the backyard. The chef's kitchen, outfitted with Wolf appliances and a Cove dishwasher, boasts an oversized island and an open concept layout ideal for entertaining. A panoramic 4-panel slider in the great room seamlessly connects the indoors to the outdoors, complemented by automated Ranier shades for added comfort. The home boasts tile flooring throughout, complemented by elegant plantation shutters on all windows. Additionally, the laundry room is equipped with a convenient folding area and ample storage space. Enjoy clean and healthy water with reverse osmosis and water filtration, including a water softener. The primary suite offers generous space, an oversized frameless shower, and a dream closet. One wing of the house includes two additional bedrooms, a playroom or game room, and a full bathroom, while the other wing features an additional bedroom with an en suite full bathroom and a den/office. The garage boasts polyaspartic floors, abundant built-in cabinet storage, and a dedicated charging circuit for electric vehicles. Experience the vibrant Waterston lifestyle with access to parks, ponds, a splash pad, a community center with a pool, and an array of community events.

1500 E Crescent Way, Gilbert

Courtesy of Gentry Real Estate. 480-244-1608 Selling Office: eXp Realty.

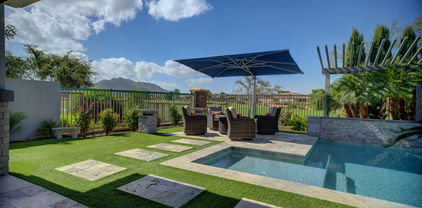
1386 E Narrowleaf Drive, Gilbert
$1,350,000
4 Beds ⋅ 4 Baths ⋅ 6629914 MLS
Farmhouse single-story model home located in Whimbrel at Waterston North. In addition to the endless amenities this community offers such as gated access and a clubhouse, this lovely home offers a private landscaped backyard with a pool and extended covered back patio. The interior of the home features 4 bedrooms, 3.5 bathrooms, and game room with sliding glass doors to the private courtyard. The kitchen boasts a GE executive gas appliance package and refrigerator, an alternate kitchen island, stacked cabinets, and quartz countertops that can also be found in the bathrooms. Other designer features include Sonoma Painted Linen cabinetry, a corner slider with post, decorator paint, window treatments, and a frameless walk-in shower with a rain can shower head. Washer and dryer included.

1386 E Narrowleaf Drive, Gilbert

Courtesy of Tri Pointe Homes Arizona Realty. 480-970-6000 Selling Office: Realty ONE Group.

3145 E Blackhawk Court, Gilbert
$1,490,000
4 Beds ⋅ 4 Baths ⋅ 7106332 MLS
Welcome to resort-style living in Acacia Estates, on a quiet cul-de-sac with Superstition Mountain views. Built in 2016 on a 0.47-acre lot, this single-level 4-bed, 3.5-bath home with a den offers 4,247 sq ft. A gated courtyard opens to a domed foyer and formal dining. The living room has 10-ft beamed ceilings, surround sound, a fireplace and 4-panel sliders. The kitchen has a large island with seating, walk-in pantry and breakfast area. The primary suite offers a soaking tub, walk-in shower, dual vanities and walk-in closet; one bedroom has an ensuite. Outside: covered patio with misters, paver deck, waterfall pool with in-pool table and stools, pergola, BBQ with sink and fruit-tree garden. 3-car garage plus gym bay. HOA BBQs and movie nights!

3145 E Blackhawk Court, Gilbert

Courtesy of Iannelli and Associates. 928-848-0008

1398 E Narrowleaf Drive, Gilbert
$1,410,000
5 Beds ⋅ 4 Baths ⋅ 6629961 MLS
Gorgeous Desert-style Model home featuring 5 spacious and light-filled bedrooms, 4 luxury baths, and designer features throughout. The kitchen boasts a GE executive gas appliance package, refrigerator, an alternate kitchen island, and an open living/dining/kitchen floor plan. Quartz countertops in the kitchen and baths, Sonoma Painted Harbor cabinetry, window treatments, decorator paint, and so much more. Other additions include a Game room with a sliding glass door to the private courtyard, an extended covered back patio, a corner slider with post, and an extraordinary frameless walk-in shower with a rain can shower head in the primary bath. A front loading washer and dryer are included and the home features an attached 3 car garage.

1398 E Narrowleaf Drive, Gilbert

Courtesy of Tri Pointe Homes Arizona Realty. 480-970-6000 Selling Office: DeLex Realty.

5139 S Bridal Vail Drive, Gilbert
$1,475,000
6 Beds ⋅ 5 Baths ⋅ 6820591 MLS
Back on the Market - Buyer did not fulfill contingency Located in the desirable Bridges neighborhood, enjoy multiple walking paths, lakes, playgrounds, and a top-rated elementary school, this stunning 6-bedroom, 4.5-bathroom home offers modern elegance and spacious living. The open-concept design features 25 foot ceilings, a sleek black brick fireplace, and a gourmet kitchen. A separate casita adds flexibility for guests, an office, or gym. The resort-style backyard is perfect for entertaining, with a sparkling pool, lush landscaping, and multiple lounging areas. With all these upgrades and a prime location, this home is a rare find—don't miss your chance to make it yours!

5139 S Bridal Vail Drive, Gilbert

Courtesy of DeLex Realty. 602-910-3002 Selling Office: Realty ONE Group.

5729 S Quartz Street, Gilbert
$1,350,000
5 Beds ⋅ 4 Baths ⋅ 7004500 MLS
Own a professionally designed Tri Pointe Homes MODEL HOME offering 3,973 sq ft, 5 Bedrooms, 4.5 Baths--complete with furniture, artwork and designer finishes included. Showcasing exceptional upgrades throughout, this home features a stunning Kitchen with stainless executive gas appliance package, double ovens, Diamond Stately cabinetry, waterfall quartz island, counter-depth refrigerator and wine center. The Dining Room is enhanced by a 16' multi-slider and additional base cabinetry. Enjoy seamless indoor-outdoor living with an extended covered patio and professionally landscaped front and back yards. Custom paint, décor and a garage service door complete this one-of-a-kind opportunity.

5729 S Quartz Street, Gilbert

Courtesy of Tri Pointe Homes Arizona Realty. 480-970-6000 Selling Office: Keller Williams Realty Phoenix.

1452 E Blue Ridge Way, Gilbert
$1,380,000
4 Beds ⋅ 4 Baths ⋅ 6669688 MLS
Be amazed by the beauty & breathtaking details of this former model in Waterson! This home sits on a premium water facing lot with a 4 car garage, stone accents, an inviting front porch, & a private courtyard w/a soothing pond & gas fireplace. Inside, the modern open floor plan boasts 12 ' ceilings, brand new wood flooring in bedrooms, all fresh interior paint and window treatments, chic light fixtures, surround sound, den & bonus room. Chef's kitchen boasts plenty of cabinetry, built-in appliances, tile backsplash, quartz counters, & a custom island w/a breakfast bar. PLUS! Owner's retreat stands out! Direct outdoor access & a new barn door to the ensuite comprised of two vanities, garden tub, enclosed glass shower, & a large walk-in closet with second laundry room. The dreamy backyard highlights a covered patio, pergola, built-in BBQ, and a shimmering pool perfect for year-round enjoyment. This one-of-a-kind gem has everything you've been looking for!

1452 E Blue Ridge Way, Gilbert

Courtesy of HomeSmart. 602-230-7600 Selling Office: Kosh Realty.

6300 S 154th Street, Gilbert
$1,390,000
4 Beds ⋅ 4 Baths ⋅ 6770876 MLS
Welcome Home 154th Street in Gilbert! This exquisite luxury custom home is now on the market as the original owners are downsizing. Set on an expansive 1.3-acre irrigated lot, this horse property offers an idyllic blend of serene country living & urban convenience. The estate boasts a spacious RV parking area, secure fencing, & a metal barn equipped w/ a 3-horse setup, perfect for equestrian enthusiasts. Nestled in a private custom home community w/ paved roads & NO HOA, this prime location is truly unparalleled. Inside, the home features an open split floor plan w/ elegant coffered ceilings & 2 master suites, each w/ a separate exit. The additional Jack & Jill bedroom, along w/ all bedrooms having adjoining bathrooms and walk-in closets, ensure ample space & privacy for all (CONTINUED) Ideal for modern living, there are two home offices, one with a private exit, providing the perfect setup for remote work. The gourmet kitchen and spacious family room seamlessly connect to a 900-square-foot covered patio over looking mature citrus, plum, pomegranate, almond and walnut trees, creating an ideal space for entertaining or relaxing. The property also includes generously sized bedrooms and an extended 3.5-car garage with a long driveway, offering plenty of parking and storage. Freshly painted both inside and out, this stunning home is ready for its next chapter of luxury living.

6300 S 154th Street, Gilbert

Courtesy of Keller Williams Realty Phoenix. 480-768-9333 Selling Office: Non-MLS Office.

2091 E Coconino Court, Gilbert
$1,375,000
5 Beds ⋅ 4 Baths ⋅ 6712689 MLS
The perfect blend of elegance and comfort in the most coveted neighborhood! Perfectly situated on a corner lot with a circular driveway and mountain views. Enter through the iron front double glass doors into a grand foyer, leading you effortlessly to the formal dining room, private office with custom built-in desk/murphy bed and living room with high tray ceilings and elegant travertine flooring. The heart of the home is the gourmet kitchen with high-end appliances, granite countertops, custom cherry cabinets, pull out shelves, gas cooktop and large island with seating that opens to the Breakfast Area and Family Room with Gas Fireplace. A spacious master suite features a walk-in closet, double vanity, soaking tub, walk-in shower and double door exit to the back patio. Plus, three additional bedrooms with walk-in closets and an option to convert the den into a fifth bedroom. Your backyard desert oasis awaits...the perfect blend of water and fire with an ocean blue pebble sheen play pool, complete with heated spa, outdoor kitchen, separate fire pit seating area for cozy gatherings, shoot hoops on the half basketball court or enjoy the ramada and playground. Take advantage of the 40-foot by 15-foot slab parking behind the RV gate. This outdoor space has it all. Come Discover Your Dream Oasis!!

2091 E Coconino Court, Gilbert

Courtesy of Russ Lyon Sotheby's International Realty. 480-585-7070 Selling Office: DeLex Realty.

21406 S Greenfield Road, Gilbert
$1,220,000
3 Beds ⋅ 2 Baths ⋅ 6698762 MLS
Discover this exceptional estate nestled on close to 2.5 acres of lush, sprawling land in the heart of Gilbert, AZ. A prime location in one of Phoenix's Coolest Suburbs & a Top 5 Foodie Neighborhood, Gilbert offers an unparalleled lifestyle. This property presents a captivating blend of modern comfort, providing an ideal sanctuary for those seeking tranquility & space to build your own homestead. The home features 3 spacious bedrooms, 2 dual vanity bathrooms, & 1836 square feet of living space. Upgrades include plantation shutters, upgraded light fixtures, plank style flooring and more. Enjoy the convenience of horse property and proximity to Gilbert Regional Park, San Tan Village Mall, The Heritage District—offering a plethora of dining, shopping, and entertainment options minutes away. Upon entry, you are greeted by an inviting living space adorned with warm upgraded floors, vaulted ceilings, and a soothing color palette that creates an atmosphere of relaxation and elegance. Stepping outside, you'll discover an expansive backyard oasis, where endless possibilities await. Whether you're tending to your horses, or simply taking in the scenic views of the surrounding landscape, this outdoor sanctuary on over 2 acres is sure to impress. Conveniently located and move-in ready, this exceptional property offers the perfect blend of comfort, space, and privacy, providing an unparalleled opportunity to experience the quintessential lifestyle of your dreams. Don't miss your chance to make this exquisite home your own and start living the life you've always imagined.

21406 S Greenfield Road, Gilbert

Courtesy of Keller Williams Realty Sonoran Living. 480-948-3338 Selling Office: Better Choice Homes, LLC.

7002 S Portland Avenue, Gilbert
$1,400,000
4 Beds ⋅ 4 Baths ⋅ 6978477 MLS
Welcome to Gilbert Luxury Living! This stunning property is in the popular community, Calliandra Estates. From the moment you enter this stunning gated neighborhood, you will love the feel. Calliandra is modern, elegant and offers a gorgeous clubhouse and community area. This contemporary and highly upgraded property will have your heart from the minute you arrive. You will notice all the natural light, tall ceilings, accent walls, gourmet kitchen, gorgeous flooring, spacious floor plan and stunning backyard oasis. With resort style living like this, you will never want to leave! Calliandra Estates' home schools are Patterson Elementary, Payne Jr. High and Basha High School. These highly regarded schools are in the Chandler Unified School District. This community is not just a place to live, but a place to thrive. Just around the corner, you'll find local favorites like Chipotle, Dunkin' Donuts, Blue 32 Sports Grill, Morning Kick, Fry's Marketplace, Walgreens, and more. We think you will love living in the TOWN OF GILBERT not far from DOWNTOWN GILBERT, right down the street from the new expansive GILBERT REGIONAL PARK and only minutes away from the SANTAN VILLAGE MALL. Enjoy the lifestyle you have always dreamed of, schedule your private tour today.

7002 S Portland Avenue, Gilbert

Courtesy of Citiea. 480-870-3119 Selling Office: Citiea.

6517 S Oakwood Way, Gilbert
$1,375,000
5 Beds ⋅ 4 Baths ⋅ 6712420 MLS
This is your chance to own a Custom Built Single Story Home in the highly sought after gated community of Estados in Seville Golf and Country Club. Enter this Estate thru the gated front courtyard with canterra surround and custom iron door. The exceptional interior has 12' ceilings and beautiful travertine and wood flooring to compliment the wood shutters T/O. Fully remodeled chef's kitchen includes an oversized island with quartz countertops, built-in wine fridge, custom cabinetry with gold hardware and pendant lighting and large built in refrigerator. Custom niche window seat accommodates large kitchen table and chairs. Primary Suite is equipped with his and hers closets and cozy sitting area. Large master is bath complete with sunken tub and huge walk-in shower. Escape to the massive covered outdoor patio thru the beautiful wood French doors. All bedrooms are en-suites with wood flooring and generous walk-in closets. Enjoy the private wine room with brick flooring, etched glass door, granite countertops and built-ins. Escape to the endless backyard with rich green grass and playground. Perfect for large gatherings and yours to design! This highly sought after community offers immunities including an 18 hole golf course, Clubhouse with 2 restaurants, healthclub, 4 pools, water slide, pickelball and tennis courts just to name a few. Don't miss out on this opportunity to be a part of this incredible community.

6517 S Oakwood Way, Gilbert

Courtesy of Superlative Realty. 480-621-6183 Selling Office: Real Broker.

2091 E Coconino Court, Gilbert
$1,449,000
5 Beds ⋅ 4 Baths ⋅ 7065968 MLS
Corner-Lot Elegance Meets Backyard Paradise in Circle G at Ocotillo! Iron double doors lead you into a grand foyer flowing effortlessly to a formal dining room, private office with built-in desk/ murphy bed, and a living room with tray ceilings and travertine floors. The gourmet kitchen boasts granite counters, custom cherry cabinets, gas cooktop and a large island opening to the breakfast area and family room with gas fireplace. The primary suite offers a walk-in closet, dual vanities, soaking tub and private patio exit, plus 3 more bedrooms and a flex den. Your backyard oasis awaits: pebble-sheen pool with new equipment, putting green, custom EverLights, fire pit, half court and playground, plus a showpiece garage with custom cabinetry, epoxy flooring, and 40x15 RV-gate parking!

2091 E Coconino Court, Gilbert

Courtesy of My Home Group Real Estate. 480-685-2760

2863 E Cedar Waxwing Drive, Gilbert
$1,350,000
5 Beds ⋅ 3 Baths ⋅ 6969821 MLS
This home is the unicorn! Situated on just over an acre, this property has it all - 4 bedroom 2 bath home (2402 sq ft) PLUS 1 bedroom 1 bathroom casita (988 sq ft) with full kitchen and laundry, 1200 sq ft (30x40) shop with 10,000 lb lift and ¾ bath, pool with waterfalls and pergola, fenced pasture area, on a paved road with no HOA! The main house is just over 2400 sq ft with a remodeled kitchen open to the family room, formal living and dining rooms. The casita is just under 1000 sq ft with a full kitchen with island, granite countertops, and ample storage. It has a spacious living area, large bedroom, full bathroom and laundry room. The orchard has 2 types of lemons, Tangelo, Blood orange, White/red grapefruit, 2 types of figs, pear and apple trees.

2863 E Cedar Waxwing Drive, Gilbert

Courtesy of Redfin Corporation. 602-483-4919 Selling Office: Move Reward Realty.

3952 E Alameda Lane, Gilbert
$1,449,000
4 Beds ⋅ 4 Baths ⋅ 6632044 MLS
Welcome to your next home, nestled in the highly desirable exclusive gated community of Legacy at Seville. This premium golf course lot is highly upgraded, with over $600,000 in builder options and additional custom features; the private front iron gate and door were beautifully designed to match; courtyard showcases an inviting water feature; the home features 12 ft ceilings, automated window shades, smart home; elegant climate controlled glass wine cellar in formal dining room; the gourmet kitchen offers an oversized island, built in refrigerator, WOLF steam oven and gas cooktop, drawer microwave; electric fireplace in great room opens to peaceful back patio with stunning panoramic mountain views; gas firepit and another unique water feature, built in barbecue; this home is a must see!

3952 E Alameda Lane, Gilbert

Courtesy of JK Realty. 480-733-8500 Selling Office: Russ Lyon Sotheby's International Realty.

6466 S Honor Court, Gilbert
$1,450,000
5 Beds ⋅ 5 Baths ⋅ 6677754 MLS
This Seville Golf & Country Club semi-custom home with detached casita is truly impressive! The casita, built in 2016, features a kitchenette, dining & living area, one bedroom, & bath with stacked laundry. The backyard oasis boasts a pool, spa, and a Koi pond, perfect for relaxation. With an extended covered patio for year-round outdoor living, a separate ramada for additional covered space, an outdoor kitchen, firepit area, amazing water features, & surround sound, this property is an entertainer's dream! Enormous lot with plenty of fruit trees starting to blossom. Gourmet kitchen, multiple islands and beverage center offers storage & a perfect gathering spot. Plus, the convenience of commuting around the area via a golf cart adds to the charm of this beautiful home & neighborhood!

6466 S Honor Court, Gilbert

Courtesy of HomeSmart. 602-230-7600 Selling Office: Realty ONE Group.

15817 E Lonesome Lane, Gilbert
$1,400,000
3 Beds ⋅ 2 Baths ⋅ 7097537 MLS
Space, privacy, and freedom on more than 2.5 irrigated acres in the heart of Gilbert. Whether you're bringing horses or just want room for an RV, a shop, gardens, or a backyard that feels like your own private park, this property delivers what's nearly impossible to find in town. A newer roof and HVAC mean you can move in and enjoy it. For horse owners, it's the real deal. There's a riding arena and 15x15 stalls with automatic waterers. You'll also find a tack room, a covered hay shed, a workshop, and pasture. Roosevelt flood irrigation keeps everything green, and the land is fully fenced with an easy trailer pull-through to the pasture. The town's equestrian trail network is reachable straight from the property, so weekend rides start The town's equestrian trail network is reachable straight from the property, so weekend rides start at your own gate. The custom Territorial home has a warm Southwest soul. Hand-peeled log beams and 14-foot latilla ceilings crown the open living and dining space, anchored by a stone kiva fireplace. Shaded front courtyard on one side and a back patio on the other, with views across the pasture to the mountains. The kitchen has granite, a travertine backsplash, custom cabinetry, and stainless appliances, plus a breakfast bar. The owner's suite is a quiet hideaway with a second kiva fireplace and coffered ceilings. The updated bath has a beautifully tiled walk-in shower, dual vanities, a large walk-in closet, and doors that lead out to the pool and patio. One of the two additional bedrooms has its own courtyard entrance, which makes it a natural home office or guest space. The laundry room has granite counters, a utility sink, and a door to the backyard, so muddy boots never have to cross the house. Outside, a gated entry leads into an arbored front courtyard with two covered patios. A circular drive serves guests at the front, while a separate drive leads to the side-entry garage. Out back, a fenced Pebble Tec pool with a water feature sits beside a grassy fenced yard, raised garden beds, and mature shade trees. The home's water comes from a well association at a low flat monthly rate, and City of Gilbert water at the street, if a buyer wants to explore connecting to the city. Horses, hobbies, or simply room to breathe: properties like this rarely come along in Gilbert.

15817 E Lonesome Lane, Gilbert

Courtesy of Real Broker. 602-755-3415

2656 E Via Del Arboles --, Gilbert
$1,275,000
4 Beds ⋅ 3 Baths ⋅ 6969935 MLS
Welcome to Greenfield Acres, a welcoming community of just 165 custom homes on acre-sized lots, known for its tree-lined streets, mature landscaping, and horse privileges. This stunning estate offers 4 spacious bedrooms and 3 full bathrooms with a bright, open floor plan ideal for everyday living and entertaining. The inviting entry leads to open living room, dining area, and kitchen space, complemented by a large pantry, oversized laundry room, and a hidden bonus room perfect for an office, gym, or flex space. Enjoy outdoor living with a covered patio, pool, and fireplace. The property is thoughtfully sectioned for horses or additional uses. An oversized, air-conditioned RV garage completes this exceptional home. Some items to note: " This property offers tons of parking! In addition to the 3-car garage on the main property you have an oversized RV garage with a long-concrete slab that extends from the front of the property to the end of the RV garage, all secured by a custom gate. " The Security System conveys with the property " New stainless steel appliances " New carpet throughout " Plantation shutters throughout " This property is actual just over an acre, so you benefit from additional space " All properties in this community have access to SanTan Irrigation for flood irrigation

2656 E Via Del Arboles --, Gilbert

Courtesy of eXp Realty. 623-888-3000 Selling Office: My Home Group Real Estate.

4184 E Meadowview Drive, Gilbert
$1,400,000
4 Beds ⋅ 4 Baths ⋅ 6786826 MLS
Situated on almost 1/2 An Acre lot in Seville Golf & Country Club, on one of the most sought after streets, this Completely Remodeled, 3,700+ Sq. ft property is the best home on the market. This 4 bed, 3.5 bath, open concept floor plan w/ 14ft ceilings has a modern look, w/ a chefs kitchen w/ double ovens, a flat cooktop stove, beverage fridge, & built in ice maker. House has brand new tile, paint, fixtures, appliances & cabinetry throughout. Primary suite has oversized bedroom w/ spa like bathroom which includes a walk-in shower, dual vanities, soaking tub & infrared Sauna. If entertaining is your jam, this backyard is meant for you. Home has a pool, built in BBQ Grill, Pickleball & basketball court with commercial lighting. The patio also has commercial grade misters & commercial grade heating. All of this, inside of Seville Country Club where members have access to a community gym, water park, tennis courts, indoor golf, youth programming a restaurant & more!

4184 E Meadowview Drive, Gilbert

Courtesy of Keller Williams Integrity First Realty. 480-854-2400 Selling Office: My Home Group Real Estate.

2000 E La Costa Court, Gilbert
$1,300,000
4 Beds ⋅ 5 Baths ⋅ 6725341 MLS
This beautiful 4-bedroom, 4.5-bathroom residence is nestled on a corner lot in the gated community of Marathon Ranch. It includes a private generation suite with its own entrance, kitchen, living area, bedroom, bathroom, laundry, and garage—ideal for multigenerational living. The gensuite features quiet rock for added noise reduction. The home offers serene, unobstructed views throughout the property. The luxury kitchen boasts Monogram Profile appliances, custom cabinetry, and a large island, perfect for culinary enthusiasts. The open-concept living, complimented by a 90 degree window, and dining areas are filled with natural light, creating an inviting space for daily living and entertaining. Primary bedroom features an ensuite with two vanities, soaking tub, separate shower, two walk-in closets. Two secondary bedrooms have their own private bathrooms. Laundry room has attached cabinetry for added convenience and is pre-plumbed for a sink. Teen room features a pocket mult-slider for ease in and out of the private courtyard. The great room and kitchen have 12 ft raised ceiling. The garage has epoxy floor coating, ceiling to floor cabinetry with a built in tool bench, and a service door. The spacious backyard is a private oasis. A pergola with an outdoor kitchen, flat screen tv, and fireplace make this an appealing outdoor space for entertaining. The backyard has well-laid travertine, artificial turf, a putting green, and a sparkling pool & spa combo complete this beautiful home.

2000 E La Costa Court, Gilbert

Courtesy of JK Realty. 480-733-8500 Selling Office: Berkshire Hathaway HomeServices Arizona Properties.

17920 E Sanoque Boulevard, Gilbert
$1,400,000
5 Beds ⋅ 3 Baths ⋅ 6716319 MLS
Everything you've been looking for! 4 bed + den custom home on 1.5 acres with heated pool and horse stalls! Inside you will find timeless flooring and cabinets in a gourmet kitchen with a huge island and walk-in pantry. High ceilings and an open, split master floorplan. Shutters or wifi blinds throughout. Circular drive connects to side driveway, automatic RV gate, and 3 car garage with epoxy flooring and insulated doors. Backyard paradise has a pool with slide, hot tub, built in BBQ, pergola, ninja warrior inspired activity area, and full horse set up with plumbing, automatic waterers, pasture and hay barn. Flood irrigated lot with electric and gray water RV hook up. Energy efficient home with synthetic stucco, radium barrier walls, R-23 foam insulation, and new 21 SEER HVAC system.

17920 E Sanoque Boulevard, Gilbert

Courtesy of HomeSmart. 602-230-7600 Selling Office: On Q Property Management.

5139 S Bridal Vail Drive, Gilbert
$1,400,000
6 Beds ⋅ 5 Baths ⋅ 6678815 MLS
Wow! This home has it all! This 6 bdrm/4.5 bath NextGen home sits on one of the best homesites in the Bridges community and is just steps away from the $100,000,000 Gilbert Regional Park! Beautiful greenbelts encase this home on two sides offering fantastic views and privacy. A cozy courtyard with fireplace greet you as you enter. Inside you will find a Chef style kitchen featuring tons of beautiful cabinets, storage and executive style appliances. The generously sized primary suite is located on the main level and boasts two walk in closets. A detached casita is perfect for office, gym, guests, etc. WAIT UNTIL YOU SEE THIS BACKYARD! Large heated pool and spa with fire pit are the focal point of this amazing homesite. Truly resort living! Home has been recently painted inside and out!

5139 S Bridal Vail Drive, Gilbert

Courtesy of HomeSmart. 602-230-7600 Selling Office: DeLex Realty.

1968 E La Costa Drive, Gilbert
$1,390,000
4 Beds ⋅ 5 Baths ⋅ 6667820 MLS
Welcome to your Dream Home in the Gated Community of Marathon Ranch. This stunning property offers 4 bedrooms plus office, plus bonus room and 4.5 bathrooms. Fantastic split floorplan with 3 of the 4 bedrooms include ensuite bathrooms and walk in closets with built-ins. Highly upgraded throughout with beautiful neutral finishes. The spacious, light and bright kitchen features a large island, upgraded appliances, and quartz countertops. The open plan is perfect for entertaining with indoor/outdoor living with connecting sliders opening to the backyard oasis! The inviting pool and spa, ramada with fireplace, white travertine stone patio, turf and beautiful landscape provide the perfect outdoor living space. Highly desirable 4 car garage with EV charging outlet!

1968 E La Costa Drive, Gilbert

Courtesy of TomKat Real Estate. 480-580-7314 Selling Office: Grace Realty Group, LLC.

2300 E Sanoque Court, Gilbert
$1,325,000
5 Beds ⋅ 4 Baths ⋅ 6860128 MLS
Welcome to this beautifully crafted 5 bed / 3.5 bath residence nestled on nearly an acre in the exclusive Double R Meadows custom home community in Gilbert. From the inviting paver walkway to the expansive front courtyard, every detail makes a statement. You're greeted by the home's grand curb appeal, highlighted by the classic stone columns, turret-style entryway, facade lined with beautiful stacked stone, tall arched windows, wrought iron double doors, and mature landscape with a lush lawn. The thoughtfully designed split floor plan features soaring ceilings, a striking Cantera stone fireplace, rich wood ceiling beams, and a stylish wet bar—ideal for hosting. The gourmet kitchen is a culinary masterpiece, outfitted with professional-grade Viking appliances, including an 8-burner gas range with double ovens, warming drawer, built-in fridge, wine fridge, and a large island with a copper sink and custom vent hood. The private primary suite is a tranquil retreat, complete with a cozy stone fireplace, backyard access, and a spa-like bath featuring dual vanities, a soaking tub, travertine tile, and an oversized walk-in closet. Two other bedrooms have their own en-suite bathrooms, each a private retreat for family or guests. The backyard is a true outdoor sanctuary, designed for relaxation and entertaining. Enjoy multiple covered patios, a sparkling pool with a swim-up bar, mature landscaping for added privacy, a newly built Ramada with a built-in BBQ, and a spiral staircase leading to a rooftop view deck perfect for taking in Arizona's stunning sunrises and sunsets. Major updates include a new roof (2023), two high-efficiency Trane HVAC units (2022), recently replaced water heater (2021), pool heater (2023), Ramada, and refreshed Kool deckingoffering turnkey comfort and peace of mind. This is a rare opportunity to own a meticulously cared-for home in one of Gilbert's most sought-after custom neighborhoods.

2300 E Sanoque Court, Gilbert

Courtesy of RHouse Realty. 480-270-5782 Selling Office: Realty ONE Group.

1373 E Lodgepole Court, Gilbert
$1,415,000
5 Beds ⋅ 5 Baths ⋅ 7072876 MLS
Ideally positioned in Waterston North, this highly upgraded Tri Pointe Ventana offers one of the best locations in the community, just a short walk from the clubhouse and neighborhood amenities. The thoughtfully designed floor plan features 5 bedrooms, 4.5 bathrooms, a loft, and a 3-car garage. At the heart of the home, the chef's kitchen features upgraded finishes, double ovens, abundant storage, a walk-in pantry, and an open layout connecting seamlessly to the dining and great room. The flexible layout offers plenty of options for guests, family, or a private home office, while the upstairs primary suite features dual walk-in closets and convenient access to the laundry room. Outside, enjoy a sparkling private pool, covered outdoor living, and an outdoor fireplace designed for year-round Arizona entertaining. With extensive upgrades, a highly desirable location within Waterston North, and access to the community's exceptional amenities, this home offers the space and lifestyle of a new build without the wait.

1373 E Lodgepole Court, Gilbert

Courtesy of Engel & Voelkers Scottsdale. 602-610-3713 Selling Office: Real Broker.
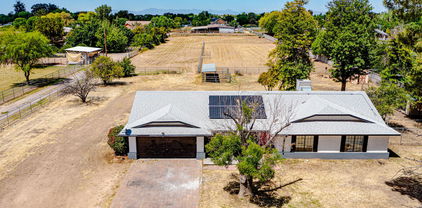
6624 S Las Setas Street, Gilbert
$1,425,000
4 Beds ⋅ 5 Baths ⋅ 6952707 MLS
Discover a truly unique country club lifestyle at Seville Golf & Country Club. This 2019 stunning modern farmhouse offers exclusive access to The Club and is packed with premium upgrades. A private Dutch-door entry opens to a paver courtyard with surround sound. Inside, a wrought-iron glass door leads to a warm foyer and a gourmet kitchen with state-of-the-art appliances including Subzero pro 48 fridge, ILVE Italian range, Scotsman ice maker and a Miele built in coffee machine. The master suite showcases mountain views, spa-like amenities, and a spacious walk-in closet. Guest rooms each feature private en-suite baths. Home sits on the only lot in Legacy at Seville without any direct Neighbors. Thoughtful design and exceptional craftsmanship make this home truly unforgettable. EXTERIOR * entire house exterior paint 7/2025 * partial roof replacement 2024 * driveway remodel 7/2025 * pool renovation 6/2025 * iron/glass doors 5/2024 * multiple outdoor living areas with water and fire features * custom shed to match house on side yard * storage in garage w/Classy Closets cabinetry and Gorillas Rack System * Level 5 exterior whole perimeter seasonal and year round permanent LED lighting by Jellyfish with over 16 million color combos INTERIOR * custom tile work throughout * custom shiplap throughout * upgraded laundry w/built in appliances * custom built out panty w/natural quartzite counter * natural quartzite countertop on island and perimeter in kitchen * wood beams on ceiling throughout * upgraded appliances in kitchen ( scotsman ice maker, subzero pro 48 fridge, Ilve Italian range, Miele built in coffee machine) * Crestron complete smart home package including over 40 speakers * third car garage equipped with auto lift

6624 S Las Setas Street, Gilbert

Courtesy of Barrett Real Estate. 480-864-2100 Selling Office: Barrett Real Estate.

1990 E Bellflower Court, Gilbert
$1,349,000
5 Beds ⋅ 5 Baths ⋅ 6678811 MLS
Welcome to Marathon Ranch, a quaint gated community in the South East Valley featuring 63 homesites on more than one-quarter acre lots. The community offers a horseshoe Court, half Basketball court, shaded Tot Lot, Ramada with Fire Pit, Turf Play Lawn, barbecue grill and direct access to the future Marathon Trail (part of Gilbert's regional trail system) Marathon Ranch is also located in one of the best school districts in AZ. Basha High School is known for its stellar academics AND extremely competitive athletics. Basha competes in the 'Open' Division which is only comprised of top tier athletes. Now on to all the accolades of this amazing dream home! One of the few homes in the community that has mountain views from the backyard and is also located in a cul de sac for ample parking and added privacy. As you approach the home you'll be greeted with a gorgeous rod iron door for added security. Inside you'll enter to find a formal sitting room, large formal dining room, great room and a separate causal dining nook off of the kitchen. Speaking of the kitchen, you'll be cooking with top of the line Monogram kitchen appliances included a gas cook top, 42" cabinets for plenty of storage however if you need more you will have a large walk in pantry with rows of shelving and and room for an extra fridge. In one wing of the home you'll find bedrooms two, three and four, 2.5 bathrooms PLUS a huge 18' x 17' movie/game room. Also, on this same side you'll find the casita which is the 5th bedroom and has a separate entrance. Jump across to the owners retreat where you'll find a spacious bedroom, bathroom and two closets. The bathroom has separate vanities, a soaking tub and a gorgeous walk in shower. Let's take a stroll into the backyard. The sellers did such a fantastic job on this backyard and you'll now be the ones to enjoy this custom pool with an infinity edge spa and built in fireplace. You'll also enjoy the beautiful dining and sunbathing deck with serene mountain views. This home also has an assumable VA loan at 2.25% for $618K

1990 E Bellflower Court, Gilbert

Courtesy of Newman Realty, LLC. 480-993-8653 Selling Office: HomeSmart.

Copyright 2026 Arizona Regional Multiple Listing Service, All rights reserved. The data relating to real estate for sale on this website comes in part from the Arizona Regional Multiple Listing Service. All information deemed reliable but not guaranteed and should be independently verified. All properties are subject to prior sale, change or withdrawal. Neither listing broker(s) nor Arizona Regional Multiple Listing Service shall be responsible for any typographical errors, misinformation, misprints and shall be held totally harmless.

The data relating to real estate listings on this website comes in part from the Internet Data Exchange (IDX) program of Multiple Listing Service of Southern Arizona. IDX information is provided exclusively for consumers' personal, non-commercial use and may not be used for any purpose other than to identify prospective properties consumers may be interested in purchasing. Listings provided by brokerages other than Loving Phoenix Team | Real Broker are identified with the MLSSAZ IDX Logo. All Information Is Deemed Reliable But Is Not Guaranteed Accurate. Listing information Copyright 2026 MLS of Southern Arizona. All Rights Reserved.

How much is your home worth?

Get instant property value now!