Refine Search
Sort by
7108 S Twilight Court, Gilbert
$1,319,000
5 Beds ⋅ 5 Baths ⋅ 6989390 MLS
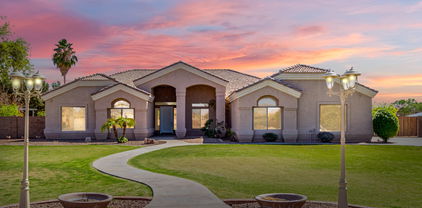
Experience elevated desert luxury in the prestigious and highly sought-after Seville Golf & Country Club in Gilbert, where every detail has been thoughtfully curated for comfort and style. Perfectly positioned on an oversized half-acre cul-de-sac lot with impressive curb appeal, this fully remodeled home immediately captures attention with its grand presence, soaring vaulted ceilings, and versatile entry space ideal for formal living or dining. Inside, the thoughtfully designed floorplan offers five spacious bedrooms and four-and-a-half baths, including a main-level guest retreat complete with its own living area, bedroom, and private bath--perfect for multigenerational living or extended stays. At the heart of the home, the newly redesigned chef's kitchen is both stunning and functional, featuring Frigidaire Professional appliances, a gas cooktop with double ovens, modern stone and quartz surfaces, farmhouse sink, fresh white cabinetry with custom trim and crown molding, designer tile backsplash, and elegant gold accents. A massive island with generous bar seating anchors the space, flowing seamlessly into the dining area and family room highlighted by a custom built-in entertainment center. Upstairs, oversized secondary bedrooms and beautifully updated baths complement a huge bonus room ideal for a game room, theater, or fitness studio, while the double staircase, plantation shutters, surround sound, new lighting fixtures, and wood-look flooring elevate the home's refined yet comfortable atmosphere. The primary suite is a private sanctuary, offering a dedicated lounge or retreat room, a spa-inspired bath with a freestanding soaking tub, glass-enclosed custom shower, new countertops, a large walk-in closet, and direct access to a full-length balcony showcasing serene San Tan Mountain views. Designed for true Arizona indoor-outdoor living, the expansive backyard features lush grass, a custom playset, wraparound walking path, and a covered patio with endless room to create your dream resort--whether that's a pool, casita, or even a pickleball court. With a four-car garage, professionally refreshed front landscaping, and access to the unmatched amenities of one of the East Valley's most prestigious communities, this Seville masterpiece perfectly blends everyday comfort with elevated luxury living.

7108 S Twilight Court, Gilbert

Courtesy of Gentry Real Estate. 480-750-9910 Selling Office: eXp Realty.

1486 E Mead Drive, Gilbert
$1,315,000
5 Beds ⋅ 4 Baths ⋅ 7072843 MLS
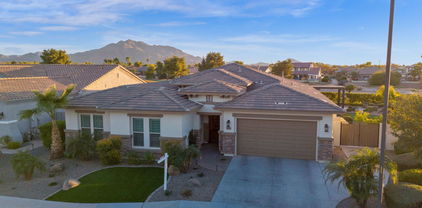
Seller offering a $15k buyer credit. Expansive single-level living meets a backyard built for Arizona life, with a private pool, sport court and generous gathering spaces in Gilbert's Waterston community. Sprawling, beautifully designed and created for both everyday comfort and effortless entertaining, this exceptional home offers 5 bedrooms, 3.5 baths, a private den and a versatile bonus room, all on one level. From the moment you arrive, the home makes an impression. An inviting covered porch wraps around the half of the front of the home, while a charming courtyard creates another welcoming and private outdoor space to gather, relax or enjoy Arizona's beautiful mornings. Inside, generous living spaces flow effortlessly into the heart of the home: an impressive kitchen anchored by an overs seating and workspace. Double ovens, extensive cabinetry and a large walk-in pantry make this a kitchen designed to function just as beautifully as it looks. The open layout provides plenty of room to entertain while maintaining the comfortable, welcoming feel that makes a house feel like home. The thoughtful floor plan offers incredible flexibility with five bedrooms plus a den and separate bonus room, ideal for a media room, game room, second living area, fitness space or whatever best fits your lifestyle.

1486 E Mead Drive, Gilbert

Courtesy of Keller Williams Integrity First Realty. 480-854-2400

2745 E Via De Palmas --, Gilbert
$1,315,000
4 Beds ⋅ 3 Baths ⋅ 6836972 MLS
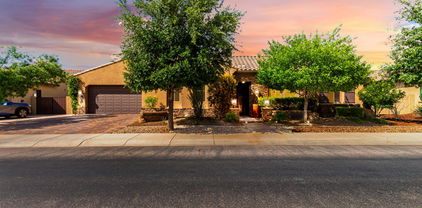
Spacious Family Home on Over an Acre with Stunning San Tan Mountain Views This exceptional home offers breathtaking views of the San Tan Mountains and sits on over an acre of land, providing ample space and endless possibilities. Designed with both comfort and functionality in mind, this residence features newly painted cabinetry, refinished granite kitchen countertops, and 16x16 ceramic tile and brand new LVP flooring throughout for a timeless and elegant look. No carpet anywhere in this home. The thoughtfully designed layout includes a huge kitchen and family room, perfect for gatherings and entertaining. A fireplace with a new shiplap surround adds warmth and charm to the living space, all interior has fresh paint and brand new ceiling fans that enhance comfort. Oversized 40 x 27 garage with an 8x12 storage room Pebble Tec pool with a rock waterfall Expansive grassy play area ideal for outdoor activities Room for horses or a casita or a RV garage in the backyard Brand new Stainless steel refrigerator and dishwasher, brand new washer, dryer and cook top with a new hood appliances Brand new baseboards, lighting and faucets throughout the house. Security system installed for added peace of mind.

2745 E Via De Palmas --, Gilbert

Courtesy of Redfin Corporation. 602-483-4919 Selling Office: Cooper Premier Properties LLC.

3743 E Strawberry Drive, Gilbert
$1,300,000
5 Beds ⋅ 3 Baths ⋅ 7106481 MLS
ABSOLUTELY STUNNING REMODEL IN BRIDGES NORTH! Welcome to one of the most sought-after lake communities in Gilbert, The Bridges at Gilbert! This incredible, completely remodeled, turnkey home is loaded with custom finishes, thoughtful upgrades and WOW factor at every turn! From the moment you arrive, the curb appeal makes a statement with low-maintenance artificial turf, pavers, an extended custom paver driveway, RV gate and fresh exterior paint. Step through the private front courtyard and impressive 8' entry door into an extraordinary interior featuring soaring 12' ceilings, upgraded trim work, designer lighting and custom cabinetry throughout. The chef-inspired kitchen is truly in a league of its own, featuring a 48'' Wolf gas range, Scotsman sonic ice maker, floor-to-ceiling custom cabinetry, an incredible reimagined walk-in pantry and a custom breakfast nook with beverage refrigerator and shelving. The spacious floorplan offers a large master bedroom with 2 walk in closets and 4 additional bedrooms, 3 full baths, a dedicated flex room and a fully enclosed custom office/den overlooking the great room. The beautifully designed media wall, custom shelving and high-end visual fireplace create the perfect gathering space. Three-panel panoramic sliding glass doors open seamlessly to an incredible resort-style backyard featuring brand-new turf, travertine decking, a custom covered pergola, commercial-grade misting system and a sparkling heated pool with raised, integrated jacuzzi, custom pot water spillovers and spa spillover. A split 3-car garage configuration with built in garage cabinets and storage adds even more functionality. And the location? Hard to beat! Just steps from Gilbert Regional Park, one of Arizona's largest public parks, and close to A+ rated schools, outstanding restaurants, shopping and convenient freeway access. This is the one where luxury, lifestyle and location all come together. Don't miss it!

3743 E Strawberry Drive, Gilbert

Courtesy of Results Realty. 602-369-4663

3586 E Riopelle Court, Gilbert
$1,300,000
5 Beds ⋅ 4 Baths ⋅ 7097105 MLS
Completely reimagined in Gilbert's Seville! This designer-renovated 5-bedroom, 4-bath home offers over 3,500 sq ft on a premium corner cul-de-sac lot with no rear neighbors. A fully redesigned open-concept layout features a chef's kitchen with leathered quartzite countertops, full-height slab backsplash, oversized island, Frigidaire Professional appliances and gas range. A 20-foot stacking glass slider opens to the pool, new turf and HOA-maintained green space beyond. Renovated from top to bottom with LVP flooring, carpet upstairs, all new solid-core doors, baseboards, designer lighting, and fresh interior/exterior paint. Main-level primary suite with a split floor plan featuring an additional bedroom and full hall bath. Upstairs offers 3 bedrooms, a spacious loft, and two full baths.

3586 E Riopelle Court, Gilbert

Courtesy of HomeSmart. 602-230-7600

5111 S Cupertino Drive, Gilbert
$1,250,000
5 Beds ⋅ 5 Baths ⋅ 7048465 MLS
Some homes simply check the boxes. This one creates an experience. Perfectly positioned on one of the most desirable lots in The Bridges, this exceptional basement residence offers a level of privacy rarely found, with no neighbors on three sides and unobstructed space behind. From the moment you arrive, it's clear this home was designed for those who appreciate thoughtful architecture, elevated finishes, and effortless indoor-outdoor living. Natural light pours into the expansive great room where soaring ceilings and an open-concept design create a warm yet sophisticated atmosphere. At the center of it all is a beautifully reimagined chef's kitchen feat. premium Wolf and Sub-Zero appliances, refinished custom cabinetry, granite countertops, designer finishes, and an oversized island that naturally becomes the heart of every gathering. One of the home's most coveted features is its rare basement, a true luxury in Arizona complete with a custom theater and entertaining bar, creating the ultimate destination for movie nights, game days, celebrations, or hosting overnight guests. Beyond the walls, the backyard rivals that of a private resort. A stunning beach-entry pool, elevated spa, expansive travertine patios, custom stone accents, pergola, lush turf, and multiple outdoor living spaces create an environment equally suited for large-scale entertaining or peaceful evenings under the Arizona sky. With no neighbors behind and open space surrounding the property, the backyard feels remarkably private and serene. Located within one of Gilbert's most sought-after communities, this extraordinary home offers the rare combination of an exceptional floor plan, luxury appointments, resort-style outdoor living, and a premium homesite that seldom becomes available.

5111 S Cupertino Drive, Gilbert

Courtesy of RETSY. 480-822-0484 Selling Office: Custom Realty.

21425 S 156th Street Unit -, Gilbert
$1,300,000
7051017 MLS
Discover one of Gilbert's premier custom homesites on this expansive 1.73-acre county island parcel. Offering exceptional privacy, room to roam, and no HOA, this property is ideal for creating the luxury estate you've always imagined. A massive 3,600 sq. ft. RV garage/storage building with power and water is already in place, providing immediate value and endless flexibility for RVs, car collections, workshops, business storage, or future customization. With ample space for a custom home, guest house, resort-style pool, sport court, horse facilities, and more, you can truly design a property without compromise. Horses are welcome, and the location offers the perfect blend of peaceful country living and convenient access to Gilbert's shopping, dining, schools, and freeways. Rare Opportunity

21425 S 156th Street Unit -, Gilbert

Courtesy of Realty ONE Group. 480-285-0000

3076 E La Costa Drive, Gilbert
$1,300,000
4 Beds ⋅ 4 Baths ⋅ 6890116 MLS
Experience luxury living in the prestigious gated community of Acacia Estates in Gilbert! This stunning 4,247 sq ft estate sits on an oversized lot and features 4 bedrooms, 3.5 bathrooms, and a full detached casita with a private bathroom, perfect for guests or multi-generational living. As you step through the front door, you're greeted by a floor to ceiling glass slider that floods the home with natural light and offers a seamless indoor/outdoor flow. The open concept kitchen is truly the heart of the home and ideal for entertaining. Rich wood flooring warms the main living and dining areas, while elegant travertine laid in a herringbone pattern adds a touch of sophistication throughout the rest of the home. Retreat to the grand primary suite, where you'll find two massive walk in closets and a spa-inspired bathroom featuring a soaking tub, a massive walk in shower, double vanities, and custom luxury back-lit mirrors. The detached casita offers complete privacy and flexibility, whether for guests, office space, or extended family. Step into your own private backyard resort, complete with a Pebble Tec pool, custom water feature, and slide for the kids. Relax under the pergola with a built in gas BBQ and gas stub while enjoying Arizona sunsets. The backyard also includes a flourishing orchard with fruit trees and plenty of storage space. Additional features include an extended FULL 4 car garage and an owned solar system for maximum energy efficiency. This home truly has it all, luxury, space, and lifestyle in one of Gilbert's most sought-after communities.

3076 E La Costa Drive, Gilbert

Courtesy of RETSY. 602-842-0000 Selling Office: RE/MAX Signature.

3728 E Mia Lane, Gilbert
$1,270,000
4 Beds ⋅ 4 Baths ⋅ 6811381 MLS
Motivated Seller! Explore the extensive upgrade list that enhances the beauty and value of this stunning home. Nestled on a premium corner lot in the prestigious Bridges community, this fully remodeled home offers nearly 3,500 square feet of refined living space. Featuring 4 bedrooms, 3.5 bathrooms, a den, and a game room, the open floor plan is designed for both elegance and practicality. The heart of the home is the stunning kitchen, complete with a waterfall island, double-stacked cabinets accented with gold hardware, and a built-in side-by-side refrigerator and freezer. Adjacent to the kitchen, the living room showcases a striking feature wall with a 120-inch fireplace, perfect for creating a warm and inviting atmosphere. The primary suite is a retreat unto itself, thoughtfully split from the other bedrooms for maximum privacy. Its spa-like ensuite bathroom boasts dual vanities, a stand-alone soaking tub, a walk-in shower with dual shower heads, and a dual walk-in closet. A separate wing houses the mother-in-law suite, offering guests or extended family their own private space. Outdoors, the fully revamped backyard is an entertainer's paradise, complete with limestone pavers, a sparkling pool with a tranquil water feature, and a fully equipped outdoor kitchen wired for a TVperfect for game days or movie nights. A propane firepit and low-maintenance turf complete this meticulously designed space. Rounding out this exceptional property are additional features such as a versatile den and game room, as well as a 3-car garage with insulated doors, epoxied floors and RV gates. This home combines luxury, functionality, and unmatched attention to detail!

3728 E Mia Lane, Gilbert

Courtesy of Keller Williams Integrity First Realty. 480-854-2400 Selling Office: The Ave Collective.

1960 E Blackhawk Drive, Gilbert
$1,300,000
4 Beds ⋅ 5 Baths ⋅ 6783512 MLS
This stunning single-story estate home in the gated Marathon Ranch community in Gilbert offers a luxurious living experience with no detail overlooked from the time you enter your private courtyard's iron gate. This 4 bed, 4.5 bath, 4 car garage property is one of the largest in the community with elegant premium upgrades throughout and boasts a separate office, bonus flex room, a formal dining room and breakfast nook. The gourmet chef's kitchen and great room features soaring ceilings with double stacked glass front cabinets, Sub Zero built-in fridge, gas cooktop and 90 degree corner slider doors to the resort backyard with sparkling pool by Presidential Pools. Primary suite features dual closets, soaking tub and tiled shower. Homes this special are rare - don't miss the upgrades list!

1960 E Blackhawk Drive, Gilbert

Courtesy of Redfin Corporation. 602-483-4919 Selling Office: Real Broker.

2552 E Ridgewood Lane, Gilbert
$1,300,000
4 Beds ⋅ 5 Baths ⋅ 6776619 MLS
Rarely do properties like these hit the market! Here's your chance to own a stunning country retreat in the prestigious Greenfield Acres. Picture yourself relaxing on the expansive front porch, working on projects in your sprawling garages, or hosting unforgettable poolside gatherings in your entertainer's paradise of a backyard. Perfect for car enthusiasts, this property boasts two oversized garages and ample storage with multiple sheds. Inside, the spacious yet cozy layout, paired with the warmth of natural brick, creates an inviting and timeless charm. This home is designed for making memories, blending functionality with comfort—an opportunity not to be missed!

2552 E Ridgewood Lane, Gilbert

Courtesy of HomeSmart Lifestyles. 480-390-6683 Selling Office: My Home Group Real Estate.

3137 E La Costa Court, Gilbert
$1,325,000
4 Beds ⋅ 4 Baths ⋅ 6775639 MLS
Experience luxury living in your dream home, nestled within an exclusive gated community in Gilbert with stunning mountain views. This elegantly designed residence boasts a split floor plan with expansive master suite, located on one side of the home, features beautiful wood floors, built-in surround sound, and access to the back patio. Indulge in the luxury of two spacious closets, an oversized bathroom with dual vanities, a soaking tub, and a separate shower. The open-concept layout includes family room, dining area, and gourmet kitchen, fully equipped with Monogram appliances, including a 72'' refrigerator, dual dishwashers, a 6-burner cooktop with griddle and chef pantry. The family room, with gas fireplace, wood mantle and surround sound, offers the perfect space for entertainment. In addition to two spacious en-suite bedrooms, the home offers a versatile third bedroom that can easily function as an office. The generous laundry room provides space for dual washers and dryers or an additional freezer. Car enthusiasts will love the 4-car garage, complete with epoxy flooring, a new water heater, and an RV gate. Outside, the backyard oasis awaits, featuring a Pebble Tec pool with a cascading waterfall, an above-ground heated spa, and a built-in pergola with built in BBQ, surrounded by mature citrus trees and artificial turf offering the ultimate relaxation with picturesque mountain views.

3137 E La Costa Court, Gilbert

Courtesy of Russ Lyon Sotheby's International Realty. 480-750-7424 Selling Office: DMD Real Estate Group.

6286 S Reseda Street, Gilbert
$1,200,000
4 Beds ⋅ 4 Baths ⋅ 6863911 MLS
WHO WANTS A PRIVATE PICKLEBALL COURT in your OWN BACKYARD!!! Don't miss this incredible 4 bed + office, 3.5 bath home with a HUGE backyard ramada, lighted pickleball court, PebbleTec play pool, and more—located in the highly sought-after Shamrock Estates! Sitting on a massive 36,658 sq ft lot, this home features a stunning stone-accented exterior, lush landscaping, a 3-car tandem garage, RV gate, paver walkways, and a front courtyard with outdoor fireplace. Inside, enjoy formal living and dining areas, durable tile flooring, plantation shutters, and a neutral color palette. The spacious kitchen includes staggered cabinetry with crown molding, granite counters, tile backsplash, stainless steel appliances, pendant lighting, and an island with breakfast bar. The primary suite offers a bay window, walk-in closet, dual vanities, freestanding soaking tub, and walk-in shower. There's also a large den with wood-look flooringperfect for a home office. The backyard is truly next levelan entertainer's dream with no neighbors directly behind for added privacy! You'll love the covered patio, extended seating, fire pit, massive ramada with built-in BBQ and outdoor kitchen, putting green, sport court, storage shed, and sparkling PebbleTec pool. All just blocks from Chandler Traditional Academy in one of the area's most desirable communities!

6286 S Reseda Street, Gilbert

Courtesy of Real Broker. 602-755-3415 Selling Office: HomeSmart.

2058 E Blackhawk Court, Gilbert
$1,250,000
4 Beds ⋅ 4 Baths ⋅ 6669025 MLS
Offering over $200,000 in upgrades and amenities, this home will impress the pickiest of buyers! With 4 bedrooms, a game room, office and next-gen suite, there is plenty of room for everyone. The gourmet kitchen has a huge island with walk-in pantry, double ovens and bar area with beverage fridge - it opens to the family room with built in entertainment center and dining area. The oversized master bedroom and bath offer double sinks, huge shower and soaking tub. The custom closet opens to the laundry room with storage closet and additional cabinetry. The game room is perfect for kids of any age - an additional bedroom and bath is off of it as well as another bedroom and en-suite down the hall. The next gen suite offers a private entrance from the exterior of the home as well as... one from the interior - it has its own living area with fridge and counter top for small appliances, etc. The bedroom opens to the bathroom and closet with custom shelving, drawers and a washer and dryer. The backyard faces north and is extremely private and has no homes behind it. Add a 3 car garage with EV charger, gorgeous pool, built in BBQ with fridge, pergola and turf add to the long list of amenities that makes this home a rare find!

2058 E Blackhawk Court, Gilbert

Courtesy of Compass. 480-776-1555 Selling Office: Redfin Corporation.

1266 E Donato Drive, Gilbert
$1,275,000
5 Beds ⋅ 4 Baths ⋅ 6834681 MLS
This lovely Knoll floor plan is ready for its new owners! 5 bedrooms 3.5 baths plus Den and a game room. Soft neutral colors throughout. Hunter Douglas blackout shades in all bedrooms, roller shades in all living areas, motorized shades above stackable sliders in Great room. The kitchen shows off SS GE Profile Appliances including double oven with air fryer option. Upgraded pantry from Classy Closets with counter space and outlets. Upgrades Primary closet to one designed by Classey Closets. Simply maintainable back yard with pet friendly turf, paver patio, side paver walkway with grill pad. Epoxy flooring in garages. Watchman whole house water filtration system. Come on by this home is waiting just for you!

1266 E Donato Drive, Gilbert

Courtesy of RE/MAX Solutions. 480-610-6500 Selling Office: My Home Group Real Estate.

1709 E Everglade Lane, Gilbert
$1,295,000
5 Beds ⋅ 5 Baths ⋅ 6710357 MLS
This stunning single-level home offers 4 bedrooms plus an additional attached Casita, 4.5 bathrooms, 4-car garage, and is located in a prestigious gated community. Prepare culinary masterpieces in the gourmet kitchen featuring top-of-the-line GE Monogram appliances. The kitchen seamlessly flows into the great room, creating an ideal space for entertaining. Open the 15-foot rolling glass doors and extend the party to your backyard oasis The backyard boasts a sparkling pool with a gas heater and chiller, perfect for year-round enjoyment. Huge side yard includes an amazing sports court with exterior lighting. Let the kids loose on the in-ground trampoline, guaranteed to provide hours of entertainment. Unwind by the inviting gas fireplace in your beautifully landscaped front yard seating area This exquisite property offers the perfect blend of luxury, functionality, and outdoor living. View this home today and experience it for yourself!

1709 E Everglade Lane, Gilbert

Courtesy of Elite Square Feet, LLC. 480-652-5780 Selling Office: eXp Realty.
3109 E Sports Court, Gilbert
$1,295,000
4 Beds ⋅ 4 Baths ⋅ 6686936 MLS
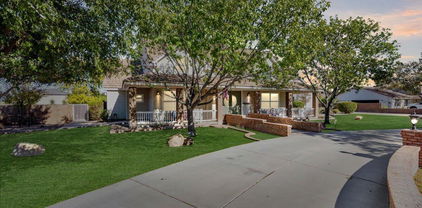
Welcome to the epitome of luxury and leisure! Tucked away in the serene ambiance of a quiet cul-de-sac in the highly desirable Seville neighborhood, this fully remodeled sanctuary awaits you. Set upon a sprawling lot, this residence offers a plethora of outdoor amenities to delight in. Immerse yourself in the outdoor oasis featuring a heated pool, spa, and a Sunken Ramada with a built-in grill area and complete with a swim-up bar, perfect for entertaining guests and enjoying sunny days. For the sports enthusiast, a basketball court awaits, while the avid golfer will relish in the convenience of a golf simulator and putting green. Come inside to discover a modern white kitchen adorned with a coffee bar, complemented by handcrafted barn doors and shelves throughout, adding a touch of rustic charm to the contemporary design. Step into the wine room, where each bottle holds a story waiting to be savored. With a diverse selection from around the world, every sip is an adventure. Feeling the urge to work up a sweat? Your fully stocked workout space awaits, equipped with state-of-the-art machines and weights, providing the perfect environment for your fitness goals. After your workout, unwind in the lavish gentleman's retreat, featuring a mesmerizing five TV wall, allowing you to catch all the action simultaneously. Challenge your friends to a game of pool on the exquisite pool table, while the wet bar beckons with its allure. Stocked with two built-in fridges and a three tap keg, it promises refreshment tailored to your desires. Whether you're indulging in fine wine, breaking a sweat, or enjoying the camaraderie of the gentleman's retreat, this space is designed for unforgettable moments of relaxation and entertainment.

3109 E Sports Court, Gilbert

Courtesy of LPT Realty, LLC. 877-366-2213 Selling Office: AZ Prime Property Management.

4052 E Clubview Drive, Gilbert
$1,290,000
3 Beds ⋅ 3 Baths ⋅ 7007385 MLS
Set on one of the most premier waterfront lots in all of Seville Golf & Country Club, this iconic Bell Tower Home captures breathtaking views of lakes, waterfalls, golf greens, driving range, and the community's multi-million dollar private clubhouse facilities--all showcased through a stunning wall of windows across the back of the home. There is truly only one like it. Originally selected by the developer as the community's sales office and later the pro shop, this home and homesite were chosen to represent the very best of Seville--a distinction that continues to set it apart today. This single-story estate offers a thoughtfully designed split floorplan, with a private primary retreat on one side and secondary bedrooms plus a den on the other, creating both functionality and privacy. Expansive living areas flow seamlessly into a resort-style backyard designed to maximize indoor-outdoor living. Step outside to your private oasis featuring a sparkling pool and spa, poolside ramada, two built-in BBQ stations, commercial-grade sun sails, turf, custom landscaping, outdoor dining space, and a built-in fireplace--all perfectly positioned to take in the sweeping golf course and waterfront views. Additional highlights include new windows, a brand new roof, an expanded driveway, and double side gates for additional storage. The front courtyard provides a warm and inviting entrance with custom landscaping and welcoming seating. From nearly every rear-facing window, enjoy panoramic views of two lakes, cascading waterfalls, and the heart of Seville's luxury amenities. Residents enjoy access to an 18-hole championship golf course, dining, fitness center, tennis, pickleball, 4 pools and 4 story waterslides. Seville offers a multitude of activities and clubs within a club for its members. Living in Seville offers an unparalleled lifestyle. This is more than a home--it is one of the most iconic properties in Seville, offering a rare opportunity to own a true statement residence with unmatched views, location, and history...but let's not forget the real reason people want to live in Seville. The lifestyle. Welcome home to Seville, where you'll create a life you love.

4052 E Clubview Drive, Gilbert

Courtesy of AZ Seville Realty, LLC. 480-221-6570 Selling Office: HomeSmart.

3683 E Cassia Lane, Gilbert
$1,274,000
5 Beds ⋅ 4 Baths ⋅ 6935818 MLS
Stunning Meritage Home in the highly sought-after Bridges North community, showcasing one of the most open and inviting floor plans available. From the moment you step inside, you're greeted by abundant natural light, custom trim work, and meticulous upgrades throughout. Thoughtfully remodeled inside and out, the home features designer wall accents, built-in furniture elements, custom window treatments, premium stainless appliances, and beautiful flooring selections. The backyard is designed for entertaining—perfect for gatherings with family and friends. Offering a 3-car tandem garage, this property is also one of the newer built homes within a mature, well-connected neighborhood. It's a rare combination of resort-style living, timeless design, and lush landscaping seldom found in Arizona. Pride of ownership shines through every detail and must be experienced in person. Nestled in a vibrant community filled with parks, splash pads, scenic trails, and family-friendly amenitiesjust steps from a top-rated elementary school and directly across from Gilbert Regional Park with pickleball and tennis courts, a 4,000 sq. ft. splash pad, sand volleyball, and more. A truly exceptional home in an unbeatable location!

3683 E Cassia Lane, Gilbert

Courtesy of Results Realty. 602-369-4663 Selling Office: HomeSmart.

6664 S Jacqueline Way, Gilbert
$1,280,000
5 Beds ⋅ 4 Baths ⋅ 6804804 MLS
Welcome to your haven in Seville Golf Course and Country Club! This stunning 5-bedroom, 4-bathroom home features not one, but two primary suites, making it perfect for families or guests. The golf course lot offers breathtaking mountain and sunset views, while the backyard oasis is a true retreat, complete with a sparkling swimming pool featuring a soothing water feature, two new shade structures, and new outdoor kitchen, perfect for entertaining. The newly extended patio provides ample space for outdoor gatherings and relaxation. Inside, the gourmet kitchen boasts an island, granite countertops, and a gas cooktop, ideal for culinary enthusiasts. The great room is the heart of the home, featuring a stone fireplace surrounded by built-ins, creating a warm and inviting atmosphere. With over $100,000 in updates, including fresh interior and exterior paint, stylish lighting fixtures, and elegant bathroom tile, this residence embodies resort-style living at its finest. Don't miss the formal dining room, perfect for hosting dinner parties and special occasions! This home isn't just a place to live; it's a lifestyle destination where every day feels like a vacation. Whether it's the serenity of the golf course, the thrill of a pool party, or just a quiet sunset, life here is sure to be nothing short of spectacular.

6664 S Jacqueline Way, Gilbert

Courtesy of Berkshire Hathaway HomeServices Arizona Properties. 480-467-4900 Selling Office: HomeSmart.

1996 E Indian Wells Drive, Gilbert
$1,250,000
5 Beds ⋅ 4 Baths ⋅ 6726434 MLS
FABULOUS! You'll fall in love with the consistent quality, tasteful interior design & thoughtful planning. This home feels like a MODEL with a resort backyard. Split 6 bedrms (2 den/offices w/cabs-closets can be added), give this home privacy & flexibility. Featuring lush artificial turf, striking stacked stone front, a gorgeous street presence, security & 10ft side gate. The split 3-car garage has INSULATED single-car stall-just add AC for private GYM. Inside, immerse yourself in a blend of tile & wood-look floors, stylish light fixtures, faucets, & a pre-wired surround sound system that enriches the ambiance. Open to the spectacular backyard resort, the great room, kitchen & dining area w/mounted wine rack provide the perfect setting for entertaining. A culinary delight, the kitchen features a massive 2-sided waterfall quartz island, espresso cabinets, stainless steel appliances including double wall ovens, walk-in pantry & luxurious counters-to-ceiling backsplash. Offering direct backyard access, the expansive master w/remote shades enjoys a chic Ensuite featuring dual sinks, glass shower, soaking tub & a showstopping walk-in closet w/an island dresser & glass-front shoe storage cabinets. Additional spaces include two versatile den/office spaces & a bonus room, ideal for a studio, game room or an additional dining room. 11ft to 12ft ceilings, 8ft 4-panel Family Rm slider, electronic shades, & many smart home features round out the lavish comforts of this home. Relax at the gas firepit adjacent the self-cleaning PebbleTek pool or in the shade of the cantilevered shade structure over the BBQ & outdoor kitchen which provides additional shade over the pool in the late afternoon. The backyard is a masterfully landscaped retreat with a putting area, covered patio, three cozy sitting areas, fire pit, and a shimmering pool. This home is a true gem, offering every amenity to elevate your living experience. You will love coming home to the comfort of this beautiful home with opulent features throughout. Hurry! Make it yours today!

1996 E Indian Wells Drive, Gilbert

Courtesy of HomeSmart. 6026797653 Selling Office: Revinre.

2479 E Ravenswood Drive, Gilbert
$1,305,000
5 Beds ⋅ 5 Baths ⋅ 6653199 MLS
Indulge in luxury! This 5-bed, 4.5-bath, single-level residence with basement spans 4,835 SF. Benefit from a paid-off solar system, 6'' of closed cell spray foam throughout the entire home and a high efficiency and new 4 ton mini split HVAC system in 2022 and 5 ton HVAC system in 2023 . The backyard, a recent landscaping masterpiece, features a newer pool/spa with a gas heater and a heat pump for cooling the pool in the deep summer. A grand entrance beckons you through the bistro lit courtyard. The open concept seamlessly connects the kitchen, entertaining area, and dining room—an entertainer's dream. The chef's dream kitchen boasts high-end stainless appliances including Subzero side-by-side built-in refrigerator/freezer, solid-surface counters, and ample cabinetry. Natural light flood through numerous windows, enhancing the home's warm atmosphere. Step into the backyard oasis, ideal for al fresco dining or soaking up the sun by the stunning pool. Retire to spacious bedrooms; the primary suite is a haven with a customized closet with washer/dryer in the closet (in addition to laundry room washer/dryer) and ensuite bathroom featuring a standalone tub, walk-in shower, and dual vanities. The main level is complete with a den, powder room and two en suite bedrooms/baths. The basement features a living room perfect for taking in a late-night movie and a bonus room leaving the imagination open to a home gym, media room, game room, hobby room, etc. Two more bedrooms and a full bath complete the basement spaces. This home is more than a residence; it's a canvas for a vibrant lifestyle. Seize the opportunity to make this upscale space your very own. Welcome home!

2479 E Ravenswood Drive, Gilbert

Courtesy of My Home Group Real Estate. 480-685-2760 Selling Office: Ensign Properties Corp.

1122 E Lodgepole Drive, Gilbert
$1,240,000
6 Beds ⋅ 4 Baths ⋅ 7053231 MLS
PAID OFF SOLAR & SAVINGS! MULTI-GENERATIONAL LIVING AT ITS BEST! Beautifully updated basement home in Gilbert's desirable Felty Farms community! Situated on an oversized 14,996 SF cul-de-sac lot, this 4,666 SF home features a split 3-car garage, RV gate with concrete pad, plenty of parking, and a resort-style backyard with diving pool, rock waterfall, swim-up bar, grotto, and expansive green space. The flexible floor plan offers 6 bedrooms, 4 baths, a den, loft, and multiple living areas. The main level features formal living and dining spaces, family room, updated kitchen, DEN/OFFICE. The finished basement includes a living area, 2 bedrooms, and full bath. Upstairs features a loft, 3 additional bedrooms, and the spacious primary suite. Located in Chandler Unified School District near Life Time Fitness and Loop 202. See attached Features & Upgrades list ADDITIONAL FEATURES & UPGRADES This exceptional basement home is situated on an oversized 14,996-square-foot cul-de-sac lot with expansive side yards, lush green space, a double RV gate with concrete pad, and a gated front courtyard. The resort-style backyard is designed for year-round enjoyment and features a 9-foot diving pool with a rock waterfall, swim-up bar, grotto, and a PebbleTec resurfacing completed in 2025. A commercial misting system cools the patio, ramada, and pool area during the warmer months, while the natural gas fire pit creates the perfect gathering space on cooler evenings. The updated kitchen features quartz countertops, an induction cooktop, double wall ovens, a gas stub for a future cooktop conversion, and a KitchenAid dishwasher installed in 2026. Quartz countertops continue throughout the home, and all bathrooms have been beautifully remodeled with tiled showers. Two built-in electric fireplaces provide ambiance in both the family room and the primary suite. Energy-efficient upgrades include an owned Tesla solar system with two Tesla Powerwall batteries, an EV charging station, Cardinal 340 high-efficiency windows, additional attic insulation, and a solar attic fan installed in 2024. The home also features updated HVAC systems with the main floor and upstairs replaced in 2019 and the basement system replaced in 2023. Additional improvements include a Guardian epoxy-coated garage floor, a tankless water heater with a recirculation pump installed in 2026, a whole-house water filtration system, reverse osmosis drinking water at the kitchen sink and refrigerator, custom shutters throughout, and an energy-efficient fiberglass front door with a steel security screen door. LAUNDRY ROOM IS ON THE MAIN FLOOR. Ideally located near Life Time Fitness with convenient access to Loop 202, shopping, dining, and everyday amenities, this home is also located within the highly acclaimed Chandler Unified School District.

1122 E Lodgepole Drive, Gilbert

Courtesy of SERHANT.. 602-525-3992 Selling Office: West USA Realty.

3158 E Bellflower Court, Gilbert
$1,289,000
4 Beds ⋅ 4 Baths ⋅ 6997289 MLS
WINNER! Best Home on Tour... Over half an acre, cul-de-sac lot in Acacia Estates with a fully finished backyard most new builds can't offer. This highly upgraded semi-custom home offers space, privacy, and a resort-style backyard designed for Arizona living. Inside, the open great room features soaring ceilings, custom wood beams, and a stacked-stone gas fireplace, flowing into a Chef's kitchen with waterfall island, GE Monogram appliances, Alder cabinetry, full-height designer backsplash and a walk-in pantry. Breakfast nook includes extended cabinetry, wine and beverage fridge and expansive windows for plenty of natural lighting for leisurely mornings. The split floor plan includes a spacious primary suite with spa-inspired bath, soaking tub, walk-in shower, dual vanities, and oversized custom closet, along with a en-suite guest room ideal for visitors or multi-generational living. Step outside to your resort-style backyard featuring a 40x40 custom pool with oversized Baja step, Pentair equipment, and a dramatic stainless-steel waterfall. An oversized sliding glass door with retractable screen creates seamless indoor-outdoor living, perfect for enjoying Arizona's beautiful fall, winter, and spring weather. The north/south facing lot includes expansive grass area perfect for kids, pets, or entertaining. Additional features include: a four-car garage with epoxy flooring and built-in storage, shutters throughout, wrap-around driveway and RV gate access, spacious laundry room with quartz counters and custom cabinetry. Located near pickleball courts, shopping, dining, and the upcoming Lifetime Fitness Ocotillo, this home offers a rare opportunity to own over half an acre in one of Gilbert's most desirable gated communities with both mountain and perfect sunset views.

3158 E Bellflower Court, Gilbert

Courtesy of Realty ONE Group. 480-285-0000 Selling Office: Real Broker.

5737 S Quartz Street, Gilbert
$1,200,000
4 Beds ⋅ 3 Baths ⋅ 7008047 MLS
Own a fully furnished, professionally designed Tri Pointe Homes MODEL HOME showcasing elevated style and exceptional finishes throughout. This 4 Bedroom, 3 Bath home with a 3-Bay Garage is offered as-is, including furniture, artwork and custom décor. The designer Kitchen features a stainless executive gas appliance package with double ovens, Diamond Stately cabinetry, quartz countertops and a counter-depth refrigerator, with washer and dryer included. The luxurious Primary Bath offers a freestanding tub and custom shower. A 12' center pull slider at the Great Room opens to an extended outdoor living space with professionally landscaped front and back yards, creating seamless indoor-outdoor living.

5737 S Quartz Street, Gilbert

Courtesy of Tri Pointe Homes Arizona Realty. 480-970-6000 Selling Office: West USA Realty.

1439 E Mead Drive, Gilbert
$1,245,000
4 Beds ⋅ 4 Baths ⋅ 6926130 MLS
Here is your chance to own a stunning, move-in-ready SMART home built in 2022 in the beautiful community of Waterston South! Motivated sellers are offering this gorgeous single-level home offers over 3,700 sq. ft. of beautifully designed living space and a 3-car tandem garage with sleek epoxy floors. Inside you'll find 4 spacious bedrooms with walk-in closets and attached bathrooms, including a private guest suite. The home features an open-concept floor plan featuring 12-foot ceilings in the great room. There's even a dedicated office with French doors and a large separate bonus room. The kitchen is a chef's dream, with upgraded cabinets, granite countertops, a walk-in pantry, double ovens, and a huge island with pendant lights perfect for entertaining. The breakfast nook features a custom brick accent wall, and the great room includes built-in cabinets and a brick fireplace to add character to the home. The luxurious primary suite has a spa-like bathroom including a huge walk-in shower and spacious dual closets. The home flows with beautiful new hardwood floors (4 months old) in ALL common areas and 8-inch baseboards. Everything has been done; ceiling fans, interior paint, a tankless water heater, surround sound in the great room, and shutters throughout! Surrounded by one level homes, this outdoor space is designed for both relaxation and entertainment. While the home is perfect, the location is also ideal! It is close to all the neighborhood amenities - parks, a lake with walking paths, tot lot, and splash pad! This home is also within the Chandler School district and has easy access to freeways and shops. This home truly has it all - a perfect blend of modern luxury and everyday comfort. Don't miss this entertainer's dream!

1439 E Mead Drive, Gilbert

Courtesy of Limitless Real Estate. 480-902-4700 Selling Office: West USA Realty.

2695 E Country Shadows Court, Gilbert
$1,200,000
5 Beds ⋅ 3 Baths ⋅ 7021691 MLS
Welcome to Greenfield Acres a unique neighborhood in South Gilbert. People fall in love with the charm of the tree-lined streets, acre lots, and the various styles of custom homes. Each lot has horse privileges, and flood irrigation. This property is one you WON'T want to miss! This single-level ranch style home offers 5 spacious bedrooms, 3 full bathrooms, and just under 3,500 sq.ft. The open floor plan is inviting for entertaining, and has a modern feel! You won't have to worry about carpet in this home, new luxury vinyl has been placed throughout the property. The new exterior and interior paint provide you with a blank canvas to create your ideal home sweet home! As you step outside, you'll be welcomed by your very own outdoor retreat! The sparkling pool, with a water slide and fountain has been newly updated, so this summer will provide endless memories in the making! The large, covered patio offers a great meeting place, however you also have a lovely gazabo with an outdoor kitchen, pizza oven, grill, and refrigerator. Right next to that, you have a propane fed firepit to enjoy as we head into cooler temperatures. In addition you'll enjoy Lots of cozy custom seating areas, a custom white picket fenced off area for a garden, lovely stone footbridge and an area for a putting green make this backyard a fantastic entertainment offering. With these large lots, you still have space to build an RV Garage, casita, or sport court! A rare opportunity to own versatile property in one of Gilbert's most desirable communities.

2695 E Country Shadows Court, Gilbert

Courtesy of eXp Realty. 623-888-3000 Selling Office: Perk Prop Real Estate LLC.

1722 E Everglade Lane, Gilbert
$1,234,800
5 Beds ⋅ 5 Baths ⋅ 6849217 MLS
This beautifully designed 5 bed, 4.5 bath home includes a 252 SQFT casita with its own 1 bed/1 bath setup—ideal for guests, multi-gen living, or a home office. Inside: all tile flooring, 3-foot doors, zero-entry thresholds, extra-wide hallways, and plantation shutters throughout. The spacious laundry room features built-in cabinetry and a deep sink, while the oversized pantry offers excellent storage. The gourmet kitchen includes high-end GE appliances, two dishwashers, custom pull-out shelves, in-cabinet outlets for charging, and 14'' deep upper cabinets. It flows into the great room with custom-built-ins in the family, dining, and one of the bedrooms. Additional upgrades include reverse osmosis, water softener, and Ubiquiti mesh access points. Step outside into your private paradise with no neighbors behind! Enjoy a custom outdoor fireplace beneath a solid wood gazebo with tongue-and-groove ceiling and red tin roof, or fire up the custom-built BBQ island featuring a propane grill and Santa Maria grilla dream setup for any BBQ enthusiast. Cool off in the saltwater pool with roll-in entry, unwind in the jacuzzi, or relax under mature trees surrounded by rose bushes. The 4-car garage includes epoxy flooring and a Monkey Bars overhead storage system for maximum organization. A custom front gate and door by First Impressions, two custom barn doors, and a storage shed complete the thoughtful upgrades. This home checks all the boxes: accessibility, comfort, and luxuryperfect for everyday living or unforgettable entertaining.

1722 E Everglade Lane, Gilbert

Courtesy of West USA Realty. 602-942-4200 Selling Office: Real Broker.

1955 E Blackhawk Drive, Gilbert
$1,225,000
4 Beds ⋅ 4 Baths ⋅ 6935708 MLS
STUNNING farm-style home in the gated community of Marathon Ranch gen-suite casita model with modern upgrades and resort-style amenities. This exceptional property features 4-bedrooms, 3.5-bathrooms with lots of curb appeal including brick veneer accents, artificial turf, 3-car garage, paver driveway, manicured front yard, and a welcoming courtyard are just the beginning. An inviting contemporary design with modern fixtures and many stylish upgrades throughout and with an open concept and over 3200 sq ft in the main home, plus a gen-suite (casita) with approximately 700 sq ft with two separate entrances, providing flexible living for families, friends, or multi-generational needs. Tucked away in a sought-after gated community near the scenic San Tan mountains, this home offers both this home offers both tranquility, convenience, and classic elegance. Discover a spacious open floor plan with elegant tile flooring, high ceilings, custom palette throughout, and plantation shutters. The living room is the perfect place for entertaining family and friends with a sliding glass door that can be used for letting in the natural light with an indoor/outdoor concept. The formal dining room can also be used as a lounge area with additional cabinetry. The gourmet kitchen is equipped with white cabinetry with crown moulding, a walk-in pantry, double ovens, quartz counters, SS appliances, pendant lighting, and an island with a breakfast bar. Home chefs will fall in love with the gourmet kitchen, outfitted with top-of-the-line appliances, beautiful cabinetry, and a spacious walk-in pantry. The expansive kitchen island provides plenty of room for preparing meals, serving, or casual breakfasts, while stylish finishes elevate the culinary experience. The main bedroom boasts private outdoor access, a walk-in closet, and an elegante ensuite bathroom with a separate tub & shower, dual sinks, and a walk-in closet. The additional bedrooms offer flexibility and can be used as an additional office or a flex space for a versatile lifestyle featuring soft carpeting with their own bathrooms and walk-in closets. Laundry inside with lots of storage. The gen-suite offers a living area with a large bathroom and enormous bedroom with plenty of windows, laundry inside, a kitchenette, and a separate entrance! Don't forget about the wonderful backyard, that includes a covered & enclosed screened patio option feature, extended seating area, a putting green, and a refreshing hot tub! Beautiful landscaping and a spacious layout make the outdoor space a true extension of the home. This remarkable farm-style home in Marathon Ranch gives you the modern living, blending spacious comfort with sophisticated design and exceptional amenities. Whether hosting weekend get-togethers or enjoying peaceful family evenings, this home is perfectly suited for entertaining and everyday enjoyment. The home of your dreams is here! All three refrigerators, washer & dryer, interior electric fireplace, TV mounts, and 1 EV charging stations will all convey with the sale.

1955 E Blackhawk Drive, Gilbert

Courtesy of AZ Flat Fee. 480-771-1511 Selling Office: eXp Realty.

Copyright 2026 Arizona Regional Multiple Listing Service, All rights reserved. The data relating to real estate for sale on this website comes in part from the Arizona Regional Multiple Listing Service. All information deemed reliable but not guaranteed and should be independently verified. All properties are subject to prior sale, change or withdrawal. Neither listing broker(s) nor Arizona Regional Multiple Listing Service shall be responsible for any typographical errors, misinformation, misprints and shall be held totally harmless.

The data relating to real estate listings on this website comes in part from the Internet Data Exchange (IDX) program of Multiple Listing Service of Southern Arizona. IDX information is provided exclusively for consumers' personal, non-commercial use and may not be used for any purpose other than to identify prospective properties consumers may be interested in purchasing. Listings provided by brokerages other than Loving Phoenix Team | Real Broker are identified with the MLSSAZ IDX Logo. All Information Is Deemed Reliable But Is Not Guaranteed Accurate. Listing information Copyright 2026 MLS of Southern Arizona. All Rights Reserved.

How much is your home worth?

Get instant property value now!