Refine Search
Sort by
3150 E Warbler Road, Gilbert
$869,000
4 Beds ⋅ 4 Baths ⋅ 6795884 MLS
Welcome to this rare opportunity to own a meticulously maintained home in the prestigious Carrara Estates, perfectly positioned on an oversized 13,500 sq ft lot with prime north/south exposure. Designed for family living and exceptional entertaining, this home boasts an open-concept layout with a thoughtfully split floor plan, ensuring both comfort and privacy. The chef's kitchen is the heart of the home, featuring luxurious granite countertops, a spacious island, double ovens, a gas cooktop, and an abundance of storage. A massive walk-in pantry and an eat-in dining area make meal prep and family gatherings a breeze. The adjacent great room offers a welcoming space for relaxation, with a gas fireplace, built-in media niche, and surround sound system - perfect for cozy nights or lively entertaining. With recessed lighting throughout the great room and kitchen, and an abundance of natural light streaming in from every angle, the home feels warm, bright, and inviting. Tile flooring in common areas and plush carpeting in the bedrooms add a touch of elegance, while custom shutters throughout enhance the home's beauty and functionality. The spacious owner's suite is a true retreat, featuring a bay window, an oversized walk-in closet, and a luxurious ensuite with dual granite vanities, a separate shower, and a soaking tub - ideal for unwinding after a long day. The other three generously sized bedrooms, each with direct access to a full bathroom (one has its own an ensuite, and the other two a Jack-and-Jill bath), offer flexibility and comfort for your family and guests, plus there is an additional guest half-bath for convenience. Storage is abundant with a 3-car tandem garage outfitted with epoxy floors, built-in cabinets, and heavy-duty storage racks. The garage also features pre-plumbing for a sink and a side access door leading to a paved pathway and side yard. The home is equipped with owned reverse osmosis drinking water and a soft water system for ultimate convenience. Step outside and discover a true backyard oasis, designed for ultimate outdoor enjoyment. Expansive paver patios and two Alumawood pergolas offer shaded spaces for dining or lounging, while the large built-in firepit and grill, surrounded by extensive travertine counters, set the stage for unforgettable gatherings. Lush mature landscaping, low-voltage lighting, and a custom-built storage shed further enhance the serene outdoor environment. Located just a short walk from the neighborhood park with a children's playground and offering easy access to major freeways, shopping, dining, and the vibrant San Tan Village, this home provides the perfect blend of tranquility and convenience. Recent updates include fresh interior paint (2024), exterior paint (2022), a new washer and dryer (2024), and an updated hot water heater (2021). Don't miss the chance to own this exceptional home in one of the area's most sought-after neighborhoods.

3150 E Warbler Road, Gilbert

Courtesy of Keller Williams Realty Sonoran Living. 480-948-3338 Selling Office: My Home Group Real Estate.

1069 E Periwinkle Way, Gilbert
$889,000
5 Beds ⋅ 3 Baths ⋅ 6750405 MLS
Located in the beautiful community of Layton Lakes in Gilbert! This exquisite, corner lot home has it all: 3 car garage, open floor plan, gorgeous kitchen, NEWER paint & carpet, fruit trees, pool & an attached CASITA!! This Multi-Generational home is TWO homes within ONE! The NEXT Gen space has an upgraded kitchen, living room, laundry hook-ups, 2 bedrooms, a bathroom, with four access points (front courtyard, backyard, main home interior & attached one car garage). Perfect for renting out, guests or family! The main home features 3 spacious bedrooms & 2 bathrooms. Be welcomed by the charming courtyard, ideal for relaxing mornings. The front and backyard pavers were just freshly sealed and new rock was brought in to enhance the curb appeal. Once inside discover a spacious Great Room that flows directly into the Kitchen creating a wonderful living & entertaining space. Chef's kitchen showcases beautiful cabinetry w/ stylish hardware, SS appliances, stone backsplash, granite counters, and an island w/ a breakfast bar. Split primary retreat ensuring privacy has its own backyard access and an ensuite with a garden tub, dual sinks, a tiled shower, and large walk-in closet. Out the back, entertain under the covered patio, Ramada, or sparkling pool while grilling on the BBQ. Enjoy comfortable, elegant living inside and out in this home! Layton Lakes is a highly desirable community on the border of Chandler & Gilbert. It has lakes, waterfalls, a splash pad, trails, parks, baseball/softball fields, basketball, lighted tennis courts, and more.

1069 E Periwinkle Way, Gilbert

Courtesy of HomeSmart. 602-321-3213 Selling Office: Jason Mitchell Real Estate.

3742 E Diamond Court, Gilbert
$883,890
5 Beds ⋅ 4 Baths ⋅ 6746623 MLS
Storybook living awaits in South Gilbert's Popular Community of Coronado Ranch! This rare opportunity has it all! The location, neighborhood, ''A'' rated schools, & hot new developments/amenities. Enhanced Ranch-Style inspired Beazer Home is move-in ready & features new Kitchen Renovation, designer interior with upgraded finishes, modern floor plan w/open great room concept, Multigenerational Suite, stunning gourmet kitchen layout w/ kitchen island/breakfast bar, & Newly Renovated Private Backyard Oasis for all the summers days & nights you've earned to relax & entertain! Come Look Around. Ask Questions. See Yourself Living Here. Fall in Love & Make an Offer! This is the ONE! Entertain & Soak up the sun in your very own Resort Style Pool & Backyard. Offering a vibrant PebbleTec Swimming Pool w/Grotto, Slide & Multi-Colored Underwater Illumination. Beautifully designed green backyard landscape includes New Synthetic Grassy Areas w/ Putting & Chipping Green, Enhanced Landscape Lighting w/ Travertine Border, Built-In BBQ w/ Granite Bar Top & New Grill. Premium Interior Cul de Sac Home site at 10,903 SF w/ ideal north/south exposure & open-air views! Coronado Ranch has been the majestic destination community known for its picturesque scenery and neighborhood charm. It's warm and inviting, full of friendly neighbors, engaging lifestyle and exceptional educational opportunities. Featuring several parks, playgrounds, basketball and soccer fields. Located within South Gilbert, residents take advantage of the countless nearby amenities including the 101 & San Tan 202 freeways, shopping, dining, entertainment, airports, hospitals, booming business corridors, hot new Southeast Valley Developments and The Highly Prized Public, Charter & Private Schools near by. Send your kids to school with confidence!

3742 E Diamond Court, Gilbert

Courtesy of Realty ONE Group. 480-321-8100 Selling Office: Long Realty Old Town.

14434 E Willis Road, Gilbert
$870,000
4 Beds ⋅ 2 Baths ⋅ 6747549 MLS
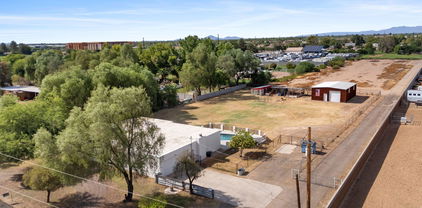
***** THE 1000 SUARE FOOT HOME DIRECTLY WEST (17845 S 144th St, Gilbert, AZ 85297) SOLD OFF-MARKET/DISTRISSED IN FEB. 2024 FOR $700,000. THIS SALE COULD BE CONSIDERED A LAND ONLY PURCAHSE, AS THE EXISTING STRUCTURE IS IN VERY POOR CONDITION.***** Location, location, location! Here's your chance to snag a little slice of paradise—a one-acre horse property that's equal parts charm and convenience, and absolutely no HOA in sight. This 2500 sq. ft., four-bedroom, two-bath home is like a blank canvas waiting for your personal touch. Whether you're into the modern farmhouse vibe, a dash of Santa Barbara, or a hint of Spanish style, this place has the bones to make it all work, complete with Saltillo tile and those cool hand-painted decorative inlays that add just the right amount of flair. The house got a major glow-up in 2019, with a fresh new kitchen and bathrooms, but it didn't stop there. The roof is new, the pool's been resurfaced and re-tiled (with newer equipment), and the electrical system was completely updated in 2021 and 2022. So, you're not just getting style, you're getting substance, too. But let's talk about that 1200 sq. ft. outbuilding in the back. Is it a barn for animals or a toy barn? Both, you bring all your animals but it's perfect for car collectors, RVs, side-by-sides, or boat enthusiasts or maybe just a cool hangout spot. Located in a prime spot in Gilbert, you get all the peace and quiet of country living, with the bonus of having shops, restaurants, and city amenities just around the corner. And those evening skies? They're like a daily dose of cotton candy sunsets that'll make you fall in love with this place over and over again. So, if you're looking for a home that's as flexible as your imagination and as solid as your dreams, this might just be the one.

14434 E Willis Road, Gilbert

Courtesy of Results Realty. 602-369-4663 Selling Office: Results Realty.

4136 E Woodside Way, Gilbert
$872,000
5 Beds ⋅ 3 Baths ⋅ 6689377 MLS
As you step inside, you're greeted by the warmth of a gas fireplace surrounded by floor-to-ceiling stone, setting the perfect ambiance for cozy evenings. The expansive 16-foot wall of glass sliding doors not only floods the space with natural light but also offers breathtaking views of the lush greenbelt behind, ensuring both openness and privacy. The heart of this home is its chef-inspired kitchen, equipped with energy-efficient appliances, a massive granite island, Blanco granite sink, and custom cabinetry with gliding pull-out shelves for effortless organization. Hosting gatherings is a breeze with the built-in microwave and wall oven, 5-burner gas stove, and convenient beverage fridge and dry bar. For tech-savvy convenience and security, the property features a Ring Alarm System, Arlo Doorbell Camera, and a Genie smart garage door opener, seamlessly integrated into the modern lifestyle. Relax and unwind in the luxurious master suite, complete with a private exit to the yard, a huge walk-in closet with a skylight, a massive soaking tub, and a walk-in snail shower. Dual sinks in the vanity ensure ample space for morning routines. Step outside to your private oasisa pebble tec heated pool and spa with a soothing waterfall feature, solar-heated outdoor shower, and low-maintenance travertine flooring in the backyard. The gas line plumbed for an outdoor kitchen, grill, and fire pit invites outdoor entertaining year-round. This smart home is designed for energy efficiency, with new energy-efficient windows, added blown insulation, multi-zone HVAC, and a whole-house water filter/softener system, ensuring comfort and savings year-round. Situated in a desirable neighborhood with only one neighbor and a front courtyard for added security, this home offers the perfect blend of modern luxury, functionality, and eco-conscious living.

4136 E Woodside Way, Gilbert

Courtesy of Elite Partners. 480-998-0110 Selling Office: HomeSmart Lifestyles.

1042 E Ladbroke Way E, Gilbert
$872,000
4 Beds ⋅ 4 Baths ⋅ 7021279 MLS
Welcome to this beautifully designed 4-bedroom, 3.5-bath home with a loft and 3-car tandem garage, located in the desirable Kensington Estates. The interior features an airy, open layout with soaring ceilings and a seamless flow between the main living spaces--ideal for both relaxed living and entertaining. The kitchen stands out with a large quartz island, GE Café stainless steel appliances, gas cooktop, statement vent hood, rich espresso cabinetry, and pantry that offers plenty of storage. Upstairs, the spacious primary suite provides a true retreat with its own sitting area, a spa-like bathroom with an extended walk-in shower, dual vanities, and an oversized walk-in closet. Step outside to a backyard built for enjoying Arizona living--complete with a pool, covered patio, expansive entertaining space, and a side courtyard for added charm and flexibility. Situated within top-rated Chandler schools and close to everything you need, this home offers both comfort and style in one exceptional package.

1042 E Ladbroke Way E, Gilbert

Courtesy of Realty ONE Group. 480-321-8100 Selling Office: Redfin Corporation.

1310 E Ibis Street, Gilbert
$855,000
4 Beds ⋅ 3 Baths ⋅ 7091199 MLS
New roof April 2026! Welcome to this beautifully maintained 4 bedroom, 3 bathroom home in the Estates at Spectrum. A spacious eat-in kitchen showcases an oversized island, granite countertops, gas cooktop, stainless steel appliances, and a walk-in pantry, all opening seamlessly to the great room with a cozy gas fireplace, perfect for both everyday living and entertaining. Step outside to your own private resort-style backyard, thoughtfully designed for elevated Arizona living. A sparkling pebble tec pool with Baja step invites you to unwind, while the expansive covered patio creates the perfect setting for al fresco dining and relaxed evenings. Lush grassy space and mature citrus trees provide both beauty and privacy, creating a true outdoor sanctuary you'll enjoy year-round.

1310 E Ibis Street, Gilbert

Courtesy of Real Broker. 602-755-3415 Selling Office: Compass.

1308 E Flamingo Court, Gilbert
$855,000
6 Beds ⋅ 5 Baths ⋅ 6995096 MLS
Spectacular Spectrum Estates Home with 4-Car Garage, RV Gate & Saltwater Pool! This stunning home features wood floors, soaring ceilings, a warm fireplace, and an open, inviting layout. The chef's kitchen impresses with maple cabinets with crown molding, granite countertops, tile backsplash, stainless steel appliances, double wall ovens, butler pantry and 2-tier island with breakfast bar. Upstairs you'll find a spacious loft perfect for a game room 19 x 30, office, or media space. The luxurious primary suite offers private patio access, dual sinks, two walk-in closets, and a spa-like bath. Enjoy the incredible backyard with a covered patio, outdoor fireplace, and sparkling saltwater pool--perfect for entertaining. RV gate and rare 4-car garage complete this must-see home Total of 6 bedrooms, 4 upstairs and 2 down stairs is the Primary Suite and a Mother-in-law suite with it's own private bathroom. Large downstairs laundry room. 2 - 2 car garage split with plenty of cabinets for storage. Home exterior and block walls was just painted. A must see home for sale in Gilbert.

1308 E Flamingo Court, Gilbert

Courtesy of West USA Realty. 480-948-5554 Selling Office: EveryPlace.

4709 E Ironhorse Road, Gilbert
$865,000
4 Beds ⋅ 5 Baths ⋅ 6765850 MLS
Don't get fooled by days on market-unmet buyer contingency caused contract cancellation as we slid into the holiday season. Fall in love with this gorgeous SINGLE STORY Power Ranch home: Enjoy the backyard with its built in BBQ and turfed grassy areas, citrus trees, fenced pool w/water feature, paver patio. The gourmet kitchen has 2 sinks, middle island & counter seating, high end appliances including a 5-burner gas stovetop & double wall ovens, large walk-in pantry, modern LED lighting, gorgeous backsplash, wine fridge/bar area! Large open living room right off the kitchen plus just steps away a family room with gas fireplace and dining room. Spacious primary suite overlooks the backyard, and the ensuite has awesome dual closets with built-ins, large soaker tub w/separate walk-in shower. The guest wing surrounds a flexible living area and is flanked by 3 additional bedrooms and 2 bathrooms. Additionally, there's an in-law suite or office with its own bathroom and a private entrance off the main courtyard. Power Ranch amenities are too long to list but include soccer fields, volleyball/basketball courts, a clubhouse, fishing lake, parks, playgrounds, pools, splash pad, tennis courts, walking paths and more!

4709 E Ironhorse Road, Gilbert

Courtesy of Erickson Realty Group L.L.C.. 480-497-1090 Selling Office: Keller Williams Realty Phoenix.

4145 E Carriage Court, Gilbert
$875,000
4 Beds ⋅ 3 Baths ⋅ 7020437 MLS
Welcome to the JEWEL of Power Ranch, where space, style, and unforgettable outdoor living come together in one extraordinary home. Offering over 3,300 square feet, this thoughtfully designed residence features 4 spacious bedrooms plus a versatile downstairs office or optional 5th bedroom, along with a full bathroom on the main level, perfect for guests or multi-generational living. Upstairs, you will find 3 secondary bedrooms, 2 full bathrooms, and a beautifully designed built-in workspace ideal for a library, study zone, or additional office. The primary suite is a true retreat, complete with dual vanities, a huge walk-in shower, a separate bathtub, and DUAL expansive custom closets. From the moment you arrive, the curb appeal sets the tone. Custom-designed landscaping showcases elegant lighting, pavers, pillars, and low-maintenance artificial turf, while the stunning Landmark Iron front door makes a BOLD first impression. A charming paver courtyard invites you to bring your favorite HGTV-inspired ideas to life. Step inside to soaring ceilings, a dramatic staircase, and a warm, welcoming atmosphere that instantly feels like home. Separate living and dining spaces offer both functionality and flow, while the beautifully remodeled kitchen serves as the heart of it all. Featuring crisp white cabinetry, a striking two-tone island with bar seating, granite countertops and sink, subway tile backsplash, walk-in pantry, reverse osmosis system, and picturesque views of the backyard, this kitchen truly delivers. Throughout the home, you will also appreciate real engineered solid maple wood flooring, adding warmth and timeless character. And then the $200,000+ drool-worthy backyard! ELEVATED, IMPRESSIVE, and designed to be lived in, this outdoor space is nothing short of spectacular. A custom Ramada creates the ultimate entertaining hub, complete with lighting, TV, built-in BBQ, two-burner cooktop, drop-in ice cooler, and custom seating for 6 or more, all enhanced with ambient rope lighting. Lush grass areas provide room to play and relax, while the massive 30,000+ gallon diving pool promises endless fun. Unwind in the raised spa with cascading water features, or gather around the striking two-way fireplace near the diving feature that adds both drama and design. Situated on a premium cul-de-sac lot, this home also offers a 10-ft RV gate, a 3-car garage, and custom cabinet storage lockers for all your organization and parking needs, while capturing beautiful mountain views from the south-facing bedrooms. Major system updates include a new Navien tankless water heater and both HVAC systems replaced in 2020, offering comfort and efficiency for years to come. Loved for over 16 years, this home has been the backdrop for countless memories, and now it is ready for its next chapter. If you have been searching for the home with the backyard everyone dreams about, you just found it. And it just so happens to be located in the award-winning Power Ranch community, where you will enjoy tree-lined streets, miles of walking and biking paths, two community clubhouses, swimming pools, catch-and-release fishing lakes, basketball courts, and so much more.

4145 E Carriage Court, Gilbert

Courtesy of DeLex Realty. 602-910-3002 Selling Office: Redfin Corporation.

4576 E Cavalry Drive, Gilbert
$850,000
3 Beds ⋅ 4 Baths ⋅ 7024857 MLS
Experience the exceptional craftsmanship and timeless design of this highly sought-after TW Lewis home, renowned for quality construction, wide hallways, and thoughtfully designed living spaces. This beautifully appointed residence offers 3 spacious bedrooms plus a den, with every bedroom featuring its own private ensuite bath, a rare and highly desirable floor plan ideal for guests or multigenerational living. The open-concept layout is perfect for both everyday living and entertaining, featuring a stunning kitchen with quartz countertops, stainless steel appliances, abundant cabinetry, and a walk-in pantry offering incredible storage. Expansive living spaces seamlessly connect to the resort-style backyard, where you'll enjoy a sparkling swimming pool, built-in barbecue, and multiple areas to relax or entertain. Situated on an oversized 12,692 sq ft lot backing to a greenbelt, the home offers both privacy and serene views. Located within an exclusive all single-level neighborhood featuring quarter-acre lots, this property combines luxury, comfort, and functionality in one exceptional package. The roof was replaced in 2023, HVAC (2) replaced in 2017, kitchen updated in 2018, new water softener 2025, reverse osmosis installed 2025, exterior paint 2026 and many more updates to this lovely home. This is the one buyers have been waiting for.

4576 E Cavalry Drive, Gilbert

Courtesy of Keller Williams Integrity First Realty. 480-854-2400 Selling Office: Buyer One.

4630 E Carriage Court, Gilbert
$875,000
4 Beds ⋅ 4 Baths ⋅ 6821814 MLS
Stunning Move-In Ready Home with Brand-New Roof! Welcome to this beautifully maintained ranch-style home featuring a brand-new roof with a transferable warranty! This spacious residence boasts a full basement and a highly desirable split floor plan, offering the perfect blend of privacy and functionality. The expansive primary suite is a true retreat, complete with a large walk-in closet, a luxurious ensuite bath with a separate shower and soaking tub—the perfect place to unwind. Additional bedrooms are complemented by a versatile flex space ideal for a teen hangout, playroom, office, or library. The chef's kitchen is sure to impress, featuring granite countertops, rich cherrywood cabinetry, and newer stainless steel appliances—all under warranty. Step outside into your backyard oasis, where a sparkling pool with a soothing water feature, a new pool pump, and a safety gate await. There's even a dedicated dog run for your furry friends! And for those in need of extra space, the extended 3-car garage offers ample room for vehicles, storage, or a workshop. This home has it alldon't miss your chance to make it yours!

4630 E Carriage Court, Gilbert

Courtesy of Keller Williams Integrity First Realty. 480-867-6670 Selling Office: Berkshire Hathaway HomeServices Arizona Properties.

19356 S Higley Road, Gilbert
$875,000
3 Beds ⋅ 1 Baths ⋅ 6635186 MLS
Remodeled ranch home nestled on over 1 acre of fully fenced irrigated land on a COUNTY ISLAND in Gilbert! Currently utilized as an office/construction yard with custom rolling gate entrance for security but endless possibilities for this property. New exterior paint Nov 2023 & neutral color palette throughout the interior. New windows & ceiling fans throughout, new garbage disposal, recessed lighting & low maintenance wood look flooring. Vaulted ceilings & open concept kitchen offers newer soft close cabinets & drawers, 1 year old stainless steel appliances & quartz countertops. 3 bedrooms showcasing sliding-door closets & plenty of natural light. Security screen doors on front & back doors perfect for letting the breeze blow through. Epoxy floor in the garage & large covered back patio. Refurbished A/C heat pump with fully transferable maintenance plan through May 2026. New septic tank installed September of 2022. Huge backyard is a blank canvas waiting for your personal touch. Interior furniture and 40' onsite lockable storage container to convey with the property. Close to numerous dining and shopping venues as well as Gilbert Regional Park. Click on "documents" tab for list of improvements done to the property.

19356 S Higley Road, Gilbert

Courtesy of Nexthome Elite Realty. 480-201-5662 Selling Office: eXp Realty.

4259 S Ellesmere Street, Gilbert
$850,000
3 Beds ⋅ 3 Baths ⋅ 6616566 MLS
This amazing 2018 Woodside home features one of the most sought after floorplans in the prime location of Kensington Estates. Stunning single level, split and open concept home with 3 bedrooms PLUS a den and 2.5 baths. The gorgeous chef's kitchen features white cabinetry, granite countertops with extended granite slab island, and GE Monogram appliances with a gas cooktop and double wall oven. Off the kitchen is the great room with a sliding glass wall that creates a perfect balance of indoor/outdoor living. Beautiful new wood flooring throughout main living areas and primary suite and bath which has double vanities, a large walk in shower, huge walk in closet and views and access to the backyard oasis. Over 100k in upgrades to the backyard which includes an extended patio, custom heated salt water pool with lounge deck and swim up bar leading to the gazebo with outdoor kitchen. The pool is surrounded by travertine deck, lush landscaping and artificial turf in all the right places. The extended 2 car garage is equipped with a new mini split AC system and epoxy flooring making for a comfortable work or lounge space. Home AC system upgraded to Carrier 22 seer inverter Greenspeed system with electronic air cleaner and UV light filtration system in 2021. This is a beautiful community with walking and biking trails and lighted sport courts and playgrounds near top rated schools. You will not want to miss this one!

4259 S Ellesmere Street, Gilbert

Courtesy of Platinum Realty Group. 602-920-9737 Selling Office: West USA Realty.

3742 S Coach House Drive, Gilbert
$874,999
7 Beds ⋅ 3 Baths ⋅ 6727128 MLS
*******RARE******BASEMENT HOME IN Power Ranch*********7 bedrooms- Huge 3450 Sq Ft. Over $170K in new upgrades, including custom plank tile flooring, both upstairs baths completely remodeled, complete new Kitchen with all new SS GE Profile Appliances, BRAND NEW, not painted white Cabinets with pull out shelves, Quartz Counters, Double ovens, new SS Sink and Faucet with disposal. They have even added in a Built in Nugget Ice maker. Huge Rv Gate with ample concrete parking behind and ln front of the gate. Private 8' deep heated Pebble Tec Pool with a waterfall slide, and hot tub. New Water Heater, and 2 new Ac units in 2020. SELLER WILL PAY OFF SOLAR LOAN WITH THE RIGHT OFFER..... In 2018 seller added a whole home Solar system, it has a loan balance that will need to be taken over or a new loan taken out from the buyer. Payments are $354 for the life of the loan. Balance owed is around $37K. All the TVs and mounts do not convey with the sale.

3742 S Coach House Drive, Gilbert

Courtesy of DeLex Realty. 602-910-3002 Selling Office: Real Broker.

1434 E Canary Drive, Gilbert
$870,000
5 Beds ⋅ 4 Baths ⋅ 6645102 MLS
$10,000 towards rate buy down .This stunning home comprises five bedrooms and four full bathrooms, with a chef's kitchen showcasing a magnificent granite center island, butler's pantry, large walk-in pantry, providing ample counter space. A downstairs guest suite includes a bedroom and sitting area, walk-in closet while the open great room incorporates a convenient pocket office. Upstairs, revel in the expansive loft and a grand master suite featuring a soaking tub, separate shower, and an enormous walk-in closet. Heated salt water pool & spa, garage wired for 220V and wired sound system in the family room. This house is highly energy-efficient, keeping its monthly electricity expenses below $400 even in the heat of summer.

1434 E Canary Drive, Gilbert

Courtesy of Real Broker. 602-755-3415 Selling Office: Russ Lyon Sotheby's International Realty.

4355 S Rock Street, Gilbert
$872,000
5 Beds ⋅ 4 Baths ⋅ 7026498 MLS
Seller to offer a 2/1 buy down on the rate!! Stunning 5-bedroom plus den home offering nearly 3,800 sq. ft. of beautifully designed living space in Gilbert! From the moment you arrive, you'll appreciate the impressive curb appeal, professionally landscaped grounds, 3-car garage, RV gate with parking pad, and inviting gated courtyard. Inside, soaring spaces and abundant natural light create a warm and welcoming atmosphere. The spacious floor plan offers both formal and casual living areas, including a formal dining room and an expansive family room with pre-wired surround sound--perfect for entertaining or relaxing at home. At the heart of the home is the beautifully appointed kitchen featuring stainless steel appliances, abundant cabinetry with crown molding, Corian countertops, a center island, breakfast bar, and plenty of workspace and storage.. Additional standout features include a dedicated den/office & a versatile bonus room, providing endless possibilities for work, hobbies, or entertainment. Double master suites. One upstairs and one downstairs with in suite bathroom, perfect for next Gen set up! Right next to that bedroom downstairs is a large bonus room perfect for guests, inlaws, parents, teenagers to have their own separate space to hang out. Outside, the wonderful backyard is complete w/a covered patio & a sparkling pool, featuring water feature and newer pump. New AC unit, newer water heater, great size laundry room with laundry sink, solar screens, 10 ft ceilings, 8 ft interior doors, this home has it all! Priced to sell, this beauty won't last long!! Best part: Gilbert location but highly rated Chandler Schools!! Don't miss it!!! Bring your offers today! 2/1 buy down will bring your mortgage rate 2 points the first year, 1 point second year . Current rates at 7.375% will mean a 5.375% the first year, 6.375% second year, and 7.375% fixed for the remaining of the loan. Great time to refinance if rates are lower then. These numbers are based on today's rates of 7.375%. Dont miss this opportunity!!

4355 S Rock Street, Gilbert

Courtesy of My Home Group Real Estate. 480-685-2760

3132 E Athena Court, Gilbert
$869,000
4 Beds ⋅ 4 Baths ⋅ 6921581 MLS
Welcome to this immaculate 4-bedroom, 3.5-bathroom home offering nearly 3,000 sq. ft. of luxurious living space on a large 0.31-acre lot with a HEATED Pool with Grotto and Slide! Built in 2012, this property has been thoughtfully upgraded inside and out, combining modern finishes with a functional split floor plan. Relax inside a huge great room design, a formal dining area, guest suite, and convenient Jack & Jill bathroom. The chef's kitchen features upgraded granite countertops, stainless steel appliances including a convection oven, travertine backsplash, and a massive pantry. A custom entertainment niche, plantation shutters throughout, and elegant 20x20 tile with mosaic accents add to the home's model-like appeal. The primary suite offers a spa-inspired bath and an enormous walk-in closet, while the 3-car tandem garage comes complete with cabinets and epoxy flooring. Outdoors, enjoy your own private resort: a heated play pool with water slide, grotto, LED lighting, hardscape with travertine and a turf putting green. A gated courtyard, low-maintenance landscaping, RV gate, and tumbled paver driveway enhance both curb appeal and functionality. Located in a highly desirable area just minutes from San Tan Village and freeway access this home truly has it all.

3132 E Athena Court, Gilbert

Courtesy of Arizona Elite Properties. 480-899-9010 Selling Office: LPT Realty, LLC.

4308 S Redcliffe Drive, Gilbert
$840,000
3 Beds ⋅ 3 Baths ⋅ 6975518 MLS
Gorgeous 3-bedroom, 2.5-bath plus den former model home located in Gilbert's highly desirable Kensington Estates community. This single-level Woodside Sudeley floor plan showcases over $266K+ in builder and owner upgrades, including 10 brand-new sound-reducing Pella windows along the back of the home—enhancing comfort, privacy, and energy efficiency. Through the iron entry door, you're welcomed by wood-look LVP flooring, tray ceilings with crown molding, and a stunning sightline to the backyard retreat. The resort-style outdoor space features a sparkling pool, ramada with built-in gas BBQ, mature landscaping, and artificial turf for low-maintenance, year-round enjoyment. The chef's kitchen is both beautiful and functional, offering stacked full-overlay white cabinetry with glass panel inserts and accent lighting, granite countertops, and a beveled floor-to-ceiling subway tile backsplash. High-end GE Monogram appliances include a professional 4-burner gas range with hood, wall oven, built-in microwave/convection, and Kohler vault apron front stainless steel sink. A large furniture-style island with storage and breakfast bar seating creates the perfect gathering space for everyday living and entertaining. The family room serves as the heart of the home, highlighted by an impressive 12-foot sliding glass door that fully opens to the extended covered patiocreating seamless indoor/outdoor living ideal for Arizona's lifestyle. The split primary suite offers added privacy and includes a luxurious ensuite bath with frameless glass walk-in shower, dual vanities, private toilet room, and a spacious walk-in closet with custom built-ins and center island. Direct access to the oversized laundry room adds everyday convenience. Additional features and upgrades can be found in the Documents tab. Ideally situated with quick access to the Loop 202, this home is less than two miles from Gilbert Towne Center shopping and dining as well as the new development called The Gilmore which will bring a lot of highly anticipated new retail and dining options. Mercy Gilbert Medical Center, Downtown Chandler, and SanTan Village Mall are all within 10 minutes, and Sky Harbor International Airport is approximately 24 minutes away offering exceptional convenience without sacrificing privacy or style.

4308 S Redcliffe Drive, Gilbert

Courtesy of Locality Real Estate. 602-758-6007 Selling Office: eXp Realty.

2955 E Blue Sage Road, Gilbert
$875,000
5 Beds ⋅ 4 Baths ⋅ 6964474 MLS
Situated in a highly desirable neighborhood, this residence offers a perfect blend of comfort, functionality, and Arizona charm. Thoughtfully designed living spaces provide an inviting atmosphere ideal for both everyday living and entertaining. The kitchen flows seamlessly into the main living areas, while well-proportioned bedrooms offer privacy and flexibility for a variety of needs. The spacious primary suite is conveniently located on the main floor, providing comfort and privacy from secondary bedrooms. Enjoy the low-maintenance outdoor space, perfect for relaxing or hosting gatherings year-round. The community features multiple parks and a scenic community lake, ideal for fishing and outdoor enjoyment. Conveniently located near top-rated schools, shopping, dining, and easy freeway access, this home presents an exceptional opportunity to enjoy all that Gilbert has to offer.

2955 E Blue Sage Road, Gilbert

Courtesy of The Ave Collective. elizabeth@theavecollective.com Selling Office: Keller Williams Integrity First Realty.

1159 E Knightsbridge Way, Gilbert
$842,000
3 Beds ⋅ 3 Baths ⋅ 6834637 MLS
Welcome to this beautifully designed **Woodside Homes** residence in the highly desirable **Kensington Estates** community! This **3-bedroom + den, 2.5-bathroom** home offers **luxurious custom finishes** and an open-concept floor plan perfect for modern living. The **gourmet kitchen** boasts **granite countertops throughout**, high-end appliances, and ample storage. **Porcelain tile flooring** extends throughout the home, complementing the elegant design. The **oversized master closet** and **extra-large laundry room** provide both comfort and convenience. Situated on an **oversized homesite** with **highly sought-after north-south exposure**, this home backs to a scenic **equestrian trail** features a low-maintenance yard, extended covered patio, and RV gate— perfect for outdoor enthusiasts. The extended-length garage and tons of extra storage add even more functionality. Located just minutes from the 202 freeway, premier shopping, dining, and within the top-rated Chandler Unified School District, this home truly has it all. Don't miss this incredible opportunityschedule your private showing today!

1159 E Knightsbridge Way, Gilbert

Courtesy of Realty ONE Group. 480-321-8100 Selling Office: West USA Realty.

4277 E Blue Sage Court, Gilbert
$850,000
4 Beds ⋅ 3 Baths ⋅ 6885163 MLS
Rare T.W. Lewis single-level on premium corner lot in quiet cul-de-sac, directly next to greenbelt, trees & playground! This 4 bed, 3 full bath + bonus flex room (can be converted into a 5th bedroom) home offers 3,232 sq ft of beautifully updated space. Fresh interior paint, new pendant lighting, ceiling fans, quartzite island, cabinets, new hardware & lush landscaping. Open kitchen w/ butler's pantry flows into large family room w/ custom built-ins. Travertine floors, high ceilings, shutters, 3-car tandem garage & gated courtyard entry. Backyard oasis w/ pergola, pavers, grass & misters. Power Ranch offers pools, lakes, trails, clubhouse & more. Move-in ready luxury on one of the best lots in the neighborhood. Easy to drop a pool in landscaped grass backyard. Why Power Ranch? This master-planned community is renowned for its exceptional amenities, including: * Multiple resort-style pools * 26+ miles of trails * Catch-and-release fishing lakes * Clubhouse, splash pads, playgrounds, sports courts, and more * Vibrant community events, food trucks, yoga classes, and farmers markets * Minutes from San Tan Village, Mercy Gilbert, top-rated schools, and 202 freeway access Recent Upgrades Include: * Brand new off white interior paint for a clean, timeless feel * New designer pendant lighting in the dining area and over the island * Modern ceiling fans in every room - remote-controlled with adjustable lighting * Kitchen cabinetry professionally resurfaced and painted, with new hardware * Massive new quartzite kitchen island slab - the true centerpiece of the home * Lush, refreshed landscaping and a beautifully manicured backyard * Backyard misters installed under the custom pergola - perfect for AZ summers The open-concept kitchen flows seamlessly into a spacious family room featuring custom built-in cabinetry, while the adjacent butler's pantry adds functionality for hosting or day-to-day convenience. Travertine flooring runs throughout the main living areas, complemented by plush carpet in the bedrooms. High ceilings, plantation shutters, water softener and RO system, and an oversized 3-car tandem garage round out this meticulously cared-for residence. Outside, the paver patio invites you to relax under the shade of the custom pergola, while enjoying the peaceful, tree-lined surroundings. With no direct neighbors to the side, this lot offers unmatched privacy. Truly turnkey and Move In Ready for the kids and family to play in backyard with plenty shaded dog walks to the park right next door.

4277 E Blue Sage Court, Gilbert

Courtesy of ProSmart Realty. 480-540-2213 Selling Office: Venture Real Estate & Consulting.

4258 E Los Altos Road, Gilbert
$840,000
4 Beds ⋅ 3 Baths ⋅ 7018907 MLS
Gorgeous Home with NO ONE behind you! Great Lot! Located in Power Ranch elite living community with tons of activities for the whole family. This 4 Bedroom 2.5 Bath home with Office welcomes you with a Charming Courtyard. Enjoy NEW bright paint and modern light fixtures for that move in ready feel. The kitchen steals the show with the large Gorgeous Calcutta Island as the centerpiece to the warm wood cabinets, and bathroom countertops are new as well for a clean designer look. The open layout flows effortlessly for entertaining or every day living. Step outside to your own Private Retreat featuring a Resort Style Pool and Cabana, all backing to a huge Greenbelt connecting to community amenities, and the Barn. NEW CARPET in bedrooms BEING INSTALLED NEXT WEEK!!!! See it in person its a GEM

4258 E Los Altos Road, Gilbert

Courtesy of ProSmart Realty. 480-540-2213 Selling Office: Keller Williams Realty Phoenix.

725 E Charlevoix Avenue, Gilbert
$852,500
5 Beds ⋅ 3 Baths ⋅ 6682351 MLS
BUY WITH CONFIDENCE!! HOME APPRAISED FOR 855K. Beautiful NEXT GEN Home in Layton Lakes. The main dwelling features 4 bedrooms, 2 bathrooms, and a spacious great room. Indulge in the kitchen boasting a large island and elegant granite countertops, and tile floors. The windows are complemented by shutters throughout. Outside, enjoy the beautifully landscaped backyard oasis complete with artificial turf, a refreshing pool featuring a slide, and bountiful fruit trees, all nestled on a corner lot. Retreat to the primary suite offering dual sinks, a separate shower and tub, and a generous walk-in closet. The Next Gen suite is equipped with the upgraded gourmet kitchen option, bedroom, laundry area, bathroom, and a single bay garage. Don't miss this Next Gen home!

725 E Charlevoix Avenue, Gilbert

Courtesy of Good Oak Real Estate. 480-539-4775 Selling Office: HomeSmart.

4103 S Quinn Avenue, Gilbert
$840,000
4 Beds ⋅ 3 Baths ⋅ 7062489 MLS
This exceptional, LIKE-NEW, meticulously maintained HOME-WITHIN-A-HOME features 4 bedrooms, 3 baths, a 3-car garage, & two living spaces. Completely move-in ready with numerous updates & a spectacular resort-style backyard, it's better than new & ready to enjoy! The unique HOME-WITHIN-A-HOME features a private entrance, living room, bedroom, walk-in closet, full bath, private laundry, & a fully equipped kitchen. The main residence showcases a bright, open floor plan with neutral designer paint, a custom wood-slat entry ceiling, recessed lighting, ceiling fans throughout, elegant barn doors, surround sound prewire, 8-ft interior doors, & stylish finishes. The chef-inspired kitchen features quartz countertops, 42-inch upgraded cabinetry with crown & light rail molding, tile backsplash stainless steel appliances, gas range, pantry, abundant cabinet space, & an oversized island. The primary suite offers dual vanities, a luxurious en-suite bath, & an expansive walk-in closet. Three large additional bedrooms provide ample space! Situated on one of only six premium oversized lots in this GATED community, this home offers an exceptional outdoor living. The backyard is designed for year-round enjoyment with a resort-style 8ft deep pool featuring a stunning grotto, waterfall, deep end, oversized Baja shelf, color changing pool lighting, artistic paver decking, a covered patio, upgraded turf, bistro lighting, landscape lighting, fruit trees, and a dedicated dog run--creating your own private backyard retreat. SMART POOL SYSTEM -- Control the Pool, Lighting & Waterfall Right from the App. Additional upgrades include A/C in both garages, overhead storage, garage keypad, PERMANENT HOLIDAY LIGHTS controlled by App, gutters, water softener, reverse osmosis system, low-maintenance landscaping and an extended driveway. The community offers outstanding amenities, including a sparkling pool, shaded ramadas with picnic tables, expansive green spaces, and a neighborhood park with a playground. Conveniently located near top-rated schools, shopping, dining, entertainment, & freeway access. This rare property combines luxury, versatility, and an unbeatable location. Don't miss your opportunity to own this one-of-a-kind home!

4103 S Quinn Avenue, Gilbert

Courtesy of ProSmart Realty. 480-540-2213 Selling Office: Real Broker.

2907 E Derringer Way, Gilbert
$850,000
6 Beds ⋅ 4 Baths ⋅ 7050731 MLS
Rare opportunity to restore a former model home in a highly desirable neighborhood! Originally designed with extensive builder upgrades, this spacious home offers 6 bedrooms, an office, loft, media room, and an oversized lot backing to a greenbelt. The property sustained flood damage and is being sold strictly as-is, creating an outstanding opportunity for investors or buyers looking to renovate, customize, and build equity. The as-is appraised value is $850,000, while renovated comparable homes in the area have sold for approximately $1.2 million, highlighting the property's exceptional potential. Bring your vision and transform this home into something truly special. Buyer to verify all facts and conduct their own due diligence.

2907 E Derringer Way, Gilbert

Courtesy of The Offer Company. 602-448-7377

4059 S Marin Drive, Gilbert
$845,000
5 Beds ⋅ 5 Baths ⋅ 7030152 MLS
Welcome to this beautifully upgraded 5-bedroom, 5-bath home offering nearly 3,000 SF of thoughtfully designed living space in one of Gilbert's most desirable GATED communities. Featuring 4 en-suite bedrooms, this home offers exceptional flexibility for multigenerational living, guests, or growing families. The luxury kitchen opens to spacious living and dining areas highlighted by custom millwork, designer carpet, and a stunning built-in entertainment center. Professionally designed water-smart landscaping creates beautiful curb appeal with low-maintenance Arizona living. Conveniently located near top-rated schools, shopping, dining, parks, and freeway access, this home combines luxury, comfort, and functionality in a highly sought-after location.

4059 S Marin Drive, Gilbert

Courtesy of Weichert, Realtors-Home Pro Realty. 480-878-5300 Selling Office: Redeemed Real Estate.

1111 E Holland Park Drive, Gilbert
$850,000
3 Beds ⋅ 3 Baths ⋅ 6984774 MLS
Luxury 3-Bed + Den Home for Sale in Gilbert AZ - Gourmet Kitchen, Private Pool & Modern Upgrades Looking for homes for sale in Gilbert AZ with premium upgrades, contemporary style, and resort-style outdoor living? This pristine single family home stands out among pool homes Gilbert AZ and luxury homes in Gilbert AZ. Offering 3 bedrooms + den (perfect as a home office, flex space, gym, or guest room), this upgraded home features extensive high-end details throughout—ideal for buyers seeking modern homes with private pool or chef's kitchen setups. The centerpiece is a stunning gourmet kitchen: multiple ovens, high-performance gas cooktop under an oversized designer hood, expansive island with elegant furniture-style legs, striking backsplash, built-in refrigerator, and grand upper cabinetry for an open, sophisticated layout. Upgraded flooring and trendy light fixtures create a seamless, contemporary flow through the open-concept living areas. The spa-like owner's suite includes a spacious walk-in shower with exquisite tilework. Custom built-ins organize every closet, and the oversized laundry room offers plumbing for a sink or doggie baththoughtful touches for effortless daily living. The epoxy-coated garage provides ample storage racks for a clean, organized space. Step into your private backyard oasis: low-maintenance lush turf, mature Ficus trees ensuring natural privacy, and a sparkling pool with captivating water featureperfect for Arizona relaxation, family fun, or entertaining. Nestled in a prime Gilbert location, enjoy top-rated schools, vibrant shopping, dining, parks, and easy freeway access for the ultimate East Valley lifestyle. This move-in-ready modern home with impeccable condition, private pool, and premium upgrades excels among pool homes in Gilbert AZ and luxury homes Gilbert AZ. No detail was overlooked!

1111 E Holland Park Drive, Gilbert

Courtesy of eXp Realty. 888-897-7821 Selling Office: Realty Executives Arizona Territory.

3038 E Longhorn Drive, Gilbert
$845,000
4 Beds ⋅ 3 Baths ⋅ 6869719 MLS
Greeted by pavered driveway and courtyard into a spacious great room with glass slider, seamlessly connecting indoor and outdoor living spaces. The kitchen is a chef's dream; quartz countertops, marble tile backsplash, stainless steel appliances, and farmhouse sink. Formal dining room and office with a custom sliding barn door add to the home's charm. Primary suite offers dual vanities, soaking tub, walk-in shower, and built-in closet. Additional highlights include porcelain tile flooring throughout, a mudroom, and laundry room with extra cabinetry. Private backyard oasis, perfect for entertaining. Enjoy a covered patio with travertine decking, sparkling pool with baja step, and wood-fire pizza oven next to a built-in grill. Located near top-rated schools, San Tan Mall and 202 freeway!

3038 E Longhorn Drive, Gilbert

Courtesy of Compass. 480-776-1555 Selling Office: RE/MAX Fine Properties.

Copyright 2026 Arizona Regional Multiple Listing Service, All rights reserved. The data relating to real estate for sale on this website comes in part from the Arizona Regional Multiple Listing Service. All information deemed reliable but not guaranteed and should be independently verified. All properties are subject to prior sale, change or withdrawal. Neither listing broker(s) nor Arizona Regional Multiple Listing Service shall be responsible for any typographical errors, misinformation, misprints and shall be held totally harmless.

The data relating to real estate listings on this website comes in part from the Internet Data Exchange (IDX) program of Multiple Listing Service of Southern Arizona. IDX information is provided exclusively for consumers' personal, non-commercial use and may not be used for any purpose other than to identify prospective properties consumers may be interested in purchasing. Listings provided by brokerages other than Loving Phoenix Team | Real Broker are identified with the MLSSAZ IDX Logo. All Information Is Deemed Reliable But Is Not Guaranteed Accurate. Listing information Copyright 2026 MLS of Southern Arizona. All Rights Reserved.

How much is your home worth?

Get instant property value now!