Refine Search
Sort by
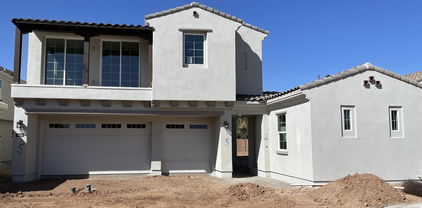
153 E Lowell Avenue, Gilbert
$875,000
4 Beds ⋅ 3 Baths ⋅ 6634642 MLS
Welcome to 153 E Lowell Ave, where modern elegance meets suburban comfort! This immaculate residence in the heart of Gilbert boasts a seamless blend of sophistication and warmth. The open-concept floor plan invites you into a sunlit living space, adorned with stylish finishes and tasteful upgrades. The gourmet kitchen is a chef's dream, featuring granite countertops, stainless steel appliances, and a spacious island, perfect for entertaining guests. With 4 bedrooms, 1 den/office, huge loft and 3 full bathrooms. Retreat to the master suite, a peaceful haven with a spa-like ensuite bath. Enjoy Arizona's stunning sunsets from the private backyard oasis complete with lush landscape, a spacious covered patio with its built-in bbq grill and a stunning pool to enjoy with the whole family! Conveniently located near top-rated schools, parks, and shopping, this home is an opportunity you won't want to miss. Schedule your tour today and experience the epitome of suburban luxury at 153 E Lowell Ave!

153 E Lowell Avenue, Gilbert

Courtesy of Realty ONE Group. 602-953-4000 Selling Office: Keller Williams Arizona Realty.

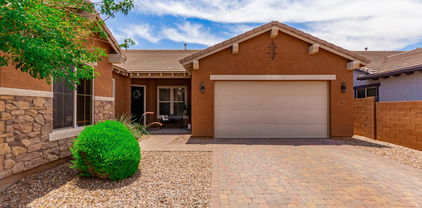
4200 E Ronald Street, Gilbert
$895,000
5 Beds ⋅ 4 Baths ⋅ 6628434 MLS
If space is what you need, this charming Fulton built home in Cooley Station has just that! A total of 5 great size bedrooms all with walk in closets PLUS loft, PLUS double door den, formal dining area, 2 Living areas and option for 2 laundry rooms!! Built in 2018, home feels modern, yet comfortable with HUGE open kitchen with island, plenty of cabinet space, quartz countertops, stainless steel appliances including beverage refrigerator and large pantry. Property has low maintenance front and back yards with travertine patio and artificial grass turf. The backyard (complete with hot tub!) feels extra spacious opening to the large community greenbelt and the amazing community pool nearby. The upgraded sliding back door allows for an expansive view of the lush green area surrounded by the character filled homes and Superstition Mountains to the East. An additional, peaceful, side patio adds to even more outdoor living. Right down the road, you'll have everything you need from Fry's Marketplace to new restaurants and stores opening at Verde at Cooley Station. There they have a salon, speak easy, office space, boutique and more. So much to offer very nearby.

4200 E Ronald Street, Gilbert

Courtesy of New Traditions Realty. 480-250-6460 Selling Office: HomeSmart.

2595 S Jeffry Street, Gilbert
$868,000
5 Beds ⋅ 4 Baths ⋅ 6794686 MLS
Stunning 5-bed, 4 full bath home w/ a den spans 3,348 sqft. Located in sought-after Cooley Station neighborhood w/ community pool, basketball and bocce ball! This home has an upgraded, modern design & mountain views from the backyard. Step inside to a light-filled interior w/ abundant space & thoughtful upgrades. A versatile den offers flexibility for an office or game room, while a flex room w/ a large built-in closet is ideal for an office, craft space, or additional bedroom. There are 5 walk-in closets, placed thoughtfully throughout the home. The chef's kitchen is a standout w/ a large center island, two wall ovens, a gas cooktop, ample cabinets & countertops, a stylish backsplash & a walk-in pantry. Enjoy casual meals at the island or host in the formal dining room, which boasts ... elegant crown molding & space for a large table. The primary suite offers a serene retreat w/ a spacious bedroom, a soaking tub, a separate tiled shower w/ a built-in bench, dual vanities, & an oversized walk-in closet. The additional bedrooms are generously sized w/ two featuring walk-in closets. 3 of the bathrooms are equipped w/ walk-in showers & the massive laundry room adds convenience w/ cabinets, countertops, sink, and accent wall. The backyard is an entertainer's paradise with three distinct seating areas: a covered patio w/ a roll-down sunshade, a paver patio & a built-in BBQ area. Lush landscaping, artificial turf & unobstructed 180-degree mountain views create a perfect outdoor oasis w/ no neighbors behind the home. The home features a 2-car over-height garage w/ built-in cabinets, a tool bench, hanging racks & epoxied floorperfect for a workshop or extra storage. This home also boasts a whole-home H2O Concepts water filtration system, a water softener & an owned security system that conveys w/ the property. Fresh exterior paint enhances its curb appeal, while the Cooley Station community adds even more to love w/ amenities like a community pool, basketball court, walking paths & cornhole. The bocce ball court is conveniently located just across the street. Pride of ownership shines throughout this exceptional property. Don't miss your opportunity to make this house your home!

2595 S Jeffry Street, Gilbert

Courtesy of Keller Williams Integrity First Realty. 480-854-2400 Selling Office: Realty Executives.

16706 E Fairview Street, Gilbert
$815,000
4 Beds ⋅ 3 Baths ⋅ 6757251 MLS
Welcome to your country retreat at 16706 E. Fairview St, Gilbert, AZ 85295! This charming full log cabin offers the serene lifestyle you've been dreaming of. Step into this delightful A-frame log home and let the warm, inviting ambiance envelop you. The high ceilings, rich natural wood, and abundant light create a cozy and welcoming space. The heart of the home features a beautifully remodeled kitchen and a spacious dining area, perfect for family meals and gatherings. Inside, you'll find four comfortable bedrooms, three bathrooms, a handy laundry room, an airy upstairs loft, and a generous family room. Outside, unwind on the expansive wraparound porch that graces three sides of the house—ideal for savoring your morning beverage or watching the world go by. Click ''More'' for more info For your equine friends, there's a 6-stall horse barn ready to pamper them, along with lush, fenced irrigated pastures. Mature shade trees and a garden area adorn the large grassy yards, enhancing your outdoor enjoyment. Enjoy the best of country living while still being close to all the conveniences you need. Great schools, churches, San Tan Mall & Harkins Theatre, San Tan Village shopping (including Costco, Sam's Club, Starbucks, Wal-Mart, and WinCo), Gilbert Mercy Hospital, a local fire station, Discovery Park, and easy access to the San Tan 202 Freeway are all just minutes away. Come experience the charm and tranquility of this country havenyou'll never want to leave!

16706 E Fairview Street, Gilbert

Courtesy of United CountryReal Estate-Arizona Property & Auction. 480-422-6800 Selling Office: Keller Williams Integrity First Realty.

2702 E Lowell Avenue, Gilbert
$890,000
5 Beds ⋅ 4 Baths ⋅ 6672906 MLS
Your dream home is here! This stunning 5-bedroom, 4-bathroom residence boasts a 3-car garage, an extended paver driveway, tasteful stone accents, a welcoming front porch, and a meticulously maintained front yard. You are greeted by a charming living room showcasing recessed lighting, plantation shutters, and a combination of plush carpeting and stylish wood-look flooring. The great room offers a cozy setting for intimate moments with loved ones. The chef's kitchen comes with a quaint breakfast nook, custom cabinets with crown moulding, top-of-the-line SS appliances, a walk-in pantry, and a central island with a breakfast bar for casual dining. Upstairs, a versatile den provides additional space for relaxation or entertainment. Double doors lead to the plush main bedroom, offering a luxurious five-piece bathroom and a walk-in closet. The enchanting backyard is complete with a covered patio, a pristine lawn, a charming gazebo with an outdoor fireplace, an outdoor kitchen, a relaxing spa, and a sparkling pool. Make this gem yours!

2702 E Lowell Avenue, Gilbert

Courtesy of OfferPad Brokerage, LLC. 480-470-2210 Selling Office: My Home Group Real Estate.

1026 E Boston Street, Gilbert
$870,000
4 Beds ⋅ 3 Baths ⋅ 7041307 MLS
This exceptional Velvendo residence offers the perfect combination of luxury, functionality, and location. From the moment you arrive, you'll appreciate the charming private courtyard that creates a warm and welcoming first impression. Inside, the thoughtfully designed floor plan features soaring 10-foot ceilings, an Energy Star rating, and beautiful high-end wood flooring that adds character and elegance throughout the home. Designed for both everyday living and entertaining, the spacious layout includes 4 bedrooms, 3 full bathrooms, and a dedicated office that provides the flexibility to work from home, create a study space, or enjoy a private retreat. Large windows fill the home with natural light, highlighting the open-concept design and creating an inviting atmosphere throughout. The expansive great room serves as the heart of the home and seamlessly connects to the outdoor living spaces. The chef-inspired kitchen is sure to impress with custom lighting, stainless steel appliances, granite countertops, a generous center island with seating, and a walk-in pantry offering abundant storage. Whether you're preparing a family meal or hosting friends and guests, this kitchen was designed to accommodate it all with style and ease. Step outside to the covered patio and enjoy a backyard that offers the perfect setting for relaxing, dining outdoors, or entertaining year-round. Every space in this home has been thoughtfully planned to maximize comfort and livability. Adding to its appeal is an unbeatable Gilbert location. Situated just minutes from SanTan Village, you'll enjoy convenient access to some of the area's best shopping, dining, entertainment, and everyday amenities. Commuters will appreciate the quick access to the Loop 202, making travel throughout the Valley simple and efficient. With its desirable floor plan, quality finishes, exceptional care, and prime location, this home presents an incredible opportunity to enjoy everything Gilbert has to offer. Schedule your private showing today.

1026 E Boston Street, Gilbert

Courtesy of Incyte Realty, LLC. 480-409-9900 Selling Office: Weichert, Realtors - Courtney Valleywide.

134 E Frances Lane, Gilbert
$880,000
5 Beds ⋅ 3 Baths ⋅ 7021185 MLS
Discover the perfect harmony of modern elegance & classic charm in this beautifully updated 5-bedroom home. Boasting exceptional curb appeal, this home features a 3-car garage, RV gate, & mature landscaping that sets a welcoming tone from the start. Inside, you'll love the large living & dining room for hosting guests. Luxury Vinyl flooring, great lighting, archways, & plantation shutters compliment any decor. The kitchen has stainless steel appliances, abundant cabinetry, granite counters, & a prep island w/a breakfast bar. Flexible bonus room can easily be converted into a media space, office, or lounge zone. Serene backyard oasis shines w/a covered patio, gazebo, built-in BBQ, & a sparkling pool, ideal for year-round enjoyment. This dream home truly has it all!

134 E Frances Lane, Gilbert

Courtesy of Affinity Home Assets LLC. 480-382-7183 Selling Office: Meridian Elite Properties.

2139 S Granite Street, Gilbert
$872,000
5 Beds ⋅ 3 Baths ⋅ 6856950 MLS
Be prepared to be WOWED! This 5 bdrm beauty is located on one of the largest lots in prestigious Ashland Ranch. Enjoy the large open floorplan boasting two living areas and two dining areas and a floorplan that allows for a large private office. The kitchen has premium cabinetry, beautiful granite countertops a large island and walk in pantry. All 3 bathrooms have been upgraded. You will be amazed by the resort style back yard which includes a large heated diving pool and spacious spa, highly upgraded outdoor kitchen, firepit seating area, huge grassy area and a fun childrens play area. You must to see this yard to believe it, to build it again would cost $500,000! There is 3 car garage with a drive through in one bay and large RV gates with concrete parking plus a storage building

2139 S Granite Street, Gilbert

Courtesy of HomeSmart. 602-230-7600 Selling Office: HomeSmart.

3007 S Colonial Street, Gilbert
$870,000
5 Beds ⋅ 3 Baths ⋅ 6813651 MLS
Welcome to this meticulously maintained and beautifully renovated 5-bedroom, 3-bathroom home located in the desirable Spectrum at Val Vista community. Situated on a spacious 9,723 sq ft lot, this home boasts a private pool, 3-car garage, and a well-designed floor plan perfect for family living and entertaining. Upon entry, you'll be greeted by the formal dining and living rooms, creating a welcoming atmosphere. The open-concept family room flows seamlessly into the gourmet kitchen, which features white cabinetry, granite countertops, a tiled backsplash, and an espresso kitchen island with a breakfast bar. Stainless steel appliances, including a walk-in pantry with refrigerator and breakfast nook, complete the kitchen space. The guest bedroom with a renovated ensuite bathroom is conveniently located downstairs for privacy, while a bonus/game room upstairs provides extra living space for all to enjoy. The master suite overlooks the serene backyard and features a spacious walk-in closet, double vanities, a renovated shower, and a garden tub for ultimate relaxation. Upstairs, you'll find generously sized secondary bedrooms with charming window seats and plenty of natural light. The formal dining room has been thoughtfully converted into a playroom/drop zone space to meet today's lifestyle needs. This home has been thoughtfully upgraded with new carpet and a complete interior repaint in 2022. Additional features include a new water softener, reverse osmosis system, water heater, garage door, and two AC units for added comfort. Enjoy surround sound speakers in both the family room and back patio, as well as cabinets in the laundry room, a central vacuum system, sunscreens, and more. Assumable VA 4.8% loan available on this property.

3007 S Colonial Street, Gilbert

Courtesy of HomeSmart. 480-522-6251 Selling Office: Realty ONE Group.

3155 S Porter Street, Gilbert
$889,000
5 Beds ⋅ 3 Baths ⋅ 6762423 MLS
Welcome to your dream home in the highly sought-after Spectrum at Val Vista Community! This stunning two-story residence has brand new carpeting and LVP throughout the home. The immaculate kitchen features cabinetry, sparkling stainless steel appliances, granite countertops, and a walk-in pantry. Enjoy a quiet night out but can't leave the house? This home features its own private speakeasy with music and a private entrance! Upstairs, you have the master bedroom with dual sinks, a generous walk-in closet, and a spacious loft for entertaining or a mini home theater. Step outside to the oasis where you will feel like you are on vacation all year! Brand new AC unit, solar panels, private pool, brand new turf, covered patio, and a BBQ shed perfect for hosting any party.

3155 S Porter Street, Gilbert

Courtesy of Limitless Real Estate. 480-902-4700 Selling Office: Russ Lyon Sotheby's International Realty.

481 E Vermont Drive, Gilbert
$860,000
4 Beds ⋅ 4 Baths ⋅ 7061662 MLS
If a new roof, windows, interior and exterior paint, and newer HVAC are important to you, then you've come to the perfect home! Welcome to this exceptional home in the prestigious gated community of Jakes Ranch, one of Gilbert's most sought-after neighborhoods. Ideally located near premier shopping, dining, and entertainment, this beautiful semi-updated residence offers approximately 3,000 square feet with 4 spacious bedrooms, 3.5 bathrooms, and a thoughtfully designed open floor plan. Soaring 12-foot ceilings and a dramatic wall of glass to the backyard create a bright, inviting living space that seamlessly blends indoor and outdoor living. The flexible layout includes two private en-suite bedrooms, with one perfectly suited as a guest retreat or mother-in-law suite. The gourmet kitchen features Corian countertops, decorative tile backsplash, stainless steel appliances, and abundant workspace, making it ideal for both everyday living and entertaining. Step outside to your own resort-style backyard, where desirable north/south exposure keeps the patio and outdoor living areas comfortably shaded. Enjoy a sparkling pool, low-maintenance artificial turf, and a covered patio designed for relaxing or hosting family and friends. If a new roof, new windows, and fresh interior and exterior paint are important to you, then you've come to the perfect home! Additional updates include a recently replaced HVAC system and a new sprinkler control panel, providing peace of mind for years to come. A spacious three-car garage completes this outstanding property. Offering an unbeatable combination of location, thoughtful updates, and resort-style amenities, this Jakes Ranch home is a rare opportunity to enjoy luxury living in the heart of Gilbert.

481 E Vermont Drive, Gilbert

Courtesy of Russ Lyon Sotheby's International Realty. 480-750-7424 Selling Office: My Home Group Real Estate.

2617 S Jeffry Street, Gilbert
$860,000
5 Beds ⋅ 4 Baths ⋅ 6842256 MLS
Welcome to the ultimate Arizona lifestyle in this beautifully upgraded single-story home, perfectly situated in Gilbert's highly sought-after Cooley Station community. With over 3,300 sq ft of thoughtfully designed living space, this 4-bedroom home with an office and bonus room offers incredible flexibility for multi-generational living, working from home, or creating a playroom or 5th bedroom. At the heart of the home is a chef's dream kitchen featuring an oversized granite island, gas cooktop, double ovens, walk-in pantry, and elegant finishes that flow seamlessly into the open great room—ideal for both everyday living and entertaining. Each bedroom includes its own walk-in closet, ensuring comfort and storage for everyone. The luxurious primary suite is a true retreat, complete with a spa-inspired bathroom featuring a soaking tub, spacious walk-in shower, dual vanities, and a private water closet. Step outside to your own backyard oasis with a heated PebbleTec pool and spa, premium limestone decking, built-in turf, and no rear neighbors. With canal views and a greenbelt across the street, this space offers privacy and peaceful vibes you won't find elsewhere. All of this comes with the perks of Cooley Station's resort-style amenities, including a heated community pool and spa, multiple playgrounds, and scenic walking paths. Plus, you'll enjoy being just minutes from shopping, dining, and easy freeway access. This home is where luxury, comfort, and convenience come together, don't miss it!

2617 S Jeffry Street, Gilbert

Courtesy of Real Broker. 480-518-6885 Selling Office: Realty ONE Group.

554 E Joseph Way, Gilbert
$860,000
4 Beds ⋅ 3 Baths ⋅ 6586858 MLS
Spacious single story home with split floorplan includes 4 bedrooms, plus office/den, 3 full baths, and a 3 car garage. All this sitting on a private 13,000+ sf lot.. This updated light and bright home features a fully upgraded cooks kitchen with upgraded dark stainless steel appliances, gas stove top, double ovens, granite counters and island overlooking the family room with a fireplace. The formal living and dining overlook the large private entertainers yard with No neighbors behind! Enjoy the shelf entry gas heated pool with water feature and spa, ramada for additional shade and built in BBQ. Includes a new 2022 roof, 2022 water heater, and all new appliances, upgraded lighting and newer neutral porcelain tile and paint through out.

554 E Joseph Way, Gilbert

Courtesy of RE/MAX Premier. 480-892-5300 Selling Office: Arizona Best Real Estate.

1673 S Sailors Court, Gilbert
$884,235
5 Beds ⋅ 5 Baths ⋅ 6605068 MLS
Final 5 Homes at The Estates, a Private Gated Community! SPECIAL OFFER!: Seller, through seller's preferred lender, is offering an interest rate at 4.99%. Call for further details. ***Separate Casita***Brand new luxury estate home in a private exclusive gated Gilbert community. Home boasts 10-foot ceilings on the first floor & 9-foot on the second, walk-in pantry plus Butler's Pantry, 20-foot wall of glass multi-slide door that opens the entire great room to the large rear yard that backs to a park with an outdoor private side yard courtyard. The primary suite includes two huge walk-in closets, separate tub and Super Shower with two shower heads and very long vanity. Large Separate Casita perfect for a home office or guest house. Don't wait to take advantage of the great location. More...

1673 S Sailors Court, Gilbert

Courtesy of RSP New Village Homes. 602-692-5369 Selling Office: Brokers Hub Realty, LLC.

909 E Bridgeport Parkway, Gilbert
$867,000
4 Beds ⋅ 3 Baths ⋅ 6923905 MLS
Come and check out this wonderful home, in the desirable Gilbert neighborhood of Estates at Velvendo! To start, the home sits on a Premium lot next to a greenbelt area. Upon the paver driveway and paver sidewalk entry you will find an inviting Coffered ceiling Foyer welcoming you into this 10ft ceiling sizable great room floorplan home. The home features 4 Bedrooms PLUS a den, or you can absolutely make it a 5th bedroom (as it hosts a walk-in closet w/double doors). The open kitchen offers Cherry Wood raised paneled staggered cabinets, crown molding, and decorative pulls, drawers with soft close and some pull out drawers too. You have stainless steel appliances, granite countertops, pendant lighting and the microwave is also a convection oven. There is a "cafe" station, with extra cabinetry next to the walk in pantry. The massive primary bedroom is separate from the other bedrooms and En-suite bathroom has everything you need with a large frameless walk in shower, separate garden tub, dual sinks at executive height and a drop down countertop space area with extra cabinets and a roomy walk in closet. Throughout the home you have 5" baseboards, squared corners, wood blinds, raised panel doors w/Brush Nickel lever hardware and 19"x19" tile on a diagonal in the wet ares. All bedrooms have walk in closets, and ceiling fans. For the Energy-Efficient features the home is 2x6 construction and has spray foam insulation, dual Low-E windows with vinyl frames, dual flush toilets, low flow faucets, and programmable thermostats. Both of the HVAC systems were replaced in 2020 (Lennox) 16 Seer. The home is pre-plumbed for a water softener. The laundry room has TONS of space and comes with a laundry tub sink, and dedicated Freezer outlet. Washer/dryer stay and the washer is a 2024! In the Tandem garage, you will have a garage service door, built in cabinets and the workbench will stay too. There is surround sound here and it's pre-wired for a security system with windows pre-wired for sensors. There are 2 exterior outlets for your Holiday lighting on a switch! The backyard hosts a garden wall, covered patio with a shade screen, Mandarin and Navel Orange Trees. This home is located just 1.5 miles away from SO much shopping and many restaurant choices: SanTan Village is an open-air shopping center featuring a diverse mix of stores including Apple, Best Buy, Dillard's, Macy's, Lululemon Athletica, HomeGoods, Nordstrom Rack, Dick's Sporting Goods and delicious restaurants like Cooper's Hawk, Bourbon & Bones, SALT Tacos y Tequila, Blue Wasabi Sushi & Martini Bar, The Keg Steakhouse, Thirsty Lion Gastropub, Kona Grill, Grimaldi's Pizza and Shake Shack. This home is also 1.5 miles away from the Lindsay ramp to the 202 Freeway!!

909 E Bridgeport Parkway, Gilbert

Courtesy of Russ Lyon Sotheby's International Realty. 480-750-7424 Selling Office: HomeSmart.

4260 E Jones Street, Gilbert
$873,092
4 Beds ⋅ 3 Baths ⋅ 6983581 MLS
Stunning closeout model home in one of Gilbert's most desirable locations- Cooley Station! This beautifully upgraded 4-bedroom, 3-bath home offer approximately 2.296 sq. ft. of thoughtfully designed living space and 3-car tandem garage. Featuring extraordinary designer upgrades throughout, this home combines luxury, comfort, and functionality. Enjoy a lavishly landscaped backyard perfect for a relaxing or entertaining. Ideally located within walking distance to the community aquatic center, pool, and amenities. A rare opportunity to own a model- quality home in a prime Gilbert location- An opportunity like this doesn't come around often- Built by Fulton Homes- celebrating 50 years in business and over 30,000 homes built exclusively in the metropolitan area- A truly remarkable home.

4260 E Jones Street, Gilbert

Courtesy of Fulton Home Sales Corporation. 480-753-6789 Selling Office: Non-MLS Office.

3153 S Sierra Street, Gilbert
$862,500
5 Beds ⋅ 4 Baths ⋅ 6974839 MLS
Completely refreshed and move-in ready in Gilbert's sought-after lake community! Fresh interior paint & carpets throughout! Welcome to this rare opportunity to own a stunning 5-bedroom, 3.5-bath basement home in the highly sought-after Vintage Ranch. Enter through a private flagstone courtyard with a tranquil water feature and step inside to soaring ceilings, and travertine flooring throughout the main living areas. The epicurean kitchen is a chef's dream, featuring a large custom stone island, Venetian gold granite countertops, cherry cabinetry, stainless steel appliances, double ovens, a spacious pantry, and a breakfast nook that overlooks your own private resort in your backyard. The fully finished basement offers unbeatable flexibility with a home theater with surround sound, bonus/play room, and two large bedrooms with a full bath, ideal for guests, multi-generational living, or private retreat space. The primary suite is a sanctuary with a spa-style bath, dual vanities, soaking tub, and an oversized walk-in closet. A formal dining area, dedicated home office, and multiple living spaces provide all the room you need to live, work, and entertain. But the real showstopper is outside: a tropical backyard oasis designed for year-round enjoyment. Take a dip in the PebbleTec pool, grill and chill in the sunken BBQ cabana with misting system, or relax under swaying palms on the flagstone patio. Complete with mature landscaping and privacy fencing, this space delivers resort vibes at home. Minutes from SanTan Village Mall, Verde at Cooley Station, and Loop 202 This exceptional home is part of one of Gilbert's most vibrant and fastest-growing areas, offering unmatched convenience to retail, dining, and upcoming mixed-use developments, all while nestled in a well-planned, quiet neighborhood. Don't miss your chance to own a rare basement home with luxury finishes and an entertainer's dream yard in one of the East Valley's most desirable locations.

3153 S Sierra Street, Gilbert

Courtesy of Keller Williams Realty Phoenix. 480-839-6600 Selling Office: Keller Williams Integrity First Realty.

2670 E Parkview Drive, Gilbert
$880,000
5 Beds ⋅ 4 Baths ⋅ 6830660 MLS
Model perfect Home Located in the Heart of Gilbert AZ! This recently remodeled home features designer finishes throughout to include New Wood flooring, Remodeled Kitchen, and Massive Primary Shower as well as Sparkling Blue Pool & Spa, and 3 Car Garage, This 5 bed, 3.5 bath home includes a spacious teen room, loft, formal dining room, office, and downstairs bedroom with ensuite. The downstairs flooring is all new warm Havana colored 4 foot plank laminate wood flooring that is not only gorgeous but also waterproof and extremely durable. The Kitchen has been remodeled with Citrine Quartz counters and slab backsplash with recessed outlets and brass accents. Other updates include a new Gold Farmhouse Chandelier in dining room, twin gold accented glass drum chandeliers in vaulted entry... gold light fixtures with linen fabric shades, and new ceiling fans. The Primary bathroom features a massive newly remodeled shower with twin brass shower heads and new shower glass door. Other features include wood shutters, butler/prep pantry, large laundry room with sink and builtin cabinets, gas cooktop, turf front and back yard and extended pergola in the back patio. This is arguably the ideal Gilbert location with easy access to the 202 as well as San Tan Mall, Upscale Shopping and Dining, Williams Gateway airport, Mercy Hospital, ASU East and more. Don't miss out on this fantastic home!

2670 E Parkview Drive, Gilbert

Courtesy of Real Broker. 602-755-3415 Selling Office: Real Broker.

702 E Hopkins Road, Gilbert
$860,000
4 Beds ⋅ 3 Baths ⋅ 6637084 MLS
Come and check out this wonderful Fulton home in the popular subdivision of Vintage Ranch in Gilbert! Your visit will show you that this home has been well taken care of by the original owners! It's a split bedroom open floorplan with tons of space, providing four bedrooms PLUS a den. The kitchen features, TONS of raised panel/staggered cabinetry with some of glass inserts and decorative pulls. Stainless steel appliances, pull out faucet, double ovens, new built in microwave, and an updated tile backsplash! Kitchen opens up into the family room, which has new brand carpeting! Throughout the home you will find Faux wood blinds and shutters, Colonist interior doors with lever hardware, 10 Ft flat and volume ceilings, fresh paint inside and out in some areas and neutral coloring! Large Primary suite with sitting area too! Primary bath has an easy access walk in glass shower. Cultured marble Bullnose vanity tops at primary with dual sinks too! Walk in closet, with mirrored closet doors, and private commode room! Most recent updates include the PEBBLE TECH pool was Just resurfaced, with a new salt cell too! Gas Hot water heater Replaced 2023. All new raised toilets and fixtures replaced in 2023. Landscaping was refreshed, including ALL new drip lines and some new plants. AC units replaced 2021/2019 with Goodman & Carrier units! This home 2x6 constructed home includs a covered patio courtyard with porch, and covered patio in backyard. A built in BBQ, RV gate (with concrete slab), an amazing pool and grassy area all on a huge homesite! The garage has tons of built in cabinets, a 4ft extension, epoxy coating and a garage service door! This home is located just 3 miles away from SO much shopping and many restaurant choices: SanTan Village is an open-air shopping center featuring a diverse mix of stores including Apple, Best Buy, Dillard's, Macy's, lululemon athletica, HomeGoods, Nordstrom Rack, Dick's Sporting Goods and delicious restaurants like Bourbon & Bones, SALT Tacos y Tequila, Blue Wasabi Sushi & Martini Bar, The Keg Steakhouse, Thirsty Lion Gastropub, Kona Grill, Grimaldi's Pizza and Shake Shack. Don't miss out on this home, and within the subdivision there is a large park with Barbecues, Ramadas, and playgrounds!

702 E Hopkins Road, Gilbert

Courtesy of Russ Lyon Sotheby's International Realty. 480-750-7424 Selling Office: Keller Williams Realty Phoenix.

343 E Elgin Street, Gilbert
$907,500
4 Beds ⋅ 3 Baths ⋅ 6635406 MLS
THIS PROPERTY HAS AN ASSUMABLE LOAN AT 2.875% that can be transferred to the buyer! Call for details on the assumption process! This beautifully remodeled home has everything! Large .27 acre north/south lot in Allen Ranch, 4 bedrooms + Den, 3 baths, 3 car garage, pebble-tech pool with waterfall, granite counter-tops. kitchen, bathrooms, and flooring updated in 2021. Tons of storage, master with 2 walk-in closets. One bedroom and full bath on the main level. Full home soft water and RO system. Outside has RV gate with extra storage, instant water heater, misters, and ACs installed in 2023, new turf in 2022, and new pool heater in 2021! Interior and exterior fully repainted in 2021. Landscaping upgraded with several fruit trees. Home is conveniently located near shopping and restaurants and great freeway access on the 202. About a 10 min. drive to down town gilbert as well!

343 E Elgin Street, Gilbert

Courtesy of My Home Group Real Estate. 480-334-7062 Selling Office: My Home Group Real Estate.

134 E Frances Lane, Gilbert
$875,000
5 Beds ⋅ 3 Baths ⋅ 6601485 MLS
Storybook living awaits in South Gilbert's Majestic Community of Allen Ranch! This rare opportunity has it all! The location, neighborhood, Gilbert schools, & hot new developments/amenities. Enhanced Ranch-Style inspired Engle Home w/front courtyard, complete interior & exterior renovation, designer interior with upgraded finishes, modern floor plan w/open great room concept, expansive home spaces, stunning Chef's kitchen layout w/oversized kitchen island/breakfast bar, spa style owner suite bed/bath & a private backyard oasis for all the summers days & nights you've earned to relax & entertain! Come Look Around. Ask Questions. See Yourself Living Here. Fall in Love & Make an Offer! This is the ONE! Entertain & Soak up the sun in your very own Resort Style Pool & Backyard. Offering a vibrant PebbleTec swimming pool w/stack stone water feature, all finished in travertine pavered hardscape... which continues to flow throughout creating an extended sun deck & complimenting the large covered patio space. Beautifully designed green backyard landscape includes synthetic grass, flowering plants & palm trees. Premium Interior Home site at 10,200 SF w/ ideal north/south exposure & open-air views! Allen Ranch has been the majestic destination community known for its picturesque scenery and neighborhood charm. It's warm and inviting, full of friendly neighbors, engaging lifestyle and exceptional educational opportunities. Featuring several parks, playgrounds, basketball and more. Nestled between both the thriving Town of Gilbert & City of Chandler, residents take advantage of the countless nearby amenities including the 101 & San Tan 202 freeways, shopping, dining, entertainment, airports, hospitals, booming business corridors, hot new Southeast Valley Developments and The Highly Prized Gilbert Unified School District. Send your kids to school with confidence!

134 E Frances Lane, Gilbert

Courtesy of Realty ONE Group. 480-321-8100 Selling Office: Gary Call Real Estate.

1392 E Bridgeport Parkway, Gilbert
$850,000
5 Beds ⋅ 3 Baths ⋅ 6628819 MLS
Beautiful 5 bed, 2.5 bath home with large yard and private pool! This spacious home is ready for holiday entertaining. Updated and upgraded large eat in kitchen is open to the family room with a custom feature wall and. crown molding. New LVT throughout bottom level. Formal dining off the kitchen is open to 2nd sitting area plus there's a private bonus tv/game room. 1/4 acre lot offers loads of outdoor space with a covered patio, outdoor dining area, loads of grassy yard, play court and a fenced sparkling pool and faux grass area. All this in the highly sought after Spectrum at Val Vista. Quick commute to 202 for great valley-wide access and located close to Everything! San Tan Mall, Costco, Sam's, Shopping and Restaurants galore. Quick commute to Williams Gateway, Mercy Hospital, +

1392 E Bridgeport Parkway, Gilbert

Courtesy of RE/MAX Premier. 480-892-5300 Selling Office: Real Broker.

3113 E Boston Street, Gilbert
$880,000
4 Beds ⋅ 2 Baths ⋅ 7044463 MLS
Welcome to The Chaparral Estates Community. This home features huge open floor plan, 10' ceilings/ 8' doors and great volume! Too many upgrades to list. New Interior paint with updated base and case moldings. New white oak LVP, New Carpet, New Black fixtures and hardware. Smart Switches/ LED lighting. Mega 20' bifold patio door. Kitchen features Double Fridge/Freezer, New Slim Shaker Cabinets with Taj Mahal Countertops, Champagne hardware and under cabinet lighting. 5 Piece Master Bath features Backlit powered mirrors toe kick lighting, New cabinets and counters, with large walk-in closet. New tile showers and fixtures. Smart Thermostats, smart blinds, Large yard with great privacy, pool deck painted with Cool Touch decking, with new turf and pavers just installed!

3113 E Boston Street, Gilbert

Courtesy of Incyte Realty, LLC. 480-409-9900 Selling Office: My Home Group Real Estate.

244 E Joseph Way, Gilbert
$870,000
4 Beds ⋅ 3 Baths ⋅ 6988549 MLS
Located in the highly sought-after Allen Ranch neighborhood, this beautifully updated 4-bed, 3-bath pool home sits on a private N/S lot featuring MAJOR UPGRADES in the last 2 years: New roof, HVAC, ext paint, travertine patio/pool decking, and prof misting system. Open greatroom floorplan with fireplace, bar, and custom TV wall, plus a home gym, office with built-ins, and a gorgeous kitchen with shaker cabinets, granite, dual islands, RO, SS appl & more. Travertine thru-out downstairs with carpet & tile up. Luxurious primary retreat w/sep tub & shower, fireplace, dual sinks, water closet and his & hers closets. A cozy loft & add'l bedrooms complete the upstairs. Resort-style backyard with diving pool, BBQ, turf, putting green, RV, storage & a 3-CG with built-in cabinets & EV charger. Dining, Shopping, San Tan Mall & Entertainment nearby with easy access to the 202 & 101 fwys.

244 E Joseph Way, Gilbert

Courtesy of Russ Lyon Sotheby's International Realty. 480-750-7424 Selling Office: eXp Realty.

417 E Frances Lane, Gilbert
$840,000
5 Beds ⋅ 3 Baths ⋅ 6984775 MLS
A rare find! Proudly presenting this stunning two-story home featuring a thoughtfully designed interior that exudes modern comfort and style. Lovely curb appeal, manicured landscape, RV gate, and a cozy front patio. Impressive open floor plan enhanced by a delightful fireplace maximizes space and provides excellent flow for entertaining. Highlights include pre-wired surround sound, ceiling fans, wood-look LVP flooring, recessed lighting, bountiful natural light, and a formal living room. Designer kitchen boasts abundant cabinetry adorned with crown moulding, tile backsplash, high-end stainless steel appliances, a walk-in pantry, sleek quartzite counters, and a center island with a breakfast bar, ideal for gatherings or casual meals. Large main retreat won't disappoint, Eloquent master bath Plush carpet, an elegant ensuite with a garden tub, and a walk-in closet complete the picture. Need extra space? Flexible bonus room can easily serve as an office, gym, or media space. Spacious backyard has a covered patio for unwinding. Don't miss out. This amazing deal won't last!

417 E Frances Lane, Gilbert

Courtesy of Clearview Realty, Inc.. 480-222-5885 Selling Office: West USA Realty.

2750 E Milky Way, Gilbert
$850,000
5 Beds ⋅ 4 Baths ⋅ 6956612 MLS
Motivated seller! Stunning Gilbert home with recent upgrades and exceptional value. Bathrooms and laundry room are beautifully updated, with new ceiling fans, modern light fixtures. Enjoy PAID solar, two new AC units, fresh exterior paint, updated sprinklers, and a refreshed pool with new tile, travertine, and equipment. Grand foyer opens to a spacious living area and bright kitchen with granite countertops, oversized island, deep pantry, and ample storage. Downstairs features a private in-law suite with full bath, sitting area and separate bedroom . Upstairs offers 3 recent painted bedrooms, a large loft, and a luxurious primary suite with a private balcony. Backyard oasis, diving pool, water features, travertine patio, BBQ island, fire pit, 3-car garage. Seller will review any offer!

2750 E Milky Way, Gilbert

Courtesy of Realty ONE Group. 480-321-8100 Selling Office: Real Broker.

Copyright 2026 Arizona Regional Multiple Listing Service, All rights reserved. The data relating to real estate for sale on this website comes in part from the Arizona Regional Multiple Listing Service. All information deemed reliable but not guaranteed and should be independently verified. All properties are subject to prior sale, change or withdrawal. Neither listing broker(s) nor Arizona Regional Multiple Listing Service shall be responsible for any typographical errors, misinformation, misprints and shall be held totally harmless.

The data relating to real estate listings on this website comes in part from the Internet Data Exchange (IDX) program of Multiple Listing Service of Southern Arizona. IDX information is provided exclusively for consumers' personal, non-commercial use and may not be used for any purpose other than to identify prospective properties consumers may be interested in purchasing. Listings provided by brokerages other than Loving Phoenix Team | Real Broker are identified with the MLSSAZ IDX Logo. All Information Is Deemed Reliable But Is Not Guaranteed Accurate. Listing information Copyright 2026 MLS of Southern Arizona. All Rights Reserved.

How much is your home worth?

Get instant property value now!