Refine Search
Sort by
$1,690,000
7 Beds ⋅ 5 Baths ⋅ 6896808 MLS
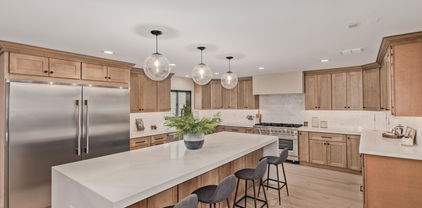
Discover this exceptional 7 Bed, 4.5 Bath estate nestled in the vibrant core of Gilbert, where sophisticated meets contemporary luxury! Perfectly positioned near schools and a short, picturesque bike ride from the charming downtown Gilbert area with local favorites like Culinary Dropout and TOPO's artisan ice cream, this stunning home delivers the ultimate fusion of refined living, prime location, and resort-style comfort. Set on nearly an acre of prime irrigated land, the estate boasts a sprawling emerald lawn framed by over 35 mature fruit trees-featuring citrus, pomegranate, apple, peach, and more-creating a serene orchard ambiance right in your own backyard. A grand circular driveway leads to a private courtyard where a tranquil fountain sets the tone for the sophistication within. Step through an artisan-crafted glass and wrought iron door into a space where designer details take center stage. Formal living and dining areas feature custom millwork, curated lighting, and timeless shiplap accents, evoking the warmth of modern farmhouse style elevated to luxury status. With 7 generously appointed bedrooms and 4.5 designer bathrooms including a finished lower level with 3 bedrooms and 2 full baths this estate is designed for both grand entertaining and intimate family life. The gourmet kitchen is an entertainer's dream, equipped with dramatic floor-to-ceiling cabinetry, a massive granite-topped island, professional-grade stainless steel appliances including built-in column fridge/freezer, sleek electric cooktop, convection oven/microwave combo, reverse osmosis system, and detailed backsplash work. The adjacent family room invites relaxation with a floor-to-ceiling stacked stone wood-burning fireplace and expansive sliding glass doors that open seamlessly to the outdoor oasis. The backyard feels like a private luxury resort: a covered lounge with fireplace and high-pressure misting system, built-in barbecue, fire pit, illuminated pergola, and layered landscape lighting create the perfect setting for gatherings day or night. Take a dip in the sparkling pool with waterfall feature, unwind under the stars, or enjoy a variety of amenities including a lighted sports court, enclosed turf pet area, raised garden beds, custom-built chicken coop, and a convenient pool storage shed. A detached two-car garage with dual access doors includes a climate-controlled workshop perfect for projects, hobbies, or storage. The opulent primary suite is privately tucked away and offers direct access to the backyard, built-in dressers, dual custom closets, and spa-like serenity. The oversized laundry and mudroom rivals any you've seen! Offering style and functionality with abundant cabinetry, thoughtful design, and premium finishes. An attached 2.5 car garage, with built-in storage just off of the laundry room provides convenience and secure parking. The 7th bedroom makes an ideal executive office or homeschool studio and could be divided to create an 8th bedroom if desired. Ideal for pets as well, this room also boasts a medium-sized dog door that leads out to your pets' own private, fenced turf area. Throughout the home, refined surfaces such as travertine stone, rich hardwood flooring, and plush high-end carpeting set the tone. Even the guest powder room impresses with a cast iron sink, vintage-inspired fixtures, mosaic tile, and shiplap detailing. A decorative glass-inset pantry door reveals a subway-tiled interior, adding charm and utility. Descend the elegant iron staircase to the finished lower level, where a second family space or game room awaits, along with three spacious bedrooms and two beautifully appointed bathrooms. Smart home touches include four Nest thermostats and a Ring video doorbell. Every inch of this property has been crafted with care, precision, and a focus on lifestyle. This is not just a home, it's an experience.

2107 E Park Avenue, Gilbert

Courtesy of 72SOLD. williamlstafford@gmail.com Selling Office: Keller Williams Integrity First.

$1,850,000
6 Beds ⋅ 5 Baths ⋅ 7010987 MLS
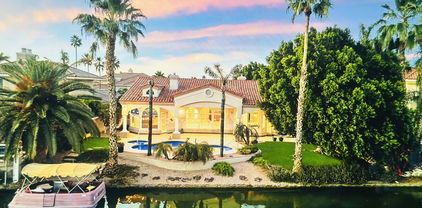
Waterfront BASEMENT home in West Lake Estates. This is a combination almost impossible to find in Gilbert. 5,731 sqft, 6 bed, 4.5 bath, private dock and direct lake access. The lot is exceptional, the floor plan is rare, and the lifestyle is real. Bring your vision. Main level: soaring ceilings, open great room, granite kitchen, double-door den (or 6th bed), and a primary suite with lake views, fireplace, and spa ensuite. The backyard delivers: negative-edge pool & spa, built-in BBQ, sunken fireplace, outdoor shower, and a private dock for kayaking or paddleboarding at sunrise. Basement: fully finished with a complete second kitchen, 2 bedrooms, full bath, fireplace, and its own private entrance, purpose-built for multi-generational living, guests, or serious rental potential. A built-in dumbwaiter connects both levels. Val Vista Lakes amenities include a clubhouse, sandy beach lagoon, tennis, pickleball, fitness center, heated Olympic pool, and waterfront trails. One of the most coveted communities in the East Valley and this is one of its rarest homes. Investor, remodeler, or lifestyle buyer the bones, the lot, and the lake are all here. This is the ONE!

1318 E Treasure Cove Drive, Gilbert

Courtesy of Limitless Real Estate. 480-902-4700

$1,590,000
3 Beds ⋅ 3 Baths ⋅ 6836760 MLS
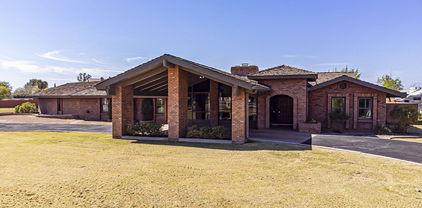
Discover this amazing just over 2 Acres property in the heart of Gilbert !! The 3322 sq. ft. residence boasts a 3- bedroom spilt floorplan with oversized bedrooms, 2.5 baths and a spacious air conditioned two-car garage complete with an EV charger. The classic red brick exterior continues inside the home beautifully throughout to add an elegant touch. The grand living room has vaulted ceilings with wood beams and huge windows to create an inviting and open feeling as you enter the home. Large primary suite includes double walk-in closets, sitting area and garden view shower. Hardwood flooring throughout the home with new carpet in the bedrooms and den. Additional features include double ovens, built-in refrigerator, wet bar and a two-way fireplace. On the rear of the property there is an oversized detached storage building. This property truly offers ENDLESS possibilities !!

1821 E Elliot Road, Gilbert

Courtesy of My Home Group Real Estate. 480-363-3501 Selling Office: Instasold.

$1,823,000
4 Beds ⋅ 3 Baths ⋅ 6911533 MLS
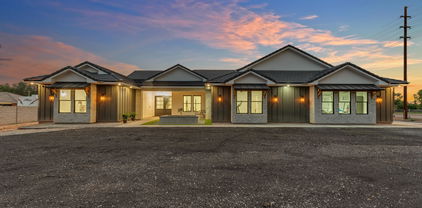
Welcome to your dream setup, right in town and totally unexpected. This one-of-a-kind modern farmhouse sits on 1.65 acres of fully fenced, irrigated horse property with no HOA! Inside, you've find a thoughtfully designed custom floor plan: 3 bedrooms, 2 bathrooms, plus a spacious den that can easily flex into a 4th bedroom or a home office. And then there's the detached casita (built in 2020), complete with its own kitchenette, full bed and bath, second laundry, and wide-open living/dining space with stunning views. Perfect for guests, extended family, or a seriously cool work-from-home setup. The interior? Clean, current, and cozy, with wood-look tile and laminate flooring, shiplap details, wood beam accents, and a fireplace that brings it all together. The kitchen delivers major function and style: double breakfast bars (one overlooking the backyard), quartz countertops, stainless steel appliances, and a bright breakfast nook. Step outside and you're surrounded by Marbella pavers, lush grass, mature trees, and your own private pool, all inside a huge, fully fenced backyard. The garage? Six bays of space for cars, toys, storage, you name it. It's rare to find this much land, privacy, flexibility, and style all in one spot, especially this close to everything.

3534 E Barbarita Avenue, Gilbert

Courtesy of Real Broker. 602-755-3415 Selling Office: Non-MLS Office.

$1,715,000
6 Beds ⋅ 5 Baths ⋅ 6686895 MLS
Absolutely Gorgeous, One of a Kind Luxury home on the tree lined streets of Higley Groves. This Impeccably maintained property on Almost 1/2 Acre Corner Lot, Recently added a Next Gen/In-Law Style Apartment with Full Kitchen, Bathroom, Laundry Room & Bedroom with it's own Private Entrance - it's Stunning! The home also features a 300 sq ft Casita with Spacious Living area/bedroom, Full Bath & Walk in Closet. The Main home was recently Updated with new Flooring, Lighting & Paint & has a great Chef's Kitchen with 48'' Ge Monogram 6 Burner Stove & other High end Appliances, including wine fridge. Huge Island & plenty of work space. Side by Side 3 Car Garage (not tandem). More... Custom Stone Feature Walls in Family Room & at the end of the hallway. Primary bedroom has Door to Outside Patio area and Spa, plus large bathroom with jetted tub. Secondary bedrooms are all spacious. Wait until you see the backyard, you'll never want to leave! Pool has a Baja Shelf for lounging, a Swim up Bar/Table, Spa and Built-in Gas Fire Pit on the deck. There is So much Space to Entertain or just Relax. Covered Patio and a Pergola provide plenty of shade to Entertain all the time. Plantation Shutters Throughout along with Beautiful Tray and Coffered Ceiling detail. Plus, the Landscaping is top notch, with Lots of Paver Detail Front and Back. It looks like a Lovely park. Nearby Walking Trails lead to Gilbert Riparian Preserve and the Location is Close to shopping, dining and more.

2890 E Page Court, Gilbert

Courtesy of HomeSmart. 480-353-0785 Selling Office: Premier Real Estate Opportunities.

$1,600,000
6 Beds ⋅ 4 Baths ⋅ 6570022 MLS
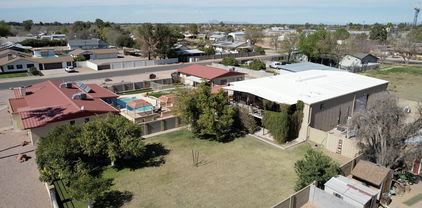
Welcome to 801 E Elliot Rd, a magnificent property located on the prime southeast corner of Lindsay and Elliot Rd in Gilbert, AZ 85234. This exceptional estate offers two stunning homes, boasting over 3,000 square feet of combined living space, along with a massive 2,400 square foot garage, all situated on a sprawling 1.6-acre lot. House 1: Welcome to a charming 3-bedroom, 2-bathroom house with approximately 1,690 square feet of living space. The property has undergone various upgrades throughout the years, including new floors, a remodeled bathroom, updated plumbing, and a remodeled kitchen. It features two A/C units, one installed in 2020 and the other in 2008. The house also has a converted garage serving as an office space, a patio with elegant pavers, and a block wall for privacy. The home is energy-efficient with new dual pane energy windows, new doors, and a sealed driveway. The south bathroom received updates in 2012 and 2023. House 2: This stunning custom-built modular home offers over 1,500 square feet of living space with three bedrooms and two bathrooms. It features all wood flooring, tiled bathrooms and master bedroom, and a new porch added in 2023. The property has well-maintained plants with a timer and drip system for easy care. It offers a fenced-in backyard and two pastures for pets or horses. The home has an A/C system installed in 2015, a well-maintained roof, and recently updated plumbing in the master bathroom. Garage: This spacious garage, built in 2015, offers 2,400 square feet of space with a shop area and a covered section. It features durable construction, two 12'x12' can doors, ample insulation, and engineered plans approved by the Town of Gilbert. The garage has a custom office and bathroom, a wash station, an RV cover, and various amenities such as WiFi and cable. It also includes a hot water heater, epoxy floor covering, a Gree Vireo ductless mini-split heat pump system, and a Gree Neo mini-split AC unit for temperature control. The garage is well-lit and offers multiple entry points and safety features. 801 E Elliot Rd is a truly exceptional property, offering not only a luxurious and spacious living environment but also the flexibility and versatility to accommodate various lifestyles. Don't miss this opportunity to own a remarkable estate in one of Arizona's most sought-after locations.

801 E Elliot Road, Gilbert

Courtesy of Venture REI, LLC. 480-636-4893 Selling Office: The Menlo Group Commercial Real Estate.

$1,700,000
4 Beds ⋅ 3 Baths ⋅ 6595170 MLS
Gorgeous luxury home on 1/2 acre in Higley Groves at Morrison Ranch! This home has been completely remodeled with every room meticulously designed in the finest finishes! Beautiful wood floors throughout! New windows & sliding doors! Gourmet kitchen features floor to ceiling custom cabinetry, quartz countertops, oversized built-in refrigerator, double oven's & butler's walk-in pantry! Primary bath is designed with tile surround shower & beautiful freestanding tub! Large primary closet has your own personal washer/dryer. Entertainer's dream backyard offers year-round enjoyment featuring sparkling pool, huge jacuzzi, pickleball court, extended patio, built-in BBQ & firepit! 3 car sideload garage & RV gate! This family friendly community has tree lined streets, large parks, lakes & more!

3077 E Vaughn Avenue, Gilbert

Courtesy of RE/MAX Solutions. 480-610-6500 Selling Office: eXp Realty.

$1,730,000
5 Beds ⋅ 5 Baths ⋅ 6977239 MLS
THIS IS THE ONE!!! BRING US AN OFFER ON THIS CUSTOM HOME THAT SITS ON OVER AN ACRE IN THE HEART OF GILBERT. YOU CANT BEAT THIS AREA! WE LOVE HOW SECLUDED WE FEEL BUT STILL IN THE MIDDLE OF EVERYTHING THAT GILBERT HAS TO OFFER. OUR HOME BACKS UP TO THE POPULAR RUNNING/BIKING TRAIL. THIS UNIQUE PROPERTY ALSO HAS ACCESS ON THE BACK LEADING TO THE NEIGHBORHOOD BEIND OUR HOME. VERY CONVENIENT FOR ANYONE WITH LARGE TRAILERS/CAMPERS. NO NEED TO TURN AROUND - JUST DRIVE RIGHT THROUGH YOUR PROPERTY. YOU WILL LOVE THE CUSTOM LANDSCAPED BACKYARD W/LOTS TO OFFER INCLUDING A LARGE DIVING POOL W/CUSTIOM PLATFORM & SLIDE & SPA. YOUR FAMILY WILL LOVE YOUR OWN LITTLE TRAMPOLINE PARK WITH 4 INGROUND TRAMPOLINES. IF THATS NOT ENOUGH CHECK OUT THE CUSTOM BUILT BMX/DIRTBIKE/SURRON TRACK. OR PLAY BASKETBALL OR pickleball on the half court basketball court. Custom finishes throughout the home. This one wont last long!!! Priced below appraised value that was done just a few months ago. You will not be disappointed!!

15908 E Vaughn Avenue, Gilbert

Courtesy of Tradelands Realty. 480-610-6833 Selling Office: Non-MLS Office.

$1,510,000
5 Beds ⋅ 5 Baths ⋅ 6649418 MLS
Discover the epitome of lakeside luxury in the prestigious West Lake Estates of Val Vista Lakes. This beautifully updated, multi-generational residence offers unparalleled versatility to accommodate your unique lifestyle. Primarily a single-story layout, it features a versatile space upstairs that can serve as an office, gym, or guest suite. Additionally, a convenient mother-in-law suite is located on the ground floor. This home is finished with high-end amenities, including a heated pool, low-maintenance artificial turf, a rejuvenating steam shower, a top-of-the-line Dacor range, and a Jenn-Air oven. Elegance is evident in every detail, from the stylish wood shutters to the plentiful, chic white cabinets and striking granite countertops. Large windows bathe the interior in natural light, while an expansive patio offers a serene view of the pool and lake beyond. Embrace the luxurious lifestyle you've always dreamed of in this exquisite lakefront property

1408 E Coral Cove Drive, Gilbert

Courtesy of eXp Realty. 888-897-7821 Selling Office: Real Broker.

$1,600,000
5 Beds ⋅ 4 Baths ⋅ 6890257 MLS
Back on the Market see Private Remarks . Welcome to your dream home in the highly sought Whitewing Estates. This spacious 4,536 SQFT 3.5 bath residence offers a 5bedrooms of which 3 are ensuites, for Car lover's a 11 car garage. This property is more than just a home...It's your sanctuary offering amazing lifestyle. Luxury living throughout, from living room to the heart of the home a Gourmet kitchen featuring high end new Viking appliances, Custom cabinetry, 2 large islands and more. The primary master suite provides a quiet retreat with large shower, sauna, fireplace and more. Enjoy resort backyard with Pool , waterfall, built in barbeque grill. Practice golf, owner built a new oversized putting green & List of Updates attached . newer 4 HVAC, Roof and more

290 N Portland Avenue, Gilbert

Courtesy of Realty ONE Group. 480-321-8100 Selling Office: Realty ONE Group.

$1,755,000
6 Beds ⋅ 4 Baths ⋅ 6805351 MLS
Hard to find 1.5 acre property with fruit trees, flood irrigation, in the heart of Gilbert! Beautiful custom single level home with a large, modern detached guest house. Main house has 6 bedrooms and 4 upgraded bathrooms. Master suite has coffered ceilings and custom closet. Kitchen has custom cabinets, granite countertops, double ovens and a large island with a walk in pantry The coffered ceilings and crown molding give it a touch of elegance. Detached from the main home is an oversized, RV height garage, attached to a modern guest home. Guest house features a beautiful kitchen, great room, bedroom, and full bathroom with propane tank and RV hookups. And we're not even to the best part- 1.5 acres with house Privileges and NO HOA. Properties like this do not come up for sale often

280 N 159th Street, Gilbert

Courtesy of Affinity Home Assets LLC. 480-382-7183 Selling Office: Affinity Home Assets LLC.

$1,700,000
3 Beds ⋅ 3 Baths ⋅ 7056639 MLS

What a rare opportunity to own just over 2 acres in the heart of Gilbert! This custom 3322 square foot home offers 3 spacious bedrooms, office, 2.5 bathrooms and an air conditioned two car garage. Inside features timeless red brick accents, soaring vaulted ceilings with wood beams, and oversized Anderson windows fill the home with warmth and natural light. The primary suite features a sitting area, dual walk in closets, and a garden view shower. Hardwood flooring flows throughout with new carpet in the bedrooms and den. Enjoy new double ovens, a built in refrigerator, a wet bar, and a two way fireplace. The expansive property offers endless possibilities while providing privacy, space, and a prime Gilbert location close to shopping, dining, and trail riding to riparian preserve park.

1821 E Elliot Road, Gilbert

Courtesy of Instasold. 480-999-5669

$1,700,000
7 Beds ⋅ 5 Baths ⋅ 6999807 MLS
Welcome to an extraordinary estate nestled within the highly coveted Circle G at the Highlands community in Gilbert--where elegance, space, and lifestyle converge in perfect harmony. This remarkable property offers a rare blend of luxury living and thoughtful design, featuring a stunning 5-bedroom, 4-bathroom, 4880 sq ft main residence complemented by a beautifully appointed 2-bedroom, 1-bath, 1094 sq ft guest house--ideal for multigenerational living or hosting in style. Step inside to discover a refined primary suite designed as a private retreat, complete with a spa-inspired bathroom showcasing a separate soaking tub and walk-in shower, an expansive walk-in closet, and a secluded toilet room for added comfort. ((CLICK MORE)) At the heart of the home, the inviting family room flows seamlessly into a dining space and an open-concept kitchen--creating the perfect setting for both everyday living and entertaining. The kitchen is a chef's delight, featuring a spacious pantry, sleek electric cooktop, wall oven, and an abundance of storage and counter space. Beyond the interiors, a true backyard oasis awaits. Overlooking the main living areas, the resort-style grounds boast a sparkling pool with an exhilarating slide, a relaxing hot tub, and lush, mature landscaping that creates both beauty and privacy. An RV gate provides convenient access for recreational vehicles and additional storage needs. Additional highlights include a dedicated office for remote work or creative pursuits, as well as a full basement offering endless possibilities for recreation, fitness, or extended living space. This is more than a home--it's a lifestyle defined by comfort, sophistication, and the finest in Arizona living.

3638 E Tremaine Court, Gilbert

Courtesy of Keller Williams Realty Phoenix. 480-768-9333 Selling Office: HomeSmart Lifestyles.

$1,675,000
5 Beds ⋅ 4 Baths ⋅ 6746363 MLS
This new construction custom home is in a gated community but is exempt from the HOA! Features a chef's kitchen with top of the line Dacor 30'' fridge, 30'' freezer with two styles of ice, and 36'' dual-fuel steam range with 42'' high volume vent hood, an incredibly quiet Bosch dishwasher, granite composite workstation sink, quartz counters throughout, butler pantry with built in convection oven microwave, and hidden outlets under the cabinets and island. Living room features a built-in electric fireplace, ceiling mounted surround sound speakers, 12' double slider door, and floor outlets under the couch. 4 bedrooms have ensuites and walk-in closets; bedroom 5 is currently set up as an office. Owner's suite is split from the other bedrooms and the ensuite features a deep soaking bathtub... with fast-fill faucet, large curbless shower with two heads and a wand, and spacious walk-in closet. Bedroom 5/Office includes French doors and two closets plus a networking cabinet. Hardwired internet to all TVs and mesh network. Lavish laundry room has electric and gas for the dryer and ample storage including an outlet in the pantry cabinet to charge cordless vacuum. ~400 sqft gym with rubber flooring, ceiling speakers, r/o water bottle filler, and direct access to garage. Dedicated outlet for fridge/freezer in laundry and garage. Oversized 4 car garage features insulated garage doors, electric vehicle pre-wire, smart openers, epoxy floor, utility sink, tankless water heater, and water softener. Exterior features farmhouse sconces, under-eave lighting, backyard flood lights, and holiday under-eave outlets. Back patio features ceiling speakers and is plumbed for a built-in BBQ and overhead heater. View fencing and gate to canal makes the property feel even larger and provides access to paths and fishing. Natural gas stub at power panel for backup generator. Ceilings in living areas and bedroom 5/office are 12'; all other ceilings are 10'. Starlink internet. Hardwired security system. Motorized blackout sun shades throughout. Zoning allows for an additional dwelling to be built on the property. Electric panel is oversized at 400 amps; septic is also 1,000 gallons oversized to accommodate a future 3 bed, 2 bath guest house. Electrical conduit pre-run under backyard turf to allow for pool/spa. Horses, livestock, chickens, and other animals allowed!

1380 N Nielson Street, Gilbert

Courtesy of Keller Williams Integrity First. 480-854-2400 Selling Office: HomeSmart Lifestyles.

$1,615,000
6 Beds ⋅ 6 Baths ⋅ 6630614 MLS
Welcome to this beautiful fully remodeled single-level custom home, with 6 bedrooms and 5.5 baths that offers luxurious living. Situated in this beautiful, gated community at Whitewing!! This north-facing property showcases soaring ceilings, a fireplace, and large family room. The gourmet kitchen features beautiful stone counter tops and cabinets, a gas range with 6 burners and 2 ovens. Spacious pantry. The master bedroom boasts a walk-in closet and a large bathroom. Nice loft, and ample storage throughout, this home is packed with convenience. Don't miss the amazing large back yard with barbeque grill and entertaining large area! Call now to experience this oasis firsthand!

2450 E Vaughn Avenue, Gilbert

Courtesy of Aurora Properties. 602-989-5223 Selling Office: JK Realty.

$1,675,000
5 Beds ⋅ 4 Baths ⋅ 6983812 MLS
Stunning Updated Single Level with a Basement in the best waterfront community in all of Phoenix! Over $193k in recent updates, roof, ac's & more! Resort backyard w/pool & spa overlooking the lake, large covered patio for enjoying lake views and you can boat to the clubhouse w/Jr. Olympic Pool, Pickleball/tennis, workout & locker rooms! Spacious Great Room with 12' ceilings, updated taupe Cabinets in huge Kitchen w/island, Main Floor Primary Suite w/12' ceilings & new updated Primary Bath plus huge closet w/custom built-ins. 2 more bedrooms + bath on main level plus 1/2 bath. Basement w/2 bedrooms, bath, wet bar & huge family room/game room. 2 offices off main entry (1 could be formal dining), large laundry room plus oversized 3 car garage w/cabinets. Upscale shopping & restaurants nearby

1925 E Bay Tree Court, Gilbert

Courtesy of Keller Williams Integrity First. 480-545-9300 Selling Office: Berkshire Hathaway HomeServices Arizona Properties.

$1,550,000
8 Beds ⋅ 6 Baths ⋅ 6832836 MLS
Amazing property*Circular drive with large fountain welcomes you*Main house 2559 s/f, 4bdrms, 2.5 baths & large bonus/rec room with beehive fireplace*New windows, Kitchen counters are beautiful, Oversized pool, built-in BBQ, patios & gazebos are perfect for entertaining*Separate guest house is 800s/f and a full 1bed/1ba,and attached to 4car garage (800 sq ft gar*Huge 4000 s/f workshop/garage for your business or pleasure w/car lift,and multiple 220 service outlets, Newly built luxury apartment that is 1bed/1.5 bath with amazing kitchen,living room and has an elevator!(all a must see)*Corner 1.1 acre lot with irrigation. The workshop that is 4000sq ft has 1-14' rolling door and 2-12' rolling doors. All on Gilbert County Island and NO HOA! Along with the 2bed/1.5 ba luxury apartment upstairs that has an elevator/(attached to huge shop) There is a downstairs studio with full bathroom apartment as well. This property offers so much and will be perfect for the right buyers, Shut down the expensive office and move it home! So much room on this beautiful 1+ acre Gilbert County Island.

3026 E Campbell Road, Gilbert

Courtesy of Raymond E Whitby. 480-251-1313 Selling Office: RETSY.

$1,590,000
7 Beds ⋅ 6 Baths ⋅ 6568795 MLS
Please ignore days on market, fell out of contract due to no fault of sellers! Extraordinary Lake Views awaits you within this upscale home in gated West Lake Estates. This home sits on a 1/2 acre lot with extended 4.5 garage, pool AND Spa, RV gate and RV/boat parking! Enter into a private courtyard with stunning water feature! Welcoming grand entry featuring travertine throughout, expansive family room and gourmet kitchen featuring stainless appliances, built-in fridge, newer double ovens, gas range, new custom coffee bar and wine-fridge, new granite in all bathrooms, newer interior paint, & NEW ROOF in 2021. There are 5.5 baths, and a spacious guest/kids wing with bathroom and access to a wrap around patio! There is also a large HUGE loft area with wet bar that opens to the upper deck with stunning views of the lake & backyard! The primary retreat offers a relaxing seating area and the 2nd fireplace with luxurious ensuite! Featuring dual sinks, new granite counters and fixtures, jacuzzi tub, tile surround walk-in shower with dual shower heads, large walk-in closet with custom cabinetry. There are 3 additional spacious bedrooms downstairs, and 3 upstairs, however they can also be utilized as a media room and/or office space. Oversized laundry with built-in ironing board & cabinets, sink and plenty of counter space. Upstairs you will find a loft/game room, built-in wall unit, large wet bar and built-in shelving, and wine cooler. The backyard has magnificent views, plenty of patio seating, a newly built-in BBQ area, entire patio just resealed in 2023, heated pool with island, built in spa, mister system, yard lighting, mature citrus trees and new turf. Home features a new roof in Jan 2021. The large deck off the loft, was just tiled in 2021. The home has custom shutters, window coverings and multiple chandeliers, an alarm and intercom system along with audio entertainment system throughout. The rare 4.5 garage has epoxy floors and built-in cabinetry as well. This estate is within a gorgeous community with clubhouse, tennis courts, multiple lakes, racquet and pickle ball courts, weight and cardio room, sand entry lagoon plus a heated pool and large spa. Location is IDEAL, with close access to the freeways, shopping and restaurants at Dana Park and other near locations. MUST SEE!

1524 E Treasure Cove Drive, Gilbert

Courtesy of Berkshire Hathaway HomeServices Arizona Properties. 480-467-4900 Selling Office: West USA Realty.

$1,610,000
4 Beds ⋅ 4 Baths ⋅ 6860243 MLS
Waterfront Luxury • Motivated Seller - Bring Your Offer! Live the lakefront lifestyle in this beautifully remodeled single-level home in Val Vista Lakes, Gilbert. Enjoy panoramic water views, an open-concept layout, and an updated chef's kitchen with custom cabinets and premium appliances, oversized island, and custom wine area. Updated Wood and Stone flooring throughout add elegance. Upgrades also include a redesigned laundry room, custom pantry for optimal storage and much more. Each bedroom has its own updated en-suite bathroom. The spacious primary suite opens to the patio and features a spa-style bath and walk-in closet. Step outside to your private dock, covered patio, and lush yard leading to the lake. Community amenities include pool, tennis, fitness center, and clubhouse.(( As part of the Val Vista Lakes community, enjoy access to first-class amenities, including a sparkling pool, a fitness center, tennis courts, and a welcoming clubhouse. The lush landscaping and meandering waterways perfectly complement the lakeside.

1507 E Treasure Cove Drive, Gilbert

Courtesy of HomeSmart. 480-443-7400 Selling Office: HomeSmart.

$1,650,000
6 Beds ⋅ 6 Baths ⋅ 6634496 MLS
This stunning fully remodeled modern home is located at 155 N Pecan Ct in the mature and unique neighborhood of The Groves of Gilbert. Spanning just under 6,000 square feet, this spacious property boasts 6 bedrooms and 5.5 bathrooms, making it an ideal choice for a large family or those who love to entertain. An additional 800 square foot detached garage offers ample storage or workspace. One of the property's most notable features is its fully owned solar system, ensuring energy efficiency and significantly reduced electric bills. The home has been meticulously updated with high-end finishes, including new cabinets, countertops, flooring, bathrooms, and Anderson windows and doors. New lighting and fixtures have been added to bring a touch of modern elegance throughout the home. The layout includes two master bedroom options on the lower level, providing flexibility and convenience. Upstairs, residents will find 4 large bedrooms, two bathrooms, and a massive bonus loft area, perfect for a family room, home office, or entertainment space. This area opens up to a beautiful, spacious balcony, offering a serene outdoor retreat. Additional amenities include two laundry rooms, one on each floor, adding to the convenience of this beautifully designed home. Its proximity to downtown Gilbert and major freeways makes it a desirable location for those seeking a blend of suburban tranquility and city accessibility. This property truly offers a luxurious and comfortable living experience in one of Gilbert's most sought-after neighborhoods.

155 N Pecan Court, Gilbert

Courtesy of Venture REI, LLC. 480-636-4893 Selling Office: LPT Realty, LLC.

$1,642,420
4 Beds ⋅ 3 Baths ⋅ 6976428 MLS
Welcome to one of the most rare opportunities to own a true piece of Old Gilbert. Missouri style farmhouse in the desert where front-porch mornings, open land, and a slower pace of life still exist. Set on a full acre with no HOA, this beautifully updated farmhouse offers what is becoming nearly impossible to find: space to breathe, room for animals and horses, and a home that feels timeless and intentional. A classic wraparound porch sets the tone - sunrise coffees, slow evenings, and front-row seats to a life well lived. Situated on over an acre with flood irrigation and more than 55 mature trees - oaks, ash, and fruit trees including orange, lemon, tangerine, grapefruit, peach, and plum. New roof & new windows Nov 2025, new exterior siding & rebuilt front porch 2023, and that darling red barn? It's a four-car garage with a 220V outlet. Covered horse stalls and a chicken coop make this true country living, tucked right into the city. This home is as functional as it is special, offering 4 bedrooms, 3 bathrooms, a large family room, and an upstairs loft. The open kitchen has been beautifully updated with white cabinetry, soapstone countertops, and a full-size refrigerator and freezer. Hardwood floors and wood beams bring in that true farmhouse feel, while the Dutch door leading to the back patio is one of those details you'll instantly fall in love with. The large, open laundry room offers porch access, and the primary suite is on the main floor - right where you want it. Thoughtfully updated while honoring its farmhouse soul, this home blends comfort and character with ease. The land offers room to grow, gather, and create - space for animals, gardens, memories, and generations. Here, community still matters. Sunsets still stop you in your tracks. Neighbors know each other, kids grow up outside, and the pace of life softens just enough to savor it. Homes like this don't come around often - an original Gilbert gem where families are raised, traditions are built, and life unfolds a little more slowly. This isn't just a home - it's the kind of place people wait years for and offers a lifestyle most only dream about.

2912 E Houston Avenue, Gilbert

Courtesy of eXp Realty. 888-897-7821 Selling Office: DPR Realty LLC.

$1,610,000
4 Beds ⋅ 6852376 MLS
Welcome to luxury living in one of the most sought-after gated communities, Enclave at Via Bella, where privacy, safety, and neighborly charm come standard. This stunning, single-level home is packed with upgrades and thoughtful design details that make everyday living feel like a retreat. Step inside to soaring 12-foot ceilings and a seamless open-concept layout perfect for entertaining. The heart of the home features a gourmet chef's kitchen with GE Monogram appliances, a full-size built in fridge and freezer, three ovens, and an oversized range with 4 gas burners, grill, and griddle. The spacious family room flows effortlessly into the backyard through a dramatic nearly wall to wall 90-degree sliding glass door, creating the ultimate indoor-outdoor living experience. Each of the 4 bedrooms boasts its own walk-in closet and en-suite bathroom, while the luxurious primary suite offers a spa-like bath with dual vanities, a marble walk-in shower with three shower heads, and a deep soaking tub. Custom tilework, wallpaper accents, and extensive trim add personality and polish throughout. The backyard is built for fun with a resort-style custom pool featuring a built-in fireplace, hot tub, waterslide, and diving platform. There's even an in-ground trampoline and Control4 audio system that extends to the backyard for the perfect entertainment zone. Additional highlights include epoxy-coated garage floors in a 3-car garage, garage storage upgrades, custom window coverings throughout, built-in bunk beds with lights and storage, and a large gated front courtyard. The front yard was specially engineered to be flat, unlike others in the neighborhood that are sunken for drainage. Fresh interior and exterior paint give the home a modern, move-in-ready feel. Enjoy access to private community amenities including a tennis court and basketball hoop. This home truly has it all. Luxury, comfort, community, and countless upgrades. All in an exceptional Gilbert location.

3335 E Indigo Bay Court, Gilbert

Courtesy of Stockbridge Real Estate. 480-459-8675 Selling Office: My Home Group Real Estate.

$1,630,000
6 Beds ⋅ 5 Baths ⋅ 6604870 MLS
ABSOLUTELY INCREDIBLE ONE OF KIND COLONIAL BRICK CUSTOM ESTATE ON 1.5+ ACRE WITH HORSE PRIVILEGES IN CIRCLE G. ENTER INTO LUXURY WITH DUAL SWEEPING STAIRCASES AND ARTICULATE CUSTOM TRIM. ENTIRELY REMODELED: ELEGANT LIGHTING WITH NEW FIXTURES AND LED CANLIGHTS THROUGHOUT, WALNUT FLOORING, TRAVERTINE, QUARTZ COUNTERS, WHITE LACQUER WALNUT CABINETRY, ALL NEW DELTA PLUMBING FIXTURES, PREMIER KITCHEN AID APPLIANCES, PLUSH CARPET. MASTER SUITE HAS HUGE SITTING AREA, FIREPLACE, EXQUISITE GARDEN TUB AND PRIVATE BALCONY. KITCHEN IS A CHEF'S DREAM WITH HUGE QUARTZ ISLAND, INDUCTION TOP RANGE & EXTENSIVE VIEWS OF THE YARD/GARDEN/AND POOL AREAS. 4 CAR GARAGE WITH EXTRA DETACHED FOR TOYS. FULL BASEMENT OFFERS A FULL APARTMENT GUEST QUARTERS, EXERCISE AREA, & GAMING & MEDIA ROOMS.

1911 E Lexington Avenue, Gilbert

Courtesy of Arrow Property Management. 480-577-5187 Selling Office: RE/MAX Signature.

$1,450,000
4 Beds ⋅ 4 Baths ⋅ 6724451 MLS
Welcome to this stunning custom basement home situated on one of the largest lots in this desirable gated community, backing up to a private walking trail. Enjoy your own private oasis in the backyard, perfect for relaxation and entertainment. This home features a beautiful chef's kitchen complete with a cooktop, wine fridge, double ovens, elegant bathrooms, and stunning white oak floors. The primary suite is a true retreat, featuring a private patio entrance and a spacious bathroom with a large snail shower & separate deep bathtub. An impressive laundry room with custom cabinets and a built-in fridge provides ample storage. The cool, quiet basement is perfect for entertainment, complete with a game room, bedroom, & bathroom. Car enthusiasts will appreciate the spacious 4 car garage with a Tesla charging station. The large covered patio, adorned with travertine, is ideal for outdoor living. The resort-like yard is an oasis, featuring a Pebble Tec pool with a water feature and an in-pool table, an outdoor BBQ area, a gazebo, palm trees, and stepping stone pathways. Additionally, there is a 600-square-foot detached game/hobby room with beautiful views of the backyard. The property also includes a side RV gate and a garden area. Located in an incredible North Gilbert location close to top schools, downtown restaurants, convenient freeway access, and much more.

4520 E Juanita Avenue, Gilbert

Courtesy of Real Broker. 480-518-6885 Selling Office: ProSmart Realty.

$1,600,000
4 Beds ⋅ 4 Baths ⋅ 7024918 MLS
Exceptional waterfront estate located within a private gated enclave in the prestigious Val Vista Lakes community. Perfectly positioned on the water, this residence delivers a rare blend of privacy, elegance, and resort-style living in one of Gilbert's most sought-after neighborhoods. From the moment you enter, the home showcases refined living with expansive spaces, soaring ceilings, and walls of glass that frame stunning lake views. The open-concept design is both sophisticated and functional, creating a seamless flow between formal and casual living areas, ideal for entertaining at any scale. The kitchen is designed for both style and performance, featuring extensive cabinetry, generous prep space, and a layout that anchors the home while remaining connected to the main living areas and outdoor spaces. The primary suite is a true retreat, offering panoramic water views, a spacious footprint, and a spa-inspired bath complete with dual vanities, soaking tub, and separate walk-in shower. Secondary bedrooms provide flexibility for guests, executive office space, or multigenerational living. The outdoor experience is where this property truly distinguishes itself, expansive waterfront frontage, tranquil lake views, and a private setting designed for both relaxation and entertaining. Enjoy sunrise reflections over the water and evening ambiance in a setting that feels more like a resort than a residence. Residents of Val Vista Lakes enjoy exclusive access to premier amenities including a clubhouse, resort-style pools, tennis and pickleball courts, fitness center, and beautifully maintained grounds, all just minutes from upscale dining, shopping, golf, and convenient freeway access. A rare opportunity to own a true waterfront property in a gated setting, offering privacy, prestige, and an elevated Arizona lifestyle.

1157 N Date Palm Drive, Gilbert

Courtesy of American Allstar Realty. 480-751-5300

$1,630,000
5 Beds ⋅ 3 Baths ⋅ 6715343 MLS
Breathtaking 5 bedroom, 3 bath Custom Home with Designer Finishes in Gilbert! Situated on a 3/4 acre lot, this home was redesigned to provide a haven of sophistication and comfort, where every detail has been meticulously handcrafted to elevate your lifestyle. The front elevation is timeless with smooth stucco, shake roof, paved walkway, red brick accents and elegant topiaries. As you enter through the full arched double door you feel the warmth of the European Oak flooring and spaciousness created by the vaulted ceilings and natural light. At the heart of this home is the entertainer's kitchen with stacked cabinets, exposed wood beams, custom designed arched hood with pot filler, black accented kitchen island with 2.25'' edged quartz counters, luxurious brass pendant lights... See More Handcrafted Moroccan Zellige white tile backsplash, ice maker, built-in refrigerator, and large hidden pantry providing abundant storage. The kitchen opens up to the living space adorned by wood burning fireplace perfect for hosting and entertaining. The primary bedroom is spacious with double door entry, vaulted ceilings, sitting area and patio access. The primary bathroom is breathtaking with floor to ceiling tile work including a massive shower, large slab format porcelain tile with matte finish, relaxing stand alone tub, double sinks and gorgeous Spanish Marble & Brass Alabaster Wall Sconces. The secondary bathrooms showcase designer touches featuring Chris Loves Julia Bonneville Luxury vinyl checkered tile floor, satin brass hardware and tiled bath/shower surrounds. Outside is a massive sparkling blue pool completely remodeled with water feature, spa, large gazebo and covered patio perfect for enjoying Arizona's desirable outdoor living. Other features include brand new AC units, new water heaters, spacious grass yard awaiting a pickleball or sport court, RV gate, and more! Homes in this neighborhood do not become available often and this is truly a gem that you will not want to miss. Come see this forever home before it is gone!

721 E Houston Avenue, Gilbert

Courtesy of Real Broker. 602-755-3415 Selling Office: Real Broker.

$1,500,000
4 Beds ⋅ 3 Baths ⋅ 6599248 MLS
This custom home was exquisitely designed to make lasting memories and for all to enjoy. Situated on a premier waterfront lot with stunning views across the main, multi-use lake in one of the Valley's highly coveted master-planned community, Val Vista Lakes. Enjoy using your own private dock and pontoon. Holidays are one-of-a-kind with homes & boats lighting up the lake. This lifestyle community offers activities & events for everyone's interests. Val Vista Lakes features 900 acres of sports parks, bike paths and luxurious clubhouse. The clubhouse includes tennis, pickle-ball, indoor racquetball courts, cardio & weight training facilities, junior Olympic swimming pool & spa, banquet & meeting rooms, waterfalls, tropical lagoon swimming pool with a sandy beach. Enjoy your beautifully appointed home within "Lakeside", a gated sub-division within the community of Val Vista Lakes. Lakeside is one of THE premiere places to reside within the community. With direct access to the clubhouse via the lake by boat, kayak or paddleboard, this home is a rare find. Architecturally designed to be light and bright, this home is spacious and perfect for gatherings both indoors and out. 4bedrooms plus den & private dining, 3baths, chef's kitchen with HUGE pantry & breakfast nook, an open 2-story family room with fireplace and a 16' glass patio slider with amazing views of the lake and outdoor entertainment area. Enjoy private, tranquil evenings at the pool and spa. Completely & professionally renovated throughout. All furniture, furnishings, appliances and pontoon convey.

1726 E Queen Palm Drive, Gilbert

Courtesy of Keller Williams Realty East Valley. 602-793-0977 Selling Office: eXp Realty.

$1,475,000
3 Beds ⋅ 4 Baths ⋅ 6596878 MLS
Welcome to this stunning single-level home nestled in the coveted Val Vista Lakes community in Gilbert, AZ. With picturesque waterfront views, this home offers the epitome of tranquil lakeside living. Boasting 3 bedrooms and 3.5 bathrooms, this meticulously designed home provides both elegance and comfort. The open-concept living area showcases ample natural light, highlighting the captivating lake views from various angles. A gourmet kitchen awaits, featuring modern appliances, granite countertops, and an island that's perfect for both meal preparation and casual dining. The primary bedroom suite is a retreat in itself, boasting panoramic lake views and direct access to the outdoor patio. The en-suite bathroom is a sanctuary of relaxation, equipped with dual sinks, a luxurious soaking tub, a separate glass shower, and a walk-in closet that offers ample storage space. The two additional bedrooms each come with their own well-appointed bathrooms, ensuring both residents and guests enjoy privacy and comfort. The outdoor living space is a true highlight of this home. The expansive covered patio overlooks the serene lake, making it the perfect spot for morning coffee or evening gatherings. The beautifully landscaped yard gently slopes down to the water's edge as well as the dock, providing a seamless connection to the tranquil surroundings. All Carpeting and $13k in Blinds were replaced in 2021. Val Vista Lakes offers an array of amenities, including a pristine community pool, clubhouse, fitness center, and tennis courts. The community's lush landscapes and meandering waterways create a soothing atmosphere that complements the lakeside lifestyle.

1507 E Treasure Cove Drive, Gilbert

Courtesy of Call Realty, Inc.. 480-988-7100 Selling Office: HomeSmart.

$1,590,000
4 Beds ⋅ 5 Baths ⋅ 7022756 MLS
Stunning and Immaculate. A must see to witness true proud home-ownership. Everything is custom built and selected from the best products available. Home sits on over a half acre lot with Irrigation, Diving pool, Citrus trees, playground and sports equipment. Enter to a welcoming round staircase to the second level including real oak-wood flooring throughout. Also comes with Shutters, Crown Molding and Central Vacuum, with lots of storage cabinets around. Enjoy a spacious kitchen with extras such as an ice-maker, a warming drawer and a large walk-in pantry. A high bar with extra sitting for your quests. The large family room boasts a fireplace, surround sound, and lots of shelves for books or any display items. ALL OFFERS will be reviewed.

4402 E Indigo Bay Drive, Gilbert

Courtesy of Presidential Realty, LLC. 480-336-9222

Copyright 2026 Arizona Regional Multiple Listing Service, All rights reserved. The data relating to real estate for sale on this website comes in part from the Arizona Regional Multiple Listing Service. All information deemed reliable but not guaranteed and should be independently verified. All properties are subject to prior sale, change or withdrawal. Neither listing broker(s) nor Arizona Regional Multiple Listing Service shall be responsible for any typographical errors, misinformation, misprints and shall be held totally harmless.

The data relating to real estate listings on this website comes in part from the Internet Data Exchange (IDX) program of Multiple Listing Service of Southern Arizona. IDX information is provided exclusively for consumers' personal, non-commercial use and may not be used for any purpose other than to identify prospective properties consumers may be interested in purchasing. Listings provided by brokerages other than Loving Phoenix Team | Real Broker are identified with the MLSSAZ IDX Logo. All Information Is Deemed Reliable But Is Not Guaranteed Accurate. Listing information Copyright 2026 MLS of Southern Arizona. All Rights Reserved.