Refine Search
Sort by
1540 W Park Avenue, Gilbert
$950,000
4 Beds ⋅ 4 Baths ⋅ 6797682 MLS
Stunning Jewel Box home near downtown Gilbert in exclusive gated community! Owners have meticulously added $400K worth of luxury upgrades making this a unique home for a buyer that will appreciate the fine touches & attention to detail. Entertain in your beautiful upgraded kitchen featuring handmade Oregon sourced cabinets, leather finished natural limestone w/teak counters , XL built-in Subzero fridge & freezer, gas Wolf range/microwave, Thermador dishwasher, salvaged brick, & 2 wine fridges. Matching Restoration Hardware chandeliers light up the foyer & dining room, while a Bowers & Wilkins built-in premium sound system completes the ambiance. Outdoors offers a sparkling pool/spa w/heater & chiller systems, hand carved cantera mantel gas fireplace & gourmet kitchen w/Hestan appliances!

1540 W Park Avenue, Gilbert

Courtesy of HomeSmart. 480-443-7400 Selling Office: DeLex Realty.

1450 W Key Largo Court, Gilbert
$800,000
4 Beds ⋅ 3 Baths ⋅ 6990432 MLS
Waterfront SINGLE LEVEL, located in the picturesque town of Gilbert AZ in the highly desirable community of The Islands. home is scheduled to be remodeled Home boasts vaulted ceilings, formal dining and living areas, plantation shutters, plenty of storage and more! As you enter, you'll be greeted by a spacious and open floor plan that seamlessly flows from room to room. The living room boasts vaulted ceilings, large windows that offer breathtaking views of the lake, The open kitchen offers new matching appliances, and a large island with a breakfast bar. The large primary bedroom includes an ensuite with double sinks, walk-in shower, and spacious walk-in closet. With four bedrooms and a den this home provides ample space for relaxation and entertainment.

1450 W Key Largo Court, Gilbert

Courtesy of Real Broker. 602-755-3415 Selling Office: Real Broker.

826 S 131st Street, Gilbert
$945,000
4 Beds ⋅ 3 Baths ⋅ 6750558 MLS
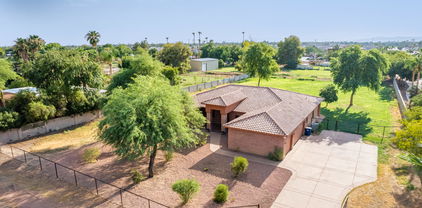
Welcome to your beautiful custom red brick residence in White Fence Farms, situated on a serene 1-acre No HOA, horse property lot in the heart of Gilbert. This rare gem offers comfort and modern convenience. Featuring a spacious split floor plan with 4 bedrooms and 3 full bathrooms, this home provides ample space for everyone. The primary bedroom includes French doors leading outside, while the guest suite offers its own bathroom and private entry. Enjoy custom southwestern tile flooring and countertops, carpet in the bedrooms, and a kitchen with new appliances and a reverse osmosis water filter. Step outside to your private oasis with a newly installed fence, lush green yard thanks to flood irrigation available through SRP, and a full covered patio. This yard is perfect for many uses such as livestock, gardening, or just enjoying your outdoor space. The 3-car garage offers plenty of space for vehicles and storage. Located in the vibrant community of Gilbert, this home is close to top-rated schools, shopping, dining, and entertainment. Don't miss this rare opportunity to own a piece of paradise in one of Gilbert's most desirable areas.

826 S 131st Street, Gilbert

Courtesy of HomeSmart. 602-230-7600 Selling Office: West USA Realty.

1405 W Lake Mirage Court, Gilbert
$928,888
3 Beds ⋅ 2 Baths ⋅ 7064634 MLS
Custom single-level waterfront home on Lake 1 in The Islands with a spectacular long-water view stretching to the iconic entry fountains. 3 bedrooms plus private office, fully upgraded. Part of an exclusive gated sub-association of just 37 homes with a private clubhouse, pool and separate heated spa. Chef's kitchen with custom Lyptus wood cabinetry, seafoam green Brazilian granite, Italian tile backsplash, 6-burner gas cooktop and wine storage. Italian travertine floors, gas fireplace with custom tile and mantle, remodeled primary bath with Kohler fixtures. The showstopper: a custom, fully climate-controlled atrium/greenhouse. Multiple waterfront patios for relaxing and entertaining. The kitchen is a true showpiece. Lyptus is a sustainably harvested Brazilian hardwood, and every cabinet and drawer is self-closing, with a built-in wine glass holder plus dimmable ceiling and under-cabinet lighting. Matching shades in the kitchen, nook and living room open from either side across the sliding glass door, and accent lighting highlights the fireplace and west wall. The front bedroom/office features a built-in bookcase, a full custom wall closet with built-in shelves and a keyed wall safe. Internet is hardwired to the office and both bedrooms. The primary bath offers a teak fold-down shower chair, hidden electrical outlet center, self-closing custom cabinets and recessed mirrored medicine cabinets with magnifying mirrors. Removable dog doors to the living room and primary suite. Custom hand-honed gates add an artisan touch at the entry. The garage includes an enclosed laundry area, workshop bench and cabinets, full south-wall shelving and attic storage access. New indoor/outdoor carpet on the upper patio in 2026. The gated clubhouse offers a kitchen, showers, restrooms, covered patio with seating, guest and pool parking, and no usage or event fees.

1405 W Lake Mirage Court, Gilbert

Courtesy of Real Broker. 602-755-3415

1416 W Laurel Avenue, Gilbert
$899,995
4 Beds ⋅ 3 Baths ⋅ 6722947 MLS
Welcome to Playa Del Rey Recreational Lake Community! This community boast one of the few private water ski/ wakeboard lakes in Gilbert. This home has the latest 24' upgrades including but not limited to NEW Roof-10 year warranty, 2 NEW HVAC units, REAL Hardwood Floors, Modern Slim Shaker Kitchen Cabinets, Quartz counters, Stainless appliances, updated baths with large format tiles, rain shower head, freestanding Tub, custom vanity and linen, backlit mirrors. Living space has seen updated trim package, LED Lighting package, with updated hardware, automatic blinds, double sided gas fireplace. Outside features pebbletech self cleaning pool w/ cool touch decking, Newly installed Turf, New RV Gate/ Boat Parking. Come ready to be impressed when you first open the front door of this smart home!

1416 W Laurel Avenue, Gilbert

Courtesy of Incyte Realty, LLC. 480-409-9900 Selling Office: Real Broker.

634 W Ranch Road, Gilbert
$875,000
5 Beds ⋅ 6 Baths ⋅ 7022854 MLS
**MOTIVATED SELLERS** SELLERS OFFERING SELLER FINANCING FOR THE RIGHT BUYER WITH THE RIGHT OFFER! neighborhood speaks for itself. private gated Gilbert Subdivision just East of Cooper and Warner, GREAT LOCATION. This huge luxury family home features a dazzling kitchen with massive island, 5th bedroom & full bathroom downstairs. All bedrooms upstairs are ensuites. 4 car garage. Luxury HUGE master bath, fresh custom landscaping in backyard with built in BBQ. HURRY before this brand new, energy efficient home is GONE! RECENT UPGRADES INCLUDE - -new tankless water heater, new 5 ton Heat pump, New window seat/cabinets in the kitchen windows, New carpet throughout, New high end garage epoxy , New mudroom cabinets, 6 large hanging garage racks for storage, New Jellyfish lighting installed by Level 5 Lighting (Perm. Led Lighting) new built desk w/shelving in Kitchen

634 W Ranch Road, Gilbert

Courtesy of Tradelands Realty. 480-610-6833 Selling Office: Real Broker.

617 W Cantebria Drive, Gilbert
$851,000
5 Beds ⋅ 6 Baths ⋅ 6936874 MLS
Welcome home to this perfect, luxury retreat just minutes from Downtown Gilbert and 2 major freeways. This spacious home boasts 5 bedrooms and an impressive 5.5 bathrooms. The chef's kitchen is a dream with high-end stainless appliances and oversized island. Enjoy seamless indoor-outdoor Arizona living with large great room, a 20-foot stackable sliding glass door opening to your private backyard oasis, complete with a sparkling pool, beautiful waterfall, built-in BBQ, and low-maintenance artificial turf and travertine patio. A full guest suite is conveniently located downstairs. Upstairs, find four more bedrooms, four baths (two en-suite), and a loft. Too many upgrades to list and no carpet in the home! Home is located on a corner lot in a small gated community!

617 W Cantebria Drive, Gilbert

Courtesy of Russ Lyon Sotheby's International Realty. 480-750-7424 Selling Office: West USA Realty.

770 S Ocean Drive, Gilbert
$850,000
4 Beds ⋅ 3 Baths ⋅ 6777499 MLS
This is it! Stunning Single Level Waterfront Home with a 3-car garage in the Highly Desirable Islands Lakes Community. Walk through the Front Door and you will be Wowed with the Waterfront Views. Spacious and Open Floorplan Cathedral Ceilings Plantation Shutters. This Waterfront Home is Perfect for Relaxing and Entertaining inside and out. Kitchen has Granite Counters Built-in Ovens, Cooktop and Microwave and large Pantry. Primary Bedroom is Huge with walk in Closet next Exit to EXTENDED 18 FT.COVERED PATIO with fantastic views from your Waterfront Oasis. Covered Patio and a Boat Dock where you can kayak, or go fishing right in your very own backyard. Live a unique lifestyle in this wonderful waterfront community! Make sure not to miss it!

770 S Ocean Drive, Gilbert

Courtesy of Real Broker. 602-755-3415 Selling Office: Real Broker.

730 N Ithica Street, Gilbert
$845,000
5 Beds ⋅ 4 Baths ⋅ 6842846 MLS
Priced to sell! This sprawling 4,418 sf home offers 5 spacious bedrooms, 3.5 bathrooms, and an open, airy layout with soaring ceilings. Nestled on a desirable golf course lot, the backyard boasts a sparkling pool with a water feature and low-maintenance artificial turf. Inside, the well-appointed kitchen sits at the heart of the home, seamlessly connecting the generous living spaces. A private guest bedroom with an ensuite bath is conveniently located on the main floor. Upstairs, the expansive primary suite features breathtaking golf course views, while the generously sized additional bedrooms all include walk-in closets. Also included is a 3-car garage and a versatile bonus room - perfect for a home gym or hobby space - to complete this incredible property. Don't miss this opportunity!

730 N Ithica Street, Gilbert

Courtesy of Compass. 480-776-1555 Selling Office: West USA Realty.

1012 S Coral Key Court, Gilbert
$883,000
5 Beds ⋅ 3 Baths ⋅ 6698828 MLS
WOW!! Great opportunity to make this YOUR DREAM WATERFRONT HOME in The Islands!! Spacious 5 bedroom, 3 full bath home with heated pool/spa. Enter to formal LR / DR w grand staircase. Large family room off kitchen with fireplace & wet bar -- all overlooking backyard. Downstairs features extra bedroom/office & full bath. Primary bedroom upstairs w double closets & large bathroom w soaking tub & separate shower. 3 more bedrooms and full bath upstairs. You'll love the backyard -- enjoy boat rides on Lake 3 -- best/largest lake in The Islands with access to Community Park for concerts in the park, Car Show, or Easter Egg Hunt. Or enjoy various sporting activities from basketball, volleyball, bocce ball courts to the running track or large children's playground. Come check it out!

1012 S Coral Key Court, Gilbert

Courtesy of Keller Williams Realty Phoenix. 480-839-6600 Selling Office: eXp Realty.

1022 W Calypso Court, Gilbert
$845,000
4 Beds ⋅ 4 Baths ⋅ 6863483 MLS
Very rare semi-custom home located in Bella Lago at The Islands very private cul-de-sac, 1 level home features a stone-accented facade, 4bd/3.5ba/3cg, 3 courtyards. Inside you'll find plantation shutters, natural light, high ceilings, tile and carpet flooring, elegant fixtures, a formal dining room, and a great room w/a fireplace. The eat-in kitchen showcases custom cabinets, tile backsplash, granite counters, a walk-in pantry, SS appliances, & an island w/a breakfast bar. The den can be used as a home office. Guest retreat in the front bedroom, complete w/ a private bath & its own exit. Primary suite w/sitting room, ensuite w/2-vanities, a garden tub/shower, & a walk-in closet. The backyard boasts a covered patio, pool, 2 fireplaces, a ramada, built-in BBQ. Home fire sprinkler system!

1022 W Calypso Court, Gilbert

Courtesy of Epique Realty. azbroker@epiquerealty.com Selling Office: Arizona Elite Properties.

844 W Wagner Drive, Gilbert
$850,000
4 Beds ⋅ 2 Baths ⋅ 7098326 MLS
STUNNING single-story home featuring a private backyard oasis in Gilbert's highly sought-after Islands community! Meticulously maintained and move-in ready, this home boasts over $100,000 in custom, upgraded travertine tile work throughout the interior, bathrooms, and outdoor living spaces, along with major big-ticket updates: NEW Roof, NEW HVAC, NEW Pool Filtration System, and NEW Landscape Irrigation & Upgraded Lighting. Step inside to soaring vaulted ceilings and expansive family room windows that flood the home with natural light. The inviting layout features elegant travertine tile flooring, sleek granite countertops, and a cozy wood-burning fireplace. Double French doors welcome you into the spacious primary suite, complete with custom travertine bathroom finishes. Escape to your private outdoor retreat, featuring a premium travertine pool deck and patio topped with a modern louvered pergola for adjustable shade. Relax year-round with a sparkling heated pool & spa and lush mature landscaping, perfect for quiet afternoons or lively evening entertaining. Additional highlights include an epoxy-coated garage floor, built-in garage cabinets, and an updated water heater. Enjoy resort-style living with access to private community lakes, permitted boating, catch-and-release fishing, scenic walking paths, and parks, all just minutes from Downtown Gilbert, Chandler dining, shopping, and major freeways!

844 W Wagner Drive, Gilbert

Courtesy of Realty ONE Group. 623-552-3773

413 W Liberty Lane, Gilbert
$850,000
5 Beds ⋅ 3 Baths ⋅ 7094091 MLS
Beautifully updated and move-in ready, this spacious 5-bedroom & Gym/Game room, 3-bath home offers 3,249 sq. ft. of living space on a generous quarter-acre lot! Featuring a popular open floor plan with soaring vaulted ceilings, skylights, formal living and dining areas, a great room, and a versatile bonus space, this home provides plenty of room for both everyday living and entertaining. The well-designed layout includes a downstairs bedroom and full bath, ideal for guests or multi-generational living. Recent 2026 renovations include new cool decking around the pool, new flooring, fresh interior paint, and updated fixtures throughout, giving the home a modern, refreshed feel. Outside, enjoy a private backyard retreat with a sparkling pool, covered patio, and RV parking. Outside, enjoy a private backyard retreat with a sparkling pool, covered patio, and RV parking. shopping, dining, entertainment, and major freeways, this home combines space, functionality, and stylish updates in the heart of Gilbert.

413 W Liberty Lane, Gilbert

Courtesy of Incyte Realty, LLC. 480-409-9900

1201 W Washington Avenue, Gilbert
$850,000
5 Beds ⋅ 4 Baths ⋅ 7019109 MLS
This fabulous two-story residence has it all, with 5 bedrooms, 3 baths + powder room, a 3-car garage & RV gates! NEW AC, NEW ROOF, ALL NEW FLOORING, and MULTI-SLIDER. Fall in love with the bright and airy layout, featuring new wood-look flooring, soaring vaulted ceilings that make it feel even more spacious, plantation shutters for a timeless charm, a fireplace to ensure cozy winter evenings, and a soothing palette that makes you want to stay. A brand new kitchen awaits your culinary adventures, equipped with plentiful storage cabinetry, tile backsplash, SS appliances, and a quartz peninsula with a breakfast bar, perfect for casual meals. Primary suite offers a bathroom with dual sinks and a separate shower & tub, plus a walk-in closet for effortless organization. Your backyard oasis is complete with a covered patio with pavers, where you can enjoy a refreshing drink, ample seating space with a serene landscape, and a sparkling pool for fun times! Truly a must-see!

1201 W Washington Avenue, Gilbert

Courtesy of eXp Realty. 888-897-7821 Selling Office: Fielders Choice Realty.

1015 S 132nd Street, Gilbert
$860,000
4 Beds ⋅ 3 Baths ⋅ 6877076 MLS
Welcome to Raven Ranch! This home sits on a half-acre w/ 4 bedrooms and 2.5 baths in the main house, a large bonus room upstairs that could be a 5th bedroom or media room, and an open office/den downstairs. The master bedroom includes a large sitting area and 24x10 balcony w/views. The large kitchen features new SS appliances, and plenty of cabinets and countertops for storage and prep space. New carpet was installed upstairs/downstairs May 2025. Separate custom 700sf guest house built in 2005 features 2 bedrooms, kitchen, living room, full bath, laundry/storage room, and a ladder accessible attic with flooring for extra storage. Great space for extended family or income generating potential. There is also a full bathroom on the outside of the guest house for the pool. RV gate and parking

1015 S 132nd Street, Gilbert

Courtesy of Platinum First Realty. 602-569-2233 Selling Office: My Home Group Real Estate.

302 S Laguna Drive, Gilbert
$830,000
4 Beds ⋅ 3 Baths ⋅ 6812963 MLS
What a RARE find in Madera Parc Estates! Nestled on a prime corner lot, this gorgeous home displays a 3-car garage w/attached cabinetry and a great curb appeal highlighted by a lush landscape w/artificial turf. Be greeted by a large living & dining room adorned with bay windows! Continue onto the spacious family room, featuring a fireplace for chilly nights. The impressive kitchen boasts SS appliances w/wine fridge, granite counters, a tile backsplash, white cabinetry w/crown molding, a pantry, and an island w/breakfast bar. Its French doors merge the inside/outside activities! Vaulted ceilings add to the airy feel, complemented by plantation shutters, archways, neutral palette, recessed lighting, and tasteful flooring - tile/wood/carpet. One bedroom & a large office complete the

302 S Laguna Drive, Gilbert

Courtesy of Zion Realty, LLC. 602-525-1745 Selling Office: West USA Realty.

59 N Islands Drive, Gilbert
$819,000
5 Beds ⋅ 5 Baths ⋅ 6745790 MLS
BUILT IN 2017, GREAT LOCATION, 3,374 sq ft, within GATED Community! One of the LARGEST LOTS in neighborhood! 5 Bed/4.5 Ba, DEN, BONUS Room. Spacious Kitchen, GRANITE ISLAND w/Pendant Lighting, SS Appliances, GAS Range, Walk-in Pantry! Tile Wood Flooring, Bright n' Airy, Large Sliding Glass Doors Opens to RESORT STYLE BACKYARD! Sparkling POOL w/ BAJA Shelf that was Built in 2019, Removable POOL FENCE, Expanded Covered Patio w/ MISTING SYSTEM, Built-in BBQ Island, Turf Area, Surround Sound. All 5 Beds upstairs, Huge Primary Bed/ Bath, Large Shower, Soaker Tub and Walk-in Closet! HUGE Guest Bedrooms, 2 are EnSuite! Upstairs Laundry, pre-plumbed utility sink. Close to Everything - 5 minutes from DOWNTOWN Gilbert! SEE List of Upgrades. CLICK 2nd photo for VIDEO Tour! TOTAL UPDATES 2020 - 2024 $57,315 HOME UPDATES Barn Door in Master Bedroom 5/2024 Kitchen Backsplash 12/2023 AC "Current Controllers" 5/2023 Kitchen Faucet 1/2023 Fridge Ice Maker 1/2023 Dish Washer 2/2022 Carpet for Playroom 11/2021 Garage Ceiling Storage 10/2021 Microwave 3/2021 Gas Oven Ranch 11/2020 Window Blinds 9/2020 Refrigerator 8/2020 Carpet in Home 8/2020 TOTAL $15,507 EXTERIOR Pool Filter 5/2024 Misting System Backyard 4/2023 11 x 18 Closed Pergola w/Fan & LED Lights 4/2023 Landscaping Hedges 10/2021 Pool Fence 2/2021 Electrical for Light & BBQ Islands 11/2020 Complete Yard 10/2020 Includes: 920 Sq ft Bermuda Pro Synthetic Turf L Shaped BBQ Island & 4 Burner Grill Grey Pavers for New Patio Grey Pavers on Side of House for Storage TOTAL EXTERIOR $41,807 ADDITIONAL UPDATES SHASTA POOL BUILT IN 7/2019 NOTE: Price of adding a pool has now gone up. Seller reached out to the pool builder Shasta for an estimate to build a pool now. That price was $53K to $72K for similar size/shape type pool. Newer Construction within the past 7 years - Home Built in 2017. So the Roof, AC Units, Gas Water Heater, Garage Door Opener - All Major items are only 7 years old! FEATURES OF PROPERTY & LOCATION - Gated Community with only 73 Homes - Very Private - Home Features Over 3,300 sq ft of living space and is on one of the larger lots within the community CONVENIENTLY LOCATED - Fry's Grocery 2.0 miles - Safeway Grocery 2.4 miles - Downtown Gilbert 2.3 miles - Freestone Park 3.0 miles - SanTan Village 7.0 miles - Elementary School - Less than 1 mile - High School - Less than 1 mile - Sky Harbor Airport - 16 miles (only 18 - 22 minutes)

59 N Islands Drive, Gilbert

Courtesy of Realty ONE Group. 480-285-0000 Selling Office: Citiea.

245 W Sagebrush Street, Gilbert
$820,000
5 Beds ⋅ 3 Baths ⋅ 6811128 MLS
This fully renovated home is a true gem, featuring a chef's kitchen with multiple ovens, a gas stove, custom-paneled hood and a large island. The scullery houses open shelving, a wet bar, an additional full-size refrigerator and oven, floor-to-ceiling cabinets, a mini-wine fridge, and an appliance garage for ultimate functionality and style. Spanning above the kitchen are stunning tongue-and-groove ceilings with beams. This home boasts new wood plank ceramic tile and carpet. In the primary retreat, you will find a luxurious bathroom with a large newly tiled shower, his-and-hers closets and a dedicated shoe closet. An office was added at the front of the home with great natural light and a useful workspace. Each bathroom in the home has been tastefully updated. Upstairs, the fifth room offers versatility as a bedroom or bonus room complete with a kitchenette and private balcony access, providing endless possibilities. Outside, enjoy a sparkling heated pool surrounded by travertine, two covered patios, and a low-maintenance front yard with a cozy courtyard that was updated in 2020. Don't miss the secret hideaway under the stairs, perfect for a kid's hangout or extra storage! Be sure to view the list of upgrades in the documents tab which includes all new energy efficient windows added in 2024. With designer touches throughout, no detail was overlooked. The neighborhood of Lago Estancia offers community lakes, a children's playground and walking/biking paths. Moreover, residents are just minutes away from the Heritage District of Downtown Gilbert which includes ample dining options, shopping and entertainment. Welcome home!

245 W Sagebrush Street, Gilbert

Courtesy of AZ Marketplace Realty. 480-813-7821 Selling Office: LPT Realty, LLC.

245 W Sagebrush Street, Gilbert
$805,000
5 Beds ⋅ 3 Baths ⋅ 6939757 MLS
Exquisite designer residence in the heart of Gilbert, showcasing refined craftsmanship and modern luxury. Set within Lago Estancia, residents enjoy scenic community lakes, playgrounds, and walking paths—just minutes from the vibrant Heritage District's dining, shopping, and entertainment. Inside, tongue-and-groove ceilings with exposed beams crown the main living area with architectural character. The chef's kitchen impresses with dual ovens, a gas range beneath a custom-paneled hood, and an expansive island ideal for entertaining. A hidden scullery enhances functionality and elegance, featuring open shelving, a wet bar, an additional full-size refrigerator and oven, floor-to-ceiling cabinetry, mini wine fridge, and appliance garage. Throughout the home, wood-plank ceramic tile and plush carpeting offer warmth and sophistication. The primary retreat indulges with a spa-inspired bath, oversized tiled shower, dual walk-in closets, and a dedicated shoe closet. An added front office with abundant natural light provides an inspiring workspace, while each bathroom reflects thoughtful designer updates. Upstairs, the versatile suitecomplete with kitchenette and private balconyoffers endless possibilities for guests, recreation, or studio space. Outdoors, the resort-style backyard invites relaxation with a heated pool, travertine decking, dual covered patios, and a cozy courtyard. A whimsical hidden nook under the stairs adds charm and functionality. Energy-efficient windows and extensive designer enhancements complete this stunning Gilbert retreat.

245 W Sagebrush Street, Gilbert

Courtesy of Russ Lyon Sotheby's International Realty. 480-750-7424 Selling Office: Silverleaf Realty.

1501 W Antiqua Drive, Gilbert
$839,900
5 Beds ⋅ 3 Baths ⋅ 7063910 MLS
This extensively upgraded 5-bedroom, 3-bathroom home in Gilbert's highly desirable The Islands community offers a level of quality and attention to detail that's hard to find. A large turf front yard, dramatic lighting, and a stone walkway offer provide a statement in curb appeal. From the moment you step inside, the soaring vaulted ceilings create an open, welcoming feel, while luxury vinyl plank flooring extends throughout the entire first floor. The remodeled kitchen is both stylish and functional, featuring sleek white cabinetry, quartz countertops, and a dramatic waterfall island. The family room is anchored by a modern electric fireplace, creating a comfortable space to gather. A first-floor bedroom and beautifully remodeled full bathroom provide flexibility for guests, multi- generational living, or a home office. A sleek electric "fireplace" serves as the focal point for the living room. Upstairs, you'll find four additional bedrooms and two bathrooms. The spacious master suite includes a walk-in closet, dual-sink vanity, walk-in shower, and private access to an oversized second-floor balcony. The hall bathroom stands out with floor-to-ceiling tile, "smart" toilet, a backlit mirror, and contemporary finishes. The remaining bedrooms are generously sized and continue the home's luxury vinyl plank flooring for a cohesive look throughout. The backyard is designed for both entertaining and everyday enjoyment. The fully renovated diving pool features a striking tile finish, dual waterfalls, and a fire feature that creates an inviting atmosphere after sunset. Chefs will enjoy a built-in BBQ complete with lighting, electrical, and a stacked stone finish. A pergola, putting green, artificial turf, and expansive travertine hardscaping provide plenty of space to relax or host guests. Composite wood paneling along the block wall adds both privacy and a refined finish, while a second fire feature, built-in seating, retaining walls, accent lighting, and custom details complete this exceptional outdoor living space. Two "Tiki" style palm trees complete the exotic tropical feel.

1501 W Antiqua Drive, Gilbert

Courtesy of AZ Rental Homes. 480-588-5333

65 S Presidio Drive, Gilbert
$839,900
4 Beds ⋅ 3 Baths ⋅ 6690466 MLS
Welcome to luxury living in the heart of Gilbert! Nestled in the sought-after Artemina neighborhood, this spacious single-level home offers a functional floorplan complete with 4 large bedrooms, 3 full bathrooms, 2.5 car garage, and a flex room that can function as a dining room, den, or 5th bedroom with a closet already in place. Meticulously cared for with a gorgeous curb appeal! Step inside where you'll be greeted by an inviting interior that radiates warmth and charm with 10 foot ceilings, custom wooden plantation shutters, tile in all the right places, and an open floor plan that seamlessly connects the living spaces. At the heart of the home, you'll find the gourmet kitchen featuring an abundance of alder-wood cherry cabinets, granite counters, gas cooktop, double ovens, walk-in pantry, and a kitchen island with breakfast bar and custom stone surrounds. The spacious primary suite includes a remodeled ensuite bathroom with double sinks, marble surrounds, garden tub, luxurious walk-in shower, and enormous closet. The home itself is incredible, but the real showstopper awaits outside! Step through the sliding glass doors to discover a private paradise complete with a fully remodeled backyard, including a pebble finish swimming pool with glass beading and rock waterfall, rare oversized travertine tile decking, artificial turf, gorgeous stone fountain, and professionally installed low voltage lighting. Plus, the perfect setup for entertaining with an outdoor kitchen featuring a high end built-in grill, ice chest, stacked stone accents, 9 foot bar area with concrete countertops, and a double pergola roof which can be opened, closed, or rotated to adjust the light. Additional highlights of this home include a new water heater, water filtration system, microwave, and dishwasher in 2024. New roof, LiftMaster garage door opener, and professionally cleaned duct system in 2023. One of two air-conditioners and furnaces replaced in 2022. New outdoor irrigation system and in-ground piping in 2021. Floor to ceiling gas fireplace, built-in niche with uplighting, surround sound speakers in the greatroom and on the covered patio, double gate complete with large paved area large enough for a full size RV, boat, or side by side. Plus, there is a lightly used custom manufactured pool table that can be included with the sale. Don't miss your chance to make this stunning home yours!

65 S Presidio Drive, Gilbert

Courtesy of Realty ONE Group. 480-321-8100 Selling Office: Redfin Corporation.

1026 W Laredo Avenue, Gilbert
$804,000
4 Beds ⋅ 3 Baths ⋅ 6678272 MLS
Gorgeous Remodeled Single Story Home in the Coveted Subdivision of Artemina! Just 2 miles from hopping D-Town Gilbert! Spending over $100K in upgrades; Fresh Exterior Paint 3/2024 2021 New Trane Hi-Eff Variable Spd AC Units. Complete Kitchen Remodel w/ gorgeous upgraded 42'' Cherry cabinets w/ pullout shelving, New KitchenAid Stainless Appliances, Viking Gas Cook Top,and Cambria Quartz Countertops. All 3 Baths have been upgraded. Whole House Water Softener. Media wall remodel w/ custom stand for 75'' TV. Has both Home Security +Smart Home Systems. Enjoy your backyard w/ its Refreshing Playpool, Rockwaterfall & Variable Speed Pump. B/I BBQ. Extra Length Garage w/ Epoxy Coating. Come see all the Sellers have done to prepare their premier home just for you! SEE VIDEO & PHOTOS!

1026 W Laredo Avenue, Gilbert

Courtesy of West USA Realty. 602-942-4200 Selling Office: Redfin Corporation.

1151 W Horseshoe Avenue, Gilbert
$850,000
5 Beds ⋅ 3 Baths ⋅ 7049309 MLS
Welcome to the beautiful, highly popular community of Artemina. This is a very unique and green community located just a couple of miles from downtown Gilbert, close to great schools the 60, 101 and 202. Spacious floorpan with a large chef's kitchen, granite island and built in upgraded appliances. FULLY RENOVATED master bathroom with modern finishes with an oversized freestanding tub and stunning double sink vanities.The backyard is truly an entertainer's dream. Large, heated pool with a swim up bar, Baja step, waterfall and fire pots. Built-in heated spa, and a sunken kitchen equipped with top of the line Summerset TRL Series BBQ, dual side burners, built-in Ice cooler,, trash and recycling, surrounded by copper misters. Your own resort is at your fingertips

1151 W Horseshoe Avenue, Gilbert

Courtesy of HomeSmart. 602-230-7600 Selling Office: HomeSmart.

Copyright 2026 Arizona Regional Multiple Listing Service, All rights reserved. The data relating to real estate for sale on this website comes in part from the Arizona Regional Multiple Listing Service. All information deemed reliable but not guaranteed and should be independently verified. All properties are subject to prior sale, change or withdrawal. Neither listing broker(s) nor Arizona Regional Multiple Listing Service shall be responsible for any typographical errors, misinformation, misprints and shall be held totally harmless.

The data relating to real estate listings on this website comes in part from the Internet Data Exchange (IDX) program of Multiple Listing Service of Southern Arizona. IDX information is provided exclusively for consumers' personal, non-commercial use and may not be used for any purpose other than to identify prospective properties consumers may be interested in purchasing. Listings provided by brokerages other than Loving Phoenix Team | Real Broker are identified with the MLSSAZ IDX Logo. All Information Is Deemed Reliable But Is Not Guaranteed Accurate. Listing information Copyright 2026 MLS of Southern Arizona. All Rights Reserved.

How much is your home worth?

Get instant property value now!