Refine Search
Sort by
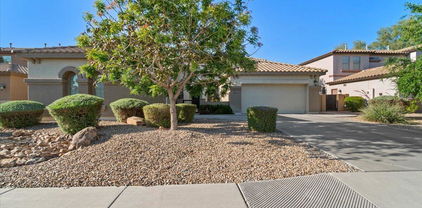
2441 W Los Arboles Place, Chandler
$800,000
4 Beds ⋅ 4 Baths ⋅ 6850190 MLS
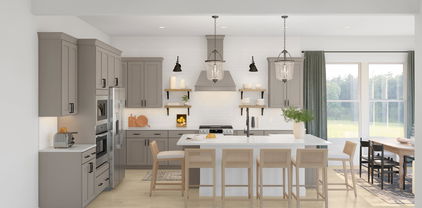
Welcome to Honeysuckle Trail in Chandler, where convenience meets modern living. The versatile Seaview plan offers two Primary Suites—one on each floor—perfect for multi-generational living or hosting guests. The open kitchen features timeless finishes, including Quill-stained cabinetry, marble-look quartz countertops, and premium Monogram appliances with a built-in wall oven. The bright great room opens to a covered patio, ideal for entertaining. Upstairs, enjoy a spacious loft, two secondary bedrooms, and a second Primary Suite. Stylish wood-look tile floors enhance the main living areas, with plush carpet in the bedrooms. Don't miss this incredible home! ^^Up to 2% of Total Purchase Price can be applied towards closing cost and/or short-long-term interest rate buydowns when choosing our preferred Lender. Additional eligibility and limited time restrictions apply.

2441 W Los Arboles Place, Chandler

Courtesy of K. Hovnanian Great Western Homes, LLC. 877-546-8669 Selling Office: Non-MLS Office.

3060 W Ironwood Circle, Chandler
$830,000
4 Beds ⋅ 3 Baths ⋅ 6831737 MLS
Welcome home to your beautiful, designer remodel in Chandler's Valencia neighborhood! FULLY REMODELED & TURN-KEY; everything is NEW! In the kitchen, you'll find brand new 42in white shaker cabinets w/ Champagne Bronze Hardware, a huge island w/ waterfall edges, new SS Appliances, & stunning quartz countertops! Enjoy vaulted ceilings, new wide-plank LVP, luxury carpet in all four bedrooms, & 2.5 baths, w/ fresh interior & exterior paint as well. 3-Car Garage already epoxied, w/ new garage doors & motor just installed! Outside, you have beautiful pool & oversized yard to enjoy those amazing AZ Sunsets & plenty of turf/pavers w/ RV Gate!! The perfect location right off the US-101 highway - Just move in! These homes don't come available very often... Don't miss out, take a look today!!

3060 W Ironwood Circle, Chandler

Courtesy of Gentry Real Estate. 480-750-9910 Selling Office: eXp Realty.

5195 S Opal Place, Chandler
$829,900
4 Beds ⋅ 3 Baths ⋅ 7077845 MLS
Welcome home to one of the most desirable Chandler locations, Whispering Heights. This community features large lots, lots of open space and many community activities. just a short walk to Veterans Oasis Park. This home features a rare large cul-de-sac lot, open floorplan designed for modern lifestyle, great room, large formal dining, gourmet kitchen, granite counters, double ovens, gas cooktop, lots of cabinets with crown molding, laundry cabinets, pre-plumbed sink, water softener loop, tile in all traffic areas, separate door to the pool from primary suite, large bedrooms, 3 car garage, dog run, primary a/c replaced in 2022, and list goes on and on. The large backyard is your oasis with a terrific pool, travertine patios and plenty of space for everyone. Highly rated Chandler Schools close to shopping, restaurants, many job centers and 202 freeway just a few miles away.

5195 S Opal Place, Chandler

Courtesy of Moose Group Real Estate. bruce@brucethemooserealty.com

3327 S Felix Way, Chandler
$840,000
4 Beds ⋅ 3 Baths ⋅ 7021863 MLS
Set on a premier Ocotillo waterfront lot, this fully remodeled 4-bedroom, 2.5-bath home offers a rare blend of luxury design and breathtaking infinity-edge pool & lake views that seamlessly blends into the horizon. Step inside to a grand two-story living room flooded with natural light, where expansive windows frame your private waterfront backdrop, creating a truly unforgettable first impression. The open-concept main level has been thoughtfully redesigned to maximize flow and functionality, highlighted by a gorgeous fireplace, beautifully expanded kitchen, new flooring, and a complete suite of modern appliances, finishes and fixtures. Outside, the upgrades continue with new paint scheme, new window glass, new paver/turf seating area, new boat dock, refreshed pool decking and fencing, and an in-floor pool cleaning system--ensuring both beauty and ease of maintenance. The epoxy-coated garage floor adds a polished touch, while major systems have been addressed with newer HVAC, water heater, and brand-new roof underlayment scheduled for completion. Rarely do homes offer this level of design, quality, and million-dollar waterfront views. This is a must-see!

3327 S Felix Way, Chandler

Courtesy of TomKat Real Estate. 480-580-7314 Selling Office: DeLex Realty.

1600 E Indigo Drive, Chandler
$819,900
4 Beds ⋅ 3 Baths ⋅ 6968782 MLS
UPGRADED AND WELL MAINTAINED 4 BED ,2.5 BATH ,3477 SQ FT 3-CAR GARAGE PROPERTY IN PRESTIGIOUS SAGUARO CANYON* FLOWING, OPEN AND WARM FLOOR PLAN THAT IS SUITED FOR FAMILY NEEDS or ENTERTAINING* MASTER DOWNSTAIRS WITH SEPARATE SHOWER TUB AND SPACIOUS WALK IN CLOSET* 3 SEPARATE LARGE LIVING SPACES THROUGHOUT*COZY LIVING ROOM WITH STONE ACCENTED FIREPLACE*LOFT SPACE PERFECT FOR GAMING KIDS ,HOMEWORK AREA OR POOL TABLE*SPACIOUS OPEN-CONCEPT GOURMET KITCHEN BOASTS THREE LARGE GRANITE COUNTER TOPS, AMPLE CABINETRY SPACE AND PANTRY*STAINLESS STEEL APPLIANCES INCLUDING A DOUBLE WALL OVEN*NEW ROOF WITH WARRANTY*AC UNITS APPROX 10 YRS OLD*NEW EXTERIOR PAINT*PRIVATE LOT LOCATION*COMPLETELY REMODELED BACKYARD*TAVERTINE PAVERS*ELECTRIC MOTORIZED AWNINGS*NEWLY RESURFACED PEBBLE TEC*NEW POOL PUMP AN D FILTER*SOME OF THE MANY UPGRADES ALSO INCLUDE:NEW STAIRWAY RAILING*ARCADIA DOORS FOR GREAT ROOM AND MASTER*MITSUBUSHI ELECTRIC SPLIT AC IN MASTER*RO SYSTEM IN KITCHEN*SECURITY DOORS*EXTRA BLOWN IN INSULATION *GUTTERS ALONG BACK PATIO*OVER 150K HAS BEEN ADDED FROM THESE SELLERS!!!!

1600 E Indigo Drive, Chandler

Courtesy of US Investment Realty, LLC. 480-557-7510 Selling Office: RE/MAX Solutions.

2777 W Queen Creek Road Unit 16, Chandler
$815,000
2 Beds ⋅ 3 Baths ⋅ 6725450 MLS
Welcome to waterfront luxury living in the exclusive gated community of Valerio at Ocotillo! The home features a 2100 square foot open floor plan with 2 bedrooms PLUS DEN/FLEX RM, 2.5 baths with soaring 10' ceilings throughout. A stunning home established in 2021 as part of a Master Planned Gated Community with modern Santa Barbara Style Architecture. T The large Great Room includes a 68'' fireplace with lovely built-in cabinetry on either side. Both the Great Room and Dining Room include upgraded Pella windows and sliding doors. A beautiful open Kitchen with abundant upgraded cabinetry, a large island with pendant lighting, quartz countertops, and upgraded GE Café appliances are a homeowner's dream. The large Master Bedroom also includes upgraded Pella windows The luxurious Master Bathroom features quartz countertops with dual undermount sinks and large frameless glass shower enclosure. Both bedrooms feature large walk-in closets with Classy Closets designed drawers and shelving. A Community Pool is steps away and all grounds are maintained. With breathtaking views, the home enjoys the Arizona sunset from the waterfront extended backyard patio. The owners have added $155K of additional upgrades over builder features including Extended Patio, Upgraded Tile, Gas Built-in BBQ Galore Cooker, Pella doors/windows, Smart Home system, Café appliances, Lighting, Entry gate, Shutters/Power Shades, Bath Mirrors, Cabinetry + Hardware, Plumbing Fixtures, Garage Epoxy + Cabinetry, and Exterior Plantings. Valerio at Ocotillo is a prime location within the trendy Downtown Ocotillo with amazing restaurants, coffee shop, and Saturday Farmer's Market. Situated minutes from the Intel/ Price Corridor, Ocotillo Golf Club, Pickleball Courts and shopping access. This gorgeous home makes this a beautiful year round, low-maintenance dream home or perfect for a lock and leave second home. Don't miss this one!

2777 W Queen Creek Road Unit 16, Chandler

Courtesy of HomeSmart Lifestyles. 480-390-6683 Selling Office: DeLex Realty.

2700 E Hazeltine Way, Chandler
$829,900
5 Beds ⋅ 3 Baths ⋅ 6702669 MLS
Step into a modern interior that sets the stage for luxurious living. This spacious floorplan is tailor-made for entertaining, while the backyard is a private paradise with two pergola structures, a glistening pool, and meticulous landscape that requires minimal upkeep. The gourmet kitchen features a sprawling island, double ovens and overlooks the large family room, featuring a designer accent wall. The primary suite is a stunning sanctuary, with direct access to the exterior for seamless indoor-outdoor living. The oversized fifth bedroom is ready to transform into a guest suite or your ultimate entertainment hub. This home boasts new energy-efficient windows, fresh interior and exterior paint, new AC unit and a newer water heater. This home is a must-experience!

2700 E Hazeltine Way, Chandler

Courtesy of Berkshire Hathaway HomeServices Arizona Properties. 480-467-4900 Selling Office: AZ Brokerage Holdings, LLC.

681 W Wildhorse Drive, Chandler
$810,000
3 Beds ⋅ 4 Baths ⋅ 6664062 MLS
Centrally located, close to shopping, hospital, parks & freeway. Single level, 3 bedrooms with 4 full bathrooms, private office, 3 car garage, manicured front yard and inviting front patio. The updated interior shows great attention to detail with a bright great room & a spacious family room. The sophisticated kitchen features staggered cabinets, SS appliances, quartz counters, an oversized island w/ breakfast bar, & a dry bar with wine cooler & mini-fridge. The Primary Bedroom has a door to back patio & pool area. A lavish ensuite w/ dual vanity, new Super Shower and spacious walk-in closet is the perfect pairing. The backyard oasis is an entertainer's dream with pavers, fireplace, ramada, built-in BBQ & shimmering pool. There are NO NEIGHBORS behind for extra privacy. Tons of upgrades!!

681 W Wildhorse Drive, Chandler

Courtesy of Century 21 Arizona Foothills. 480-505-4646 Selling Office: AZ Marketplace Realty.

692 W Honeysuckle Drive, Chandler
$829,000
4 Beds ⋅ 4 Baths ⋅ 7061814 MLS
Welcome to Chandler's highly sought-after Ocotillo community, where scenic lakes and an active lifestyle set the stage for this beautifully refreshed Camelot-built home. Freshly painted inside and out, this thoughtfully designed residence offers 3,117 square feet of living space with soaring ceilings, abundant natural light, and a versatile floor plan designed for both everyday living and entertaining. Formal living and dining rooms create an inviting first impression, while the spacious kitchen features white cabinetry, granite countertops, subway tile backsplash, a center island, generous storage, and opens seamlessly to the family room with vaulted ceilings and a cozy fireplace. A downstairs bedroom with a full bath and an additional flex room provide exceptional flexibility for guests, a home office, media room, or hobby space. Upstairs, the spacious primary suite offers a relaxing retreat with dual sinks, a walk-in closet, and a separate soaking tub and shower. Step outside to a private backyard oasis where a sparkling pool, multiple seating and dining areas, and beautifully designed outdoor living spaces create the perfect setting for morning coffee, weekend entertaining, or relaxing evenings under the Arizona sky. Complete with a three-car garage, corner lot, and a prime Ocotillo location near lakes, golf, pickleball, parks, shopping, dining, and top-rated Chandler schools, this home offers the ideal blend of comfort, flexibility, and Arizona outdoor living.

692 W Honeysuckle Drive, Chandler

Courtesy of Compass. 480-776-1555 Selling Office: Compass.

834 W Whitten Street, Chandler
$829,000
5 Beds ⋅ 4 Baths ⋅ 6858699 MLS
Gorgeous, updated, move-in ready well-kept home in a fabulous location! Large inviting courtyard welcomes you to a perfect family-friendly floor plan. Impressive entry wbackyard view, master down split w/2 more beds & bath down. Upstairs are 2 large bedrooms, a bathroom & huge loft space. Remodeled kitchen - KitchenAid appliances, induction cooktop, thick granite by large family room. Laundry has so much space - room for extra fridges! 1-car garage being used as workshop. 2-car garage has loads of cabinets and epoxy floors, electric charger. All updated lighting & ceiling fans. Nest thermostats. LED lights with adj. color temps. Outside has pool with new pool pump, easy to maintain turf, brick pavers, built-in propane fireplace. Propane plumbed to grill & fireplace with 2-100 gal tanks

834 W Whitten Street, Chandler

Courtesy of HomeSmart. 602-230-7600 Selling Office: Realty ONE Group.

4424 E Glacier Place, Chandler
$816,000
4 Beds ⋅ 4 Baths ⋅ 6617365 MLS
Beautiful gated community 4 Bedroom 3.5 Bath with private swimming pool home in the Finisterra Community of Chandler, Arizona 85249. Closet with modified strong metal door as a dog-friendly area. The home is N/S facing. Primary bedroom and bathroom and 2 additional bedrooms and Den downstairs with an extra bedroom or family room / office is upstairs. Upgrades to the exterior and interior. Huge great room with very high vaulted ceiling that is great for entertaining. The 3rd car garage (permitted) was converted to a media room or a den. Plantation shutters throughout. The highly upgraded kitchen provides plenty of cabinet & countertop space. Stainless steel appliances with brand new MicroWave (2023)

4424 E Glacier Place, Chandler

Courtesy of eXp Realty. 888-897-7821 Selling Office: ProSmart Realty.

1110 W Monterey Street, Chandler
$800,000
5 Beds ⋅ 4 Baths ⋅ 6618485 MLS
Move-in ready! This lovely tri-level home with stone pillars and a fountain in the front yard sits on over a half-acre of land. Over 4,000 square feet with 5 bedrooms, 3 ½ bathrooms, den, living room, family room, kitchen, laundry room, and multi-purpose Arizona room/dining room/game room. Closets and storage in all the right places. Split floorplan. Travertine tile in high traffic areas. LVP in the Arizona room. Kitchen includes quartz counters, eat-in booth table, timeless brick backsplash, upgraded white cabinetry, farmhouse sink, stainless steel appliances, induction stove, double convection ovens, microwave drawer, and appliance garage. Living room boasts large picture windows, double front doors with side-lights, and a gorgeous beehive fireplace which can function with gas or wood. Primary bedroom features a huge walk-in closet. Bathroom has dual sinks, upgraded cabinetry, counters & large linen closet. Oversized laundry room with new cabinets & shelving. Spacious backyard offers an expansive lawn with paved patio & pergola and lighting with paved walkways going from front to back yards. Luxury playset in backyard on rubber mulch. Park across the street. Cul-de-sac property. Mini orchard with apple, orange, peach, and grapefruit trees. Flood irrigation plus sprinkler and drip system. Paved circular driveway in front. Ample parking with 3 car garage, large driveway, and RV gate. Newly painted exterior and much of the interior. Garage has 240 volt charging station for E/V. All A/C units replaced in 2023. Located in the award-winning Chandler school district.

1110 W Monterey Street, Chandler

Courtesy of Cactus Mountain Properties, LLC. 480-688-8444 Selling Office: Gold Trust Realty.

1161 E Hawken Way, Chandler
$811,000
4 Beds ⋅ 3 Baths ⋅ 6608448 MLS
RARE OPPORTUNITY IN EXCLUSIVE PRIVATE, GATED COMMUNITY! CUSTOM HOME by SCREMIN DEVELOPMENT! Home w/Casita that has Split A/C unit in Front of Home w/Private 3/4 Bath, Stained Concrete Floor & Separate Front Entrance. Solid 8 ft Core doors, 11 ft Ceilings in Main Areas,10 ft in Bedrooms, Detailed Soffit Ceilings, Woodgrain Ceramic Tile Throughout! 2-TRANE UNITS XR14 w/SEER Rating to 14.8 Converted the recessed canned to LED Lighting for Savings, AVG Electric Bill $120/month NEW Stainless Steel Appliances in Upgraded Kitchen w/Coffee Bar W/Filtered Water. Formal DR w/Srvng Cabs. LR w/Brick Fireplace, Master Bathroom 2021 Upgrade w/Quartz Counters Cavernous Walkin Shower Tile & Glass Shower Laundry W/Utility Sink & Cabs, Oversized, Extended Garage that has Floor to Ceiling 24 Inch Deep Cabinets Across the Front and Right side w/Workbench. Also 240V 50 AMP Subpanel in Garage. NEW Front & Backyard Irrigation Valves & Controller w/New Piping in the front yard. All on an Oversized Lot with Built in Grill, Astro Turf, Firepit Area & MORE! This Custom Home is Located with an Amazing Location that is Close to Intel with Easy Access to the 202 freeway, also Shopping Nearby, Close to Downtown Chandler and The Sky Harbor Airport is only 20 minutes away!

1161 E Hawken Way, Chandler

Courtesy of My Home Group Real Estate. 480-685-2760 Selling Office: Dow Realty.

3901 S Adobe Drive, Chandler
$825,000
5 Beds ⋅ 5 Baths ⋅ 6835415 MLS
Freshly updated and move-in ready, this stunning home offers a perfect balance of space, comfort, and convenience. With two primary suites, including one on the main floor, this home is designed for flexibility—whether for multi-generational living, guests, or a private retreat. Upstairs, a loft space provides the ideal spot for a home office, media area, or playroom. The kitchen is both stylish and functional, featuring granite countertops and plenty of cabinet space to keep everything organized. Fresh brand-new interior paint throughout adds a crisp, inviting feel. Step outside to a backyard designed for year-round enjoyment, complete with a covered patio, a pergola for extra shade, and ample space to relax or entertain. Located in a sought-after Chandler neighborhood near top-rated schools, shopping, and dining, this home is move-in ready and waiting for you.

3901 S Adobe Drive, Chandler

Courtesy of eXp Realty. 888-897-7821 Selling Office: Non-MLS Office.

3445 E Grand Canyon Drive, Chandler
$810,000
5 Beds ⋅ 4 Baths ⋅ 6897685 MLS
Come and see this beautiful 5 bed, 3.5 bath property in Chandler! Great curb appeal, 3 car garage and RV gate. Inside you will find formal dining and living areas, a cozy loft, and a bonus room perfect for an office or game room. The gorgeous kitchen features granite countertops, tile backsplash, SS appliances, and an island with a breakfast bar. The dreamy master bedroom boasts balcony access, a private sitting area, and a full bath with dual sinks plus separate tub and shower. Brand new Goettl AC Unit with 10-year Warranty. Finally, the stunning backyard includes a covered patio and a sparkling pool with fountains for summer fun! House is walking distance to Ryan Elementary and Arizona College Prep HS. Hurry, call NOW! It won't last long!

3445 E Grand Canyon Drive, Chandler

Courtesy of West USA Realty. 602-942-4200 Selling Office: Realty ONE Group.

1490 E Crescent Way, Chandler
$820,000
5 Beds ⋅ 4 Baths ⋅ 6716860 MLS
Welcome to your perfect family retreat! Located in a top-rated school district, this exceptional corner lot home is directly across from a scenic park and within walking distance to both Elementary and Junior High Schools. Step inside to find a spacious formal living room featuring a cozy fireplace, perfect for family gatherings. The ground floor boasts elegant tile flooring, while upstairs showcases wood flooring. The remodeled kitchen is a chef's dream with white semi-gloss cabinets, a large kitchen island, quartz countertops, and stainless steel appliances. This home is designed for comfort and convenience with a first-floor bedroom ensuite with a full bath, ideal for guests or multi-generational living, and a dedicated office with separate air conditioning. Expansive multipurpose rooms on both levels offer versatile spaces for a playroom, home gym, or additional living areas. The master bedroom is a private sanctuary featuring a dual-sided fireplace and a luxurious ensuite bathroom with a soaking tub. Entertain with ease in the interior bar area, large Four Seasons sunroom, and fully equipped outdoor kitchen with a natural gas grill and various accessories. Relax in the stunning outdoor sauna. With HVAC systems only 7 years old and a roof just 5 years old, this home offers modern reliability. The low-maintenance yard, featuring artificial grass in both the front and back, ensures you can spend more time enjoying your home rather than maintaining it. Don't miss this rare opportunity to own a home that combines luxury, comfort, and top-notch amenities. Seller is a licensed real estate agent in Arizona.

1490 E Crescent Way, Chandler

Courtesy of At Home Desert Realty. ronnie@ronniespece.com Selling Office: The Housing Professionals.

780 W Hemlock Way, Chandler
$805,000
5 Beds ⋅ 4 Baths ⋅ 6666262 MLS
Welcome to your dream home nestled in the highly desirable Fox Crossing subdivision, boasting breathtaking mountain views and situated on a premium 1/3 acre lot at the end of a peaceful cul-de-sac. This captivating tri-level residence offers an unparalleled living experience, combining luxury, comfort, and functionality. Step inside to discover a spacious 26x19 basement featuring a convenient wet bar and a full bath, perfect for entertaining guests or enjoying cozy family nights by the gas fireplace, which was recently serviced for your peace of mind. As you ascend to the upper levels, you'll be greeted by the epitome of relaxation in the master suite, complete with a private balcony overlooking the scenic surroundings. Venture outdoors to your own oasis, where a sparkling Pebble Tec pool awaits, accompanied by a soothing waterfall feature, creating a serene ambiance for endless enjoyment and relaxation. With sprinklers adorning both the front and back yards, maintaining the lush landscaping is effortless, ensuring your outdoor spaces remain vibrant year-round. Embrace eco-friendly living with owned solar panels installed just two years ago, providing substantial energy savings while reducing your carbon footprint. Additionally, recent updates including a new pool pump and filter in July 2022, along with a fresh exterior paint job completed in 2019/2020, ensure that this home exudes both style and functionality. Enhanced by timeless engineered hardwood flooring in the main level and newly tiled kitchen, formal dining area, and front foyer, every corner of this home exudes elegance and sophistication.

780 W Hemlock Way, Chandler

Courtesy of Elite Partners. 480-998-0110 Selling Office: GNS Realty- AZ, LLC.

729 W Locust Drive, Chandler
$825,000
6 Beds ⋅ 3 Baths ⋅ 7041300 MLS
Fully renovated and move-in ready home across from the park, in Chandler's coveted 85248! This Fox Crossing stunner just completed an extensive top-to-bottom remodel: genuine hardwood flooring throughout, a brand-new designer kitchen with high-end stainless appliances and dramatic 70'' fridge/freezer columns, and fully reimagined bathrooms with custom tiled showers and new cabinetry. Entertain in style at the living room wet bar with beverage fridge, all under new lighting and plumbing fixtures with fresh paint. Nothing left to do but unpack. Located minutes from Downtown Ocotillo's dining, the 202, and top-rated Hamilton High boundaries -- this is the rare turnkey remodel in a neighborhood where homes like this don't last. The renovation spared no detail -- -- every major touchpoint in this home is new. The chef's kitchen anchors an open-concept living space designed for both everyday life and entertaining, with the wet bar and drink fridge making game days and gatherings effortless. New plumbing and lighting fixtures throughout mean the systems behind the walls match the finishes in front of them. Set on an 8,500+ sqft lot in established Fox Crossing, you're walking distance to neighborhood parks and minutes from Chandler's best shopping, dining, and freeway access. Homes with this level of renovation in 85248 are scarce -- bring your pickiest buyers.

729 W Locust Drive, Chandler

Courtesy of eXp Realty. 888-897-7821 Selling Office: 4 Sons Realty E.S.V.C. LLC.

875 W Beechnut Drive, Chandler
$810,000
4 Beds ⋅ 2 Baths ⋅ 7035172 MLS
Resort-style living with wellness in mind in one of South Chandler's most desirable freshwater private lake communities. This 4-bedroom, 2-bath split floor plan offers soaring ceilings, abundant natural light through brand-new Low-E windows, and spacious living areas designed for everyday comfort and entertaining. The great room features a built-in wet bar and opens to a chef's kitchen overlooking the backyard oasis. The private primary retreat is tucked away at the rear of the home and features direct pool access, a luxurious five-piece en-suite bathroom, and a large walk-in closet. Outside, enjoy a sparkling play pool, a mature fruit orchard with pomelo, pomegranate, lime, lemon, and orange trees, plus a rare Finnish-style 6-person cedar sauna with an authentic Harvia heater. A 3-car tandem garage and an RV gate on a 9,500-square-foot lot provide exceptional storage for all your toys!

875 W Beechnut Drive, Chandler

Courtesy of eXp Realty. 480-420-4455 Selling Office: eXp Realty.

392 E Bellerive Place, Chandler
$830,000
5 Beds ⋅ 3 Baths ⋅ 7037433 MLS
Your search for the perfect family home ends here. Nestled on an oversized lot in the desirable Autumn Park community, this beautifully appointed 5-bedroom, 3-bathroom home offers the ideal blend of space, comfort, and functionality. Inside, you'll find soaring 10-foot ceilings, plantation shutters, and an open-concept layout designed for everyday living and effortless entertaining. The heart of the home is the spacious kitchen, featuring staggered cabinetry, granite countertops, stainless steel appliances, a gas range, abundant counter space, and a large island that flows seamlessly into the living room. The highly sought-after floor plan includes a primary suite on the main level, offering privacy and convenience with dual granite vanities, a beautifully tiled walk-in shower with glas surround, and a spacious walk-in closet. Upstairs, you'll find a large loft, additional bedrooms, and plenty of flexible living space for growing families. But what truly sets this home apart is the backyard. Designed to be enjoyed year-round, this resort-style outdoor retreat features a heated pool and spa, stunning travertine decking, and a unique swim-up tabletop that's perfect for entertaining family and friends. Whether you're hosting summer pool parties, weekend barbecues, or simply relaxing under the Arizona sky, this backyard delivers the lifestyle buyers dream about. Combined with the oversized lot, RV gate, and room to spread out, it's a space that's becoming increasingly difficult to find. Additional highlights include a 3-car garage, automatic irrigation systems in both the front and rear yards, and a layout that balances everyday comfort with exceptional entertaining potential. A rare combination of indoor comfort, thoughtful design, and resort-style outdoor living--this Autumn Park gem is ready to welcome you home.

392 E Bellerive Place, Chandler

Courtesy of Keller Williams Integrity First Realty. 480-854-2400 Selling Office: Gold Trust Realty.

2637 E Dogwood Drive, Chandler
$825,000
5 Beds ⋅ 4 Baths ⋅ 7035103 MLS
Rare Chandler basement home with nearly 4,000 square feet, 5 bedrooms, 3.5 bathrooms, owned solar panels, a split 3-car garage, and a private pool. Pass through the gated front courtyard and step inside to soaring 12-foot ceilings and 8-foot doors on the main level. The gourmet kitchen features a large island, granite countertops, gas cooktop, double ovens, ample cabinetry, and a breakfast nook overlooking the courtyard. The main level includes the primary suite, two additional bedrooms, 2.5 bathrooms, formal living and dining rooms, and a laundry room. A wide staircase leads to the finished basement, creating a true second living space with a large media/family room, two additional bedrooms, including one with a Murphy bed, a full bathroom, and substantial storage. Outdoor living begins with the front courtyard and continues to the backyard featuring an extended covered patio, synthetic turf, and pool. Located near Centennial Park, top-rated Chandler schools, shopping, dining, and Loop 202. This home offers a combination of space, layout, and basement living rarely found in Chandler.

2637 E Dogwood Drive, Chandler

Courtesy of Russ Lyon Sotheby's International Realty. 480-287-5200

4820 S Mingus Drive, Chandler
$799,000
3 Beds ⋅ 3 Baths ⋅ 7021736 MLS
Live a desert-inspired Luxury Lifestyle in this refined Ashton Woods Modern Craftsman, nestled within South Chandler's Avian Meadows. A model quality residence that is sure to deliver everything you've been looking for... CENTRALIZED SOUTH CHANDLER PROXIMITY at LINDSAY/OCOTILLO RD CORRIDOR with attractions/amenities surrounding your doorstep from all directions, Distinctive Architectural Interests & Newer 2014 Construction with Today's Must-have energy efficiencies including an OWNED 5.5KW Home Solar System (2020) see owner provided SRP electric bills, smart home thermostats/security cams, Desert Low-E windows & HVAC parts all updated (2022), Newer MOVE-IN READY DESIGNER INTERIOR SHOWCASING CUSTOM UPGRADES | FEATURES | FINISHES EVERYWHERE, Entertainers Open Great Room/Kitchen Floor Plan featuring 3 beds + Bonus Room w/French Doors (could be your 4th Bedroom) + an additional open flex space near front entry (could easily be enclosed as an office/gym/play room if needed), 2.5 baths, Stacking Glass Wall Slider influencing Indoor/Outdoor themed VIEWS/FESTIVITIES, Natural Stone Media Wall, Professional Chefs Gourmet Kitchen w/built in appliances (gas cooktop being reinstalled for new buyer, factory gas line already installed from builder), upgraded builder tier-3 espresso shaker kitchen cabinetry, quartz counters & extended kitchen island w/counter seating, 10' Ceilings Heights w/decorative tray ceilings accents & 8' doorways throughout, Owner Suite showcases a Picturesque Wall Window with capturing pool/garden views, sizable walk-in closet w/storage upgrades & Luxury Spa-Inspired Carrera Marble Bath floor to ceiling w/soaking tub, frameless glass shower & expansive dual vanities, Both secondary bedrooms have large walk-in closets w/storage amenities, Finished 2-Car & 1-Car Garages w/Premium Organizational Features including custom built-in cabinetry, ceiling storage racks, epoxy floors, garage smart-home connectivity, EV Charger + whole home water softening system, Step outside to a Backyard Sanctuary ft. a HEATED/COOLED Cabo Blue Tile Pebble Sheen Pool w/elevated water spillway at stone pillar accent wall, baja shelves, in-floor cleaning system, smart robo vacuum, ozonator equipment & pre-filter, power pool cover, sprawling Travertine patio & pool surround hardscape, green turf & Scenic Arcadian Green Stadium Landscaping including various fruit trees (pomegranate, fig, Guava, Valencia orange, Meyer lemon, grape & mandarin), Premium Home Site offers Backyard Open Air Sunset Views directly behind with no property roof lines in sight, Ideal Interior lot setting provides a quiet outdoor scene with no busy boulevards, uniform street & neighboring drive ways, Meticulous homeowner maintenance/upkeep makes this a complete ready-to-go executive residence! RESIDE AT ONE OF ARIZONA'S MOST DESIRABLE ADDRESSES... WHERE CHANDLER MEETS GILBERT. Nestled between the thriving City of Chandler & Town of Gilbert (both nationally recognized as "Best Places to Live in America") residents take advantage of what's Beyond the Front Door from all directions. Avian Meadows Central Park, Scenic San Tan Mountains Views, Open Greenbelt Spaces & Playgrounds, Excelling School Options including A-rated Chandler Schools... Arizona College Prep High School & Ryan Elementary a quick walk around the corner within the community, VETERANS OASIS LAKE PARK & NATURE PRESERVE across Lindsay Rd for all your outdoor walking, running & biking adventures, JUST ARRIVED... Lifetime Fitness Gym (Platinum Point) 5-min run to the East, Ocotillo & Gilbert Rd - Mixed-Use/Grocery Corridor, Nationally Acclaimed Gilbert Regional Park with the Ocotillo Bridge nearing completion for quick entry, Close San Tan 202 Freeway Access, Crossroads Towne Center includes Target/Harkins Theatre, San Tan Village - Outdoor Upscale Shopping & Dining, New & Established Southeast

4820 S Mingus Drive, Chandler

Courtesy of Realty ONE Group. 480-321-8100 Selling Office: Keller Williams Realty Sonoran Living.

3441 S Beverly Place, Chandler
$825,000
5 Beds ⋅ 3 Baths ⋅ 7015033 MLS
Beautifully upgraded 5-bedroom, 3-bath home with a 3-car garage, over $200,000 in designer improvements and no rear neighbors--offering rare privacy in the highly sought-after Ocotillo community. This spacious 3,076 sq ft home features a desirable floor plan with a full bedroom and bathroom on the main level--perfect for guests, multi-generational living, or a home office. The chef-inspired kitchen is designed for both everyday living and entertaining, showcasing marble countertops, refinished espresso cabinetry, stainless steel appliances, gas cook top, double wall ovens, beverage refrigerator, large island with breakfast bar, and a walk-in pantry. The luxurious primary suite is a true retreat, complete with a private balcony overlooking water views, a spa-like bathroom with Italian marble vanity top, dual sinks, soaking tub, and a walk-in shower with multiple shower heads, plus a custom closet system. Step outside to your resort-style backyard featuring a remodeled pool, paver patio, lush landscaping, palm trees, and upgraded lighting--perfect for relaxing or entertaining under the Arizona sky. Extensive upgrades for comfort and peace of mind, includes a new roof (2022), new windows (2024), tankless water heater (2021), wood-look Italian porcelain tile flooring (2018), new carpet and interior paint (2026), exterior paint (2024), custom closets, plantation shutters, and more. Pride of ownership shows throughout. Enjoy the Ocotillo lifestyle, surrounded by scenic lakes, walking and biking paths, golf, private pickleball & tennis courts, parks, children play areas and top-rated schools--all just minutes from premier shopping, dining, and convenient freeway access.

3441 S Beverly Place, Chandler

Courtesy of Locality Real Estate. 602-758-6007 Selling Office: My Home Group Real Estate.

13143 E Ocotillo Road, Chandler
$825,000
3 Beds ⋅ 2 Baths ⋅ 7010815 MLS
Opportunities like this do not come often: own a slice of the coveted county island in Chandler, where wide-open space and true freedom await. Here, you can shape your dreams with fewer restrictions, making it the perfect haven for entrepreneurs, skilled tradespeople, or anyone craving room to create, build, and thrive. Set on a nearly one-acre, fully fenced lot, this property promises privacy, security, and endless possibilities, all without the burden of an HOA. The crown jewel is a spacious 30x40 detached shop or garage, thoughtfully crafted for both productivity and relaxation. Outfitted with 220V power, a private bathroom, and a swamp cooler, it is ready for serious projects. Whether you dream of woodworking, need a home for your RV or boat, want to launch a small business, or require space for automotive work or trade equipment, this adaptable shop is ready to bring your vision to life. Bring all your vehicles, boats, ATVs, jet skis, and trailers--there is ample room for everything. Properties with this kind of setup are becoming a rare find in Chandler. The main house is brimming with potential and awaits your personal touch for updates and repairs. For those eager to customize, renovate, or invest in long-term value, this is a golden opportunity. With vision and creativity, you can transform this property into a truly remarkable home. If you want to run a business from home, store equipment, or build your dream workshop, this property has what you need. If you've been looking for a place with no HOA, county island benefits, and a real working shop, this is the one.

13143 E Ocotillo Road, Chandler

Courtesy of Dempsey Group Realty. kevin@dempseyaz.com Selling Office: eXp Realty.

5142 W Harrison Street, Chandler
$800,000
4 Beds ⋅ 3 Baths ⋅ 6979674 MLS
Well-maintained and thoughtfully upgraded, this 4-bedroom, with a loft, 2.5-bath home sits on an oversized lot just minutes to tech campuses with quick access to three major transportation corridors. Inside, you'll find ¾'' solid Brazilian cherry hardwood floors, brand-new premium nylon carpet, and a functional layout with the primary suite on the main level. The ensuite bath features independent shower controls, a small detail that speaks to the quality of the upgrades throughout. Major systems have been addressed with energy efficiency and long-term reliability in mind, including high-efficiency windows, a 9-year-old roof, new water heater, soft water system, and brand-new kitchen appliances. The HVAC setup includes one newer A/C unit and a second unit that has been well maintained The backyard is designed to be both practical and enjoyable, featuring a heated pool and hot tub with commercial-grade heater, new pool pump, and a built-in outdoor kitchen with BBQ and refrigerator. Low-maintenance artificial turf and a mature Key lime tree complete the space. A large side yard with a double gate and an oversized garage provide excellent options for storage, toys, or additional vehicles. This home checks the boxes for location, upgrades, and usabilitywithout the to-do list.

5142 W Harrison Street, Chandler

Courtesy of Keller Williams Integrity First. 480-854-2400 Selling Office: Realty ONE Group.

6181 S Fresno Street, Chandler
$820,000
4 Beds ⋅ 3 Baths ⋅ 6976631 MLS
Located in Chandler's Autumn Park community, this 4-bed, 3-bath residence blends efficiency, function, and outdoor living. Built in 2015, the home offers 3,097 sq ft on one of the larger lots in the neighborhood. The main level includes a private primary suite and an open kitchen with a large island, gas cooktop, wall oven, and walk-in pantry. Upstairs features a spacious loft and bedrooms all with walk-in closets. Enjoy low utility costs with a paid-off solar system and new pool pump. The backyard delivers a resort-style setting with a heated pebble-finish pool, water and fire features, travertine decking, extended paver patio, and mature landscaping. Autumn Park offers manicured greenbelts and quiet, well-kept streets. Three-car tandem garage with storage Conveniently located between Hamilton High School and Basha High School, near Bear Creek Golf Complex, Springfield Golf Resort, and major Chandler corridors. HOA $120/mo.

6181 S Fresno Street, Chandler

Courtesy of Apex Residential. 602-290-4663 Selling Office: On Q Property Management.

4730 S Robins Way, Chandler
$813,000
6 Beds ⋅ 4 Baths ⋅ 6973747 MLS
Welcome to an exceptional opportunity in McQueen Lakes, where 3485 SqFt of beautifully designed living space delivers the comfort, flexibility, and upgraded lifestyle today's buyers crave. This spacious 6 bedroom, 3.5 bath home offers multiple living areas including a front sitting room, inviting great room, and an upstairs loft, crating the perfect blend of togetherness and privacy. The kitchen elevates everyday living with white cabinetry, quartz counters, a farmhouse sink, tile backsplash, stainless appliances, a walk-in pantry, and a center island, all anchored by a charming bay window dining nook. The main-level primary suite feels like a retreat with its own bay window sitting area and spa-style bath featuring dual vanities, a soaking tub, separate shower, and walk-in closet. Designed for effortless entertaining, the backyard boasts a full-length covered patio, paver seating area with water feature and gas firepit, a fully equipped outdoor kitchen with bar sating and TV hookup under a ramada, plus low-maintenance turf ideal for kids and pets-made even better with no backyard neighbors. A concrete side yard slab offers space for a sport court or extra parking, while upstairs you'll find five additional bedrooms, two baths, and the laundry room. With a 3 car garage, plantation shutters, stylish shiplap accents, Wi-Fi extender, 3 commercial security cameras, and owned solar panels, this home delivers the space, upgrades, and lifestyle that make moving up truly worth it.

4730 S Robins Way, Chandler

Courtesy of Keller Williams Arizona Realty. 480-767-3000 Selling Office: eXp Realty.

4475 S John Way, Chandler
$835,000
5 Beds ⋅ 4 Baths ⋅ 6960663 MLS
This stunning recently painted 5-bedroom home with new roof offers an exceptional blend of elegance, space and comfort, ideally situated on a corner lot within a desirable gated community. Formal living/dining rooms create the perfect setting for entertaining, while the spacious family room with fireplace flows seamlessly into the heart of the home. Soaring ceilings and abundant natural light enhance the open feel, complemented by a versatile loft ideal for a media room, play space, or study area. The private primary suite features a separate sitting area that can be used as a home office or retreat. Step outside to a beautifully landscaped backyard designed for both relaxation and gatherings. With its thoughtful layout, impressive architectural details, and prime location, this home truly has it all. Come see it today!

4475 S John Way, Chandler

Courtesy of Cactus Mountain Properties, LLC. 480-688-8444 Selling Office: Grigg's Group Powered by The Altman Brothers.

Copyright 2026 Arizona Regional Multiple Listing Service, All rights reserved. The data relating to real estate for sale on this website comes in part from the Arizona Regional Multiple Listing Service. All information deemed reliable but not guaranteed and should be independently verified. All properties are subject to prior sale, change or withdrawal. Neither listing broker(s) nor Arizona Regional Multiple Listing Service shall be responsible for any typographical errors, misinformation, misprints and shall be held totally harmless.

The data relating to real estate listings on this website comes in part from the Internet Data Exchange (IDX) program of Multiple Listing Service of Southern Arizona. IDX information is provided exclusively for consumers' personal, non-commercial use and may not be used for any purpose other than to identify prospective properties consumers may be interested in purchasing. Listings provided by brokerages other than Loving Phoenix Team | Real Broker are identified with the MLSSAZ IDX Logo. All Information Is Deemed Reliable But Is Not Guaranteed Accurate. Listing information Copyright 2026 MLS of Southern Arizona. All Rights Reserved.