Refine Search
Sort by
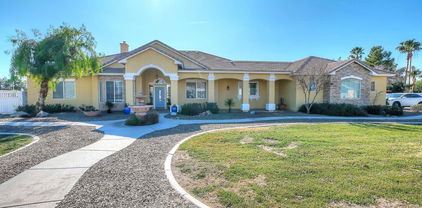
1417 E Cherrywood Place, Chandler
$1,075,000
4 Beds ⋅ 3 Baths ⋅ 7071527 MLS
Former model home in the gated South Chandler community of Treeland, thoughtfully designed from the start and beautifully enhanced by the current owners. Situated on a desirable corner lot next to the community greenbelt, this single-level home offers 4 bedrooms, 3 bathrooms, a den, game room and 3-car garage with epoxy-coated floors. The kitchen is a standout with built-in GE Monogram stainless steel appliances, including a 36-inch gas cooktop and 42-inch refrigerator, quartz countertops with a waterfall-edge island, and striking Sonoma painted black cabinetry with stacked uppers. The open great room features a 12-foot multi-slide door, creating a seamless connection to the extended covered patio and outdoor living space. Additional builder details include 6x36 wood-look tile, coffered ceilings in the foyer and primary suite, an extended dining room and a frameless walk-in shower in the primary bath. Since purchasing the home, the owners have continued to elevate the property with custom window treatments including roller shades, shutters and exterior sun screens, a water softener and RO system, a custom entertainment wall with in-ceiling and in-wall surround sound, an iron entry door, ceiling fans, garage ceiling storage racks, an upgraded primary closet and an additional electrical outlet in the primary bathroom. Outside, the driveway has been widened and landscape lighting added for additional curb appeal. From its former model-home finishes to its corner location alongside the community greenbelt, this South Chandler home offers thoughtful design, extensive upgrades and truly move-in-ready living.

1417 E Cherrywood Place, Chandler

Courtesy of My Home Group Real Estate. 480-685-2760

3051 E Elmwood Place, Chandler
$1,050,000
5 Beds ⋅ 4 Baths ⋅ 6973209 MLS
ENTERTAINERS DREAM HOME!! Amazing 5 bedrooms, 3.5 bath, 3-car garage, 3561 sq ft SINGLE-STORY split floorplan on an OVERSIZED lot in the MESQUITE GROVE ESTATES gated community! Upon entering this spacious home, you are welcomed to an OPEN FLOORPLAN w/formal living & dining room, open concept great room, breakfast nook, & updated kitchen w/newer kitchen appliances including DOUBLE OVENS & INDUCTION range! This home exudes pride in ownership w/NEW TRANE AC, water softener, RO system, security & sound system, built-in closets, garage cabinetry & epoxy garage floors! Incredible RESORT-STYLE backyard w/sparkling POOL & SPA, RAMADA w/FIREPLACE, built-in KITCHEN/BBQ, lush landscape, in-ground trampoline, PATIO w/extended PERGOLA, perfect for entertaining! Don't miss out on this AMAZING home!

3051 E Elmwood Place, Chandler

Courtesy of HomeSmart. 602-230-7600 Selling Office: My Home Group Real Estate.

5260 S Bradshaw Place, Chandler
$1,055,000
4 Beds ⋅ 4 Baths ⋅ 6924387 MLS
Welcome to this stunning T.W. Lewis-built home featuring 4 spacious bedrooms and 3.5 baths in a thoughtfully designed split floor plan. From the moment you arrive, the private gated entrance sets the tone for elegance and exclusivity. Inside, soaring 12-foot ceilings create an open, airy ambiance, while the expansive living spaces are perfect for both everyday living and entertaining. The chef's kitchen opens to a large family room, and all bedrooms are generously sized for ultimate comfort. Step outside to your own private backyard oasis - beautifully landscaped with plenty of room to relax or entertain. Impeccably maintained and move-in ready, this home offers luxury, privacy, and space in one exceptional package.

5260 S Bradshaw Place, Chandler

Courtesy of Realty ONE Group. 480-285-0000 Selling Office: HomeSmart.

5122 S Miller Place, Chandler
$1,050,000
4 Beds ⋅ 3 Baths ⋅ 6858410 MLS
Welcome to luxury living in the exclusive gated community of Finesterra! This sprawling single-level home offers 4 bedrooms, 3 bathrooms, and 3,470 sq. ft. of beautifully designed living space. With a spacious 3-car garage, an inviting courtyard, and a backyard retreat, this home is the perfect blend of elegance and comfort.Step inside to an open-concept floor plan with soaring ceilings, abundant natural light, and upscale finishes. The gourmet kitchen features sleek countertops, hidden under cabinet electrical outlets, stainless steel appliances, and an oversized island, ideal for both casual dining and entertaining.The primary suite is a true sanctuary, boasting a spa-like ensuite, soaking tub, dual vanities, and a generous walk-in closet. Additional bedrooms offer flexibility for guests, a home office, or a media space.Enjoy seamless indoor-outdoor living with a cozy front courtyard featuring a fireplace, perfect for relaxing under the stars. The backyard is a private oasis, complete with a sparkling pool and lush landscaping- your personal retreat from the everyday. Located in the sought-after Finesterra community, this home offers privacy, security, and easy access to top-rated schools, fine dining, shopping, and outdoor recreation. Don't miss this rare opportunitysee this home today!

5122 S Miller Place, Chandler

Courtesy of SERHANT.. 602-525-3992 Selling Office: Keller Williams Realty Sonoran Living.

2081 E Aquarius Place, Chandler
$1,067,759
4 Beds ⋅ 3 Baths ⋅ 6819477 MLS
Luxury Living in Gated Windermere Ranch - Chandler, AZ! This stunning corner lot home with a front courtyard is an entertainer's dream with a sparkling diving pool, travertine decking, and putting greens. True indoor outdoor living. Designed for Next Gen living, the split floorplan offers separate living areas for ultimate flexibility. The gourmet kitchen impresses with quartz counters, an oversized island, extended cabinetry, stainless steel appliances, and a gas cooktop. Enjoy tile flooring in main areas, real wood in bedrooms, and a spacious laundry room with ample storage, and lots of countertop space, and a sink. The 3-car garage boasts epoxy floors and custom cabinets. 🔥 Unbeatable price—similar models are selling for $1,250,000! Don't miss this one..

2081 E Aquarius Place, Chandler

Courtesy of Citiea. 480-870-3119 Selling Office: Citiea.

2169 E Leo Place, Chandler
$1,045,000
4 Beds ⋅ 4 Baths ⋅ 6794095 MLS
Beautifully upgraded single level property in the highly desired gated community of Barrington. This luxurious single-level property, spanning over 4,000 sqft, has been beautifully upgraded throughout. With 4 bedrooms and 4 bathrooms, this home offers ample space and comfort. Polished travertine flooring adds elegance to over 3,300 sqft of living area, while oversized bedrooms and updated bathrooms with tile showers enhance the appeal. The property sits on a generous 0.29-acre lot, featuring great curb appeal. As you step inside, you'll be greeted by an impressive 800+ sqft great room, complete with a full wet bar, perfect for indoor/outdoor entertaining. The spacious kitchen (21''x21'') boasts white cabinetry, luxury countertops, a high-end gas cooktop, double oven, and multiple eating areas. It seamlessly connects to an expansive family room (21"x19'), forming the heart of the home. This open layout provides a perfect setting for daily living and hosting large gatherings. The master bedroom offers a quite retreat, featuring a separate seating area, direct access to the backyard, and ample space for the largest furniture. The upgraded master bath and a roomy walk-in closet (11"x13") add to the sense of luxury. Designed for next-gen living, this property includes a unique floorplan with a separate corridor that features a guest suite, access to a 3rd car garage, and a den area. The resort-style backyard is a true oasis, highlighted by a pebbletec pool with a water feature, built-in BBQ, and manicured landscaping with mature orange, lemon and grapefruit trees. Modern amenities include central VAC, Wi-Fi enabled thermostats, doorbell, security system, surveillance cameras, pool automation, and irrigation control. A whole-home water treatment system and sound system throughout the home and backyard complete this incredible package. Don't miss out on this Chandler gem - it's a perfect blend of luxury, comfort, and modern convenience!

2169 E Leo Place, Chandler

Courtesy of Redfin Corporation. 602-483-4919 Selling Office: Realty ONE Group.

634 E County Down Drive, Chandler
$1,056,000
4 Beds ⋅ 4 Baths ⋅ 6738354 MLS
Nestled within the upscale gated community of Fieldstone Estates, this pristine home showcases an ambience of Arizona living throughout. This premium north/south facing property situated on a 1/3 acre greenbelt lot in Chandler is an entertainers delight. A gated front courtyard leads into a formal living room featuring an elegant two-way fireplace and views directly showcasing the outdoor resort oasis. This desert gem highlights ultimate living with an impressive gourmet Chef's kitchen including a deluxe island with breakfast bar, double ovens, gas cooktop, stainless steel appliances, built in fridge, warming oven, built in microwave and a large walk-in pantry. The primary suite boasts an abundance of natural sunlight offering direct outdoor access to a spacious covered patio. Custom wood shutters and two stone accent walls amplify the exquisite nature of the room. The luxe bathroom with his and her separate vanities is complete with a soaking tub, private double shower and a considerable walk-in closet. This luxurious home boasts 4 bedrooms including a guest suite/den with built-in Murphy bed and desk, a formal office with impressive bookcase and additional cozy theatre room perfect for entertaining or relaxing. Exclusive outdoor living space offers a resort style heated pool with waterfall and elevated spa backing to a vast common area. A wooden slat pergola covers a fully functioning outdoor kitchen complete with built-in BBQ, dual gas burner stovetop, electric deep fryers, wood burning pizza oven, kegerator and sink providing a significant space perfect for open-air dining. Additional lower level outdoor patio with impressive wood burning fireplace provides ample seating areas for tranquility & relaxation. Don't miss out on this exclusive property designed for superior indoor and outdoor enjoyment!

634 E County Down Drive, Chandler

Courtesy of American Realty Brokers. 602-955-6606 Selling Office: eXp Realty.

3644 E Tonto Place, Chandler
$1,100,000
4 Beds ⋅ 3 Baths ⋅ 6660025 MLS
Completely remodeled single level with 3 car garage and private pool on premium oversized lot across from community park and highly-rated Elementary School! 4 bedrooms plus den 2.5 bathrooms, walking distance to AZ College Prep High School, near dining shopping and golf courses. Popular split floorplan boasts a large great room with cozy stone gas fireplace. Chef's kitchen features an enormous island with quartz waterfall counters, extended cabinetry, commercial grade KitchenAid stainless steel appliances with stand-alone ice maker. Primary bedroom has double door entry, sitting room (flex space for gym or office), private exit to back patio, and remodeled en suite. Outdoor Living: Turf, putting green, pergola built-in BBQ, sink, bev cooler, pool. See Full Feature List in Document Tab. RV Gate, Electric Vehicle Charging Station, North/South lot, Epoxy garage floors with storage. New 2023 HVAC Units, Nest thermostats. Warm faux wood tile throughout - no carpet! Upgrades are extensive. See Features List in Document Tab.

3644 E Tonto Place, Chandler

Courtesy of HomeSmart. 602-230-7600 Selling Office: HomeSmart.

11709 E Starflower Drive, Chandler
$1,075,000
4 Beds ⋅ 4 Baths ⋅ 6643150 MLS
Rare single-level 4-bedroom 3.5-bathroom home with a basement, on a generous 22,320 sq ft lot. The large open floor plan features vaulted ceilings, two spacious pantries, induction cooking, double ovens, and abundant windows for natural light. 2022 AC units. Expansive backyard retreat boasts a vast pool, sport court, lush real grass, various fruit and fig trees, and a large garden area. This is the perfect home for endless family entertainment and outdoor activities. The expansive basement offers a versatile space, ideal for a teen hangout or a cozy movie room. In the top-rated Hamilton High School zone, known for its outstanding 10/10 college readiness programs and close to the highly sought after Basis Chandler, a smart choice for education-focused families. Come Say Yes To This Address

11709 E Starflower Drive, Chandler

Courtesy of Arizona Best Real Estate. 480-948-4711 Selling Office: HomeSmart.

2205 E Taurus Place, Chandler
$1,010,000
7 Beds ⋅ 4 Baths ⋅ 6802066 MLS
Welcome to Barrington Estates, where elegance meets everyday comfort in this former model home—featuring main floor primary suite & 6 upstairs bedrooms. The main-floor primary suite is pure luxury, featuring a spa-like ensuite with a jetted tub, dual-sided closet, and private access to your resort style back yard. Step inside and experience grand living at its finest—soaring ceilings, sun-drenched interiors, and versatile spaces to fit every lifestyle. Whether you're hosting in the expansive gourmet kitchen, unwinding in your future movie room, or hitting personal records in your private fitness room, this home delivers. The man cave is primed for game nights, the kids' play space keeps little ones entertained, and the dedicated work-from-home office ensures maximum productivity. Downstairs Playroom or office? Check! Upstairs, the grand loft and bonus room offer even more possibilities. Double Laundry Rooms One upstairs and one down. Outside? Welcome to your personal year round paradisea heated, self-cleaning PebbleTec pool and spa with a slide, grotto, and water feature, all framed by lush palms and majestic oaks. Shady oak trees allow for outdoor play even at peak of summer. With coveted North-South exposure, every day feels like a resort getaway. But it's not just about the homeit's about the lifestyle. Barrington Estates is a tight-knit, golf-cart-friendly community where neighbors become friends, kids play freely, and families gather for impromptu get-togethers.With top-rated local and prestigious private schools nearby and plenty of opportunities to explore, this is a forever home in a neighborhood you'll never want to leave. This is more than a homeit's a lifestyle upgrade. Ready to experience it for yourself? Winter grass was not seeded seller open to adding turf or reseeding real grass.

2205 E Taurus Place, Chandler

Courtesy of Coldwell Banker Realty. 602-954-6888 Selling Office: Locality Real Estate.

3547 E Sagittarius Place, Chandler
$1,050,000
4 Beds ⋅ 4 Baths ⋅ 6770085 MLS
PRICE DROP + MOTIVATED SELLER OFFERING $10K BUYER CONCESSIONS with full price offer to buy down rate/closing costs! This stunning 4 Bed + 3.5 bath home in highly sought after, gated community of Pescara boasts almost 3200SF on N/S facing 1/4 Acre lot with NO neighbors behind! Enjoy the privacy of your own front entry courtyard complete with trellis cover, mounted TV, slider door & $7k iron glass front door. You'll fall in love with the Executive gourmet chef's kitchen that features commercial grade built-in refrigerator, gas appliances, oversized island w/ upgraded quartz countertops, huge walk-in pantry and dining area. Kitchen overlooks the expansive great room that feature high ceilings, large glass sliders that open to the backyard and another formal dining/bar area. Primary suite features spacious bedroom and beautiful bathroom including huge walk in closet and freestanding bathtub. Across the home, this true split floorplan features a spacious game room/bonus room/teen room (or next-gen living area!) with large sliding glass doors to private courtyard, one bedroom that enjoys it's own en-suite bathroom, two other spacious bedrooms and large bath. Every bathroom enjoys upgraded quartz countertops and foam insulation! The backyard oasis is complete with 8' deep, salt water Shasta heated pool, with water features, in-floor cleaning system, high-end Pentair with ozone and pool lighting w/ party option (all controlled from your smartphone), XL pavilion w/electric screens & weather sensors, and spacious side yard + RV gate. Enjoy the sunrise & sunset with views of Santan Mountains. Low maintenance landscaping in front & back includes turf with sprinklers & gorgeous landscape lighting. This home is truly an entertainer's DREAM with sliders throughout the home bringing the outdoors in, mister systems, LED lights in courtyard & backyard, electric shades and also wired for surround sound. Split 3-car garage has epoxy floors and foam insulation. Tankless water heater! 2 soft water tanks! 2 AC Zones! Top of the line security cameras surround the home and allows for 4 days of footage. Enjoy all the perks of a new build without the wait, hassle or expense!

3547 E Sagittarius Place, Chandler

Courtesy of Realty ONE Group. 480-321-8100 Selling Office: Nexthome Complete Realty.

5330 S Big Horn Place, Chandler
$975,000
4 Beds ⋅ 3 Baths ⋅ 6856368 MLS
Immaculate Single-Level Home on Oversized Lot Backing to Park - Gated Marbella at Valencia Situated on a spacious 13,370 sq ft lot, this beautifully updated 4-bedroom, 3-bathroom T.W. Lewis home offers luxurious living in the gated community of Marbella at Valencia, one of Chandler's most sought-after neighborhoods. Enter through a private gated courtyard into a thoughtfully designed floor plan featuring coffered ceilings, a formal living and dining room with expansive windows overlooking the lush backyard and sparkling remodeled pool. The gourmet kitchen is equipped with a gas cooktop, stainless steel appliances, convection microwave, wall oven, granite countertops, and a large center island—seamlessly connected to the family room with a gas stone fireplace. The spacious primary suite offers a spa-like retreat with dual vanities, a snail-style tile shower, soaking tub, and an oversized walk-in closet. Outdoor living is unmatched with a covered patio, remote-controlled awning, updated ramada with motorized sun shades, travertine paver decking, remodeled pebble-tec pool with water feature, and updated pool equipment. Enjoy low-maintenance turf and a private park backdrop. Additional upgrades within last 3 years: -Water heater -Whole-house water softener and filtration system -Renovated secondary bathrooms with new showers and toilets -Garage sub panel, outlets, shelving, and epoxy flooring -Smoke detectors throughout -AC motor and capacitor (4-ton unit) -Pavers added for 3rd car parking -Full exterior and interior paint Located with direct access to the community park and nearby school entrance, this home combines luxury, privacy, and convenience in a premier Chandler location.

5330 S Big Horn Place, Chandler

Courtesy of America One Luxury Real Estate. 480-905-8115 Selling Office: My Home Group Real Estate.

1093 E Palm Beach Drive, Chandler
$1,063,796
5 Beds ⋅ 5 Baths ⋅ 7060386 MLS
Pitures don't show Upgraded Appliances/Backsplash being Installed Soon! A park front home, with very large HUGE backyard space not found in today's new construction! Near Complete, Quick Move In! Dramatic rounded staircase, popular kitchen layout with both oversized butlers pantry, beverage center, walk in pantry, more! A first floor secluded guest suite for privacy. Disappearing wall of glass, exceptional natural light! A fireplace to center family room. Much more! This intimate gated Community features a lush entryway, rustic gatehouse, beautiful 3.2 acre Park with fire pit, pickleball, bag toss, playground, basketball, more! Preview this peaceful corner of Chandler! Taxes estimated. Located amidst top rated Chandler Schools, with shopping, large employers, and dining nearby!

1093 E Palm Beach Drive, Chandler

Courtesy of Fathom Realty Elite. 480-988-2400

6870 S Crosscreek Drive, Chandler
$1,000,000
4 Beds ⋅ 3 Baths ⋅ 6994036 MLS
Backyard Looks into 3 Acre Park! Home is Appointed with Shaker Style White Cabinet, Woodlook Floor thruout, Gourmet Kitchen, Sliding 15' Wall of Glass, 10' Ceiling thruout the Entire House,, 8' Interior Doors, Iron Front Door, 4 Large Bedrooms plus an Office, Luxery Owners Bathroom with Freestanding Tub, Large Shower, Separte Sinks, Upgraded Lighting. Drive into and Lush Entryway Adorned with Foliage and a Charmning Faux Gaurdhouse! Another Signature Blandford Neighborhood with Sport Courts, Ramada and Picnic Tables, Gas Fire Pit with Comfy Seating, Play Area all Encompassed in the 3 Acre Grass Park! Brick and Stone Enhancements to the Exterior, Paver Driveways, Wrought Iron Front Doors Make All Make This an Upscale Chandler Neighborhood. Feel the Differnece From the Start!

6870 S Crosscreek Drive, Chandler

Courtesy of Fathom Realty Elite. 480-988-2400 Selling Office: The Agency.

3822 E Canyon Place, Chandler
$990,000
4 Beds ⋅ 4 Baths ⋅ 6882265 MLS
Fall in love with this showstopper with Toll Brothers in Avian Meadows! From the moment you arrive, a charming courtyard and 3-car garage set the tone for something truly special. Inside, you'll be greeted by gorgeous wood-tile flooring, surround sound speakers, and a spacious great room that flows effortlessly onto the covered patio, perfect for seamless indoor-outdoor living. The kitchen? A total dream! Think stainless steel appliances with wall microwave/oven, gas stove, glossy tile backsplash, modern flat espresso cabinetry, Quartz countertops, a walk-in pantry, and an island with a breakfast bar. Hosting dinners is a breeze in the elegant formal dining area or use this flexible space as you see fit. The den offers the perfect nook for a home office or movie lounge. The primary retreat feels like a spa getaway, complete with plantation shutters, a soaking tub, dual vanities, and a walk-in closet ready for your best wardrobe. Out back, fire up the built-in BBQ, gather around the fire pit, or relax on the lush lawn. Whether you're entertaining or relaxing under the stars, this backyard brings the magic. Come and experience the allure of this jewel for yourself!

3822 E Canyon Place, Chandler

Courtesy of DeLex Realty. 602-910-3002 Selling Office: RETSY.

5941 S Cambridge Street, Chandler
$1,020,000
4 Beds ⋅ 4 Baths ⋅ 6878387 MLS
Welcome to Victoria Manor, where this impeccably maintained 4-bedroom, 3.5-bath beauty is more than just a home—it's a well-orchestrated masterpiece of comfort, function, and style. With fresh paint and new lighting finishes inside and out, this property shines day and night. Enjoy a welcoming front courtyard, setting the tone for the warmth and elegance found throughout. Step into a split floor plan designed for both privacy and flow. The expansive master suite delivers relaxation and comfort, featuring his-and-her vanities, a soaking tub, and a walk-in dual shower with a seating bench. The oversized walk-in closet provides plenty of space for everything you need. The chef-designed kitchen steals the show with a massive island, gorgeous granite countertops, a gas range, double ovens, and a walk-in pantry, everything you need to cook up memories. All top-of-the-line appliances are already in place, so you can move in and get cooking. Step through the custom barn door to a spacious office or use it as a flexible fourth bedroom the choice is yours! Entertaining? You're in the right house. The front formal dining or flexible lounge room is perfect for hosting, while the great room's towering atrium windows flood the space with natural light and offer views of your sparkling saltwater pool and tranquil water feature. Step outside to your extended covered patio, where there's plenty of room for guests, lounging, or alfresco dinners under the stars. The lush backyard features green turf, mature trees, and thoughtful landscaping that make it feel like your own private oasis. The home also includes a 4-car garage, offering ample space for storage, hobbies, or your favorite vehicles. Also, just a few steps to the community park. With thoughtful updates, elegant finishes, and spaces crafted for real life and real style, this home is truly a standout in Victoria Manor.

5941 S Cambridge Street, Chandler

Courtesy of Weichert, Realtors - Courtney Valleywide. 480-705-9600 Selling Office: West USA Realty.

no property photo
$1,050,000
5 Beds ⋅ 4 Baths ⋅ 6808808 MLS
Your spacious new home with a HUGE lot awaits you in the highly coveted neighborhood of San Tan Vista! Spread out in this beautiful 5 bed/3.5 bath home that has room for everyone! Downstairs bed with full ensuite bath is the perfect retreat for the in-laws or guests, and the expansive primary suite upstairs complete with 2-sided gas fireplace and enormous soaking tub lets you escape from it all. Upstairs you will also find 3 more large bedrooms and a loft big enough for a home theater AND rec space. Soaring ceilings, another fireplace in the living room, and an updated kitchen that opens into a generously sized family room complete the interior. As if this wasn't enough, feast your eyes on the 22,000+sq' yard, complete with RV gate, sport court, built in kitchen and gleaming pool!

11705 E Bellflower Drive, Chandler

Courtesy of Realty ONE Group. 480-321-8100 Selling Office: My Home Group Real Estate.

1187 E Tonto Drive, Chandler
$925,000
5 Beds ⋅ 4 Baths ⋅ 6748253 MLS
In Alamosa Estates a Stunning Luxury Single Story Basement Home by Fulton. Updated into a Luxurious haven with many Amenities. New Carpet and Flooring, New Int/Exp Paint. Split Floor Plan: Main Floor has Formal Living Room; Gourmet Kitchen (Quartz Counter Tops; All New Appliances to include Dual Ovens; Gas Stove; Island Design w/Breakfast Bar; Family and Dining Area with Entertainment in Mind. Master Bedroom is Spacious; Master Bath Upgraded with new Counter Top, Dual Sinks, Walk in Shower, Custom Closet. Two Bedrooms located just off Kitchen w/Full Bath and Dual Sinks; Laundry Room is Large w/Storage, 2nd Refrigerator, Gas/Electric Dryer Hookup. Basement: Great Room w/Wet Bar,Refrige,Two Bedrooms, Full Bath ,Dual Sinks. 3 Car Garage. Ramada: Built in BBQ , Fire Pit, SPA Hookup.

1187 E Tonto Drive, Chandler

Courtesy of Red Mesa Realty & Prop Mgmt. 602-799-6514 Selling Office: HomeSmart.

5181 S Emerald Place, Chandler
$1,100,000
4 Beds ⋅ 3 Baths ⋅ 6681038 MLS
Welcome to your dream home! This 3030sqft property features 4 beds, 3 baths, an office, and a bonus room. Remodeled in 2023, it boasts oak flooring and quartzite countertops. The kitchen flaunts custom cabinetry and Monogram/Subzero appliances, incl. separate wine and drink fridges. Featured in Phoenix Home and Garden. Outside, an intimate courtyard and iron security gate welcome you. The landscaped front yard includes mature trees. The 3-car tandem garage remodeled to fit most boats or oversized vehicles, with a side yard RV gate and pavers for additional space. Entertain in the backyard oasis, with a built-in BBQ, covered patio, pebble tech heated pool, hot tub, and waterfall. Lush landscaping and travertine decking surround you. Don't miss this opportunity. Things to look at, the large sliding glass door is very high end, sellers recommend having parties open and close door to see how smooth it opens and closes. If opening the pass through bar window at the end of the kitchen, make sure to bring it down slowly, it reaches a point where it pulls closed and it can slam hard if you aren't ready for it. There is also a charging drawer in the kitchen, located on the top drawer nearest the pantry (plugs in back). All the accent lights in the kitchen are color changing with an app. You can change to virtually any color. In the Master Bedroom closet, there is a built in laundry basket in the middle/bottom under the mirror. Don't forget about the sizeable bonus room or the cozy den, perfect for a lounge area and an office! Convenient laundry room includes built-in cabinets and a utility sink. Finally, the wonderful backyard includes a covered patio, extended seating area w/an attached pergola, built-in BBQ, and a sparkling blue pool/spa combo w/a rock waterfall! The home of your dreams is here, act now!

5181 S Emerald Place, Chandler

Courtesy of Realty ONE Group. 480-321-8100 Selling Office: Ashby Realty Group, LLC.

12315 E Teakwood Drive, Chandler
$995,000
4 Beds ⋅ 3 Baths ⋅ 6647630 MLS
Beautiful Chandler single level custom family home with 2 x 6 construction, located within a County Island. This is an acre lot with no HOA restrictions or fees! Oversized 3 car garage, and huge driveway for all your friends, family, RV parking! Private well and septic on gated lot with plenty of room to create an outdoor retreat. Additional enclosed side-yard and rolling RV gate. Great area for workshop, etc. Interior has 10-11' ceilings, tile floors throughout, new carpet, and a prominent fireplace surrounded by designer tiles. In the heart of the home, the kitchen has quartz countertops, and stainless-steel appliances. Huge walk-in closet in primary bedroom with passthrough into laundry room. Double soft water system. Enjoy country living in the city!

12315 E Teakwood Drive, Chandler

Courtesy of Realty ONE Group. 480-315-1240 Selling Office: Real Broker.

3811 E San Mateo Way, Chandler
$1,049,000
4 Beds ⋅ 4 Baths ⋅ 6997824 MLS
LUXURY LIVING in the Coveted Gated Community of Andorra at Valencia! RARE Semi-Custom Home built by T.W. Lewis featuring SOARING Ceilings and a CUSTOM POOL! Property Updates & Features Include: Courtyard Entry, Coffered Ceilings, Granite Countertops, Custom Tile Backsplash, 42'' Custom Cabinetry w/ Roll-Out Drawers & New Bronze Hardware, Under-Cabinet Lighting, High-End Appliances including Sub-Zero Refrigerator, New Interior Paint, New Carpet & Pad, Plantation Shutters throughout, Surround Sound in Great Room, & MORE! The Resort-Style Backyard features a Custom PebbleTec Pool w/ Water Fountain Feature, Travertine Patio & Pavers, Upgraded Turf, Custom Pergola Patio Extension, & Flagstone Built-In Patio BBQ. Home features Extended 3-Car Garage. Welcome to Chandler's Premier Gated Community!

3811 E San Mateo Way, Chandler

Courtesy of My Home Group Real Estate. 480-685-2760 Selling Office: GemHaus.

1163 E Palm Beach Drive, Chandler
$1,012,500
5 Beds ⋅ 5 Baths ⋅ 6984637 MLS
Move in Ready 2 story. Fronts to 3 Acre Community Park, 10' Ceilings, Winding Staircase , Gourmet Kitchen with Beverage Cooler and Butler Pantry, First Floor Guest Suite, Tile Entire First Floor, Huge Patio, Formal Dining Can be Office or Parlor, Up Bedrooms all Have Walk-in Closets, Large Owners Suite, Spacious Loft and Laundry Room in Perfect Location! Earnhardt Ranch is a Gated Community w/100 Total Homes. Luxurous Front Entrance, Top Notch Home Elevations with much attention to detail. The 3 Acre Park offers grassy large areas, Ramada with seating, Community Fire Pit, Pickleball, Basketball, Corn Hole and a Play Area. Great Pricing for South Chandler! One of the Last New Communities in Area! Great Value, Blandford Homes Easy to See !

1163 E Palm Beach Drive, Chandler

Courtesy of Fathom Realty Elite. 480-988-2400 Selling Office: Conflux.

3552 E Grand Canyon Place, Chandler
$1,025,000
4 Beds ⋅ 3 Baths ⋅ 7025395 MLS
Welcome to refined living in Chandler's prestigious Old Stone Ranch. Set on a 12,670 sq ft corner cul-de-sac lot, this beautifully upgraded single-level home offers a highly sought-after split floorplan, with flexible primary suite sitting room. Meticulously cared for by its original owners. A professionally redesigned kitchen anchors the home with quartz countertops, GE Monogram gas cooktop, built-in refrigerator, and an expansive island ideal for gathering. Elevated finishes include wood-look tile flooring, shutters, and a stone fireplace. Step outside to a resort-style retreat with two covered patios, a PebbleTec pool with rock waterfall, travertine pavers, turf, and a built-in BBQ. Recent improvements include 2 new Trane HVAC's, pool equipment, water heater, irrigation system & more. Beyond the home, Old Stone Ranch offers a lifestyle that's both connected and serene. This premium interior corner homesite provides added privacy, open views, and generous spacing from neighboring properties. The community is known for its lush landscaping, tree-lined streets, lakes, and scenic walking paths that create a true neighborhood feel. Enjoy convenient access to Ryan Elementary School and Arizona College Prep High School, along with nearby Citrus Vista Park, Veterans Oasis Park, and Gilbert Regional Park for outdoor recreation. Ideally located near the Ocotillo and Gilbert corridor with quick access to the 202, and just minutes to shopping, dining, and San Tan Village, this location offers the perfect balance of convenience and elevated living.

3552 E Grand Canyon Place, Chandler

Courtesy of HomeSmart. 602-230-7600 Selling Office: Compass.

4090 E Yellowstone Place, Chandler
$975,000
4 Beds ⋅ 4 Baths ⋅ 6812889 MLS
Located in the highly desirable city of Chandler, AZ! This stunning property offers 4 bedrooms and 3.5 bathrooms across 2909 square feet of meticulously designed living space. This home showcases modern elegance and MANY upgrades throughout. Step inside to find an open-concept floor plan filled with natural light, highlighting the gourmet kitchen with sleek countertops, stainless steel appliances, & ample cabinet space perfect for both entertaining and everyday living. The primary suite is a true retreat, featuring a spacious layout, walk-in closet, & spa-like ensuite bathroom. The beautifully landscaped backyard provides a private oasis with a covered patio, perfect for enjoying Arizona's stunning sunsets & practicing your short game.

4090 E Yellowstone Place, Chandler

Courtesy of Russ Lyon Sotheby's International Realty. 480-750-7424 Selling Office: SERHANT..

5204 S San Juan Place, Chandler
$1,015,000
4 Beds ⋅ 4 Baths ⋅ 6626787 MLS
WOW! Beautiful TW Lewis home located in a premier Chandler location in the gated Finnesterra community of Valencia. Excellent 4 bedroom 3.5 bath home is loaded with upgrades including 8 foot doors, granite counter tops, upgraded Viking appliances including 6 burner cooktop. elegant plantation shutters throughout, travertine stone and wood flooring, Luxurious Primary suite with double closets and walk-in shower. All bedrooms have ensuite baths. including jack and jill at secondary bedroom. Outside is a sparkling pool with soothing waterfall and heated spa. Lots of paver walks, Private courtyard, Planting beds, RV gate, Private corner lot across from Community park. Great opportunity to own a TW Lewis home in this highly sought after community close to shopping , Schools and Restuarants!

5204 S San Juan Place, Chandler

Courtesy of RE/MAX Foothills. 480-336-2900 Selling Office: Engel & Volkers Gilbert.

913 E Elmwood Place, Chandler
$1,047,365
5 Beds ⋅ 4 Baths ⋅ 6707354 MLS
Indulge in refined luxury as you step into this exquisite residence w/ Owned Solar nestled within the prestigious Rockwood Estates. Poised on a corner lot, it exudes an irresistible charm with its manicured curb appeal, boasting a three-car garage and a gated front entry. Step inside to discover an impeccable floor plan that seamlessly integrates formal dining and living areas with a captivating open-concept family room adorned with a stacked-stone fireplace. Adorned with vaulted ceilings, plantation shutters, and an abundance of natural light, each space exudes an aura of elegance. The gourmet kitchen stands as a testament to culinary excellence, featuring staggered cabinetry, quartz counters and backsplash, a breakfast bar, and top-of-the-line stainless steel appliances. A den provides the perfect sanctuary for productive work or leisurely reading. Retreat to the expansive main bedroom retreat, offering direct access to the backyard oasis and a luxurious ensuite complete with dual sinks, a separate tub and shower, and a generously sized walk-in closet. Step outside to bask in the opulence of the resort-style backyard, where artificial turf, a covered patio, lush lawn, pavers, and travertine blend seamlessly to create a serene escape. Entertain guests in style with a firepit, gazebo with a fireplace and built-in BBQ, and a sparkling play pool accented by a cascading waterfall. Prepare to be captivated - this home is truly a masterpiece.

913 E Elmwood Place, Chandler

Courtesy of Russ Lyon Sotheby's International Realty. 480-287-5200 Selling Office: Keller Williams Realty Sonoran Living.

1974 E Scorpio Place, Chandler
$950,000
4 Beds ⋅ 5 Baths ⋅ 6987914 MLS
**SPECTACULAR 4BD/4.5BATH/4 CAR GARAGE HOME WITH POOL ON A 18,121sf LOT IN THE SOUGHT AFTER RIGGS COUNTRY ESTATES COMMUNITY!** Your New Semi-Custom Gem offers a thoughtfully designed Split Floorplan with an Open Feel & 12' ceilings, combining elegance with true functionality. This single-level home is especially well-suited for multi-generational living or those planning for aging in place, prioritizing safety, comfort, & long term independence. Some features include: Newer AC, Whole Home Charcoal Filter Water Treatment System, Dual Pane Windows, Ceiling Fans & more. CHEF'S KITCHEN boasts KitchenAid SS Appliances including Counter Depth Fridge, Wine Fridge, Wolf Gas Cooktop & GE Monogram Hood with infrared warming shelf. Let's discuss the additional living spaces. The open-concept design allows for easy movement and interaction, whether entertaining or assisting loved ones. Your Separate Living Room/Formal Dining Area offer an abundance of natural light, while the Den makes a perfect Office or Flexible Living Space. The Extra Large Primary Suite includes a private backyard access door for added convenience. The Primary Bathroom is designed for both luxury & accessibility, featuring a zero-threshold shower, Jacuzzi Tub & a spacious layout that supports mobility aids if ever needed. The huge Walk-In Closet offers custom cabinetry & shelving for organized, easy reach storage. Step outside to enjoy your Oversized Lot featuring a Pebble-Tec Pool with Grotto Waterfall & Slide, Custom Pavers, a Large Covered Patio for shaded relaxation, extra yard space with RV Gate access and LED Dusk to Dawn Lighting surrounding the property. The 4-Car Garage includes New Garage Doors + New Garage Door Openers (2026), Epoxy Floors, and extensive built-in cabinetry for organized storage -- ideal for multi-vehicle households or workshop space. Located close to top-rated CUSD & charter schools, great golf courses, shopping, and fine dining, this home delivers flexibility for a growing family, multi-generational household, or anyone seeking a safe, accessible, and future-ready living environment.

1974 E Scorpio Place, Chandler

Courtesy of Barrett Real Estate. 480-864-2100 Selling Office: HomeSmart.

4340 S White Drive, Chandler
$1,039,000
5 Beds ⋅ 4 Baths ⋅ 7065986 MLS
Welcome to resort-style living in the heart of Old Stone Ranch! This show-stopping South Chandler residence offers approximately 3,827 square feet, 5 bedrooms, 3.5 bathrooms, a rare 4-car garage, and an incredible backyard designed to feel like your own private retreat. Ideally positioned on an interior street with no immediate neighbors directly in front or behind, the home delivers an exceptional combination of space, privacy, and convenience. At the heart of the home is a beautifully appointed gourmet kitchen featuring an oversized island with breakfast-bar seating, granite countertops, crisp white cabinetry, stainless-steel appliances, a wine chiller, and a butler's pantry complete with its own sink. Elegant details continue throughout with porcelain tile, impressive 8-foot interior doors, a dramatic stone fireplace, and gas connections available for both the cooktop and dryer. Step outside and discover an Arizona entertainer's dream. The expansive resort-style backyard showcases an oversized play pool with striking water features, sheer descents, deck jets, and a fire pit--creating the perfect setting for lively gatherings, relaxing weekends, and unforgettable evenings under the desert sky. Conveniently located near dining, shopping, parks, and major commuting routes, this exceptional home is also close to Chandler Unified educational options, including Arizona College Prep High School, an Arizona Department of Education A-rated school. Space, sophistication, privacy, and resort-style living come together in one unforgettable Old Stone Ranch home. Buyer to verify all facts, school boundaries, enrollment, and community amenities.

4340 S White Drive, Chandler

Courtesy of Kristopher Realty. 480-628-9856

Copyright 2026 Arizona Regional Multiple Listing Service, All rights reserved. The data relating to real estate for sale on this website comes in part from the Arizona Regional Multiple Listing Service. All information deemed reliable but not guaranteed and should be independently verified. All properties are subject to prior sale, change or withdrawal. Neither listing broker(s) nor Arizona Regional Multiple Listing Service shall be responsible for any typographical errors, misinformation, misprints and shall be held totally harmless.

The data relating to real estate listings on this website comes in part from the Internet Data Exchange (IDX) program of Multiple Listing Service of Southern Arizona. IDX information is provided exclusively for consumers' personal, non-commercial use and may not be used for any purpose other than to identify prospective properties consumers may be interested in purchasing. Listings provided by brokerages other than Loving Phoenix Team | Real Broker are identified with the MLSSAZ IDX Logo. All Information Is Deemed Reliable But Is Not Guaranteed Accurate. Listing information Copyright 2026 MLS of Southern Arizona. All Rights Reserved.

How much is your home worth?

Get instant property value now!