Refine Search
Sort by
$6,750,000
6 Beds 10 Baths 6901424 MLS
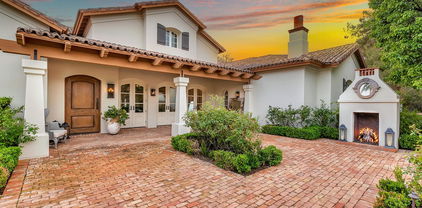
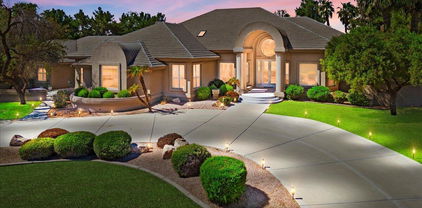
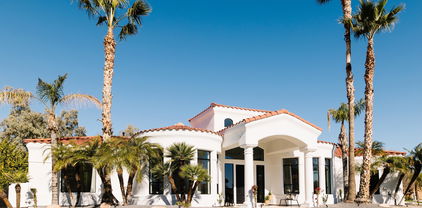
A once-in-a-generation opportunity to own a 12,302 sq/ft lakefront estate in Chandler's premier gated community—The Island at Fulton Ranch. Situated on a private 1.15-acre double lot, this home blends grandeur, privacy, & world-class build and design: created by architect Dale Gardon & built by Schultz Development. This urban mediterranean residence showcases polished finishes, thoughtful proportions, & timeless architectural details throughout: with a finished basement with theater & gym, wine cellar, full sport court, 6-car garage, guest suite, wet bar, & multiple entertaining verandas. The resort-grade pool pavilion transitions from splash pad to lap lane to diving area, accentuated by breath-taking columns & a covered 10-person spa. This is a rare, elevated, & unrivaled sanctuary. Supplement: Tucked within the exclusive gates of The Island at Fulton Ranch, this custom-built estate is a masterwork of scale, craftsmanship, and design intention. The home offers an expansive yet harmonious layout that supports large-scale entertaining, multigenerational living, or a deeply private primary retreat. Upon entering the community, a gated motor court leads to grand doors framed by stone columns and mature, pristinely manicured landscaping. Once inside, visitors are greeted by soaring ceilings, custom ironwork, and formal spaces that radiate symmetry and elegance. The flow of the home is both formal and livablearched hallways, sight lines through central courtyards, and floor-to-ceiling glass doors create a seamless indoor-outdoor experience year-round. This Rural Mediterranean residence showcases exquisite finishes, thoughtful proportions, and timeless architectural details throughout. At the heart of the home lies an expansive chef's kitchen outfitted with professional-grade appliances, furniture-grade cabinetry, a separate full butler's kitchen, and a generous walk-in pantry. Multiple casual and formal dining areas adjoin the space, each with distinct architectural detailing and views to the exterior gardens or water features. The primary suite is privately situated in its own wing and features a sitting area with fireplace, spa-inspired bathroom with dual vanities, an oversized soaking tub, walk-through shower, and boutique-style dressing rooms. Each of the additional bedrooms throughout the home is generously sized with en-suite bathrooms and custom walk-in closets. A lower-level retreat includes a full kitchenette, gaming area, media lounge, spacious gym with both a steam room and sauna, and a large wine room. The 900+ sq/ft guest quarters include private access through a dedicated garage bay, ideal for long-term guests or staff. Throughout the estate, smart home features provide seamless control of lighting, climate, sound, and security. Handcrafted wood beams, stonework, and artisan tile selections define the residence's warm palette and bespoke finishes. Outdoors, the estate extends into multiple zones for recreation, gathering, and solitude. Fire features, built-in grilling stations, lounge areas, and landscape lighting create an atmosphere that evolves from day to night. The backyard's size and functionality support large private events or tranquil evenings alike. Architectural character continues through and above the pool area with distinctive columns, expansive covered spaces, a swing mattress, a rooftop terrace above the built-in spa, and a footbridge above the lap pool. This property represents an extraordinary opportunity to own a residence that is both architecturally significant and livable. It is a rarity in the Chandler luxury market not only for its square footage but for its caliber of construction, its aesthetic cohesion, and its location within one of the most sought-after private enclaves in the region. Minutes from major tech campuses, private aviation, top-rated schools, and fine dining, yet cocooned in privacy and serenity, this home was designed for those who require more than just spaceit was made for those who require presence.

621 W Sunshine Place, Chandler

Courtesy of Cambridge Properties. 602-493-5100 Selling Office: Realty ONE Group.

$5,500,000
5 Beds 6 Baths 6920797 MLS
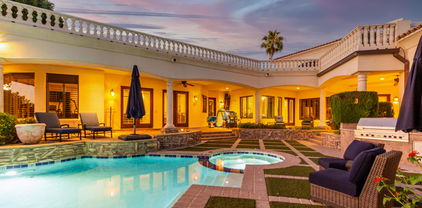
Experience extraordinary living in the exclusive, gated community on the Island at Fulton Ranch, located in the heart of Chandler. This 8,191 sq. ft. home offers 5 bedrooms, 5.5 bathrooms, and every amenity designed for comfort, style, and entertaining. Step inside to a dramatic two-story entry with a sweeping staircase, elegant crown molding, and a formal dining room complete with a climate-controlled wine room. The chef's kitchen is a showpiece with dual islands, Wolf appliances, Sub-Zero refrigerator, two dishwashers, custom cabinetry, and abundant natural light. A spacious family room with custom built-ins opens to the resort-style backyard. The main level features a luxurious primary suite, private office, exercise room, game room w/ golf simulator and a private guest suite. Upstairs offers a versatile layout with 3 additional bedroomseach with en suite bathsand a bonus living space. The indoor/outdoor entertaining areas are one of the best features with retractable doors and endless possibilities for family gatherings. Enjoy the sparkling pool, spa, sport-court, built-in BBQ, commercial-grade misting system, turf for low-maintenance living, and plenty of room to gather. The property sits on a prime corner lot in a cul-de-sac offering exceptional privacy and space. Add a 4 car garage, owned solar, custom lighting and extensive moldings/built-ins throughout to make this a perfect fit for anyone.

577 W Horseshoe Place, Chandler

Courtesy of Compass. 480-776-1555

$4,625,000
5 Beds 6 Baths 7043863 MLS
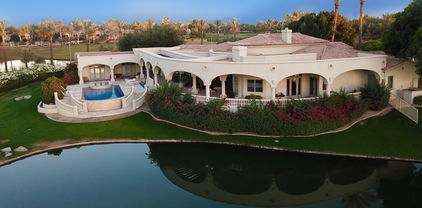
Welcome to an extraordinary corner-lot estate within the prestigious gated community of the Island at Fulton Ranch, where scale, craftsmanship, and setting converge in truly remarkable fashion. Upon arrival, lush, meticulously manicured grounds designed by award-winning landscape architect Greey Pickett create an unforgettable first impression, establishing the residence's sense of grandeur before you ever step inside. Beyond the impressive double iron front doors, a dramatic foyer immediately reveals sweeping sightlines to a tranquil fountain reclaimed from France, as well as a sparkling pool and community lake, evoking the ambiance of a private Spanish estate. Thoughtfully designed to balance elegance, privacy, and everyday livability, the expansive split floor plan offers a serene retreat within the southeast Valley's most coveted enclave. One wing of the residence is dedicated to refined privacy and retreat, anchored by a beautiful executive office appointed with custom storage, striking windows, double glass doors, and a bespoke tri-ceiling detail. An elegant powder bath with refined finishes further enhances this thoughtfully designed wing. The primary suite is a true sanctuary, introduced by authentic wood-beamed ceilings, a stunning chandelier, a fireplace, and French doors that open to a private pergola-covered patio. Equally impressive, the palatial primary ensuite is appointed with dual vanities, a freestanding soaking tub overlooking serene outdoor views, an oversized walk-in shower with dual and rain shower heads, and two custom walk-in closets, creating an atmosphere of exceptional comfort and sophistication. The opposite wing of the residence is designed for both impressive entertaining and elevated everyday living, anchored by a magnificent great room with soaring ceiling heights, beautiful, authentic wood beams, a grand chandelier, and a dramatic fireplace. Double sliding French doors open directly to the backyard, creating a seamless connection between the interior living spaces and the resort-style outdoor setting. The great room flows effortlessly into the gourmet kitchen, where a massive center island serves as the centerpiece, complemented by a Wolf 6-burner cooktop, Wolf professional-grade vent hood, built-in wall ovens, a double Sub-Zero refrigerator, custom cabinetry, and elegant Carrera marble. Just beyond, the butler's pantry offers abundant storage and a convenient beverage station, enhancing the home's entertaining capabilities. This wing also includes two beautifully appointed guest suites, each with its own ensuite bath, positioned around a flexible living space for added versatility. Down the hall, an additional guest room, currently used as a home gym, is complemented by a full bathroom. Equally thoughtful in design, the spacious laundry room is appointed with dual washers and dryers, a utility sink, abundant custom cabinetry, and elegant Carrera marble countertops with tile finishes. Upstairs, a spacious lounge with built-in storage and a beverage refrigerator provides an inviting gathering space, while the dedicated home theater with built-in surround sound and a movie projector creates an exceptional cinematic experience. An additional guest suite with a private ensuite bath enhances the flexibility of this level, which opens to a covered wraparound balcony showcasing incredible views. The spectacular backyard evokes the ambiance of a private Mediterranean villa, framed by an imported heritage olive tree, unobstructed lake views, and the rare privacy of having no rear neighbors. Designed for resort-style living, the outdoor retreat features a sparkling pool and spa, a fully equipped gazebo with built-in BBQ and sink, and multiple covered and open-air spaces for lounging and entertaining. Accessible from several sets of beautiful sliding French doors throughout the home, the backyard creates a seamless indoor-outdoor experience, while a professional-grade misting system provides year-round comfort. Experience the pinnacle of luxury waterfront living in Fulton Ranch, where timeless architecture, exceptional amenities, and breathtaking views come together to create a truly remarkable place to call home.

4540 S Ethan Place, Chandler

Courtesy of Grigg's Group Powered by The Altman Brothers. 480-788-0929 Selling Office: DeLex Realty.

$4,500,000
4 Beds 5 Baths 6838083 MLS
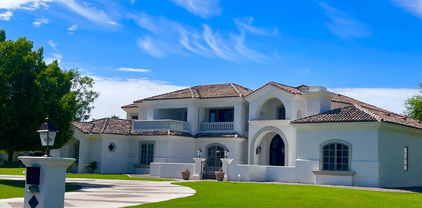
***CHANDLER'S FINEST LUXURY GATED DEVELPOMENT***PRESTIGIOUS OAKWOOD HILLS***ABOUNDING SERENITY,SURROUND BY A 15 ACRE FRESH WATER LAKE,LUSH LANDSCAPING,STREAMS AND WATERFALLS***OPPORTUNITY AWAITS NEW OWNER OF CHARMING CUSTOM HOME BUILT BY NOTABLE GARY GIETZ***QUALITY THROUGH&THROUGH WILL BE EXPERIENCED AS YOU ENTER THE INVITING COURTYARD,METICULOUSLY MAINTAINED,LOADED WITH DECORATOR TOUCHES,SOARING WOOD BEAM CEILINGS,GREAT ROOM,SPLIT FLOOR PLAN,WOOD FLOORS,GOURMET KITCHEN,WOLF&SUBZERO APPLIANCES&BULTLERS PANTRY,MARBLE COUNTER TOPS,WOOD FRAME DUAL PANE WINDOWS,FRENCH DOORS,COZY FIREPLACES,SPACIOUS PRIMARY SUITE W/LUXURIOUS BATH,EN-SUITE SECONDARY BDRMS,PRIVATE GUEST RM,OFFICE&LOFT,AMAZING OUTDOOR LIVING,1.6 ACRE LOT,PROF LANDSCAPING BY BERGHOFF,POOL&SPA,RAMADA,THE LIST GOES ON,A MUST SEE!!

12 E Oakwood Hills Drive, Chandler

Courtesy of eXp Realty. 888-897-7821 Selling Office: Citiea.

$4,350,000
5 Beds 8 Baths 6960292 MLS
Introducing The Sunset Villa - a private retreat in Oakwood Hills. Tucked within one of Chandler's most exclusive and secluded gated enclaves, this extraordinary lakeside estate offers a level of privacy, scale, and architectural presence rarely found in the area. Set on over an acre with sweeping water and elevated patio views, this is not just a home--it's a private retreat designed for those who expect more. Backing to a golf course, the property enjoys an added layer of privacy and open space, with elevated patios providing scenic vistas beyond the wall--creating separation without sacrificing seclusion.From the moment you arrive, the circular drive and grand portico create a sense of arrival that feels both elegant and unforgettable. Inside, a dramatic rotunda foyer opens to soaring ceilings, refined architectural details, and walls of glass that immediately draw your eye to the tranquil backyard, where water, greenery, and sky come together in perfect harmony. Designed for both grand entertaining and everyday living, the heart of the home is an expansive great room that seamlessly connects to a chef's kitchen outfitted with professional-grade appliances, oversized island seating, and thoughtfully designed gathering spaces. Whether hosting a dinner party or enjoying a quiet morning, every space feels intentional and inviting. Upstairs, a game and billiards loft with wet bar opens to The Sunset Patio--an ideal vantage point for taking in Arizona's iconic sunsets over the water. Downstairs, a true luxury amenity awaits: a fully customized theater experience that rivals commercial cinemas, complete with tiered seating, immersive sound, and rich architectural detail. The primary suite is a retreat within the home itself--featuring a private sitting room, fireplace, spa-inspired bath, and dual custom closets designed for both comfort and function. Secondary bedrooms are generously sized, each with en suite baths and positioned for privacy. Step outside and the property transforms into a resort-style sanctuary. A beach-entry pool with slide, elevated spa, multiple fireplaces, outdoor kitchen, and expansive entertaining areas are surrounded by lush landscaping, lake views, and the rare sense of space that defines Oakwood Hills. This is a neighborhood unlike anything else in Chandler--where winding water features, mature trees, and expansive green spaces create an environment that feels worlds away while remaining close to everything. South Chandler offers an exceptional quality of life, with proximity to the Price Road Corridor, top-rated Chandler Unified schools, and a vibrant lifestyle that includes year-round sunshine, parks, golf, and premier shopping and dining. For those seeking privacy, presence, and a home that stands apart--this is a rare opportunity.

20 E Oakwood Hills Drive, Chandler

Courtesy of NextHome Valleywide. 480-621-6828

$4,350,000
7 Beds 7 Baths 6945202 MLS
Resort style home in gated lake enclave in Chandler. Nestled in a green grass parklike private oasis with streams flowing into a tranquil lake highlighted with swans and seasonal geese. You will find yourself removed from the hustle of everyday living but close to everything. This opportunity does not happen often. Move in ready or customize to your personal taste! Car enthusiasts can indulge in the 6 car epoxied garage (lifts possible!) This beautiful estate offers 24 hour breathtaking views of the picturesque lake and entertaining memories created in the resort style backyard complete with a rocky waterfall flowing into the yard. Pool, Spa, outdoor Kitchen, Cabana with full bath and swim up bar. Misters active in the backyard as well as the covered childrens play area. Live your dream!

6 E Oakwood Hills Drive, Chandler

Courtesy of Berkshire Hathaway HomeServices Arizona Properties. 480-467-4900

$4,075,000
4 Beds 6 Baths 6603127 MLS
Nestled in the prestigious gated enclave of The Island at Fulton Ranch, this custom masterpiece is a testament to refined living. Capitalize on the rare opportunity to own in this highly sought after community where only one or two homes come on the market each year! Spanning an expansive 6,782 sq. ft., this meticulously maintained home boasts four spacious bedrooms with luxurious en-suite bathrooms, including amazing private attached guest house with its own private entrance, two office/den areas and large game/entertaining area that opens to courtyard and backyard. Immediately upon entering, you'll be captivated by the rich, dark wood beams that traverse the ceiling, adding a touch of rustic elegance and architectural depth to the space. Designed with the entertainer in mind, this haven features stunning glass walls that effortlessly slide away, seamlessly blending the indoor living spaces with an opulent resort-style backyard with expansive patio, stunning pool, hot tub, ramada and outdoor BBQ. Situated on a premium half-acre plus corner lot, this home offers an abundance of privacy. Whether you're hosting an intimate gathering or a grand soirée, this residence caters to every occasion. The sprawling estate boasts an 6-car garage, perfect for showcasing your enviable auto collection or for storing weekend toys! The home's prime location enjoys easy access to Loop 101& 202, Intel, Northrup Grumman and the corporations that line the bustling Price Corridor. Every convenience is just a stone's throw away, ensuring work-life balance is easily achieved. This residence isn't just a home; it's a statement. Join us, and step into a world where luxury meets livability.

573 W Canyon Way, Chandler

Courtesy of Realty ONE Group. 480-321-8100 Selling Office: eXp Realty.

$4,000,000
6 Beds 7 Baths 6972007 MLS
Discover an exceptional custom estate in the gated Island at Fulton Ranch, one of Chandler's most distinctive lake communities. Built in 2007 by award-winning Arizona luxury builder Tom Argue of Argue Custom Homes, this 6,492sf residence reflects the craftsmanship & quality that defined the Island's early custom homes. Set on approximately 0.65 acres, the estate offers 6 bedrooms, 6.5 baths, dual guest houses & an extraordinary combination of original character and thoughtful improvements. Over the years, the owners have intentionally preserved the home's first-class materials while enhancing it with additions, a redesigned entrance, replaced cooling systems including an air-conditioned garage, updated landscaping, pool heater, misting system, gazebo, artificial turf & more. Inside... ...soaring ceilings and generous gathering spaces create a seamless flow for everyday living and entertaining. The gourmet kitchen features granite slab countertops, upgraded cabinetry, professional-grade appliances, multiple ovens, and a walk-in pantry, while the formal living room is anchored by a dramatic Cantera-style fireplace, with additional fireplaces in the primary bath, front courtyard, and rear yard. The private primary wing offers a spa-inspired bath with dual vanities, marble counters, soaking tub, walk-in shower, generous closet space, and an approximately 400sf addition ideal for a professional studio, executive office, fitness space, or private media room. Well-appointed secondary bedrooms include a downstairs bedroom with ensuite bath, while two detached guest houses with private baths and walk-in closets create exceptional flexibility for multigenerational living, extended guests, private offices, or long-term stays. Outdoors, the resort-style setting includes a heated pool, in-ground spa, built-in BBQ, expansive covered living areas, grassy lawn, mature landscaping, and spaces designed for year-round Arizona living. Surrounded by lakes, walking paths, custom estates, and the established beauty of Fulton Ranch, Harmony Place is more than a large luxury residence, it is a thoughtfully preserved custom home connected to the history and character of one of Chandler's premier gated enclaves.

504 W Harmony Place, Chandler

Courtesy of Real Broker. 602-451-4975

$3,700,000
5 Beds 7 Baths 6873159 MLS
Welcome to an extraordinary, fully remodeled estate nestled in the prestigious Oakwood Hills community in Chandler. This single-level, 6014sf lakefront residence sits on a sprawling 1.35 acre lot. This home has been meticulously remodeled with high-end designer finishes. The open concept floorplan features sky high ceilings and expansive windows and doors that allow gorgeous natural light. Wide-plank engineered hardwood floors, curated lighting and luxe fixtures create a beautiful blend of modern and timeless design. The stunning kitchen features dual islands with custom cabinetry, quartz countertops, and a hidden pantry complete with cabinetry and shelving. Top-of-the-line appliances include a Sub Zero refrigerator and freezer and a 60'' Wolf gas range with double ovens. The primary suite features a spacious sitting area with serene views of the backyard oasis. The highlight is dual HIS and HER bathrooms, each thoughtfully designed and connected with an expansive dream closet. Step outside to a completely transformed backyard designed for both relaxing and entertaining. New porcelain pavers lead to a covered pergola equipped with a modern gas fireplace, built-in TV, and a fully outfitted barbecue bar with seating. Sports enthusiasts will appreciate the two pickleball courts and a half basketball court, providing endless opportunities for recreation. The 4 car garage featured built-in cabinets and EV charging outlet. This exceptional property offers a rare opportunity to own a turnkey luxury estate in one of Chandler's most exclusive gated neighborhoods.

5 E Oakwood Hills Drive, Chandler

Courtesy of TomKat Real Estate. 480-580-7314 Selling Office: Dana Hubbell Group.

$2,650,000
5 Beds 7 Baths 6711422 MLS
HUGE PRICE DROP!! IGNORE DAYS ON MARKET!! NEW LOW PRICE!!This exquisite lake front custom home resides in the exclusive gated subdivision of Crown Point, a private community with only 11 lots. It provides easy access to the Ocotillo Golf Club, a premiere golf destination in Chandler, Arizona. This Spanish/Mediterranean home has 5 bedrooms and 6 1/2 bathrooms. There are 3 bedrooms on the main floor, 2 being ENORMOUS full master suites, each on opposite ends of the home. There are 8760 sq ft of living space, plus 1156 sq ft in attached casita. The casita has a separate entrance, with bar and bathroom with easy access from the pool and patio. The kitchen has new appliances. 4 Viking convection ovens, 8 burner Viking stove, 36'' Viking fridge 36'' Viking freezer, and 2 DW and 2 Ice makers Two islands in the kitchen make entertaining effortless. The under the staircase wine cellar is amazing, with stone clad walls and clay slots.Upper level includes 2 bedrooms, 2 bathrooms, game room/lounging area, bar with mini kitchen and fireplace. You can view the gorgeous Arizona sunsets from a private patio just outside.The negative edge pool was resurfaced and equipment replaced. There is also a spa and fire pit for your enjoyment. All the bathrooms were remodeled. The roof was just replaced at a cost or $300, 000.00, and four of the five AC units were recently replaced. All of this and more in this Magnificent Move In Ready Home!!

3800 S Clubhouse Drive Unit 5, Chandler

Courtesy of Realty ONE Group. 602-953-4000 Selling Office: Keller Williams Arizona Realty.

$2,755,000
5 Beds 6 Baths 6623155 MLS
THE CROWN JEWEL OF OCOTILLO GOLF COURSE situated in the exclusive gated PRIVATE community of Crown Point with 11 custom built homes on its own peninsula. ABSOLUTELY AMAZING VIEWS that extend 40+ acres of multiple lakes and golf course. Developer had choice of lots & clearly built on ONE OF THE BEST GOLF COURSE VIEWS IN ARIZONA. Upgraded finishes throughout the house including Cantera stone flooring & showers & glass tiled negative infinity pool. Split floor plan with vaulted ceilings. HUGE MASTER SUITE WITH FULL DUAL BATHROOMS & CLOSETS. Large Guest House. The backyard is absolutely mesmerizing. Be prepared for ultimate serenity with sweeping water & golf course views. SINGLE LEVEL WITH NO STEPS! Without a doubt, this is one of the best Luxury Homes in the SE Valley. RARE & SPECTACULAR!

3800 S Clubhouse Drive Unit 2, Chandler

Courtesy of Russ Lyon Sotheby's International Realty. 480-287-5200 Selling Office: Lotus Real Estate.

$2,700,000
5 Beds 6 Baths 6882445 MLS
Custom Remodeled Dream Home on the Ocotillo Golf Course! This incredible renovated home is located in the prestigious gated community of The Vistas of Ocotillo. Stunning kitchen features huge island with waterfall quartz countertops, custom metal range hood & Café appliances. Main level features guest suite with large bedroom, full bathroom, office/den and separate garage. Master retreat is located upstairs with stunning, spacious bathroom, huge closet, cozy fireplace and balcony overlooking the golf course. Two additional ensuite bedrooms with walk-in closets upstairs. Spacious studio basement with full bathroom and tons of storage space. Interior upgrades include engineered hardwood flooring, custom trim + baseboards, designer lighting + fixtures throughout. The stunning backyard with incredible golf course views was thoughtfully updated to elevate outdoor living. The pool/spa feature a high-end tile finish, complemented by gorgeous waterline tile and water features that add ambiance. Expansive porcelain pavers create a seamless flow throughout the patio, while a modern pergola with a built-in gas fireplace and TV offers a cozy space to relax or entertain! The outdoor kitchen is equipped with a built-in barbecue, bar seating, and prep area - perfect for gatherings. Finished with lush landscaping and ambient lighting, this backyard blends luxury and comfort in every detail!

3330 S Horizon Place, Chandler

Courtesy of TomKat Real Estate. 480-580-7314 Selling Office: Compass.

$2,600,000
5 Beds 4 Baths 6724090 MLS
Welcome to Oakwood Hills, South Chandler's premier, exclusive gated luxury lake community. This exquisite 1.56-acre estate, nestled on a premium cul-de-sac lot, boasts 6,427 sq. ft. of sophisticated living space with stunning lake views. Inside, the grand entry leads to a magnificent living room. The gourmet chef's kitchen features new granite countertops, custom cabinetry, and stainless steel appliances, opening to a breakfast nook overlooking the pool and expansive backyard. The spacious first-floor master suite offers a sitting room with a fireplace, custom walk-in his and hers closets, and a luxurious bath. The second floor includes a guest suite and a versatile fifth bedroom/office with French doors leading to private balcony overlooking stunning lake views. The backyard oasis features a pool, fire pit, built-in BBQ/outdoor kitchen, ramada, and lighted sports court that can be used for tennis, pickleball, basketball and more!

17 E Oakwood Hills Drive, Chandler

Courtesy of Realty ONE Group. 480-321-8100 Selling Office: AZ Brokerage Holdings, LLC.

$2,200,000
4 Beds 7 Baths 6614175 MLS
Elevate your lifestyle in Chandler's most exclusive gated community. This 6,014 sf. exquisitely upgraded lakefront home boasts 4 opulent bedrooms, each with a lavish en-suite bath, plus two half baths. With a guest house, a 4-car garage & a sprawling 1.345-acre lot, this residence defines luxury while providing an ample space that is both private and inviting. The home's generous layout allows for an abundance of natural light to flow throughout the property, enhancing its serene & welcoming ambiance. Enjoy your outdoor oasis with a pristine pool, cascading waterfall & private tennis court. This is an opportunity to live in one of Chandler's most sought-after addresses—a home that truly has it all. Don't miss out on this unique opportunity to own a piece of Chandler's finest real estate. gazebo, covered patio, built-in BBQ with sink and marble counters, and even a full, lit tennis court. The guest house is also a great feature, with its own living room. Overall, this property has too many amazing features to list!

5 E Oakwood Hills Drive, Chandler

Courtesy of Keller Williams Realty Sonoran Living. 480-759-4300 Selling Office: TomKat Real Estate.

$2,500,000
5 Beds 5 Baths 6897145 MLS
Incredibly rare opportunity to own unparalleled custom luxury on Marina Drive in Vistas at Ocotillo! This stunning basement home was designed to encapsulate the best of Ocotillo with lakefront views of the golf course from the interior soaring ceilings and windows as well as the outdoor lounge areas surrounding the heated negative edge pool and spa. Entertaining using the smart home Control4 system with integrated sound, security, and comfort controls flows easily from the open concept kitchen with Wolf and Subzero appliances as well as built in Miele espresso machine and nugget ice maker, to the wraparound patio with built in Viking BBQ, fridge, integrated gas heaters, ceiling fans, and fireplace. On the main level, you'll find a secluded primary suite with fireplace and direct entry to the outdoor spa, full primary bath with oversized shower with multiple zones, freestanding tub, dual vanities, and a closet with floor to ceiling storage plus the option to add a washer/dryer. Around the corner is a full guest suite including private entry from the front courtyard, fridge, microwave, 3/4 bath, and walk in closet, making multi-generational living comfortable for all. Adjacent to the guest suite is an impressive office, also with private entry from the courtyard. Step down into the 3 bedroom 2 bath 1500+ sq ft basement where you'll find a home all on it's own including lounge/flex space, full wet bar with fridge, freestanding ice maker, and microwave, and an oversized laundry room. The temperature regulated cellar holds and impressive collection of wine and spirits in a motion sensor lit display cabinet and built in wine racks. A child safe sliding door provides access to a private seating area with serene views of the 8 ft custom water feature behind which a stairway was expertly designed to integrate walk out access to the upper patio and pool area. To complete an easy transition to your new home, the existing furnishings are negotiable. This one of a kind opportunity to own a prime piece of Ocotillo real estate couldn't be any easier! ***Step inside this property virtually through the video tour and interactive floor plan tabs above***

1181 W Marina Drive, Chandler

Courtesy of Realty ONE Group. 480-777-4500 Selling Office: Real Broker.

$2,225,000
5 Beds 4 Baths 6666465 MLS
Gorgeous Remodeled Custom Home Overlooking Golf Course in Gated Vistas at Ocotillo! This single-story residence features a split floorplan with 5 bedrooms (5th shown as office) and 3.5 bathrooms. Beautifully renovated with engineered hardwood floors and meticulously curated designer touches. The expansive kitchen features modern thin shaker cabinetry, a striking 10' waterfall island with quartz countertops, a 60'' Wolf range, GE Monogram built-in refrigerator, and custom glass grid pantry doors. Step outside to discover the incredible backyard oasis with sprawling covered patio, remodeled pool and spa with new heater, new built-in bbq, beverage fridge and charming outdoor shower! Oversized 3 car garage with storage closet and fresh epoxy. Don't miss this incredible property!

3340 S Horizon Place, Chandler

Courtesy of TomKat Real Estate. 480-580-7314 Selling Office: HomeSmart.

$2,170,000
4 Beds 4 Baths 6665307 MLS
Step into the lap of luxury with this exceptional residence nestled in the esteemed gated community of Chandler Embarcadero at Ocotillo. An absolute gem, this single-level masterpiece boasts 4 bedrooms, 3.5 bathrooms, and a 3-car garage, all thoughtfully designed to elevate your living experience. Positioned on a waterfront lot, this home is a haven for those who appreciate the finer things in life, offering direct dock and boating access for an unparalleled lakefront lifestyle. Prepare to be captivated as you step inside, where a culinary oasis awaits in the form of a luxury chef's kitchen adorned with a quartz island, Wolf double oven, Sub-Zero double door refrigerator, Sharp drawer microwave and wine fridge. The ambiance is further enriched by a cozy fireplace, creating a warm and inviting atmosphere throughout. Entertain in style with a bonus/game room that adds a touch of sophistication to gatherings, making every moment memorable. Impeccably remodeled with meticulous attention to detail, this home seamlessly blends modern aesthetics with timeless elegance. Open the 18-foot by 10-foot tall slider door, and let the outdoors become an extension of your living space. The backyard beckons with a private resort-like ambiance, featuring a refreshing pool and spa, an outdoor fireplace for intimate evenings, and a built-in grill for culinary enthusiasts. This residence is not just a home; it's a masterpiece that will leave you breathless at every turn. Welcome home to a lifestyle where luxury knows no bounds, and each day is an invitation to savor the extraordinary.

4180 S Ambrosia Drive, Chandler

Courtesy of RETSY. 602-842-0000 Selling Office: Amazing AZ Homes.

$2,000,000
5 Beds 7 Baths 7000778 MLS
Welcome to an exceptional luxury residence in the highly sought-after Aegean Cove at Fulton Ranch, where expansive living meets timeless design. Recently reimagined with a full-scale designer remodel, this impressive 6,218 square foot home offers 5 bedrooms plus a den, dedicated office, theater room, and 6.5 beautifully appointed bathrooms. Upon entry, you're immediately greeted by a breathtaking dual spiral staircase that sets the tone for the home's grand scale. Warm engineered hardwood flooring flows seamlessly throughout the main living spaces. The remodeled kitchen is gorgeous with new cabinetry, quartz countertops, designer lighting and plumbing fixtures. The expansive primary suite features a spa-like bathroom, large walk-in closet, separate sitting room and balcony. The renovated bathrooms throughout feature new vanities, gorgeous plumbing/lighting fixtures, and custom tile selections in each space. Step outside to an entertainer's dream backyard, complete with a sprawling pool featuring a grotto and slide, and a sunken pergola that creates the perfect setting for relaxing or hosting under the Arizona sky. Spacious 3 car garage with EV charger and cabinets. Located within the prestigious Fulton Ranch community, residents enjoy a lifestyle surrounded by scenic lakes, walking paths, and parks - all just minutes from top-rated Chandler schools, dining, and shopping.

323 W Malibu Drive, Chandler

Courtesy of TomKat Real Estate. 480-580-7314 Selling Office: TomKat Real Estate.

$2,150,000
4 Beds 5 Baths 7078343 MLS
Imagine living in the heart of Ocotillo, surrounded by lush golf courses, beautiful lakes, greenbelts and walking paths, with pickleball, tennis and endless opportunities to enjoy the outdoors! Tucked inside the gated community of The Vistas & The Island at Ocotillo, this stunning custom home has been thoughtfully remodeled with timeless designer finishes and charming details throughout! Offering 4,565 square feet, the home features 4 spacious bedrooms, each with its own ensuite bathroom, plus an office and powder room. Engineered hardwood floors flow throughout the main living spaces, complemented by beautifully remodeled bathrooms, designer lighting and fixtures, and custom steel and glass doors that add character and architectural interest. At the heart of the home is a completely reimagined kitchen featuring custom cabinetry, high end appliances including a Subzero refrigerator, Dacor oven, microwave, and induction range, Scotsman ice maker, quartz countertops, and custom steel range hood! A generous island provides plenty of space for gathering, while the separate bar area and walk-in pantry add both function and style. The home also features a spacious main-level laundry room, plus an additional washer and dryer conveniently located in the primary suite closet. The resort-style backyard is equally impressive, with a sparkling pool and waterfall, lush landscaping and gorgeous views from the elevated lot and view fencing. A recently added oversized pergola extends the outdoor living space with a fireplace, 3 TVs, built-in grill, peninsula with seating, and a misting system, all just beyond the main covered patio. A second spacious covered patio offers even more room for outdoor living and entertaining, while a quaint private sitting area off the back bedroom/office is accessed through beautiful doors. The extended 3-car garage offers epoxy flooring, 2 EV car charging outlets, built-in storage cabinets and a workbench, providing plenty of space for vehicles and storage. Thoughtfully designed inside and out, this one-of-a-kind home combines custom details, incredible outdoor living and an exceptional location in one of Chandler's most desirable communities!

3481 S Vista Drive, Chandler

Courtesy of TomKat Real Estate. 480-580-7314

$2,050,000
4 Beds 4 Baths 6993797 MLS
**** The BEST Lot in the BEST Neighborhood In all of Chandler! **** Modern Luxury. Front-Row Fairway & Lake Views. The Vistas at Ocotillo. Welcome to elevated living in the prestigious gated community of The Vistas at Ocotillo -- a Custom Remodeled statement home set on an elevated lot, directly on the golf course with unobstructed fairway and water views. This is where clean lines, soaring ceilings, and designer finishes meet resort-level design. Natural light pours in through expansive windows, framing picture-perfect sunsets, lush green vistas and lake views from nearly every room. The open-concept layout is built for both high-style entertaining and effortless everyday living. A sleek chefs kitchen anchors the space, featuring premium appliances, custom cabinetry, and oversized quartz island, and designer finishes that feel straight out of a luxury magazine. The primary suite delivers pure retreat energy spa-inspired bath, soaking tub, oversized walk-in shower, and a large walk-in closet. The split floor plan features a guest ensuite bedroom + loft, two bedrooms with a jack and jill bath, plus a beautiful office/den. Interior upgrades include high end LVP flooring throughout, custom trim + baseboards, designer lighting + fixtures throughout. Plus a 1000+ sq foot extended 3 car garage. Step outside and the vibe continues. A modern backyard oasis features a sparkling pool/spa, with a high-end tile finish, complemented by gorgeous waterline tile and a water feature that adds to the ambiance. Plus a full width covered patio, outdoor kitchen area, and multiple lounge spaces -- all overlooking the championship golf course views. Morning coffee, sunset cocktails, weekend gatherings -- this backyard does it all. Located in one of Chandler's most coveted gated communities, you're only minutes from upscale dining, shopping, and top-tier golf. Polished. Powerful. Perfectly positioned. This isn't just a home -- it's a lifestyle upgrade.

1182 W Island Drive, Chandler

Courtesy of Real Broker. 602-755-3415 Selling Office: My Home Group Real Estate.

$2,000,000
6 Beds 5 Baths 6965145 MLS
Set within one of Ocotillo's most desirable gated communities, this luxury estate sits on a private, elevated cul-de-sac with impressive curb appeal. The light-filled open floor plan is designed for everyday comfort & entertaining. The chef's kitchen features dual sinks, two dishwashers, double ovens, a warming drawer, oversized pantry, & coffee bar. A full bar with wet sink and ice maker opens through panoramic doors to a resort-style backyard. The private primary retreat includes a fireplace, steam shower, & a balcony with mountain, golf course, & community views. Additional highlights include a home gym, finished basement with guest living space, dual laundry rooms, & an entertainer's backyard with pool, waterfalls, fire features, & outdoor kitchen.

1232 W Sunrise Place, Chandler

Courtesy of eXp Realty. 888-897-7821

$1,998,512
4 Beds 4 Baths 6989785 MLS
Step into LUXURY living in this GORGEOUS 3,911-square-foot estate, ideally situated overlooking the pristine Ocotillo golf course within an exclusive GATED community. Completely and METICULOUSLY renovated with over $500,000 invested, this exceptional home blends refined elegance, modern upgrades, and resort-style living. From the moment you arrive, the home makes a statement with its IMPRESSIVE iron-and-glass entry door, opening to a light-filled interior defined by soaring ceilings and custom tile flooring throughout. The grand living room features dramatic vaulted ceiling and a stunning fireplace, making it an inviting yet sophisticated space for everyday living or entertaining. A GRAND STAIRCASE with custom iron railings adds architectural drama and sets the tone for the QUALITY found throughout the home. At the heart of the home, the CHEF'S KITCHEN is both elegant and highly functional, featuring quartz countertops, a sleek induction cooktop, and high-end appliances. The open-concept design flows seamlessly into the main living and dining areas, making it perfect for entertaining on any scale. The residence offers four spacious bedrooms and four bathrooms, including a luxurious primary suite designed as a private retreat. The large primary bedroom features ample space for a sitting area and opens to a dedicated private balcony, perfect for enjoying morning coffee while taking in the views overlooking the tee, fairway and green of the golf course. The spa-inspired primary bathroom showcases a modern soaking tub, a separate oversized walk-in shower, and ELEVATED finishes throughout. Completing the suite is a custom upgraded walk-in closet system, providing exceptional organization and storage with a boutique-like feel. The second bedroom includes an attached private bathroom, offering ideal privacy for guests or family members. The third bedroom opens to a large uncovered patio allowing room for a table and umbrella while taking in the views as well. Additional bedrooms are generously sized and beautifully finished, ensuring space and comfort for everyone. Beyond the bedrooms, the home includes a dedicated office, ideal for working from home, and a separate workout room, allowing you to maintain an active lifestyle without leaving the house. Large 3 car garage includes plenty of storage cabinets, epoxy floors and even a Tesla charger. Step outside to your RESORT-STYLE backyard oasis, thoughtfully designed for both relaxation and entertaining. Enjoy a private putting green, a fully equipped outdoor kitchen beneath a custom pergola and complete back yard misting system. The beautiful pool with attached jacuzzi are set against the tranquil backdrop of the golf course, offering serene mountain views and exceptional privacy. This home is a rare opportunity to own a fully renovated, luxury residence in a premier gated community--offering elegant interiors, flexible living spaces, and outdoor amenities that rival a five-star resort. A true showstopper that must be experienced to be fully appreciated.

3685 S Jojoba Way, Chandler

Courtesy of My Home Group Real Estate. 480-685-2760 Selling Office: My Home Group Real Estate.

$1,706,250
4 Beds 5 Baths 6909169 MLS
Set on an elevated lot in a highly sought-after gated Ocotillo community, this elegant home welcomes with a stone-tiled walkway, grand entry, soaring ceilings, and an elegant curved staircase. A fireplace warms the family room, creating an inviting space to relax. Quartz countertops and a central island with black cabinetry highlight the gourmet kitchen, which also includes stainless steel appliances, a breakfast bar, and a mini bar area. Formal dining adds a touch of sophistication. The owner's retreat features a huge bedroom with fireplace, clean and modern bath with dual sinks, jetted tub, separate shower, and a massive walk-in closet. Outdoors, a Beautiful, heated pool with a waterfall, dual Patios offer a perfect setting for relaxation or entertaining. Discover your dream home today

3481 S Vista Drive, Chandler

Courtesy of Real Broker. 602-451-4975 Selling Office: TomKat Real Estate.

$1,800,000
4 Beds 3 Baths 6684989 MLS
Remarkable Luxury Remodel in Ocotillo Lakes by Le Reve Custom Homes. Over $400K in Custom Finishes & Upgrades! Spacious Living, Soaring Ceilings, Smooth, Modern Lines w/ Designer Colors & Textures throughout! Experience the Private Backyard, Lake View, w/full length/extended Travertine Patio, sparkling Play & Lap Pool/Spa, Artificial Turf, Kiva Fireplace & Built-in BBQ. Enjoy the Gorgeous Euro Kitchen Design complete w/ Bosch-Sub-Zero Appliances, Textured Quartz Counters, Island w/Casual Dining & Family Area. The dramatic Fireplace Wall & stunning Great Room greets you upon Entry, w/Floor to Ceiling Windows, Engineered Wood Flooring, & Custom Service/Wet Bar. Relax in the Master Suite/Bath w/ Temperature Controlled Shower, Euro Soaker Tub, Elegant Lighting, His/Her Vanities & Closets. Split Floor Plan w/Additional Beds/Baths & Family Room/Study affords Owner Flexibility for Modern Living. See Doc Tab for List of Special Features/Upgrades, Floor Plan, Ocotillo Golf & Lifestyle Amenities.

1743 W Blue Ridge Way, Chandler

Courtesy of Coldwell Banker Realty. 480-899-1808 Selling Office: Long Realty Partners.

$1,725,000
6 Beds 6 Baths 6598327 MLS
Located in the prestigious Aegean Cove neighborhood of Fulton Ranch, welcome to this stunning luxury basement home! Custom touches throughout, light and bright, beautiful millwork, crown molding and shutters. The chefs kitchen boasts ceiling height cabinetry, huge island, and bar area. Dual washer & dryer hookups in the extra large laundry room. Built in drop zone off the three car garage with charging stations. Private backyard with diving pool, swim up bar, built in BBQ and putting green. Newer AC units and dual tankless H2O heaters. Large closets and plenty of storage. Enjoy the spacious basement with wet bar and second master bedroom! Built in workstations behind the kitchen and an executive office away from the living areas. This dream home has it all, plenty of room for everyone!

324 W Grand Canyon Drive, Chandler

Courtesy of West USA Realty. 602-942-4200 Selling Office: HUNT Real Estate ERA.

$1,875,000
5 Beds 4 Baths 7038034 MLS
Welcome to your dream home in the prestigious gated community of Embarcadero at Ocotillo, where homes rarely come on the market and opportunities like this don't come around often! Situated on a premium nearly 1/2 acre lot (.4), this stunning home offers 5,024sf of remodeled living space. Featuring 5 bedrooms plus an office/den, 3.5 bathrooms, and a spacious basement with a bonus room/home gym, this updated home showcases quality craftsmanship and meticulous attention to detail! The spacious great room serves as the centerpiece of the home, anchored by a stunning fireplace, flanked by custom built-ins, and complete with a dedicated bar area The chef's kitchen is nothing short of spectacular, featuring high-end appliances and gorgeous custom cabinetry that make cooking and entertaining easy! Whether you are preparing an intimate dinner or hosting a crowd, this kitchen delivers on every level. Retreat to the spacious primary suite... a true sanctuary designed for rest and rejuvenation. With generous proportions, upscale finishes, and spa-inspired details with primary bath featuring marble finishes, this is the kind of space you'll never want to leave. Step outside to your own private resort-style oasis. The expansive backyard is made for entertaining, featuring a heated diving pool and spa, a cozy fireplace lounge area. lush mature landscaping, and a spacious covered patio ideal for relaxing or hosting in style. The home also features an oversized 3-car garage, RV gate, and ample driveway parking. Located within the sought-after Embarcadero at Ocotillo community, residents enjoy scenic lakes, golf, tennis, pickleball, walking trails, and resort-style amenities - all with easy access to premier dining, upscale shopping, and major freeways. Don't miss this rare opportunity to own in one of the East Valley's most coveted gated communities!

1670 W Grand Canyon Drive, Chandler

Courtesy of TomKat Real Estate. 480-580-7314

$1,825,000
4 Beds 4 Baths 6618315 MLS
Nestled within the exclusive Embarcadero gated community in Ocotillo, this magnificent luxury home offers an unrivaled waterfront living experience. As you step through the massive iron and glass front entry, you'll be immediately drawn to the large windows overlooking the backyard oasis. The focal point is the premium waterfront lot, featuring one of the longest water frontage lots in the community. Enjoy your own private retreat with a heated pool & spa, complete w/ 5 tranquil water features. The swim-up bar and ramada provide the perfect spot for relaxation, while the fire pit adds a touch of warmth & ambiance. The low-maintenance artificial turf keeps your outdoor space looking pristine, and the boat dock allows for easy water access as you enjoy the spectacular Arizona sunsets. Inside, the gourmet kitchen boasts stainless steel Electrolux appliances, gas cooktop, double ovens, vent hood, large island w/spacious workstation sink w/instant hot/cold water at R/O, granite countertops, tile backsplash, painted maple cabinets w/glass inserts and pull-out shelving, under/over cabinet lighting. The open kitchen flows seamlessly into the spacious family room, which overlooks the backyard and features a gas fireplace w/stunning stone accent wall, a custom-designed entertainment wall, and surround sound - perfect for entertaining or cozy nights in. The home features engineered hardwood and tile throughout, making it a breeze to maintain with no carpet in sight. The oversized master bedroom is a true sanctuary, with a sitting area that overlooks the backyard and has a separate exit to the patio. The master bath is equally impressive, with a jetted tub, a walk-in shower, and a generous walk-in closet. Storage won't be a problem with the oversized 4-car garage, complete with built-in cabinet, Electric Vehicle charging, epoxy floor and service door to the backyard. This immaculately maintained home has seen recent updates including new windows, new garage doors, new roof underlayment, new HVAC units with nest thermostats, new artificial turf, new irrigation lines, and new interior and exterior paint. Don't miss the chance to make this waterfront dream home yours. With its luxurious amenities and pristine condition, it's the perfect place to call home in the esteemed Embarcadero community.

1571 W Grand Canyon Drive, Chandler

Courtesy of Keller Williams Integrity First. 480-854-2400 Selling Office: West USA Realty.

$1,825,000
5 Beds 4 Baths 6667945 MLS
Welcome to this Gorgeous Waterfront Home in the highly desirable gated community of Embarcadero at Ocotillo! This beautiful updated 5 bedroom, 3.5 bath basement home features the ultimate open floor plan, fresh interior/exterior paint, new carpet, designer lighting and shutters throughout! The updated, spacious kitchen features a large island/breakfast bar and walk-in pantry. The kitchen seamlessly connects to the open family room, where a cozy stone fireplace creates an inviting atmosphere for entertaining. This home features soaring 12' ceilings throughout and offers plenty of natural light. The basement features two bedrooms, a well-appointed bathroom, a generous great room, and a bonus room with built-in storage space. Retreat to your gorgeous lakefront backyard that includes an outdoor kitchen, covered patio, sparking pool & spa where you can unwind and enjoy the serene ambiance in your private oasis! This neighborhood is in the heart of Ocotillo across from the golf course and walking distance to restaurants, coffee shops and the Village, a luxury health club and spa! Other amenities include pickleball, tennis, golf, lakes and walking paths! This gorgeous home has it all!

4151 S Purple Sage Drive, Chandler

Courtesy of TomKat Real Estate. 480-580-7314 Selling Office: Rush & Associates Realty.

$1,819,800
6 Beds 6 Baths 7066723 MLS
Rare basement home in sought-after Fulton Ranch where timeless elegance and exceptional craftsmanship shine. A grand entry and 12 ft soaring ceilings welcome you into spacious formal and entertaining areas, complemented by rich cherry cabinetry and abundant custom built-ins. The primary suite features bay windows, tray ceilings, dual vanities, jetted tub, tiled shower, and a generous walk-in closet. Two additional bedrooms share a Jack-and-Jill bath, with another full bath and powder room on the main level. The finished basement offers a second living area perfect for a theater or game room, plus three additional bedrooms and two baths, including a private en-suite. Outside, enjoy a resort-style backyard with mature citrus, apple, and palm trees,lush landscaping, built-in BBQ, sparkling turquoise pool, spa, artistic pavers, and extended covered patio. Newer HVACs, water heater, water softener, R/O system, pool equipments, and OWNED solar panels add exceptional value. Located within minutes from shoppings, restaurants, A+ schools. truly special home ready to welcome you!

313 W Malibu Drive, Chandler

Courtesy of West USA Realty. 602-942-4200

Copyright 2026 Arizona Regional Multiple Listing Service, All rights reserved. The data relating to real estate for sale on this website comes in part from the Arizona Regional Multiple Listing Service. All information deemed reliable but not guaranteed and should be independently verified. All properties are subject to prior sale, change or withdrawal. Neither listing broker(s) nor Arizona Regional Multiple Listing Service shall be responsible for any typographical errors, misinformation, misprints and shall be held totally harmless.

The data relating to real estate listings on this website comes in part from the Internet Data Exchange (IDX) program of Multiple Listing Service of Southern Arizona. IDX information is provided exclusively for consumers' personal, non-commercial use and may not be used for any purpose other than to identify prospective properties consumers may be interested in purchasing. Listings provided by brokerages other than Loving Phoenix Team | Real Broker are identified with the MLSSAZ IDX Logo. All Information Is Deemed Reliable But Is Not Guaranteed Accurate. Listing information Copyright 2026 MLS of Southern Arizona. All Rights Reserved.