Refine Search
Sort by
$1,800,000
6 Beds ⋅ 4 Baths ⋅ 7060310 MLS
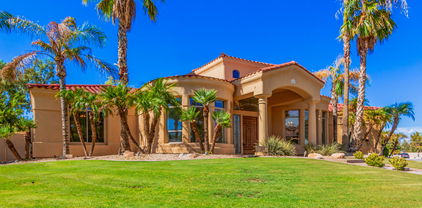
Welcome to an exceptional custom waterfront estate where timeless elegance meets modern luxury. Perfectly positioned in a private cul-de-sac within a prestigious gated community, this remarkable residence offers breathtaking lake views, refined craftsmanship, & an extensive list of premium upgrades t/o. Designed for both everyday living & grand entertaining, the home features soaring 15-foot ceilings, an open, light-filled floor plan, and panoramic water views from the great room, gourmet kitchen, primary suite, + the secondary bedroom. The thoughtfully designed split floor plan places the luxurious primary retreat on the main level, separated from 2 additional bedrooms for maximum privacy. Nearly every space has been tastefully transformed over the past 5 years. Luxury vinyl plank flooring + upgraded baseboards extend t/o both levels, while fresh interior-exterior paint provide a crisp, contemporary finish. The open kitchen has been beautifully updated with striking new countertops, a subway tile backsplash, + an expansive island that serves as the centerpiece for entertaining. Elegant floor-to-ceiling feature walls enhance both the formal dining room and the primary bath, while the custom floor-to-ceiling entertainment center, complete with an electric fireplace, built-in shelving, cabinetry, and television, creates a stunning focal point in the great room. The versatile walkout basement offers an ideal extension of the home's living space with two spacious bedrooms, a full bathroom, & an additional room perfectly suited as a private office, fitness studio, or flex space. The expansive lower level has been thoughtfully designed as the ultimate game / media room, enhanced by extensive 3-way LED lighting that creates the perfect ambiance for entertaining. Outdoor living is simply extraordinary. The resort-style backyard has been extensively reimagined with a spectacular newer negative-edge pool, elegant water wall featuring 3 sheer descents, a newer in-ground spa, expansive paver patios, new tougue-&-groove patio ceiling, & lush synthetic turf, all framed by stunning lake views. Whether hosting guests or enjoying a peaceful Arizona sunset, this outdoor retreat delivers an unforgettable experience. Completing this exceptional property is impeccable curb appeal featuring mature landscaping, an impressive stone driveway, & an oversized extended-length 4C-Garage. Every detail of this home has been thoughtfully curated to deliver an unmatched blend of luxury, comfort, & waterfront living--offering a rare opportunity to own one of the area's truly exceptional custom residences.

663 W Aster Court, Chandler

Courtesy of HomeSmart. 602-230-7600

$1,604,000
5 Beds ⋅ 5 Baths ⋅ 6827717 MLS
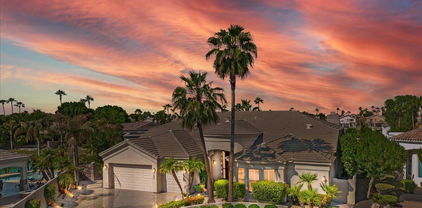
Step into a world where elegance meets comfort in one of Chandler's most prestigious community, Aegean Cove at Fulton Ranch. From the moment you enter the foyer, the craftsmanship is undeniable—coffered ceilings, custom millwork, and rich hand-scraped hardwood floors set the stage for timeless luxury. The great room is an entertainer's dream, featuring a custom wall unit with three seamlessly integrated TVs, perfect for hosting unforgettable game days. Beyond the walls, a private backyard oasis awaits with a sparkling pool, cascading fountains, a built-in fire pit, and lush, low-maintenance turf. This is more than a home—it's an experience of refined living. Every corner of this home tells a story of thoughtful design and impeccable craftsmanship. The chef's kitchen is a true culinary masterpiece, outfitted with top-tier GE Monogram appliances, an oversized granite island, and custom cabinetry that blends beauty with functionality. Whether hosting an intimate dinner or a lively gathering, this space becomes the heart of every occasion. The primary suite is a sanctuary of serenity, offering a private sitting area, backyard access, and an ensuite bathroom that has been meticulously renovated with luxury in mind. Indulge in the expansive walk-in shower, complete with electronic controls and customizable spray settings, dual vanities, built-in linen storage, and a custom-designed Classy Closet system to elevate daily routines. Each guest bathroom throughout the home has undergone a recent renovation, blending timeless elegance with modern convenience. Premium materials, sophisticated fixtures, and thoughtful layouts ensure every space feels like a personal retreatperfect for guests and residents alike. For added privacy and security, the home is equipped with discreetly integrated roll-up security shutters, offering peace of mind while preserving its elegant aesthetic. Whether locking up for extended travel or enhancing comfort during Arizona's summer months, these shutters provide both function and convenience without compromising style. Versatility meets luxury with a separate-entrance guest quartersideal for visiting friends, multi-generational living, or a private home office. From the elegant crown molding to the faux Venetian plaster finishes, every detail reflects a commitment to craftsmanship and comfort. Step outside, and the experience transforms into a private Arizona resort. The travertine patio invites leisurely afternoons, while a custom pergola offers a shaded haven for quiet relaxation. A sleek, rectangular poolframed by a waterfall and four graceful arching fountainsserves as the backyard's showpiece, blending modern design with the soothing sounds of cascading water. The built-in gas fire pit and outdoor BBQ area create the perfect backdrop for year-round entertaining under the desert sky. Low-maintenance, turfed landscaping adds both beauty and convenience, ensuring a lush setting without the need for constant upkeep. The three-car split garagefeaturing epoxy floorsoffers seamless interior access and houses practical amenities such as a central vacuum system, water softener, and dual water heaters. Situated in Chandler's prestigious Fulton Ranch community, this property offers access to scenic walking paths, tranquil lakes, and beautifully landscaped parks. With upscale shopping and dining moments away, every convenience is at your fingertips. This isn't just a homeit's a statement of refined living, where thoughtful design meets modern luxury in one of Chandler's most coveted neighborhoods. To truly appreciate all this estate has to offer, it must be experienced in person.

346 W Alamosa Drive, Chandler

Courtesy of Real Broker. 602-755-3415 Selling Office: Citiea.

$1,700,000
5 Beds ⋅ 5 Baths ⋅ 7037721 MLS
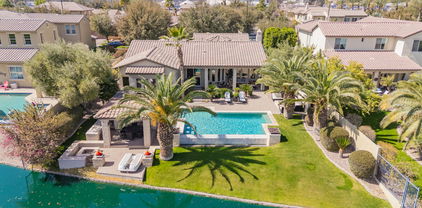
Don't miss this stunning, fully remodeled home in the highly sought-after Aegean Cove at Fulton Ranch! Offering 5 bedrooms plus an office, 4.5 bathrooms, and 4,122 square feet of beautifully renovated living space, this exceptional residence showcases meticulous attention to detail! The open, bright single level floor plan features soaring ceilings, abundant natural light, and thoughtfully designed living spaces that blend elegance and comfort. A welcoming courtyard entry sets the tone for the home's impressive design and livability. The versatile fifth bedroom provides endless possibilities and can serve as a spacious guest suite, playroom, home office, fitness room, or additional flex space. Step outside to your private backyard retreat, featuring a gorgeous modern pool with a water feature, low-maintenance turf, and a putting green. The perfect backyard for relaxing, entertaining, and enjoying Arizona living year-round. Located in one of Chandler's most coveted communities, Aegean Cove at Fulton Ranch offers an unparalleled combination of luxury, location, and lifestyle. This turnkey masterpiece is truly move-in ready and a rare opportunity you won't want to miss!

336 W Alamosa Drive, Chandler

Courtesy of TomKat Real Estate. 480-580-7314 Selling Office: TomKat Real Estate.

$1,600,000
4 Beds ⋅ 4 Baths ⋅ 6769101 MLS
This amAZing TW LEWIS WATERFRONT home in the desirable community of EMBARCADERO at Ocotillo features one of the most popular open floor plans & sits on a 1/2 acre lot. The front & backyards are meticulously landscaped and inside shows like a model home. Gourmet kitchen features huge island with stunning stone, SS upscale appliances. 4 large bedrooms, 3.5 bathrooms & a spacious media room or office. The main suite is a luxury retreat featuring an oversized bathroom, incredible shower, separate soaking tub, & walk-in closet. Bathrooms have been remodeled so they are stunning. The backyard is a tropical paradise featuring a heated pool, gas firepit, gazebo, grill, & mature trees for added privacy. 4 car garage! Close to golf, freeway, shopping, & restaurants! Ask for appt today

4191 S Purple Sage Drive, Chandler

Courtesy of Amazing AZ Homes. 602-614-3842 Selling Office: Rush & Associates Realty.

$1,650,000
6 Beds ⋅ 7 Baths ⋅ 6951586 MLS
Welcome to this stunning single-family home nestled in the sought-after Fulton Ranch neighborhood of Chandler, AZ. This generous 6,033 sq ft residence sits on a sprawling 0.39-acre lot, which you don't find in many newer developments, giving you space that the majority of homes don't offer in this area. It provides an exceptional blend of size, elegance, and lifestyle. Step inside this turn-key home and discover the expansive living spaces designed for both everyday comfort and grand entertaining, from the double staircase in the foyer to the resort-style backyard. You won't want to miss this opportunity for this home to become yours. 6 Bedrooms, 6.5 baths, and spacious common areas, this home promises flexibility for family living, hosting guests, or creating private retreats CLICK MORE Gourmet kitchen with butler pantry with beverage fridge, large walk-in pantry, wall oven, stove, and large island. Main level with 2 full guest en-suites, perfect for in-law quarters or teen suite. The master suite with real wood floors offers a private sitting room/office with patio, mini kitchen, walk-in double shower, a Roman tub, and a double vanity. Kohler sinks, plantation shutters, 6" baseboards, RO system, and travertine, genuine wood, carpet flooring throughout the main level. Outside, enjoy the best of suburban living with a large lot that offers privacy and outdoor opportunities  Enjoy the putting green, cooking under the cabana in the outdoor kitchen, and relaxing in the Arizona sun or under the massive umbrella. The yard feels like your private oasis while still being part of a vibrant, amenity-rich neighborhood. Location in a desirable Chandler community with access to local conveniences and strong schools nearby, 25 minutes to Phoenix Sky Harbor Airport, as well close to those who want to be near Intel. Updates: 4 new 2025 A/C units, newer water heaters. Whether you're looking for a forever home with room to grow, a place to host friends and family, or a home with outdoor space for leisure, this property delivers. The large lot gives you plenty of possibilities while still fitting smoothly into the suburban community setting. Don't miss the chance to own this exceptional home in Chandler's Fulton Ranch. Request a private tour today to truly appreciate the scale, setting, and lifestyle that this home has to offer.

307 W Alamosa Drive, Chandler

Courtesy of Keller Williams Integrity First. 480-854-2400 Selling Office: Compass.

$1,575,000
4 Beds ⋅ 4 Baths ⋅ 6608313 MLS
Golf course views! Located in the prestigious gated community, The Vistas at Ocotillo. This home has so much to offer! Luxurious resort-style living. Overlooking the #5 hole of the Blue Course at Ocotillo Golf Resort, with mountain views and sunsets behind. You'll be hard pressed to find a better backyard for entertaining! With over 1000 sqft of covered patio, built in BBQ, outdoor fireplace,heated pool and spa with waterfall in a very private setting. Inside you'll find a gourmet chef's kitchen and open family room as the center point of the house. The amazing kitchen is complete with a Wolf 60'' dual oven, 6 gas burner cooktop. Butcher block island, wrap-around breakfast bar, ample storage, with pull out shelves, walk in pantry and a large space for the kitchen table.

3340 S Horizon Place, Chandler

Courtesy of Investar Real Estate Specialists. 480-332-7180 Selling Office: TomKat Real Estate.

$1,610,000
6 Beds ⋅ 5 Baths ⋅ 6958191 MLS
Tucked inside the gated community of Santorini Shores, this quiet cul-de-sac waterfront home feels like a private retreat. The main level offers an open, entertaining-friendly layout anchored by a chef-style kitchen featuring a new Viking stove and range, granite countertops, a breakfast bar, and plenty of cabinetry. The finished basement adds a full media room, perfect for movie nights and game days. The primary suite is its own getaway with direct access to the backyard, so your mornings can start (and end) right by the water. Step outside to a true resort-style setting: a negative-edge pool overlooking the lake with views that don't quit. And to top it off, the solar panels will be paid off at COE, helping keep operating costs in check while you enjoy your slice of paradise.

3430 S Camellia Place, Chandler

Courtesy of Realty ONE Group. 480-321-8100 Selling Office: NextHome Alliance.

$1,635,000
4 Beds ⋅ 4 Baths ⋅ 6616778 MLS
Experience Life on the water in this Luxury home at Santorini Shores. Stunning Forte luxury home featuring the modern amenities you crave. Separate Casita w/ Kitchenette, Elegant Bath, Wine Closet & Four Fireplaces. The main house has been fully renovated with updated Sun Country Stack Cabinetry, GE/Café' Appliances, Spacious Eat-In Granite Counter Island, Ice-Maker, Farm Sink & Pendant Lighting. With Engineered Hardwood, 8'' Baseboards, Designer Carpet & Floor-to-Ceiling Accordion Doors, the Coffered Ceiling completes the look. Take in the Lake View in your Owner's Suite w/ New Granite Vanities, Chandelier Lighting, Porcelain Flooring, a 3 Head Glass Shower & Cast Iron Clawfoot Tub. Step outside to your Spa, Heated Infinity Pool, Boat, and Spacious Patio with a Fireplace, BBQ & Bar! This is a home you'll fall in love with! Check out the Doc Tab for a list of upgrades.

700 W Azalea Drive, Chandler

Courtesy of Keller Williams Realty Sonoran Living. 480-759-4300 Selling Office: Real Broker.

$1,650,000
3 Beds ⋅ 4 Baths ⋅ 6684045 MLS
Homes like this don't come on the market often. This beautiful home has formal living room with soaring ceilings and fireplace, den/office w/ built-in bookcases and wood shutters. The family room overlooks the gourmet kitchen complete with new kitchen island upgraded granite counter, wine fridge, microwave, warming tray and custom white cabinetry. Travertine floors downstairs and on the beautiful staircase leading you to the second floor where you will find the master bedroom with a fireplace, sitting or exercise room. Custom silhouette electric blinds, wood flooring upstairs, cantera stone pillars and much more. The resort themed backyard complete with pool, Two spectacular water-features, grass area, grill station, outdoor fireplace, misting system, shades and even an outdoor shower for your convenience. The garage has cabinets and epoxy flooring.

3480 S Vista Drive, Chandler

Courtesy of Exclusive Properties of Arizona. 602-571-1886 Selling Office: Keller Williams Realty East Valley.

$1,650,000
3 Beds ⋅ 3 Baths ⋅ 6810097 MLS
Stunning lakeside home located in a highly sought-after Ocotillo gated community in South Chandler. Walk through the gate into a charming courtyard with cozy sitting area and open the custom 10' steel front door to find smooth walls & soaring 12' coffered ceilings offering an airy & elegant atmosphere. The great room features German-engineered Nana Wall collapsible doors that frame breathtaking views of the lake & seamlessly open to the patio creating a large space perfect for relaxation & entertaining guests in style. A surround sound system extends t/o the home including the front & back yards. The kitchen will delight any gourmet with its top-of-the-line GE Monogram appliances including a built in pizza oven & ice maker. The quartzite countertops with stunning waterfall edge add beauty & functionality. Adjacent to the kitchen is the dining area where you can enjoy your meals while taking in the picturesque lake views. The glass-enclosed office features built in cabinetry with marble countertops, and is a bright space that's ideal for remote work or creative pursuits. The large master suite is a spacious spa-like retreat featuring a cozy fireplace and luxurious bathroom with walk-in shower with rain head, & an amazing 53-jet Hydrospa tub with fireplace and TV wall for the ultimate in relaxation. The crown jewel of this home is the oversized premium lakeside lot boasting a sparkling pool & a ramada that provides a wonderful spot to relax & soak in the amazing sunsets. The outdoor space with built in grill and surround sound is also great for entertaining. Add to this, just steps away is your own private access to the lake where you can boat, kayak or fish. If you're looking for the perfect turn-key home in a wonderful neighborhood, you need look no further.

1710 W Glacier Way, Chandler

Courtesy of ProSmart Realty. 480-540-2213 Selling Office: HomeSmart.

$1,550,000
4 Beds ⋅ 3 Baths ⋅ 6814446 MLS
Welcome to this stunning waterfront property located in the exclusive Embarcadero gated community. Situated on a spacious 1/2 acre cul-de-sac lot, this 4BR, 3BA home offers the perfect blend of luxury and tranquility. Prime location with easy access to major freeways (101, 202, 10) and close to Intel. Spacious design with split floor plan with soaring 12-foot ceilings, creating an open and airy atmosphere. Outdoor oasis, heated pool and a tranquil backyard featuring a fire pit overlooking the serene waterfront. Elegant living space immaculately maintained, with a gourmet kitchen, spacious living areas, and a luxurious primary suite. Enjoy the lifestyle you've always dreamed of in the highly sought-after Ocotillo area. Don't miss the opportunity to own this beautiful waterfront retreat!

1653 W Zion Place, Chandler

Courtesy of DMD Real Estate Group. 480-227-4360 Selling Office: Real Broker.

$1,650,000
6 Beds ⋅ 7 Baths ⋅ 7057638 MLS
Rare 6 bedroom 7 bathroom estate in Chandler's coveted Ocotillo/Fulton Ranch, 6,218 sqft on a private 0.32-acre lot. Original owners since 2007 -- true pride of ownership throughout. Resort-style backyard with pool, spa & built-in BBQ. Expansive floor plan includes a private movie theater. Zoned to top-rated Ira A. Fulton Elementary; minutes to premier shopping, dining, golf & lakes. ~$100K in premium entertainment/smart home tech included: Control4 system, dedicated media room w/ projector & built-in speakers, plus enterprise-grade networking w/ wireless access points for seamless Wi-Fi indoors & out. Firewall, server, network switches & all TVs convey. Homes like this rarely come available!

294 W Grand Canyon Drive, Chandler

Courtesy of Good Oak Real Estate. 480-539-4775

$1,600,000
4 Beds ⋅ 4 Baths ⋅ 7028876 MLS
Resort-style estate on 0.82 acres in Gila Butte Estates -- no HOA. 4 beds, 4 baths total across a 3,266 SF main home + detached 1,154 SF guest house. The main residence delivers soaring ceilings, wood-look floors, plantation shutters, and a chef's kitchen with granite counters, tile backsplash, walk-in pantry, and stainless appliances. The primary suite opens to a private sitting room with outdoor access, walk-in closet, and a dual-vanity ensuite. Step outside to a sparkling 20x30 pool, expansive covered patio, and a guest house ideal for multi-generational living, a private home office, or income. Premium corner lot with stone-accent facade, front courtyard, 3-car side garage, RV gate, and insulated detached storage. Built 2010. Turnkey, move-in ready. A rare South Chandler compound. Secondary bedrooms share a Jack & Jill bath, and a separate den works as an office or reading nook. The detached guest house has its own living room and a well-appointed kitchen. Out back: extended seating areas, a hot tub, a fenced pool, a tennis court, and a detached RV garage.

11102 E Victoria Street, Chandler

Courtesy of Keller Williams Realty Phoenix. 480-839-6600 Selling Office: eXp Realty.

$1,520,000
6 Beds ⋅ 5 Baths ⋅ 6862509 MLS
Luxury Waterfront Living in Chandler's Prestigious Santorini Shores. Welcome to a rare offering in the heart of Ocotillo—this custom waterfront estate blends timeless elegance with resort-style living in one of Chandler's most exclusive gated communities. Situated on a corner lot with over 5,600 SF of refined space, this exceptional residence features a private dock, a negative-edge pool with cascading rooftop waterfall, heated spa, and sunken lakeside gazebo with full outdoor kitchen—perfect for year-round entertaining. Inside, you'll find a grand open layout with polished travertine floors, soaring ceilings, and walls of glass fitted with remote-controlled shades that frame stunning water views. The expansive downstairs primary suite boasts its own sitting area, spa-like bath with jetted tub, and direct access to a smartly positioned laundry through the custom walk-in closet. Upstairs, a large bonus room with fireplace opens to a 36' waterfront balcony. With five spacious bedrooms plus a detached casita with full bath, a rare 4-car garage, and two full laundry areas, this home offers thoughtful luxury and unmatched functionality. All just minutes from top-rated schools, freeways, shopping, and dining.

633 W Aster Court, Chandler

Courtesy of Keller Williams Integrity First Realty. 480-854-2400 Selling Office: Realty ONE Group.

$1,645,000
4 Beds ⋅ 3 Baths ⋅ 6825784 MLS
Gracious custom waterfront home in Santorini Shores in Ocotillo. From the grand entry to the backyard this home exudes luxury. Ceilings from 10' to 19' create interest & modern accents provide an air of sophistication. Lake & patio views draw guests into the formal living room that's perfect for entertaining. The kitchen is a chef's delight w 42'' solid wood cabinets w slider shelves, granite countertops, Monogram appliances incld side x side frig, separate induction cook top, wall oven & warming drawer. Expansive kitchen enjoys lake views & the great room provides a place for relaxing w its cozy gas fireplace w granite surround. The spa-like master suite boasts a dramatic stone wall, large walk-in closet, dual shower, deep-soaking tub, double sinks & access to the yard. This waterfront home affords a resort-like lifestyle w its built-in BBQ & gas fire pit, heated infinity pool, spa & boat dock w access to the lake.

3441 S Camellia Place, Chandler

Courtesy of ProSmart Realty. 480-540-2213 Selling Office: Compass.

$1,625,000
4 Beds ⋅ 3 Baths ⋅ 6966933 MLS
The Ultimate Luxury Estate for the Collector & Connoisseur. Rare 2021-built Modern Farmhouse Barndominium adjoining Ironwood Golf Course. This property combines high-end residential living with a 3,000+ sq ft climate-controlled ''Mega-Shop'' featuring 16'8'' clearance, floor drains, and parking for a 20+ vehicle collection. The Main Residence & Guest House: Experience a masterclass in modern design with hardwood floors, Quartz finishes, and a chef's kitchen anchored by a 48'' Viking refrigerator. The main home offers 3 bedrooms plus a dedicated executive office. The detached 1,000 sq ft guest casita (built 2021) is a full secondary residence with its own laundry, custom tile work, and high-end stainless appliances—perfect for multi-generational living or a premium home business suite Outdoor Oasis & Utility: Resort Living: Massive patio with pergola, integrated fire features, gas BBQ with tiled bar, and a secluded hot tub. Rare Infrastructure: Private community well, automatic RV gate, and a comprehensive 4K security system. Peace of Mind: New flat roof, 2021 Main AC, and brand-new 2025 Casita AC. Live on a quiet county road with no HOA restrictions, all while enjoying the lush backdrop of the golf course. OWNER RELATED TO AGENT **Brand new 1,500 gallon septic tank installed in July 2026, as-built permits in process for ADU as well as home remodel. Pending county approval in September 2026.**

10952 E Villa Park Street, Chandler

Courtesy of West USA Realty. 602-942-4200

$1,560,000
5 Beds ⋅ 5 Baths ⋅ 6749752 MLS
PRICE ADJUSTMENT! A FULTON RANCH DREAM COME TRUE..... THIS STUNNING AGEAN COVE HOME HAS EVERYTHING YOU COULD EVER WANT & MORE! FROM THE GATED ENTRYWAY, FABULOUS CASITA, 4 CAR SPLIT GARAGE, AS WELL AS THE PRIVATE COURTYARD W/FIREPLACE & LOTS OF SEATING AREA, YOU ARE GOING TO BE HOOKED! CUSTOM IRON DOOR OPENS INTO A GRAND FOYER FEATURING A WINDING STAIRCASE ONLY SEEN IN THE MOVIES, CUSTOM STONE FLOORING, HUGE LIVING & DINING ROOMS (CURRENTLY SET AS A PERFECT GAME ROOM), LARGE OFFICE, AS WELL AS A HUGE OWNERS SUITE ON MAIN FLOOR W/SPACIOUS ENSUITE THAT INCLUDES 2 OWNERS CLOSETS, JETTED TUB, & SEPARATE SINK AREAS. TAKE A WALK INTO THE CHEF'S KITCHEN THAT OFFERS A GAS STOVE, 3 OVENS, WARMING DRAWER, MICROWAVE, OVERSIZED ISLAND W/WINE REFRIGERATOR. CHECK OUT THE BUTLERS SERVICE STATION EQUIPPED W/REFRIGERATOR AS WELL AS THE WALK-IN PANTRY. THIS HOME OFFERS YOU 2 LAUNDRY ROOMS (1 UP AND 1 DOWN). UPSTAIRS YOU WILL FIND A TRUE CINEMA EXPERIENCE W/STADIUM STYLE RECLINERS, & FULL MOVIE SCREEN, ALL UNDER A MESMERIZING CEILING OF SHOOTING STARS. 1 SET OF THE BEDROOMS UPSTAIRS OFFERS A JACK & JILL BATH; 1 OFFERS A PRIVATE ENSUITE, AND THE OTHER ONE OFFERS A SIZE FULL BATH! ALL BEDROOMS HAVE SPACIOUS CLOSETS! AFTER YOU HAVE BEEN WOWED BY THE INSIDE OF THIS HOME --- STEP OUT INTO THIS RESORT STYLE BACKYARD! THIS ONE OF A KIND CUSTOM HEATED POOL INCLUDES NUMEROUS WATERFALLS & FIRE FEATURES ENCOMPASSING JETTED GROTTOS WITH CHANGEABLE LIGHTING, SLIDES, AND A RAISED SPA. ADDITIONAL FOUNTAINS ALONG THE DECK MAKE THIS EXPERIENCE UNMATCHED! PUTT ON THE GREENS, SIT AT THE BUILT-IN BBQ & ENJOY A DRINK WHILE WATCHING ALL OF THE FUN IN THE POOL! -- NEEDING SOME SHADE --- THE REMOTE SHADES HAVE YOU COVERED! THIS GEM OF A HOME AND YARD WILL AMAZE YOU! CALL FOR YOUR PRIVATE SHOWING TODAY!

332 W Malibu Drive, Chandler

Courtesy of Realty Executives. 602-430-6668 Selling Office: Real Broker.

$1,560,000
4 Beds ⋅ 3 Baths ⋅ 6744789 MLS
Experience the best of Arizona living in this beautifully remodeled, single-level home nestled within the desirable gated community of The Enclave & Retreat at Ocotillo Lakes. Featuring 4 bedrooms plus a den and 3 full baths, this home offers an open great room with a split floorplan, spacious bedrooms, and a 3-car side-entry garage. Custom designer touches throughout including stunning hardwood floors, elegant tile, and sophisticated lighting. The kitchen is a chef's dream, featuring an oversized waterfall island with breakfast bar, quartz counters, a hidden walk-in pantry, and top-of-the-line appliances, including a 60'' fridge/freezer combo and a 48'' gas range with double ovens. Relax or entertain in the expansive back yard, complete with two covered patios, a misting system, a... sparkling pebble pool with a waterfall, a built-in BBQ, an outdoor fireplace, and low-maintenance turf landscaping. Located in the award-winning Ocotillo community, this home is just minutes from A+ rated schools, shopping, dining, and easy access to the 101 and 202 freeways. Don't miss your chance to own this exceptional property!

1763 W Blue Ridge Way, Chandler

Courtesy of Compass. 480-776-1555 Selling Office: Realty ONE Group.

$1,500,000
6 Beds ⋅ 6 Baths ⋅ 6755839 MLS
Enter thru private courtyard, private fireplace. Casita guest quarters. Dramatic curved staircase. Travertine flooring, Formal living and dining rooms! Chef's delight in upgraded kitchen with Viking appliances, built in refrigerator. Granite, breakfast bar, butlers pantry, family room w/ stone fireplace and built in. Master Suite downstairs. Granite counters, walk in shower, dual sinks, makeup vanity. Jacuzzi tub. Two walk in closet w/organizers. Laundry on each floor. Downstairs Den/office. Upstairs bonus/loft with stunning built in. Jack and Jill Bath. Bedroom 5 with private bath. Baths with extensive use of tile/granite/stonework. Backyard with private heated pool, grotto, stone slide and Built in BBQ area. Firepit,4 car garage w/ cabinets. Border common park area.

306 W Alamosa Drive, Chandler

Courtesy of Your Home Sold Guaranteed Realty. 480-776-5231 Selling Office: eXp Realty.

$1,549,000
4 Beds ⋅ 4 Baths ⋅ 6827990 MLS
WOW! This backyard, this house! From the swim-up bar in the heated infinity negative edge pool to the water view from the covered patio or multiple conversation areas, it is hard to beat this backyard. And, the home is equally as beautiful. This 4 bedroom, 3.5 bath home has details throughout. The updated kitchen features a large quartzite peninsula open to the dining & great room. In the oversized master suite, with direct access to the backyard, you will find two walk-in closets, a soaking tub, & a walk-in shower. The guest bedroom area is located on the opposite side of the home and features 1 guest bedroom ENSUITE, 2 additional guest bedrooms, a full bath, as well as a separate family room. A powder room is conveniently located off of the great room and dining room. The front of the property has a private courtyard featuring a beautiful rotunda entryway. In addition to the amazing pool in the backyard, you will find a putting green, covered gazebo with a built-in outdoor kitchen, and both a natural gas and wood burning firepit. Your hardest decision of the day might be whether to putt some balls, float in the pool, or drop in a paddle boat and go for a water cruise through the neighborhood! Furniture, furnishings, and decor can all be purchased on a separate Bill of Sale to make this home turnkey. Some owners are licensed real estate agents/brokers in ND, MN and/or SD.

4571 S Pecan Drive, Chandler

Courtesy of Realty ONE Group. 480-321-8100 Selling Office: Compass.

$1,500,000
4 Beds ⋅ 4 Baths ⋅ 7074650 MLS
Experience refined waterfront living in the exclusive, gated community of Santorini Shores. This exceptional custom-built residence was designed with quality, comfort, and elegance in mind, featuring a new roof with lifetime warranty, a new variable rate A/C with 10-year warranty (two other A/C units are about six years old each), 2x6 construction, fresh interior paint, new carpeting, and the community's only semicircular driveway, offering both impressive curb appeal and added convenience. Step inside to soaring windows that showcase breathtaking views of the private lake and beautifully landscaped backyard oasis. The thoughtfully designed main level features a spacious primary suite with direct access to the backyard, a luxurious primary bath with separate shower and therapeutic jacuzzi tub, dual vanities, a dedicated vanity area, and two walk-in closets. A private office with built-in desks and cabinetry provides an ideal work-from-home retreat. The gourmet kitchen is the heart of the home, featuring beautiful granite countertops and a custom dining extension seamlessly integrated into the island. The kitchen opens to a welcoming family room complete with built-in shelving and a fireplace, creating an inviting space for everyday living and entertaining. Upstairs, a versatile loft/game room with a convenient bar provides additional space for recreation and relaxation. Additional bedrooms and a full bath offer privacy and flexibility for family and guests. Step onto the upper-level balcony to take in picturesque views of the lake and backyard, a peaceful retreat to enjoy morning coffee or unwind at the end of the day. Outdoor living is truly exceptional. Cool off in the sparkling pool, relax beneath the covered patio, or gather with friends and family while enjoying the tranquil waterfront setting. A private dock provides direct access to the lake for fishing or launching and securing recreational boats. Additional highlights include lemon, orange, and pomegranate trees; two 50-gallon gas water heaters, both about five years old; programmable thermostats for two of the three A/C units; abundant storage; a built-in laundry room sink; and an oversized three-car garage featuring a 220V outlet and dedicated workspace. Ideally located near dining, shopping, churches, entertainment, and everyday conveniences, this remarkable waterfront residence offers an unparalleled combination of luxury, privacy, and resort-style living. A truly special home in an exceptional master-planned community offering tennis and pickleball courts and situated in the highly regarded Chandler Unified School District, which includes the award-winning Hamilton High School.

652 W Aster Court, Chandler

Courtesy of Cactus Mountain Properties, LLC. 480-688-8444

$1,500,000
4 Beds ⋅ 3 Baths ⋅ 7021033 MLS
Step into what feels like Country Club living, only better. Just driving into the gated community as you approach it feels different. This estate is situated on one of the best lots in The Estates at Ocotillo. This golf view lot faces East for breathtaking sunrises to start every day and the afternoon shade you desire. This is the resort experience you call home. The remodeled kitchen is true perfection adjoining to large living spaces. The formal living & dining rooms welcome you with a grand foyer entry and staircase. Upstairs you have 4 bedrooms (one w/covered balcony) and the large Master overlooks the course while the spa level bath has a walk out deck. This home is complete from top to bottom and has a 4 car garage w/ added roll up to the backyard. Oh & it's 500k less than next door

3665 S Jojoba Way, Chandler

Courtesy of 1912 Realty. 602-418-1153 Selling Office: Real Broker.

$1,500,000
5 Beds ⋅ 4 Baths ⋅ 6996406 MLS
This rare, nearly ½-acre cul-de-sac property in Fulton Ranch offers very difficult-to-find privacy, backing to a peaceful greenbelt with no homes behind. Spacious 5-bedroom, 3.5-bath layout features a split floor plan for comfort and flexibility, including a private primary suite with a spa-inspired bath, a custom designer closet, and direct access to the patio. Secondary bedrooms are in the opposite wing, with beautifully updated bathrooms featuring quartz counters and tiled surrounds, along with a dedicated executive office and a versatile bonus room ideal for a gym, playroom, or creative space. At the center of the home is a remodeled chef's kitchen with quartz countertops, cherry wood cabinets custom lighting, professional GE Monogram appliances, a spacious refrigerator, a walk-in pantry, prep and seating space that flows seamlessly into the family room with designer touches including a custom display wall, wood-paneled accent wall, and integrated surround sound. The home opens to a resort-style backyard featuring an extended travertine patio, sparkling PebbleTec pool and spa with waterfall, and a custom pergola with a built-in kitchen island and gas fireplace. The rare over-sized/cul-de-sac lot allows for large grassy areas, garden beds, and space to entertain or create and play! Plantation shutters, a stylish powder room, large laundry room with built-ins and sink, and a tandem garage with floor-to-ceiling cabinets and workbench completes this exceptional property, all within the sought-after Fulton Ranch community known for its scenic lakes, walking trails, and beautiful parks in the heart of South Chandler.

4330 S Pleasant Court, Chandler

Courtesy of Weichert, Realtors - Courtney Valleywide. 480-705-9600 Selling Office: eXp Realty.

$1,460,000
4 Beds ⋅ 5 Baths ⋅ 6819530 MLS
This is a stunning newly remodeled home in the Aegean Cove section of Fulton Ranch. This exceptional property includes new kitchen appliances, sleek quartz countertops, and new luxury flooring all complimenting the home's updated aesthetic. Off of the front courtyard is a lovely casita with a full bath. The back patio is just steps away from an inviting pool to enjoy during the hot Arizona summers, with its new filter and vacuum. The home also has a new water heater, landscape lighting, and irrigation. Fresh paint inside and out. With all the modern upgrades and luxurious features, this home is a true gem and offers an opportunity to live in one of the most sought-after neighborhoods in Chandler.

253 W Malibu Drive, Chandler

Courtesy of HomeSmart. 602-230-7600 Selling Office: Petersen Realty.

$1,499,000
4 Beds ⋅ 3 Baths ⋅ 7015600 MLS
Ocotillo Waterfront Beauty! Located within the gates of The Retreat & Enclave at Ocotillo Lakes! Don't miss out on this one! The latest thoughtfully reimagined collaboration between Whyte House Design and QCH Interiors, this extensively remodeled residence offers a seamless blend of modern style and comfortable livability. The redesign opens the floorplan to create a light, airy feel that enhances indoor-outdoor living. From the moment you arrive, the refreshed exterior sets the tone with wood-grain garage doors, smooth stucco finish, updated paint, and an inviting custom front door. Inside, expansive glass doors and windows frame picturesque water views while filling the home with natural light. Warm earth tones and carefully selected finishes create a cohesive, elevated aesthetic.... throughout. The kitchen serves as a striking centerpiece, featuring a 60" refrigerator/freezer, 48" gas range/oven, statement Roman clay hood, generous island, under-cabinet lighting, and an oversized walk-in pantry designed for both functionality and style. The split floorplan offers privacy and flexibility, with the primary suite positioned on one side of the home. This spacious retreat includes dual vanities, soaking tub, large walk-in shower, walk-in closet, and French doors opening to backyard water views. Two additional bedrooms share a hall bath, while a separate guest suite at the front of the home provides added versatility for a variety of living arrangements. A large laundry room with abundant storage and convenient drop zone enhances everyday organization. Outdoor living is equally inviting, highlighted by expanded patio space, negative-edge spa, boat dock, and landscape lighting that creates a relaxing waterfront setting. The huge shade trees that flank the backyard provide just the right amount of shade throughout the day! This home offers convenient access to nearby Price Corridor, shopping, dining, recreation, and major transportation routes while delivering a refined balance of comfort, design, and lifestyle appeal.

1833 W Mead Place, Chandler

Courtesy of West USA Realty. 602-942-4200 Selling Office: West USA Realty.

$1,440,000
4 Beds ⋅ 4 Baths ⋅ 6891896 MLS
FULTON RANCH AGEAN COVE! Become the proud owner of this gorgeous 4-bedroom + OFFICE residence with a 3-car garage, stylish pavers, eye-catching stone accents, and a manicured lawn. You're welcomed by a captivating living room with 12 ft high ceilings, chic light fixtures, a soothing palette, and natural wood flooring. Gather loved ones in the bright family room, complete with a media center and a fireplace for relaxing evenings. The gourmet kitchen comes with granite counters, custom white cabinetry with crown molding, a tile backsplash, high-end stainless steel appliances, a walk-in pantry, and a large center island. Double doors lead to a versatile den, ideal for an office or a lounge. Beautiful Yard with Built in BBQ/Bar and oversized Patios & Pool & SPA- Beautiful Move in ready Home! The tranquil primary bedroom showcases direct backyard access, an ensuite with double vanities, a soaking tub, and a sizeable walk-in closet. Enjoy enchanting sunsets in the backyard, which includes a covered patio, a built-in BBQ for weekend grills, travertine pavers, a relaxing spa, a lovely ramada, and a sparkling pool for refreshing dips. Make this gem yours before it's gone!

291 W Yellowstone Way, Chandler

Courtesy of West USA Realty. 602-942-4200 Selling Office: eXp Realty.

$1,450,000
4 Beds ⋅ 4 Baths ⋅ 6656727 MLS
This beautiful contemporary home sits in the gated Island at Ocotillo Community on a Waterfront Lot. Inside the home you can see the lush Ocotillo Golf Course and Water. New Roof 2024! You'll love the soaring ceiling height with custom wood design gives the home an amazing feel and architectural style. The open designed living spaces include the large family room and living rooms. The beautiful dining room could be used as an office with views. Spacious master bedroom with views out to pool, spa and water. It has a sitting area and a loft! Split secondary bedrooms each have their own patio! Kitchen has lots of cabinets and counter space, 4 burner gas cooktop, subzero refrigerator. Outback the oversized patio, built-in BBQ, Pool & Spa overlooking the water with ducks & wildlife! This home has a new roof and the 2 HVAC units have been replaced. This is an amazing home with architectural design in this highly sought after neighborhood.

1485 W Island Circle, Chandler

Courtesy of Your Home Sold Guaranteed Realty. 480-776-5231 Selling Office: Gold Trust Realty.

Copyright 2026 Arizona Regional Multiple Listing Service, All rights reserved. The data relating to real estate for sale on this website comes in part from the Arizona Regional Multiple Listing Service. All information deemed reliable but not guaranteed and should be independently verified. All properties are subject to prior sale, change or withdrawal. Neither listing broker(s) nor Arizona Regional Multiple Listing Service shall be responsible for any typographical errors, misinformation, misprints and shall be held totally harmless.

The data relating to real estate listings on this website comes in part from the Internet Data Exchange (IDX) program of Multiple Listing Service of Southern Arizona. IDX information is provided exclusively for consumers' personal, non-commercial use and may not be used for any purpose other than to identify prospective properties consumers may be interested in purchasing. Listings provided by brokerages other than Loving Phoenix Team | Real Broker are identified with the MLSSAZ IDX Logo. All Information Is Deemed Reliable But Is Not Guaranteed Accurate. Listing information Copyright 2026 MLS of Southern Arizona. All Rights Reserved.