Refine Search
Sort by
1110 W Monterey Street, Chandler
$725,000
5 Beds ⋅ 4 Baths ⋅ 6835073 MLS
This tri-level home sits on over a half-acre of land. Over 4,000 square feet with 5 bedrooms, 3 ½ bathrooms, den, living room, family room, kitchen, laundry room, and multi-purpose Arizona room/dining room/game room. Kitchen includes quartz counters, brick backsplash, upgraded cabinetry, farmhouse sink, stainless steel appliances, induction stove, double convection ovens, microwave drawer. Primary bedroom features a huge walk-in closet. Bathroom has dual sinks, upgraded cabinetry and a walk in shower with tub inside. City park across the street. Cul-de-sac property. Paved circular driveway in front. Ample parking with 3 car garage, large driveway, and RV gate. Garage has 240 volt charging station for E/V. All A/C units replaced in 2023.

1110 W Monterey Street, Chandler

Courtesy of Gold Trust Realty. 480-722-9888 Selling Office: HomeSmart.

2369 W Megan Street, Chandler
$824,800
5 Beds ⋅ 3 Baths ⋅ 7078313 MLS
This meticulously maintained home in the Tealstone Ray Ranch community has been extensively upgraded over the last five years, including a new roof, two new HVAC units, all-new luxury vinyl tile flooring throughout, a remodeled pool with new equipment and pump, new garage doors and motor, window tints, air duct optimization, and a hot tub installation with a dedicated high-capacity electrical line. The white cabinet kitchen features granite countertops, a center island, walk-in pantry, and abundant storage, opening seamlessly into a secondary living area and dine-in breakfast space. The main living area and formal dining room are voluminous with high ceilings and oversized windows, filling the home with natural light. A bedroom and full bathroom on the main level offer flexibility fo guests or multigenerational living. Upstairs, a flexible loft space connects the remaining guest bedrooms and a dual-vanity guest bathroom to an oversized primary suite with two closets. Outside, an oversized, private backyard backs to the greenbelt and a neighborhood park, with single-level homes on either side adding extra privacy. Enjoy a large covered patio with fans, an above-ground spa, a private pool, and ample grassy space for entertaining. A 3-car garage completes the home. Tealstone Ray Ranch offers incredible walkability with neighborhood parks and ponds, just minutes from Whole Foods, Sprouts, Fry's Marketplace, Life Time Fitness, and Desert Breeze Park's scenic walking lake and sports courts. Downtown Chandler is only 5 to 7 minutes away, with standout dining at The Brickyard Downtown, The Hidden House, and SanTan Brewing Company, offering the perfect balance of quiet residential living and East Valley convenience.

2369 W Megan Street, Chandler

Courtesy of Realty ONE Group. 480-788-7556

2008 N El Dorado Court, Chandler
$807,000
4 Beds ⋅ 4 Baths ⋅ 6913111 MLS
Welcome to this one-of-a-kind stunner! Featuring 4-bedrooms and 4-bathrooms in the heart of Chandler located on a cul-de-sac with NO HOA! This beautiful home has been expanded to 3126 Sq Ft and is packed with special features throughout. This home feels spacious from the moment you walk in and offers an open floor plan with oversized family room, large formal dining area, updated kitchen with warm tones and rich granite countertops. The breakfast bar is the center or the kitchens charm; granite backsplash offers a rich contrast to the warm cabinets. Light and bright with recessed lighting throughout, stainless steel appliances and large built-in extended cabinets for plenty of storage with convenient pull-out drawers. Generous size laundry room off the kitchen with sink, storage cabinets and additional service door. This home offers 2 Master suites one of which is split and could be used as a separate guest or mother-in-law space with its own private entrance and bathroom with tiled walk-in shower. The primary master bedroom won't disappoint with approx. 750 sq ft of space! A sliding door offers quick access to pool area, extra-large custom walk-in closet with built in drawers, beautiful master ensuite with private toilet room, HIS and HER vanities, elegant soaking tub and private tiled custom walk-in shower. Main guest bedroom has its own private full bathroom and large walk-in closet. This home offers 2 separate garages, the front garage offers room for 4 cars with an extended garage and an additional separate garage for additional parking, workshop or storage for toys or hobbies all secured behind a private custom gate entrance. Guest Casita/children's playhouse with AC could be additional office space separate from the home. The large private backyard offers a playset with grassy play area for children or pet space, mature landscaping and is an entertainers delight with large patio, oversized custom pool with water feature and bathhouse next to pool with outdoor shower. A perfect home for the car enthusiast or family who needs extra space for toys or hobbies with over a 15,000 sq ft lot and RV gate in rear of home with lots of space/parking within the secure gated area Located within mins of the 101, Starbucks, Chandler Fashion Square, AJ's Fine Foods, Lee Lee International Supermarket, Walmart, Costco and many shopping options and eateries. This home is a must see to appreciate and shows pride of ownership all with NO HOA! This home has been priced below recent appraised value. Must be seen to appreciate! This is a one-of-a-kind property in the area and won't last long!

2008 N El Dorado Court, Chandler

Courtesy of Better Homes & Gardens Real Estate SJ Fowler. 480-649-3536 Selling Office: The Brokery.

2451 W Los Arboles Place, Chandler
$818,000
5 Beds ⋅ 4 Baths ⋅ 6966395 MLS
Brand new home w/ new yard on an oversized corner lot with a downstairs suite, conveniently located in Chandler and close to Loop 101 and shopping. The interior showcases inviting living spaces with wood-look flooring, contemporary lighting, as well as abundant natural light, sliding doors to the patio, and neutral paint that complements all decor. The gourmet kitchen boasts elegant pendant lamps, shaker-style cabinetry adorned with crown molding, tile backsplash, quartz countertops, stainless steel appliances, a pantry, and an island with a breakfast bar, for those quick bites over casual conversations. The spacious main bedroom is a true retreat, featuring a tray ceiling with recessed lighting, a walk-in closet for all your belongings, and an ensuite with double vanities for convenience. You'll love the extra living space with the loft, ideal for home office or a gaming zone. Your expansive backyard is complete with a cozy covered patio, new artificial grass and trees. The yard is big enough to add a swimming pool. Don't miss it!

2451 W Los Arboles Place, Chandler

Courtesy of Realty ONE Group. 480-777-4500

2042 N Woodburne Place, Chandler
$852,950
5 Beds ⋅ 4 Baths ⋅ 6808360 MLS
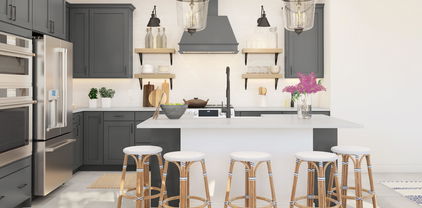
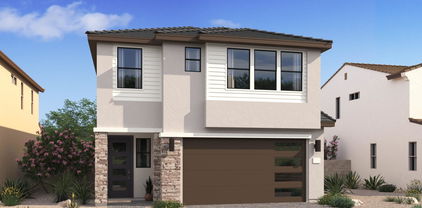
Welcome to Honeysuckle Trail, located off Warner & Dobson in beautiful Chandler, AZ, with nearby conveniences and amenities. The spacious Hampton plan features a bright great room and a main-level guest suite with an attached full bath. Expertly crafted with Farmhouse-inspired finishes, this home boasts white cabinets with matte black hardware, sleek black quartz counters, and Monogram appliances, including a built-in wall oven. Upstairs, the primary suite offers a spa-like retreat with a barn door entry, dual vanities, and a glass-enclosed tile shower. Three secondary bedrooms and a versatile loft, perfect for a game room or study, complete the upper level. Additional upgrades include wood-look tile flooring, plush carpet, and matte black lighting fixtures. ^^^^Up to 3% of Base Price can be applied towards closing cost and/or short-long term interest rate buydowns when choosing our preferred Lender. Additional eligibility and limited time restrictions apply.

2042 N Woodburne Place, Chandler

Courtesy of K. Hovnanian Great Western Homes, LLC. 877-546-8669 Selling Office: My Home Group Real Estate.

2060 N Woodburne Place, Chandler
$785,000
5 Beds ⋅ 4 Baths ⋅ 6804915 MLS
Welcome to Honeysuckle Trail by K. Hovnanian Homes, where modern design meets functionality. This stunning Hampton plan offers 5 bedrooms, 3.5 baths, and is thoughtfully designed with Loft-inspired interior selections. The chef's kitchen shines with Quill-stained cabinets, quartz countertops, Monogram appliances, a built-in wall oven, and an island with a waterfall edge. The spacious great room, featuring a 12-foot sliding door, is perfect for entertaining. An extra suite on the first floor makes an ideal space for extended family or a home office. Upstairs, a large loft provides versatile space for relaxation or a game room. The luxurious primary suite offers a spa-like retreat with a soaking tub and rain shower. make time to see this amazing home today! Up to 3% of Base Price can be applied towards closing cost and/or short-long term interest rate buydowns when choosing our preferred Lender. Additional eligibility and limited time restrictions apply.

2060 N Woodburne Place, Chandler

Courtesy of K. Hovnanian Great Western Homes, LLC. 877-546-8669 Selling Office: Non-MLS Office.

1079 W Flint Street, Chandler
$800,000
4 Beds ⋅ 4 Baths ⋅ 7079517 MLS
Move-in ready and waiting for you! Charming duplex nestled in the Arrowhead Meadows neighborhood near the heart of Chandler and surrounded by restaurants, markets, parks, and more! This home features an attached two-car garage and low-maintenance landscaping. Step inside to a spacious open layout accented by neutral walls and laminate flooring. The bright and airy living/dining room boasts vaulted ceilings and seamless access to the backyard, making it perfect for entertaining. The immaculate kitchen is equipped with black-tinted wood cabinets, white quartz countertops, and appliances. The primary bedroom has private outdoor access and a pristine ensuite bathroom. Enjoy the private backyard with a covered patio. Don't miss this incredible opportunity.

1079 W Flint Street, Chandler

Courtesy of Realty ONE Group. 480-321-8100

1735 W Morelos Street, Chandler
$786,500
5 Beds ⋅ 3 Baths ⋅ 6995516 MLS
Rare opportunity to own a turnkey home on an oversized 19,663 sq ft lot in the heart of Chandler. Properties with this much land, privacy, and outdoor space rarely come available in this highly desirable location. Step inside to soaring vaulted ceilings, dramatic windows, and spacious living areas filled with natural light. The home has been freshly painted and features a brand-new kitchen with new cabinetry and countertops, creating a clean, modern feel throughout. The flexible floor plan includes four bedrooms plus a spacious den that could easily be converted into a fifth bedroom, making it ideal for a home office, playroom, or guest suite. Upstairs, the primary suite features double doors, a walk-in closet, and a private balcony, offering a peaceful place to start or end your day. The backyard is designed for true Arizona outdoor living. Sitting on an expansive 19,663 sq ft lot, the property features a resort-style pool, cool decking, mature landscaping, and real grass, creating a private backyard retreat perfect for entertaining. An RV gate and large yard space provide additional flexibility for storage, recreation, or future possibilities. Located in an incredible Chandler location just minutes from the Loop 101, Loop 202, Downtown Chandler, and Chandler Fashion Center, offering convenient access to some of the area's best shopping, dining, and entertainment. Homes offering this much lot space, privacy, and a resort-style backyard rarely hit the market in Chandler.

1735 W Morelos Street, Chandler

Courtesy of eXp Realty. 888-897-7821 Selling Office: Realty ONE Group.

1079 W Flint Street, Chandler
$771,500
4 Beds ⋅ 8 Baths ⋅ 6736259 MLS
This exceptional upscale duplex offers the perfect multi-gen home or investment opportunity. Each spacious 2-bedroom, 2-bathroom unit boasts an open floor plan, bathed in natural light, and complete with private patios and a backyard oasis. The neutral color palette creates a versatile canvas for any style. With two attached two-car garages, ample parking is never a concern. The large lot provides privacy and endless possibilities. Ideal for multi-generational living or savvy investors seeking strong cash flow, this property is conveniently located near schools, major freeways, and essential amenities. Don't miss this chance to own a multi-family gem in a desirable neighborhood!

1079 W Flint Street, Chandler

Courtesy of My Home Group Real Estate. 623-242-9459 Selling Office: Realty ONE Group.

2421 W Los Arboles Place, Chandler
$758,500
5 Beds ⋅ 3 Baths ⋅ 6834132 MLS
Welcome to Honeysuckle Trail, a stunning community just off Warner & Dobson in beautiful Chandler with abundant conveniences nearby. The Prairie Willow plan offers spacious living, featuring a bright great room with a 15-foot multi-slide for seamless indoor/outdoor enjoyment. Designed with Classic-inspired interior selections, the gourmet kitchen boasts pewter grey cabinets, marble-look quartz counters, and premium Monogram appliances, including a built-in wall oven and French door refrigerator. A downstairs bedroom provides the perfect space for guests or extended family. Upstairs, the versatile loft is ideal for a study area or game room. The luxurious Primary Suite offers a spa-like bath with a freestanding dual-sink vanity, upgraded tile shower, rain shower head, and frameless glass. Up to 2% of Base Price can be applied towards closing cost and/or short-long term interest rate buydowns when choosing our preferred Lender. Additional eligibility and limited time restrictions apply.

2421 W Los Arboles Place, Chandler

Courtesy of K. Hovnanian Great Western Homes, LLC. 877-546-8669 Selling Office: LPT Realty, LLC.

2466 W Shannon Street, Chandler
$770,000
4 Beds ⋅ 3 Baths ⋅ 6955648 MLS
Welcome to your new home in Tealstone Crossing! This well-maintained residence features a new roof underlayment installed in 2023. The backyard opens to the community greenbelt, offering open space and a playground. Both side yards provide ample room for storage, and the landscaping blends paved areas, native desert plants and a relaxing water feature. Inside, enjoy newer kitchen appliances, custom granite countertops, and under-cabinet lighting. All bathrooms feature upgraded Red Dragon granite. The garage includes abundant built-in storage and an EV charging outlet. Move-in ready and thoughtfully upgraded, this home is a perfect blend of comfort, function, and elegant style.

2466 W Shannon Street, Chandler

Courtesy of HomeSmart. 602-230-7600 Selling Office: HomeSmart.

2346 W Shannon Street, Chandler
$800,000
4 Beds ⋅ 3 Baths ⋅ 6719350 MLS
This home shows like a model and checks all the boxes. Located on a corner lot with a vey private yard, enter into the expansive foyer with travertine tile in all traffic areas. There is a large formal living room and separate dining room for entertaining, and the open kitchen/ great room with soaring vaulted ceilings is perfect for gatherings. Granite countertops, large center island, rich dark 42'' cabinets, newer SS appliances, and plenty of counterspace are a chefs delight. The split flooplan offers plenty of privacy- the primary suite features a large walk-in closet with extra shelving, separate shower and deep soaking tub, dual sinks, as well as a makeup station. All bedrooms have new wood plank tile and ceiling fans. Outside, enjoy the salt water pebble-tech pool and ramada. Ac units were replaced in 2018 (Goodman) and 2021 (Trane). Roof underlayment completely replaced in 2020, flat section over entrance recoated in 2024, Gas H2O tank in 2022, Interior paint and appliances in 2018. There are plantation shutters and sunscreens for energy efficiency. Soft water and R/O system, utility sink in the laundry room with gas dryer, epoxy floors in garage w/ overhead storage racks, 10' ceilings throughout the home, 6" baseboards, and so much more!

2346 W Shannon Street, Chandler

Courtesy of RE/MAX Excalibur. 480-355-3500 Selling Office: HomeSmart.

2400 W Los Arboles Place, Chandler
$770,000
4 Beds ⋅ 4 Baths ⋅ 6820422 MLS
Located off Warner & Dobson in beautiful Chandler, AZ, Honeysuckle Trail is an ideal place to thrive, with abundant conveniences and amenities nearby. The Seaview is one of our most popular floor plans that feature a dual primary suite. There is a primary bedroom downstairs and has a primary bedroom upstairs with a loft and two other spacious secondary bedrooms. The primary bath features freestanding vanity with dual sinks and tile shower. This home has the Contemporary Loft Look with grey cabinets, quartz counters with waterfall edge, Monogram appliances with built-in wall oven and French door refrigerator, chrome lighting & plumbing fixtures. Up to 2% of Base Price can be applied towards closing cost and/or short-long term interest rate buydowns when choosing our preferred Lender. Additional eligibility and limited time restrictions apply.

2400 W Los Arboles Place, Chandler

Courtesy of K. Hovnanian Great Western Homes, LLC. 877-546-8669 Selling Office: American Realty Brokers.

2036 N Woodburne Place, Chandler
$793,030
3 Beds ⋅ 3 Baths ⋅ 6804868 MLS
Located at Warner & Dobson, Honeysuckle Trail offers the perfect setting for modern living with abundant nearby conveniences. This stunning Avalon plan home showcases a contemporary Loft-inspired design. The expansive great room features a 15-foot multi-slide door, ideal for seamless indoor/outdoor living. The gourmet kitchen impresses with sleek grey cabinets, quartz countertops with a waterfall edge, a spacious island, and GE Monogram appliances, including a built-in wall oven. Upstairs, the loft provides a versatile space for relaxation or a game room. The luxurious primary suite boasts a spa-like bath with a freestanding tub and a tile shower with glass surrounds. Stylish tile flooring in living areas and plush carpet upstairs complete this incredible home. ^^^^Up to 3% of Base Price can be applied towards closing cost and/or short-long term interest rate buydowns when choosing our preferred Lender. Additional eligibility and limited time restrictions apply.

2036 N Woodburne Place, Chandler

Courtesy of K. Hovnanian Great Western Homes, LLC. 877-546-8669 Selling Office: Property Hub LLC.

685 N Cholla Street, Chandler
$758,000
4 Beds ⋅ 3 Baths ⋅ 7021459 MLS
This is the ONE that truly stands out--showing like a model home and impeccably maintained with undeniable pride of ownership throughout. This stunning 4-bedroom residence with a 3-car garage offers the perfect blend of timeless elegance, thoughtful upgrades, and everyday functionality--all set against a beautiful greenbelt backdrop. From the moment you arrive, the curb appeal captivates. A brand-new front courtyard and side walkway with rich brick pavers create a warm, welcoming entrance, complemented by freshly painted exterior finishes that enhance the home's crisp, updated look. Step inside to a light, bright, and airy interior where soaring vaulted ceilings, a soft designer palette, and all-new wood-look tile flooring throughout the entire first floor set the tone for a home that. . . feels both elevated and inviting. The interior has also been freshly painted, creating a clean, move-in-ready feel from the moment you walk in. Every space has been carefully curated to feel polished and refined. The formal living and dining areas flow seamlessly into a stunning great room, where picture windows flood the space with natural light and a dramatic, tall fireplace serves as the striking focal point--creating both warmth and visual impact. The kitchen shines with newly installed stainless-steel appliances, granite countertops, ample cabinetry, a pantry, and a charming bay window breakfast nook. The main-level primary suite is a serene retreat, complete with a sitting area and a beautifully updated spa-style ensuite featuring a large, fully tiled walk-in shower, a dedicated makeup vanity, and a clean, modern aesthetic that feels straight out of a designer magazine. Several newer energy-efficient windows have also just been installed, enhancing comfort and efficiency throughout the home. Upstairs, a spacious loft offers endless flexibility--perfect for a media room, game nights, or a stylish second living space. Step outside to your own private sanctuary. The backyard is incredibly peaceful and private, framed by mature trees that provide abundant shade and cooler temperatures. Designed for both relaxation and entertaining, it features low-maintenance brick pavers, decorative rock, a large gazebo, and beautiful views overlooking the greenbelt. Additional upgrades such as dual flush toilets and thoughtful enhancements throughout only add to the home's appeal. From its model-like presentation to its ideal layout and extensive recent updates, this home is truly something special--you won't want to miss it.

685 N Cholla Street, Chandler

Courtesy of AZ Flat Fee. 480-771-1511 Selling Office: West USA Realty.

2486 W Shannon Street, Chandler
$780,000
4 Beds ⋅ 3 Baths ⋅ 6996619 MLS
The beautifully remodeled interior boasts a sleek & modern design with soaring ceilings, soft designer paint, recessed lighting, and wood-plank tile flooring. Two newer Trane Ac's and roof. The bright great room is perfect for gatherings, seamlessly flowing into a chef-inspired kitchen with sleek granite countertops, subway tile backsplash, ample cabinetry, pantry and an oversized island. The split owner's suite features outdoor access and a bathroom with custom dual vanity, oversized shower, and walk-in closet. Beautiful open dining room for entertaining and a living room currently used as an office. This amazing private lot backs up to the green belt and a children's play area. Mature landscaping with backyard turf, large patio and spa. 3 car garage with decorative flooring. This gem is the perfect blend of functionality and elegance for a comfortable lifestyle. The home is complete with Refrigerator, reverse osmosis, water softner and surround sound. Home is stunning and move in ready.

2486 W Shannon Street, Chandler

Courtesy of Keller Williams Realty Phoenix. 480-839-6600 Selling Office: Active Real Estate, LLC.

1431 N Benson Court, Chandler
$760,000
5 Beds ⋅ 4 Baths ⋅ 6995771 MLS
Situated on an oversized lot with no HOA, this beautiful Chandler home offers space, flexibility, and an entertainer's dream backyard. Ideally located near Amberwood Park, the 101 freeway & ASU Research Park, the home features a functional and versatile layout. The main level includes a spacious primary suite with a luxurious 5-piece bathroom, plus a guest bedroom and full bath--perfect for visitors or multigenerational living. Upstairs you'll find a loft, separate office, three additional bedrooms, and two full bathrooms. There is a Level 2 car charger in the garage for added efficiency. Step outside to your private backyard oasis featuring a sparkling pool, relaxing spa, turf grass, & a built-in bar, creating the perfect setting for entertaining and enjoying Arizona living year-round.

1431 N Benson Court, Chandler

Courtesy of Redfin Corporation. 602-483-4919 Selling Office: HomeSmart.

371 N Carriage Lane, Chandler
$769,999
4 Beds ⋅ 3 Baths ⋅ 7081731 MLS
From the curb, a one-of-a-kind desert art garden sets the tone, welcoming you with sculptural pieces, bold desert landscaping and an eclectic collection of cacti. Step inside and the personality continues, with unexpected pops of color, soaring vaulted ceilings and bright, open spaces that give the home an unmistakable modern-meets-artistic character. New travertine tile spans the entire downstairs, creating a sophisticated foundation for the home's vibrant aesthetic while adding durability for everyday Arizona living. Generous living spaces provide plenty of room to gather, relax and entertain, while two AC units--including one approximately three years old--help keep the home comfortable year-round. The roof was redone approximately five years ago, adding valuable peace of mind. The backyard carries the same sense of style found at the front, where a sparkling blue pool becomes the centerpiece of a private outdoor escape. Recently resurfaced, the pool is ready for long summer days, evening gatherings and everything in between. Homes with this much individuality and character rarely come to market in this neighborhood. And beyond the home itself, the location is exceptionally convenient, with easy access to the 101 and 202, Chandler Mall, countless restaurants, shopping and entertainment. Located within the Chandler Unified School District and less than 20 minutes from both Sky Harbor Airport and ASU, the home puts the best of the East Valley within easy reach. Bold. Artistic. Unexpected. Completely its own.

371 N Carriage Lane, Chandler

Courtesy of My Home Group Real Estate. 480-685-2760

521 N Longmore Street, Chandler
$740,000
5 Beds ⋅ 4 Baths ⋅ 6580484 MLS
Entertainer's dream, complete with Resort style backyard. No neighbors behind this home. Lush greenbelts, Close to shopping and neighborhood park, nestled in a quite cul-de-sac in Anderson Springs. 4 bedrooms and 2 full bath upstairs with a large walk in Linen/storage closet. Downstairs, 5th bedroom with full bath, perfect for In-Law suite. Travertine tile throughout home. Front and backyard is landscaped with artificial grass, tile, pavers, and stained concrete. Outdoor bar has glass fire inset, seperate wood burning pit and sink. Saltwater Pool newly updated with 7 water features, full grotto, in water table and benches. Pool has a complete AC and Heating system for year-round enjoyment. 4 year old complete new roof-double layer 40lbs felt installed, and new Anderson windows throughout.

521 N Longmore Street, Chandler

Courtesy of RMB Realty Group. 480-826-8777 Selling Office: Compass.

2090 N Woodburne Place, Chandler
$745,420
3 Beds ⋅ 3 Baths ⋅ 6804940 MLS
Welcome to Honeysuckle Trail, a picturesque community of stunning new homes in Chandler. This beautifully designed Avalon plan is perfect for entertaining, featuring an expansive great room and a gourmet kitchen with a massive island. The Farmhouse-inspired kitchen boasts white cabinets, striking black quartz countertops, Monogram appliances, and a built-in wall oven. Upstairs, a spacious loft offers the ideal space for relaxation or a home office. The luxurious primary suite serves as a private retreat, complete with a resort-style bath featuring a soaking tub and rain shower. Thoughtful upgrades include wood-look tile in living areas, plush carpet upstairs, matte black hardware, and stylish lighting throughout. Plan your visit today! Up to 3% of Base Price can be applied towards closing cost and/or short-long term interest rate buydowns when choosing our preferred Lender. Additional eligibility and limited time restrictions apply.

2090 N Woodburne Place, Chandler

Courtesy of K. Hovnanian Great Western Homes, LLC. 877-546-8669 Selling Office: VIP Family Realty.

590 N Cholla Street, Chandler
$771,000
5 Beds ⋅ 3 Baths ⋅ 6933541 MLS
Rare Basement Home! This spacious residence offers room for everyone & everything, plus more with 5 bedrooms, a dedicated office, a game/media room in the finished basement & a 3 car garage. Discerning buyers will appreciate the thoughtful updates and timeless appeal. The main level includes a living/dining, family room, kitchen, office, primary suite, 2 bedrooms a hall bath and laundry. The lower level showcases a large game/media room, 2 additional bedrooms and hall bath. The private backyard boasts a sparkling pool, above ground spa, covered patio, additonal decking & mature citrus trees. Enjoy low electric bills with seller owned solar. Ideally located on a quiet cul-de-sac street, near top schools, parks, lake, greenbelt, shopping/dining, with quick access to the 101 and 202 freeway

590 N Cholla Street, Chandler

Courtesy of Russ Lyon Sotheby's International Realty. Lisa@LisaZaklan.com Selling Office: West USA Realty.

401 N Cholla Street, Chandler
$742,500
4 Beds ⋅ 3 Baths ⋅ 6858854 MLS
You'll love this meticulous 4 bedroom plus den, 2.5 bath lake front beauty in the well-established Andersen Springs community. The cul de sac lot boasts a full back yard lake view offering a peaceful ambiance under the mature shade trees with grassy green belt, the chirp of the birds and splashing of the fountain. Inside you will find an immense feeling of home with the soaring ceilings, wood shutters, tasteful tones with an open great room floor plan. The expansive eat in kitchen features a stunning view, neutral cabinetry, custom island, granite counters and storage galore in the 3 pantries! The spacious primary bedroom features a scenic view, vaulted ceiling, his/her walk in closets. The en suite has separate access to the patio, a garden tub, with separate shower option & toilet room. A den or office option and powder room are also located on the lower level. You will find a convenient laundry room with folding counter and plenty of storage and hanging space next to the primary suite. Upstairs offers a spare bath with dual sinks and 3 roomy bedrooms (2 with walk in closets!) Enter out to the rear patio with electric screens that fully seal the patio for extra protection from bugs or weather. You will find a back yard oasis of foliage with lighting throughout, a canopy of shade trees and low maintenance stone, paths and hardscapes with an outdoor kitchen-like grilling area perfect for entertaining. And what a glorious view of the lake and fountain that lights up at night! A gate allows immediate access to the green belt and lake directly behind this beautiful home perfect to enjoy the community amenities with the wonderful lake, public pool nearby, biking/walking path and park and close proximity to local conveniences of malls, commuting options, hospitals, restaurants galore and various schooling options.

401 N Cholla Street, Chandler

Courtesy of Re/Max Fine Properties. MonicaCordova@remax.net Selling Office: Coldwell Banker Realty.

2432 W Detroit Place, Chandler
$745,000
5 Beds ⋅ 3 Baths ⋅ 6575745 MLS
Welcome to luxurious and convenient living in Chandler! This exceptional 5-bed home presents a unique opportunity to embrace a tranquil suburban lifestyle all while being within walking distance to some of the best restaurants and shopping at Chandler Fashion Square Mall. Minutes from Intel, PayPal, and businesses in the Price Corridor, this home is situated in a highly sought-after neighborhood, on a quiet cul-de-sac, in a top-rated school district, and exudes charm and sophistication at every turn. The spacious and thoughtfully designed floor plan boasts a formal front living and dining area, a kitchen that opens to the family room with a classy bar, 1 bedroom and half bath downstairs. Travel up the wide staircase and you will find a dream bonus room large enough to be a theater or... media room, game room, second living room, you name it! 3 generously sized bedrooms and a large primary bedroom with separate sinks and vanity complete the upstairs. The vaulted ceilings give an abundance of natural light, creating an atmosphere of timeless beauty. The gourmet kitchen is equipped with a brand new refrigerator and top-of-the-line appliances with a center island perfect for culinary endeavors. The owner added beautiful plantation shutters and new flooring so there is no carpet throughout the home! The sprawling backyard oasis beckons with its lush landscaping, a sparkling pool with waterfall and spa, built in BBQ and a serene patio, ideal for entertaining or simply unwinding in the Arizona sunshine. With its prime location, this home in Chandler is perfect for your primary residence or as an investment rental property. Don't miss your chance to own this exquisite retreat in one of Arizona's most desirable neighborhoods.

2432 W Detroit Place, Chandler

Courtesy of West USA Realty. 602-942-4200 Selling Office: Elite Partners.

2401 W Los Arboles Place, Chandler
$780,000
5 Beds ⋅ 3 Baths ⋅ 6834145 MLS
~Special CASH Pricing Available $749,990~ Honeysuckle Trail is located just off Warner & Dobson in beautiful Chandler, offering the perfect blend of comfort and convenience. The Prairie Willow plan features spacious living with a bright great room and a 15-foot multi-slide for seamless indoor/outdoor enjoyment. Designed with Classic-inspired selections, the gourmet kitchen shines with Quill-stained cabinets, marble-look quartz counters, and premium Monogram appliances, including a built-in wall oven and French door refrigerator. A downstairs bedroom is perfect for guests or extended family, while the versatile upstairs loft offers an ideal study or game room. Retreat to the luxurious Primary Suite, boasting a spa-like bath with a freestanding dual-sink vanity, and upgraded shower.

2401 W Los Arboles Place, Chandler

Courtesy of K. Hovnanian Great Western Homes, LLC. 877-546-8669 Selling Office: Compass.

1754 W San Tan Street, Chandler
$750,000
5 Beds ⋅ 3 Baths ⋅ 6855394 MLS
Welcome to this beautiful and rare basement home located in the highly sought-after Andersen Springs community in the heart of Chandler! Nestled on a quiet, corner, cul-de-sac lot, this stunning home offers 5 spacious bedrooms, 3 bathrooms, a 3-car garage, and nearly 3,000 sq/ft of stylish living space—complete with a diving pool and spa for ultimate relaxation and entertaining. Step inside to discover exceptional upgrades throughout, including artificial turf in the front and back, luxury vinyl plank flooring, plantation shutters, crown molding, designer paint, surround sound, security surveillance system, and modern, elegant touches at every turn. The new Trane HVAC systems ensure comfort year-round, and the custom barn door adds a trendy yet functional design element. (See More)... The remodeled primary bathroom is a showstopper, featuring premium tile, granite countertops, upgraded cabinetry, and sleek glass shower doors. The finished basement, with new carpet and fresh paint, is ideal for multi-generational living, a media room, or game space. The kitchen is a dream, showcasing bright white cabinetry, light granite counters, tiled backsplash, a low-divide sink, prep sink, new stainless steel induction range, and upgraded lighting. The 3-car garage is a hobbyist's haven with a built-in workbench and abundant storage. Outside, enjoy your private backyard retreat featuring a custom raised stone planter, built-in BBQ, refrigerator, and fire pit--an entertainer's paradise! Cool off in your sparkling diving pool with a spa and water feature--perfect for Arizona summers. Located minutes from Chandler Fashion Center, Downtown Chandler, and with easy access to the 101 and 202 freeways, this home is in a prime location with top-rated schools and just a short walk to the community lake, greenbelts, and playgrounds. This home truly has it all and won't last long!! Welcome Home!

1754 W San Tan Street, Chandler

Courtesy of JK Realty. 480-733-8500 Selling Office: eXp Realty.

1732 W Hopi Drive, Chandler
$761,000
4 Beds ⋅ 2 Baths ⋅ 6955406 MLS
Stunning, fully reimagined, Morrison home on an oversized 14k sq ft lot with a desirable split-bedroom layout, ideally situated just minutes from Chandler Fashion Center. Every detail has been elevated with premium upgrades throughout. This impressive property boasts a 3-car garage, RV gate, and soaring 12-foot flat ceilings. High-traffic areas, including the open kitchen and family room, showcase beautiful wood-plank porcelain tile flooring. The chef-inspired kitchen is perfect for entertaining, featuring brand-new cabinetry with oversized drawers, a spacious island topped with gleaming quartz counters, and a seamless flow into the family room. The private primary suite is tucked away from the secondary bedrooms and offers direct access to the expansive backyard and sparkling pool, complete with a built-in BBQ station. It's an entertainer's dream for summer pool parties or cozy Arizona winter nights gathered around the custom chiminea with hot cocoa in hand. The oversized backyard provides endless possibilitiesplenty of room for play, gardening, or whatever your imagination desires. This one truly has it all including new AC in 2020 and New roof in 2024!

1732 W Hopi Drive, Chandler

Courtesy of HomeSmart. 480-443-7400 Selling Office: House Gallery Collective.

Copyright 2026 Arizona Regional Multiple Listing Service, All rights reserved. The data relating to real estate for sale on this website comes in part from the Arizona Regional Multiple Listing Service. All information deemed reliable but not guaranteed and should be independently verified. All properties are subject to prior sale, change or withdrawal. Neither listing broker(s) nor Arizona Regional Multiple Listing Service shall be responsible for any typographical errors, misinformation, misprints and shall be held totally harmless.

The data relating to real estate listings on this website comes in part from the Internet Data Exchange (IDX) program of Multiple Listing Service of Southern Arizona. IDX information is provided exclusively for consumers' personal, non-commercial use and may not be used for any purpose other than to identify prospective properties consumers may be interested in purchasing. Listings provided by brokerages other than Loving Phoenix Team | Real Broker are identified with the MLSSAZ IDX Logo. All Information Is Deemed Reliable But Is Not Guaranteed Accurate. Listing information Copyright 2026 MLS of Southern Arizona. All Rights Reserved.