Refine Search
Sort by
29211 N 53rd Street, Cave Creek
$7,000,000
6 Beds ⋅ 5 Baths ⋅ 6609693 MLS
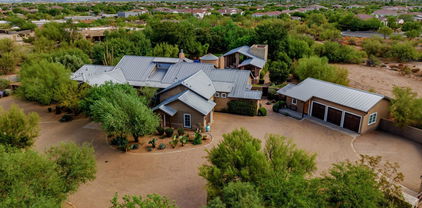
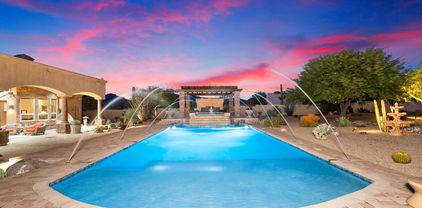
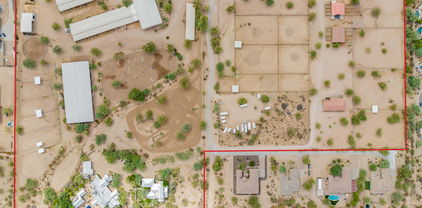
INCOME PRODUCING PROPERTY! Equestrian Estate has 25+ acres, city water, paved roads, & one of the most desirable locations for horse Training, Boarding or Breeding Facility in the Valley. This Equestrian Estate offers three well-appointed homes, perfect for multi-generational living or rental income potential. The main home, a luxurious retreat, features a sparkling pool, outdoor living space, creating an oasis of relaxation & entertainment. The property also boasts 4 spacious barns, mare motel, 2 covered arenas, outdoor arena & bridle path. Additional equestrian amenities include a round pen, multiple turnouts, hay barn, tractor storage, mister system, multiple tack rooms, ensuring top-notch facilities for your horses. There are 2 manufactured homes, the possibilities are endless.

29211 N 53rd Street, Cave Creek

Courtesy of Berkshire Hathaway HomeServices Arizona Properties. 480-505-6300 Selling Office: Berkshire Hathaway HomeServices Arizona Properties.

31055 N 56th Street, Cave Creek
$7,700,000
5 Beds ⋅ 5 Baths ⋅ 7027213 MLS
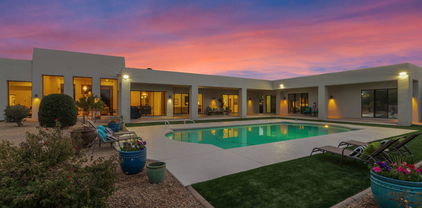
Santolina Farm is one of Arizona's most established and specialized equine facilities, offering a rare opportunity to own a fully equipped breeding, rehabilitation, and performance horse operation. Positioned on nearly 10 private acres within minutes of Downtown Cave Creek, WestWorld of Scottsdale, and endless desert amenities, this property was developed specifically for serious horsemen, breeders, veterinarians, and trainers. (continued) Unmatched Water Infrastructure & Security: Setting this estate apart from all others is its massive, self-sustaining water setup. The facility features a high-producing private well backed by an extraordinary 185,000 gallon water storage tank, offering unprecedented water security, reliable dust control, and abundant capacity to support extensive daily operations, therapy facilities, and landscape irrigation year-round. World-Class Equine Infrastructure: Santolina Farm has built a national reputation around quality care and advanced equine services. Currently operating as a state-of-the-art, USDA-approved breeding facility, infrastructure includes stallion collection, mare breeding, embryo transfer, and cryogenic semen services. The new owner may continue these commercial services or transition the property into their own private equestrian estate. Equipped for top-tier conditioning and therapy, the farm boasts an on-site equine swimming pool; a level of care and conditioning rarely found in private ownership. Operational amenities include: 47 Oversized Insulated Indoor Stalls: Outfitted with timer controlled lighting, rubber mats, and an integrated drainage system. Six stalls feature direct camera monitoring linked to the main home and office. Dedicated Workspaces: High-quality rubber flooring throughout grooming areas, wash racks, and the breeding room. Training & Grounds: Multiple paddocks, a round pen, pasture area, and a riding arena equipped with automatic sprinklers for optimal dust mitigation. Residences & On-Site Accommodations: The property includes a beautiful 3,600-square-foot primary residence, two separate guest/staff apartments, and multiple dedicated office spaces throughout the grounds creating a complete, turn-key compound for live-in owners, staff, or business management.

31055 N 56th Street, Cave Creek

Courtesy of Russ Lyon Sotheby's International Realty. 480-488-2400

42531 N Spur Cross Road, Cave Creek
$6,300,000
5 Beds ⋅ 6 Baths ⋅ 7088370 MLS
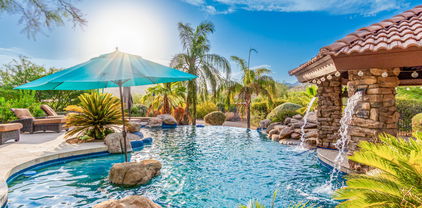
Stone Ranch is a rare Cave Creek estate where luxury living meets the untamed beauty of the Arizona desert. A walled estate with two gates and direct access to approximately 3 million acres of protected land, this 5 bedroom 5 bathroom private retreat offers unmatched seclusion, panoramic mountain views, and dazzling sunsets - yet remains just five minutes from downtown. The 6901 sq ft main residence tells a story at every turn, blending the spirit of the Old West with refined craftsmanship, featuring a grand living room, western-inspired saloon, media room, art gallery, collector's room, and a 450 sq ft subterranean speakeasy. Throughout the home, thoughtful artistry reveals itself in unexpected ways, including custom millwork concealing multiple hidden doors, an intentional nod to Old West design, where the finest details are discovered, not displayed. A beautifully appointed 1617 sq ft guest house mirrors the quality and intention of the main residence, offering endless views and proven income potential. Outside, the desert becomes the expansive backdrop for resort-style living. A negative-edge pool, swim-up ramada, elevated waterfall spa, and multiple fire features are set against a dramatic mountain backdrop perfect for sunset gatherings and long desert evenings. For the collector and adventurer, three attached garages (two climate controlled) provide 2821 sq ft of space to accommodate up to 14 vehicles with lifts, ideal for car collections, recreational vehicles, toys, and outdoor gear. Adventure truly begins at your doorstep, with direct access to over 900 miles of hiking and horseback riding trails, making the surrounding desert a seamless extension of the property. Set on more than 3 acres with NO HOA, Stone Ranch includes an additional flat acre, ideal for a private stable, expanded recreation, or whatever the land inspires. This is more than a home, this is a legacy property crafted for those who value natural space and true privacy while living life in luxury with room to roam.

42531 N Spur Cross Road, Cave Creek

Courtesy of Coldwell Banker Realty. 480-951-1010

36070 N Prickley Pear Road, Cave Creek
$5,599,950
5 Beds ⋅ 7 Baths ⋅ 7085986 MLS
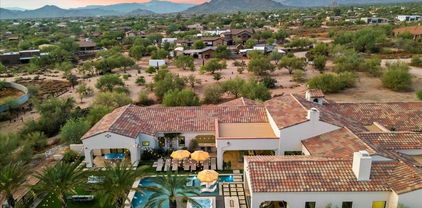
Crafted by renowned luxury builder Steve Jensen Homes, this extraordinary Canyon Ridge estate showcases exceptional craftsmanship, timeless design, and an unrivaled Arizona lifestyle. Offering approximately 5,828 square feet of total living space, the property includes a 4,738-square-foot main residence with 3 bedrooms, 3 full and 3 half baths, a dedicated office, versatile bonus room, and sophisticated entertainment lounge, plus a separate 1,090-square-foot 2-bedroom casita designed for exceptional guest or multigenerational living. Perfectly positioned alongside protected Sonoran Desert preserves, the estate offers direct access to miles of hiking, biking, and equestrian trails leading to the nearly 2,900-acre Cave Creek Regional Park, while remaining just minutes from the charming shops, restaurants, and Western character of downtown Cave Creek, Carefree, and North Scottsdale. A dramatic entry welcomes you with a stunning temperature-controlled glass wine display, setting the tone for the refined finishes found throughout. At the heart of the residence, the chef's kitchen is appointed with premium Wolf and Sub-Zero appliances and designed for everything from intimate dinners to large-scale entertaining. The thoughtfully designed main residence features three spacious bedroom suites, a dedicated home office, versatile bonus room, and an impressive entertainment lounge and collector's retreat complete with a full bar. A glass overhead garage door seamlessly connects the lounge to the temperature-controlled four-car attached garage, creating an exceptional setting for displaying and enjoying a prized automobile collection. Three fireplaces throughout the home create warmth and ambiance, while expansive pocketing walls of glass blur the distinction between indoors and out. The resort-style backyard features a heated pool and spa, inviting fire pit, outdoor fireplace, built-in BBQ, and expansive covered entertainment patio with a built-in misting system designed to keep the outdoor living spaces comfortable during Arizona's warmer months. Beyond the attached four-car garage, an extraordinary detached 46-foot-deep RV garage provides tremendous flexibility for an RV, boat, oversized vehicles, recreational equipment, or additional collector cars. Combining Steve Jensen Homes' signature craftsmanship, approximately 5,828 square feet of total living space, spectacular indoor-outdoor entertaining, exceptional guest accommodations, extraordinary garage capacity, and a remarkable Sonoran Desert setting, this Canyon Ridge estate presents a rare opportunity to experience luxury Arizona living at its finest.

36070 N Prickley Pear Road, Cave Creek

Courtesy of Engel & Voelkers Scottsdale. 602-610-3713

42820 N Fleming Springs Road, Cave Creek
$5,496,000
6 Beds ⋅ 7 Baths ⋅ 6971475 MLS
Unparalleled refined elegance tucked away for the ultimate privacy - a true architectural statement set on 54 pristine saguaro studded acres. This second to none grand custom estate pairs exquisite design with timeless craftsmanship featuring reclaimed wood floors that flow throughout the home. This estate boasts four en-suite including a stunning primary bedroom with private balcony, fireplace & sitting room. In addition, you will find an oversized game room, wine cellar, theater, guest room, steam room & second office. The serene backyard is surrounded by lush orchards, sparkling pool & cabana, slide, waterfall - all framing the panoramic views. Nothing compares to the privacy or beauty in this remarkable location both for entertaining & retreat with 360 degree views.

42820 N Fleming Springs Road, Cave Creek

Courtesy of Compass. 480-776-1555 Selling Office: Shapiro Realty, Inc.

32624 N 46th Street, Cave Creek
$5,000,000
6 Beds ⋅ 7 Baths ⋅ 7052625 MLS
Ready to live the dream? Welcome to Rigel Ranch: a rare private equestrian estate for the true horseman set across ten pristine, fully fenced acres in one of Cave Creek's most coveted settings. Framed by sweeping mountain vistas and open desert, the beautifully reimagined main residence and charming Southwestern guest casita offer quiet comfort after long days in the saddle. Thoughtfully designed for both horse and rider, the grounds feature a sophisticated 18-stall barn, lighted and irrigated main arena, secondary arena, and covered round pen with sprinklers, along with multiple corrals, horse casitas with individual runs, a large shop, and private pool & spa. With direct access to preserved desert trails, the property delivers space to ride, train, and live in rhythm with the land. THE MAIN RESIDENCE: Fully remodeled, the main residence encompasses roughly 2,400 SF, 5 bedrooms plus an office, 4 1/2 bathrooms, an extended 2-car garage with temp-controlled storage, a fenced & heated private pool and spa, a private yard, and an extensive covered patio. No detail was overlooked, with brand-new cabinetry, quartz countertops, wood-look tile flooring and baseboards, a cozy brick fireplace, stainless appliances, Sonos surround sound, and new security equipment. Plus, a brand-new roof, HVAC, and water heater in 2022. THE GUEST CASITA: Offering true Southwestern charm, this 1-bedroom, 1.5-bathroom, roughly 650 SF casita is finished with unique Saltillo tile, a kitchen with white oak cabinetry, and a fully fenced yard. THE BARN: Simply described as 18 stalls, the barn is truly a showstopper. Finished with pavers and featuring ten 12' x 12' stalls & eight 12' x 16' stalls, other amenities include an immaculate tack room, refrigerated supplement room, office, sophisticated fan & mister system, soaring ceiling height, and central access to the main arena, round pen, and horse casitas. THE ROUND PEN: The 60' covered round pen offers an apex roof, mister system, and lights. THE MAIN ARENA: The 160' x 200' arena offers show lights and sprinklers with three large corrals nearby. THE SECONDARY ARENA: The 80' x 130' arena is perfect for dressage and offers three nearby shady corrals. THE HORSE CASITAS: Nine 16' x 24' horse casitas with individual 75' runs and water. THE SHOP: The lighted 2,000 SF metal shop offers automatic roll-up doors, Kubota tractors and equipment, and compartmentalized storage for hay. ADDITIONAL FEATURES: City water, landscape lighting throughout the property, two large onsite water storage tanks, extensive welded pipe-rail fencing, a two-car carport, and additional covered parking. Buyer to independently verify all material information, including but not limited to the square footage, size, and age of all structures and improvements.

32624 N 46th Street, Cave Creek

Courtesy of RE/MAX Premier. 480-664-7765

36320 N 62nd Street, Cave Creek
$4,999,000
5 Beds ⋅ 7 Baths ⋅ 6952197 MLS
VIEWS. VIEWS. VIEWS. Perched atop Black Mountain this 5 bed 7 bath custom estate delivers some of the best 180° views Cave Creek has ever seen stretching from Camelback Mountain and downtown Phoenix to South Mountain and Cardinals Stadium. Enjoy sunsets and city lights from one of the highest elevations in the area. Floor to ceiling glass and expansive windows pull panoramic views into every room. Now fully completed the home showcases premium finishes and custom cabinetry. Amenities include a bar wine room game and bonus room private gym and a theater room/golf simulator. The heated pool and spa overlook unmatched panoramas. Set on a hillside lot with no HOA and low maintenance landscaping this one of a kind top of its class modern retreat pairs striking architecture with iconic views.

36320 N 62nd Street, Cave Creek

Courtesy of Compass Point Realty. 480-235-0024 Selling Office: Jason Mitchell Real Estate.

29409 N 53rd Street, Cave Creek
$4,625,000
7 Beds ⋅ 9 Baths ⋅ 6826930 MLS
Exceptional Desert Star-built equestrian estate, located adjacent to the renowned Bellissima Equestrian Facility. Designed by the Dorrance family, spans over 5 acres with 7 bedrooms and 8.5 baths, with a main home over 5,700sf coupled with a 2,700+sf guest home, totaling to 8,500sf of refined living space. Constructed with the highest quality materials and well-appointed finishes. Authentic and charming property offers luxurious outdoor amenities including an outdoor kitchen, wet bar, an expansive Texas Limestone covered entertainment patio, multiple fireplaces, an enormous grass backyard, citrus grove, and a stunning heated pool and spa. Car enthusiasts will delight in the 7-car garage, all within a gated compound on paved roads. An opportunity like this is rarely available at at this per sqft offering price... a perfect multi-generational estate where privacy matters most. This 5 acres has been split and recorded and is separate from the equestrian facility. The lot split includes 2 covered turnouts on the SE side of the parcel previously part of the equestrian facility.

29409 N 53rd Street, Cave Creek

Courtesy of Russ Lyon Sotheby's International Realty. 480-287-5200 Selling Office: Realty ONE Group.

5914 E Dale Lane, Cave Creek
$3,900,000
5 Beds ⋅ 5 Baths ⋅ 6817352 MLS
Step into a world where luxury, leisure, and your passions intertwine—this one-of-a-kind, 5-acre equestrian estate offers not just a home, but a lifestyle. Newly remodeled in 2024, this stunning residence captivates even the most discerning buyers. Imagine waking up to serene mountain views, where nature's tranquility greets you. The home's seamless flow around a shimmering pool creates a peaceful retreat. The spacious, open-concept kitchen is a chef's haven, with custom cabinetry, a large island that's perfect for gatherings, and a cozy fireplace that invites intimate moments in the great room. The main house offers four oversized en-suite bedrooms with walk-in closets, creating private retreats for family or guests. An additional 940 square foot Casita | Pool House with Workout Room, separate entrance, living space, bedroom, and 2 full baths offers limitless possibilities whether you're looking for a multi-generational home, a private guest suite, or a place to relax in style poolside. The versatility of the space means you can curate your lifestyle to suit your needs. The Detached Guest House offers comfort and privacy with a full kitchen, living space, 2 bedrooms, and 2 full baths ideal for family or friends. Equestrian lovers will be in awe of the paddocks, barn with six stalls, two tack rooms, and an expansive riding arena. This property celebrates your love of horses and all things equine. Car collectors will find their dream space in the seven extended-length, over-height garage bays with an abundance of storage. A sanctuary for your cars, toys, or projects, this space is perfect for showcasing your prized collection. This estate offers privacy, comfort, and the perfect balance of nature and luxury. A true dream, it caters not only to equestrian lovers but also to car enthusiasts and hobbyists, providing the ideal space for all passions with room to expand. This home is more than just a property. it's where dreams come to life.

5914 E Dale Lane, Cave Creek

Courtesy of Russ Lyon Sotheby's International Realty. 480-488-2400 Selling Office: Russ Lyon Sotheby's International Realty.

6525 E Dixileta Drive, Cave Creek
$3,683,000
5 Beds ⋅ 5 Baths ⋅ 6460029 MLS
You must see this incredible horse ranch! The entire property is gated, sitting on over 9 acres in a County Island. The beautiful facility boasts 2 lighted covered arenas. 2 round pens, 2 walkers, maternity barn, 2 mare motels, stallion barn, equine pool, covered hay storage, green grassy pastures, and rear maintenance entry. Office has lounge area and guest bathroom. Outdoor pavilion has stone fireplace with upstairs deck boasting great views. The lovely main home has 3B/2B plus den, gourmet kitchen, flagstone flooring, stone fireplace, vaulted ceiling, BBQ, 3 covered patios, attached 3-car garage. Additional guest house plus 2 manufactured homes for your guests and staff. Everything you can possibly need or want to make this your perfect horse retreat. Motivated seller, lease-to-purchase

6525 E Dixileta Drive, Cave Creek

Courtesy of Arizona Sunset Realty. 602-607-4800 Selling Office: My Home Group Real Estate.

5878 E Lone Mountain Road N, Cave Creek
$3,425,000
5 Beds ⋅ 7 Baths ⋅ 6806458 MLS
HUGE price reduction! This home looks and feels like brand new construction, with staging and the owners only visiting periodically. Gated Luxury Estate completed March 15, 2024. Sprawling single level home, 6315 Sq ft, has 5 bedrooms, 6 baths, (including 2 powder rooms). Master suite with enormous closet and island. Guest suite and office both with private entrances. Gourmet chef's kitchen w/ Wolfe and Sub- Zero appliances, Quartzite countertops, Brizo plumbing fixtures, and huge butler's pantry. Pool/ spa with water feature, outdoor kitchen, firepit, built in misters on patio. Gas fireplaces, buried 500 gallon propane tank, 1852 sq ft garages w/ 2 electric charging stations, brick paver drive, 2.61 acre lot, room for horses, RV etc. 360 degree views. A rare opportunity for true resort style living and modern elegance.

5878 E Lone Mountain Road N, Cave Creek

Courtesy of Realty Executives Arizona Territory. 602-755-8556 Selling Office: At Home Real Estate Arizona.

5100 E Cloud Road, Cave Creek
$3,250,000
5 Beds ⋅ 7 Baths ⋅ 6829096 MLS
Spanning over 4+ flat acres (buildable), this luxurious estate is a masterclass in design, luxury, and attention to detail. Car aficionados will be drawn to the numerous garages, stylish paver courtyard, and a dual-car workshop with its own lift. Adjoining this space is a flexible zone perfect for a man cave, craft room, or hobbyist's corner, equipped with its own private bath. Immerse yourself in the opulence of the interior, where you're greeted by elegant tile flooring, skylights, and an awe-inspiring 14ft wooden ceiling in the great room. Feast in the gourmet kitchen, a chef's fantasy, furnished with granite counters, stainless steel appliances, dual dishwashers, twin ovens, an integrated Miele Espresso Machine, and a dedicated wine bar. For those with a penchant for entertainment, a billiard room, media room, bonus room, and den await your leisurely pursuits. The expansive Master Suite is a haven of relaxation, boasting both an indoor and outdoor shower, and a freestanding tub. Each supplementary bedroom ensures privacy and luxury with walk-in closets and en-suite bathrooms. The property also boasts self-contained guest quarters, complete with a fireplace, living/dining room, kitchenette, bedroom, and bathroom. Keeping with its reputation for luxury, the estate promises an unmatched outdoor experience. Dive into the negative-edge pool, enjoy the swim-up bar, or unwind at the elevated spa. The gazebo and outdoor kitchen, flanked by multiple fountains and Cantera stone accents, ensure every outdoor event is memorable. Those with equestrian passions can easily convert the sprawling land to accommodate horse facilities. State-of-the-art enhancements include a fully paid, 96,000 Watt Solar system, ensuring no utility bills. Along with a private well, you're guaranteed year-round water supply. Adding to its impeccable energy efficiency is the 14-inch thick insulation throughout and a newly installed air conditioning system. The residence is further fortified with security film on all windows, ensuring peace of mind. One cannot overlook the fresh coat of paint and the brand-new roof that augments its visual appeal. Revel in the tranquility of the area and absorb panoramic views, right from this epitome of an energy-efficient, modern estate.

5100 E Cloud Road, Cave Creek

Courtesy of eXp Realty. 602-391-4408 Selling Office: Russ Lyon Sotheby's International Realty.

31655 N 68th Street, Cave Creek
$3,200,000
5 Beds ⋅ 6 Baths ⋅ 6596522 MLS
Stunning ''RESORT Style'' 5bd 5ba one level estate nestled on 2 acres. Concrete paver driveway goes into a front courtyard area. Home has wood/tile floors, soaring ceilings, wood beams painted shiplap, large Anderson windows with remote shades allowing natural light. Dream kitchen w/ oversized island, beautiful cabinets, Thermador appliances that opens to spectacular great room with fireplace. Amazing Mstr Bd and ba w/ marble tile. Huge pantry and laundry room. Spacious workout room w/ Sauna. 43x50 RV garage with 3/4 bath, RV hookups and office with views of Black mountain. Resort style backyard beyond amazing: diving pool, slide, waterfall, spa, blt-in BBQ, propane fireplace, 7000+ sq ft of artificial grass, 50x90 bball court w/ lights. Absolutely amazing home!!!

31655 N 68th Street, Cave Creek

Courtesy of HomeSmart. 602-761-4650 Selling Office: West USA Realty.

40025 N Spur Cross Road, Cave Creek
$3,200,000
5 Beds ⋅ 6 Baths ⋅ 7089897 MLS
An extraordinary custom equestrian estate and car collector's dream! Privately gated 4-bedroom, 5-bath residence spans 4769 sq ft main home plus 1351 sq ft guest house with 1 bedroom and one bath... Expansive great room framed by a curved wall of windows that opens onto the desert and mountains. The gourmet kitchen is built for entertaining, with commercial-grade stainless appliances, custom alder cabinetry, and slab granite countertops. An exterior spiral staircase leads to a rooftop observation deck. 6 stall mare motel with turnouts and arena and and perfect area for a hotwalker. Pick up the trail to Spur Cross Ranch literally at your front door. The garage is air conditioned and insulated. It will accommodate a lift making the total car storage between 12+ depending lift, siz and how you park them. The RV garage is a drive-through. Everything has been so well thought out. Massive back patio expands the length of the house with fireplace and upgraded built in grill Beautiful wood throughout, solid core doors. Three walk-in pantry/storage rooms. Two parcel are included in this sale. B&C. C is .457 acre across the street and includes a mare motel also. If square footage matters, buyer must verify.

40025 N Spur Cross Road, Cave Creek

Courtesy of Realty Executives Arizona Territory. 602-755-8556

35653 N 42nd Street, Cave Creek
$3,100,000
5 Beds ⋅ 5 Baths ⋅ 6926176 MLS
A dream setup for any horse owner, this 4.5-acre Cave Creek property blends top-tier equestrian amenities with resort-style living. Enter through the gated entry & follow the long pavered drive to the 3,973 sq ft main home with 4 beds, 3.5 baths, an office, & 4-car garage. A guest casita offers a full kitchen, 1 bed & 1 bath. The charming 4-stall barn features a tack room, misters, fans, auto waterers, & oversized turnouts, plus a 5th large turnout with its own stall. Watch the roping arena from the backyard oasis with pool, spa, waterfall, BBQ, fireplace, grass, putting green, & mountain views. A huge 5-door RV garage with pull-through is perfect for a workshop, car collection, or toys. Trail ride through the scenic mountains & even to the Historic town of Cave Creek for dining & events.

35653 N 42nd Street, Cave Creek

Courtesy of Russ Lyon Sotheby's International Realty. 480-585-7070 Selling Office: Real Broker.

5381 E Butte Canyon Circle, Cave Creek
$2,925,000
6 Beds ⋅ 7 Baths ⋅ 6716087 MLS
Nestled in the serene Canyon Ridge Estates of Cave Creek, this stunning residence spans an expansive 4.8 acres, ensuring privacy and tranquility. The gated courtyard leads to a five-car garage with covered access to the home. The bright interiors begin with a reception foyer flanked by an office and a formal dining room. The main living area features a living room and a chef's kitchen under a coffered ceiling. Large sliding glass doors open to reveal a classic swimming pool with underwater seating beside a sunken bar, a firepit, and a detached one-bedroom guest house. The primary bedroom suite offers a spacious bedroom, a beautifully appointed bathroom, and dual fitted closets. With numerous additional bedroom suites and an executive office, this home epitomizes luxurious desert living. Home sold fully furnished as shown

5381 E Butte Canyon Circle, Cave Creek

Courtesy of Russ Lyon Sotheby's International Realty. 480-287-5200 Selling Office: Russ Lyon Sotheby's International Realty.

4880 E Lone Mountain Road N, Cave Creek
$4,020,000
5 Beds ⋅ 7 Baths ⋅ 7008214 MLS
AUCTION BIDDING OPEN: Current High Bid $3M. Absolutely selling on May 14th. Previously Listed $5.995M. No Reserve. Saturday and Sunday 1-4 p.m. **Perched high in the Cave Creek hills within the gated enclave of Seven Sisters Estate, this desert contemporary masterpiece commands sweeping 270-degree panoramas of the Sonoran Desert, the Valley, and glittering city lights at dusk. The 8,682-square-foot residence unfolds across one thoughtfully composed level of primary living, where walls of glass dissolve the boundary between interior refinement and raw desert grandeur. Open great room plan with five luxury ensuite bedrooms, a sports bar, wine room and a 7-car garage with lift capability. The primary suite is a private retreat featuring a spa-inspired bath, a gym with steam room, and captivating views. Additional spaces include a dedicated office, an entertainer's bar, a hidden catering kitchen, and a guest wing with three en suite bedrooms. The lower level offers even more for the ultimate lifestyle, with a sports-style bar, a wine room, billiards area, and a game room. The fifth bedroom is versatile and can transform into a home theater. The 7-car garage, equipped to accommodate lifts, and a sleek elevator add to the home's thoughtful design. A serene interior courtyard is perfect for pets, morning meditation, or intimate evenings by the fire. The exterior's striking stone and stucco blend harmoniously with the home's streamlined modern lines, while walls of glass bring the desert's beauty indoors. The interior palette, curated by renowned Renee Christina Interior Design, features neutral tones, oak flooring, exquisite stone accents, designer lighting, luxury WOLF/SUBZERO appliances, and bespoke cabinetry. This exclusive property is the first of five custom homes by Diamond West in the coveted Seven Sisters Estates. Each home is situated on a 4+ acre site amidst pristine desert flora, stunning rock outcroppings, and iconic landmarks such as Elephant Butte, the Seven Sisters, and views extending to Camelback Mountain and the McDowell range.

4880 E Lone Mountain Road N, Cave Creek

Courtesy of Russ Lyon Sotheby's International Realty. 480-488-2998 Selling Office: Compass.

30508 N 64th Street, Cave Creek
$2,999,500
5 Beds ⋅ 5 Baths ⋅ 6813357 MLS
If you are looking for a sanctuary, this may be the home for you. When you walk in the door, your cares melt away. Every detail custom designed to bring calm and serenity. Listen to the rhythms of the desert or curate your own with surround sound throughout the home. This turnkey property has everything you need to entertain, work, and play. The resort style backyard has a hot tub and heated pool with fountains and fire tables to wow your guests. The gym and oversized office make productivity and healthy living a breeze. All of this, just minutes away from everything that North Scottsdale has to offer. Exceptional finishes and privacy, all without sacrificing convenience. This beautifully appointed home can be sold with furnishings on a separate bill of sale, making your move effortless. Exceptional Features Include: Primary Suite: Features a jetted tub with a see-through fireplace, his and hers walk-in closets, safe room, and laundry. Wine Enthusiast's Dream: Savor your finest vintages in the temperature-controlled wine cellar or beverage center, complete with marble countertops, dual drawer refrigerators, and two built-in ice and water dispensers. Gourmet Kitchen: The main kitchen is a chef's delight, showcasing white marble countertops, an island with stunning leathered granite, built-in appliances, a walk-in pantry, and a convenient pass-through window to the outdoor patio. Entertainment Haven: Host unforgettable gatherings in the resort-style backyard, boasting a reflection fountain, a sparkling pool, a sunken hot tub, and an outdoor kitchen with a fire table. Enjoy the seamless indoor/outdoor living experience facilitated by the impressive 20-foot pocket door. Custom Interiors: The great room features high ceilings with faux wood beams, custom pendant lighting, a striking gas fireplace with stone veneer and fiberoptic twinkling lights, and engineered wood floors. Executive Office: A spacious executive office accommodates two workspaces, perfect for those working from home. Pet Paradise: Pamper your pets in the dedicated dog room with a shower, leading to an outdoor dog run enclosed by block walls with deep footers and a steel mesh view fence. Smart Home Features: Enjoy the convenience of motorized shades both indoors and outdoors, wood casement double-pane windows, and comprehensive home automation systems. Energy Efficiency: Benefit from spray foam insulation, three tankless water heaters, whole house filtration, soft water system, hot water recirculation, and three HVAC units with air scrubbers and humidifiers. Safety and Security: Peace of mind is ensured with surveillance cameras, an alarm system, fire sprinklers, and a 500-gallon LP tank. Garage and Storage: The oversized three-car garage includes an electric vehicle charger and a storage room, providing ample space for all your needs. This magnificent property offers breathtaking sunset views from almost every room, mature date palm trees, a large artificial grass area, a stereo system, and a misting system for year-round outdoor enjoyment. This spectacular estate embodies the essence of luxury living and is a must-see for those seeking the finest in desert living. Experience the epitome of luxury in Cave Creek.

30508 N 64th Street, Cave Creek

Courtesy of Compass. 480-776-1555 Selling Office: Non-MLS Office.

5201 E Rockaway Hills Drive, Cave Creek
$2,900,000
5 Beds ⋅ 4 Baths ⋅ 6957018 MLS
Nestled on 8.4 acres, this remodeled estate offers 5,386 sq ft of luxury with breathtaking 365-degree mountain views. Designed by architect Tyler Green, it boasts an open-concept layout featuring new structural beams, a stunning steel-and-wood staircase, and expansive panoramic windows. The gourmet kitchen is a chef's dream, equipped with top-of-the-line appliances. Enjoy five spacious bedrooms and four elegantly designed bathrooms, with the primary suite serving as a luxurious retreat, complete with a spa-like en-suite and spectacular views. Outdoors, a custom pool, covered patios, outdoor kitchen, and fire feature create the perfect entertaining space. Unwind in the Sedona spa while witnessing gorgeous sunsets. A four-car garage with RV hookup adds convenience to this desert oasis.

5201 E Rockaway Hills Drive, Cave Creek

Courtesy of Berkshire Hathaway HomeServices Arizona Properties. 480-473-4900 Selling Office: HomeSmart.

6329 E Skinner Drive, Cave Creek
$2,900,000
5 Beds ⋅ 6 Baths ⋅ 7029599 MLS
Welcome to Hacienda Del Sol, an exceptional Cave Creek desert estate spanning approximately 2.5 acres across 2 parcels. This 7,558 SF custom Spanish-style residence features five bedrooms, 5.5 baths, and a 4-car garage. A tranquil Zen-inspired courtyard opens to a dramatic entry with soaring ceilings and a sweeping spiral staircase. Designed for desert living and entertaining, the home offers expansive interiors, a gourmet kitchen, and over 1,700 SF of patios and balconies capturing breathtaking 270-degree mountain, sunset, and city-light views. The resort-style backyard features a pool and spa, putting green, outdoor kitchen, fire and water features, and covered gathering spaces. With no HOA, the adjoining land offers remarkable flexibility with endless possibilities; equestrian facility,

6329 E Skinner Drive, Cave Creek

Courtesy of Long Realty Old Town. aprilmauch@longrealty.com

5578 E Butte Canyon Drive, Cave Creek
$2,875,000
5 Beds ⋅ 7 Baths ⋅ 6990639 MLS
** Seller Reviewing ALL offers ** Welcome to one of Cave Creek's finest Spanish Colonial estates, where timeless architecture, exceptional craftsmanship, and breathtaking Sonoran Desert beauty create an extraordinary luxury lifestyle.! Nestled against a pristine mountain preserve on a premium 1.92-acre cul-de-sac lot in prestigious Canyon Ridge Estates, this remarkable custom estate offers unparalleled privacy, panoramic Black Mountain views, and unforgettable Arizona sunsets. The property features a 4,184 sq. ft. main residence and a 512 sq. ft. detached casita, ideal for guests, multigenerational living, or a private office. A paver circular driveway leads to a secluded courtyard with mature desert landscaping and an inviting outdoor fireplace. Inside, exposed wood beam vigas, handcrafted alder cabinetry, Forest Granite, artisan tilework, soaring ceilings, and custom finishes showcase timeless elegance. The gourmet kitchen features Wolf, Sub-Zero, and Fisher & Paykel appliances, an oversized island, café dining, and breakfast bar. The luxurious owner's retreat offers a fireplace, sitting area, and stunning barrel-vaulted ceiling. Three additional ensuite bedrooms and a detached casita with fireplace, living area, kitchenette, walk-in closet, and custom bath provide exceptional flexibility. Resort-style grounds include a heated negative-edge saltwater pool and spa, dual fireplaces, built-in BBQ, pool bath, lush landscaping, fruit trees, and a rooftop observation deck capturing spectacular sunsets and sparkling city lights. Minutes from Cave Creek's renowned dining, shopping, golf, hiking, and horseback riding, this is more than a home--it's one of Arizona's premier luxury desert estates.

5578 E Butte Canyon Drive, Cave Creek

Courtesy of Realty ONE Group. 623-552-3773

36075 N Summit Drive, Cave Creek
$2,750,000
5 Beds ⋅ 6 Baths ⋅ 6922437 MLS
Perched on an elevated 1.1-acre hillside lot within the prestigious enclave of Canyon Ridge Estates, this custom estate captures the essence of Cave Creek luxury living. Surrounded by panoramic 360° views, this meticulously maintained home offers an unparalleled blend of sophistication, privacy, and breathtaking natural beauty. As you enter through handcrafted iron doors framed in Cantera stone, you're welcomed into a grand great room with soaring vaulted ceilings and a dramatic floor-to-ceiling stone fireplace. Walls of glass invite the outdoors in, showcasing striking mountain views to the east and golden Arizona sunsets to the west. Recently updated throughout and move-in ready. The chef's kitchen is a culinary haven, complete with Viking appliances, food warmer, microwave, and a built in refrigerator/freezer. Refinished cabinets, large granite island, coffee bar, and a charming breakfast nook complete this space. The primary suite is a luxurious retreat with a cozy fireplace, decorative wood ceilings, spa-style bath with a jetted tub, executive-height vanities, a large custom walk-in closet, and direct access to the resort-style backyard. Ensuite secondary bedrooms offer ultimate privacy, while a dedicated redesigned home office/library with courtyard access and a private theater room provide ideal spaces for work and relaxation. An attached guest casita with a private entrance and an elevated view deck ensures that guests enjoy comfort and style. The 4+ car garage offers abundant space for vehicles, storage, and toys. Outside, the backyard is an entertainer's dream featuring a heated negative edge pool and spa, Kiva fireplace, built-in BBQ, and multiple lounge areas perfect for gatherings under the stars or peaceful desert mornings. This is more than a home, it's a private sanctuary designed for luxurious living and unforgettable views!

36075 N Summit Drive, Cave Creek

Courtesy of My Home Group Real Estate. 480-685-2760 Selling Office: Russ Lyon Sotheby's International Realty.

40409 N Echo Canyon Drive, Cave Creek
$2,400,000
6 Beds ⋅ 6 Baths ⋅ 6645643 MLS
Exquisitely crafted custom private estate on 2.31 acres. No HOA. 5 mins drive to downtown Cave Creek. Comes with an impressive no expense spared separate 2 bedroom Guesthouse with great room, full kitchen and laundry. Drive onto the paver motor court and sidewalk to the charming gated entry. You'll be greeted at the dramatic rotunda foyer by the gorgeous chandelier from Rome and the mountain views perfectly framed. Split floor plan design. Open and oversized Great room for your big parties and gatherings. Amazing gourmet kitchen has a massive presentation island, Viking's appliances, 3 ovens, 2 warming drawers, walk-in pantry with cabinetry. You will love the best bar in town in your own resort villa here with beautiful cabs, two wine cooler, ice maker. Grand primary suite retreat offers a sitting area w/built in fridge, coffee station & entrance to patio. Primary closet is a dream and luxurious bath. Timeless natural stone and brazilian cherry hardwood floors throughout. Mega high ceilings and custom design ceilings in several rooms. Alder cabs. En-suite guest rooms. Newer stucco, roof and interior paint completed in 2022. Built in 2007 by a custom Italian builder as his own private residence. Over 1300 sqft of covered patio space in the backyard for you to enjoy outdoor living and entertaining. Resort style pool has an oversized baja shelf for you to lounge with friends and family. Plus amazing pool and spa water shows to impress. Fireplace at the raised ramada offered more entertaining space. Fully enclosed backyard. Garage is extra deep, oversized and framed for 4 stalls. 4th is a workshop now with a mini split a/c. RV gate. Room to roam in this beautiful special estate. No interior steps. Furnishing available via separate bill of sale. Unbelievable value for this sprawling European style estate. Call today for your private tour.

40409 N Echo Canyon Drive, Cave Creek

Courtesy of AZ Brokerage Holdings, LLC. 480-585-0101 Selling Office: Russ Lyon Sotheby's International Realty.

5719 E Canyon Ridge North Drive, Cave Creek
$2,615,500
5 Beds ⋅ 4 Baths ⋅ 6975029 MLS
This fully reimagined custom residence presents a sophisticated blend of contemporary elegance and curated comfort. Thoughtful design elements include white oak flooring, hand-selected tobacco barn wood ceilings, and custom crown molding, creating a warm yet elevated aesthetic throughout the home. At the heart of the residence, the custom chef's kitchen makes a striking statement with a 14-foot Taj Mahal quartzite waterfall island, Thomasville premium cabinetry, and Sub-Zero and Wolf appliances. A thoughtfully designed wet bar features an Arcadia window that opens to outdoor counter seating, enhancing the home's seamless connection between indoor and outdoor spaces. The open-concept kitchen and great room are well suited for both intimate gatherings and grand affairs. Natural light fills the living space through expansive retractable Arcadia doors, framing picturesque Black Mountain views and opening directly to the private backyardan ideal expression of Arizona's signature indoor-outdoor lifestyle. The primary suite offers a tranquil retreat, complete with a fireplace, dual walk-in closets, and a beautifully appointed ensuite featuring a clawfoot soaking tub and marble shower. A desirable split floor plan provides four additional bedrooms and 2.5 bathrooms, offering flexibility and privacy for guests or multi-generational living. Enter through a private courtyard accented by mature saguaros, a water feature, fire pit, and mountain views. The resort-style backyard is designed for both relaxation and entertaining, showcasing Black Mountain vistas, a full outdoor kitchen with DCS appliances, covered veranda with custom wood ceilings, Kichler lighting, fireplace, multiple seating gazebos, a heated pool and spa with waterfall, putting green, trampoline, and garden boxes. Additional features include an extended, climate-controlled four-car garage with epoxy flooring, custom siding with LED lighting, and two built-in safes. This exceptional property offers refined design, premium materials, and an elevated desert lifestyle just a five minute drive to downtown Cave Creek, AZ.

5719 E Canyon Ridge North Drive, Cave Creek

Courtesy of Coldwell Banker Realty. 480-951-1010 Selling Office: Coldwell Banker Realty.

6035 E Hodges Street, Cave Creek
$2,350,000
5 Beds ⋅ 5 Baths ⋅ 6763175 MLS
This stunning, extensively upgraded home sits on an expansive cul-de-sac lot and offers a true entertainer's paradise. Located in the exclusive, gated Lone Mountain Palisades Subdivision, this property presents a rare opportunity to own one of the best lots in the community. This home offers 5 bedrooms plus a den with 4.5 bathrooms all spread over 4,025 square feet of living space. Step into a backyard retreat featuring a 50,000-gallon heated pool and spa, equipped with a state-of-the-art wireless Pentair system. Enjoy the waterslide, waterfall, grotto, splash pad, swim-up bar, and dramatic fire bowls that frame this oasis. The sunken ramada comes complete with an outdoor kitchen, BBQ, TV, and seating area, while additional features include an outdoor fireplace and fire pit. The backyard also boasts a putting green, walking path, regulation horseshoe pits, and a custom sport court. Inside, every bedroom offers custom-built closets, with dual closets in the master. The chef's kitchen, equipped with premium Wolf appliances, opens to a magnificent great room featuring a fireplace and expansive stacked sliding doors, blending indoor and outdoor living seamlessly. The kitchen is adorned with stunning cabinetry, including glass-lit upper cabinets for added elegance. The luxurious master bath offers a massive shower with multiple shower heads and a tub inside. The attached casita, perfect for guests or extended family, includes a separate entrance, living area, kitchenette, and an additional bedroom with a walk-in closet and full bath. With a three-car garage and ample built-in storage solutions, this home is as practical as it is luxurious. Don't miss your chance to own this one-of-a-kind property!

6035 E Hodges Street, Cave Creek

Courtesy of Local Luxury Christie's International Real Estate. Anthony@TheTurcoGroup.com Selling Office: RE/MAX Fine Properties.

41825 N Old Stage Road, Cave Creek
$2,200,000
5 Beds ⋅ 7 Baths ⋅ 6567252 MLS
BEAUTIFUL CONTEMPORARY BUILD IN THE HILLS OF CAVE CREEK! Large, comfortable, luxurious home, ideal for owners with motorized toys, horses or boat & RV. Room for 8 or more garaged vehicles, multiple lounging and entertaining areas, and a flexible design. Home takes advantage of its hillside setting, with an upper level entry with elegant motor court w. 4 car garage, plus guest parking, facing the shaded glass windows & doors of the main living area. Living Room, Dining, Kitchen & 4 main bedrooms on the upper entry level with large covered entertaining decks, views, & no floor drops. Ground Level has Family Room, Bar, bonus room, huge guest suite w bath, Pool bath, Gym/Yoga studio, large garage for tall trucks, boats, and other toys, & side yard & covered patio. Large open lot! The well-appointed Kitchen boasts top of the line Appliances, loads of island space, and a large Butler's pantry. On the lower ground level, you'll enjoy a lounge with bar, opening to another very large covered patio and side yard, a flex room that could be an office, theater or large wine cellar, Pool Bath, en-suite guest quarters, and another room currently set up as a gym, next to the other, ground level garage with 4 more tandem parking spaces for toys. The Pool sits on an elevated view-island accessible to both levels, designed for activity and views, with plenty of Patio Space for lounging. The floor plan places the Primary bedroom at the end of the Courtyard Hallway off the main upper/entry level living areas, with the 3 other en-suite bedrooms split on the opposite end, around the courtyard on the way to the garage. The oversized Primary suite combines a Contemporary western feel, with the amenities you want: Soaking tub, 2 sided fireplace, extensive vanities, large walk-in shower, view windows and deck area, and dream closet. The home is supplemented by its own Private Well, Storage Water Tank, Owned Solar, and Sewage Treatment. The large 2.7 acre lot gives you space for future plans: games, horse corral or barn, ADU, toy storage & more.

41825 N Old Stage Road, Cave Creek

Courtesy of Engel & Voelkers Scottsdale. 4802200875 Selling Office: Weichert Realtors - Upraise.

6204 E Calle De Pompas --, Cave Creek
$2,490,000
5 Beds ⋅ 5 Baths ⋅ 6983726 MLS
Experience the pinnacle of luxury in this masterfully upgraded Pulte home. Offering a rare combination of 5-star resort amenities and technical superiority. Situated on a premium lot of over 1/3 acre, this 5-bed, 4.5-bath estate backs to a protected wash, with permanent, unobstructed Black Mountain views. Designed for scale, the open-concept layout features hand-scraped wood floors, triple-coffered ceilings, and 7 3/4'' baseboards. The Chef's Kitchen is a culinary powerhouse with a 48'' gas cooktop, triple ovens, dual dishwashers, and two walk-in pantries. Built for the power user, the home features an upgraded 400-amp electrical panel, 14kw whole house solar array, new 2025 tankless hot water heater system and whole house water filtration/softening system. The 4-car garage is a rare fi providing extended length for oversized vehicles or a workshop. Fully integrated home automation featuring Hunter Douglas motorized window coverings and much more. Your private resort awaits featuring Pentair pool automation that controls the fully featured pool. A Hot Springs spa awaits you on those cooler Arizona nights and a putting green to brush up on your golf game. The fully featured Ramada and main covered patio centered on the pool features a commercial grade misting system, gas fireplace and gas fire pit. This is a combination of features offer the best in Arizona outdoor living and entertainment. The perfect home to entertain your family and guests. Community perks include 2 private parks with 2025 playground equipment, walking paths, and a new permanent cornhole area. Rarely does a property emerge that so perfectly balances high-capacity technical infrastructure with sophisticated desert elegance. This is more than a home; it is the ultimate lifestyle compound in the exclusive Lone Mountain gated community!

6204 E Calle De Pompas --, Cave Creek

Courtesy of Russ Lyon Sotheby's International Realty. 480-488-2400 Selling Office: Compass.

Copyright 2026 Arizona Regional Multiple Listing Service, All rights reserved. The data relating to real estate for sale on this website comes in part from the Arizona Regional Multiple Listing Service. All information deemed reliable but not guaranteed and should be independently verified. All properties are subject to prior sale, change or withdrawal. Neither listing broker(s) nor Arizona Regional Multiple Listing Service shall be responsible for any typographical errors, misinformation, misprints and shall be held totally harmless.

The data relating to real estate listings on this website comes in part from the Internet Data Exchange (IDX) program of Multiple Listing Service of Southern Arizona. IDX information is provided exclusively for consumers' personal, non-commercial use and may not be used for any purpose other than to identify prospective properties consumers may be interested in purchasing. Listings provided by brokerages other than Loving Phoenix Team | Real Broker are identified with the MLSSAZ IDX Logo. All Information Is Deemed Reliable But Is Not Guaranteed Accurate. Listing information Copyright 2026 MLS of Southern Arizona. All Rights Reserved.