Refine Search
Sort by
5421 E Juniper Canyon Drive, Cave Creek
$2,275,000
5 Beds ⋅ 6 Baths ⋅ 6827016 MLS
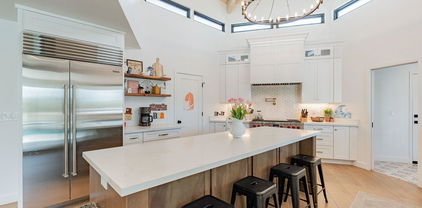
Rare opportunity to own this stunning Luxury Residence in the boutique community of Bellissima located where Cave Creek meets North Scottsdale. Set on over half an acre Premium lot backing to a scenic wash, this stunning 4,325 sq ft Residence has 5 bedrooms (all en-suite) including a CASITA with 5.5 baths and a 4-car garage. Each en-suite is uniquely designed and the split floor plan provides maximum privacy for the primary suite. As you step through the front courtyard, you are greeted by a beautiful fireplace setting the tone for the elegance that awaits. Upon entering you'll notice massive 14' ceilings, The spacious dining room is stunning with a handsome chandelier and French doors to access the courtyard, perfect for entertaining! The Great Room has a gas fireplace, and shelving/ cabinets and features a stunning chandelier, and is open to the gourmet kitchen. Large white quartz waterfall kitchen island is great for entertaining and cafe nook with windows for a great casual dining setting. An upgraded chef's kitchen with plenty of cabinets and countertops is a dream! Gourmet kitchen appliance package includes a gas range and hood, microwave, dishwasher, and built in double ovens, and a walk-in pantry. Oversized primary suite combines luxury and comfort with a spa-like ensuite and oversized closet. The exterior is stunning! Enjoy indoor/outdoor living: walk through the multi-slide door to a covered patio that is great for entertaining; custom retractable awning allows you to enjoy Arizona all year around! A heated Pool and Spa with Water feature & Baja step is surrounded by travertine. The low maintenance yard has custom Pergola and a gas BBQ grill with seating. The Bellissima community features a playground, green areas, trails, grills and ramadas. Beautifully designed with countless upgrades this home seamlessly combines timeless luxury & functionality, w/ multiple spaces designed for entertainment, relaxation, & everyday living. It's perfect for those looking for a private yet well-connected residence in a gated community! Push open the courtyard doors, roll back the wall of windows to the back and enjoy the indoor-outdoor famous living of Arizona! Check out the property Video for more details!

5421 E Juniper Canyon Drive, Cave Creek

Courtesy of Realty ONE Group. 480-285-0000 Selling Office: DeLex Realty.

33228 N 55th Street, Cave Creek
$2,450,000
5 Beds ⋅ 5 Baths ⋅ 6676416 MLS
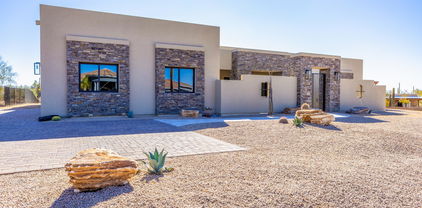
Welcome to your dream oasis! This Custom home with an attached full casita features a 600K Resort-Style private backyard perfectly positioned on 1.5 acres! The gourmet kitchen boasts Viking appliances, custom soft close cabinetry, two middle islands and a butler's pantry. The master suite is the perfect retreat on its own side for privacy. Dive into luxury with a 42K gallon heated salt water infinity edge pool. The 220K outdoor kitchen is an entertainer's dream with a pizza oven, commercial smoker and a cozy fireplace. Bask in the ambiance of Arizona's sunsets in a backyard landscape designed for unforgettable gatherings. There is a home theatre for movie night, and a turf dog run for your best, furry friend. In Cactus Shadows Top School District with no HOA. This is paradise found!

33228 N 55th Street, Cave Creek

Courtesy of HomeSmart. 602-230-7600 Selling Office: My Home Group Real Estate.

36075 N Summit Drive, Cave Creek
$2,350,000
5 Beds ⋅ 6 Baths ⋅ 6643355 MLS
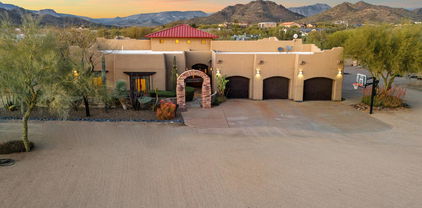
Summit Dr is an exclusive gated custom estate on an expansive acre+ lot in the picturesque landscapes of Canyon Ridge Estates; this exquisite residence defines Cave Creek luxury living. Commanding brilliant vistas of Tonto National Forest, Elephant Butte, and beyond, this opulent home beckons you to experience grandeur. As you step through the meticulously crafted mesquite doors encased in Cantera stone, you'll be greeted by a breathtaking great room with vaulted ceilings and a floor-to-ceiling stone fireplace framing panoramic views of iconic Black Mountain to the East. Inside, you'll discover a home rich in comfort and style. The primary suite offers a private retreat, complete with a stone fireplace and a spa-like bathroom featuring executive counter height vanities, a jetted tub... a large walk-in closet, and direct access to the backyard oasis. Ensuite secondary bedrooms ensure absolute privacy. Work quietly in a serene office with a built-in desk and courtyard access; after work, enjoy a cozy theater room for a family movie night. The chef's kitchen is a culinary masterpiece, boasting a 6-burner gas cooktop, granite countertop island, a convenient coffee bar, and a sunny morning nook with seating. The backyard is an entertainer's paradise, with a negative edge pool, therapeutic spa, built-in BBQ, Kiva fireplace, and ample seating, providing the perfect setting for hosting soirées and enjoying Arizona's stunning weather. Finally, there's an attached casita and an awe-inspiring Sunset & Sunrise view deck. This residence epitomizes luxury, sparing no expense in its design and amenities. Beyond this magnificent home, nature enthusiasts will revel in the proximity to the P.A. Seitts Preserve and Go John Canyon Trail System, offering hundreds of acres to explore. The adjacent Cave Creek Regional Park further enhances the outdoor experience. Cave Creek is a historic town with a warm and welcoming atmosphere. Nearby attractions such as Cave Creek Regional Park, Cave Creek Museum, Rancho Manana Golf Club, and the Spur Cross Ranch Conservation area ensure a lifestyle rich in culture, recreation, and natural beauty. This is more than a home; it's an invitation to savor the finest aspects of Arizona living.

36075 N Summit Drive, Cave Creek

Courtesy of RE/MAX Fine Properties. 480-792-9500 Selling Office: My Home Group Real Estate.

36600 N 50th Street, Cave Creek
$2,065,000
8 Beds ⋅ 8 Baths ⋅ 6783477 MLS
BACK ON MARKET - BUYER COULD NOT PERFORM! Stunning Cave Creek Estate on 5.2 Acres with Desert Views! Located in the heart of Cave Creek, this exceptional estate offers 5.2 flat acres of serene desert landscape, backing up to 300 acres of protected desert preserve. With no HOA, this property provides ultimate privacy and flexibility, ideal for a peaceful retreat or short-term rental opportunities. With over 7,600 sq. ft. of living space, the main home spans 4,728 sq. ft. and features 4 bedrooms and 4.5 baths. A gourmet kitchen designed for entertaining includes double islands, granite and marble countertops, and custom alder cabinetry. Rich flagstone and hand-honed wood floors, 4 fireplaces, and floor-to-ceiling windows create a warm, inviting atmosphere throughout the home. The spacious 2,040 sq. ft. MULTIGENERATIONAL guest house offers 4 bedrooms and 3 baths, perfect for extended family or guests. Both homes are set against breathtaking mountain views and lush desert landscaping, offering unparalleled privacy and tranquility. Outdoor amenities include a sparkling heated saltwater pool and spa, a sports court ideal for pickleball or basketball, and ample space to add equestrian facilities. The property also includes a bonus 832 sq. ft. game room/gym adjacent to the pool, providing endless entertainment potential. Additional upgrades include a new roof on the main house, guest house, and garages, owned solar panels, new carpet throughout, updated pool equipment, and fully serviced HVAC systems. The property also features new irrigation, water softeners, a tankless water heater, and a 2,500-gallon septic tank which was serviced in November 2024. Just minutes from downtown Cave Creek's shops and restaurants, this peaceful estate offers both luxury and convenience, making it the perfect blend of modern comfort and desert charm!

36600 N 50th Street, Cave Creek

Courtesy of Williams Luxury Homes. 602-920-6297 Selling Office: HomeSmart.

30323 N 66th Street, Cave Creek
$2,449,900
5 Beds ⋅ 4 Baths ⋅ 7075595 MLS
Luxury new construction on an expansive acre+ homesite, showcasing custom finishes and sophisticated desert design throughout. This 5-bedroom, 3.5-bath estate features a dramatic open great room, chef's kitchen with premium appliances, oversized waterfall island and custom cabinetry. A striking 100'' TV media wall with linear fireplace anchors the living space. The Primary Suite offers a spa-inspired wet room and oversized closet. Walls of glass opens to outdoor living with travertine patios, resort-style pool and covered pergola. Front and rear covered courtyards, installed camera/security system, gated front courtyard entry and 4-car garage complete this exceptional estate.

30323 N 66th Street, Cave Creek

Courtesy of My Home Group Real Estate. 480-685-2760

31388 N 57th Terrace, Cave Creek
$2,297,500
6 Beds ⋅ 6 Baths ⋅ 6932225 MLS
NEW CONSTRUCTION -Boutique community of only 5 homes on private paved culdesac. Amazing family or multi-gen opportunity. 3772 sq ft main residence w/2 car garage & 1225 sq ft oversized RV garage + complete 880 sq ft 1 bed guest house, & resort style backyard w/pool all 1+ acre w/no HOA. Open-concept floor plan is perfect for the active family. True Entrance Hall leads to open Great Room/Dining Room w/fireplace & Chef's Kitchen w/ walk-in Pantry, quartz counters, S/S appliances, & an amazing island/breakfast bar. Large Primary Suite w/exit to the backyard, spa Bath w/double vanities, & 2 large walk-ins complete w/built-ins. 2 guest bedrooms are en-suite, 2 guest bedrooms share a dual-entry bath. Design of the house creates a desired N/S exposure. Interiors by award winning Dwelling Desig

31388 N 57th Terrace, Cave Creek

Courtesy of Keller Williams Realty Sonoran Living. 480-759-4300 Selling Office: Keller Williams Realty Phoenix.

5416 E Dew Drop Trail, Cave Creek
$2,235,000
5 Beds ⋅ 6 Baths ⋅ 6992151 MLS
Set behind the gates of Bellissima on more than half an acre, this nearly 5,000 square foot single-level estate sits on one of the largest and most private homesites in the community. Ideally positioned. A welcoming front courtyard with a statement fireplace sets the tone for the seamless indoor-outdoor lifestyle that defines the home. With direct access to both the private casita and the bonus room, the layout offers flexibility for guests, multigenerational living, or a refined home office. Inside, soaring 14-foot ceilings and expansive walls of glass flood the open-concept great room with natural light. A disappearing pocket door opens completely, creating effortless flow to the outdoors and transforming the home into the kind of Arizona retreat buyers envision. The chef's kitchen anchors the home with a massive island, 48-inch gas range, double ovens, paneled refrigerator, and an inviting dining nook framed by bay windows. It is a space designed for everyday living as well as elevated entertaining. The primary suite is a true sanctuary, generously scaled and thoughtfully appointed with a spa-inspired bath, soaking tub, oversized walk-in shower, dual vanities, and two substantial walk-in closets. All five bedrooms feature en-suite baths, providing comfort and privacy throughout. A spacious bonus room offers versatility as a media lounge, game room, gym, or secondary family space. A four-car garage completes the home's functional design. Outdoors, the resort-style backyard showcases a heated pool and spa, outdoor BBQ, covered patio, expansive pavers, and a lush grassy lawn framed by mountain views and open desert skies. It is an environment designed for both quiet evenings and memorable gatherings. Located in Cave Creek just minutes from North Scottsdale you are close to world-class golf, fine dining, luxury shopping, and vibrant nightlife while still enjoying the privacy, space, and character that Cave Creek is known for. More land. More privacy. Closer than you think.

5416 E Dew Drop Trail, Cave Creek

Courtesy of Real Broker. 602-755-3415 Selling Office: Russ Lyon Sotheby's International Realty.

40102 N Old Stage Road, Cave Creek
$2,218,000
5 Beds ⋅ 5 Baths ⋅ 6520632 MLS
Escape to the serenity of Sunny Cave Creek! Nestled on 5 expansive acres with no HOA, this retreat offers a perfect blend of luxury and nature. Marvel at the panoramic views of mountains, sunrises, and sunsets that surround you. As you step inside, be prepared for the breathtaking ''Wow!'' moment as the great room welcomes you with open arms. The seamless flow into the two-island Kitchen, complete with a beverage bar and a Media room, creates an ideal space for entertaining Guests. Picture perfect moments unfold outdoors by the 35' pool & spa, where you can also gather around the fire pit for cozy evenings. Experience the epitome of relaxation on the Patio seating areas, offering both sun-drenched spots and shaded retreats. The allure continues...click more with a charming 2-room Casita featuring a Kitchenette, Living room, and a private Patio - perfect for Guests, or as your personal hideaway. 3 additional Guest rooms provide flexibility for Offices or Exercise spaces. Upstairs, the Owners' Retreat awaits, including a reading area, and a balcony Patio where you can soak in the peaceful surroundings. Enjoy the tranquility of country living while being just 10 minutes away from the vibrant offerings of Cave Creek - shopping, dining, and endless fun await. Your dream Home, where peace meets luxury, is ready to welcome you to Sunny Cave Creek!

40102 N Old Stage Road, Cave Creek

Courtesy of Russ Lyon Sotheby's International Realty. 480-488-2400 Selling Office: HomeSmart.

29441 N 64th Street, Cave Creek
$2,250,000
6 Beds ⋅ 7 Baths ⋅ 7014276 MLS
Welcome to Casa de Caballos--where refined desert living meets equestrian freedom on 2.5 private acres within an exclusive gated community. Just minutes from Scottsdale, yet quietly tucked into the natural beauty of Cave Creek, this estate offers both proximity and escape. Spanning nearly 6,500 square feet, this thoughtfully updated single-level residence (2022) is designed for effortless living and elevated entertaining. At its heart, a showpiece kitchen outfitted with Wolf and Sub-Zero appliances anchors the home--crafted for gatherings both intimate and grand. The layout is as functional as it is flexible, featuring 6 bedrooms, a secluded owner's retreat, and a dedicated guest wing complete with en-suite bedrooms and its own recreation space- Ideal for multigenerational living or long-term guests. Outdoors, the canvas is expansive and full of possibility. Whether you envision a resort-style pool, equestrian facilities, a pickleball court, or a curated desert oasis, the land invites you to create without compromise. Giddy Up!

29441 N 64th Street, Cave Creek

Courtesy of HomeSmart. 602-230-7600 Selling Office: Keller Williams Realty Sonoran Living.

6214 E Forest Pleasant Place, Cave Creek
$2,265,000
5 Beds ⋅ 4 Baths ⋅ 6931931 MLS
Welcome to refined AZ living; one of the most private, premium lots in gated Lone Mountain Community. No expense was spared in investments and recent updates made by professional designer owner; and no stone was left unturned for today's buyer to enjoy. Structurally, main house has four bedrooms, including office/workout room. Detached Guest Casita off Courtyard boasts its own Living Area with Coffee / Beverage Setup, Separate Bedroom and Upgraded Bathroom with glass barn shower door, oversized shower head and quality fixtures. Every material and every surface in this property were upgraded at build time or changed to exude quality and luxury for today's discriminating buyer. Pavered, lit front steps take you to courtyard where you choose to enter main house or guest casita. In the main house, you're greeted with views through great room and telescoping glass doors to the covered patio, sparkling pool with water feature, colorful plants and then to see Cave Creek's famous Black Mountain. Wood beams exude warmth in great room, dining room and chef's kitchen. Pendant lights above the large Island illuminate the smooth leather granite finish, where guests/friends/family can sit and relax. Built in Sub Zero fridge/freezer, commercial grade appliances with double ovens, six gas burners + skillet; built-in convection oven/microwave round out the chef's culinary package. Custom Cabinets and tasteful backsplash span the entire wall taking you to the breakfast nook with views to backyard and serene desert beyond. Thoughtful cabinet storage will delight your chef or culinary connoisseur. Primary Suite is on east side and comes complete with large view window to private backyard, a newly updated primary bath with sconce lighting, soaking tub, new light fixtures and countertops. Primary closet has new carpet, and plenty of shelving and room for belongings. Laundry room also boasts new cabinetry, countertops and sink. Four car garage with loads of shelving and epoxy coated floors is a car lover and workman's dream space to hang out. Throughout the home you'll find rich engineered wood surfaces, LED lighting with dimmer capabilities, plantation shutters, custom wall accents, smooth textured walls and 10-14 foot ceilings highlighting the look and feel of an entertainer's dream home. Past the wood-beamed living areas, you'll make your way to two guest bedrooms with luxurious bath including glass barn door and upgraded shower head, hand held sprayer and granite counters. Finally you'll enjoy a large bedroom with two closets that functions as a home office for two and work out room, again with views to the lush backyard and Black Mountain in the distance. Separate exit to covered patio. Out back you have five separate areas: west side with large shade trees and artificial turf; northwest raised travertine seating area with landscape lighting and raised conversation/fire pit area; large pool with baja shelf, water feature and colorful plants along view fence, northeast side with raised lounging area for tanning/relaxing, privacy wall of greenery, east yard with natural grass for dogs to enjoy; far east side fenced off pavered area where trailer, jet skis or water toys could stay behind the large RV gate. All of these areas have been maintained so they look inviting, yet are extremely functional. This property has been made with love and care... for someone who appreciates quality, luxury, privacy and easy ways to enjoy the beautiful and serene Cave Creek /North Scottsdale Arizona outdoor lifestyle.

6214 E Forest Pleasant Place, Cave Creek

Courtesy of eXp Realty. 888-897-7821 Selling Office: RE/MAX Fine Properties.

5411 E Dew Drop Trail, Cave Creek
$2,095,000
5 Beds ⋅ 6 Baths ⋅ 6920974 MLS
Experience life at Bellissima, a premier gated community where elegance meets everyday living. This 5 bed, 5.5 bath estate with casita blends comfort, privacy, & sophistication. Wake up to serene courtyards, entertain in the spacious great room, or retreat to your tranquil backyard oasis with lush landscaping, private pool, and outdoor kitchen. Seamless indoor-outdoor living is made possible with a multi-slide patio door and motorized shades. Inside, the chef's kitchen features Wolf appliances, Bianco Romano Supreme countertops & custom cabinetry, while hardwood floors add warmth throughout. Even the garage impresses with epoxy floors and built-in storage. Bellissima isn't just a home, it's a lifestyle.

5411 E Dew Drop Trail, Cave Creek

Courtesy of Keller Williams Arizona Realty. 480-767-3000 Selling Office: Russ Lyon Sotheby's International Realty.

5101 E Cloud Road, Cave Creek
$2,130,000
5 Beds ⋅ 5 Baths ⋅ 6650586 MLS
Experience the perfect blend of tranquility and convenience. Step inside for relaxed living and gracious entertaining. Inside the main house, you'll find 3 bed/3 bath. Your guests or extended family will be treated to a cozy haven in the separate guest house, featuring 2 bed/2 bath, and a full kitchen. Breathtaking Arizona sunsets paint the sky from your very own backyard, setting the scene for enchanting evenings. Take a dip in your private pool, perfect for cooling off. As night falls, the desert sky comes alive with a blanket of stars, creating a truly magical and serene ambiance. This property even beckons to horse enthusiasts, offering ample space for equestrian activities and a deep connection to the natural beauty of the desert with walking trails nearby. Your desert oasis awaits!

5101 E Cloud Road, Cave Creek

Courtesy of Keller Williams Integrity First Realty. 480-854-2400 Selling Office: Russ Lyon Sotheby's International Realty.

35814 N 58th Street, Cave Creek
$2,200,000
5 Beds ⋅ 6 Baths ⋅ 7087400 MLS
This stunning home showcases breathtaking views of Black Mountain, vibrant sunsets, and the surrounding valley. Exceptional curb appeal welcomes you with a spacious courtyard entry and a detached guest casita. Expansive windows in the formal living room frame the spectacular scenery, while the dining room and den also capture beautiful mountain views. Designed for both entertaining and everyday comfort, the large chef's kitchen features custom cabinetry, an oversized island with seating, and opens seamlessly to the family room. Every bedroom includes its own en-suite bathroom and walk-in closet, offering privacy and convenience throughout.The split primary suite serves as a private retreat, complete with a fireplace, direct patio access, dual vanities, an oversized walk-in close soaking tub, and a separate walk-in shower. The detached guest casita is ideal for hosting family and friends or creating a private home office, complete with a kitchenette featuring a full-size refrigerator, dishwasher, and microwave. The backyard is designed for exceptional outdoor living, featuring a spacious covered patio and a fully equipped outdoor kitchen with a grill, sink, and refrigerator. Enjoy outdoor dining while taking in breathtaking sunsets and sweeping mountain views. Low-maintenance synthetic grass adds convenience, while the resort-style pool and spa showcase a beautiful stone waterfall and sun-bathing deck. Side yard with a 14' RV gate. Located in the charming town of Cave Creek, this home offers endless opportunities for dining, entertainment, outdoor recreation, and community events.

35814 N 58th Street, Cave Creek

Courtesy of American Realty Brokers. 602-955-6606

35971 N Prickley Pear Road, Cave Creek
$2,085,000
5 Beds ⋅ 5 Baths ⋅ 6861303 MLS
If you love unobstructed mountain views, sunrises, sunsets and dark skies to enjoy the stars, you are going to appreciate the location of this single level home with no steps on a generous one acre lot for added privacy. Thoughtfully designed for both comfort and entertaining, this home boasts an expansive open floor plan with a gourmet kitchen, spacious great room, and casual dining area—all seamlessly connected to a resort-style backyard via a 4-panel stackable glass door. The split primary suite is oversized with direct access to the laundry room, while three secondary bedrooms share a private wing. A guest casita—with its own entrance, living area, and fourth secondary bedroom and bath—offers ideal multi-generational living or hosting space. Additional flex rooms provide versatiliy for office, gym or flex space. A four car garage (split 3+1) and generous motor court provide ample parking. Outside, enjoy a private desert oasis with a pool, spa, outdoor kitchen with entertainment area, fire pit and synthetic turf. Look no further -this home has it all . . . functionality, flow, and luxury - this show-stopper is ready for new owners.

35971 N Prickley Pear Road, Cave Creek

Courtesy of Russ Lyon Sotheby's International Realty. 480-585-7070 Selling Office: Arizona Property Management.

35585 N Canyon Crossings Drive, Cave Creek
$1,974,000
5 Beds ⋅ 5 Baths ⋅ 6611254 MLS
Welcome to the beautiful gated community of Canyon Crossings, where the skies are dark and the smell of autumn in the Sonoran Desert fills the air. You've been looking for that perfect home that has all of the upgrades and technology of a new build, but with maturity of an established home and neighborhood, and now you've found just what you've waited for. This hacienda style home welcomes you up a long cobblestone driveway with gorgeous desert landscaping lit up like the finest resort. Walk through the iron gate and you'll immediately feel how the home was designed to envelop you into your own private oasis, with outdoor and indoor living coming together. The massive slider doors in the living room open under the fully wrapped covered patio out to the pool,.... and the corner slider on the 865 sf casita does the same. Inside, you'll find the finest touches with elegant 20x20 travertine stone floors, lighted tray ceilings throughout, fresh neutral toned paint, and a kitchen built for even the pickiest chef with a full suite of Viking appliances. Enjoy true climate comfort with nearly $50k spent on automated window coverings, drop down shades, and a brand new A/C for the main house and the additional two units fully rebuilt. Love smart things? Guests can enjoy time with you and with their own private space in the casita with a separate patio. This home comes equipped with a full Control 4 Home Automation system to make managing your entire home from your phone a breeze. If you like to spend time in the garage tinkering, you'll love the freshly epoxy coated floors, mini-split AC, and brand new insulated garage doors. Truly, without buying new, you will find a cleaner and newer feeling home. Down to the most minor details, like brand new switches, outlets, vents, and toilets... it may feel like a small thing, but it makes all the difference. For further peace of mind, knowing that the roof has been freshly coated, exterior painted, water heaters replaced, and the entire pool has new equipment, PebbleTec and coping... they just don't come cleaner than this! Don't miss your chance to call Canyon Crossings your home.

35585 N Canyon Crossings Drive, Cave Creek

Courtesy of Realty ONE Group. 623-552-3773 Selling Office: Real Broker.

5727 E Canyon Ridge North Drive, Cave Creek
$1,975,000
5 Beds ⋅ 5 Baths ⋅ 7001032 MLS
WOW!! SELLER OFFERING $100K CREDIT FOR ANY DESIRED MODIFICATIONS! Stunning Black Mountain views from this custom 5BD, 4.5BA home with Casita in Cave Creek, featuring a Viking iron automated driveway gate, paver stone driveway, and gated courtyard leading to striking wrought iron and glass entry doors. Perfectly positioned away from street noise and offering direct backyard access to Cave Creek Regional Park trails. Inside, enjoy 10' alder wood doors and cabinetry throughout, timeless travertine flooring in main living areas, and wood-like ceramic flooring in bedrooms. The dramatic rotunda living room showcases a 25' ceiling, cozy fireplace, and three French doors that open seamlessly to the 800 sq ft covered travertine patio and paver courtyard. The resort-style backyard features a sparkling pool with waterfall spa, creating an ideal indoor-outdoor living experience. The private casita, accessible from the courtyard, is perfect for guests, a home office, or multigenerational living. The home also offers a formal dining area with bar and pantry adjacent to a gourmet chef's kitchen complete with a 7' granite island and vegetable sink, Wolf 6-burner gas stove with griddle, grill and pot filler, professional hood, Sub-Zero stainless steel refrigerator, RO water system connected to Sub-Zero ice maker, and a temperature-controlled wine cellar. The luxurious primary suite features its own fireplace, breathtaking pool and mountain views, patio access, and a built-in BBQ. The spa-like bath includes a soaking tub, separate rain shower, dual granite vanities, bidet, and spacious walk-in closet. Additional features include a newly finished epoxy 1,285 sq ft garage with ample storage. Major updates include: new tile and flat roofs (2024), Bosch dishwasher and water heater (2021), RO system (2025), ceramic wood plank flooring (2022), new paint, lighting, and ceiling fans (2025), landscape lighting (2023), patio sunshade (2021), irrigation and water lines front and back (2023), fresh exterior paint and stucco (2023), iAquaLink-controlled pool/spa system (2025), new pool/spa electrical and LED lighting (2026), new spa pump (2025), all plumbing valves and faucets replaced (2025), and new epoxy garage flooring (2026). This smart home is wired with hardwired and WiFi Ring cameras, a customer-owned security system, fire sprinklers, and sits on 1.86 acres of mature landscaping just minutes from Cave Creek amenities.

5727 E Canyon Ridge North Drive, Cave Creek

Courtesy of Redfin Corporation. 602-483-4919 Selling Office: HomeSmart.

5515 E Dale Lane, Cave Creek
$2,000,000
5 Beds ⋅ 4 Baths ⋅ 6865127 MLS
Absolutely stunning! Discover this expansive 5-bedroom luxury estate on a generous lot, offering elegance and comfort at every turn. The impressive curb appeal begins with a circular driveway, a 4-car side garage, and a courtyard featuring rich stone accents and an inviting fireplace. Inside, a sophisticated interior boasts wood-look flooring, a soothing neutral palette, and natural light pouring in through skylights. The spacious great room flows effortlessly into a formal dining area ideal for upscale gatherings. A chef's dream, the gourmet kitchen shines with stainless steel appliances, abundant white cabinetry, chic granite counters and backsplash, a charming breakfast nook, and a large center island with breakfast bar. Retreat to the lavish main bedroom complete with a cozy gas fireplace, a tranquil sitting area, and ensuite featuring dual vanities, a standalone soaking tub, and a sprawling walk-in closet with a make-up vanity. The fifth bedroom is also a bonus room with direct backyard access is ideal as a media space or additional guest quarters. The resort-style backyard is a true oasis, showcasing ample covered patio space for shaded entertainment. Brand new built in 2025 is the following: custom pergola, sparkling pool, soothing spa, and lush artificial turf. The east side of the property is an open area with endless possibilities...additional house/casita, landscaping and entertaining or a huge toy barn. A rare find where luxury, comfort, and outdoor living blend seamlessly! Welcome home!

5515 E Dale Lane, Cave Creek

Courtesy of Call Realty, Inc.. 480-988-7100 Selling Office: Russ Lyon Sotheby's International Realty.

4382 E Forest Pleasant Place, Cave Creek
$2,000,000
5 Beds ⋅ 5 Baths ⋅ 7030822 MLS
Exceptional custom estate showcasing a stunning brick veneer & board and batten exterior with a side-entry garage. Rich wood floors flow throughout the open plan. A breathtaking great room anchored by a dramatic fireplace wall sets the tone for the entire home. Beyond that, a dedicated game room, a refined den ideal for a home office, & a private guest suite perfect for multigenerational living round out the thoughtfully designed layout. The chef's kitchen impresses with Wolf appliances, Sub-Zero refrigeration, custom cabinetry & an oversized island. The primary suite is a true sanctuary -- stunning fireplace wall, spa-inspired ensuite, dual vanities, luxurious wet room & walk-in closet. The expansive acre lot awaits your dream outdoor retreat. ESTIMATED Completion time frame in Aug-Sept.

4382 E Forest Pleasant Place, Cave Creek

Courtesy of Realty ONE Group. 480-321-8100

5630 E Peak View Road, Cave Creek
$2,000,000
6 Beds ⋅ 5 Baths ⋅ 6875249 MLS
SELLER IS OFFERING INTEREST RATE OR CLOSING COST BUYDOWNS. Positioned between North Scottsdale and Cave Creek on a County Island with no HOA, this 6-bedroom, 5-bathroom custom home offers exceptional short-term rental potential. Nearly every visitor has said the same thing - it's the kind of place they'd book with a group of friends for a weeklong getaway. The spacious layout easily accommodates larger groups, featuring two primary en suites with private patios and a bonus room above the garage - ideal for a future game room, media lounge, or additional hangout zone. With nearly an acre of land, paved access, RV gates, and a 5-car garage, the setup offers flexibility and ample parking - perfect for hosting. But it's the resort-style backyard that truly sets this home apart, pool with a baja shelf, separate hot tub, lighted pickleball court, putting and chipping green, horseshoe pit, citrus trees, and enclosed garden beds, plus a fully equipped outdoor chef's kitchen with a pizza oven, gas range, fridge, sink, storage, misters, fire table island, and a wood-burning fireplace. Every element has been designed for unforgettable guest experiences and 5-star reviews. Add in owned solar panels to help offset operating costs, no HOA restrictions, and a location with easy access to both outdoor adventure and high-end dining and shopping - and you've got a rare opportunity to build a high-performing STR in one of the Valley's most desirable destinations.

5630 E Peak View Road, Cave Creek

Courtesy of My Home Group Real Estate. 480-685-2760 Selling Office: Realty ONE Group.

5640 E Rancho Tierra Drive, Cave Creek
$2,240,000
6 Beds ⋅ 5 Baths ⋅ 6616180 MLS
This stunning luxury custom estate is nestled on a 1.08 acre private lot and is a true masterpiece! Spacious and flexible this wonderful property features the main home with 4 bedrooms, 3 full bathrooms and 1 half bath, plus the guest house has 2 bedrooms, 1 full bathroom, its own kitchen, and a huge flex/game room. There's plenty of room for family, friends, and entertaining. Or if you are looking for an amazing investment property with a proven track record for a VRBO/Airbnb rental, this is it! HUGE BONUS if you are a car enthusiast, or have lots of toys & hobbies, there is a 2,200 sf RV temp-controlled garage and an 1,100 sf temp-controlled shop that match the main home. Upon entering through the rustic wrought-iron entry door of the main home, you will appreciate the level of ... quality and detail that make this beauty first class all the way. Features include an inspiring chef's kitchen with all the bells and whistles, en-suite bedrooms, handsome wood look tile t/o, 11' ceilings in the great room with a beautiful stone corner fireplace, and an intimate master retreat with dual entry doors, dual vanities with granite counters, his and her walk-in closets, a gorgeous rustic copper soak tub and an oversized shower with dual shower heads and tile surround. Plus, the handsome dual wrought-iron doors from the master retreat will draw you out to the true resort style entertainer's backyard where you will enjoy the transcending Arizona sunsets and majestic views of Black Mountain (w/great hiking), a large putting green with a sand pit, a heated pool with in-pool seating/bar, a water feature, hot tub, BBQ grill, stylish fire feature, and 2 huge covered patios with outdoor dining and plenty of room for gathering. Location! Location! Location! This prestigious area of Cave Creek, bordering North Scottsdale, can't be beat. Just minutes from the 5-star world renowned Boulder's Resort and Spa where you can enjoy a highly desired quality of life whether year-round or for seasonal visits. The Cave Creek and North Scottsdale area is where you will find unique homes with character, charm and a genuine retreat-like lifestyle. Golfers in particular enjoy being close to some of the world's most beautiful golf courses. Business professionals seek the North Scottsdale area because the lifestyle provides a true get-a-way from the hustle and bustle of their busy work week. There is so much to enjoy from the world's greatest classic car auction Barrett-Jackson, to the greatest show on grass, the Phoenix Open, and the premium Scottsdale Arabian Horse Show or Spring Training baseball games, art festivals, the best dining & shopping imaginable and so much more. All information deemed accurate. Buyer and/or agent to verify any and all material information/matters.

5640 E Rancho Tierra Drive, Cave Creek

Courtesy of HomeSmart. 602.284.1157 Selling Office: Keller Williams Arizona Realty.

5742 E Perdido Drive, Cave Creek
$1,999,999
6 Beds ⋅ 6 Baths ⋅ 7071343 MLS
Nestled at the base of Black Mountain, this exceptional custom home offers an extraordinary blend of luxury, space, and privacy, complemented by breathtaking Arizona views. From stunning sunrises to spectacular sunsets, the home is thoughtfully positioned to capture the beauty of its surroundings. The main residence features four spacious bedrooms and three-and-a-half bathrooms, along with a dedicated office. The expansive bonus room--featuring a cozy gas fireplace and a full wet bar--serves as the ultimate space for hosting game nights or relaxing with family and friends. An abundance of natural light fills the home, highlighting the exceptional craftsmanship, quality materials and generous storage solutions throughout. From the custom front doors and rich knotty alder interior doors to the beautifully detailed tilework, every element reflects thoughtful design and attention to detail. Ample storage throughout the main home adds to its functionality. A truly distinctive feature of this property is the expansive detached casita, offering exceptional flexibility for extended family, guests, or a private living arrangement. The casita has its own separate entrance and attached garage and includes a primary suite with a generous walk-in closet connected to the bathroom, a secondary bedroom and bathroom, a full kitchen, and an impressive living area. Vaulted ceilings accented by custom wood beams create an inviting sense of space and character. Step into your private backyard retreat designed for seamless indoor-outdoor living. Enjoy the sparkling pool and heated spa year-round, or host gatherings on the expansive covered patio. Whether you are dining alfresco, siting by your built-in fire pit, or enjoying a casual game of ping pong, the outdoor space is perfectly configured for entertaining against a stunning desert backdrop with breathtaking mountain views. For the ultimate experience, head up to the private rooftop deck via your custom spiral staircase, where you can enjoy front-row seats to Arizona's world-famous sunsets. Whether you are sipping an evening cocktail or stargazing, this elevated vantage point offers a daily spectacle of color that is simply unmatched. This one-of-a-kind property offers the perfect balance of resort-style luxury and comfortable, private living. Come see and experience the magic of Black Mountain resort-style, secluded living.

5742 E Perdido Drive, Cave Creek

Courtesy of HomeSmart. 602-230-7600

5045 E Calle Del Sol --, Cave Creek
$1,999,900
5 Beds ⋅ 4 Baths ⋅ 6829224 MLS
Welcome to this exquisite luxury residence with modern elegance situated on over 1.6 acres with 4344 sq ft of living space featuring stunning mountain views, no HOA, 5 beds/4 baths, designer finishes throughout, soaring ceilings, 3 car garage, oversized RV Garage, covered RV parking, sparkling heated pool & spa, built in BBQ & outdoor fire pit to enjoy this resort backyard perfect for entertaining. Recent improvements include newer windows, septic, roof, HVAC, landscape & multiple patios. The home features lots of natural light and majestic views to soak in the mountains & Arizona sunsets. Just minutes away from all that Cave Creek has to offer including restaurants, golf, hiking trails, nature/wildlife areas & art galleries.

5045 E Calle Del Sol --, Cave Creek

Courtesy of Dwellings Realty Group. 480-629-8136 Selling Office: Coldwell Banker Realty.

5426 E Palo Brea Lane, Cave Creek
$1,935,000
5 Beds ⋅ 4 Baths ⋅ 6753335 MLS
Wow! Located on a large 13,000+ sq. ft. lot in Cave Creek's Montevista subdivision, this fully renovated Toll Brothers home has it all. From the BEAUTIFULLY landscaped grounds to the stairwell's STUNNING cascading chandelier, this modern 4,761 sq. ft. property is perfect for those who like to entertain! In addition to 5 bedrooms, 3.5 baths, & a well-appointed kitchen (featuring upgraded Jenn-Air appliances), the floorplan has an indoor/outdoor vibe. The living room enjoys a modern fireplace and expansive windows. Outside? There is a RESORT BACKYARD complete with multiple shaded structures, an outdoor kitchen, firepit, & a pool/spa! And best of all? This home is located in the gated community of Montevista (which spoils residents with a 5-acre park, basketball court, playground, & more).

5426 E Palo Brea Lane, Cave Creek

Courtesy of Williams Luxury Homes. 602-920-6297 Selling Office: Local Luxury Christie's International Real Estate.

35411 N 50th Street, Cave Creek
$1,910,000
5 Beds ⋅ 5 Baths ⋅ 6835027 MLS
Experience the ultimate horse lover's retreat! This expansive home sits on 2.5 acres with 5-bedrooms, an office, and 4.5 baths. This home blends comfort and convenience with stunning mountain views. Perfect for equestrian enthusiasts, the property has horse stalls, riding area, and is just a short walk to trails for hiking, walking, and horseback riding. The expansive grounds contain a tack barn and storage areas. Inside, enjoy soaring ceilings, a gourmet kitchen with dual dishwashers and a 48-inch gas range, plus 2 laundry rooms! Entertainment is a breeze with a covered patio, heated pool, hot tub and ample parking for vehicles and RVs. Enjoy the charm and privacy of Cave Creek while being minutes from Dove Valley Golf Course, local eats and national retailers. Welcome home! This beautiful home also has: * 22' ceilings in the Foyer, Living Room, and Kitchen with beautiful wood beam ceilings. * Slate flooring that has custom wood inlays * 3 gas fireplaces inside the home (foyer, primary suite, and living room) * Outdoor fireplace * Heated pool + Hot tub with water feature * Primary shower is a true spa like experience with rain shower head, body sprayers, and standard shower heads. * Primary bathtub is jetted * Primary bathroom has separate sinks with vanities and a flex space with a sink that could be a coffee or bar area. * Primary Suite is massive with access to the outdoor covered patio and large walk-in closet. * All bedrooms and the office are generous in size. * Property has natural gas. * Property has city water. * Kitchen has granite counter tops, also hand hammered copper countertop on the kitchen bar with custom cacti supports and built in wine storage * Stove is a 6 burner Kitchen Aid range with a grill * Home has 8 covered horse pens, riding area, insulated shop and tack barn + more * RV pad with hook ups. * 3 car attached garage can fit dually trucks * Custom home that has been lovingly and meticulously maintained. * The sunsets off the back patio are not to be missed. * Oversized windows throughout the home add beautiful light and amazing vantage points of the spectacular mountain views. Just down the street (within a mile) of: Dove Valley Ranch Golf Club, Sprouts, Lowes, Home Depot, Mod Pizza, Fry's, Starbucks, and so much more...

35411 N 50th Street, Cave Creek

Courtesy of Compass. 480-776-1555 Selling Office: My Home Group Real Estate.

42020 N Old Stage Road, Cave Creek
$1,895,000
5 Beds ⋅ 5 Baths ⋅ 6699618 MLS
Looking for privacy and seclusion? This is it! Paved roads, peaceful, quiet, Cave Creek wash frontage, gated entry estate on 5 acres with no HOA, horse privileges, 250x150 horse arena. Horse and hiking trails of the property. Enjoy stunning sunsets and views of Elephant Butte Mountain, high Sonoran Desert with Saguaros, only 30 miles from Sky Harbor airport. Great multigenerational home, single story, main house feature 3 bedrooms, game room, 3.5 baths, attached guest house with separate entrance feature kitchenette, great room, 2 bedrooms with private patios and full bath. Completely renovated and move in ready, Seller invested $700K in property renovation, including new metal roof, Anderson windows, new Trane HVAC master side, new gas water heater... Gourmet kitchen with White Shake cabinets, quartzite countertops, GE Monogram appliances, all baths renovated with beautiful tile work. Extended detached 4 car garage with plenty storage. Resort style backyard, Pebble Tec Pool, hot tub, desert landscaping, multiple covered patios. Private well, low property tax, rattle snake proof yard, garden, chicken coop and more...Fruit trees: Pomegranate, Apricot, Apple, Peach, Plum, Fig and all kinds of citrus trees (lemon, orange, lime, grapefruit)... Great vacation rental property. Hurry, this property rare to find and will not last long!

42020 N Old Stage Road, Cave Creek

Courtesy of My Home Group Real Estate. 602-570-1652 Selling Office: Hometown USA, LLC.

Copyright 2026 Arizona Regional Multiple Listing Service, All rights reserved. The data relating to real estate for sale on this website comes in part from the Arizona Regional Multiple Listing Service. All information deemed reliable but not guaranteed and should be independently verified. All properties are subject to prior sale, change or withdrawal. Neither listing broker(s) nor Arizona Regional Multiple Listing Service shall be responsible for any typographical errors, misinformation, misprints and shall be held totally harmless.

The data relating to real estate listings on this website comes in part from the Internet Data Exchange (IDX) program of Multiple Listing Service of Southern Arizona. IDX information is provided exclusively for consumers' personal, non-commercial use and may not be used for any purpose other than to identify prospective properties consumers may be interested in purchasing. Listings provided by brokerages other than Loving Phoenix Team | Real Broker are identified with the MLSSAZ IDX Logo. All Information Is Deemed Reliable But Is Not Guaranteed Accurate. Listing information Copyright 2026 MLS of Southern Arizona. All Rights Reserved.