Refine Search
Sort by
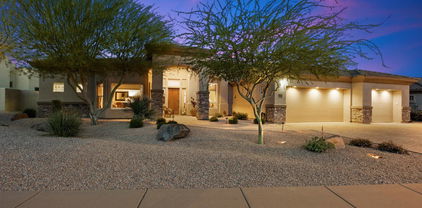
22908 N 44th Place, Phoenix
$2,200,000
5 Beds ⋅ 4 Baths ⋅ 7019808 MLS
Discover refined desert luxury in this exceptional single-level residence located in the prestigious gated Sanctuary community of Desert Ridge. Situated on an expansive oversized homesite, this beautifully upgraded 5-bedroom, 3.5-bath home offers over 4,000 square feet of thoughtfully designed living space, seamlessly blending elegance, comfort, and resort-style outdoor living. From the moment you arrive, the impressive curb appeal, expansive 4-car tandem garage, and gated community setting create a grand first impression. Inside, soaring ceilings, wide open living spaces, upgraded flooring, and designer finishes set the tone. The gourmet chef's kitchen serves as the heart of the home, featuring oversized quartz island surface, premium gas cooktop, double ovens, walk-in pantry, and abundant cabinetry--perfectly suited for entertaining or everyday luxury. The spacious great room and family room are enhanced by a cozy gas fireplace and flow effortlessly into the stunning backyard retreat. Step outside to your private resort, complete with a sparkling pool, sport court, multiple covered patios, professionally designed desert landscaping, synthetic grass play areas, fire pit, and expansive gathering spaces ideal for Arizona indoor-outdoor living. The luxurious primary suite offers a serene escape with spa-inspired bath, dual vanities, soaking tub, oversized shower, and generous walk-in closet. Flexible bedroom configurations provide ideal options for guests, home office, or multi generational living. Located just moments from Desert Ridge Marketplace, JW Marriott Phoenix Desert Ridge Resort, Wildfire Golf Club, Mayo Clinic, premier dining, shopping, Loop 101 and Highway 51 access, this home offers the perfect combination of privacy, convenience, and upscale community amenities including clubhouse, fitness center, resort pool, parks, and walking paths. Rarely does a property combine lot size, location, upgrades, and lifestyle amenities so seamlessly--this is Desert Ridge luxury living at its finest. Front bedroom has double entry doors and can be used as a den or office. Owner/Agent.

22908 N 44th Place, Phoenix

Courtesy of HomeSmart. 602-230-7600 Selling Office: Compass.

22843 N 54th Street, Phoenix
$1,855,000
5 Beds ⋅ 4 Baths ⋅ 6569760 MLS
This Is It! Beautiful 5 Bed, 3.5 Bath Home Located On The World Famous Arnold Palmer Designed Wildfire Golf Course! Gated Community In Desert Ridge, New Exterior Paint, Newer A/Cs, Newer Roof, Formal Living/Dining, Family Room, Gorgeous Stone Tile Flooring, Fireplace, Wet Bar, Plantation Shutters, Amazing Chef's Kitchen w/High End Stainless Steel Appliance, Sub Zero Fridge, Dacor Gourmet Commercial Gas Range, Granite Counters, Pantry, & Island w/Breakfast Bar. Split Plan,Huge Master Bedroom w/Private Exit, Spacious Walk-In Closet, Full Bath w/Double Sinks, Separate Tub,Tiled Shower/Sauna. Entertaining Backyard w/Covered Patio, Built-In BBQ, Refreshing Pool/Spa! Low Maintenance Landscaping, JW Marriott Desert Ridge Resort & Spa Complex Is Mins Away, Close To 101 & Desert Ridge Marketplace Resort-like backyard is an entertainer's dream which includes a covered patio, seating areas, built-in BBQ, spa, and a refreshing pool with a rock waterfall. Words don't make it justice. You must see it with your own eyes!

22843 N 54th Street, Phoenix

Courtesy of Keller Williams, Professional Partners. 623-939-8900 Selling Office: Berkshire Hathaway HomeServices Arizona Properties.

5250 E Deer Valley Drive Unit 316, Phoenix
$2,116,396
3 Beds ⋅ 4 Baths ⋅ 6805273 MLS
''The Luxe at Desert Ridge'' NEW BUILD HOME''MODERN LUXURY LIVING. NEW FLOOR PLAN, the D'Luxe 3167 SF & 900 SF Balcony for entertaining and outdoor living. The Luxe offers resort style living at its finest. Oversized Spacious condominium, MAKE THIS YOUR OWN , Customize with Design options and upgrades, Sub-Zero appliances and your own built in gas BBQ, option of 2- way fireplace on your balcony. Home comes with 3 assigned parking stalls & a 2 large storage units next to parking. Onsite amenities, beautiful Clubhouse with chef's kitchen, theatre room, private conference center, dining room for private dinner parties, lap pool/resort style pools, large fitness w/ top of line equipment, infra-red sauna, locker rooms & yoga studio.

5250 E Deer Valley Drive Unit 316, Phoenix

Courtesy of Statesman Sales and Marketing, LLC. 480-767-5665 Selling Office: Cactus Mountain Properties, LLC.

22635 N 54th Place, Phoenix
$1,750,000
4 Beds ⋅ 4 Baths ⋅ 6849111 MLS
Welcome to the prestigious gated enclave of Lockwood Estates nestled in the heart of Desert Ridge! This luxurious custom home is located off the 16th hole of Wildfire Palmer Golf Course and boasts one of the best lots and locations in all of Desert Ridge! loaded with upgrades starting with a chef's dream gourmet kitchen featuring gas range, dual sinks, large walk-in pantry and gorgeous cabinetry. 4 full beds plus den/office, 3.5 baths in a split plan with an oversized owner's retreat highlighted by a spa bath and massive walk-in custom closet! R/O system, soft water, tankless water heater and an extended and oversized garage. You're on vacation every day in your resort backyard-outdoor living at its finest-gorgeous pool, putting green, huge covered patio, gas FP and incredible views!

22635 N 54th Place, Phoenix

Courtesy of RE/MAX Fine Properties. 480-792-9500 Selling Office: Compass.

21921 N 59th Terrace, Phoenix
$1,799,995
5 Beds ⋅ 5 Baths ⋅ 7080307 MLS
A rare opportunity to own one of the most upgraded homes in Emblem at Talinn Desert Ridge. This exceptional 3,744-square-foot Shea residence--the largest model offered in Talinn--is situated on a premium 8,870-square-foot lot backing to a natural desert wash, steps from the neighborhood park and just a short walk to the community center. Featuring 5 bedrooms, 4.5 bathrooms, a loft, dedicated office, resort-style pool and spa, and 3-car garage, this home blends elevated designer finishes with a warm, modern aesthetic. Rich European Oak wood flooring flows naturally complemented by custom lighting, designer tile, quartz surfaces, and thoughtfully selected finishes. At the heart of the home, the chef's kitchen showcases an oversized waterfall quartz island and an impressive suite of upgraded Monogram appliances, including a 48" gas cooktop with griddle, wall oven, convection microwave, 48" built-in Jenn-aire refrigerator, and beverage refrigerator. The kitchen opens seamlessly to the dramatic great room, where soaring 22-foot ceilings, abundant natural light, and a striking floor-to-ceiling custom fireplace wall create an unforgettable main living space. Custom lighting was incorporated throughout the home during construction, including wall sconces, pendant lighting, illuminated mirrors, and floor, under-and over-cabinet lighting. Custom backsplashes, designer tile tub and shower surrounds, and quartz countertops elevate the bathrooms, while abundant built-in storage adds everyday functionality. The thoughtfully designed floor plan places the primary retreat on the main level, complete with a spacious closet offering direct access to the laundry room. A second main-level guest retreat features its own en-suite full bathroom--ideal for guests or multigenerational living. Upstairs are three additional bedrooms, two full bathrooms, and a generous loft offering flexible space for media, recreation, or relaxation. Step outside to a private, resort-inspired backyard framed by sweeping desert protected natural wash. The heated PebbleTec pool, oversized spa, fire features, modern firepit, artificial turf, expansive travertine decking, and low-maintenance desert landscaping create an exceptional setting for entertaining or unwinding at home. The third-car garage features a dedicated mini-split A/C system, making it an ideal space for a home gym, workshop, or climate-controlled hobby area. Motorized blinds and Ring security cameras add another layer of modern convenience. 240-volt, 50-amp dedicated outlet for EV charger. Charger not included. Talinn offers an exceptional Desert Ridge lifestyle with a heated community pool, fitness center, yoga lawn, billiards room, and desert walking paths. The home is within walking distance of CityNorth and the vibrant Desert Ridge entertainment district and approximately one mile from Loop 101, providing convenient access throughout the Valley. Mayo Clinic, major employment centers, shopping, dining, and the JW Marriott Phoenix Desert Ridge are all just minutes away. OWNER/AGENT

21921 N 59th Terrace, Phoenix

Courtesy of HomeSmart. 602-230-7600

22426 N 54th Place, Phoenix
$1,745,000
5 Beds ⋅ 5 Baths ⋅ 6791629 MLS
Welcome to the prestigious gated enclave of Lockwood Estates in the heart of Desert Ridge! Overlooking the 12th hole Wildfire Palmer golf course, this luxurious custom home is loaded with upgrades & amazing features! A chef's dream gourmet kitchen features a Wolf gas range, new double ovens PLUS built-in microwave, large walk-in pantry, butler's pantry, slab granite counters and more. 5 full beds, 4.5 baths in a split plan provide ample space while the oversized owner's retreat stuns! R/O system, soft water, fully paid solar system & a huge laundry room w/ double dryers are more icing on the cake! You're on vacation every day in your resort backyard-outdoor living at its finest-gorgeous pool, huge covered patio, gas FP, electric shade awnings, & upper deck space providing views forever!

22426 N 54th Place, Phoenix

Courtesy of RE/MAX Fine Properties. 480-792-9500 Selling Office: RETSY.

3741 E Ember Glow Way, Phoenix
$1,675,000
5 Beds ⋅ 4 Baths ⋅ 6871027 MLS
JUST REDUCED $100K!! Located in the highly sought-after master planned community of Fireside at Desert Ridge, this fully renovated luxury home offers resort-style living with exceptional amenities and convenience. Enter through a welcoming courtyard to a stately water feature framing the limestone fireplace, creating a warm and tranquil ambiance to enjoy your outdoor living & dining room. The custom gated entry is only the beginning to the refined and refreshingly warm interior where you'll be welcomed with soaring ceilings and an open and airy atmosphere across a spacious layout featuring 5 bedrooms, 3.5 bathrooms, a separate office, and an upstairs loft. This isn't like any other Nile floor-plan you've seen, as so many changes were made to create wonderful entertaining areas... such as relocating the fireplace, opening up the staircase to allow for more natural light, & adding a 16 foot sliding door to further enhance the beauty and sophistication of the home. The main great room showcases soaring ceilings & a striking stone fireplace wall that opens to the chef's kitchen featuring high-end monogram appliances, warming drawer, beverage fridge, pull-outs in all the cabinets, and elegant tile backsplash taken to the ceiling. One en-suite bedroom is conveniently located on the main floor, while the home offers ample storage throughout. Step outside to your private, lush backyard, with a heated pool and spa, a swim-up bar, built-in BBQ, and fire-pit perfect for Arizona evenings. Additional features include a 4 car garage w/ built-in storage, hardwood flooring, his & her primary closets & walk-in closets in all bedrooms, coffered ceilings & custom woodwork throughout. Every inch of this property has been thoughtfully redesigned and been meticulously maintained. Ideally located near top-rated Fireside Elementary, Desert Ridge & Mayo Hospital and just a short walk to the community clubhouse, where residents enjoy access to a resort-style pool, spa, fitness center, tennis, pickle-ball and basketball courts, large parks, and lighted walking/hiking trails throughout the community. This is a very rare move-in ready blend of elegance, comfort, and lifestyle.

3741 E Ember Glow Way, Phoenix

Courtesy of Compass. 480-776-1555 Selling Office: Real Broker.

21623 N 60th Terrace, Phoenix
$1,695,000
4 Beds ⋅ 5 Baths ⋅ 7072855 MLS
Located in the gated community of Talinn at Desert Ridge, this exceptional 2024 Shea Homes 5016 plan residence was thoughtfully designed with every available builder upgrade selected at the time of construction. Spanning 3,505 square feet, this beautifully appointed two-story home offers 4 bedrooms each with its own ensuite bath, 4.5 baths, a dedicated den, spacious loft, and 3-car garage. An open floor plan, abundant natural light, and elevated finishes create a home that is both stylish and exceptionally comfortable for everyday living. The gourmet kitchen is the centerpiece of the home, featuring upgraded cabinetry, quartz countertops, a stunning quartz waterfall island, premium appliances, gas cooking, generous storage, and a walk-in pantry. The kitchen opens seamlessly to the dining area and great room, creating an ideal space for entertaining or gathering with family. Wood-look plank tile flooring flows throughout the main level. The dedicated den provides a quiet space for a home office, study, or flex space, while the large upstairs loft offers even more versatility and can be used as a media or movie room, game area, office, or additional gathering space. The spacious primary suite is a private retreat with dual vanities, a separate tub and shower, and an oversized walk-in closet. Selective plantation shutters upstairs add a polished finishing touch. Step outside to a backyard designed for Arizona living and entertaining, featuring lush artificial turf, a heated pool and spa, built-in BBQ, and a large, covered patio. Talinn's gated amenities include a clubhouse, fitness center, heated community pool and spa, game room, playgrounds, and walking paths. Ideally situated near Desert Ridge Marketplace, High Street, Mayo Clinic, JW Marriott, shopping, dining, and entertainment, with easy access to Loop 101, SR-51, and North Scottsdale, this exceptional home offers the upgrades, amenities, and location that make Desert Ridge living so desirable.

21623 N 60th Terrace, Phoenix

Courtesy of Silverleaf Realty. 480 734-7273

21716 N 60th Terrace, Phoenix
$1,657,500
4 Beds ⋅ 5 Baths ⋅ 6989097 MLS
Buyer fell out due to wire fraud. Set on an oversized 9,512 square foot lot backing to a natural wash, this 2024 Shea Homes residence in the gated community of Talinn at Desert Ridge was thoughtfully designed with every available builder upgrade selected at the time of construction. Spanning 3,505 square feet, the two-story floor plan offers 4 bedrooms, 4.5 baths, a dedicated den, and a 3-car garage. The chef's kitchen serves as the centerpiece, showcasing upgraded cabinetry, premium appliances, a quartz waterfall island, three ovens, convection microwave, beverage refrigerator, and pot filler -- blending elevated design with everyday functionality. The backyard delivers a true resort-style experience with a heated pool featuring in-water misters and fire feature, covered patio with cooling misters and fans, built-in BBQ and pizza oven, and low-maintenance turf and desert landscaping -- all framed by sweeping desert views. With custom exterior paint, wood and tile flooring throughout, and prewiring for sound, security, and motorized blinds, this home reflects intentional design and modern convenience in one of Desert Ridge's premier gated communities.

21716 N 60th Terrace, Phoenix

Courtesy of Silverleaf Realty. 480 212-6358 Selling Office: HomeSmart.

22431 N 54th Street, Phoenix
$1,600,000
4 Beds ⋅ 4 Baths ⋅ 6646506 MLS
100K Price Improvement. EXCEPTIONAL LOCATION, GOLF VIEWS, MTN VIEWS & SOUTHERN EXPOSURE in this 4 bed, 3.5 bath,+ office in a charming enclave of homes in the gated community of Expedition Point. Enjoy panoramic views of the golf course, picturesque Arizona sunsets right from your heated pool, spa or gas fire pit. Inside you'll find an 4356 sqft expansive single-level home in perfect shape. Well cared for and thoughtfully updated with both warmth and character. 12' celings and large windows showcase the stunning surroundings and bathe the home in natural light. Split floorplan 4 bedrooms, plus an office/5th bedroom/movie room. New Roof installed 2021 and all new HVAC units 2023. New Pool/Spa heater 2023 & too many others to list. Amazing location, convienent yet private.

22431 N 54th Street, Phoenix

Courtesy of Real Broker. 480-356-5657 Selling Office: West USA Realty.

22034 N 59th Place, Phoenix
$1,675,000
4 Beds ⋅ 5 Baths ⋅ 6971528 MLS
Shea Home's best selling Model 5016 on one of the largest Premium Lots in TALINN. NO HOMES TO THE REAR. Lightly lived in by the first two owners, just long enough to complete the yard, pool, custom theater room in the loft area, and design decor. Ideally configured: Second master downstairs with in-suite full bath and 2025 remodeled shower, adjacent the over sized home office / optional 5th bedroom with beautiful barn door entry. The open great room boasts generous windows to match the 21' high ceiling vaults, with unobstructed views: Rather than neighbor's rooftops, your view of mountain peaks and sunsets are visible from the great room, yard & pool, loft and master bedroom. An excellent house for entertaining, the open gourmet kitchen features GE Monogram appliances (Go to more section including a premium gas 6-burner stove plus flat-top griddle and a double oven. A combo microwave / convection sits atop a conventional electric over for a total of four ovens for the ultimate gourmet cooking experience. A large serving counter with abundant storage is in the the large, open dining room. A stunning accent wall features Artisan-crafted wood plank slat panels extending from the floor to the 21-foot high ceiling. A second suite with an in-room full bath is upstairs, along with a 4th bedroom. The master suite has an oversized glass shower and a massive walk-in closet. Storage is abundant both upstairs and down, including an oversized laundry accommodating even more storage cabinets and shelves.

22034 N 59th Place, Phoenix

Courtesy of Re/Max Fine Properties. 623-745-9933 Selling Office: West USA Realty.

21112 N 60th Place, Phoenix
$1,575,000
6 Beds ⋅ 5 Baths ⋅ 7028423 MLS
A rare opportunity to own one of the most upgraded homes in Talinn at Desert Ridge, this stunning residence showcases Pulte's highly sought-after Prato floorplan with the fully extended square footage upgrade, additional bedroom and bathroom configurations, and dramatic open corner sliding glass doors creating seamless indoor/outdoor living at its finest. Rich wood flooring flows throughout the home, complemented by elevated designer finishes, custom lighting, and a warm modern aesthetic that instantly feels luxurious yet inviting. Designed with both everyday living and entertaining in mind, the chef's kitchen features upgraded appliances, upper cabinetry, granite countertops, and an oversized center island that anchors the heart of the home. The striking custom fireplace feature wall creates a beautiful focal point in the main living space, while the stunning 14-foot chandelier adds dramatic scale and sophistication. Indoor and outdoor gas fireplaces with electric igniters create a cozy resort-style ambiance throughout the property, effortlessly blending comfort with elevated design. The primary suite was thoughtfully curated to feel like a private retreat, complete with a custom-designed closet featuring built-in drawer safe storage and a pull-out ironing board. The spa-inspired primary bathroom includes an Art for Smart Mirror with integrated Apple TV, de-mister functionality, and a built-in 3x makeup mirror for an elevated luxury experience. Throughout the home, blackout top-down bottom-up shades provide both privacy and energy efficiency, with automated functionality featured in the dining room and primary suite. Additional luxury touches include heated automated bidet seats in every bathroom, upgraded laundry room cabinetry with utility sink, custom pantry organization systems, and a fully integrated SST smart security system with 9 cameras, programmable lighting, and keyless entry access. Step outside into a true resort-style backyard designed for year-round Arizona living. The Presidential Pool & Spa showcases PebbleTec finish, advanced chemical systems, self-cleaning technology, three waterfalls, a dramatic fire feature wall, and both heating and cooling functionality with a 400K BTU heater and heat pump system. Expansive travertine patios create multiple entertaining spaces while professionally designed landscaping, programmable color-changing lighting, and no rear neighbors provide incredible privacy and ambiance day or night. Additional exterior upgrades include custom garage buildout with acrylic flooring and utility sink, EV charging outlet, custom programmable back gate, rain gutters, and extensive paver installations throughout the property. This home also delivers exceptional long-term efficiency and peace of mind with a Navien whole-home tankless water heating system, 2 Tesla powerwalls, 3 backup battery systems, and an owned 32-panel Solar Optimum solar system (2024) with impressive 25-year warranty coverage. Perfectly positioned within the highly desirable 85054 zip code, this location offers the ultimate blend of luxury, convenience, entertainment, and lifestyle. Minutes from Desert Ridge Marketplace, High Street, Scottsdale Quarter, and Kierland Commons, residents enjoy world-class dining, shopping, nightlife, golf, hiking, wellness clubs, and resort amenities all within close reach. Surrounded by mountain views, premier golf courses, luxury communities, and some of Scottsdale and North Phoenix's most desirable destinations, this is the kind of home and location buyers wait for.

21112 N 60th Place, Phoenix

Courtesy of eXp Realty. 888-897-7821 Selling Office: My Home Group Real Estate.

5250 E Deer Valley Drive Unit 439, Phoenix
$1,580,000
2 Beds ⋅ 3 Baths ⋅ 6890784 MLS
Welcome to a sophisticated lifestyle at The Luxe. This meticulously appointed top-floor center unit with stunning mountain and golf course views is nestled in North Phoenix's premier luxury condominium community by the desirable Desert Ridge area. Combining modern design with upscale finishes and access to five-star amenities, this residence offers the perfect blend of convenience, elegance, and comfort with the prestige and privacy of a penthouse —this is The Luxe at its finest. Step inside this stunning open-concept residence and immediately feel the difference in quality. The spacious great room showcases clean architectural lines, wide-plank engineered wood flooring, and seamless indoor-outdoor flow via oversized sliding glass doors that lead to a private terrace with built-in barbeque and scenic views. Anchoring the living space is a sleek linear fireplace set into a textured feature wallproviding warmth and ambiance at the touch of a button. The chef-inspired kitchen is an entertainer's dream, featuring a spacious island with bar seating, designer pendant lighting, and custom cabinetry with modern hardware. A suite of high-end stainless steel appliancesincluding a gas cooktopare beautifully paired with quartz countertops and backsplash. The adjoining dining space is framed by elegant lighting and floor-to-ceiling windows that flood the space with natural light and frame golf course views. The serene primary suite is a serene retreat, with private access to the terrace, views, and spa-inspired ensuite bath featuring a glass-enclosed shower, dual vanities, quartz counter, and a walk-in closet. The Luxe is renowned for its elevated lifestyle amenities. Relax by the Olympic-size pool and spa, or unwind with friends beside the outdoor gas fire pits. Stay fit year-round in the state-of-the-art 4000 sqft fitness center, complete with infrared sauna, cardio and strength training equipment. Host private gatherings in the beautifully designed resident clubhouse, which features a chic lounge area with a marble fireplace, movie room, and catering kitchen. Additional highlights include gated entrance, secure underground parking and private storage rooms. Located just steps from Desert Ridge Marketplace and High Street, residents enjoy walkable access to premier shopping, fine dining, golf, and entertainment, as well as convenient proximity to Loop 101 and Mayo Clinic. Whether you're searching for a full-time home or seasonal escape, The Luxe offers an unparalleled lock-and-leave lifestyle in one of Phoenix's most coveted communities. Refined, elevated, and move-in readythis residence at The Luxe is your key to effortless luxury living.

5250 E Deer Valley Drive Unit 439, Phoenix

Courtesy of Compass. 480-776-1555 Selling Office: Russ Lyon Sotheby's International Realty.

21906 N 38th Place, Phoenix
$1,650,000
4 Beds ⋅ 4 Baths ⋅ 6808008 MLS
Open, expansive, unique, highly upgraded, and situated on one of the best lots in the area, this stunning home offers a perfect blend of luxury and comfort. Featuring open living spaces with abundant natural light, high-end finishes and tasteful updates, this home is sure to excite the most discerning buyer. The gourmet kitchen is befitting of such an elegant home and boasts beautiful countertops, stainless steel appliances, gas cook-top, dual ovens, and a wine refrigerator. The backyard is a true oasis in the desert and features a sparkling pool with hot tub, multiple entertaining areas, and a cozy fire pit seating area. With a superb layout, incredible location, and too many upgrades to list, this dream home is a must-see for those seeking Arizona's finest living experience.

21906 N 38th Place, Phoenix

Courtesy of eXp Realty. 888-897-7821 Selling Office: eXp Realty.

21415 N 37th Run, Phoenix
$1,500,000
6 Beds ⋅ 6 Baths ⋅ 6796243 MLS
Welcome to this stunning 6-bedroom, 5.5-bathroom home in the highly sought-after Fireside at Desert Ridge. Boasting 4,317 sq. ft. of luxurious living space on a spacious quarter-acre lot, this home offers the perfect blend of elegant design, comfort, and outdoor living. Situated at the end of a quiet cul-de-sac, this property enjoys privacy and tranquility while offering easy access to the community's walking paths, parks, and world-class amenities. The home features a private casita at the front of the property, complete with its own full bathroom, offering a perfect retreat for guests, a home office, or a private space for family members. Inside, the home has been expertly updated by the renowned designer Iconic by Kaitlyn Wolfe, ensuring every detail has been carefully considered. The beautifully remodeled bathrooms add a touch of luxury throughout, and the open-concept kitchen is truly the heart of the home. With a massive island that comfortable seats six, high-end appliances, and custom cabinetry, this kitchen is as functional as it is stylish, ideal for everyday living and entertaining alike. The spacious floor plan includes five additional bedrooms, including a luxurious primary suite with a spa-like bath and a walk-in closet large enough to accommodate all your wardrobe needs. The home's layout offers plenty of space for family, guests, and the option to set up a home office or gym, making it perfect for today's lifestyle.((Step outside and you'll find your own private oasis. The backyard features a sparkling pool and a hot tub, creating the perfect environment for relaxation. A large covered patio offers an outdoor dining space ideal for hosting friends and family, while the expansive side yards provide additional room for recreation, gardening, or simply enjoying the outdoors. With plenty of space to entertain and unwind, this backyard is truly an extension of the living space inside the home.(( This exceptional property also includes a 3-car garage, providing ample room for vehicles and storage. The lot itself is one of the best in all of Fireside, offering a quiet location at the end of a cul-de-sac with easy access to the community's scenic walking paths and nearby park. Plus, the Fireside community center, which features a resort-style pool, expansive fitness center, tennis courts, pickleball courts, and more, is just a short distance away, offering the ultimate in convenience and leisure. ((If you're looking for a home that combines luxurious living with an unbeatable location and an exceptional backyard retreat, this is the home for you. Don't miss the opportunity to experience this remarkable property!

21415 N 37th Run, Phoenix

Courtesy of Compass. 480-776-1555 Selling Office: Golden Mountain Real Estate.

22015 N 59th Terrace, Phoenix
$1,614,000
4 Beds ⋅ 5 Baths ⋅ 6781344 MLS
Shea Homes' most popular plan at Emblem at Talinn. Premium lot across from park east facing backyard abutting natural open space, lush landscaping with artificial grass and quartz pavers. Custom PebbleTec pool with Baja deck, water feature & fire pots. Enjoy the sunrise & mountain views from the covered patio with electric fireplace. Inside is a large chef's kitchen with GE Monogram appliance package, coffee bar, walk-in pantry, spacious quartz island with breakfast bar. Dining area opens to the great room with soaring ceilings. Downstairs is a secondary primary ensuite bedroom & an office/den that could be converted to a bedroom. Upstairs is the primary bedroom with large bathroom & walk-in closet, laundry room, 2 guestrooms and large loft that could be converted to a bedroom. Wood shutters throughout, remote-controlled blinds in the family room and kitchen. 3-car garage with epoxied floor, EV charger for 2 vehicles, plus separate area plumbed for utility sink and outlet for additional refrigerator. Water softener, whole house filtration system and tankless, gas water heater. Home is Energy Star 3.0 rated and includes Shea Connect smart home feature. Community pool & rec center with exercise & billiard room, community parks & playgrounds, walking & bike paths. Close to shopping, restaurants & entertainment. See Features and Upgrades list for more details.

22015 N 59th Terrace, Phoenix

Courtesy of Realty ONE Group. 602-953-4000 Selling Office: Berkshire Hathaway HomeServices Arizona Properties.

21111 N 61st Street, Phoenix
$1,595,000
5 Beds ⋅ 5 Baths ⋅ 7089196 MLS
Move into a resort lifestyle. Relax with mountain views, lounge in your beachfront pool, BBQ on your outdoor grill, gather around your conversation fireplace, practice golf at the putting green. Your luxurious home is open and spacious with 4 bedrooms upstairs for privacy and one bedroom suite downstairs, plus the loft and downstairs den/office. Upgraded cabinets in the kitchen, waterfall countertop on the island, corner sliders open the home to the outdoors, French doors for privacy in the den, quartz counters throughout, extended pergola for greater outdoor comfort, EV charging outlet. Minutes to Mayo Clinic, Kierland Commons, High Point, Desert Ridge Mktplace, with easy access to the 101 fwy. Enjoy the community center, green spaces. You are not just buying a home but a lifestyle!

21111 N 61st Street, Phoenix

Courtesy of Russ Lyon Sotheby's International Realty. 480-287-5200

22806 N 55th Street, Phoenix
$1,515,000
4 Beds ⋅ 3 Baths ⋅ 6976906 MLS
Located in the prestigious gated community of Ironwood Greens, this stunning 4-bedroom residence features soaring 12-foot vaulted ceilings and an expansive wall of glass that perfectly frames a resort-style backyard and shimmering ultra-blue glass tile pool. The open-concept interior flows seamlessly from the formal living area and gas fireplace into a spacious family room, highlighted by a stylish coffee and wine bar. At the heart of the home, the chef's kitchen serves as a showstopper with its massive quartz island, 48'' Ca'Lefort wine refrigerator, Miele dishwasher and professional stainless-steel appliances set against a striking floor-to-ceiling subway tile backsplash. The primary suite offers a private sanctuary with serene views and a Zen-inspired bath, complete with a freestanding soaking tub for two, an oversized walk-in shower, and dual custom closets. The thoughtfully designed split floor plan ensures maximum privacy, featuring a dedicated guest suite on one wing and two additional bedrooms plus a versatile bonus room ideal for a gym or media lounge, on the other. Every corner of the home is enhanced by high-end finishes like travertine flooring and quartz countertops in the large, refinished laundry room. Beyond the aesthetics, this home is exceptionally turn-key, boasting a newer roof and American Standard HVAC system (2022), California Closets design throughout, newer carpet along with newer gutters and interior window treatments from the Shade Store. The three-car garage includes built-in cabinetry, providing ample storage for any hobbyist. This property offers a rare combination of luxury, functional modern space, and structural peace of mind in one of the most desirable gated enclaves in Desert Ridge.

22806 N 55th Street, Phoenix

Courtesy of Local Luxury Christie's International Real Estate. Krisb42@gmail.com Selling Office: Compass.

3650 E Sinclair Street, Phoenix
$1,500,000
7 Beds ⋅ 6 Baths ⋅ 6818093 MLS
Discover luxury living in Fireside at Desert Ridge! This stunning 7-bed, 6-bath home sits in a quiet cul-de-sac with breathtaking views. Freshly painted inside and out, the home feels brand new! The gourmet kitchen features granite counters, stainless steel appliances, a gas cooktop, and a spacious island. Upstairs, the primary suite offers dual walk-in closets, while a downstairs suite provides guest convenience. The resort-style backyard boasts a PebbleTec pool, spa, built-in BBQ, putting green, and play area. Enjoy top-rated schools, shopping, and dining nearby. Fireside amenities include a clubhouse, fitness center, pools, and trails. A rare find in a prime location!

3650 E Sinclair Street, Phoenix

Courtesy of Realty One Scottsdale LLC. 480-991-3700 Selling Office: Keller Williams Northeast Realty.

5250 E Deer Valley Drive Unit 158, Phoenix
$1,450,000
3 Beds ⋅ 3 Baths ⋅ 6759771 MLS
Seller financing available. Luxurious fully furnished condo with over $250,000 in upgrades that is move in ready. Great room and gourmet kitchen are ready for entertaining with high-end appliances. Upgraded amenities include a Sub-Zero fridge & dishwasher w/ panel fronts, bar area & 2 beverage refrigerators. Primary bedroom has slider out to deck & chandelier is a white house replica. Each bedroom has a bathroom, private patio off 2nd bdrm. Remote controlled silhouette blinds throughout. Enjoy the wrap around patio with built in BBQ. Two parking spots & storage unit in secure garage. Upscale amenities including a beautiful clubhouse with chef's kitchen, theatre room, an Olympic length pool, large fitness, infrared sauna and fire pits. Across the street from restaurants & shopping.

5250 E Deer Valley Drive Unit 158, Phoenix

Courtesy of Keller Williams Realty Sonoran Living. 480-948-3338 Selling Office: RETSY.

5918 E Tina Drive, Phoenix
$1,535,000
4 Beds ⋅ 3 Baths ⋅ 6803280 MLS
This Newly built single level gated Shea home shows like a model home! 4 beds + 3 baths+ flex space + office + pool + beautiful finishes/lighting fixtures + modern desert landscaping. Highly upgraded. Private entry courtyard oversized planters and a huge steel glass entry door will grab your attention right away. This floorplan flows beautifully and lives larger than the square footage. The kitchen island with waterfall quartz countertops, upgraded Monogram suite of appliances including a 48'' gas cooktop and chef-grade hood, spacious walk-in pantry, and wine fridge is incredible and opens to a large family room. Adjacent to this space is a formal sitting/entertaining area with a beautiful crystal chandelier. A practical split floorplan, offering you a larger primary retreat, w/designer fixtures, wallpaper accent wall and a spa-like spacious bathroom with shower/tub combo, and a truly elevated custom primary closet! In addition to the primary retreat, you have three additional bedrooms + a dedicated room set up as an office. The spacious laundry room offers you all the practically with cabinetry, modern backsplash, and a secondary fridge/freezer. Outside you will find a beautifully designed Presidential pebble-tec pool, artificial turf, well designed desert landscaping, covered & tiled patio, outdoor TV and patio furniture, along with extended patio area for an elevated BBQ system with quartz countertops. This entire home was highly upgraded with surround sound and Ring security cameras throughout. Talk about move-in ready! Designer furnishings included. The master-planned community features a community pool, fitness center, gaming/lounge area, parks, trails, and a planned future public school. Minutes from Desert Ridge Marketplace, City North, JW Marriott resort and golf. Close to the 51 & 101 freeways! See documents tab for all the wonderful upgrades, floorplan and plat map.

5918 E Tina Drive, Phoenix

Courtesy of Compass. 480-776-1555 Selling Office: West USA Realty.

22105 N 59th Way, Phoenix
$1,561,750
4 Beds ⋅ 5 Baths ⋅ 6725691 MLS
Most DESIRED floorpan in the community of Emblem at Talinn! This home boasts 4 bedrooms with downstairs office and upstairs loft and 4.5 bathrooms. Huge open floorpan makes for a great entertainment home with space for everyone. This gorgeously updated home features a true chefs kitchen with Professional Thermador Appliances. Step into your kitchen with dark rich cabinets and stunning Calcutta white quartz. Solid matching quartz backsplash and waterfall island for a timeless look. Your kitchen is equipped with 48'' stove with 2 ovens, a built-in convection microwave and oven, oversized built-in Thermador fridge, dishwasher and beverage centre. Downstairs you will find a guest ensuite, an office with custom barn doors and built in cabinets for storage and a half bathroom. As you ascend upstairs, you will find 2 additional bedrooms, an enclosed loft laundry room and the primary bedroom. Enclosed loft can be used as a bedroom with barn doors, movie room, or hangout room. This custom loft won't have noise transfer downstairs like other floorplans of this model! Every bathroom in the home has custom tile work and sliding glass doors. The primary bathroom is a luxuriously updated space with ample cabinets and counters with separate soaking jacuzzi tub and shower. The primary closet has a custom closet organizer. First floor of the home and all wet areas have wood tile. Upgraded berber carpet on stairs and upstairs in bedrooms for a cozy feel. Motorized zebra shades for ease and convenience in all the bedrooms and main living areas. Step into your resort style backyard with custom pool, spa and Baja to impress all! Oversize turf area for playing and a large side yard for whatever your mind can create! This section of the community is one of a kind with only 78 homes in its gate and is only a short walk to the community centre or the pocket park. Check the documents tab for features and upgrades!

22105 N 59th Way, Phoenix

Courtesy of Realty ONE Group. 480-315-1240 Selling Office: Keller Williams Arizona Realty.

5377 E Herrera Drive, Phoenix
$1,500,000
4 Beds ⋅ 4 Baths ⋅ 6756616 MLS
**Luxurious Home in Premier Gated Community** Experience elegance in this stunning residence featuring a spacious living and dining area. The gourmet kitchen boasts a Miele 6-burner range, Sub-Zero fridge, double Dacor ovens, and a sleek granite island with a veggie sink. The master suite offers a marble bath with a jetted tub, walk-in glass block shower, and custom closet. Enjoy an ensuite secondary bedroom, Jack-and-Jill bath, versatile den/office, plantation shutters, and wood-look tile. The private backyard oasis includes an epoxy-coated patio, heated pool with spa, artificial grass, mature trees, built-in BBQ, and remote shades. Conveniently located near Desert Ridge, JW Marriott, Wildfire Golf Club, top schools, and major freeways.

5377 E Herrera Drive, Phoenix

Courtesy of Scottsdale Summit Realty. JarrodSSR@gmail.com Selling Office: Keller Williams Realty Elite.

21716 N 61st Way, Phoenix
$1,550,000
5 Beds ⋅ 5 Baths ⋅ 6726103 MLS
Welcome home! This new build 5-bedroom, 4.5-bathroom home nestled in the sought-after Emblem at Talinn community in Desert Ridge. With 3,744 sq. ft. of living space, this home boasts a designed floor plan with ample room for relaxation and entertainment. The heart of this home features White Calacatta Capella Quartz countertops, a waterfall edge kitchen island, and glass-stacked cabinets reaching the ceiling. The kitchen is equipped with top-of-the-line JennAir appliances, including a gas rangetop, dishwasher, and oven, complemented by a SubZero 48'' refrigerator. All bathrooms feature quartz countertops and elegant tile on floors and walls. The master bathroom is upgraded to include a large walk-in shower. Enjoy the elegance of genuine hardwood floors throughout the home.

21716 N 61st Way, Phoenix

Courtesy of Realty ONE Group. 480-285-0000 Selling Office: Redfin Corporation.

Copyright 2026 Arizona Regional Multiple Listing Service, All rights reserved. The data relating to real estate for sale on this website comes in part from the Arizona Regional Multiple Listing Service. All information deemed reliable but not guaranteed and should be independently verified. All properties are subject to prior sale, change or withdrawal. Neither listing broker(s) nor Arizona Regional Multiple Listing Service shall be responsible for any typographical errors, misinformation, misprints and shall be held totally harmless.

The data relating to real estate listings on this website comes in part from the Internet Data Exchange (IDX) program of Multiple Listing Service of Southern Arizona. IDX information is provided exclusively for consumers' personal, non-commercial use and may not be used for any purpose other than to identify prospective properties consumers may be interested in purchasing. Listings provided by brokerages other than Loving Phoenix Team | Real Broker are identified with the MLSSAZ IDX Logo. All Information Is Deemed Reliable But Is Not Guaranteed Accurate. Listing information Copyright 2026 MLS of Southern Arizona. All Rights Reserved.