Refine Search
Sort by
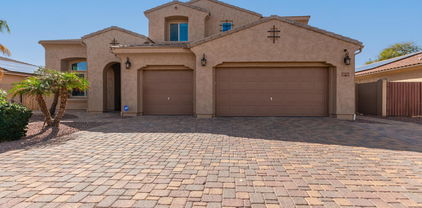
10153 W El Cortez Place, Peoria
$930,000
5 Beds ⋅ 4 Baths ⋅ 6793685 MLS
Welcome to the prestigious Florenza community located in North Peoria! This impressive Meritage home features 5 spacious bedrooms, 3.5 baths, a 3-car garage, OWNED SOLAR($48,600 VALUE) and a beautifully landscaped yard with a private swimming pool. Upon entering, you are greeted by a grand foyer leading to the main living area or a private hallway with two bedrooms, including a full guest suite with its own private bath. The main living space boasts high 12-foot ceilings, a gourmet kitchen with high-end finishes, a spacious breakfast nook, and a separate formal dining room. The downstairs master suite is a luxurious retreat with a remarkable master bath. Upstairs, a generous loft awaits along with two more sizable bedrooms. Outside, a tranquil spa is nestled in the private courtyard,

10153 W El Cortez Place, Peoria

Courtesy of EPIC Home Realty. 623-547-6710 Selling Office: eXp Realty.

28493 N 68th Avenue, Peoria
$930,000
5 Beds ⋅ 3 Baths ⋅ 6726685 MLS
Welcome to this luxurious 5-bedroom, 3-bathroom, two-story home with stellar curb appeal, and breathtaking mountain views from both the front and back balconies. Situated on a spacious corner lot with only one neighboring home. With 3,645 sqft of living space, this residence offers ample room for everyone, featuring high ceilings and airy, bright interiors with dual-pane tinted windows. The living room includes a built-in entertainment system with surround sound speakers, while the upstairs media room can be used as a theater. The office boasts a built-in bookcase, and the kitchen is equipped with a walk-in pantry, granite countertops, and a kitchen island, complemented by formal dining and a breakfast bar. Downstairs you will also find a 2nd primary, which can be used as a perfect mother in-law suite! The home also features a patio room with an additional fireplace, an outdoor hot tub with a fireplace, and a stunning private pool in the backyard, perfect for luxurious outdoor living.

28493 N 68th Avenue, Peoria

Courtesy of My Home Group Real Estate. 623-242-9459 Selling Office: Original Realty Co.

6948 W Straight Arrow Way, Peoria
$865,000
5 Beds ⋅ 4 Baths ⋅ 7023939 MLS
GORGEOUS 10,000+ SF MOUNTAINSIDE LOT! Nestled in a scenic community with playgrounds, greenbelts, and direct access to hiking paths, this stunning home has it all! Our grandiose 'Miraval II' floorplan features 5 full bedrooms plus a game room and library, 4 bathrooms, 4 Car-Garage and a private yard with views! Designer selected finish includes White Cabinetry with under Cabinet Lighting, Quartz Kitchen Countertops, Wood Like Tile Throughout, and Plush Carpet in all the bedrooms. This beautiful home will have it all including 8' doors, Gourmet Gas Kitchen, Smudge Proof Stainless Steel Appliances, Blinds, Pre-Plumb for Soft Water, and Smart Home Technology with built-in island wireless charging. **Photos of model home, options may vary**

6948 W Straight Arrow Way, Peoria

Courtesy of DRH Properties Inc. 480-405-5313 Selling Office: West USA Realty.

27892 N 97th Lane, Peoria
$920,000
5 Beds ⋅ 4 Baths ⋅ 7004146 MLS
Experience Arizona luxury at its finest in this immaculate 4,464 sq. ft. resort-style retreat. Situated on a massive 19,000+ sq. ft. lot with stunning mountain views, this 5-bedroom, 3.5-bath masterpiece is the ultimate entertainer's dream. The formal living room and dining area are perfect for hosting holiday gatherings. The functional kitchen features granite countertops, double ovens, gas range and opens up to the family room and custom bar. There is a on-suite bedroom downstairs, great for guests. The primary suite has his and her closets, a two way fireplace, soaking tub, walk in showers and extended vanity. There is a huge bonus room to use as a gym, play area, office, whatever you can imagine! Step out to the backyard which feels like a private oasis! Relax in the heated pebble... tec pool and spa, usable year-round. The covered patio and extended Ramada let you enjoy the expansive lawn, mature trees, mountain views and beautiful AZ sunsets. The wide RV gate leads to a massive, reinforced concrete slab to use for storing a motorhome, a boat or a fleet of ATVs! You have on-site space without the hassle or expense of off-site storage. With one of the biggest lots in the neighborhood, you have plenty of room for all your backyard dreams! Don't miss this opportunity to see this gem of a home.

27892 N 97th Lane, Peoria

Courtesy of HomeSmart. 602-230-7600 Selling Office: W and Partners, LLC.

8073 W Louise Drive, Peoria
$935,000
5 Beds ⋅ 4 Baths ⋅ 7082061 MLS
Luxury home at its finest. 5 bedroom 3.5 baths with beautifully updated with newly painted interior and exterior. Elegant interior with newer lighting throughout and vaulted ceilings for exquisite paintings. Large culinary kitchen with granite counters and Island including eat in dinning adjacent the classy family room. Plantation shutters throughout home. Basement is newly outfitted with gaming room with Semi-pro size Air Hockey, Pool Table and Table Shuffleboard along with High top table and chairs, included with sale. There's also a separate room for gym or bedroom. Entertainers backyard with heated play-pool and Chiller sits beside the newly updated putting green. Roof is 2 years new and A/Cs are 1 year new, receipts included. SOLAR is PAYED OFF. Tank-less water heater as well

8073 W Louise Drive, Peoria

Courtesy of TCT Real Estate. 602.647.2729

9553 W Keyser Drive, Peoria
$885,000
6 Beds ⋅ 4 Baths ⋅ 6777504 MLS
Experience this exquisite home that boasts a resort-like backyard, highlighted by a heated pool and spa, a custom slide, and a grotto, all situated on a spacious 1/3-acre lot. This bright and airy home features impressive high ceilings and a gourmet kitchen that opens to a welcoming family room with a versatile wet bar. The first floor includes an en-suite bedroom, while the second floor offers four spacious guest rooms, along with a large bonus room ideal for movie nights. The expansive primary suite includes his and hers walk-in closets, designed with custom cabinetry, and provides access to a patio deck perfect for enjoying sunsets. Additional features include a spacious 4.5-car garage, elegant window shutters, an RV gate for easy access, and plenty of slab parking in the backyard for all your recreational vehicles.

9553 W Keyser Drive, Peoria

Courtesy of Howe Realty. 602-909-6513 Selling Office: Russ Lyon Sotheby's International Realty.

8236 W Cielo Grande Avenue, Peoria
$900,000
5 Beds ⋅ 4 Baths ⋅ 6711858 MLS
Awesome home in best of locations! Spacious 5 bedrooms- Owner's suite downstairs, 3.5 baths. All new roof installed in 2019, 4-car garage, RV gate and parking w/ large concrete slab. Resort-like backyard boasting an updated (2023) pebble-tec pool w/ waterfall on an oversized N/S exposure lot. Fully extended rear patio. Outdoor gas fireplace & BBQ. Lots of lush green grass & large pay area for the kids. Custom garden area. Spacious interiors have vaulted ceilings. Formal living w/ fireplace. Formal dining. Large gourmet eat-in kitchen. has plenty of cabinet storage, and a center island. Rear family with fireplace. Large loft with mountain views from huge balcony. 4 Bedrooms upstairs. Plantation shutters thru-out. This home screams, ''I'm a deal!''

8236 W Cielo Grande Avenue, Peoria

Courtesy of Cramer & Associates R.E.. 602-993-0990 Selling Office: Century 21 Toma Partners.

7551 W Gelding Drive, Peoria
$929,900
5 Beds ⋅ 4 Baths ⋅ 6646323 MLS
*QUICK MOVE IN * at Bella Pasa! On a north facing 10,180 sq/ft lot, this single level home in a gated community has serious WOW factor! Apx 2800 sq/ft this 4-bedroom 4 bath home has a casita/guest quarters with its own private entrance at the back of the home! 2 Car garage PLUS the much talked about insulated SUPER Garage with insulated doors, 16ft ceilings, and an upgraded electrical package! Inside this stunner you will find huge atrium sliding glass doors leading to the large patio. A gourmet kitchen with LG appliances is the perfect match for natural Pecan cabinets and Biancone countertops. Front yard landscaping with paver driveway completes this amazing home!

7551 W Gelding Drive, Peoria

Courtesy of RE/MAX Excalibur. 480-355-3500 Selling Office: Phoenix Real Estate Group.

9828 W Jasmine Trail, Peoria
$900,000
5 Beds ⋅ 4 Baths ⋅ 6964216 MLS
Experience elevated desert living in this stunning 5-bedroom, 3.5-bath home located in a private, gated Peoria community with breathtaking mountain views. Designed for both comfort and entertaining, this spacious residence offers an open and functional floor plan complemented by a 3-car garage and upscale finishes throughout. Step outside to your resort-style backyard, where outdoor living takes center stage. Whether you're relaxing poolside, hosting gatherings, or enjoying Arizona sunsets, this private oasis delivers the perfect blend of luxury and tranquility. The low-maintenance landscaping enhances the outdoor experience while maximizing privacy. Inside, generous living spaces, well-appointed bedrooms, and ample storage make this home ideal for both everyday living and entertainment. This Resort-style backyard includes a gazebo with lights throughout, gas lines to the grill and firepit, built-in pool cleaner and pool light, Tvs and even an option to put up a move screen to enjoy your backyard oasis at nights with pre-wired hot tub hookups conveniently located next to the pool.

9828 W Jasmine Trail, Peoria

Courtesy of Coldwell Banker Realty. 602-954-6888 Selling Office: J&L Exclusive Homes & Properti.

9775 W Sammy Place, Peoria
$925,000
6 Beds ⋅ 3 Baths ⋅ 7106522 MLS
Your dream home is finally within reach! This gorgeous REMODELED corner-lot estate showcases a 3-car garage, an RV gate, a tranquil water fountain and a landscaped front yard with a manicured lawn. Discover an inviting living room and dining room with high ceilings, a soothing palette, classic plantation shutters, new LVP flooring and a cozy fireplace for relaxing evenings. Fall in love with the spacious family room offering abundant space for intimate moments with loved ones. The stunning chef's kitchen boasts new cabinetry with crown molding & undermount lighting, new quartz counters, new stylish tile backsplash, new high-end stainless-steel appliances, new chic pendant/recessed lighting, a center island and a peninsula with a breakfast bar for casual dining. Double doors lead to the luxurious primary bedroom, complete with soft carpeting, direct balcony access, a lavish ensuite with new cabinets & quartz counters, dual sinks, a soaking tub, a new stylish tiled walk-in shower with glass enclosure and a walk-in closet. Imagine enchanting evenings in the beautiful & enormous backyard, featuring a full-length covered patio with motorized patio shades, a secondary fountain, lush natural turf, fragrant citrus trees for Mediterranean charm, a garden, a relaxing spa, and a sparkling pool for refreshing dips. Located in north Peoria's hottest zip code within close proximity to restaurants, shopping, Paloma Community Park, Lake Pleasant, TSMC, future Amkor location and top ranked public, private and charter schools make this home an AMAZING OPPORTUNITY! Don't miss your chance to own this fantastic gem!

9775 W Sammy Place, Peoria

Courtesy of West USA Realty. 602-942-4200

8644 W Rowel Road, Peoria
$875,000
5 Beds ⋅ 4 Baths ⋅ 6724219 MLS
Welcome to your desert oasis in the beautiful Westwing Mountain area. This stunning home offers modern comfort and luxury with new flooring upstairs and gorgeous travertine downstairs. Just painted interior complements the brand new A/C units, dishwasher, water softener, and tankless hot water heater. Kitchen boasts spectacular stone work, stainless steel GE appliances spacious area for dining and a gas cook-top. Enjoy a spacious three-car garage, RV gate, with room to park, an enormous heated pool with spa and fire feature. Backs to a mountain preserve with stunning sunset views, this move-in ready home boasts fruit trees,(one lemon, one lime) a huge lot, and proximity to schools, parks, and trails—a perfect blend of serene living and convenient amenities in beautiful Peoria, AZ. Welcome to your new oasis in esteemed West Wing, Peoria! This gorgeous home is a true desert living dream, boasting countless upgrades and amenities that ensure comfort and luxury. Step inside to discover brand new flooring upstairs and beautifully steam-cleaned travertine downstairs, creating a seamless blend of elegance and practicality throughout the home. Fresh paint adorns both the interior and exterior, offering a pristine canvas ready for your personal touch. The heart of the home features two brand new A/C units, ensuring year-round comfort, along with a new dishwasher, water softener, and tankless hot water heater for modern convenience. Outside, indulge in the expansive three-car garage and RV gate, providing ample space to store vehicles and toys with ease. The enormous heated pool and spa, framed by fire pots, beckon relaxation and entertainment under the Arizona sun. Enjoy the serene backdrop of a mountain preserve and breathtaking mountain views that surround the property. The large lot is dotted with fruit trees and offers plenty of room for outdoor activities and gatherings, making it an ideal space for both relaxation and entertainment. Located in the highly sought-after West Wing community, this home is within walking distance to top-rated schools, parks, and scenic trails, offering the perfect balance of tranquility and convenience. Don't miss out on the opportunity to experience desert living at its finest. This move-in ready home requires no additional worksimply unpack and start enjoying the unparalleled lifestyle that awaits you! Pool Dimensions:35' long by 15' wide. Depth: 3.5' at the steps and 5' on the spa side. The spa is 8' X 8' and 3.5' deep. Appliance" Microwave and Dishwasher are GE, Double Ovens and Gas Cooktop are GE Profile, Range Hood is GE Monogram, Refrigerator is Samsung.

8644 W Rowel Road, Peoria

Courtesy of Cerreta Real Estate. 623-266-6888 Selling Office: Realty ONE Group.

10043 W Sugar Sand Lane, Peoria
$915,000
5 Beds ⋅ 4 Baths ⋅ 6667237 MLS
A rare find! This stunning 5-bedroom gem has everything you've ever dreamed of! A 3-car garage, paver driveway, and low-care front yard are attributes that can't be left unsaid. Enter into a world of elegance with the spacious open floor plan complemented by wood-look tile flooring, plantation shutters in every window, and sliding glass doors that open to the back patio. The gorgeous kitchen showcases recessed & pendant lighting, staggered white cabinetry, gleaming stainless steel appliances, a pantry, sleek quartz counters, subway tile backslash, and a large island with a breakfast bar. PLUS! A den and a HUGE loft can be used as an office or entertainment area! The owner's retreat highlights an ensuite comprised of dual sinks, jetted tub, enclosed glass shower, and walk-in closets. Wow! The serene backyard oasis includes a covered patio, attached pergola, and a crystal-clear pool & spa with a rock waterfall. Create lasting memories in this amazing abode!

10043 W Sugar Sand Lane, Peoria

Courtesy of My Home Group Real Estate. 480-685-2760 Selling Office: HomeSmart.

26924 N 89th Drive, Peoria
$895,000
6 Beds ⋅ 5 Baths ⋅ 6931893 MLS
Welcome to your dream home in the highly sought-after Westwing Mountain community of Peoria! This beautifully updated residence offers the perfect blend of comfort, energy efficiency, and resort-style living. Step inside to a freshly painted interior filled with natural light, complemented by new carpet upstairs, LED lighting throughout, and new smoke & carbon-monoxide detectors for comfort and peace of mind. The open, flowing layout is ideal for entertaining or relaxing, with spacious gathering areas and a warm, inviting atmosphere. Enjoy low energy bills with your fully owned solar system, delivering sustainable savings year-round. Outside, your private oasis awaits - featuring a heated pool and a brand-new built-in grill island for effortless outdoor dining and entertaining. The beautifully landscaped backyard and generous patio space make every day feel like a getaway. Located near top-rated schools, scenic parks, and hiking trails, this move-in-ready home captures the best of Arizona living. Elegant, efficient, and designed for everyday comfort - this West Wing Mountain gem won't last long. Schedule your private showing today!

26924 N 89th Drive, Peoria

Courtesy of Fathom Realty Elite. 623-278-0909 Selling Office: Pro Star Realty.

7432 W Paso Trail, Peoria
$920,000
5 Beds ⋅ 4 Baths ⋅ 6987242 MLS
Stop your search--this is it! This stunning 2014 two-story home in Terramar's newest division spans nearly 4,000 sq ft and boasts an exceptional open floor plan. The expansive great room flows effortlessly into a generous kitchen with a large pantry--perfect for entertaining. Discover 5 spacious bedrooms, 3.5 baths, a versatile loft, and two bonus rooms. The downstairs primary suite offers privacy and luxury. Set on one of the community's largest lots, it's on a quiet street ending in a greenbelt cul-de-sac. Outside, relax by the heated pool, enjoy the spectacular unobstructed mountain views, gather around the fire pit, or enjoy the built-in BBQ. A 4-car garage, pristine condition, community park, and nearby hiking trails complete the package. Don't miss out on this rare gem!

7432 W Paso Trail, Peoria

Courtesy of My Home Group Real Estate. 480-685-2760 Selling Office: Realty ONE Group.

9547 W Bent Tree Drive, Peoria
$900,000
5 Beds ⋅ 4 Baths ⋅ 6867967 MLS
Highly desired gated community with RV parking, a private extra-large backyard, citrus trees and plenty of space to add a pool. This home has been well maintained and has had many upgrades throughout. Upon entrance you will notice the vaulted ceilings and new vinyl flooring in the formal sitting areas. The kitchen has upgraded cabinets and granite counter tops with natural light and magnificent views to the backyard. The family room has a new entertainment wall with electric fireplace that is perfect for entertaining. The main level has a bedroom with en-suite for guests. Upstairs you will find a huge loft, perfect for gaming room, kids play area and workout gym. The second bathroom upstairs has double sinks and a private shower/bathroom making it easy for multiple people to use. The massive master has 2 walk-in closets, double sinks and a soaking tub with huge walk-in shower. The garage has epoxy floors, and built-in cabinets. The backyard is a dream with plenty of space, an extended covered patio and newly added gazebo with fireplace and multiple TV brackets. So many new updates and improvements. The home is within biking/walking distance to Paloma Community Park and just minutes away from all the new shopping and restaurants at four corners. Come check it out today!

9547 W Bent Tree Drive, Peoria

Courtesy of Ivy Realty. 623-299-4954 Selling Office: Howe Realty.

8441 W Foothill Drive, Peoria
$900,000
5 Beds ⋅ 3 Baths ⋅ 6860717 MLS
This custom home is a MUST SEE!! These original owners designed and have taken great care of this home. Located in the highly-desirable neighborhood of Citrus Garden Estates, known for its unique properties, this 5bd/3ba home is an elegant eye-catcher reminiscent of classic English architecture. Entering this custom home, you will be impressed with a gorgeous octagonal living room that boasts a cathedral wood ceiling. Continuing on, you will enter the Great Room which is large and comfortable for entertaining. The kitchen is spacious with many cabinets, enormous pantry, extra sink, and granite counter tops. The overall floor plan has a split design with the great room between bedroom areas. Currently 3 of the 5 bedrooms serve as an office, sewing room and play room and all hav extra storage space above standard closets. The Master Suite has a huge walk in closet, extra large bedroom, and a delightful, roomy bathroom. Looking through the back windows the sparkling blue pool with waterfall, diving board and landscaping around it make it look like a tropical paradise. Behind the pool is a large volleyball court-size lawn with court lighting. There is a large masonry shed for storage and RV parking that will accommodate a 34' RV, all on a 1/2 acre lot. Behind the 3 car garage is an 8 x 9 room with cabinets and a sink that can be used as a shop or party place with an 8' wide door that opens onto the pool area. The yard has 7 mature Navel Orange Trees, and 2 Ora Blanca Grapefruit trees. The home was constructed with Low Maintenance and Low Utility bills in mind. Most ductwork has been run within the interior envelope. Structurally it is not a normal house. Most exterior walls are constructed from Superlite Block's Integra system, which is a structurally engineered block filled with foam and tied from stem wall to top plate with post-tensioned threaded rebar. Those insulated block walls are then framed with 2x3's and insulated as well. Little on the exterior will ever need to be repainted. The roof was redone in 2022. The subdivision provides irrigation for the yard and trees every two weeks in the summer, and monthly in the winter. Every home in the subdivision is custom and there is no HOA. New floors and cabinets throughout!!

8441 W Foothill Drive, Peoria

Courtesy of Arizona Premier Realty Homes & Land, LLC. 623-594-7680 Selling Office: My Home Group Real Estate.

9555 W Running Deer Trail, Peoria
$922,400
5 Beds ⋅ 4 Baths ⋅ 6763649 MLS
This stunning 5-bedroom, 3.5-bath oasis offers breathtaking mountain views and an amazing backyard featuring a sunken, covered gazebo and resort-like atmosphere. Nestled in the highly sought-after Pleasant Valley community, this spacious single-level home spans 3,750 sq. ft. on a generous 14,850 sq. ft. lot. This property masterfully combines modern updates with timeless charm. Step into this stunning home featuring a formal living room, formal dining room, open den, large open great room with an inviting dining area and an extra-large family room, perfect for gatherings and relaxation. Windows galore flood the space with natural light, accentuated by custom drapes for added elegance. The updated fireplace is a true centerpiece, showcasing a custom wooden accent wall design with built-ins that offer both style and functionality. This home blends modern updates with warmth and charm, creating the perfect setting for comfortable living and entertaining. The kitchen, updated in 2023, boasts elegant real cherry wood cabinetry, granite countertops, and a spacious walk-in pantry. The custom backsplash adds a stylish touch, while brushed nickel pulls and stainless steel appliances enhance the kitchen's modern feel, making it both functional and beautiful. This is the perfect space for cooking and entertaining. The primary bedroom in this home is a true retreat, featuring an incredible size and a cozy fireplace that adds warmth and ambiance. The room is beautifully designed with accent textured walls and custom barn doors, along with built-in niches for added charm. The luxurious primary bathroom boasts an extra-large walk-in shower with a rain head, double sinks with granite counters, and framed vanity mirrors, all leading to a huge walk-in closet. For ultimate relaxation, the primary bedroom offers a private exit to the back patio, just steps away from the above-ground spa, creating your own personal oasis. One of the five bedrooms in this home includes a private en-suite bathroom and is thoughtfully split from the other two guest bedrooms, offering added privacy and convenience. The home is filled with energy-efficient upgrades, including Energy Star qualified windows, sunscreens, and Low E windows, ensuring both comfort and sustainability. A modern smart home system features smart outlets, a thermostat, doorbell, and cameras covering all sides of the home for added convenience and security. The energy-efficient HVAC system, fully upgraded in 2015 with a recent overhaul in 2023, ensures year-round comfort. The property also offers a solar power system, reducing energy costs and promoting eco-friendly living. Additional perks include an owned water softener and drinking water filter systems. The entertainer's dream backyard features a spacious covered patio, built-in BBQ, fire pit, an above-ground spa, and a sparkling private pool with a swim-up bar, water features, and a Baja step, perfect for hosting or enjoying warm Arizona summers. A sunken, covered gazebo adds even more comfortable outdoor living space, providing a shaded retreat for relaxation or entertaining. The backyard also includes artificial grass and a putting green for added fun, along with a huge storage shed for convenient extra storage. RV enthusiasts will appreciate the RV parking space with a double RV gate, and the three-car garage, which is equipped with 220-volt outlets and is temperature controlled. With 9-ft flat ceilings, no interior steps, and picturesque mountain views from both the front and back, this home exudes comfort and sophistication. Located in a gated community with a playground and walking paths. This is a rare opportunity to own a home that offers privacy, luxury and energy efficiency in an unbeatable location.

9555 W Running Deer Trail, Peoria

Courtesy of eXp Realty. 888-897-7821 Selling Office: Compass.

26967 N 97th Lane, Peoria
$919,900
5 Beds ⋅ 4 Baths ⋅ 7075648 MLS
Welcome home! This highly desirable gated community of Pleasant Valley is in the heart of North Peoria! SERIOUS Seller offering owned 19kw solar and seller concessions towards Buyer's interest rate buydown or closing costs to enjoy lower monthly payments and massive savings on monthly utility bills!Designed for both everyday living and entertainment, this spacious floor plan features 5 bedrooms plus an oversized loft large enough for a pool table, game room, movie area, home gym, or additional living space. A private downstairs guest suite complete with its own closet and attached full bath with shower, makes it ideal for multigenerational living, extended guests, or a private home office. Situated on an expansive 12,873-square-foot lot, the backyard is truly a resort-style retreat featur featuring a stunning PebbleTec pool with a waterfall, cave, and newly resurfaced slide (2026). Entertain with ease: built-in BBQ, island, refrigerator, outdoor TV, pergola, gas fire pit, paver patio, and low-maintenance turf. Professional-grade misting systems span the patio cover, creating year-round comfort. The property also features an oversized RV gate and dedicated RV/boat parking, offering ample space for recreational vehicles, trailers, and outdoor adventures. Inside, you'll find granite countertops, stainless steel appliances, a wet bar, smart home technology, fresh interior paint, upgraded LED lighting, and modern ceiling fans throughout. The spacious primary suite provides a true retreat with dual walk-in closets and a relaxing jetted soaking tub. Extensive Updates & Premium Features: *Owned 19KW Solar System Paid Off at Closing ($55,000 Value) *Full Solar Inspection Report available *Brand-New HVAC System (2024) *New Front Roof (2025) *New Downstairs Carpet (2026) *Fresh Interior Paint *Smart Home Features *Upgraded LED Lighting & Ceiling Fans Throughout *3-Car Garage with Epoxy Floors *Home Warranty Included *Private Downstairs Guest Suite with Full Bath *Huge Loft/Flex Space *RV Gate & RV Parking *Resort-Style Backyard with Pool, Waterfall, Cave & Slide *Speakers Through out interior & exterior of home *Industrial fan in ceiling upstairs for added comfort and utility savings.

26967 N 97th Lane, Peoria

Courtesy of West USA Realty. 602-942-4200

7452 W Remuda Drive, Peoria
$910,000
5 Beds ⋅ 4 Baths ⋅ 6776617 MLS
Welcome to your dream home! This stunning 5-bedroom, 3.5-bathroom home, is nestled on a premium lot in a highly sought-after location, offering rare greenbelt and mountain views with unparalleled privacy. The well-designed open floor plan provides spacious living with two additional lofts, perfect for entertainment, work, or relaxation. The master suite, conveniently located on the first floor, boasts a newly remodeled bathroom for a touch of luxury. Step outside to enjoy a private, heated pool and hot tub, along with a cozy outdoor fireplace—ideal for year-round gatherings. Plantation shutters add elegance and functionality throughout, and a 4-car garage provides ample storage and parking space. This home truly combines comfort, style, and an unbeatable setting—come see it for yoursel Marvel at stunning sunsets and mountain views in the enchanting backyard, complete with a covered patio, a built-in BBQ, an outdoor fireplace, a spa, and a sparkling pool for endless summer fun. This gem will sell fast!

7452 W Remuda Drive, Peoria

Courtesy of My Home Group Real Estate. 480-685-2760 Selling Office: Good Company Real Estate.

13642 W Buckskin Court, Peoria
$890,000
5 Beds ⋅ 4 Baths ⋅ 6722494 MLS
PRICE DROPPED!! BRAND NEW '& READY FOR YOU! $20,000 towards closing costs with preferred lender! Nestled within the gates of ''The Retreat'', this exquisite home by Scott Communities boasts 5 Bedrooms +Den, 4 baths, and 3.5-car garage. Bask in Arizona's eternal sunshine on the expansive patio, accessible through multiple sliding glass doors. Revel in the opulent kitchen featuring contemporary wood cabinets, herringbone backsplash, and creamy white & taupe quartz. Equipped with two ovens, a gas cooktop, microwave drawer, oversized island, and walk-in pantry, this kitchen is a must! Luxuriate in the spa-like owner's bathroom with an oversized soaking tub, walk-in shower, and mosaic tile flooring. Matte black fixtures add a touch of sophistication throughout. Wood-look tile. Closing cost assistance available! A 10ft side gate ensures easy backyard access.

13642 W Buckskin Court, Peoria

Courtesy of Scott Homes Realty. dcook@scottcommunities.com Selling Office: My Home Group Real Estate.

26860 N 89th Drive, Peoria
$915,000
6 Beds ⋅ 5 Baths ⋅ 6994464 MLS
Experience luxury living in the prestigious Westwing Mountain. This stunning home immediately impresses with its stately curb appeal, featuring a gated courtyard entry accented by timeless stone masonry. The grand interior features a curved staircase with wood/iron railing, soaring ceilings, upgraded tile and wood flooring, 8-foot interior doors with custom hardware & plantation shutters throughout. Entertain in the chef's kitchen featuring double convection oven, premium granite counters, upgraded 42'' cabinetry with custom features, butler and walk-in pantry, large utility room and a designated wine cellar. Main floor also features a bedroom w/ensuite, separate office, formal living/dining rooms, family room with electric fireplace w/stone facade. Retreat upstairs to the primary suite.. with custom spa-like sanctuary w/tiled shower, soaking tub, dual vanities, and 2 custom walk in closet systems. Large loft area can accommodate pool table. In addition, there is a special circular space for your favorite chair or small couch that is perfect for curling up with a book. Escape to the private theater room, customized for the ultimate cinematic experience. There are three additional bedrooms, two additional bathrooms, large laundry room features built in cabinets and a utility tub. Head back down and outside and you will find a private resort style backyard that is an entertainer's dream! Relax by the pool, gather around the built-in BBQ, pull up a chair around the gas fireplace, or enjoy sitting under a Vine covered Gazebo. Additional details: Home is on a cul-de-sac and surrounded by mountain views. Home has custom light fixtures throughout. All bathrooms have custom tile and countertops. Fire sprinklers throughout the interior. Family room is pre-wired for speaker system. Extended covered patio has speaker system. Pool has Pebble Tec with a waterfall feature and an in-floor cleaning system. Built-in BBQ has a side burner, warmers, and a wet sink. 4-car garage. (3 car tandem. 4th bay has built-in cabinets) Soft water system. Westwing Community Center features: gazebo, outdoor seating with fireplace, interior and exterior dining areas, cornhole, tennis courts and a skate park.

26860 N 89th Drive, Peoria

Courtesy of Russ Lyon Sotheby's International Realty. 623-583-7704

29761 N 118th Drive, Peoria
$890,000
5 Beds ⋅ 4 Baths ⋅ 6775001 MLS
Stunning home in the gated Vistancia community of Chaparral Canyon. Enjoy the luxury of OWNED SOLAR panels & a beautifully upgraded exterior w/ a paver walkway/driveway, covered porch & an elegant front door. Inside, find a spacious & inviting layout perfect for entertaining. The gourmet kitchen features upgraded quartz countertops, a large island w/ a basin sink, RO, hood, staggered cabinets w/ soft-close & rollouts & pantry. A downstairs suite w/ a full bathroom provides convenient accommodations for guests. Upstairs, the luxurious oversized owner's suite includes dual sinks, a separate vanity, an upgraded walk-in shower, a soaking tub & a walk-in closet. 3 additional guest rooms & 2 full bathrooms, including a shared Jack-and-Jill, offer plenty of space for family & friends. Laundry is conveniently located upstairs w/ conveying washer & dryer. The 3-car garage features an internal connection, a 5ft width extension, epoxy flooring, an electric charger, upper storage & whole-house filtration. The backyard is an outdoor oasis! Relax by the refreshing 6' deep pool w/ a waterfall & deck jets. Enjoy the artificial turf, patio & covered pergola, ideal for entertaining. Don't miss this opportunity to make this dream home yours today! The community of Vistancia is a master-planned development that includes beautiful homes, parks & hiking trails, award winning community centers & golf courses, commercial & retail shops, along with incredible rolling hills & desert landscape all around! The future 320-acre 5 North at Vistancia commercial core is coming soon. Vistancia has ranked as the #1 Master Planned Community in AZ for 10 years in a row (2014-2023)! Resort-style living at its best. Come & see why!

29761 N 118th Drive, Peoria

Courtesy of RETHINK Real Estate. 623-888-6210 Selling Office: West USA Realty.

6936 W Straight Arrow Lane, Peoria
$916,100
5 Beds ⋅ 4 Baths ⋅ 6995065 MLS
Beautiful LARGE lot! Experience the charm of Aloravita, nestled within the scenic mountains of Peoria. This community boasts breathtaking views and is conveniently located minutes away from shopping, dining, hiking trails and more! Our popular 'Miraval II' floorplan features 5 full bedrooms plus a game room and library, 4 bathrooms, 4 Car-Garage and a private yard. Designer selected finish includes White Cabinetry, Quartz Kitchen Countertops, Plank Tile, and Plush Carpet in all the bedrooms. This beautiful home will have it all including 8' doors, Gourmet Gas Kitchen, Smudge Proof Stainless Steel Appliances, Pre-Plumb for Soft Water, and Smart Home Technology. Estimated August 2026 Completion**

6936 W Straight Arrow Lane, Peoria

Courtesy of DRH Properties Inc. 480-405-5313 Selling Office: EveryPlace.

9660 W Bent Tree Drive, Peoria
$920,000
5 Beds ⋅ 4 Baths ⋅ 6928742 MLS
Exquisite 2-story stunner! Greeted by charming stone accents and a 4-car garage, this home immediately impresses. Inside, soaring vaulted ceilings, plantation shutters, and a cozy fireplace set the tone for comfort and elegance. Host unforgettable dinners in the formal dining room, then unwind in the family room pre-wired for surround sound. The chef's kitchen shines with stainless steel appliances, wood cabinetry, granite counters, and a spacious island with breakfast bar. A versatile loft makes the perfect media hub, while the luxurious primary suite boasts a private sitting room, a two-way fireplace, dual vanities, soaking tub, and a dream-worthy walk-in closet. Need more? There's also a den ideal for a home office... Outside is pure paradise with a covered patio, gazebo, built-in BBQ, and a sparkling pool with water features designed for year-round fun. This gem has it all; style, space, and endless ways to enjoy it! Come and experience its allure for yourself!

9660 W Bent Tree Drive, Peoria

Courtesy of RETSY. 602-842-0000 Selling Office: Russ Lyon Sotheby's International Realty.

12879 W Pasaro Drive, Peoria
$900,000
6 Beds ⋅ 4 Baths ⋅ 7060002 MLS
Welcome to 12879 W. Pasaro Drive in Vistancia Village. This spacious 4,389-square-foot home offers six bedrooms, four bathrooms, a three-car tandem garage and owned solar for added energy efficiency. The open-concept kitchen features white cabinetry, stainless-steel appliances, generous counter space, quartz counter tops and an oversized island with seating, all opening to the main living area. Upstairs, a large loft provides plenty of room for a game room, media space or additional family room. The downstairs primary suite includes a spacious bedroom and an oversized bathroom with dual vanities and a large walk-in shower. Step outside to enjoy the covered patio, low-maintenance landscaping, artificial turf, paver accents and a private pool and spa. An upstairs balcony captures beautiful desert, neighborhood and distant mountain views. With flexible living spaces, abundant bedroom options and an inviting backyard designed for Arizona living, this Vistancia Village home offers hiking and walking trails, pickleball, community pools, dining, and proximity to the TSMC corridor.

12879 W Pasaro Drive, Peoria

Courtesy of RE/MAX Fine Properties. 623-643-1000

7427 W Saddlehorn Road, Peoria
$899,999
5 Beds ⋅ 4 Baths ⋅ 7057472 MLS
Thoughtfully updated and exceptionally well maintained, this impressive 5-bedroom, 3.5-bath home offers 3,880 square feet of beautifully designed living space, perfectly blending everyday comfort with effortless entertaining. Enjoy breathtaking mountain views and unforgettable Arizona sunsets from both the backyard and the private balcony off the spacious primary suite. Recent updates provide peace of mind and modern appeal, including luxury vinyl plank flooring upstairs (2024), fresh interior paint, a professionally serviced HVAC system, a new dishwasher (2025), and a recently replaced hot tub cover. Plantation shutters throughout add timeless elegance, while premium features such as a Tesla Level 2 EV charging station, an AAA security system with monitoring, a built-in nugget ice machine, and a beverage refrigerator elevate the home's convenience and functionality. Every detail reflects true pride of ownership, with thoughtful upgrades and meticulous care evident throughout. Most of the furniture is also available for purchase, creating a rare opportunity for a truly move-in-ready home.

7427 W Saddlehorn Road, Peoria

Courtesy of EveryPlace. akvalentine16@gmail.com Selling Office: Realty ONE Group.

12515 W Red Hawk Drive, Peoria
$867,000
5 Beds ⋅ 4 Baths ⋅ 6915619 MLS
Stunning 5,100+ sq. ft. home in the exclusive gated portion of Vistancia on one of the community's best oversized lots. Features include soaring ceilings, private courtyard, pergola-covered driveway, and a great guest suite on the first floor. Backyard is built for entertaining with a pool, built-in BBQ, putting green, & no neighbors behind! Plus enjoy elevated views of the natural landscape. Inside you'll find 5 bedrooms, 2 versatile bonus rooms, and a palatial master suite. The kitchen is a chef's dream w/ premium appliances & tons of granite counter space. Peace of mind with all 3 AC units replaced in the last 2-5 years. Low-maintenance yard with premium faux grass. This is the complete lifestyle package in one of the Valley's most desirable gated communities. Come experience it!

12515 W Red Hawk Drive, Peoria

Courtesy of HomeSmart. 602-230-7600 Selling Office: A.Z. & Associates.

Copyright 2026 Arizona Regional Multiple Listing Service, All rights reserved. The data relating to real estate for sale on this website comes in part from the Arizona Regional Multiple Listing Service. All information deemed reliable but not guaranteed and should be independently verified. All properties are subject to prior sale, change or withdrawal. Neither listing broker(s) nor Arizona Regional Multiple Listing Service shall be responsible for any typographical errors, misinformation, misprints and shall be held totally harmless.

The data relating to real estate listings on this website comes in part from the Internet Data Exchange (IDX) program of Multiple Listing Service of Southern Arizona. IDX information is provided exclusively for consumers' personal, non-commercial use and may not be used for any purpose other than to identify prospective properties consumers may be interested in purchasing. Listings provided by brokerages other than Loving Phoenix Team | Real Broker are identified with the MLSSAZ IDX Logo. All Information Is Deemed Reliable But Is Not Guaranteed Accurate. Listing information Copyright 2026 MLS of Southern Arizona. All Rights Reserved.

How much is your home worth?

Get instant property value now!