Refine Search
Sort by
18747 W Monterosa Street, Litchfield Park
$593,286
4 Beds ⋅ 3 Baths ⋅ 7088146 MLS
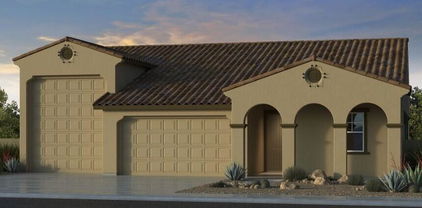
The Stag's Leap offers spacious single-story living with an open-concept design that combines comfort, style, and flexibility for today's lifestyle. Fulton Homes are Zero Energy Ready. Save on energy costs with spray foam insulation, solar preplumb, gas tankless water heater and an EV charger in the garage. HERS score is 38. The gourmet kitchen with a large island overlooks the dining nook and expansive great room, creating a welcoming space for entertaining guests or enjoying everyday moments with family. Beautifully upgraded with grout-free, wood composite planks in all suggested hard surface areas, and paired with upgraded carpet and pad. The owner's suite is situated at the rear of the home and features a generous walk-in closet and a relaxing bath with a spa shower, while two secondary bedrooms and a centrally located flex room provide endless possibilities for a home office, media room, playroom, or additional living space. A covered patio extends the home's living area outdoors, making it easy to enjoy Arizona's beautiful weather, while the three-car tandem garage offers ample room for vehicles, storage, and recreational equipment. HERS score is 38.

18747 W Monterosa Street, Litchfield Park

Courtesy of Fulton Home Sales Corporation. 480-753-6789

18219 W Medlock Drive, Litchfield Park
$572,999
4 Beds ⋅ 3 Baths ⋅ 6543791 MLS
Move-in ready home in Litchfield Park area. New Construction Home. Popular Castleton Floorplan with a 3.5-car garage! This home has a large courtyard at the entrance as well as two large flex areas that can be used as living/dining or office space. The upgraded Gourmet kitchen features quartz countertops rich Mocha colored shaker cabinets which complement the included upgraded appliances including wall oven, built-in microwave, decorative hood vent over the gas cooktop and dishwasher. The private owner's suite offers a tiled walk-in shower, double-bowl vanity and walk-in closet. Wood look tile throughout in all the right places! Ask about Builder incentives for Closing Costs and Interest rate buydown programs. Home warranty included.

18219 W Medlock Drive, Litchfield Park

Courtesy of Mattamy Arizona, LLC. 480-302-6080 Selling Office: Realty ONE Group.

17620 W Pasadena Avenue, Litchfield Park
$592,990
5 Beds ⋅ 4 Baths ⋅ 6865257 MLS
Up to 3% of base price or total purchase price, whichever is less, is available through preferred lender plus additional 2% of base price or total purchase price, whichever is less, is available to be used toward closing costs, pre-paids, rate buy downs, &/or price adjustments. Impressive 5-bedroom Prato plan featuring a chef's kitchen with Whirlpool stainless appliances, gas cooktop, wall oven, slate maple cabinetry, and stunning Blanco quartz countertops. The spacious island opens to a welcoming gathering room, while the downstairs owner's suite offers a luxurious glass walk-in shower. Thoughtfully designed with upgraded tile flooring and room for everyone to enjoy.

17620 W Pasadena Avenue, Litchfield Park

Courtesy of PCD Realty, LLC. 480-391-6000 Selling Office: Non-MLS Office.

13325 W Luke Avenue, Litchfield Park
$558,000
3 Beds ⋅ 3 Baths ⋅ 6782771 MLS
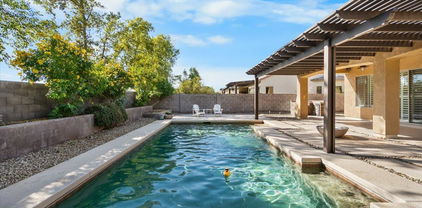
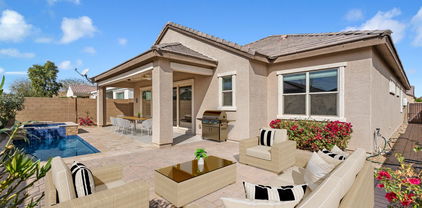
This home in the gated Dreaming Summit community of Litchfield Park is move-in ready! The property features 3 bedrooms, 2.5 baths, a separate den, and an inviting front courtyard. The main living area boasts upgraded plank flooring, fresh paint, and plantation shutters. The stylish kitchen includes recessed lighting, ample cabinetry, stainless steel appliances, a stunning upgraded island with breakfast bar, and plenty of counter space. The primary suite has a private exit, luxurious bath with dual sinks, a tub, shower, and walk-in closet. The large backyard offers an extended patio, built-in gas BBQ, private pool, and double gate—perfect for Arizona living! Located near Luke AFB. Just 7 miles from Westgate entertainment district, State Farm Stadium, and 4 Spring training stadium

13325 W Luke Avenue, Litchfield Park

Courtesy of Berkshire Hathaway HomeServices Arizona Properties. 623-266-3550 Selling Office: Berkshire Hathaway HomeServices Arizona Properties.

18755 W Monterosa Street, Litchfield Park
$591,742
3 Beds ⋅ 3 Baths ⋅ 7088149 MLS
The Stag's Leap offers spacious single-story living with an open-concept design that combines comfort, style, and flexibility for today's lifestyle. Fulton Homes are Zero Energy Ready. Save on energy costs with spray foam insulation, solar preplumb, gas tankless water heater and an EV charger in the garage.. The gourmet kitchen with a large island overlooks the dining nook and expansive great room, creating a welcoming space for entertaining guests or enjoying everyday moments with family. The owner's suite is situated at the rear of the home and features a generous walk-in closet and a relaxing bath with a spa shower, while two secondary bedrooms and a centrally located flex room provide endless possibilities for a home office, media room, playroom, or additional living space. A covered patio extends the home's living area outdoors, making it easy to enjoy Arizona's beautiful weather, while the three-car tandem garage offers ample room for vehicles, storage, and recreational equipment. HERS score is 38.

18755 W Monterosa Street, Litchfield Park

Courtesy of Fulton Home Sales Corporation. 480-753-6789

18759 W Monterosa Street, Litchfield Park
$561,666
4 Beds ⋅ 3 Baths ⋅ 6925790 MLS
New Construction in a brand new community with an amenity rich central park. Features to include Aquatic Center, Sand Volley Ball, Pickle Ball, Tennis, Bocce Ball, Basketball, Tot Lots, Playgrounds and various Ramada's. The Pine Ridge floorplan is an open concept plan featuring 4 Bedrooms, 3 Baths, Covered Back Patio. Options in this home include Garage Service Door, Gourmet Kitchen Layout (36'' cooktop, built in wall oven and microwave), Upper Laundry cabinets over Washer/Dryer area, upgraded Kitchen Sink, Spa Shower at Master Bath, Black Matte Kitchen Faucet and Cabinet hardware, Satin Nickel Plumbing Fixtures & Door Hardware, 8' Doors, 16' Atrium Slider Door at Great Room and Two - Tone Paint. Ceiling fans and window coverings included! Appliance package not yet selected. Electric or Gas Cooktop available. (Gas option will increase sales price)

18759 W Monterosa Street, Litchfield Park

Courtesy of Fulton Home Sales Corporation. 480-753-6789 Selling Office: Fulton Home Sales Corporation.

235 W Dorado Circle, Litchfield Park
$590,000
4 Beds ⋅ 2 Baths ⋅ 6884359 MLS
Location, Location, Location! Just minutes from the Wigwam Resort and four houses down from Stagg's Park, this beautifully maintained home features manicured landscaping with artificial turf, a covered paver front sitting area, and a 2-car garage, all with no HOA! Inside, enjoy a spacious great room with wood flooring, plantation shutters, a wood-burning fireplace, and a neutral palette throughout. The kitchen offers granite counters and backsplash, ample cabinetry, stainless steel appliances, a pantry, and a breakfast bar. The primary suite features direct backyard access, dual vanities, and a walk-in closet. Out back, relax on the covered patio or take a dip in the fenced pool, perfect for entertaining friends and family!

235 W Dorado Circle, Litchfield Park

Courtesy of My Home Group Real Estate. 480-685-2760 Selling Office: RE/MAX Professionals.

19893 W Heatherbrae Drive, Litchfield Park
$585,000
4 Beds ⋅ 3 Baths ⋅ 6821231 MLS
Welcome to the highly desired Verrado neighborhood! Stepping inside, you'll be greeted by an open floor plan seamlessly connecting the dining, living, and kitchen areas, with a pleasant outlook onto the backyard. The kitchen is a chef's dream, boasting stainless steel appliances, 42'' white shaker cabinets, quartz countertops, and a large island. The master suite is a true retreat, featuring a bath with an extended shower, dual sinks, and dual closets. Three additional bedrooms and two baths, plus a teen room, provide plenty of space for family and guests. The 3-car garage has been thoughtfully converted into a flex room, but can easily be returned to its original purpose. Outside, the backyard is an entertainer's paradise, complete with a large patio, a pebble-tec pool and spa..... surrounded by travertine tile, all with smart control features. A secondary paved area offers additional seating. This home is conveniently located close to schools, dining, and freeways.

19893 W Heatherbrae Drive, Litchfield Park

Courtesy of Re/Max Fine Properties. 623-745-9933 Selling Office: Keller Williams Arizona Realty.

19393 W Palo Verde Drive, Litchfield Park
$616,800
5 Beds ⋅ 5 Baths ⋅ 7087813 MLS
NEW TO THE MARKET! This stunning Remerton truly has it all! Offering 3,186sf of thoughtfully designed living space, 5 bedrooms, 4.5 bathrooms, and a 3-car garage, this home checks all the boxes! The versatile floor plan features TWO secondary bedrooms with private en suite bathrooms, a convenient powder room for guests, and a loft perfect for creating a second living area. At the heart of the home, the chef-inspired kitchen shines with upgraded cabinetry, a beautiful farmhouse sink, and plenty of space to gather. But the beauty goes beyond the finishes! Built with 2x6 construction, spray foam insulation, and Zero Energy Ready certification, this home was designed with energy efficiency and comfort in mind. Enjoy desirable N/S exposure and an exceptional location

19393 W Palo Verde Drive, Litchfield Park

Courtesy of Beazer Homes. 928-255-4157 Selling Office: Realty ONE Group.

5138 N 177th Avenue, Litchfield Park
$577,271
5 Beds ⋅ 5 Baths ⋅ 6960190 MLS
Up to 3% of base price or total purchase price, whichever is less, is available through preferred lender plus additional 3% of base price or total purchase price, whichever is less, is available to be used toward closing costs, pre-paids, rate buy downs, &/or price adjustments. Check out the expanded Prato home just listed. Need space? This home offers 5 bedrooms + loft + den + 4.5 baths, including 3 bed/bath suites. Open kitchen with slate-stained maple cabinets, granite counters, KitchenAid appliances, and a large island overlooking a gathering room with 19-ft ceilings. Owner's suite downstairs, oversized patio, enlarged yard, corner lot by green park. Must see today.

5138 N 177th Avenue, Litchfield Park

Courtesy of PCD Realty, LLC. 480-391-6000 Selling Office: West USA Realty.

17644 W Palo Verde Drive, Litchfield Park
$553,300
5 Beds ⋅ 4 Baths ⋅ 6863589 MLS
Up to 3% of base price or total purchase price, whichever is less, is available through preferred lender plus additional 2% of base price or total purchase price, whichever is less, is available to be used toward closing costs, pre-paids, rate buy downs, &/or price adjustments. Gorgeous Prato model featuring an impressive ''open to below'' design, guest suite, and French doors at the den. The owner's bath includes a sleek glass walk-in shower. The chef-inspired kitchen boasts a gas cooktop, upgraded maple ''Slate'' cabinets, stunning quartz countertops, and upgraded tile flooring throughout key areas. Refrigerator, washer, dryer, and window blinds are all included.

17644 W Palo Verde Drive, Litchfield Park

Courtesy of PCD Realty, LLC. 480-391-6000 Selling Office: Non-MLS Office.

17643 W Rancho Drive, Litchfield Park
$550,000
4 Beds ⋅ 4 Baths ⋅ 6844158 MLS
Up to 3% of base price or total purchase price, whichever is less, is available through preferred lender plus additional 2% of base price or total purchase price, whichever is less, is available to be used toward closing costs, pre-paids, rate buy downs, &/or price adjustments. Stunning 4-bedroom Starwood model featuring an open-to-below design upstairs. The owner's bath boasts a sleek glass walk-in shower, while the elegant iron stair railing is accented with maple caps. Enjoy quartz countertops in the kitchen and all bathrooms, complemented by a stylish tile backsplash. Beautifully upgraded tile flooring and sophisticated two-tone paint complete this exceptional home.

17643 W Rancho Drive, Litchfield Park

Courtesy of PCD Realty, LLC. 480-391-6000 Selling Office: Non-MLS Office.

14200 W Village Parkway Unit 2020, Litchfield Park
$589,000
2 Beds ⋅ 2 Baths ⋅ 7009498 MLS
Tucked within the charming Cachet Community, adjacent to the Wigwam Resort's Red Championship Golf Course, this beautifully appointed Energy Star Rated 2-bdrm, 2-bath home offers the perfect balance of community connection & private retreat. Thoughtfully designed, the open-concept interior is filled w/ natural light & enhanced by luxury vinyl plank flooring & a soft, neutral palette that creates an inviting, airy ambiance. The stylish Kitchen is both functional & refined, featuring stainless steel appliances, an upgraded GE gas range, beautiful cabinetry & under-cabinet lighting, Desert Sand subway tile backsplash, & a breakfast bar ideal for casual dining or entertaining. The spacious Primary Suite provides a peaceful escape w/ a generous walk-in closet, dual sink vanity, & an elegant snail shower w/ an upgraded tile surround. A custom barn rail door adds both character & versatility, creating a private & flexible Office/Den space. Step outside to enjoy Arizona's sought-after indoor/outdoor lifestyle w/ a covered patio & custom fountain water feature within a serene courtyard, perfect for relaxing mornings or quiet evenings under the desert sky. Residents of this community enjoy access to resort-style amenities, including a sparkling pool & heated spa, fitness center, & inviting outdoor BBQ and gathering area, offering all the benefits of a vibrant neighborhood while maintaining a sense of privacy and tranquility. Additional amenities include a 2-car garage and a Soft Water System.

14200 W Village Parkway Unit 2020, Litchfield Park

Courtesy of My Home Group Real Estate. 480-685-2760

320 W Pacifico Circle, Litchfield Park
$580,000
3 Beds ⋅ 2 Baths ⋅ 6966462 MLS
Beautifully remodeled 3-bedroom, 2-bath block home built in 1977, ideally located in the highly sought-after community of Litchfield Park, just minutes from the iconic Wigwam Resort. A true West Valley gem, this 1,755 sq ft residence sits on an expansive 11,185 sq ft (¼-acre) lot and blends timeless character with modern upgrades throughout. The fully remodeled kitchen is a standout, featuring updated finishes, a peninsula, an induction range, and a rare gliding window that fully opens to the backyard—perfect for indoor/outdoor living and entertaining. The kitchen flows into a cozy family room anchored by a classic brick fireplace. Large picture windows throughout fill the home with natural light, creating a bright and inviting feel. No carpettile and luxury vinyl plank flooring throughout provide both style and easy maintenance. The primary suite offers a completely renovated bathroom with a tiled shower, new tile flooring, vanity, mirror, fixtures, window, and toilet. The secondary bathroom has also been fully remodeled with a tile shower, new vanity, mirror, and toilet. The backyard is thoughtfully designed for both relaxation and entertaining, featuring a huge pergola, lush lawn, rose bushes, and paversideal for BBQs and gatherings. Additional recent upgrades include new attic insulation (2025) and new backyard irrigation lines (2025). Enjoy a walkable lifestyle with easy access to local restaurants, markets, the library, elementary school, and the newly developed Litchfield Square. Litchfield Park is known for its no-HOA lifestyle and low property taxes, offering long-term value and flexibility. This move-in-ready home delivers an exceptional combination of location, charm, and modern comfort.

320 W Pacifico Circle, Litchfield Park

Courtesy of West USA Realty. 602.427.8148 Selling Office: West USA Realty.

205 W Pintura Circle, Litchfield Park
$589,000
3 Beds ⋅ 2 Baths ⋅ 6689053 MLS
Charming block construction home on a huge cul-de-sac lot, now featuring a full interior and exterior remodel with high-end appliances and designer selections that elevate its appeal. Nestled in the highly sought-after neighborhood of Old Litchfield, this gem boasts vaulted ceilings, brand new flooring, and an expansive open floor plan, all freshly updated to reflect modern luxury while maintaining its original charm. The formal living room and family room, complete with a cozy fireplace, are now adorned with the latest in designer finishes. The kitchen, already charming with its recessed ceiling and white custom cabinets, has been transformed into a culinary dream space with top-of-the-line appliances, quartz countertops, and designer accents. Call for more information!

205 W Pintura Circle, Litchfield Park

Courtesy of Success Property Brokers. 480-563-9511 Selling Office: DeLex Realty.

5150 N 185th Lane, Litchfield Park
$574,000
4 Beds ⋅ 3 Baths ⋅ 6619012 MLS
Welcome to this gorgeous home in the highly sought-after community of Azure Canyon in Litchfield Park, this spacious and stylish home offers the perfect blend of comfort and luxury. It boasts four bedrooms plus a bonus room, 2.5 bathrooms, and an immaculate interior with neutral tones, wood-look tile flooring, and window shutters that add a touch of elegance. The heart of the home, the kitchen, is a chef's dream with its granite countertops, gas cook-top, and high-end stainless-steel wall appliances. White cabinets with crown molding extend seamlessly into the dining area, providing ample storage space. The kitchen also features recessed canned lighting and a stylish tile backsplash, centered around a kitchen island with a breakfast bar finished with pendant lights. The great room is a a comfortable and inviting space with a modern ceiling fan and a multi-panel sliding door that leads to the outdoor area. The primary suite offers a private retreat with a ceiling fan, a lavish ensuite bathroom featuring a dual sink vanity, a tiled shower, and a generously sized walk-in closet. Bedrooms 2 and 3 are well-appointed and share a jack-and-jill bathroom, each complete with ceiling fans and shutters. The fourth bedroom is oversized and move-in ready. The laundry room is efficiently designed with upper and lower cabinets and a sink for added convenience. Moving to the backyard, you'll find a blank slate, perfect for creating your dream outdoor space. A curbed area is ideal for planting grass, and the covered patio offers a spacious paved dining area, perfect for outdoor entertaining. This home is a dream! Nestled in Litchfield Park, Azure Canyon community offers breathtaking mountain views, convenient freeway access, and proximity to a myriad of recreational opportunities such as hiking and golfing. Residents here relish a lifestyle that seamlessly blends outdoor adventures with indoor entertainment options, not to mention a diverse array of dining and shopping experiences just a stone's throw away.

5150 N 185th Lane, Litchfield Park

Courtesy of Keller Williams Arizona Realty. 480-767-3000 Selling Office: HomeSmart.

19958 W Glenrosa Avenue W, Litchfield Park
$565,000
3 Beds ⋅ 3 Baths ⋅ 6769189 MLS
PEACE AND TRANQUILITY ABOUND IN YOUR BACKYARD OASIS,Welcome to this stunning 3 bed/3 bath or 2 bed w den. 3rd bed does not have closet but room to addd closet. The additional flex room provides an 150 sqft of extra living space. Home has custom finishes with many builder upgrades and over $75,000 in owner upgrades.Fabulous great room w/gas FP and mesquite wood mantle,crown molding,tray ceilings,shiplap and 12'ft multistacking corner less doors that bring the outside in. Beautiful chefs kitchen w/ 10' island, pullouts in cabinets,walk in pantry,builtin oven and microwave and granite countertops. go out through the corner less doors in the great room to a fabulous backyard w/extended travertine patio,large stone water feature and jacuzzi spa. Fire pit,built in bbque,SunSetter shades,custom lighting complete this oasis.Wood shutters throughout.The primary suite is accented with shiplap and crown molding.Large en-suite bath w/ walk-in shower and large closet. The den has barn doors for privacy,crown molding and shelving. Secondary bedroom also an en-suite bath. To add to the living space the FLEX ROOM which you enter through the garage has an epoxy floor with central AC and heat and is perfect for the hobbyist or as an office,workout room or workshop. Two car garage has epoxy floor with wall of built in cabinets. All that's left to do in this beautiful home is to ENJOY IT! Embrace the Verrado lifestyle with all the amenities it has to offer.

19958 W Glenrosa Avenue W, Litchfield Park

Courtesy of HomeSmart. 602-230-7600 Selling Office: Coldwell Banker Realty.

17833 W Oregon Avenue, Litchfield Park
$588,465
3 Beds ⋅ 3 Baths ⋅ 6566877 MLS
Up to 3% of total purchase price towards closing costs incentive offer. Additional eligibility and limited time restrictions apply. MLS#6566877 REPRESENTATIVE PHOTOS ADDED. The 55-RV2 floor plan is a single-story floor plan that comes standard with 2,392 sq. ft., 3 bedrooms, 3 bathrooms, a 2.5-car garage, an RV garage, and a flex room. With ample garage space, you can be sure this home will provide all the space you need to store your toys. The open kitchen, gathering room, and dining area creates a welcoming space to cook meals for the family, entertain friends and family, and more. The covered outdoor living provides great indoor/outdoor livability, and there's an option for an extended covered outdoor living. The owner's suite has a spacious walk-in closet and double sinks in the b Design upgrades feature flooring, quartz countertops in kitchen, cabinetry and appliances. Structural options added include: Garage service door, rv garage prewire for mini split air conditioning, 8' interior doors and soft water loop.

17833 W Oregon Avenue, Litchfield Park

Courtesy of Taylor Morrison (MLS Only). 480-346-1738 Selling Office: West USA Realty.

17827 W Oregon Avenue, Litchfield Park
$584,990
3 Beds ⋅ 3 Baths ⋅ 6566887 MLS
Up to 2% of total purchase price towards closing costs incentive offer. Additional eligibility and limited time restrictions apply. MLS#6566887 December Completion! The 55-RV1 floor plan at Allen Ranches is a single-story floor plan that comes standard with 2,184 sq. ft., 3 bedrooms, 3 bathrooms, a 2-car garage, an RV garage, and a flex room. Upon entering the home from the porch, you are greeted by a foyer that leads you past the secondary bedrooms and flex space. From there, the open kitchen, gathering room, and dining room creates the heart of the home. Imagine cooking your favorite meals and entertaining loved ones in this space. The owner's suite has a walk-in closet and double sinks at the vanity. The owner's suite has a walk-in closet and double sinks at the vanity. Design upgrades feature 8' interior doors, gas appliances, rv garage, quartz in kitchen, wood look tile in high traffic areas and white maple cabinetry. MLS#6566887

17827 W Oregon Avenue, Litchfield Park

Courtesy of Taylor Morrison (MLS Only). 480-346-1738 Selling Office: Picture Perfect Realty LLC.

18763 W Monterosa Street, Litchfield Park
$585,195
4 Beds ⋅ 3 Baths ⋅ 7088151 MLS
Fulton Homes are Zero Energy Ready. Save on energy costs with spray foam insulation, solar preplumb, gas tankless water heater and an EV charger in the garage. HERS score is 38. The Summit Lake offers expansive single-story living with a thoughtfully designed open-concept layout that brings comfort, flexibility, and everyday convenience together. The spacious kitchen with a large island overlooks the dining nook and great room, creating a welcoming space for entertaining guests or spending time with family. The private owner's suite is tucked away at the rear of the home and features a generous walk-in closet, a well-appointed bath, and the added convenience of an adjacent laundry room. Three secondary bedrooms are thoughtfully positioned to provide privacy and versatility for family members, guests, or a home office. A covered patio extends the living space outdoors, making it easy to enjoy Arizona's beautiful weather, while the three-car tandem garage offers exceptional room for vehicles, storage, and recreational gear.

18763 W Monterosa Street, Litchfield Park

Courtesy of Fulton Home Sales Corporation. 480-753-6789

19135 W Colter Street, Litchfield Park
$585,000
3 Beds ⋅ 3 Baths ⋅ 6989151 MLS
Welcome to this beautifully remodeled home in desirable Arroyo Mountain Estates! Offering 2,205 square feet of thoughtfully designed living space, this stunning residence features 3 spacious bedrooms plus a versatile den, and 2.5 baths. Situated on a premium corner lot with view fencing, this home offers privacy and an open, airy feel. The backyard is an entertainer's dream with a relaxing spa and motorized patio cover screens, creating the perfect setting for year-round outdoor enjoyment. Inside, the remodel truly shines -- showcasing a clean, modern aesthetic and an open-concept floor plan that feels even better than a model home. Every detail has been carefully curated to create a bright, welcoming atmosphere ideal for both everyday living and hosting guests. A 3-car garage provides ample space for vehicles, storage, or hobbies. Come experience the charm, beauty, and lifestyle that make living in Litchfield Park so special -- this one is a must-see

19135 W Colter Street, Litchfield Park

Courtesy of HomeSmart. 602-230-7600 Selling Office: Russ Lyon Sotheby's International Realty.

Copyright 2026 Arizona Regional Multiple Listing Service, All rights reserved. The data relating to real estate for sale on this website comes in part from the Arizona Regional Multiple Listing Service. All information deemed reliable but not guaranteed and should be independently verified. All properties are subject to prior sale, change or withdrawal. Neither listing broker(s) nor Arizona Regional Multiple Listing Service shall be responsible for any typographical errors, misinformation, misprints and shall be held totally harmless.

The data relating to real estate listings on this website comes in part from the Internet Data Exchange (IDX) program of Multiple Listing Service of Southern Arizona. IDX information is provided exclusively for consumers' personal, non-commercial use and may not be used for any purpose other than to identify prospective properties consumers may be interested in purchasing. Listings provided by brokerages other than Loving Phoenix Team | Real Broker are identified with the MLSSAZ IDX Logo. All Information Is Deemed Reliable But Is Not Guaranteed Accurate. Listing information Copyright 2026 MLS of Southern Arizona. All Rights Reserved.

How much is your home worth?

Get instant property value now!