Refine Search
Sort by
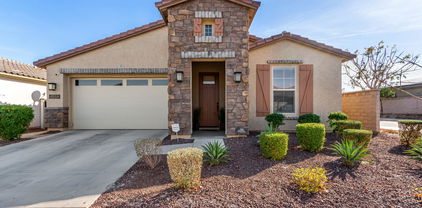
6112 N Almanza Lane, Litchfield Park
$525,000
3 Beds ⋅ 3 Baths ⋅ 6838730 MLS
Welcome home to Dreaming Summit. A perfect home for entertaining family & friends. Light & Bright with soaring ceilings, recessed lighting, neutral paint & flooring. Roomy kitchen boasts warm shaker cabinets & bright quartz countertops, highly upgraded S/S appliances, eat-in kitchen & island seating. Primary bedroom with double door entry, walk-in closet, private bath with separate walk-in shower & soaking tub, dual sinks & vaulted ceilings. Secondary bedrooms are opposite the loft giving a little privacy to all. Open den/flex space downstairs. Updated/upgraded recentl2 new Trane AC units, roof less than a year old, new interior & exterior paint (including the garage), shiplap accent wall, new plush carpet, updated fixtures & lighting. AND a BRAND-NEW BACKYARD OASIS: Covered & extended patio with extensive travertine tile. Gazebo/bar area perfect for BBQ & smokers, casual seating or just a shady space to refuge. Sparkling pebble tech pool with large baja step & rock waterfall. Landscape is fresh with turf & just the right amount of bushes & trees. RV gate. Mr. & Mrs. Clean live here. It is well-maintained & move-in ready. Location is fantastic with a community park just across the street. Easy access to I10, 303 & 101 freeways. This home will not disappoint! The photos ARE as beautiful as the home.

6112 N Almanza Lane, Litchfield Park

Courtesy of Re/Max Alliance Group. 602-800-7477 Selling Office: My Home Group Real Estate.
19889 W Montecito Avenue, Litchfield Park
$530,000
3 Beds ⋅ 3 Baths ⋅ 6823867 MLS
It's Summertime so don't miss out on this HOT deal! Beautiful home with POOL, seller owned solar panels, security system, 2-car garage that also has an EV outlet for your electric toys! Tons of natural light, tall ceilings, neutral paint, tile & soft carpet t/out. You'll love the spacious open layout paired with multi-sliding doors to the back! The gourmet kitchen boasts granite counters, mosaic tile backsplash, a pantry, ample cabinetry, a large island w/breakfast bar, and high-end appliances w/ gas cooktop. The surround sound is an entertainers dream. Versatile den for an office! The main bedroom has an ensuite bathroom that boasts two vanities, a walk-in closet, and a tiled shower w/dry-off area. Enjoy the backyard oasis with a covered patio, firepit & putting green! This can be yours!

19889 W Montecito Avenue, Litchfield Park

Courtesy of West USA Realty. 602-942-4200 Selling Office: eXp Realty.

19146 W Pasadena Avenue, Litchfield Park
$530,250
3 Beds ⋅ 3 Baths ⋅ 6803255 MLS
Welcome to this stunning 3-bedroom, 2-bathroom home nestled in the heart of Litchfield Park! This delightful residence boasts a perfect blend of comfort and style. As you enter, you are greeted by a bright and spacious living area, filled with natural light and designed for both relaxation and entertaining. The open floor plan seamlessly connects the living room to the well-appointed kitchen, featuring modern appliances, ample cabinetry, and a cozy dining space. Retreat to the generous primary suite, complete with an en-suite bathroom and a walk-in closet, providing a private oasis for rest and rejuvenation. Two additional bedrooms offer flexibility for guests, a home office, or playroom. Step outside to your private backyard, where you can enjoy Arizona's beautiful weather. The outdoor space with the in ground pool has a tropical feel which is perfect for gatherings, barbecues, or simply unwinding after a long day. Conveniently located on the side of the house, this property features a dedicated EV charging station, perfect for the electric vehicle owners. Located in a family-friendly neighborhood, this home is conveniently situated near schools, parks, and shopping, ensuring you have everything you need just moments away.

19146 W Pasadena Avenue, Litchfield Park

Courtesy of Platinum Living Realty. 480-794-1694 Selling Office: My Home Group Real Estate.

18831 W Windsor Boulevard, Litchfield Park
$523,000
5 Beds ⋅ 4 Baths ⋅ 6673313 MLS
GREAT HOME! GREAT PRICE! Seller Credit of $5,000!!! Why wait for a new build? It's HERE! NEWer 5-bed, 3.5-baths, PLUS Office in the desirable A+ Rated School district Litchfield Park! This gem comes with TWO primary bedrooms, each with a walk-in closet & full bathroom: One upstairs, One downstairs! Interior showcases a semi-open layout paired with a formal Dining Room, Neutral palette, Abundant natural light, Tasteful flooring: Tile & soft carpet t/out. The Gourmet Kitchen boasts sleek SS appliances, Quartz counters, Recessed & Pendant lighting, Cabinetry w/crown molding, and a prep island w/breakfast bar! Added perks are is the versatile loft and Tandem Garage! The backyard is a blank canvas for your creative ideas! Great size covered patio for relaxation. Nice low-care front yard landscape, Paver front porch, and driveway.! Ask for RATE "BUY DOWN" or Backyard Landscape Credit!

18831 W Windsor Boulevard, Litchfield Park

Courtesy of Realty ONE Group. 623-552-3773 Selling Office: Taeler Bond Luxury.

5432 N 188th Lane, Litchfield Park
$520,000
4 Beds ⋅ 3 Baths ⋅ 6661506 MLS
Embrace the beauty of this stunning home, offering panoramic views of the majestic White Tanks Mountains. Experience the expansive outdoor oasis, boasting one of the most spacious backyards within the neighborhood, and relax on the extended patio surrounded by lush garden views. Inside, discover soaring ceilings, a tranquil color scheme, and ample natural light. The kitchen boasts granite countertops, modern appliances, and a central island with a breakfast bar. Upstairs, a versatile loft and well-appointed bedrooms await. Recently updated with fresh paint throughout and new enjoyable additions to the backyard, this property epitomizes modern luxury amidst breathtaking natural surroundings.

5432 N 188th Lane, Litchfield Park

Courtesy of West USA Realty. 602-942-4200 Selling Office: Citiea.

19145 W Reade Avenue, Litchfield Park
$510,000
4 Beds ⋅ 2 Baths ⋅ 6759340 MLS
Imagine stepping into a home crafted for comfort and entertainment, and outside is a perfect landscape with a sparkling pool. Also OWNED SOLAR! The heart of the home is a spacious great room, seamlessly transitioning into an entertainer's dream kitchen, complete with a grand granite island and an extended bar with built-in banquet seating. Stainless steel gas appliances and a generous pantry make it perfect for hosting gatherings. French doors open to reveal a sparkling pool, embraced by a covered patio with pavers, a cozy gas firepit, and maintenance-free artificial grass. The master suite is a sanctuary of its own, boasting plank tile flooring, an oversized ensuite with a luxurious soaker tub, a large shower, and a vast walk-in closet. Growing part of the West Valley, tour it today!

19145 W Reade Avenue, Litchfield Park

Courtesy of West USA Realty. 602-942-4200 Selling Office: West USA Realty.

6338 N 124th Lane, Litchfield Park
$510,000
2 Beds ⋅ 2 Baths ⋅ 6613255 MLS
Explore this beautiful Pewter home, ready for quick move-in! Included features: a great room with center-meet doors leading onto a covered patio; a dining nook; an impressive kitchen boasting 42'' cabinets, quartz countertops, a center island, a walk-in pantry and stainless-steel appliances, including a gas range; a convenient laundry with a washer and dryer; a luxurious primary suite showcasing extra windows, an expansive walk-in closet and an attached bath; and a private study with French doors in lieu of a third bedroom. This home also offers cultured marble bathroom countertops, ceiling fan prewiring, window coverings, front yard landscaping, a double gate and a concrete-paver driveway and walkway.

6338 N 124th Lane, Litchfield Park

Courtesy of Sekisui House Arizona. 480-624-0244 Selling Office: RE/MAX Professionals.

20113 W San Juan Avenue W, Litchfield Park
$515,000
3 Beds ⋅ 3 Baths ⋅ 6783498 MLS
BELOW MARKET INTEREST RATES ON THIS HOME!'' QUICK MOVE-IN! We're building this Crimson with 3 bedrooms + flex space to use as you wish, 2.5 baths and 3 car garage. Multi slide door that leads out to the extended covered patio. 8' gate. Stainless steel gas appliance package with a 36'' cooktop, wall oven, dishwasher, built in microwave and canopy hood. Sonoma Maple Linen-''off white'' cabinets in kitchen with hardware, 42'' uppers, pull out trash drawer. AZT Quartz tawny countertops with undermount single bowl sink. Upgrade flooring includes a 7x22 plank in all areas of the home except bedrooms and closets and level 4 carpet. Dual sinks at bath 2. 8' interior doors throughout and so much more.

20113 W San Juan Avenue W, Litchfield Park

Courtesy of DRB Homes. 480-220-9979 Selling Office: Realty ONE Group.

19412 W Valle Vista Way, Litchfield Park
$520,990
3 Beds ⋅ 3 Baths ⋅ 6597168 MLS
This quick move-in Irwin home features a covered porch and patio, perfect for taking in the mountain views. A highly desired homesite located near the beginning of the community and steps from a greenspace. This storage star also boasts walk-in closets in the secondary bedrooms. The spacious secondary bedrooms also have private access to a shared bathroom. A natural gas kitchen package is perfect for the culinary enthusiast in your life. Additional highlights include a 12'' sliding glass door, and 3 1/4'' baseboard throughout ILO standard for an added elevated touch. Located within the IronWing masterplan, offering breathtaking mountain views and top-notch amenities. Our homeowners enjoy walking trails, and a community park.

19412 W Valle Vista Way, Litchfield Park

Courtesy of Beazer Homes. 928-255-4157 Selling Office: A.Z. & Associates.

20077 W Marshall Avenue W, Litchfield Park
$524,990
3 Beds ⋅ 3 Baths ⋅ 6587568 MLS
Special, Limited time only 4.25% INTEREST RATE ON AN ARM WITH OUR LENDER. It's our Coral floor plan - This home is estimated to be complete in February 2024. Multi-slide door off the great room that leads out to the extended covered patio. Bay window at owner's suite. Pavers at drive, walk, and entry. Tahoe maple ''Slate - dark gray'' cabinets throughout the home with 42'' uppers in the kitchen and a trash drawer. Stainless steel gas appliance package with a 36'' cooktop, wall oven, canopy hood and built in microwave. Azt Della Terra quartz countertops in Linen (off white) in the kitchen and at the enhanced island. Black composite under mount kitchen sink. Flooring includes EMS Riverside Firenza 20x20 tile with a 5'' baseboard & casings. Gas drop to dryer, gas stub-out for future BBQ, soft water loop. Owner's bath has tile surrounds at tub and shower. Please verify all information with onsite agent.

20077 W Marshall Avenue W, Litchfield Park

Courtesy of DRB Homes. 480-220-9979 Selling Office: Fathom Realty.

14710 W Pasadena Avenue, Litchfield Park
$524,900
4 Beds ⋅ 4 Baths ⋅ 7086067 MLS
The search is finally over! This delightful 4-bedroom home welcomes you with a 2-car garage, stylish pavers, tasteful stone accents, and an inviting front patio. Discover a living/dining room with high ceilings, recessed lighting, blinds, and soft carpeting underfoot. Spend intimate moments with loved ones in the great room for relaxing evenings. The gourmet kitchen boasts granite counters, ample wood cabinetry, a mosaic tile backsplash, chic pendant lighting, stainless steel appliances, and an island with a breakfast bar. The cozy primary bedroom includes an ensuite with dual vanities and a convenient walk-in closet. Spend peaceful afternoons in the lovely backyard, which offers a covered patio, pristine artificial turf, and abundant space for outdoor relaxation. Make this gem yours!

14710 W Pasadena Avenue, Litchfield Park

Courtesy of Legion Realty. 480-422-8980

4518 N 197th Lane, Litchfield Park
$538,000
3 Beds ⋅ 2 Baths ⋅ 6903223 MLS
Discover the stunning Eastover plan by Toll Brothers, a thoughtfully designed single-level home boasting a variety of options, upgrades, and stylish enhanced updates that give it a custom home feel! This open-concept layout features a seamless flow between the kitchen, dining, and great room, which opens to a spacious covered patio and large private backyard, perfect for indoor-outdoor entertaining. The chef-inspired kitchen showcases a large center island with breakfast bar, abundant cabinet and counter space, and a sizable pantry. Retreat to the private primary suite, which offers a luxurious spa-like bathroom and an expansive walk-in closet. The secondary bedrooms are complemented by generous closets and share a full hall bath with a dual-sink vanity. Additional highlights include a versatile flex room or office with built-in bookcases and French doors, a convenient powder room, and a centrally located laundry room with updated bench and storage solutions. Enjoy the lifestyle that Verrado offers with 24+ miles of trails, 80+ parks, pools, fitness center, shopping, and much more!

4518 N 197th Lane, Litchfield Park

Courtesy of Realty ONE Group. 623-552-3773 Selling Office: eXp Realty.

19238 W Elm Street, Litchfield Park
$521,000
5 Beds ⋅ 5 Baths ⋅ 6985073 MLS
Built in 2021, this home gives you what most buyers are still chasing space, function, and the upgrades that actually matter. Step inside to durable laminate flooring, a front sitting area, and a kitchen that carries the home. Quartz counters, extended cabinetry, stainless appliances, gas range, oversized island, and a walk-in pantry that can handle real life. Upstairs keeps delivering. A large loft flexes however you need it, movie nights, game room, second living space. Every bedroom has a walk-in closet (yes, every single one). The primary suite feels tucked away with two walk-in closets, a spacious walk-in shower, and extra linen storage. Out back, it's already done, pool, covered patio, gazebo, and turf so you're not out there sweating every weekend. The oversized lot with a double side gate gives you the kind of extra access buyers wish they had later. Near shopping, dining, Verrado trails, and quick Loop 303 access. Newer build. Pool already in. Space that works. Layout buyers compete for. You waited for the right one, this checks the boxes.

19238 W Elm Street, Litchfield Park

Courtesy of eXp Realty. 623-935-1111 Selling Office: Berkshire Hathaway HomeServices Arizona Properties.

13305 W Flower Street, Litchfield Park
$530,000
3 Beds ⋅ 2 Baths ⋅ 7053739 MLS
Beautifully updated 3-bedroom home with a double-door den in desirable Litchfield Park! The remodeled kitchen (2023) features leathered quartz countertops, custom cabinetry, an undermount sink, gas range/oven, breakfast nook, and a formal dining area. Refrigerator, washer, and dryer convey. The spacious primary suite includes an updated bath (2017), while the guest bath was updated in 2024. Major improvements include A/C units replaced in 2023 and blown-in attic insulation (2016) for added comfort and energy efficiency. Enjoy the low-maintenance backyard with synthetic turf and a play pool featuring a variable-speed pump. Solar loan will be paid in full at closing. The solar system has consistently produced more electricity than the home's annual usage.

13305 W Flower Street, Litchfield Park

Courtesy of RE/MAX Fine Properties. 602-696-8044 Selling Office: eXp Realty.

18743 W Marshall Avenue, Litchfield Park
$518,500
4 Beds ⋅ 3 Baths ⋅ 6798683 MLS
Seller may consider buyer concessions if made in an offer. Welcome to this beautiful home in the Windrose at Zanjero Trails community! Located across from the park. The neutral color paint scheme provides a calming atmosphere throughout. The kitchen is a chef's dream, boasting all stainless steel appliances, an accent backsplash, and a center island for additional workspace. The primary bedroom features a spacious walk-in closet, while the primary bathroom offers double sinks for convenience, along with a separate tub and shower for ultimate relaxation. Step outside to the covered patio, perfect for outdoor dining or relaxation, overlooking a fenced-in backyard for added privacy. Three car tandem garage. Experience the perfect blend of style and comfort in this lovely home.

18743 W Marshall Avenue, Litchfield Park

Courtesy of Opendoor Brokerage, LLC. homes@opendoor.com Selling Office: RE/MAX Professionals.

17620 W Colter Street, Litchfield Park
$523,988
5 Beds ⋅ 3 Baths ⋅ 6578512 MLS
Up to 3% of total purchase price towards closing costs incentive offer. Additional eligibility and limited time restrictions apply. MLS#6578512 November Completion. The Winsor is a 2-story floor plan that comes standard with 2,757 sq. ft., 5 bedrooms, 3 bathrooms, 2-car garage, study, and a loft. This is the second largest of the Discovery floor plans that is offered at Allen Ranches, and it will not disappoint. The study is at the front of the house, which will provide ample natural light for you to work in. The kitchen, casual dining, and great room is all open, so invite your friends and family over for entertaining. You will have the perfect space for hosting. There's one bedroom downstairs, and the rest are upstairs along with a loft. Use the loft area however you please! Structural options include: Standard front yard landscaping, and garage service door.

17620 W Colter Street, Litchfield Park

Courtesy of Taylor Morrison (MLS Only). 480-346-1738 Selling Office: Compass.

19249 W Marissa Drive, Litchfield Park
$515,000
4 Beds ⋅ 3 Baths ⋅ 7034379 MLS
Seller will provide a credit towards a rate buydown and closing costs with preferred lender. Ask us how to save thousands over the life of your loan. IronWing is a new collection of stunning single-family homes for sale at Windrose in Litchfield Park, AZ. Residents here enjoy onsite amenities such as playgrounds, a basketball court, soccer fields, greenbelts and picnic areas as well as convenient access to local attractions, dining and entertainment. This home comes fully equipped with all brand-new stainless steel kitchen appliances and is complete with 8x40 tile flooring, beautiful quartz countertops, and modern maple slate cabinetry, thoughtfully crafted for comfort and function. Photos are of actual home. A copy of the public report is available on the ADRE's website.

19249 W Marissa Drive, Litchfield Park

Courtesy of Lennar Sales Corp. 480-476-8470 Selling Office: Apex Residential.

19135 W Missouri Avenue, Litchfield Park
$521,425
3 Beds ⋅ 2 Baths ⋅ 7023738 MLS
Imagine the possibilities in this residence where modern luxury meets your personal touch. This beautiful open-concept floor plan features 3 bedrooms, 2 baths, and a versatile flex room perfectly suited for a home office, gym, or hobby space. The heart of the home is designed for seamless living and entertaining, featuring a gourmet kitchen and a spacious great room that is all tile flooring. The gourmet kitchen has a gas cooktop with built-in ovens, quartz counters, slate cabinets and a designer backsplash, beautifully designed for your dream home. The owner's suite has a tiled walk -in shower dual vanities and tons of storage. Car enthusiasts will fall in love with the tandem 3-car garage, SELLER IS OFFERING RATE BUYDOWN SPECIALS

19135 W Missouri Avenue, Litchfield Park

Courtesy of Towne Brokerage Services, Inc. 602-996-3800

6003 N 124th Drive, Litchfield Park
$510,000
3 Beds ⋅ 2 Baths ⋅ 7022597 MLS
This beautiful, well-kept home is an entertainer's dream! 3bd plus a den w/ custom barn doors, in Wigwam Creek! This property is move-in ready, has perfect curb appeal, RV gate and a Lg front patio. You enter the home into the lovely formal dining or billiard room? You decide! The kitchen boasts beautiful granite countertops w/ a large island, tiled backsplash, cute pantry door to the large walk-in pantry, and stainless steel appliances! That opens to the dining and ample living room, Spacious master bedroom w/ vaulted ceilings and access to the covered patio. The master bath has double sinks, and large walk in closet! Refreshing heated pool w/ large rock water feature, and a shady pergola, artificial turf with a putting green round out this enjoyable outdoor space! Owned solar, much more!

6003 N 124th Drive, Litchfield Park

Courtesy of West USA Realty. 602-942-4200 Selling Office: eXp Realty.

13210 W Amelia Avenue, Litchfield Park
$475,000
5 Beds ⋅ 4 Baths ⋅ 6921308 MLS
Welcome to this beautifully maintained home ideal for growing families or multi-generational living. The primary suite is conveniently located downstairs, providing privacy and ease of access, while a teen flex room upstairs offers the perfect spot for a game room, office, or media lounge. Cleverly designed under-stair storage doubles as a pantry and bonus space, perfect for keeping things organized and accessible. Step outside to a lush backyard retreat featuring green grass, pavers, brick pillars, a brick garden bed, and citrus trees ideal for relaxing and entertaining. A private courtyard adds even more charm and tranquility to the outdoor experience. The extra driveway with RV gate provides ample parking and storage space. Just minutes from parks, schools, shopping, &, freeway access.

13210 W Amelia Avenue, Litchfield Park

Courtesy of My Home Group Real Estate. 480-685-2760 Selling Office: Westgate Homes Realty.

18246 W Pasadena Avenue, Litchfield Park
$520,000
4 Beds ⋅ 3 Baths ⋅ 6895917 MLS
Our Preferred Lender is offering a 1-0 buydown on this property for qualified buyers! Check out this beautiful 4 bed, 2.5 bath residence now on the market! Nestled on a premium corner lot & featuring tasteful stone accents, a low-care landscape, and a 3 car garage, it's sure to be the home for you! Inside you will find formal dining & living areas perfect for entertaining. The kitchen comes equipped w/ample cabinet & counter space, as well as a walk-in pantry and all the built-in appliances you'll need for home cooking. You'll love the primary bedroom, showcasing a private ensuite w/dual sinks and a walk-in closet for all your belongings. Don't forget about the cozy den, ideal for an office or reading nook! Lastly, the backyard includes a covered patio where you can sit back and enjoy a relaxing summer evening! Your new home is waiting for you, act NOW!

18246 W Pasadena Avenue, Litchfield Park

Courtesy of Realty of America LLC. 602-550-8357 Selling Office: Desert Properties Realty.

13733 W Luke Avenue, Litchfield Park
$520,000
3 Beds ⋅ 2 Baths ⋅ 6806367 MLS
Welcome to Dreaming Summit! This stunning split floor plan home features a spacious kitchen with elegant granite countertops, a stylish tile backsplash, and sleek stainless steel appliances. With two large pantries and a generous island, this kitchen is both functional and inviting. The open great room seamlessly connects to the backyard, complete with a covered patio and a sparkling pool, while the low-maintenance AstroTurf ensures easy upkeep. The expansive main bedroom offers a luxurious retreat, with a large walk-in closet and an ensuite bathroom featuring dual sinks, a separate shower, and a soaking tub. Bedrooms 2 and 3 are also generously sized, and one includes its own walk-in closet. Conveniently located off the kitchen is a separate laundry room, and the 3-car garage is outfitted with epoxy floors for a sleek and durable finish. The family room, currently utilized as an office, showcases the home's versatility. Throughout, the home feels light and bright, enhanced by updated lighting and ceiling fans. With a brand-new furnace and A/C, this home is ready to offer comfort year-round. Come experience the warmth and beauty of this Dreaming Summit gemwelcome home!

13733 W Luke Avenue, Litchfield Park

Courtesy of Redfin Corporation. 602-483-4919 Selling Office: eXp Realty.

315 W Cardeno Circle, Litchfield Park
$510,000
3 Beds ⋅ 2 Baths ⋅ 6611535 MLS
Welcome to your dream home in Litchfield Park! This beautiful move-in ready 3-bedroom, 2-bath gem offers a fantastic layout and spans a spacious 1,667 sq ft. Step inside to discover a stunningly remodeled interior featuring luxurious LVP flooring, plush new carpet, neutral paint, and modern fixtures throughout. The heart of this home is the inviting eat-in kitchen, complete with exquisite white shaker cabinetry, quartz counters and stainless steel appliances. Step outside to your large backyard, featuring a refreshing diving pool and room for outdoor entertaining. This move-in ready home is an absolute must-see. With its modern updates, spacious layout, and a backyard built for enjoyment, it's the perfect place to call home.

315 W Cardeno Circle, Litchfield Park

Courtesy of Keller Williams Realty Phoenix. 480-839-6600 Selling Office: Coldwell Banker Realty.

Copyright 2026 Arizona Regional Multiple Listing Service, All rights reserved. The data relating to real estate for sale on this website comes in part from the Arizona Regional Multiple Listing Service. All information deemed reliable but not guaranteed and should be independently verified. All properties are subject to prior sale, change or withdrawal. Neither listing broker(s) nor Arizona Regional Multiple Listing Service shall be responsible for any typographical errors, misinformation, misprints and shall be held totally harmless.

The data relating to real estate listings on this website comes in part from the Internet Data Exchange (IDX) program of Multiple Listing Service of Southern Arizona. IDX information is provided exclusively for consumers' personal, non-commercial use and may not be used for any purpose other than to identify prospective properties consumers may be interested in purchasing. Listings provided by brokerages other than Loving Phoenix Team | Real Broker are identified with the MLSSAZ IDX Logo. All Information Is Deemed Reliable But Is Not Guaranteed Accurate. Listing information Copyright 2026 MLS of Southern Arizona. All Rights Reserved.

How much is your home worth?

Get instant property value now!