Refine Search
Sort by
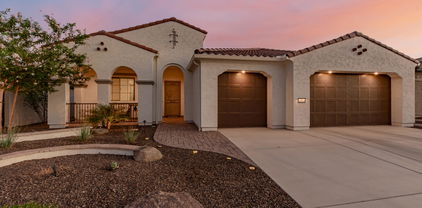
$1,050,000
3 Beds ⋅ 4 Baths ⋅ 6903684 MLS
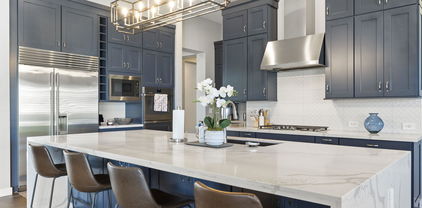
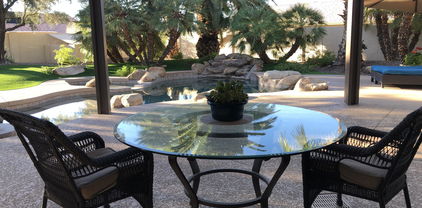
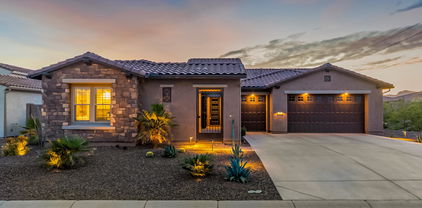
This spacious, open-concept, executive home offers a perfect blend of style, functionality, and luxury living. The great room showcases coffered ceilings and flows seamlessly into the Chef's kitchen, creating an inviting space for entertaining. The property features two master suites, an office/den, and a guest casita with private entrance. The courtyard boasts extensive paver work, a cozy gas fireplace, and a large pergola with LED lighting—perfect for evening gatherings. Step outside to the backyard and be transformed into a tropical paradise: Built-in BBQ, Heated Salt Pool, and therapeutic spa. For the car enthusiast, the garage is climate-controlled, has epoxy floors, and is finished with custom cabinetry.

2232 N 168th Avenue, Goodyear

Courtesy of HomeSmart. 602-230-7600 Selling Office: Realty ONE Group.
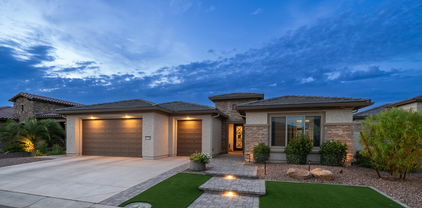
$1,050,000
2 Beds ⋅ 3 Baths ⋅ 7084613 MLS
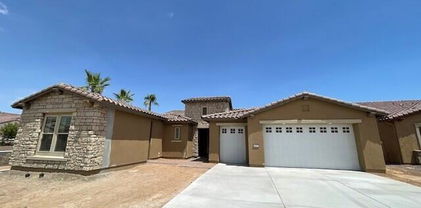
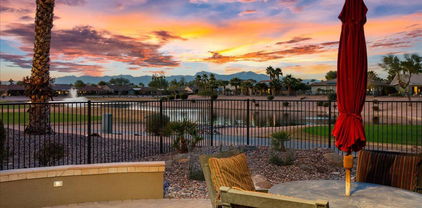
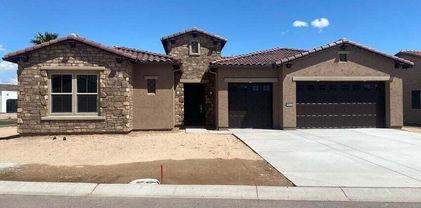
Gated entry welcomes you into this beautiful home on a PREMIUM lot with BREATHTAKING lake, mountain & golf course views! Private backyard is fully fenced & enjoys a NW exposure so you miss the direct sun but can still enjoy the beautiful sunsets. Foyer opens to spacious Great Room highlighted by soaring ceilings & abundance of windows. Custom designed media wall, large dining area & fabulous chef's kitchen with upgraded rich wood cabinets, granite counters & backsplash, large eating/prep island & GE monogram stainless appliances, incl built-in refrigerator; walk in pantry. Generous master suite w/ sitting area, soaking tub, separate shower, dual vanities & large master closet, ensuite guest bdrm, den/home office with doors for privacy + powder room. OWNED SOLAR!

16422 W Berkeley Road, Goodyear

Courtesy of Realty ONE Group. karenreuland@gmail.com

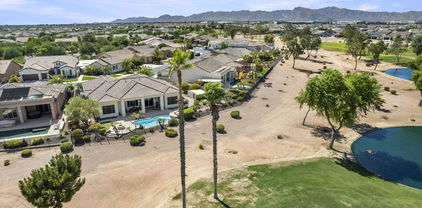
$1,000,000
2 Beds ⋅ 3 Baths ⋅ 7048304 MLS
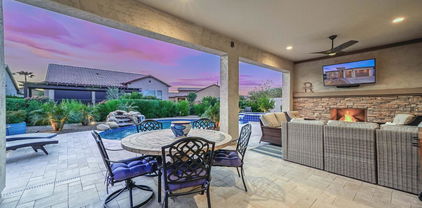
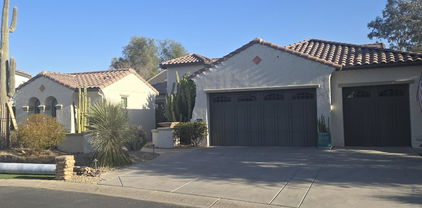
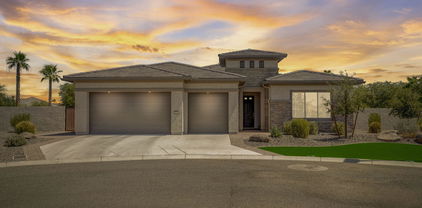
Prepare to be pleased the moment you drive up to this gorgeous Sonata model home featuring mature landscaping that requires little maintentance with river rock and faux grass. Pavers covering the driveway, walk-ways and patio. Entering the home you will be greated with a gated entrance and upgraded iron door with glass/screen insert. The open floor plan with great room, dining area and kitchen flowing seamless together creating the perfect atompshere for entertaining. The great room has an enclave for your TV w/upper storage and a stackable moving glass wall system providing great views and easy access to the out door living areas. The kitchen is the center of all, with both chef and guests enjoying all the conversations while congregating at the large kitchen island. The kitchen features top of the line Wolfe cooktop range,hood, oven, and microwave, and Asko dishwasher, built-in fridge, plethora of upgraded cabinets with roll-out sheving, soft close doors/drawers and Quartz countertops. Dining room adjacent to kitchen with addituonal cabinets, views of the outdoor/common area and easy access to the patio through a sliding door . Primary suite offers spacious areas for all furnishings, an enclave for your media area with upper built-in cabintery and also a bump out increasing the size of the room, walk-in closet you will be delighted with the Californina closets! Primary bath features seperate shower and bath tub, double vanity/sinks. Guest suite offers own bath with walk-in shower. All bathrooms feature comfort height toilets. Additional spaces include a den w/built-n shelving and a "flex" room with built-in cainets and utilized for extra storage area. Laundry room includes washer/dryer, upper and lower cabinets and sink. The outdoor living area is as unique as the interior offering paver patio with both remote solar blinds on E & S patio and roller shutters on E, extended with pergola, fenced with views of common area. The garage with golf cart area, epoxy flooring and overhead storage. Owned Solar! Interior/Exterior painted January 2025. For all the fine details of this beautiful home please feel free to contct the listing agents. PebbleCreek community offers 3-18 hole golf courses, Pickleball, Tennis, Bocce ball, softball, 3 swimming pools, restaurant/bars, fitness centers, and creative center and an array of clubs to join! Be as busy as you wish! PebbleCreek is a "Lifestlye"!

16771 W Cypress Street, Goodyear

Courtesy of Realty ONE Group. 623-552-3773 Selling Office: Realty ONE Group.
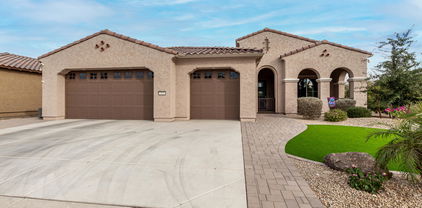
$1,025,000
4 Beds ⋅ 4 Baths ⋅ 6903993 MLS
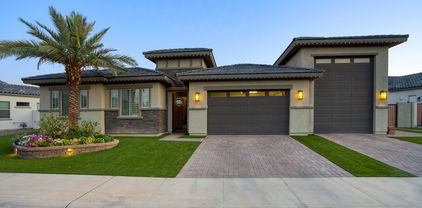
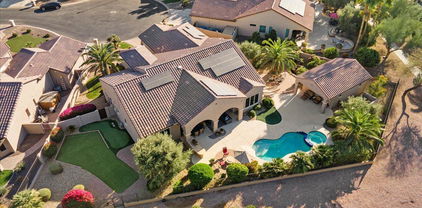
Style, and quality craftmanship highlight this extensively updated and expanded showplace. Now consisting of 4 bedrooms and 3.5 baths to include the casita. Approx $300K was invested since 2017 to make this home what it is today. This masterpiece is situated on undoubtedly one of the premiere golf course lots in all of Pebblecreek, with clear views of the water, 3 fairways, mountains, palm trees and sunsets. As if the prime location weren't enough just step inside. Every room was renovated/updated to meet the high standards of today's Pebblecreek buyer. As you're going through the pictures note the elaborate front door, gated courtyard, updated/upgraded chef's kitchen with all the bells and whistles, the upgraded formal spaces, the use of stone veneer accent walls, the extended height doorways, the updated and upgraded bathrooms, the flooring throughout, plus the bonus of owned solar. New roof underlayment 2025, oversized and extended patio with misting system and BBQ station, help to round out this property. This is truly a one-of a kind home.

15979 W Monterey Way, Goodyear

Courtesy of The Rodney Jackson Company. 623-633-5381 Selling Office: West USA Realty.

$1,025,000
2 Beds ⋅ 3 Baths ⋅ 6599222 MLS
Location is key! Beautifully designed & expanded Vienta model home backing to a park, close to all amenities with room to build a casita. Wood look tile welcomes you into this open floor plan featuring a modern kitchen with gas cooktop, wall oven, built in microwave and an expanded island, great for entertaining. All lower kitchen cabinets have double pull out shelves. Quartz counters throughout. Inside features a large primary suite, a private guest suite & den enclosed with french doors. The garage has it's own separate mini-split AC/Heater to keep it comfortable year round. Outside a large covered patio, recently added motorized blinds, heated pool, raised heated spa with spillover and your very own putting green to practice your short game! A must see!

16630 W La Reata Avenue, Goodyear

Courtesy of HomeSmart. 602-230-7600 Selling Office: Phx Pro Realty.

$1,049,000
2 Beds ⋅ 3 Baths ⋅ 6933211 MLS
Location, location, location! This spectacular 2024 Golf Course Villa is in one of the most sought-after areas on the Tuscany Falls side of the award-winning Golf Resort Community of PebbleCreek AND it's practically brand new! This is a unique opportunity to own one of only 35 exclusive golf course villas in this amenity-rich, active adult community. Enjoy unparalleled convenience with a short walk to the Tuscany Falls Clubhouse, Westwind Restaurant, and three sparkling Pools. You'll also appreciate close proximity to the Creative Arts Center, Pickleball Courts, and the Dog Park, making this the perfect home for those who value luxury, comfort, and an active lifestyle. Bright open concept living is yours with 10-foot ceilings and full-length sliding glass doors that create a beautiful indoor/outdoor living space. The home centers around a beautiful chef's kitchen with 42" upper cabinets with large crown molding, dovetail drawers, soft close hinges, roll-out shelves, and upgraded hardware. Beautiful premium quartz countertops with full height backsplash, a large island, and designer pendant lighting are also featured. LG Signature Kitchen Suite SS appliances, including a 36" gas cooktop with designer hood and walk in LUXURY pantry with CUSTOM shelving and drawers complete the well- appointed kitchen. This highly desirable split floorplan offers 2 full En Suites plus a Den with double doors for privacy & an additional Powder Room. You'll appreciate the upscale lighting & ceiling fans, window treatments and upgraded flooring, including luxury plank in the living spaces and plush carpet & pad in the bedrooms. The great room is spacious and offers an abundance of natural light and plenty of extra cabinets along with a bar center and wine fridge. The luxurious primary suite provides a true spa-like retreat, featuring an expansive semi-frameless, curbless walk-in shower with a built-in seat and designer tile finishes. Dual vanities, a dedicated make-up area, and three framed mirrors add both functionality and elegance. The large walk-in closet is equipped with custom built-in organization and offers convenient direct access to the laundry room. The private guest suite, located on the opposite side of the home for optimal privacy, includes a spacious double-door closet and an en-suite bath with a tub and designer-tiled shower, perfect for overnight guests. The well-appointed laundry room features additional cabinetry, quartz countertops, an undermount sink, and a handy garment bar. Abundant cabinetry and a quartz-topped counter in the hallway leading to the garage provide even more storage and workspace. The extended two-car garage offers epoxy flooring, built-in storage racks, a tankless water heater, and a full water filtration system with reverse osmosis in the kitchen, delivering both comfort and convenience throughout the home. Perfectly positioned to capture unobstructed mountain views and breathtaking sunrises, this villa overlooks the lush green fairways of the 18th hole on the West Course without the worry of stray golf balls! The STUNNING SETTING provides an ideal blend of beauty, privacy, and tranquility. This picturesque backyard also features and an extended brick-paved patio, an entertainer's dream. Enjoy evenings gathered around the beautiful stacked-stone electric fireplace, complete with a TV mount and a motorized remote-controlled sunshade for year-round comfort and privacy. This SPECTACLUAR property truly has it all! Smart design, high end finishes and endless entertainment opportunities. Don't wait to start living the resort lifestyle, take advantage of the opportunity to see this one-of-a-kind, true PebbleCreek Dream Golf Course Villa today!

2885 N 164th Drive, Goodyear

Courtesy of West USA Realty. 602-942-4200 Selling Office: West USA Realty.

$1,035,000
3 Beds ⋅ 4 Baths ⋅ 7035114 MLS
Absolutely fabulous and prestigious. This is a rare combination of 3 bedrooms, 3.5 baths, with all bedrooms having ensuites. This beauty sits on a golf course lot overlooking the 10th and 18th fairways of the Tuscany West course. This spectacular home also features a pool with spa. Pool has its own solar unit for low-cost operation. Right from the time you drive up to this gem you'll note the outstanding curb appeal and custom iron gate leading to the custom front door. Once inside take note of the generous sized rooms thru-out. Home has just received new carpet, paint and most of the lighting thru-out. Enjoy the great outdoor space featuring a a large grilling station. This one will be sold.

2704 N 164th Avenue, Goodyear

Courtesy of The Rodney Jackson Company. 623-633-5381

$1,015,000
4 Beds ⋅ 5 Baths ⋅ 6676972 MLS
Imagine finding the home of your dreams in a luxury gated neighbourhood with an over 1/3 acre lot! This nearly new luxury home is a work from home dream with a floor plan that works for both family and professional life. You enter into a gorgeous entry way opening to a formal living or formal dining room and continue to an elegant and stunning gourmet entertainer's kitchen complete with built in Sub Zero, double ovens, gourmet gas range, expansive waterfall island, butler's pantry and huge walk in pantry as well. The cabinets make a statement and wow with their stature and colour. The breakfast room is more than amply sized and the living/family room is light bright and open to the walled glass slider to the gorgeous backyard. Citrus orchard Is one side, RV and dog run the other. SEE MORE The backyard is partially complete (see pool plans). The in ground trampoline is for up to 350 lbs! Continuing the interior tour, the family wing has a separate bonus family room, 2 large bedrooms, with ensuite bathrooms and walk in closets, 2 additional storage closets and a large powder room! The wrap around floor plan centers on the entry courtyard. On the other side you will find a grand office, additional bedroom and another full bathroom as well. Entering from the large 4 car garage there is a family drop zone/mud room to keep the clutter from the main living areas and next to the HUGE laundry with separate entrance into a secondary owners retreat closet. The laundry also features a closeable dog door that exits to the separate RV area and dog run. RV's ARE ALLOWED! The owner's retreat is private and offers 2 closets, huge walk in shower, soaking tub, private water closet and dual vanities. The coffee bar with mini fridge is an excellent addition. The retreat has a wonderful living area with room for a sitting room, exercise equipment or both! Custom plantation wood shutters throughout along with black out shades in some rooms as well. State of the art Minka fans hard wired in each room as well, Garage has added above head storage, water softener and speckled epoxy coated flooring AND an 220 V EV charger. This home is AMAZING! Please see video and tours and schedule your private tour today!

18176 W Coolidge Street, Goodyear

Courtesy of The Offer Company. 602-448-7377 Selling Office: eXp Realty.

$1,010,000
2 Beds ⋅ 3 Baths ⋅ 6818926 MLS
SIMPLY STUNNING 2,353 square foot Vienta Model built in 2023 with Private Pool and absolutely loaded with builder upgrades inside and out! This home is located on the Tuscany Falls section of PebbleCreek and features gorgeous engineered wood flooring with 5'' baseboards, shaker style cabinetry with soft close doors and pullout drawers, plus top of the line Wolf appliances! Custom touches with shutters and Hunter Douglas window treatments throughout! 2 foot extension at the Primary Suite with spa like Bath! 3 Car Garage with epoxy floors and temperature controlled! Step out back to the Covered Patio with 2 foot extension, gas fireplace wall, extended travertine patio, heated pool, raised spa, and lush landscaping! To duplicate this home new today, it would cost roughly $1,132,000! Fall in love with the curb appeal that includes the most expensive stone elevation offered and paver lined driveway and walkway in a Herringbone pattern up to the upgraded front door! Each bathroom was meticulously designed and you will appreciate the sensational, upgraded granite countertops throughout the home! Over $198,000 in builder upgrades, plus another $250,000 in outdoor pool, hardscape, and landscaping! Full list of upgrades and custom touches listed in the Documents Tab.

2842 N 168th Avenue, Goodyear

Courtesy of Lake Pleasant Real Estate. 623-227-3000 Selling Office: West USA Realty.

$975,000
5 Beds ⋅ 3 Baths ⋅ 6860710 MLS
WHAT??? PAID SOLAR, A PRICE REDUCTION AND THE SELLER WILL CONTRIBUTE TO A 2/1 RATE BUY DOWN!! Luxury Living in a Gated Community - A Dream Home with Exceptional Upgrades! Welcome to this stunning 5-bedroom, 3-bathroom home that redefines luxury and function, located in a prestigious gated community. From the moment you arrive, you'll be impressed by the turfed front yard, paver parking areas, and RV gate with designated parking—all complemented by owned solar and Level 5 exterior lighting for unmatched curb appeal. Step inside to an expansive open-concept layout featuring luxury tile flooring, upgraded wooden ceiling beams, and elegant shutters throughout. The heart of the home is the chef's kitchen, boasting granite countertops, a large island, dual ovens, a custom pot filler, composite sink, hands-free faucet, and color-changing above-cabinet lighting... An extended buffet with added cabinetry and drawers offers incredible storage, while a 4-ft breakfast nook extension adds charm and space. The walk-in pantry ensures everything has a place. The living areas are equipped with integrated surround sound, giving you the flexibility to play different music in the main living room, bedrooms, and even outdoors. The owner's suite is a luxurious retreat, complete with a 4-ft extension, an oversized walk-in closet, and a spa-like bathroom featuring dual sinks and LED backlit, anti defrost mirrors with bluetooth capabilities,also found in all bathrooms for added tech-savvy convenience. Open the large retractable patio doors to your personal backyard oasis: Covered patio with ceiling fan, misting system, and an adjustable aluminum pergola. Sparkling pool that can be heated with travertine surround, custom lighting, and three firepits. Lush turf, and your very own putting green Car and hobby enthusiasts will love the tandem 3-car garage and the RV garage with epoxy floors, providing ample space for toys, tools, and storage. This home truly has it all, smart design, high-end finishes, indoor-outdoor living, and endless entertainment potential.

18175 W Highland Avenue, Goodyear

Courtesy of Re/Max Alliance Group. 602-800-7477 Selling Office: My Home Group Real Estate.

$999,500
4 Beds ⋅ 4 Baths ⋅ 7060702 MLS
Welcome to your private retreat! This Cristall floorplan with Casita also has Owned Solar. The Courtyard features an outdoor fireplace, and TV for you and your guests to enjoy morning coffee or a relaxed nightcap gathering. Timeless travertine flooring, formal dining room overlooks the courtyard. Tall trayed ceiling in the great room, beautiful granite kitchen counters with classic designer backsplash. New high-end appliances, Subzero refrigerator, Wolfe Ovens, Bosch Dishwasher, Hood, and Gas Cooktop, butler's pantry and large walk-in pantry to stock your chef's kitchen. Media center in the den, the master bath is expansive with ample walk-in closet. New carpeting. New AC Units, New Water Heater, and Fans. BBQ island, new Kool Decking, Water Feature & New Misters complete the backyard.

16716 W Holly Street, Goodyear

Courtesy of Realty ONE Group. 623-552-3773

$950,000
3 Beds ⋅ 3 Baths ⋅ 6643081 MLS
ATTRACTIVE NEW PRICE WITH TMILLION DOLLAR VIEWS!! Beautifully maintained Escalante model home situated on the 17th tee of the East Course, with spectacular views of the golf course, mountains and water!! An entertainer's dream. Enjoy cooking in the outdoor kitchen that incudes a built-in BBQ, separate gas burner, lighting and a cupboard with built-in cooler for your favorite beverages. A gas fireplace and large seating areas enhance your outdoor entertaining. Paver bricks cover the entire outdoor area with view fencing surrounding the backyard. The great room, kitchen, dining and primary suite enjoy the magnificant views. The large eat-in kitchen offers a plethora of furniture grade cabinets with full extension drawers and shelving pullouts as well as a custom double door pantry with floor to ceiling shelving and butler's pantry with glass upper doors. Granite countertops with full backsplashes and an abundance of lighting creating a perfect atomsphere for your love of cooking/baking. Great spaces for entertaining inside and out with great room featuring a lighted media center built by Stone Creek and easy access to the patio and views! Custom window treatments with 4'' shutters throughout and Hunter Douglas Luminette privacy sheers on great room slider door. The second and third bedrooms are located at the front of house, separated by a full bath. The extended full 3 car finished garage has finished flooring, a side door for easy outside access , a sink, a locking closet as well as built-in cabinets along the length of the side wall. A dedicated outlet for your golf cart is included inside the wall cabinet. The home also provides a central vacuum for your convenience. LOTS of storage! Sunsreens for all windows were replaced 2022. HVAC replaced in 2020. No deferred maintenance! You will not feel "crowded" in this spacious home. PebbleCreek is a lifestyle of opportunities to be as busy as you desire! OFFERS 3 golf courses and home is in close proximity to Pickleball, Bocce ball, tennis, indoor/outdoor swimming pools, creative center, restaurants, theatre and over 200 clubs to check out! Come visit this amazing home and community!!

16114 W Cambridge Avenue, Goodyear

Courtesy of Realty ONE Group. 623-552-3773 Selling Office: Keller Williams Integrity First.

$990,000
2 Beds ⋅ 3 Baths ⋅ 6995738 MLS
Welcome to this stunning Tesoro model offering over 2,500 square feet of thoughtfully designed living space with high-end finishes throughout. As you approach the home, you will notice the custom iron entry door with elegant iron hardware and artisan glass. This beautifully appointed 2-bedroom, 3-bath home includes a large private office with glass doors, perfect for working from home. The chef's kitchen features crisp white cabinetry with soft close drawers/doors and pullouts, an expansive 10' island, abundant storage, subway full tile back splash and a large walk-in pantry, complemented by a butler's pantry with prep sink--ideal for entertaining. Upgraded GE Profile appliances including Advantuim microwave, gas cooktop (with deep pan drawers below) make cooking in this kitchen a breeze. Elegant crown molding, upgraded lighting, fans, cabinetry, and custom quartz counters, enhance the home's refined style. The spacious primary suite is a true retreat, showcasing a curbless walk-in shower with dry off area, his/hers sinks with custom black framed mirrors and two generous master closets. The laundry room with sink has a plethora of cabinets to accommodate crafting or hobbies! Step outside to enjoy the covered outdoor living area with extended pergolas, landscaping lights, a tranquil water feature, and over 1200 square feet of pavers, creating a perfect setting for relaxation and gatherings. Additional highlights include an oversized 3-car garage with mini split AC, epoxy flooring, built in cabinets and overhead racks for additional storage. The home also boasts owned solar, offering both convenience and energy efficiency. There are white plantation shutters throughout the home with invisible tilt rods, upgraded 5 ¼" baseboards and a water softener. This home seamlessly blends luxury, comfort, and exceptional outdoor living--an opportunity not to be missed.

16705 W Virginia Avenue, Goodyear

Courtesy of Desert Sun Properties LLC. 303-809-5021 Selling Office: Realty ONE Group.

$960,000
3 Beds ⋅ 2 Baths ⋅ 6779093 MLS
Prepare to be enchanted by this stunning haven situated on a highly desirable cul-de-sac! Starting w/a 3-car garage & an RV gate. Meticulously maintained interior showcases tall vaulted ceilings, travertine flooring, upscale ceiling fans, plantation shutters, & a stone fireplace in the spacious living room. There's also an open den/office & a formal dining room, perfect for hosting gatherings. Designed w/entertaining in mind, the great room features a wet bar, media niches, surround sound, & French doors leading to the back patio. State-of-the-art kitchen is a dream for culinary enthusiasts, boasting abundant cabinets & cupboards topped w/crown moulding, stone backsplash, quartz & granite counters, an island w/a breakfast bar, & high-end SS appliances such as a double wall oven & cooktop. Don't miss the cozy breakfast nook! Owner's retreat is a true sanctuary w/double door entry, direct outdoor access, sitting area, & an elegant ensuite comprised of dual sinks, soaking tub, & a walk-in closet. Continue to your resort-like backyard, complete w/an extended covered patio, built-in BBQ, fire pit, built-in bench, citrus trees, & a refreshing pool & spa w/rock waterfall. This gem has everything you're looking for!

14951 W Whitton Avenue, Goodyear

Courtesy of Phx Pro Realty. 602-777-1020 Selling Office: Berkshire Hathaway HomeServices Arizona Properties.

$1,015,000
3 Beds ⋅ 4 Baths ⋅ 6898517 MLS
This GORGEOUS, HIGHLY DESIRABLE Tesoro model, PLUS Casita, is nearly new and is situated in a quiet section of the Tuscany Falls side of the award-winning golf resort community of PebbleCreek. This captivating home has remarkable curb appeal with thoughtfully designed landscaping, including brick paved steps and a custom iron security gate that will guide you to a charming brick paved private courtyard. This Designer Home plus Casita offers 3 full En Suites plus a large Den & an additional Powder Room. Enjoy bright open concept living with full-length glass stackable sliding doors that create a beautiful indoor/outdoor living space. This home centers around a beautiful Chef's Kitchen including a large walk-in pantry, a butler's pantry, 42'' upper cabinets with dovetail drawers... soft close hinges, pull-out shelves, crown molding, and upgraded hardware. Beautiful quartz countertops with full height backsplash, a large island, and designer pendant lighting are also featured. LG Stainless Steel appliances, including a gas cooktop w/5 burners, designer hood and wine fridge in the butler's pantry complete the well- appointed kitchen. You'll appreciate the upscale lighting & ceiling fans, window treatments and upgraded flooring, including porcelain plank tiles in the living spaces and upgraded carpet & pad in the den and bedrooms. The great room is spacious and offers an abundance of natural light and plenty of extra cabinets along with a wine center and beverage fridge. The master bath features a large curbless, walk-in shower with designer tiles, double vanities and his and her walk-in closets with built-in organization. The guest room has a large walk-in closet, and the bathroom has a tub and a designer tiled shower. The laundry room offers plenty of storage, a sterling sink, and top-of-the-line LG front loaders on pedestals. The backyard has desirable southern exposure, an extended brick-paved patio and is an ENTERTAINER'S DELIGHT! It boasts a gorgeous, stacked stone fireplace with a mounted TV, and electronic remote sunshades. The Casita is immaculate and offers a wine center/bar with a beverage fridge, walk in closet and full shower. There is a 2.5 extended garage with tankless water heater, an additional service door, rain gutters, and a whole house soft water system. This SPECTACULAR HOME truly has it ALL! Smart Design, High End Finishes and Endless Entertainment opportunities. Don't wait to start living the resort lifestyle, take advantage of the opportunity to see this one-of-a-kind, true PebbleCreek Dream Home today!

16607 W Pinchot Avenue, Goodyear

Courtesy of West USA Realty. 602-942-4200 Selling Office: West USA Realty.

$998,000
3 Beds ⋅ 4 Baths ⋅ 6792327 MLS
PARADISE IS AWAITING YOU! This home offers it all. Entertainers delight. This stunning custom-built home offers the perfect blend of luxury and natural beauty, designed for both comfort and elegance. Situated on 1/3+ acre, private wrought iron fenced yard on a quiet Cul-de-sac. Fantastic outdoor living offers pool w/spa, many seating areas, putting green, area for bocce ball?, firepit, water feature, covered patio, built-in BBQ, sunshine in all the right places. The main home shows like a model, with spacious rooms. All this and an amazing home with great room concept, open floor plan. Split Primary Retreat, second bedroom with en suite bath and office has Murphy bed for extra guests. The primary suite is a sanctuary, offering privacy and a spa-like bathroom. Open-concept kitchen is a chef's dream with granite countertops, under-cabinet lighting, and a generous walk-in pantry. Kitchen is set up perfect for congregating around the center island/area and open to the great room with over 9' ceilings. Great views of the outdoor living areas with replaced turf in front yard and added rock. Must view to appreciate this outstanding property. The 3 car attached garage is extended and features a workshop area. All appliances convey. Furnishings are negotiable with bill of sale outside of closing. Water softener, RO System and Solar lease to be paid off at time of closing PebbleCreek is an active Adult community offering golf, pools, theater, restaurants & more! Put this beautiful home on your "must view" list!!

16488 W Wilshire Drive, Goodyear

Courtesy of Realty ONE Group. 623-552-3773 Selling Office: West USA Realty.

$950,000
2 Beds ⋅ 3 Baths ⋅ 6758142 MLS
This GORGEOUS, HIGHLY DESIRABLE Avalon model home is nearly new and situated on a premium view lot on the Tuscany Falls side of the award-winning resort community of PebbleCreek. This designer home features 2 En Suite Bedrooms, a Den with frosted glass double doors & 2.5 baths. Enjoy bright open-concept living with full-length glass stackable sliding doors that create a beautiful indoor/outdoor living space. This home features a beautiful Chef's Kitchen including a large walk-in butler's pantry, 42'' upper cabinets with dovetail drawers, soft close hinges, pull-out shelves, crown molding, and upgraded hardware. Beautiful quartz waterfall countertops with a large island, a Blanco granite farmhouse sink, and GE Monogram stainless steel WIFI-enabled appliances including a gas cooktop. This home offers upscale lighting, designer paint, and upgraded flooring, including beautiful porcelain plank tile. The dining room has crown molding, a gorgeous chandelier, and floating niche cabinetry. The great room is spacious, has a beautiful coffer ceiling with added crown molding, and offers extra cabinets for added storage with a bar fridge. Both bedrooms offer ensuite baths with designer tile showers, full-height tile backsplash, elongated toilets, and framed mirrors. The master bath features a large curbless, walk-in shower and a huge walk-in closet with built-in organization. The dreamy laundry room offers plenty of storage, a sterling sink, and top-of-the-line GE front loaders on pedestals. The expanded outdoor living space has view fencing and backs to a pretty common area. The spacious brick-paved patio is an ENTERTAINER'S DELIGHT! It boasts a gorgeous, stacked stone fireplace with a mounted TV, a built-in gas BBQ with extra space for a pizza oven, and Havana remote (electrical) sunshades. There is a 3-car garage with an additional service door, rain gutters, a whole house water filtration system, and did I mention, that this home has SUPER energy efficiency?! A limited 7-year construction home warranty will convey with the property. This SPECTACULAR HOME is truly a MUST-SEE home! There are too many features to list, please take a look at the full list of upgrades in the document section.

16573 W Catalina Drive, Goodyear

Courtesy of West USA Realty. 602-942-4200 Selling Office: eXp Realty.

$965,000
2 Beds ⋅ 3 Baths ⋅ 6741549 MLS
Nestled in Pebble Creek within an intimate guard gated setting on a private lot this homes blends luxury w/functionality! Beautiful wood large plank tile flooring & wood shutters throughout! The open-concept kitchen features quartz counters w/ island, stainless appliances, 5 burner gas cooktop, farmhouse sink, custom cabinets & pendant lighting. Spacious great room w/ stackable moving glass wall system, w/a sliding screen door offers the AZ indoor/outdoor lifestyle. Beautiful master bedroom has dual sinks, make up vanity, large tiled shower & custom shelving in the large walk in closet. Powder bath great for guests! Secondary Master Bedroom is split with a large tiled shower and walk in closet! Large laundry room w/ additional cabinets, quartz counters, sink & has been extended! The laundry valet option from the builder added a hallway extension that has cabinets in the hallway from the garage and it added the additional space in the laundry room. The Den/Office with double french door entry is inviting and it is currently uses as a media room/office. The added wine center in the great room gives additional quartz counter space and cabinets for entertaining. Outback you will enjoy the extended covered patio which features, pavers, a fireplace, built in BBQ area, custom retractable automated shades and custom landscape lighting . The sparkling pool awaits in your private backyard with pavers around and turf to relax for easy care! Raised garden beds to enjoy your favorite vegetables for a fresh salad! This home offers a private haven as you enter through the beautiful iron security door with multiple spaces to entertain, relax indoors & out. Additionally, all appliances are upgraded with wi-fi accessibility and the garage door openers have camera accessibility. Pebble creek is an active adult lifestyle community with many features to enjoy! Great dining, shopping and entertainment awaits this lifestyle! Perfect set up for a full time resident or second homeowner!

16744 W Edgemont Avenue, Goodyear

Courtesy of Your Home Sold Guaranteed Realty. 480-776-5231 Selling Office: Phx Pro Realty.

$952,872
2 Beds ⋅ 4 Baths ⋅ 6885558 MLS
Brand New Home! Ready and waiting for its first owner - you! All design selections coordinated by the the builder's professional design team. Shaker HDF white cabinets, dove-tail drawers/soft close, Built in LG Signature gas/stainless steel appliances, butler's pantry, eased edge quartz counter tops. This home features light and bright colors with open living spaces. Comfortable living and a yard, ready to customize to your liking. PebbleCreek is located in the vibrant West Valley and offers world-Class, resort-style amenities including: expansive Clubhouses w/Ballrooms/Auditoriums, 56 holes of Championship Golf, Heated Indoor and Outdoor Pools, 36 Pickleball Courts, Tennis, Fitness & Creative Arts Centers, Restaurant, Softball Fields, Dog Park & so much more.

3569 N 166th Drive, Goodyear

Courtesy of Pebblecreek Properties Limited. 623-935-6700 Selling Office: Pebblecreek Properties Limited.

$981,000
3 Beds ⋅ 3 Baths ⋅ 6592088 MLS
MUST SEE! Luxurious Living at its Finest! Immaculate estate property with oasis pool. Located on oversized golf course lot overlooking the 10W green & 11W tees, highlighted by one-of-a-kind lake & mountain views. This stunning 'open concept' Montara model features a split bedroom floor plan with 3beds/3baths, warm neutral color pallet, tile flooring in all the right places, designer window coverings, 4'' baseboards & ceiling fans throughout. Flat 10ft+ ceilings are adorned with double crown molding, venetian plaster & tray accents. Spacious gourmet kitchen showcases elegant two-tone cabinetry with under cabinet rollouts, SS Electrolux appliances, gas 5-burner cooktop, double ovens, built-in microwave, oversized prep island & walk-in pantry. Kitchen also boasts large breakfast bar, gorgeous granite countertops, sandstone backsplash, under cabinet lighting & kitchen dining area with sliding patio door. Expanded primary bedroom suite has rich wood flooring, back patio & pool access, bay window with sitting area & built-in jewelry cabinet. Bathroom suite offers large walk-in tiled/glass shower with bench, garden soaking tub, separate dual bathroom vanities & generous custom closet. There is also a bonus room/office that provides a quiet workspace with ample storage & dual privacy doors. Guest bedroom could be characterized as a second primary bedroom suite with expanded bay window, golf course views, walk-in closet, and beautiful full bathroom. Comfortable third bedroom offers sliding patio door to gated front courtyard with brick pavers & large crescent firepit. Additional home features include a sizable laundry room, full third stall garage with built-in storage cabinets & work bench. All appliances including both refrigerators & washer/dryer remain with the home. Enjoy dining & entertaining from the expanded back patio with brick pavers & electronic sun shades. Take in the impressive golf course views, lush landscaping, sparkling pool with water features, & elevated firepit area --what more could you be looking for? Home is move-in ready to start enjoying the award-winning Active Adult PebbleCreek lifestyle. See it today!

2597 N 164th Drive, Goodyear

Courtesy of Realty ONE Group. 623-552-3773 Selling Office: Realty ONE Group.

$955,000
2 Beds ⋅ 3 Baths ⋅ 6801189 MLS
Incredible Opportunity - This Avalon model features beautiful finishes, marble counter tops, top of the line flooring and stainless appliances. The Ideal location is across from an open landscaped park. The spacious patio has a wonderful fireplace, TV and hot tub. This home has neutral finishes, the wonderful floor plan is light and bright. There are two spacious bedrooms. The primary bedroom has a walk in closet and opens out to the patio. The den is spacious and can be used as a home office. The dining room also opens out to the patio to enhance out door dining. The home features outdoor solar shades. This home has had very light use. The sellers are seasonal - very little wear on the AC unit. Available Furnished - Turnkey!!!

2995 N 165th Lane, Goodyear

Courtesy of West USA Realty. 602-942-4200 Selling Office: Berkshire Hathaway HomeServices Arizona Properties.

$965,000
3 Beds ⋅ 4 Baths ⋅ 6606596 MLS
Selling UNDER APPRAISED Value. Voted Best on Tour! Come enjoy this lifestyle & all the amenities that PebbleCreek has to offer in this Extended, extensively upgraded, highly sought after Tesoro Model + Casita. This beautiful home will not disappoint featuring upgraded tile, quartz, and cabinetry throughout, a Chefs Kitchen with upgraded Cafe appliances, extended master bdrm, den, garage, and outdoor living area. Pavered patios and zen fountain in courtyard, perfect for entertaining, or just enjoying your morning coffee! Custom Murphy beds have been added to Den and Casita to accommodate all your guests. In addition, the entire home & Casita boast SMART Technology using voice commands, and the ability to adjust everything from across the country. The extended garage has ample room for 2 cars, 2 carts plus a workshop area. Garage is also equipped with an electric charging station! At the end of the day, enjoy the beautiful Arizona sunset in the cozy outdoor living space equipped with motorized shades should you want to entertain with privacy. This home is truly move in ready. Furniture is negotiable with acceptable offer on a separate Bill of Sale. Why wait to build and pay hundreds of thousands dollars more, when you could be living in luxury before the Holidays? WELCOME TO PEBBLECREEK!

2864 N 168th Avenue, Goodyear

Courtesy of Desert Properties Realty. 602-361-6277 Selling Office: Home Realty.

$930,000
3 Beds ⋅ 4 Baths ⋅ 6979778 MLS
a solar heated pool & spa, a built-in BBQ, firepit, water feature, &vample sunshine, perfect for relaxing or hosting guests. The home includes three bedrooms, each with its own private bathroom, thoughtfully positioned in separate areas of the home for maximum privacy. The primary suite is a true retreat, offering exceptional serenity with a great backyard view, a spa-like bathroom, and a large walk-in closet. A bright and inviting den, enhanced by a solar tube, provides an ideal workspace or flex room. A centrally located guest powder room adds convenience. The open-concept kitchen is designed for gathering and entertaining, featuring granite countertops, under-cabinet lighting, abundant cabinetry, and a generous center island. The kitchen flows into the great room with 9+ foot ceilings and beautiful views of the outdoor living areas. The front yard is equally impressive, with extensive brickwork, lush landscaping, and a separate gated entryway. The garage accommodates two vehicles plus an additional golf cart garage. PebbleCreek is an active adult community offering championship golf, pools, fitness centers, pickleball, theater, restaurants, and more. Add this exceptional home to your "must view" list today!

2704 N 164th Avenue, Goodyear

Courtesy of West USA Realty. 602-942-4200 Selling Office: West USA Realty.

$970,000
3 Beds ⋅ 3 Baths ⋅ 6706867 MLS
Welcome to your dream home! A few upgrades include: a 3-car garage + a 20'x50' RV Garage with an attached RV gate, a brand new A/C system, a luxury saltwater pool, low-profile paid-off solar, a Chef's Kitchen with custom pull-out cabinet slides, and a second guest/teen quarters family room. This home is situated on a corner lot bordering a lush green belt with a sand volleyball court a stone's throw away from the highly-rated Belen Soto Elementary School K-8. Upon entering, you'll be greeted by the grandeur of a custom 12' ceiling in the main living area, setting the tone for elegance throughout. The chef's kitchen includes beautiful white shaker cabinets with sprawling granite countertops, an oversized walk-in pantry, and a built-in wine bar featuring custom tile-work with not one, but two wine coolers. Entertaining is a breeze with the saltwater Pebble Tec pool, boasting an 8 ft baja deck and fountains, alongside a cabana equipped with electricity, overhead fans, and a built-in 4-burner grill with travertine countertops. Whether you're hosting a poolside soirée or a barbecue with friends, this outdoor oasis has you covered. For those with a passion for adventure, the 20'x50' RV garage is a game-changer, complete with built-in cabinets, a workbench, and a large storage loft. And with the added convenience of your paid off, low-profile solar system, you can enjoy energy savings around the clock. But the perks don't stop there. This home also features a private front courtyard with a pergola, surround sound, a working fountain, and a custom security gate, providing the perfect spot for relaxation and tranquility. Plus, the full-length back patio pergola with matching sunshades offers the ideal setting for alfresco dining or enjoying the serene Arizona evenings. With only a single shared wall with neighbors, this home offers the ultimate in privacy and serenity. Don't miss your chance to make this exquisite property your own!

18485 W Heatherbrae Drive, Goodyear

Courtesy of West USA Realty. 602-942-4200 Selling Office: AZ Brokerage Holdings, LLC.

Copyright 2026 Arizona Regional Multiple Listing Service, All rights reserved. The data relating to real estate for sale on this website comes in part from the Arizona Regional Multiple Listing Service. All information deemed reliable but not guaranteed and should be independently verified. All properties are subject to prior sale, change or withdrawal. Neither listing broker(s) nor Arizona Regional Multiple Listing Service shall be responsible for any typographical errors, misinformation, misprints and shall be held totally harmless.

The data relating to real estate listings on this website comes in part from the Internet Data Exchange (IDX) program of Multiple Listing Service of Southern Arizona. IDX information is provided exclusively for consumers' personal, non-commercial use and may not be used for any purpose other than to identify prospective properties consumers may be interested in purchasing. Listings provided by brokerages other than Loving Phoenix Team | Real Broker are identified with the MLSSAZ IDX Logo. All Information Is Deemed Reliable But Is Not Guaranteed Accurate. Listing information Copyright 2026 MLS of Southern Arizona. All Rights Reserved.