Refine Search
Sort by
$2,542,410
4 Beds 4 Baths 6887765 MLS
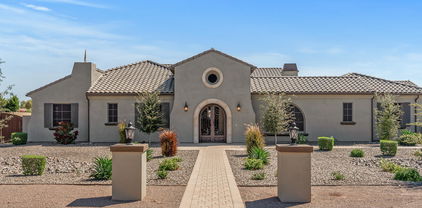
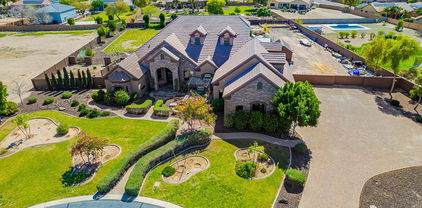
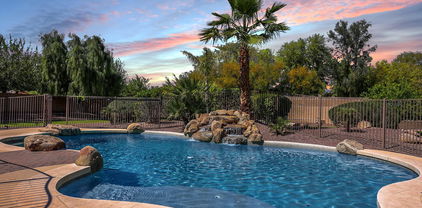
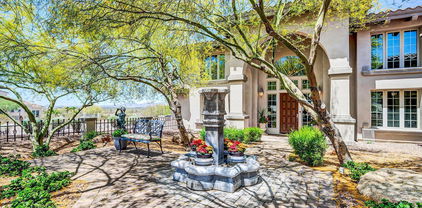
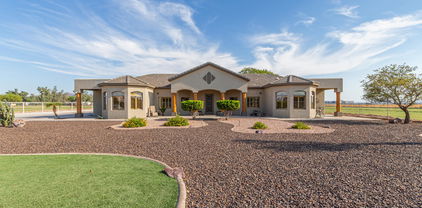
Incredible multi-level custom home opportunity in Estrella. Buyer has the right to choose all interior finishes and the exterior elevation design (exterior elevation design contingent on HOA review and approval). The main floor is 3,004 square feet and the lower floor guest quarters / mother-in-law suite is 1,150 square feet, for a total of 4,154 square feet. The home includes a four-car garage, 20x50 swimming pool and outdoor kitchen. This home features a captivating great room floor plan and is situated on a gorgeous 1.07-acre lot providing the perfect canvas for your vision of luxury living. This remarkable residence promises an unparalleled level of customization and sophistication. Click on More for additional information. More: Step into the heart of this home and be greeted by a kitchen that is as functional as it is beautiful. The buyer has the freedom to select their desired stone for the island, countertops, and backsplash, creating a kitchen that reflects their personal style and taste. Every cabinet in this culinary haven is equipped with soft-close drawers and doors, embodying the seamless blend of convenience and refine craftsmanship. Viking appliances add an elegant touch to the culinary experience, while the large island design allows for a separate food prep area and for seamless organization and efficiency. With 42" upper cabinets and 30" lower cabinets, ample storage space is provided, ensuring a clutter-free environment. The 3cm countertop edge profile adds a luxurious finishing touch to this stunning kitchen. The elegance continues throughout the home with a choice of 12x24 or 24x36 tiles in all wet areas, creating a cohesive and visually pleasing aesthetic. The 8" baseboards and solid core doors add an extra layer of sophistication and durability. Every bathroom in this custom home features custom stone and tile showers, exuding opulence and sophistication. The master shower is equipped with dual body systems, ensuring a spa-like experience in the comfort of your own home. Satin nickel Moen fixtures add a sleek and modern touch throughout. Indulge in the opportunity to create your dream home with this exceptional custom residence. From the meticulously designed kitchen to the luxurious outdoor oasis, every detail has been carefully considered to provide the ultimate in comfort, style, and functionality. Embrace the chance to create a space that reflects your unique vision and experience the epitome of elegance and refinement in this remarkable custom home. Step outside and discover an oasis of relaxation and entertainment. The outdoor space boasts a fully equipped kitchen with a grill, icemaker, and dual burner gas cooktop, offering the perfect setting for dining and culinary adventures. An outdoor wood-burning fireplace sets the stage for cozy gatherings on cool evenings. The centerpiece of the outdoor area is the stunning 25x50 swim-up beach pool with a separate spill-over hot tub, providing a luxurious retreat for relaxation and recreation. Go downstairs and discover separate guest quarters which could also be the perfect mother-in-law suite that includes a spacious bedroom and bathroom in a very private setting. The guest quarters are equipped with a stove, refrigerator and dual sinks. Again, the buyer has the freedom to select their desired stone for the island, countertops, and backsplash, creating a kitchen that reflects their personal style and taste. Every cabinet in the guest quarters is equipped with soft-close drawers and doors, embodying the seamless blend of convenience and refine craftsmanship. Finally, it should be noted that all options are subject to change per the buyers wants and needs. Feel free to make this your dream home.

17929 W Estes Way, Goodyear

Courtesy of Keller Williams Arizona Realty. 480-767-3000
$2,295,000
6 Beds 9 Baths 6611952 MLS
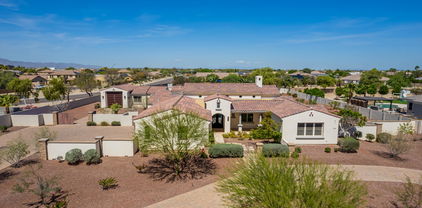
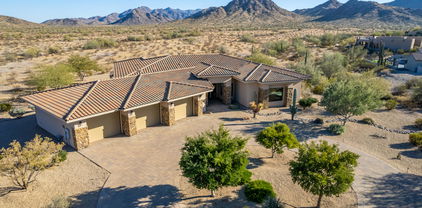
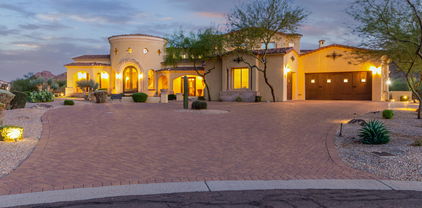
RESORT-STYLE LIVING at its finest! Located in the fantastic Estrella Foothills, this stunning estate offers majestic mountain views and captivating sunsets at every glance. It provides 6 beds and 9 baths with a detached casita, desert landscape, and a 5-car garage w/paver circular driveway. Enter through the custom wrought iron doors to find pure grandeur in every detail of this abode! Travertine flooring, elegant light fixtures, tray ceilings, tons of natural light, & archways enhanced the appeal. Fireplaces add a touch of coziness to various living areas! The gourmet kitchen boasts Viking SS appliances, granite counters, plenty of cabinet space, and a massive island w/breakfast bar. The main bedroom is a retreat, spanning 1,000 square feet with breathtaking city-light views! Tour today! It features a Cantera surround fireplace, spa-like ensuite, custom coffee bar w/wine rack, and a balcony w/endless views. For movie buffs, a luxurious home theater awaits with 12 electric reclining leather chairs, a huge 155" 1080p screen, and immersive 7.1 surround sound. Let's not forget the versatile den & excellent library. Now, let's explore the separate guest house! This charming space includes a kitchen, living room, and a well-appointed bedroom w/attached full bath, ensuring comfortable accommodations for your guests. Exploring the backyard, you'll discover a true paradise! With its covered patios, well-laid travertine, fire pit, sports court, built-in BBQ, and a heated pool & spa, this area promises year-round enjoyment. Situated on a large lot of a peaceful cul-de-sac! You'll LOVE this place!

16477 W San Pedro Circle, Goodyear

Courtesy of Keller Williams Arizona Realty. 480-767-3000 Selling Office: Power Realty Group Model Home Center.

$2,025,000
7 Beds 7 Baths 6928880 MLS
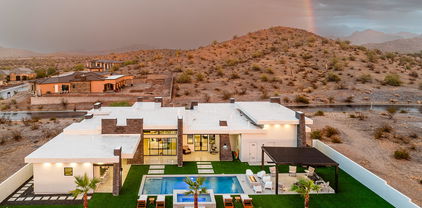
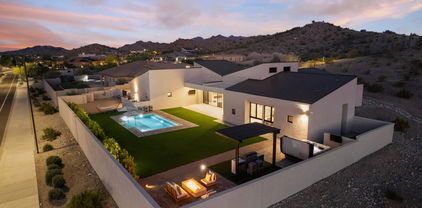
Located at the base of Estrella Mountain, this newly completed contemporary residence is the only finished new-construction home currently available in Estrella—offering immediate move-in convenience and a smart opportunity in one of Goodyear's fastest-growing communities. Situated on a 1.2-acre lot, the home features 7 bedrooms, 7 bathrooms (5 full/2 half), and two versatile flex spaces ideal for a private office, fitness area, or guest suite. Interior highlights include polished concrete flooring, a built-in wine wall, prep pantry, expansive ceilings, and panoramic mountain views. The great room showcases a dramatic floor-to-ceiling fireplace with sliding glass doors that open to true indoor/outdoor living. Additional features include a 3-car garage, oversized RV bay, and a private pet lounge with direct yard access. A separate pool house with wet bar and full bath provides additional entertainment space or a comfortable guest retreat. A rare opportunity to own a completed luxury home in a rapidly developing community.

9520 S Krista Drive W, Goodyear

Courtesy of Local Luxury Christie's International Real Estate. 480-450-1518 Selling Office: RE/MAX Desert Showcase.

$2,227,500
4 Beds 5 Baths 6851327 MLS
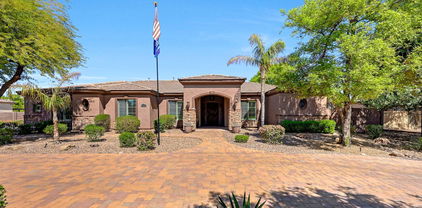
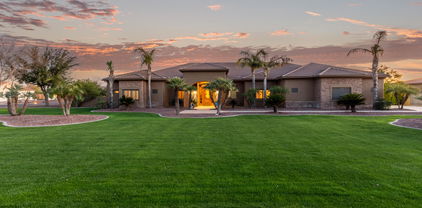
This is your opportunity to build an exquisite custom home in the sought-after Estrella Mountain community of Goodyear. Set on an expansive lot, this residence offers a rare blend of luxury, space, and personalization—providing the perfect canvas for your dream home. Designed around a captivating great room floor plan, this home invites you to tailor every detail to your vision. From flooring to finishes, buyers have the exclusive opportunity to hand-select their desired style, creating a living space that is truly one-of-a-kind. At the heart of the home lies a stunning gourmet kitchen where function meets elegance. Choose your preferred stone for the island, countertops, and backsplash, while enjoying top-tier features including soft-close cabinets, a pot filler, and a spacious butler's pantry with separate prep area. With 42" upper cabinets and 30" lowers, storage is plentiful, and the 3cm edge profile on all counters adds a refined touch. Throughout the home, 8" baseboards, solid core doors, and your choice of 12x24 or 24x36 tile in all wet areas contribute to a cohesive and luxurious aesthetic. Each bathroom is finished with custom stone and tile showers, with the master bath boasting a spa-like dual body system and satin nickel Moen fixtures. Step outdoors into a private resort-style retreat. A fully equipped outdoor kitchen with a grill, icemaker, and dual-burner cooktop sets the stage for unforgettable gatherings, while the wood-burning fireplace invites cozy evenings under the stars. The showstopping 25x50 swim-up beach pool with spill-over hot tub offers the ultimate in relaxation and entertainment. For effortless hosting, a dedicated wet bar complete with sink, refrigerator, and icemaker ensures drinks are always on hand. Indulge in the opportunity to create your dream home with this exceptional custom residence. From the meticulously designed kitchen to the luxurious outdoor oasis, every detail has been carefully considered to provide the ultimate in comfort, style, and functionality. Embrace the chance to curate a space that reflects your unique vision, and experience the epitome of elegance and refinement in this remarkable custom home. Renders are for visualization purposes only and do not represent finishes. Buyer has the opportunity to pick the style & finishes of their liking.

17725 W Estes Way, Goodyear

Courtesy of My Home Group Real Estate. 480-685-2760

$1,926,000
5 Beds 3 Baths 7069887 MLS
One-of-a-Kind Custom Home With Endless Views Discover this stunning 4,831-square-foot custom-built home, ideally positioned on an elevated lot with breathtaking, unobstructed views. This exceptional residence features 5 bedrooms, 3 bathrooms, a 3-car garage, and a beautiful custom pool, offering the perfect combination of luxury, comfort, and style. The home is packed with too many upgrades to mention, with thoughtful custom details throughout. Even better, the builder will allow the buyer to select flooring and paint finishes with an executed purchase contract, giving you the opportunity to personalize the home to your taste. Estimated completion: Early 2027. This is a rare opportunity to own a truly unique custom home with spectacular views and the ability to make it your own

18564 W Porter Drive, Goodyear

Courtesy of Watkins Real Estate. 602-525-4415

$1,725,000
4 Beds 4 Baths 6781841 MLS
Surrounded by stunning natural beauty, this luxuriously customized executive home is truly a rejuvenating sanctuary. Located in the private gated neighborhood of Sonoran Vistas, unspoiled by city sounds or lights. Sweeping views of majestic mountains and unspoiled desert spaces. Mere minutes away, this desert retreat transforms into the world-class Jack Nicklaus-designed, Troon-managed Golf Club of Estrella, a Golf Week Magazine ranked Top 20 course in Arizona. Add in community fitness centers, pools, pickleball courts, tennis courts, and an upscale restaurant. Not to mention a grocery store, Starbucks, and even an urgent care facility. You would just never know it when you're home in your sanctuary. Inside your personal retreat is upgrade after upgrade - with no expense spared in creating this executive sanctuary. It's truly one of a kind because the owner is a professional home builder. Your new home is just fifteen minutes from the 1-10 Freeway and 25 minutes to downtown Phoenix. Retreat to your stunning, private custom executive home surrounded by breathtaking views of the Estrella Foothills and natural desert. The breathtaking views are matched by the beauty of the home's clean, modern lines. It is beautiful inside and out, including a fully equipped casita for next generation living, sparkling pool, 12-person spa, and a three hole putting green in the back. In a word, think luxury. Gourmet kitchen, expansive Italian tiled gas fireplace, marble floors in the master bath, custom built cabinetry in the master walk-in closet. The carpet is so upgraded that if you stain it, the manufacturer will replace it. Stunning custom lighting and hand made doors that soft close. There are washer/dryer hookups in three places, including the primary closet! Take a 3-D walk-thru of this 4 bedroom, 3 1/2 bath, 3,671 sq. ft. sanctuary to see it for yourself. The Design of the Home Open the custom front door to experience the stunning entry with its sparkling chandelier, the see through mountain views, high ceilings and clean, modern lines draw you into the home. To the left, the formal dining room radiates and reflects rainbows of light, from the linear glass chandelier to the walls made of EuroLuxe modern glass, complete with custom EuroLuxe modern glass and iron sliding doors with soft close. To the right, the gourmet kitchen features upgraded appliances including a Frigidaire Professional refrigerator and freezer, two stainless steel dishwashers, a six burner gas cooktop with a double oven and pot filler, and a walk-in pantry. Step further into the great room with its 14 ft. high ceiling, your eyes are drawn to the stunningly expansive six foot long gas fireplace faced in imported Italian oversize tile. The flooring blends seamlessly throughout the home, looking like wood but actually is oversized ceramic tile planks. On warmer days, electronically controlled sunshades lower on the patio to keep the interior cool. Past the sparkling glass of the formal dining room is the powder room. Then, the main laundry, outfitted with a large stainless steel sink, ample built-in cabinets and a GE Profile Washer and Dryer with their sleek design and smart technology. Down the hall, enter into the spacious primary suite through a EuroLuxe Iron French door with fluted privacy glass for a place of refuge to nestle into at the day's end. Take your shoes off and enjoy the plush premium carpet, or put your feet up in front of the 42"gas fireplace. Then, enjoy the rejuvenation the primary bath offers including cool, clean marble floors, an expansive walk-in shower with two 12 x 12" rain showerheads and two hand-held body sprayers, or take a long soak in the free-standing tub. When it's time to change into something more comfy, enjoy the convenience of custom built closets, drawers, and storage systems, plus the opportunity to toss your dirty clothes into a stackable washer/dryer in the closet (hook-ups included, not appliances). And, when it is time to get ready the next day, dual vanity sinks with quartz countertops, and a floating vanity makeup station make sharing the bathroom a breeze. Walking towards the East Wing of the home, a powder room is conveniently located for guests. Further down the hall, Jack and Jill bedrooms are luxuriously equipped with premium carpet, remote controlled ceiling fans, connections for computers or gaming, and large walk-in closets with built-in storage organizers. The Jack and Jill Bathroom includes two floating vanities (one for each room), under cabinet lighting, and a large tiled shower with a sliding glass door. The casita sits on the east side of the expansive back yard. It is fully independent from the main home, with its own HVAC and thermostat control system. The casita provides all of the amenities needed for next generation living, guests, or even an exceptional home office. For great entertaining, the casita boasts an indoor/outdoor bar that opens to the pool area. The bar opens with an roll up window (think garage door vibe) that opens onto the outdoor bar top. Inside the casita, the full kitchen makes independent living, extended stay guests, or backyard entertaining a joy. A dishwasher, microwave, sink, cabinets, and counter depth fridge complete the kitchen. The casita's bathroom features a designer shower with a 12" rain head and a hand-held body sprayer. The designer floating vanity offers flexibility and the upscale under cabinet lighting delivers extra ambience. In the closet of the full bedroom, a hookup for a stacking washer and dryer complete the independence of this next-gen casita. Your Outdoor Oasis Stunning desert views plus full, mature landscaping with tropical plants and trees. Whether for a barbecue, swimming, relaxing poolside, rejuvenating in the jetted spa, golfing on your own putting green, or stargazing, your backyard is a beckoning outdoor sanctuary. The backyard oasis showcases over 5,000 sq. feet of lush artificial green grass - premium 105-ounce turf covering (16 yr. mfg. warranty) that always looks pristine and never needs care. The expansive covered patio is accentuated by premium 2 x 2 porcelain pavers and cozy seating areas. Three electric, retractable solar shade screens are remote control operated for immediate shade options on hotter days. Golf enthusiasts can hone their putting skills from the comfort of their own backyard with the custom three-hole putting green. A stunning 3 x 7 ft. outdoor gas firepit and conversation area creates the perfect place to unwind as the night sky emerges in all its unhindered glory. The 17 x 20 ft. covered aluminum patio makes outdoor cooking and dining a breeze, keeping it cool with a 84" ceiling fan. The area is fitted with a gas BBQ hookup, recessed can lighting, and power outlets. For complete relaxation, the oversized 6 x 10 ft., 12-person jetted spa spills its waterfall down into the 15 x 32 ft. Pebbletec pool, creating a sparkling invitation to peaceful relaxation in a hot tub or a cool pool. Whole Home Details This highly upgraded home includes: 15 x 44 Oversize RV garage with (1) 220 V 50 amp, (1) 220 V 30 amp, (1) 120 v 20 amp Shore Power. RV Panel, automatic garage door opener, and LED lights with metal grid covers. 2 Car garage includes automatic garage door opener, (2) 220 V 50 amp outlets for EV charging. Oversize Olsen Infinity Plank Driveway Pavers for durability. Whole house audio with surround sound audio in the main living area, structured wiring, and an equipment rack in the primary bedroom closet. All bedroom, entry and passage doors are solid core construction with premium modern latch handle hardware. All wood doors are 8 ft. tall. An upgraded whole home water softening system by Elite Water. (2) 50 Gallon automatic storage water heaters. York Heating and Air Conditioning systems. Commercial grade fire sprinkler system Exterior & Garage Oversize landscape rock and 4 x 6 ft. premium porcelain tile entry pads with pathway lighting. 13 Premium Coronado Pro Ledge Hand Stacked Stone exterior columns. 8 Lorex Security Cameras, 16 channel, hard wired, smart security lighting, 2-way communication, and motion detection. Proper Guard Home Security System, controlled by 2 wall mount digital key pads and remote app - all contacts and connections are hard wired. Closed cell spray foam roof for energy efficiency, (1) 4 x 8 EuroLuxe Modern Iron Pivot Front Door w/ tinted glass, (2) 6 x 8 EuroLuxe Modern French Doors with fluted privacy glass, (1) 3 x 8 EuroLuxe Modern Iron Door in Casita and (1) Indoor/Outdoor roll up garage door in Casita (1) 12 x 14 (RV) and (1) 8 x 16 (Car) premium automatic garage doors with black frames and white privacy glass. 3 (5 ft.) modern MOD exterior decorative garage lights 8 x 16 oversized block exterior fence wall with stucco finish and matching house/wall paint Your Community The Estrella community is located 25 miles from downtown Phoenix. Homeowners enjoy quick, 15-minute access to the 1-10 Freeway and all of the amenities of a great city, but treasure the moment when they cross the Gila River and climb up into the Estrella Foothills, where the city fades from sight, and the natural beauty of the desert abounds. Estrella is a lakeside mountain oasis nestled in the Sierra Estrella Mountains in the Sonoran Desert Valley. The community has a small-town feel, great schools within walking distance, and offers more than 500 acres of parks and open spaces, including 72 acres of lakes for boating and fishing, reduced rates for golf, trails for hiking, and two well-appointed residents clubs with restaurants, fitness centers, pools, a heated lap pool, a waterpark, sport courts, ramadas, grills, fire pits, fitness classes, and more. Ownership in Estrella also includes access to complimentary sailboats and paddleboats.

9342 S 176th Lane, Goodyear

Courtesy of eXp Realty. 888-897-7821 Selling Office: Realty ONE Group.

$1,750,000
4 Beds 5 Baths 7006059 MLS
Rare opportunity for homeowners, investors, or business owners on 2.29 acres in the growing City of Goodyear. This versatile property offers a unique blend of ranch style living, income potential, and future development potential. With frontage road access, private paved and gravel driveways, and flexible zoning possibilities, the property can remain residential, potentially be split (buyer to verify), or held as a long-term investment in a rapidly expanding area. The standout feature is an impressive 2,100 sq ft detached shop with its own electric meter, fully equipped with 220 power, a car lift, three front garage bay doors, and one rear bay door. The property also includes garage space with capacity for up to 6 vehicles, a covered RV slab with hookups, a private office, and a half bath. Surrounded by open space and offering room to create a resort-style backyard, this property provides a rare combination of privacy, functionality, and long-term opportunity--making it ideal for collectors, entrepreneurs, or a live/work setup (buyer to verify). The 3-bedroom, 3-bath home plus den/flex space offers comfortable and functional living, featuring tile flooring throughout, an updated electrical panel, private well water, flood irrigation, citrus trees, and a fenced yard. The flexible layout provides endless possibilities, whether for a home office, gym, or creative space. The primary suite serves as a private retreat with direct backyard access, a walk-in closet, and an en-suite bath. A secondary bedroom includes its own en-suite bathroom, ideal for guests, along with an additional bedroom and full bath for added convenience. Designed for those who value space and versatility, the property also includes an attached 2-car garage. A detached casita adds even more flexibility for multi-generational living, guest quarters, or a private studio.

16555 W Lower Buckeye Road, Goodyear

Courtesy of Realty ONE Group. 623-552-3773

$1,650,000
4 Beds 5 Baths 6934057 MLS
Experience elevated living in this exquisite 4 bed, 4.5 bath estate on over an acre in prestigious Sarival Gardens. Showcasing a refined stone-accented façade, tumbled paver driveway, artificial turf, and a circular drive leading to 8 garage spaces—including an air-conditioned RV garage. Enter through a custom double iron door into a grand interior with 12-ft ceilings, Italian tile floors, and a split layout featuring a custom bar, wine cellar, and chef's kitchen with Wolf/Sub-Zero appliances, quartzite counters, and dual islands. The lavish primary suite offers a stacked-stone fireplace, spa-inspired bath, and boutique-style closet. Enjoy seamless indoor-outdoor living with a resort-style backyard, complete with pool/spa, outdoor kitchen, fire features, and mountain views.

16659 W Pima Street, Goodyear

Courtesy of Realty of America LLC. 602-488-5432 Selling Office: Highgarden Real Estate.

$1,690,000
5 Beds 5 Baths 7078007 MLS
Perfectly positioned on over an acre in Goodyear, this exceptional custom estate offers an impressive combination of privacy, space, modern luxury, and breathtaking Arizona views. Spanning approximately 4,963 square feet on a single level, this beautifully remodeled residence features 5 bedrooms, 4.5 bathrooms, office, gym, private dining room, expansive living areas, and sophisticated finishes throughout. From the moment you enter, you're welcomed by a bright, open interior enhanced by beautiful flooring, upgraded lighting, and thoughtfully selected modern touches. The heart of the home is the stunning remodeled kitchen, featuring custom cabinetry, granite countertops, generous prep and storage space, and an open flow designed for both everyday living and effortless entertaining. The spacious primary suite provides a private retreat, while the home's versatile floor plan offers plenty of room for family, guests, a home office, fitness space, or multi-generational living. Step outside and experience what truly sets this property apart. Surrounded by incredible panoramic desert and mountain views, the backyard feels like a private Arizona resort. Front water feature creates the perfect setting to relax, entertain, and take in unforgettable sunsets, while the expansive lot provides an exceptional sense of privacy and open space. Situated on approximately 1.1 acres with no HOA, the property offers the freedom and flexibility that's increasingly difficult to find. An expansive driveway, RV access and parking, and generous outdoor space provide endless possibilities for recreational vehicles, entertaining, and enjoying the Arizona lifestyle. Ideally located near Estrella Mountain Regional Park, Phoenix Raceway, shopping, dining, and major transportation corridors, this remarkable property delivers acreage and privacy without sacrificing convenience. With nearly 5,000 square feet, 5 bedrooms, extensive updates, a private pool, more than an acre of land, and spectacular views in every direction, this is a rare opportunity to own a truly distinctive Goodyear estate.

13917 W Indian Springs Road, Goodyear

Courtesy of eXp Realty. 602-475-9545

$1,609,000
5 Beds 6 Baths 6684425 MLS
LUXURIOUS CUSTOM HOME, FEATURING EXCEPTIONAL AMENITIES, IS TRULY ONE OF A KIND. SITTING ON 1.39 ACRES, IN VANDERBILT FARMS, THIS 5 BEDROOM, 6 BATH HAS TOO MANY FEATURES TO LIST, YOU MUST COME SEE! STUNNING CHEF'S KITCHEN FEATURES THERMADOR APPLIANCES, CUSTOM CABINETRY, WINE REFRIGERATOR, AND SPACIOUS PANTRY. OVERSIZED BEDROOMS WITH LAVISH ENSUITES INCLUDING FULL BATHS AND CUSTOM WALK-IN CLOSETS. RESORT STYLE BACKYARD WITH MAGNIFICENT POOL, MULTIPLE FIRE PITS AND OPEN SPACE TO BUILD PICKLEBALL OR OTHER SPORT COURT! THREE CAR GARAGE, PLUS RV GARAGE FEATURING AN ATTACHED FULL CASITA AND SPACE FOR STORING ALL YOUR TOYS AND MULTIPLE VEHICLES. HOME FEATURES A $40K WHOLE HOUSE AUDIO SYSTEM (PLEASE SEE DOCUMENTS). HOMES ARE MOVING FAST IN THIS HIGHLY SOUGHT COMMUNITY, DON'T MISS OUT! Understated elegance & modernity seamlessly mix in this refined Kitchen featuring ample cabinetry, quartz countertops, tile backsplash, a huge island, and state-of-the-art appliances, which include a wine fridge, a 6-burner gas range with griddle, and an oversized French doors SS fridge. The owner's suite is a true retreat comprised of a massive ensuite with a large double vanity, a freestanding tub, a walk-in shower, and two bountiful walk-in closets. Spacious bedrooms with walk-in closets, pristine bathrooms with high-end fixtures, and a bonus room with built-in desk are attributes that can't be left unsaid. The stunning backyard is an authentic paradise! Covered patio with wired speakers & ceiling fans, travertine stone throughout, shimmering swimming pool with waterfalls, gas fire pit, ramada with built-in grill, and artificial turf make the outdoors an entertainer's dream. Let's not forget about the detached casita, which is perfect for guests as it comes with a kitchenette, a bedroom, a bathroom, and even an over-height garage that can fit an RV. Words don't make it justice. Come experience the luxury!

16694 W Pima Street, Goodyear

Courtesy of My Home Group Real Estate. 480-685-2760 Selling Office: Berkshire Hathaway HomeServices Arizona Properties.

$1,625,000
4 Beds 5 Baths 6728156 MLS
Imagine, Estrella's finest, Custom Retreat, stargazing in your Cascading Waterfall, Saltwater Pool ~ Spa, Resort Backyard: Outdoor Kitchen, Travertine Covered Patio encompassing Panoramic Views w 2 Rooftop Decks! Breathtaking Courtyard entry adorned with Stone Fountain. Stunning Architecture, Exquisite Lighting & Chef's Kitchen boasts Custom Cabinetry, Thermador Appliances, Pot filler, 6 Burner Gas Cooktop w/ Griddle, Gorgeous Granite & Huge Island. Flooring w/ Inlaid Tile, Crystal Chandeliers, Central Vac, 3 Gas Fireplaces, Surround Sound. Primary En-Suite adorned with Luxurious Spa Bath. Thermador Espresso Machine. Designer Secondary Baths w/ Vessel Sinks, Gold Plated Faucets! Surround Sound. Incredible Custom Home located in the Summit of Estrella Mountain Ranch Consisting of 4 bedrooms, 4.5 baths, large office with fireplace, game room with wet bar. 2 roof top decks along with huge windows throughout the house provide breathtaking mountain views from every angle. Paved private drive with ample parking. Custom ironwork & lighting - gorgeous entry w/courtyard & stone fountain. Beautiful woodwork -Chef's Kitchen w/custom cabinetry & built-in Thermador appliances, pot filler, 6 burner gas cooktop w/ griddle, Level 6 granite, huge island. Remarkable flooring w/ inlaid tile - Luxurious spa master bath with jetted tub / built-in-media controls & Thermador espresso machine. Designer secondary baths w/ vessel sinks - central vac, 3 gas fireplaces, surround sound throughout. Spectacular Saltwater pool w/ spa & waterfall. Spacious covered patios w/ Travertine flooring & pool decking, built-in BBQ All of this within the exciting community of Estrella Mountain Ranch with its 72 acres of lakes, 3,000 sq ft fitness center overlooking the 12,000 sq ft water-park with water slides and heated lap pool. Estrella Mountain residents enjoy over 40 acres of parks that include pathways, pavilions, an amphitheater, basketball, tennis, pickle-ball and volleyball courts. On the lake north lake is the Yacht Club that offers sailboats, paddle boats, canoes, and kayaks. Over 50 miles of hiking and well-designed mountain biking trails. Estrella is also home to a par-72, 18-hole championship golf course designed by award-winning Nicklaus Design.

9233 S Krista Drive E, Goodyear

Courtesy of eXp Realty. 888-897-7821 Selling Office: West USA Realty.

$1,550,000
5 Beds 5 Baths 6671768 MLS
Gorgeous custom built home in highly desirable Vanderbilt Farms! This magnificent home sits on over an acre and with many luxurious touches. This home is breath taking from the moment you walk in. Beautiful wine room, gorgeous entry with a high vaulted ceiling great room. Modern kitchen with custom cabinetry, oversized quartz island, double sinks and high end appliances. Large owner's suite with private sitting area and dual access to backyard and patio from master. Over the top walk-in shower with a his and hers closet. Three of the other bedrooms have their own bathrooms. Detached casita with a kitchenette, it's own laundry room, bedroom and living room. Beautiful pool and patio with stone flooring and plenty of extra space to do so much more.

1733 S 166th Avenue, Goodyear

Courtesy of Berkshire Hathaway HomeServices Arizona Properties. 623-266-3550 Selling Office: Keller Williams, Professional Partners.

$1,430,000
4 Beds 5 Baths 6925053 MLS
A Masterpiece of Modern Desert Luxury 4 Bedrooms | 4.5 Baths | 3,658 SQ FT | 3-Car Garage Welcome home to your custom 3,658 sq. ft. estate in the exclusive Estrella Mountain Ranch community — where elegance, lifestyle, and natural beauty converge. With 4 en suite bedrooms, 4.5 baths, and designer details throughout, this home delivers a perfect balance of clean, sophisticated lines and the comfort of home. Interior Highlights: Chef's kitchen with full-ceiling cabinetry, Sub-Zero refrigerator, KitchenAid 48'' smart range, Wolf appliances (espresso, steamer, wine cooler, beverage cooler), 6' x 12' quartz island, pot filler, reverse osmosis, and walk-in pantry with marble countertops. -Great room with 8' custom steel door, 5.5' remote-controlled fireplace, and custom library wall with ladder. -Primary suite features a spa bath with soaking tub, large dual rain-head walk-in shower, Toto smart toilet, and massive custom closet. All bedrooms have elegant en suite baths with custom tiling and marble countertops for a clean, luxurious look. -Expansive laundry with marble counters, sink, and abundant storage. Outdoor Living: 16' panoramic slider opens to a backyard paradise with stunning views, a saltwater pool/spa, 28' x 16' pergola with outdoor kitchen (Lion grill, sink, refrigerator), 4-hole putting green, fruit trees, and automated lighting. Garage & Systems: 3-car garage with storage room, 2 EV chargers, Navien tankless hot water heater, whole-house humidifier, and water softener. All located within the private gated neighborhood of Sonoran Vistas. Community Value: Living here means exclusive access to Estrella Foothills amenities, including the private Troon-managed golf course, resort-style clubhouses with restaurants, fitness centers, swimming pools, child care, pickleball and tennis courts, miles of hiking and biking trails, and more, all set against the breathtaking backdrop of the Estrella Mountains. This home is more than a residence; it's a resort lifestyle redefined. Reach out for your private tour today.

17688 W Paseo Way, Goodyear

Courtesy of eXp Realty. 888-897-7821 Selling Office: West USA Realty.

$1,275,000
4 Beds 3 Baths 6764607 MLS
Stunning 4 bedroom, 2.5 bathroom, perfectly nestled on a sprawling lot in the highly desired, Sarival Gardens! Designed for comfort, style and space. As you approach, you're greeted by a meticulously landscaped front yard, featuring a brand new metal gate that offers privacy and sophistication. The stunning circular paved driveway invites you in with ease and style. This homes curb appeal sets the tone for the beauty that awaits inside. Inside you will find a spacious layout, all updated with new tile and carpet and beautiful shutters. Open concept kitchen, with a brand new industrial fridge/freezer combo, which overlooks the expansive great room. For those who cherish outdoor lifestyle, the backyard is nothing short of your oasis! Private pool, shaded Ramada with new floors! Detached RV Garage with a newly installed mezzanine and car lift, ideal for car enthusiast or anyone in need of additional storage space. RV Garage is insulated with an AC unit and newly installed cabinets for storage. This backyard offers the perfect blend of luxury and functionality! A complete list of updates to the home is available. Come check this home out today!

16432 W Hilton Avenue, Goodyear

Courtesy of My Home Group Real Estate. 480-685-2760 Selling Office: Keller Williams Realty Sonoran Living.

$1,200,000
5 Beds 5 Baths 6663968 MLS
This is a truly one-of-a-kind property that you won't want to miss. As you approach the house, you'll be greeted by a beautifully landscaped yard with a charming koi pond, complete with a patio and pergola, grape vines and blackberry bush. The backyard is an entertainer's dream, featuring a pool with slide, separate above-ground hot tub, horse-shoe pit, fenced-in playground, outdoor kitchen, and even a casita! Inside, the home is just as impressive, with custom features throughout, including a media system, 3 home theaters, chef's kitchen with Wolf range, commercial Subzero fridge, 4 dishwasher drawers, a butler's pantry, and a spacious basement. With all of these amenities, this home is sure to make you feel luxuriously comfortable. Gated Community!

16697 W Mohave Street, Goodyear

Courtesy of Compass. 480-776-1555 Selling Office: Realty ONE Group.

$1,300,000
4 Beds 4 Baths 7049390 MLS
Recognized as the Best Home on the recent Broker Tour! Nestled on an elevated, hillside corner lot in Estrella, this brand-new, 3,413-square-foot custom home showcases impressive Santa Barbara architecture, a private south-facing backyard and a seamless great room floor plan featuring soaring 16-foot ceilings with exposed beams, a cozy gas fireplace in a striking herringbone tile pattern and premium wood plank-style tile flooring. Natural light floods the great room through the custom-built floor to ceiling, black wrought iron and glass front entry door and through five spectacular black wrought-iron and glass, double arched doors, three opening to the expansive rear covered patio and two leading to a charming front courtyard patio. The gourmet chef's kitchen is a masterpiece, upgraded with quartz countertops, an oversized custom built kitchen island with soft close custom cabinetry and premium Forno appliances, including a built-in 60-inch-wide stainless-steel refrigerator/freezer and a professional 8-burner gas range with double oven and separate pot filler located above the stove. It is perfectly complemented by a separate, fully equipped secondary "dirty kitchen" featuring Frigidaire appliances for discrete meal preparation and catering. Nearby, a bright breakfast nook offers the perfect spot for casual, everyday dining. Next to the walk-in pantry and the formal dining area, a functional serving station complete with a dedicated beverage fridge offers the ultimate setup for hosting. Designed with both luxury and functionality in mind, the residence features a split-bedroom layout that prioritizes privacy. The magnificent owner's suite is a true sanctuary, accented by an elegant, tray ceiling and a spa-like en-suite bath that flows seamlessly into an expansive walk-in closet. Bedroom four serves as a private guest suite with its own dedicated bath, walk-in closet and double French doors that lead to the backyard. The remaining two secondary bedrooms feature large walk-in closets and share a full Jack & Jill bathroom. You'll also find an expansive laundry room with built-in storage cabinets with a utility sink and an indoor powder room that also provides direct access to the rear yard. The exterior grounds showcase natural and professionally installed desert landscaping, complemented by an elegant paver walkway and driveway that leads to an oversized three-car garage. Adding to the home's immense appeal is its location within the premier, resort-style master-planned community of Estrella. Residents enjoy access to top-tier amenities, including 72 acres of community lakes with a non-motorized Yacht Club offering complimentary kayak and sailboat use, over 65 miles of scenic hiking and biking trails, and more than 50 neighborhood parks. The neighborhood features the state-of-the-art Starpointe Residents Club and Presidio Residents Club, which host full fitness centers, resort-style pools, a waterpark and courts for tennis and pickleball. Golf enthusiasts can also take advantage of resident rates at the championship Golf Club of Estrella.

18609 W Porter Drive, Goodyear

Courtesy of Arizona Team Realty, LLC. 623-826-1597 Selling Office: Orchard Brokerage.

$1,290,000
3 Beds 3 Baths 6910513 MLS
Luxury modern living in Estrella! This custom home on a gated cul-de-sac lot features 3 beds + office/den, 3 baths, and an oversized 3-car garage (853 sq ft) with 10ft RV gate/parking. Stunning design with vaulted ceilings, open kitchen/dining/living, and four 16ft multi-sliders blending indoor/outdoor living. Chef's kitchen offers quartz counters, waterfall island, walk-in pantry, skylights, and 48'' Bertazzoni range. Owner's suite boasts spa bath with freestanding tub, rainfall shower & huge walk-in closet. Oasis-style backyard includes a custom pool w/water features, spa, pergola, fire pit, BBQ & turf. Steps to Estrella's lakes, trails, pools, gym, dining & more—an AZ lifestyle at its finest!

17934 W Estes Way, Goodyear

Courtesy of Charity Realty AZ Corp. 623-238-0272 Selling Office: West USA Realty.

$1,250,000
3 Beds 3 Baths 6709602 MLS
Priced right and under appraised value. Luxurious living at its finest! Elegant custom modern build by Jada Custom Homes on a prime cul-de-sac lot in a gated community located in the Award-winning Community of Estrella! Exquisite curb appeal, custom driveway, artificial turf, & courtyard entry. 3-car oversized with 853 sq feet garage & 10ft RV gate/parking for bringing all your vehicles! Walk in through the beautiful front pivot door to a modern interior that has an open kitchen, dining and living room layout with four 16ft multi-sliding doors leading to front and backyard book matched patios merging the indoor/outdoor living areas. Architecturally & Aesthetically! Custom cabinets, custom quartz counters throughout, custom tile floors, custom tile bathrooms, stone-accented wall w/fireplace and stylish light fixture. Chef's kitchen showcases custom quartz counters/back splash, skylights, a huge waterfall island w/breakfast bar, a large walk-in pantry with Custome pull out drawers, & high-end SS appliances, including a 48 inch Bertazzoni range. All three bedrooms are generous sized and all have large walk-in closets. There also is an office / den with beautiful custom glass enclosure. The home also has state of the art CCTV with battery backup and wireless WIFI access points throughout the home. Owner's retreat is a work of art which includes a large built out walk-in closet with tons of storage, lavish bathroom w/double vessel sinks & glass enclosure, custom walk in shower with raindrop shower head & freestanding tub. Newly installed oasis style backyard features new custom pool w/ three water features, artificial grass, BBQ, fire pit, modern pergola & large above ground spa. Stunning views from every angle! This home is also just a five minute walk to Estrella's North Lake, Yacht Club, community pools, gym, sport courts, hiking trails galore and not to mention dining! This beautiful custom home is a perfect example of an indoor/outdoor AZ Lifestyle! See it, love it, live it!

17934 W Estes Way, Goodyear

Courtesy of My Home Group Real Estate. 928-231-7567 Selling Office: Charity Realty AZ Corp.

$1,250,000
2 Beds 3 Baths 6654414 MLS
Estrella Mountain Masterpiece Awaits Your Grand Arrival! Prepare to be awestruck by this custom-built masterpiece perched upon an acre of prime real estate, showcasing breathtaking Estrella Mountain vistas. From the moment you ascend the paver driveway, this home whispers luxury, beckoning you to step into its embrace. A custom iron door opens to a soaring 12-foot ceiling and an open floor plan that seamlessly blends indoor and outdoor living. Dual sliding glass walls frame the Estrella Mountains, painting a captivating backdrop for every gathering. The expansive kitchen boasts custom cabinetry, stainless steel appliances, a walk-in pantry, and a wet bar, ideal for hosting unforgettable soirées. An additional dedicated wet bar, beverage fridge, and ice maker accompany this intimate space, Let the Arizona sunshine dance in or dial it down with a touch, thanks to custom-built Lutron shades seamlessly integrated into the ceiling. An oversized flex room transforms into an office, den, bedroom, game room, art gallery, craft haven, or formal dining - the possibilities are endless. With quality, efficiency and longevity in mind, the builder went all out with extensive use of spray foam insulation and even added an Elastomeric textured finish to achieve power bills averaging $151 last year! Each bedroom suite offers a haven of tranquility, with the secondary featuring a walk-in closet, a separate sitting area, and a spa-like bath. Unwind in the expansive primary bedroom with a dedicated lounge area, then indulge in the jaw-dropping bath, complete with a Jacuzzi tub, a custom tiled walk-in shower, dual vanities, and two walk-in closets. The garage/shop haven boasts measurements of 50-foot-wide, 32-foot-deep, three 12-foot-wide doors, meticulous epoxy coating, and its own dedicated bathroom! One enclosed bay offers insulation and climate control, perfect for a workshop, restoration bay, man cave, or storing your prized possessions. Abundant storage with built-in shelving, attached New Age cabinets, a workbench, a separate backyard exit, and even 240V outlets cater to every need. Three separate covered patios provide the perfect vantage point to soak in the Estrella Mountains' majesty. An oversized fire pit creates an inviting ambiance for chilly nights, while the built-in grill with a side burner and a custom sun/wind shade promises endless alfresco dining. This is more than a home; it's an Arizona dream realized. Being located in the award winning Estrella neighborhood, you will be joining more than just a community, it's a lifestyle! Living in Estrella includes two lakes totalling 72 acres filled with freshwater fish to catch and release, a Yacht Club that includes kayaks, paddle boats, canoes, and sail boats, two residents clubs totalling 42,900 square feet that both have restaurants, workout facilities and pools for entertainment. The Golf Club of Estrella which is a par-72, 18-hole championship golf course designed by award-winning Nicklaus Design and managed by renowned Troon Golf. The Mountain Ranch Marketplace center provides 165,000 square feet of grocery, drug, dining and food service, retail, a service space, a health center and multiple restaurants. Estrella also offers hiking/biking trails totaling more than 65 miles that include nearly three miles of paved walkways surrounding the lakes and finally, the Estrella Regional Park that is 19,800 acres of adventure and sightseeing opportunities. The list is endless! Don't miss your chance to own this piece of paradise!

8911 S Santa Elizabeth Drive, Goodyear

Courtesy of Realty ONE Group. 623-552-3773 Selling Office: West USA Realty.

$1,250,000
5 Beds 4 Baths 7063126 MLS
Experience elevated Arizona living in this stunning 5-bedroom, 4-bath luxury home offering 4,322 square feet of beautifully designed living space, an inviting open floor plan, and breathtaking views of the Estrella Mountains and city skyline.Designed for both everyday living and entertaining, the spacious interior seamlessly connects the living, dining, and kitchen areas, creating a warm and sophisticated atmosphere. Step outside and take in the incredible backdrop as the property borders the scenic Estrella Mountain landscape, offering a sense of privacy and tranquility that is hard to find.Adding exceptional versatility and value is the detached 1-bedroom, 1-bath casita--perfect for a mother-in-law suite. Seller Carrier back available, more details with listing agent.

13811 W Harwell Road, Goodyear

Courtesy of Realty of America LLC. 480-702-5838

$1,250,000
4 Beds 4 Baths 6985517 MLS
WOW. 3 car garage, CASITA, NEW pool, thoughtfully designed 3,063-square-foot floor plan featuring 4 bedrooms, a spacious game room, 3.5 bathrooms, and a 3-car garage. The expansive owner's suite serves as a private retreat, highlighted by a large walk-in shower and generous proportions for ultimate comfort. Secondary bedrooms are strategically positioned on the opposite side of the home, creating privacy and separation for family members or guests. Designed for both everyday living and entertaining, this home showcases a stunning porch, welcoming courtyard, and covered patio--perfect for hosting gatherings or enjoying beautiful evenings outdoors. The beautifully appointed kitchen features an oversized island ideal for entertaining and flows seamlessly into the great room and breakfast breakfast area, with the owner's suite privately tucked away for added tranquility. This exceptional home also incorporates energy-saving building systems designed to enhance efficiency and long-term cost savings. Additionally, integrated smart home technology is found throughout, with WiFi-enabled control features that provide the connectivity, convenience, and performance needed to live comfortably and efficiently.

18578 W Sapium Way, Goodyear

Courtesy of eXp Realty. 888-897-7821

$1,168,000
5 Beds 4 Baths 6915719 MLS
Welcome to a one-of-a-kind luxury retreat—an entertainer's dream set on a full-acre corner lot in Vanderbilt Farms. The main home offers 4 bedrooms, 2 full & 2 half baths, a thoughtful layout designed for comfort and privacy. At the heart of this home lies a stunning open-air courtyard, seamlessly accessible from four different rooms—creating a natural flow and effortless connection throughout the residence. This rare architectural feature brings the outdoors inside, offering abundant natural light and a tranquil retreat just steps from your living spaces. The courtyard serves as a perfect gathering place for family and friends, complete w/ a built-in outdoor fireplace that sets the mood for cozy evenings, entertaining, or simply relaxing under the stars. Whether you're enjoying morning coffee, hosting an intimate dinner, or gathering around the fire on a cool evening, this space embodies indoor-outdoor living at its best. The detached casita has 1 bedroom, a full bath, and has been fully upgraded with its own kitchen and laundry, making it a self-sufficient retreat for guests or multi-generational living. Outdoors, the backyard transforms into a private resort with lush landscaping, a sparkling pool, covered patio, and a brand-new lighted pickleball court for endless fun day or night. The 3 car garage boasts over 12-ft ceilings, easily accommodating a car lift for enthusiasts or extra storage. Set on a fully landscaped acre with flood irrigation, mature greenery, and producing lemon and orange trees, this property is the perfect blend of elegance, functionality, and lifestyle-ready to be its next owners dream home. **Whole home audio system conveys.** Pool table, and riding lawnmower are available on a separate BOS. 2 Tonal workout systems do not convey, however, may be negotiable with the right offer. Lift in garage does not convey. **

16490 W Pima Street, Goodyear

Courtesy of Realty ONE Group. 623-238-1205 Selling Office: Realty ONE Group.

$1,243,000
4 Beds 4 Baths 6663825 MLS
Wow, just wow! Spectacular Executive residence on a corner lot at Vanderbilt Farms! This beauty offers an excellent curb appeal with Flagstone on the entryway, a professionally designed landscape, and tons of space for all your toys! Over one acre of luxury awaits the new owner! The breathtaking interior boasts sheer beauty & spectacular detail with a large open floor plan featuring hand hewn wood posts throughout and a fireplace, The gourmet kitchen showcases high-end SS appliances, custom cabinetry with lighting, warming drawer, and a massive wrap-around island. The 2 primary bedrooms come with lavish ensuites. Bonus room & den can't be left unsaid. The outdoor Oasis has a large covered patio, heated saltwater pool, fire pit, playground, and citrus trees. One-of-a-kind opportunity... Location and design say it all in this Sarival Gardens home! Spring Training, Easy access to Freeways, schools, 2 airports and shopping. Truly a custom beauty. This one is a showstopper and entertainer's dream. Don't miss the oversized 4 car garage, RV parking, Play area, incredible solar savings and more. See document tab for more details and upgrades on this home!

16609 W Papago Street, Goodyear

Courtesy of West USA Realty. 623-942-4200 Selling Office: West USA Realty.

$1,150,000
5 Beds 5 Baths 6685205 MLS
Job transfer forces the sale of this home. Imagine stepping into this entertainer's paradise—a sprawling compound nestled on a full-acre corner lot in Vanderbilt Farms. As you enter the main house, you're greeted by a thoughtfully laid-out floor plan boasting 4 spacious bedrooms, offering privacy and comfort for all family members and guests. But the luxury doesn't stop there. Adjacent to the main house is a charming casita, featuring its own bedroom, bathroom, and living room, providing a perfect retreat for visitors or even as a private sanctuary.Stepping outside, you're greeted by an oasis of relaxation—a meticulously maintained backyard beckons with its lush greenery and inviting ambiance. Become the proud new owner today!

16490 W Pima Street, Goodyear

Courtesy of Citiea. 602-349-0068 Selling Office: Realty ONE Group.

$1,175,000
6 Beds 5 Baths 6845711 MLS
Nestled in the exclusive gated community of Sonoran Vistas and surrounded by natural desert, this custom home exudes luxury. Built on a private ~ 1/2 acre lot with no homes behind, your views extend beyond the infinity-edge pool to beautiful Arizona sunsets + mountain vistas. Grand archways and floor-to-ceiling windows greet you at the entrance and spacious family room. Downstairs you'll find the primary bedroom, office, wine room, and 2 laundry spaces. Upstairs are 4 bedrooms, laundry, and a theater room retreat. Relax in the poolside ramada with friends and family, while taking in the picturesque desert views. Car enthusiasts will enjoy the 5-car garage with its own office + bathroom. Estrella Mountain Ranch provides world-class golf, family fun, and amenities. Come see your new home!

17636 W Paseo Way, Goodyear

Courtesy of Keller Williams Arizona Realty. 480-767-3000 Selling Office: HomeSmart Realty.

$1,082,125
4 Beds 4 Baths 6550715 MLS
Luxury Close to the City, But a World Away! A stunning semi-custom T.W. Lewis executive home with breathtaking views of the Estrella Foothills on the 7th tee of the Nicklaus designed golf course. The home is built on a large, quiet, and private cul-de-sac lot with green space on one side - arguably the most desirable lot in the entire Fairways gated community and one of just a few homes with a fully finished, well-appointed basement. Enter the gated private courtyard w/ gas fireplace & cozy seating, then step into art gallery style entry, then view the wall-to-wall glass doors that showcase sweeping mountain & golf course views. Rich wood, travertine, Berber carpet, chef's kitchen w/ gas range & built in espresso maker, pool, hot tub, & fire pit, executive office, & many custom upgrades. The front courtyard features a gas fireplace, cozy seating, and beautiful palm trees in massive stone pots. The front door entrance showcases a stunning gallery-style entry, where the artwork, richness of the wood floors, and high ceilings draw you into the home. Step further in, and your eyes are drawn to the formal dining/living area where wall-to-wall sliding glass doors frame the gorgeous pool, mountain, and golf course views. Then, delight in the chef's kitchen complete with staggered cabinets with numerous built-ins, granite countertops, two convection ovens, a Wolf gas range, built-in Miele coffee and espresso maker, a wine bar, and a large walk-in pantry. Connected to the kitchen is a charming eat-in breakfast nook, and then the open design flows into the family room with a gas fireplace surrounded by organic stone and an impressive mantle, built-in displays with recessed lighting, Berber carpet, patio access, and of course, incredible views of the backyard, golf course, and mountains. Then, delight in the chef's kitchen complete with staggered cabinets with numerous built-ins, granite countertops, two convection ovens, a Wolf gas range, built-in Miele coffee and espresso maker, a wine bar, and a large walk-in pantry. Connected to the kitchen is a charming eat-in breakfast nook, and then the open design flows into the family room with a gas fireplace surrounded by organic stone and an impressive mantle, built-in displays with recessed lighting, new Berber carpet, patio access, and of course, incredible views of the backyard, golf course, and mountains. Roll-down metal shades provide security, storm protection, and heat reflection. In the other wing of the home, the spacious primary suite opens to the patio, where the windows frame the beautiful views. New Berber carpet, wood shutters, a spa like bathroom with a soaking tub and multi - jetted shower, and an over sized walk in closet with built ins make the master bedroom area a place of refuge to nestle in to at the day's end. Roll down metal shades provide security, storm protection, heat reflection, and keep the bedroom dark for fully rejuvenating sleep. The first floor includes a well appointed executive's office with beautiful built-ins designed with rich wood - an expansive desk, cabinets, bookshelves, and a window seat that overlooks the outdoor garden. Further down the hall is a full bathroom and the second bedroom ( currently used as an exercise room) with gorgeous views of the sunset, high ceilings, and custom wood shutters. Move downstairs while enjoying the organic stone wall that decorates the stairwell into the cool recesses of the fully appointed basement, including a kitchenette, spacious family room with built ins, a full bathroom, mini master bedroom with a large closet, a second downstairs bedroom, and even separate areas for crafting, sewing, storage, etc. This area provides a wonderful private retreat for guests or a place for family to spread out. The backyard oasis includes a covered patio area with pull across Sundrella shades. The pool and spa, with three waterfalls to reflect the light and water, offer a sparkling invitation to peaceful relaxation. The pool has new heater with the unique feature of electric or gas. The pool equipment has been recently updated. The outdoor gas firepit and conversation area is a great place to unwind as the night sky, unhindered by city light, emerges in all it's glory. The elegance of the outdoor oasis is accentuated by luxurious travertine pavers and seating areas. Golf enthusiasts can hone their skills from the comfort of their own backyard with the custom two - hole putting green. The three car split garage includes an electric vehicle charging station, an air conditioned storage room, built-in storage cabinets and a built-in work bench - a true man cave! Security cameras are installed on the perimeter of the home and connected to a 24-hour monitoring service. The home is wired for surround sound and includes a feature-rich On-Q smart home system. There is also a whole home vacuum system and a whole home water filtration system. Two brand new Trane A/C units were just installed, and the home exterior just painted. The Estrella community is located 25 miles from downtown Phoenix. Homeowners enjoy quick 15 minute access to the I-10 Fwy and all of the amenities of a great city, but treasure the moment when they cross the Gila River and climb into the Estrella Foothills, where the city fades from sight, and the natural beauty of the desert abounds. Estrella is a lakeside mountain oasis nestled in the Sierra Estrella Mountains in the Sonoran Desert Valley. The community has a small town feel, great schools within walking distance, and offers more than 500 acres of parks and open spaces, incl. 72 acres of lakes for boating and fishing, reduced rates for golf, trails for hiking, and two well appointed residents clubs with restaurants, fitness centers, pools, a heated lap pool, a water park, sport courts, ramadas, grills, fire pits, fitness classes, and more. Owner ship in Estrella also includesaccess to complimentary sailboats and paddleboats. This luxury executive home is truly an executive retreat - located in an oasis community in a gated neighborhood, on a quiet, private lot surrounded by the majesty of the mountains, the beauty of the unspoiled desert, and the rejuvenating green of the golf course. The external oasis is only matched by the luxurious amenities inside this gorgeous home. It's truly one of a kind! Furnishings are available outside of escrow on a separate bill of sale. Welcome home! Please use this link to access property landing page: bit.ly/YourNewLuxuryHome

12797 S 179th Drive, Goodyear

Courtesy of eXp Realty. 888-897-7821 Selling Office: Real Broker.

$1,250,000
4 Beds 3 Baths 6727295 MLS
WELCOME HOME! Seize this unique opportunity to own a 4-bedroom, 3-bathroom property spread over 1.19 acres, complete with horse privileges, flood irrigation and spacious interiors, all while being cost-effective! The home features Insulated Composite Concrete Form Blocks that, according to the manufacturer, offer significant energy savings with an impressive insulation rating of up to R-50. These blocks are fireproof, mold-resistant, termite-proof, and can withstand winds of up to 250 MPH. Relish in the low-maintenance, well-groomed front yard and welcoming front and back porches. Enjoy extensive parking space for all your vehicles, including a sizeable 4-car garage. Embrace the essence of country living! Inside, discover an open floor plan that enhances natural lighting. The kitchen features custom Knotty Alder cabinets, stainless steel appliances, stunning Aurora Borealis countertops and backsplash, and a spacious center island with additional storage, this kitchen is perfect for a quick breakfast or hosting gatherings. The home boasts meticulous attention to detail with elegant arches, custom wood pillars, soaring ceilings, plantation shutters, and Knotty Alder trim, complemented by neutral tile flooring throughout. The expansive owner's retreat accommodates all your furniture and includes a fireplace, direct backyard access, and an opulent ensuite with an air-jetted soaking tub, a separate glass-enclosed shower, dual vanities with tile countertops, and a sizeable convertible walk-in closet. The additional bedrooms offer exterior access, practical Murphy beds, and bathrooms that exude comfort. The laundry room comes with a deep utility sink, ample counter space, and the option to divert gray water to the septic system or side yard. The elegantly sectioned backyard features a covered patio, verdant grass, a fire pit, a dog run, a gazebo, and vast space to realize your dream of an equestrian paradise. This property is the epitome of privacy and convenience, situated within easy reach of schools, shopping, dining, and parks. Seize the opportunity to make this distinctive masterpiece your new horse property and revel in its plentiful offerings.

16827 W Lower Buckeye Road, Goodyear

Courtesy of ARRT of Real Estate. 480-300-7776 Selling Office: West USA Realty.

$1,150,000
4 Beds 3 Baths 7058003 MLS
Welcome to this stunning newly built custom home situated on over an acre with breathtaking mountain views and NO HOA. Designed with both luxury and functionality in mind, this ranch-inspired modern home features soaring 12-foot ceilings in the main living areas and 10-foot ceilings throughout the bedrooms, creating a bright, open, and inviting atmosphere. Built with quality 2x6 construction, this home offers exceptional craftsmanship, durability, and energy efficiency. The heart of the home is an impressive gourmet kitchen featuring an oversized island measuring more than 8 feet with a water-fall edge, luxurious Magma Gold leathered-finish granite countertops, and custom wood cabinets. To create a cohesive, designer-inspired aesthetic, the same custom cabinetry and exquisite countertops are carried throughout all three bathrooms, delivering a timeless and elegant look. Thoughtfully designed for today's lifestyle, this home offers a spacious second primary suite, making it ideal for multigenerational living, extended family, or overnight guests. Every bedroom features its own walk-in closet, providing abundant storage and convenience. Bring all your toys and enjoy the oversized RV garage with an impressive 16-foot ceiling, perfect for an RV, boat, off-road vehicles, or additional storage. Step outside to experience Arizona's natural beauty with nearby mountain hiking, spectacular desert scenery, and endless opportunities to create your own outdoor oasis. Enjoy the peace and privacy of country living while remaining conveniently close to shopping, dining, and everyday amenities. Luxury finishes, thoughtful design, and incredible views come together to create a home that is truly one of a kind.

8296 S 132nd Avenue, Goodyear

Courtesy of West USA Realty. 602-942-4200

Copyright 2026 Arizona Regional Multiple Listing Service, All rights reserved. The data relating to real estate for sale on this website comes in part from the Arizona Regional Multiple Listing Service. All information deemed reliable but not guaranteed and should be independently verified. All properties are subject to prior sale, change or withdrawal. Neither listing broker(s) nor Arizona Regional Multiple Listing Service shall be responsible for any typographical errors, misinformation, misprints and shall be held totally harmless.

The data relating to real estate listings on this website comes in part from the Internet Data Exchange (IDX) program of Multiple Listing Service of Southern Arizona. IDX information is provided exclusively for consumers' personal, non-commercial use and may not be used for any purpose other than to identify prospective properties consumers may be interested in purchasing. Listings provided by brokerages other than Loving Phoenix Team | Real Broker are identified with the MLSSAZ IDX Logo. All Information Is Deemed Reliable But Is Not Guaranteed Accurate. Listing information Copyright 2026 MLS of Southern Arizona. All Rights Reserved.