Refine Search
Sort by
$1,000,000
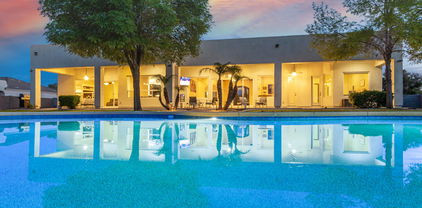
3 Beds ⋅ 4 Baths ⋅ 7005333 MLS
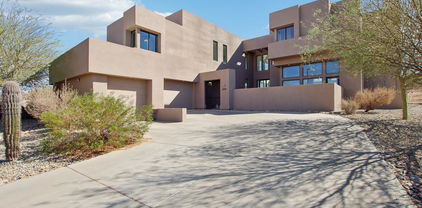
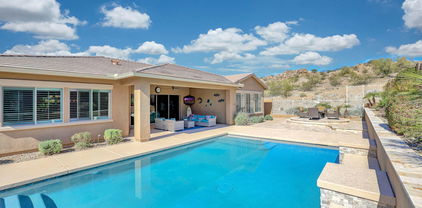
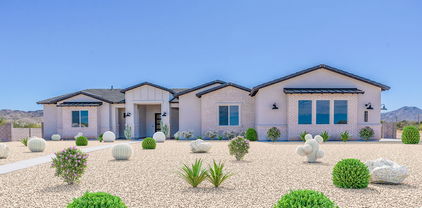
Elevate Your Lifestyle in This Stunning Tuscan-Inspired Estate! Step into timeless elegance with this breathtaking 3-bedroom plus den (opt 4th), 3.5-bathroom Vanderbilt Farms custom home offering over 3,600 square feet of refined living space on a 1 acre irrigated homesite. Designed to capture the warmth and romance of a rustic Tuscan villa, this residence blends old-world charm with modern luxury. From the moment you enter, soaring 10-15-foot ceilings create a sense of grandeur, while rich textures and natural materials establish an inviting, sophisticated atmosphere throughout. Interior Highlights: Interior Highlights: · Solid Alderwood cabinetry offering warmth, richness, and custom craftsmanship · Commercial-grade KitchenAid appliances for exceptional culinary performance · Elegant granite countertops that enhance both beauty and functionality · 4-piece tumbled and chiseled Turkish travertine flooring throughout · 8-foot solid core doors providing a seamless, upscale flow · 6" white wood shutters throughout, adding timeless style and light control · 2x6 construction with R-21 wet cellulose wall insulation and R-50 attic insulation for superior energy efficiency · 5/8" solar board sheathing across the entire home for enhanced thermal performance Outdoor & Lifestyle Features: · Over 10,000 sq. ft. of old-world pavers creating a stunning, cohesive outdoor environment · Resort-style Pebble Tec pool with a negative edge spa for a true luxury experience · Expansive outdoor kitchen with oversized bar seating--perfect for entertaining · Extended covered patio spanning the rear of the home, set on an elevated deck overlooking the resort-style backyard * Grand outdoor fireplace for relaxing evenings and gatherings under the stars · Dedicated garden area with five raised beds for fresh herbs and vegetables · Mature fruit and nut trees, including tangelo, white grapefruit, apple, pecan, olive, pomegranate, lime, and multiple lemon varieties This exceptional property offers the perfect blend of luxury, comfort, and natural beauty--creating a private retreat designed for both everyday living and unforgettable entertaining. Opportunities like this are rare. Don't let it slip by...

16394 W Hilton Avenue, Goodyear

Courtesy of Platinum Integrity Real Estate. 623-826-7968 Selling Office: eXp Realty.

$939,000
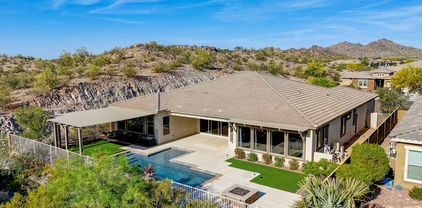
4 Beds ⋅ 4 Baths ⋅ 6997969 MLS
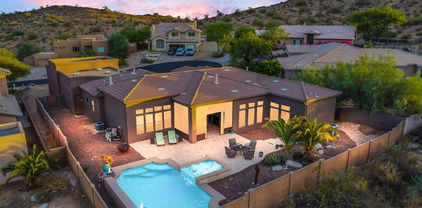
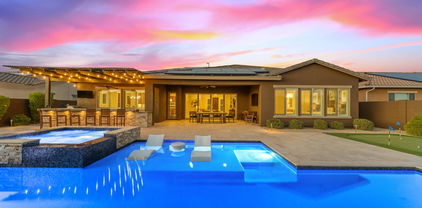
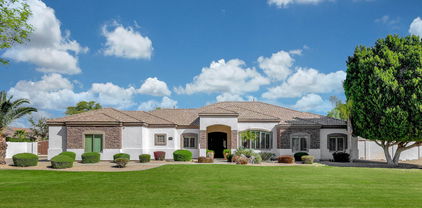
One of a kind opportunity in The Enclaves in Estrella! Fully remodeled in the past year with designer finishes throughout. Exceptional climate controlled 7-car garages w/ tiled flooring, lift, 2 EV chargers, man cave, half bath + additional paver parking for all your cars & toys. Inside discover 4 beds, 4 baths with tall ceilings in spacious living/dining room ideal for entertaining. Chef's kitchen features double stacked cabinets, quartz counters/tiled backsplash & wall plus 48'' commercial range. Split main bedroom boasts fireplace, access to pool/spa, walk-in with built ins & bath w/dual sinks & soaking tub/custom tiled shower. Adding to the property's versatility is a private guest house with bath and covered patio. 3 new Trane AC units. Resort style heated pool/spa, firepit & kitchen Entertainer's backyard comprises a built-in BBQ, covered deck, covered patio, heated pool, & a heated spa. Residents also enjoy access to community amenities like a pool, clubhouse, tennis courts, golf, and more. Resort-style living at its best!

18190 W Santa Alberta Lane, Goodyear

Courtesy of Real Broker. 623-223-1663 Selling Office: Real Broker.

$1,150,000
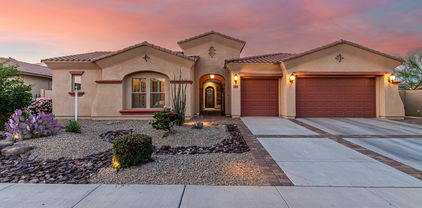
4 Beds ⋅ 4 Baths ⋅ 6985422 MLS
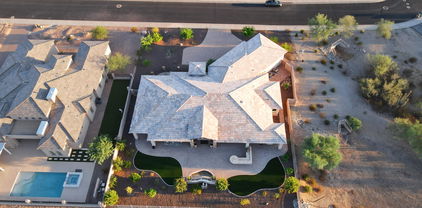
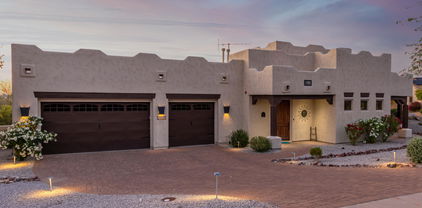
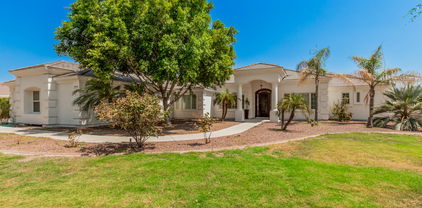
Estrella Mountain Ranch. Model-like home , Privately positioned on a premium corner lot, this exceptional residence showcases a resort-caliber backyard featuring a 70-ft heated and cooled pool, spa, water features, outdoor kitchen with BBQ, gas fireplace, covered patio, travertine hardscape, and lush mature landscaping. The elegant interior offers hardwood and plank tile flooring, soaring 10-ft ceilings, expansive windows, and a 4-panel sliding glass wall creating seamless indoor-outdoor living. The chef's kitchen showcases white cabinetry, granite countertops, stainless appliances, and a walk-through pantry. Enjoy Estrella's premier amenities including two lakes, resident clubs, fitness centers, pools, splash park, sports courts, trails, parks, and championship golf.

11934 S 181st Avenue, Goodyear

Courtesy of Jason Mitchell Real Estate. 480-522-1030 Selling Office: Real Broker.

$1,150,000
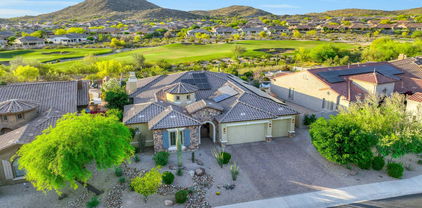
5 Beds ⋅ 4 Baths ⋅ 6822564 MLS
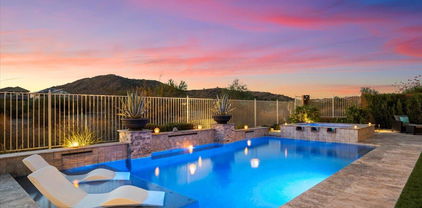
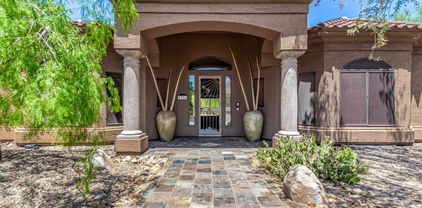
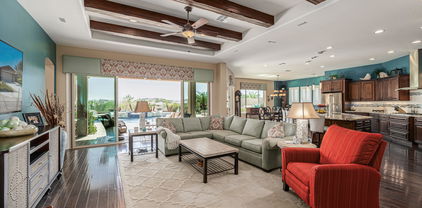
Stunning 5-Bedroom Home with Breathtaking Mountain Views in Estrella Mountain Ranch. Experience luxury desert living in this gorgeous 5-bedroom, 4-bathroom home spanning over 4,550 sq. ft. on a half-acre lot (22,000+ sq. ft.) in the sought-after community of Estrella Mountain Ranch. Surrounded by stunning mountain views, this home offers the perfect blend of elegance and comfort. Step inside and be greeted by dramatic soaring ceilings and an abundance of natural light streaming through expansive windows. The open-concept design flows effortlessly into the modern kitchen, featuring granite countertops, a gas stove, a large island, and a breakfast bar perfect for gathering and entertaining. This home is designed for fun and functionality, boasting a spacious game room or dedicated kid's play area. Separate private entrance for one of the bedrooms is a bonus. Step outside to your backyard oasis, complete with a sparkling pool, plenty of space to relax, and enjoy Arizona's breathtaking sunsets and mountain views. Living in Estrella Mountain Ranch means access to an unparalleled lifestyle. Enjoy two stunning lakes, a championship golf course, miles of hiking and biking trails, and exclusive resident amenities, including fitness centers, community pools, and a vibrant social scene. Don't miss this incredible opportunity to own a dream home in one of the most coveted communities in Goodyear!

11097 Quinn Drive, Goodyear

Courtesy of eXp Realty. 888-897-7821 Selling Office: Russ Lyon Sotheby's International Realty.

$1,050,000
5 Beds ⋅ 4 Baths ⋅ 6613399 MLS
Welcome to your dream home in the coveted Estrella Mtn Ranch! This stunning 3,355sqft custom home, is a masterpiece of luxury & comfort, situated on a desirable cul-de-sac lot. A beautiful, heated pool & spa turns the backyard into a private outdoor oasis. Elegantly adorned w/ mesmerizing fire bowls, travertine patio, extended block fencing & gate added to enclose the backyard. Perfect for year-round enjoyment, the enclosed screened-in patio offers a seamless transition between indoor & outdoor living spaces. This home boasts architectural elegance with 14-foot soaring ceilings, Owner Owned Solar Panels, new plush carpet in all bdrms paired with brand-new tile flooring in the family & formal living rm. Every detail has been carefully curated to create a sense of grandeur & opulence. The heart of this home is a chef's dream. Knotty Alder staggered cabinetry with custom detailing, high-end stainless-steel appliances, gas burners, and stunning Quartzite countertops make this kitchen a masterpiece. Enjoy the warmth and ambiance of two double-sided stone fireplaces, one between the family room and the patio, and another between the primary bedroom and the primary bathroom. These fireplaces create cozy focal points in multiple living spaces. With four generously sized bedrooms, including the primary suite, there is ample room for family and guests. The primary bathroom features double sinks, a separate walk-in shower, and a raised jetted tub for ultimate relaxation. This eco-friendly home boasts owned solar panels, offering energy efficiency and reduced utility costs. Elegant plantation shutters adorn the windows throughout the home, adding a touch of timeless style. Car enthusiasts and RV owners will appreciate the oversized 4-car garage with an RV garage door opening that can accommodate car lifts, providing ample space for all your vehicles and toys. A significant renovation in 2017 ensures that this property meets the highest modern standards in both design and functionality. Enjoy the numerous amenities and outdoor recreational activities that the Estrella Mountain Ranch community offers, including golf, lakes, parks, and hiking trails. This home represents the pinnacle of luxury living in Estrella Mountain Ranch, boasting 4 spacious bedrooms and 3.5 bathrooms, along with the other incredible features mentioned. Experience the lavish lifestyle and unmatched elegance this property has to offer.

18121 W San Esteban Drive, Goodyear

Courtesy of West USA Realty. 623-942-4200 Selling Office: Blocks Brokerage LLC.

$1,100,000
3 Beds ⋅ 4 Baths ⋅ 6605346 MLS
FRESH IMPROVED PRICE!! DON'T MISS OUT. Because Lifestyle Matters. Sweetheart time of year to add this to your list. This custom home is sure to impress, with essential natural light that brightens the interior space, creating a warm and inviting atmosphere. You will fall in love. Stunning granite is a rare find that will leave you in awe. The views to the city are glorious, and the home's location in the Estrellas is perfect for those who want to enjoy the best of both worlds - the tranquility of a master planned community and the excitement of the city below. In the gated community of Sonoran Vistas. They don't call this the city of Stars for nothing. This home was built for entertaining. From the foyer to the office/flex room or another bedroom, this home is Luxury and style.

17696 W Paseo Way, Goodyear

Courtesy of Coldwell Banker Realty. 623-344-1000 Selling Office: Coldwell Banker Realty.

$1,075,000
5 Beds ⋅ 4 Baths ⋅ 6749741 MLS
This stunning 5-bedroom, 4-bathroom home is a true gem, offering luxury living in a desirable neighborhood! Built in 2019, it's the last home completed in the subdivision, is situated on an oversized lot and right on the golf course. The grand entrance welcomes you into a spacious open concept living area with high ceilings, gorgeous 12x24 neutral tile floors, and large windows that flood the space with natural light. Smart home enabled, this home comes equipped with a Ring security system and four cameras, all light fixtures and fans are custom made and plantation shutters throughout. The gourmet kitchen features top-of-the-line stainless steel appliances, Espresso colored shaker cabinets, granite countertops, herringbone subway tile backsplash, and an oversized butler pantry. The primary suite is true retreat with a spa-like en-suite bathroom, which includes dual vanities, and a large, upgraded walk-in closet with built-in California closers. Enter the backyard through remote controlled power blinds on the sliding glass doors to your beautifully landscaped oasis that includes a covered patio, fireplace, built-in kitchen with grill and refrigerator, which are all perfect for outdoor dining and entertainment. Enjoy your pool and spa all year around, that are heated with both gas and electricity. This home has been fitted with gutters that drain out underground and did I mention there is solar with a back-up battery, and it's paid in full!! Located in a prime location and just 25 miles from downtown Phoenix, Estrella provides a lakeside mountain oasis nestled in the Sierra Estrella Mountains in the Sonoran Desert Valley. The community offers more than 500 acres of parks and open space, including 72 acres of lakes for boating, fishing, and hiking. Estrella is home to a Nicklaus-designed championship golf course along with pickle ball, volleyball and basketball courts. Estrella offers a Yacht Club and three different Residents Clubs that feature resort-style pools, state-of-the-art fitness centers and a variety of sports courts, outdoor seating, dining, and more. Last but not least, within the Estrella community, they have five schools that focus on the arts, science, sports, civics, and citizenship which offer well-rounded education. Don't miss out on this incredible opportunity to own a luxurious home with every detail thought of in this sought-after neighborhood.

18248 W Desert Sage Drive, Goodyear

Courtesy of Platinum Living Realty. 480-794-1694 Selling Office: Berkshire Hathaway HomeServices Arizona Properties.

$1,070,000
5 Beds ⋅ 5 Baths ⋅ 6681704 MLS
Fantastic price! Lowest price per sq ft in the area! This stunning home boasts 5 bedrooms, 4.5 baths, soaring 12-foot ceilings, and high-end finishes throughout. The kitchen features s/s appliances, a large island, and granite countertops. Highlights include a wet bar, a spacious great room, a next-gen option, and flexible space for both work and leisure. The primary suite offers a substantial walk-in closet, a luxurious bath, and a private exterior door. There are four more bedrooms, two of which are guest suites with their own entrances and baths. Outside, the property features a stunning pool and an expansive 1061 sq ft covered back patio, an extra-wide and deep 3-car garage w/ R.V. gate, and much more. Enjoy Arizona's finest sunsets, weather and local activities, including NASCAR and Spring Training. So much to offer in this beautiful custom home! Schedule today to view.

16490 W Watkins Street, Goodyear

Courtesy of West USA Realty. 623-942-4200 Selling Office: Best Homes Real Estate.

$1,090,000
3 Beds ⋅ 3 Baths ⋅ 6978043 MLS
Welcome to the Gem in The Palisades! Exclusive gated subdivision on over a half an acre in The Palisades in Estrella Community. Built by William Ryan Homes, known for their highly efficient, energy-saving design and thoughtful craftsmanship, this stunning residence offers 3 bedrooms + den, 2.5 baths, and an oversized tandem garage—perfect for extra storage or workshop space. Step outside to your private custom heated pool with powered cover and patio with integrated mister system, ideal for year-round entertaining. Enjoy access to the community recreation center with sport courts, blending active lifestyle amenities with tranquil living. Resort-style comfort meets everyday convenience in this must-see home.

11053 S Santa Margarita Drive, Goodyear

Courtesy of RETSY. 602-842-0000 Selling Office: Realty ONE Group.

$950,000
3 Beds ⋅ 3 Baths ⋅ 6867778 MLS
Luxurious Modern Living in Exclusive Vanderbilt Farms. An exceptional custom estate nestled on over an acre of irrigated land. Meticulously upgraded to reflect contemporary elegance, this home offers a rare blend of privacy, sophistication, and modern comfort—perfectly crafted for discerning buyers seeking a serene yet upscale lifestyle. From the moment you arrive, you'll be captivated by the grand curb appeal, featuring a professionally landscaped front courtyard and a custom wrought-iron entry door that sets the tone for the luxury within. Step inside to discover a sprawling open-concept floor plan where natural light pours across rich wood flooring and 20'' travertine tile,creating an inviting, airy ambiance throughout. Retreat to the expansive primary suite, featuring a spa-inspired bathroom with a walk-in shower equipped with dual shower heads, and a massive custom closet designed for luxury and function. Three additional generously sized bedrooms, including a versatile den/media room, provide ample space for family, guests, or a home office. Additional high-end features include: Coffered ceilings R-50 insulation for maximum energy efficiency Custom window treatments and blinds Extended 3-car garage with epoxy floors RV gate with easy access for all your toys or recreational needs Step outside to your private backyard oasis, where lush, irrigated landscaping offers endless possibilitiesadd a resort-style pool, a guest casita, or simply enjoy the wide-open space under Arizona's iconic sunsets. Located just minutes from top-rated schools, shopping, dining, major freeways, and Goodyear's best entertainment venues, this is not just a homeit's a lifestyle.

16386 W Papago Street, Goodyear

Courtesy of West USA Realty. 602-942-4200 Selling Office: Thrive Realty And Property Management.

$1,072,500
5 Beds ⋅ 4 Baths ⋅ 6700535 MLS
Welcome to your private desert oasis nestled in a gated community in Estrella. This premium hillside cul-de-sac lot offers breathtaking sunsets and mountain views! Impeccably designed & upgraded residence boasts the largest single-level plan by David Weekley. Gourmet kitchen features an oversized granite island, gas range and ample counter space with an impressive great room. Master bedroom has spacious spa bath with jetted tub, oversized tiled shower, walk in closet. Multi split floor plan w/plenty of versatility: den/office, guest suite & separate wing w/2 bedrooms, full bath, flex space and Lg bonus room/5th BR. Enjoy seamless indoor-outdoor living/entertaining w/16' slider opening to amazing backyard w/heated pool, fire pit, turf and pergola. 4 car tandem garage & paver driveway too!

11920 S 181st Drive, Goodyear

Courtesy of Real Broker. 623-223-1663 Selling Office: My Home Group Real Estate.

$1,030,000
4 Beds ⋅ 4 Baths ⋅ 6705718 MLS
**OASIS IN THE DESERT** Nestled within Estrella's premier Golf Canyon gated community, this beautifully master crafted TW Lewis home features 4 beds+den, 3.5 baths, bonus rm, pool, 3-car and 3500 SqFt of living space that exudes with luxurious fine finishes throughout, including: Open layout, wooden beamed ceilings, chef's kitchen, R/O, custom white & blue soft closing cabinets w/updated hardware, SS appliances, wood flooring, walk-through pantry, double ovens, shutters, custom iron front entry door, quartz counter tops, and a full wall of sliding glass doors opening to the backyard retreat. Primary Suite offers oversized master bath, hot water recirc pump, walk-in rain shower, and built-in custom walk-in closet cabinets. Large solar array (16.56 kW) combined with 2x6 construction and spray foam insulation covers nearly 100% of electricity use with low monthly lease. And best of all the backyard oasis is an amazing private retreat, a place to relax with family and friends year-round with covered patio, fireplace, outdoor firepit, sparkling PebbleTec pool, putting green, view fencing and mountain views; complete with pavers, travertine, cool decking, rain gutters and electric sun screens. Estrella offers golf, two clubhouses, a restaurant, nearby shopping, and even a star gazing tower (included are gyms, tennis courts, pickleball, pools, lakes, boating, fishing, hiking, biking and more). This is a truly MUST-SEE home!

18068 W Acacia Drive, Goodyear

Courtesy of Arizona Network Realty. 480-802-5799 Selling Office: West USA Realty.

$1,025,000
4 Beds ⋅ 4 Baths ⋅ 6827021 MLS
Executive, TW Lewis, semi-custom, basement home in the gated golf course community the Fairways at Estrella! If Ethan Allen, Tommy Bahama, and Tony Stark collaborated to create a home on a Jack Nicklaus designed golf course... 4,785 Sq Ft with pool and palms. ARIZONA SUMMER IS COMING! KEEP YOUR COOL! I17 kW owned solar including 2 Tesla Powerwall batteries with integrated inverters. Premium Gated Golf Course Community: On the 13th fairway of the Jack Nicklaus designed Golf Club of Estrella course. Surrounded by picturesque foothills. This original model home, built by semi-custom home builder TW Lewis, offers construction excellence intertwined with classic style and design. Set on a 10,612 sq ft lot in the heart of Estrella between the Starpointe and Presidio Residents Clubs Serene Green Backyard Oasis: Pebble-Tec pool with variable speed pump, natural stone waterfalls, and baja step. Sweeping views of the golf course and surrounding Estrella mountains. Covered patio with ceiling fan, recessed lighting and built-in surround sound speakers. Always green, low-maintenance synthetic turf, mature palm trees, landscape lighting package, raised garden bed, and wall flower garden. BBQ island and outdoor gas fireplace. Ultimate Solar System with Battery Storage: 17 kw, owned solar. Newly purchased $88,000 system. Connected in 2025. Owned solar means instant electric savings for you. 2 Tesla Powerwall batteries with integrated inverters for added convenience and even bigger savings. Most Coveted Kitchen: This chef's kitchen with stainless Viking appliances and gourmet serving island is the envy of all! 6-burner gas cooktop with vented hood, wall oven, microwave, and warmer drawers A built-in KitchenAid refrigerator. Dishwasher. Central prep island, abundant cabinetry, granite countertops, Province style hardwood cabinets by Oakcraft with crown molding, and stainless undermount sink. A raised rotunda dining nook with wood shutters. Tile backsplash and under cabinet lighting. Wrap around entertainment bar with pendant lighting. Butler's pass through and walk-in pantry. Light and Bright Entertainer's Basement: Built-in bar with upper and lower cabinetry, sink and beverage refrigerator. Custom media wall with display shelves and integrated speakers. Large sliding basement egress windows. Plank tile flooring. Two bedrooms and a fully remodeled bathroom with dual sink vanity and tile surround shower with a frameless glass door. Finished storage room. Sophisticated Design Elements: Stacked stone elevation. Pebble finished driveway. Mature landscaping with integrated hardscape. Courtyard boasts gated portico entry, cascading fountain, lighted, irrigated planters and palms. Coffered ceiling at foyer. Arched, lighted architectural niches throughout. Crown moulding. Seamless indoor / outdoor living with 16' sliding glass door from great room to covered patio. Hickory hardwood flooring. Wood shutters, recessed lighting, wall sconces, custom art lighting, and stacked stone feature walls. Wrapped corner windows at formal dining, dining nook and den. Floor to ceiling stone surround fireplace and media wall with lighted art niches at great room. More Remarkable Features: Owner's ensuite features spa-like walk-in shower with dual showerhead and linen closet at dry-off deck, jetted soaking tub, dual vanities each with individual sink, and dual custom closets. Block windows at tub and shower offer light and privacy. Extra deep laundry room with sink and cabinets. Loft-style tech center with two individual lighted work stations. Tesla car charging station. Epoxy garage flooring. Fire sprinkler safety system. Surround sound speakers inside and out. Energy saving sunscreens and motion sensors light bulbs in traffic areas. All appliances included. Updated carpet in main level bedrooms. HVAC 5 ton unit new in 2023. Estrella is a Top-Ranking, Master Planned Community with Highly Rated Schools: Estrella Mountain Elementary School (K-8), Westar Elementary School (K-8), and Estrella Foothills High School (9-12)! Golf Club of Estrella is a Troon managed, Nicklaus designed golf course. Retail offerings in Estrella include restaurants, coffee shops, medical and dental offices, and various other services. ***HOA FEES COVER RESIDENTS FREE USE OF ALL OF THE FOLLOWING***: 1. Lakes, Yacht Club Paddleboats, Sailboats & Kayaks! 2. Starpointe Resident's Club a 24,000 sq ft recreation center with Waterpark, Gym, Lap Pool, Game Rooms & Teen Club! 3. Presidio Resident's Club, an 18,500 sq ft recreation center new in 2017 with Heated Pool, Splash Pad, and State of the Art Work-Out Facility! 4. Pickleball courts at neighborhood parks! 5. FINS trail system with some of the Valley's most highly sought after Hiking and Biking!

18059 W Ocotillo Avenue, Goodyear

Courtesy of Realty ONE Group. 602-616-6502 Selling Office: Charity Realty AZ Corp.

$1,020,000
4 Beds ⋅ 3 Baths ⋅ 6698662 MLS
Enjoy views of Golf Club of Estrella's 3rd Fairway from the pool & spa on this nearly 1/3 acre lot as the sun sets over surrounding Estrella foothills. From the sophisticated, elevated-traditional interior design elements to the functional upgrades including dedicated electric vehicle chargers in the 3 car garage, no expense has been spared in the upgrading, updating and maintenance of this home. This executive home offers nearly $275K in upgrades throughout since 2019 include a 15 kW OWNED Sunrun Solar System with average monthly electric bills of $108.41 over the last year. New Pella Windows (2023), New 22 & 16 Seer A/C Units (2019), New White Oak Hardwood Flooring (2023), Updated Kitchen & Owner's Bath (2020), Updated Pool (2023). Click ''Documents'' & ''Home Highlights,'' for more *Turn-key purchase option. Furnishings and personal property available for purchase on a separate bill of sale.* ESTRELLA is a Top-Ranking, Master Planned Community with Highly Rated Schools: Estrella Mountain Elementary School (K-8), Westar Elementary School (K-8), and Estrella Foothills High School (9-12)! Golf Club of Estrella is a Troon managed, Nicklaus designed golf course. Retail offerings in Estrella include restaurants, coffee shops, medical and dental offices, and various other services. ***HOA FEES COVER RESIDENTS FREE USE OF ALL OF THE FOLLOWING***: 1. Lakes, Yacht Club Paddleboats, Sailboats & Kayaks! 2. Starpointe Resident's Club a 24,000 sq ft recreation center with Waterpark, Gym, Lap Pool, Game Rooms & Teen Club! 3. Presidio Resident's Club, an 18,500 sq ft recreation center new in 2017 with Heated Pool, Splash Pad, and State of the Art Work-Out Facility! 4. Pickleball courts at neighborhood parks! 5. FINS trail system with some of the Valley's most highly sought after Hiking and Biking!

18156 W Narramore Road, Goodyear

Courtesy of Realty ONE Group. 602-616-6502 Selling Office: Realty ONE Group.

$1,025,000
5 Beds ⋅ 4 Baths ⋅ 6659529 MLS
This gorgeous, private David Weekley home seamlessly blends style & functionality, exceeding expectation on this premium cul-de-sac mountainside lot. Gleaming designer-appointed features shine throughout, gracing this 5 bed, 3.5 baths, + study, 3 car, mountainside pool home. Bathed in natural light, the open-concept design is accentuated by well-placed windows & impressive 16-ft sliding glass door in the family room, blurring the lines between indoor & outdoor living. Embrace your inner chef in the gourmet kitchen, featuring top-of-the-line S/S GE appliances, expansive island illuminated by pendant lighting, & abundant storage in walk thru pantry. With over $250k in upgrades thru out the travertine backyard is set to impress with a stunning salt water pool with private mountain views

11921 S 181st Drive, Goodyear

Courtesy of Realty ONE Group. 480-577-3918 Selling Office: Coldwell Banker Realty.

$967,575
4 Beds ⋅ 3 Baths ⋅ 6986550 MLS
Stunning, barely lived-in home designed for seamless indoor-outdoor living and unforgettable entertaining. Expansive sliding glass doors open the main living space to a resort-style backyard overlooking the golf course. Enjoy a heated pool and spa surrounded by multiple electric fire pits, two additional fire pit lounge areas, a beautiful gazebo, and covered decking creating the ultimate outdoor retreat. more...... Inside, the home features a spacious open-concept kitchen, an oversized entertainment/game room, and a private study/office. The 3-car garage includes a Tesla charger and a dedicated utility room for added functionality. Located in a highly sought-after community offering golf, pickleball, tennis courts, a resort-style pool, and a children's playground, this home delivers the perfect blend of luxury, lifestyle, and convenience. Offered fully furnished, this home is truly move-in ready and ideal for both everyday living and hosting in style.

18123 W Desert Sage Drive, Goodyear

Courtesy of My Home Group Real Estate. 480-685-2760 Selling Office: Real Broker.

$975,000
4 Beds ⋅ 4 Baths ⋅ 6782154 MLS
A true oasis awaits you, nestled in the gated Golf Canyon community of Estrella Mountain Ranch. This exceptional single-level residence spans 3,500 square feet of luxury living with high-quality upgrades throughout. Within walking distance to the golf course, it sits on a premium lot with a true 3 car garage. Magazine-recognized backyard retreat, with heated waterfall pool & spa, a splash pad for the kids, a putting green, and gas fire pit. Oversized designer outdoor kitchen and pergola, complete with travertine and stonewalling, creating an immaculate blend of indoor and outdoor living. New roof (March), owned solar panels (July), water softener system, and meticulous craftsmanship throughout. A rare gem that combines elegance, comfort, and sustainability in one extraordinary package.

18119 W Acacia Drive, Goodyear

Courtesy of HomeSmart. 602-230-7600 Selling Office: Realty ONE Group.

$1,000,000
5 Beds ⋅ 4 Baths ⋅ 6695595 MLS
Your dream home is here! Nestled on a corner lot in Estrella, this stunning 5-bedroom home is the perfect one for you. You'll be greeted by a well-maintained desert landscape, a spacious 3-car garage, and an RV gate. The interior features sleek stone floors, a soothing neutral color palette, and tasteful wood pillars. Wall niches add a touch of sophistication, while the spacious living room boasts exposed wood beams and a cozy corner fireplace. The kitchen is a chef's dream with ample cabinet space, stainless steel appliances including wall ovens, a pantry, granite counters, a stone backsplash, recessed lighting, a bay window, and a large center island with a breakfast bar... The main bedroom is a true retreat, featuring exposed wood beams and a chic ensuite with dual vanities, a jetted tub, and a walk-in closet. Each bedroom offers private backyard access, ensuring a personal escape for everyone. The garage includes a built-in workshop for hobbies and projects. Outdoors, the charming backyard promises relaxation and entertainment with a covered patio, multiple sitting areas, a refreshing pool, a Ramada, a built-in BBQ, and stunning views of sunsets and mountains. This is ready to provide a luxurious living experience. Estrella is truly one of a kind and is a 15 minute walk to South lake park with a pickelball court, basketball court, playground, covered picnic areas, and sand volleyball. Plently of walking trails around the lakes, residents clubs, restaurants and exercise facilities to complete the experience!

18650 W San Ricardo Drive, Goodyear

Courtesy of AZ Flat Fee. 480-771-1511 Selling Office: Realty ONE Group.

$1,000,000
4 Beds ⋅ 4 Baths ⋅ 6703066 MLS
A true gem in the desert! This 4300 square foot home is nestled on a premium 1.19 acre lot at the base of the Foothills mountains in the amenity rich community of Estrella Mountain Ranch. Every room of the home on the main level boasts mountain views from the quiet cul-de-sac lot. The chef's kitchen features top of the line appliances including: Viking stainless steel oversized double oven with six burner gas stove top, warming drawer, trash compactor and dual dishwashers. Kitchen features breakfast bar with seating of up to six and is conveniently situated between the living room, eat in kitchen nook, and formal dining room to ensure effortless flow of the home. Home boast a split floorplan featuring soaring 12 foot ceilings and dedicated home office. Master retreat includes oversized bedroom with fireplace, expansive dual master closets and en suite complete with dual vanities, make up counter, separate tub and walk in shower & linen storage. In the basement you will find an additional two bedrooms, bathroom and a bonus living / entertaining space including dry bar complete with mini fridge. The expansive backyard is the epitome of AZ outdoor living and an entertainers paradise that features extended travertine patio, private pool, dual firepits, water feature, private basketball court and a covered BBQ with built in grill & fridge and counterspace fit for a pit master. The coveted community of EMR features two resident centers with fitness centers, restaurants and heated pools alongside breathtaking walking trails and family driven activities monthly. Don't miss out on your opportunity!

9186 S San Pablo Drive, Goodyear

Courtesy of My Home Group Real Estate. 480-685-2760 Selling Office: My Home Group Real Estate.

$997,500
3 Beds ⋅ 4 Baths ⋅ 6670387 MLS
Luxury meets tranquility in this stunning David Weekley home in Estrella's premier gated golf course community! Fabulous lot w/hillside views! A courtyard & elegant entry hall draw you into an open floor plan overlooking a lush garden oasis. The kitchen is a chef's delight: high end GE appliances, alder & glass front cabinetry, expansive island w/cabinet storage & pendant lighting, granite counters & large walk-in pantry. Office w/glass French door entry or perfect 4th bdrm. The sumptuous owner's retreat features a barn door entry to a spa-style ensuite w/over-sized walk-in shower, luxurious soaker tub & separate vanities. Outside awaits a relaxing escape & entertainer's dream: sparkling pool & spa, lots of travertine decking & multiple places to gather & savor spectacular sunsets. Ahh! Estrella's wonderful lake community w/unbeatable value-for-money amenities features 2 man-made lakes w/walking paths, 2 residents' centers (Starpointe & The Presidio), each w/its own café/restaurant, fully equipped fitness centers & swimming pools. Also available is a lap pool, fabulous splash waterpark, basketball, volleyball, tennis & pickleball courts + multiple parks, boating, fishing, miles of hiking trails, bike paths & more! You'll find one of the valley's top golf courses in Estrella - a Jack Nicklaus designed, Troon managed course w/discounted green fees offered to residents. Don't miss out on this wonderful home! Come & experience the glorious lifestyle that is Estrella!!

18164 W Desert Sage Drive, Goodyear

Courtesy of Realty ONE Group. gale4homes@gmail.com Selling Office: Realty ONE Group.

$999,000
4 Beds ⋅ 4 Baths ⋅ 6985959 MLS
Highly customized 2017 David Weekley single-level home with over $225,000 in upgrades & improvements. Features 4 bedrooms, 3.5 baths, study, formal dining, and 2.5-car garage with epoxy floors, built-in cabinets, overhead storage & EV charger. Dramatic custom ironwork entry. Chef's kitchen has premium white cabinetry, granite counters, large island, new dishwasher & stainless appliances. Upgrades include new tankless water heater, water softener, RO system & owned solar. Custom entertainment center & custom closets in master + 2 bedrooms. 12' multi-slide door opens to backyard with over $200k invested: heated pool, pergolas, pavers, lighting, sound system, turf & mountain views.

18115 W Wind Drift Drive, Goodyear

Courtesy of My Home Group Real Estate. 602-399-2748 Selling Office: West USA Realty.

$1,022,548
5 Beds ⋅ 4 Baths ⋅ 6771005 MLS
BRAND NEW Constructionwith NO HOA! Stunning Modern Farmhouse on a 1 ACRE LOT FENCED w/ Horse Privileges. 4 Car Side Entry Garage - GUEST LIVING w/ Seperate Entry. Gourmet Kitchen w/ WOLF APPLIANCES, high-end Cabinets w/ 42'' uppers, White Quartz Countertops, 36'' GAS Cooktop, Built-in Stainless Steel PULL DOWN Microwave & Wood Plank Tile Floors. Stunning Master Bathroom w/ Freestanding Soaking Tub, BEACH ENTRY Modern Glass Shower and Beautiful Double Vanities. Exceptional Energy Efficient - Spray Foam Insulation, Premium Trane 14 seer AC units & High-end Windows. Superior Construction & Craftmanship - Premium Roofing System, Premium Synthetic Stucco & more! $5,000 to Buyer at Close of Escrow which shall be used towards Buyer installing a water filtration system. EST. COMPLETION FEB/MARCH.

18069 W Amber Drive, Goodyear

Courtesy of Realty ONE Group. 480-321-8100 Selling Office: eXp Realty.
$1,040,000
4 Beds ⋅ 4 Baths ⋅ 6682366 MLS
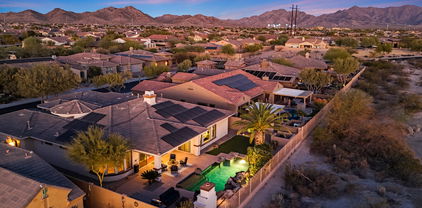
Immerse yourself in luxury in this modern marvel with a recent $500k transformation adorned with inviting hardwood floors & designer touches, creating a warm yet sophisticated ambiance. Your own Culinary Sanctuary in this stunning gourmet kitchen, designed with exceptional entertaining in mind. Sub-Zero appliances, Dual Oven Wolf Range, 70+ cabinets & Cambria counters, the pièce de résistance? An exquisite 17.5-foot island with a built-in sliding butcher block - a chef's dream come true! Modern finishes include: Rustica office barn doors, luxury laundry room, Showplace Cabinetry, architectural beams & more. The open floor plan flows into the sprawling backyard with a pebble-tec pool, grassy lawn, gated garden, built in BBQ, outdoor fireplace on a impressive irrigated acre+ lot.

16438 W Durango Street, Goodyear

Courtesy of Realty ONE Group. 480-577-3918 Selling Office: Inspired Real Estate Life.

$975,000
5 Beds ⋅ 5 Baths ⋅ 6609861 MLS
1st Place Blue Ribbon Award, Exquisite Entertainer's Dream invites you to Majestic Architecture, Impressive Coffered Ceilings, Upscale Lighting, Custom Medallion, Bordeaux Travertine Flooring & Niches~ Opening to Chef's Kitchen: Upscale Cabinetry, Granite, 5 Burner Gas Stove, Hood, Pot Filler, Thermador Appl., Wine Bar, Massive Pantry. Elegant Dining. Greatroom beckons to Resort Oasis Backyard~ Mountain Views, Sparkling Pool, Waterfall, Putting Green, Relaxing Firepit, Extensive Covered Patio! Imagine: 4 En~Suites, 5thBedroom flexes~ Den/Office! Elegant Primary En~Suite: Wood Flooring, Double Sided Fireplace, Jetted Tub, Snail Shower, Custom Vanities, Room sized Closet! Courtyard Entry into Guest En~Suite, New Ext Paint, Newer AC! Oversized 3 Car Garage. Award Winning Estrella & Goodyear. Elegant Home Nestled in the Custom Home Subdivision of " the Retreat", minutes from South Lake Park on a quiet cul-de-sac, mountain view lot, in the foothills of the Estrella Mountains! Enter through your Inviting Courtyard with a relaxing Fountain & Sitting Area providing optional private entry into the Guest En~Suite. Or stroll through your Grand Stack Stone Arch Entry into your Gorgeous Oversized, Solid Alder Front Door inviting you into Beautiful Dining Room with Custom Niches or into your Greatroom adorned with an Impressive Stack Stone Cozy Fireplace to relax watching your favorite movie. Additionally, the Media Center in the Greatroom provides extra Storage and a wonderful optional Buffet area for entertaining. Desirable Split Floorplan is perfect for privacy and guests. The Secondary En~Suite with its own private entrance, along with Four En~Suite Bedrooms provides you with endless options. Primary En~Suite and Bedroom 4 have French Doors opening to your Resort Oasis Backyard. Enjoy your morning coffee watching the magnificent sunrise, or maybe relax around the firepit roasting smores! Unwind on your Baja step relaxing with a glass of Iced Tea! Imagine floating in your pool, gazing up at the stars in your beautiful pool! Impressive Appointments Include, Huge Laundry room with Utility Sink, Extensive Counters, 19 Cabinets, 4 Drawers ~ like getting a second pantry for storage! List of upgrades so long, they are Notated in Features/ Upgrades Document located on MLS Documents Tab! Estrella has amazing HOA amenities included in your low HOA dues! 50+ Miles of Hiking & biking trails, 35+ parks, waterpark, heated pools, Lap Pool, 2 Lakes, Yacht Club with free resident boating, fishing, Troon, Niklaus golf course, tennis, pickleball, basketball, volleyball, horseshoe pit, covered BBQ ramadas and pavilion, playground equipment, splashpad, BMX park, sporting fields, just to name a few of the Incredible Amenities. Starpointe Residents' Club offers incredible, gourmet lakeside dining at Lakeside Grill Estrella, as well as: weekend brunch, happy hour on the patio, gazing at unsurpassed sunsets. Starpointe is second to none: complete with a waterpark, heated lap pool, cafe, library, fitness center, youth club, meeting rooms for rent.Enjoy a family Wedding or Reunion at Starpointe's event rooms or lawn gazing to the spectacular fountains and the glistening lake. HOA features community events at both Clubhouses! Also included in your dues, Presidio Residents Club featuring a year-round heated pool with splash pad, outdoor showers, mountain views, beautiful social space, sports/ recreation game room with pool table and multiple TVs, great room with fireplace, demonstration kitchen, event lawn, fire pits to relax by, 3400sf, state of the art fitness center, community game/entertainment room perfect for sporting and family gatherings located in Presidio Club. The Cantina, Mexican Restaurant has incredible Mexican food, all fresh braised meats with homemade salsa, sauces, dressings made in house. Cantina includes TV's to watch sporting games, a beautiful patio with amazing views and also hosts free music entertainment! Join in on organized activities via the HOA, some included at no cost, others a minimal fee. Two picturesque lakes, and beautiful backyard displaying one amazing sunrise and sunset after another, are just a few of the reasons to choose this magnificent home. You name it! Estrella is known to be the best value out there when comparing HOA amenities and costs! It's the ideal place for young professionals, singles, active families, and retirees with convenient access to Route 303, I10 and 101. Estrella located in Award Winning Goodyear, named number seven "Best US Cities to Live" by 24/7 Wall Street. Goodyear was the recipient of prestigious national awards in 2008: All American City Award and the National Civic League and City Livability award from the US Conference of Mayors. Goodyear's focus is on Commerce, Livability, Healthcare and Education. Goodyear was also named #22 in the best 100 cities to reside. New Goodyear Civic Square, showcasing wonderful New Georgia Lord Library, City Offices, City Square for outdoor events, music, plays, etc! There is room to Grow for Goodyear to add around the Civic Square more Restaurants and Retail. Goodyear Recreation Campus Now Open! Multiple Sporting Parks including popular Pickleball, Fitness, BB Court, Tech Room, Water Park, Swimming Lessons! Community Events, Classes, & Celebrations. Goodyear's Largest Christmas Tree Displayed! In addition, many companies that have made Goodyear their home: Amazon, Microsoft, Boeing, Ball Corporation, Aldi, Macy's, Wolf - Subzero, Huhtamaki, REI, Dicks Sporting Goods, Ferrero Rocher, Anderson Windows, Fed EX, UPS, Hobby Lobby, Data Tech Centers! Goodyear has a commitment to bringing industry into the area for local job growth. Sports fans flock into Goodyear watching games at Goodyear Ballpark, home of Spring Training for Cleveland Guardians and Cincinnati Reds. The Goodyear ball field also partners with the community for incredible festivals, as well as for graduation and city events. Many travel from all over the US and other countries to be cared for at the Cancer Treatment Center of America (now City of Hope) located its Western Regional Medical Center within the city's Medical Innovation Corridor of Goodyear! Goodyear is education focused and now the home of Franklin Pierce University and Columbia University. Make Goodyear and this Stupendous home your new full-time home or perfect winter retreat!

11134 S Quinn Drive, Goodyear

Courtesy of West USA Realty. 623-942-4200 Selling Office: West USA Realty.

$965,000
4 Beds ⋅ 3 Baths ⋅ 6728687 MLS
This expansive home boasts over 3,314 square feet of living space, featuring 4 bedrooms plus an office/den, situated on a corner lot spanning over an acre of land. In addition to the main 3-car garage, there is a separate RV garage 40 x 30 with extended additional 1-car garage. The home offers a desirable north-south exposure and includes a spacious master bedroom with a split floor plan. The master bedroom includes double sinks, a beautiful walk-in shower, and a separate jetted tub. The property is serviced by city water and includes irrigation. Perfect chef's kitchen is equipped with stainless steel appliances, granite countertops, a gas cooktop, and a reverse osmosis water system with ice connection. Home has central vacuum plantation shutters. Outdoor amenities are exceptional, highlighted by an Olympic-size pool, a separate spa with dual equipment and heaters, and solar panels that are fully paid off. Inside, the home features a gas fireplace, luxurious travertine flooring, and has been freshly painted both inside and out. The windows are adorned with plantation shutters, and an oversized patio extends the living space. Overall, this home combines spaciousness, luxury, and practicality, making it an ideal retreat for comfortable living and entertaining.

16497 W Yuma Road, Goodyear

Courtesy of Citiea. 480-870-3119 Selling Office: LPT Realty, LLC.

$990,000
5 Beds ⋅ 4 Baths ⋅ 6989833 MLS
Your Amazing Casa on Acacia! Sparkling Single Level Model Perfect Popular David Weekley Home!! Multi-split floorplan 5 bedroom 3.5 Baths plus Office Area, 3-car tandem, Large Front Courtyard, Large Covered South Back Patio. ROOF 2 years NEW and transferrable to New Owner. OWNED SOLAR Free and Clear. Customized Kitchen Centric Home with Modern White Cabinets with HUGE Island and TONS of Storage, Light Granite, Stainless Steel Appliances, Under Cabinet lit Crystal look Glass Backsplash with muted tones compliment the Stylish Design. Pass through Serving center at Formal Dining. Cozy Family Multi Purpose ''Office/Crafts/Reading Nook'' with South exposure with views of the lush easy care backyard. MASSIVE Primary Suite with Expansive Walk in Shower, Soaking Tub Dual Sinks CLOSET STORAGE A MORE. Every Private Bedroom has plenty of storage! The "Work Out Room" with double glass doors with strong offer the equipment could convey. The Large Vein SHUTTERS Accent the Front of the home including the front Courtyard with French Doors. Wall of Glass at Great Room creates the Upscale Feel found in Custom Homes. Custom Cabinetry built in at Great Room. Thoughtful Drop Center at Garage entry, Pavers from the Front Courtyard to Back Patio and wrap around the home! NO CARPET ALL Light and Airy Modern Tile, 8' Foot Doors, EXTERIOR Freshly painted 2026 to complete the facelift and Like New MODEL HOME FEEL. She's a beautiful Home waiting for YOU!

18107 W Acacia Drive, Goodyear

Courtesy of RE/MAX Premier. 480-892-5300

$860,000
5 Beds ⋅ 5 Baths ⋅ 6756359 MLS
Custom 5 bed, 4.5 bath home in Estrella! This amazing home offers a 3 car garage with custom wood doors, RV gate, gated entry to courtyard, & custom-built iron door. The fabulous interior boasts open floor plan w/family and dining areas, fireplace, wet bar, den great for an office, & loft with home theater & balcony exit perfect for an entertainment area. The gourmet kitchen is comprised of stainless steel appliances, staggered alder cabinets w/crown molding, tile backsplash, granite counters, & large island with breakfast bar. The master bedroom has private exit, plantation shutters, lavish bath, his & her sinks w/travertine, jetted tub, step-in steam shower, & walk-in closet. The stunning backyard features an extended covered patio and a refreshing pool & amazing views!!

11280 S Wilson Lane, Goodyear

Courtesy of Keller Williams Realty Sonoran Living. 480-948-3338 Selling Office: My Home Group Real Estate.

$910,000
3 Beds ⋅ 4 Baths ⋅ 6812882 MLS
**PRICE REDUCTION** UNBELIEVABLE VALUE for this stunning David Weekley home on a rare private lot by the 2nd tee in prestigious Golf Canyon! Fabulous Estrella mountain views!! Luxury meets tranquility from the courtyard & elegant entry hall leading into an open floor plan overlooking a lush garden oasis. The kitchen is a chef's delight: GE Café & Monogram appliances, maple cabinetry, expansive island w/cabinet storage & pendant lighting, granite counters & large walk-in pantry. The sumptuous owner's retreat features a barn door entry to a spa-style ensuite w/over-sized walk-in shower, luxurious soaker tub & separate vanities. Outside awaits a serene escape & entertainer's dream: sparkling pool & spa, full outdoor kitchen, lots of travertine decking & multiple places to enjoy spectacular sunrises. So many upgrades & features to share! Be sure to check the documents tab for detailed info, floor plan & builder features. Highlights include: * Top of the line construction * New roof underlayment 2023 with transferable 10-year warranty * 10' executive ceilings & 8' tall doors throughout * Premium wood floors in main living areas with 5 ¼ " baseboard * Plantation shutters + remote controlled Levelor blind window treatments * Fabulous tray ceiling with custom beams in great room * 16' double door slider to covered patio perfect for outdoor-indoor living * Barn door entry to spa-style ensuite connecting to laundry room * Sophisticated formal dining room or office/study - or perfect for a piano! * Bonus retreat/flex area ideal as an office, teen space or reading/TV room * CFD special assessment bond paid in full! * Some furniture & furnishings available via separate bill of sale. Estrella offers unbeatable value-for-money HOA amenities. Two residents' centers feature fully equipped fitness centers, a lap pool, fabulous splash waterpark, pools (one heated!) & basketball, volleyball, tennis & pickleball courts + boating, fishing, hiking trails, bike paths and more! You'll find restaurants in each: The Lakeside Grill at Starpointe & The Cantina at The Presidio. The Welcome Center at the Star Tower entrance to Estrella offers Café Bebida, a perfect meeting place for coffee & pastries or a delicious gelato! Estrella is home to one of the valley's top golf courses - a Jack Nicklaus designed, Troon managed course with discounted green fees offered to residents. Opposite Starpointe, you'll find Estrella's commercial center with services on offer to accommodate all wants and needs. See it, love it, live it!

18111 W Desert Sage Drive, Goodyear

Courtesy of Realty ONE Group. gale4homes@gmail.com Selling Office: Realty ONE Group.

$975,000
4 Beds ⋅ 4 Baths ⋅ 6598505 MLS
Be the proud owner of this stunning 4-bedroom home located in a coveted corner lot in Estrella Mountain Ranch with owned solar. It boasts a stone-accented façade and a generous 3-car garage. Inside, a spacious floor plan reveals sleek tile floors, contemporary recessed lighting, and a pre-wired surround sound system. The heart of the home, a sprawling great room, is tailor-made for sophisticated entertaining. The gourmet kitchen is a chef's delight, featuring chocolate-stained cabinets, gleaming granite countertops, a classic subway tile backsplash, top-of-the-line SS appliances, and a roomy walk-through pantry. Wine connoisseurs will appreciate the integrated wine rack. Central to the kitchen is a large island, complete with a cozy breakfast bar. The main bedroom, a luxurious retreat, offers a chic ensuite - complete with dual vanities, a deep soaking tub, and a spacious walk-in closet. Additional spaces like a bonus room and a flexible den provide the perfect setting for an office or an artist's studio. Outdoors, find your paradise. The relaxing backyard is accentuated with a sheltered patio, an inviting Ramada, and a crystal-clear sparkling pool. As part of a vibrant community, enjoy access to a plethora of amenities, including an additional pool, spa, a pristine golf course, and more. This gem truly is the epitome of refined living. Don't miss the chance to call it your home!

11933 S 181st Drive, Goodyear

Courtesy of West USA Realty. 602-942-4200 Selling Office: Redfin Corporation.

$968,000
4 Beds ⋅ 4 Baths ⋅ 7000803 MLS
Absolutely stunning from the moment you arrive--beginning with the private pavered courtyard entry and custom-designed steel security gates--this exceptional David Weekley Coletta model is perfectly positioned on a premium view lot backing to a large wash, offering rare privacy and serene desert surroundings. Located in the highly sought-after gated golf course community of Golf Canyon, this home combines luxury, comfort, and impeccable care. Offering approximately 3,500 sq ft, the thoughtfully designed floor plan features 4 bedrooms, including a private guest suite, 3.5 bathrooms, a dedicated office, and versatile den/flex space. The expansive great room showcases 10' ceilings, 8' doors, abundant energy-efficient windows, and a dramatic 16' sliding glass wall, creating seamless indoor-outdoor living filled with natural Arizona light. The gourmet chef's kitchen is an entertainer's dream, featuring rich espresso cabinetry with accent lighting, stainless steel appliances, an oversized quartz island, and an impressive 10+ ft walk-through pantry. Throughout the home, you'll find beautiful extra-wide plantation shutters, designer 6x24 plank flooring, upgraded tile work, and plush carpeting in all the right places. Step outside to your private resort-style backyard retreat, complete with a travertine pool deck, heated/cooled pool with waterfall feature and in-pool cleaning system, two pergolas for shaded lounging, and a fully screened Arizona Room--perfect for enjoying Arizona living year-round. The 3-car garage with 4' extension is equally impressive, featuring epoxy flooring, built-in storage racks, and additional shelving. Additional upgrades include new roof underlayment (2023) with transferable 10-year warranty, gutters and French drains, exterior and wall paint completed February 2024, reverse osmosis system, water softener, and a fully integrated smart home/security system with remote access to thermostat, garage doors, and pool controls. This home has been meticulously maintained by exceptionally responsible homeowners, and the pride of ownership is evident throughout. Opportunities to own a home cared for at this level--on a premium lot in a gated golf community--are truly rare.

18109 W Wind Drift Drive, Goodyear

Courtesy of Realty ONE Group. 623-552-3773 Selling Office: Realty ONE Group.

Copyright 2026 Arizona Regional Multiple Listing Service, All rights reserved. The data relating to real estate for sale on this website comes in part from the Arizona Regional Multiple Listing Service. All information deemed reliable but not guaranteed and should be independently verified. All properties are subject to prior sale, change or withdrawal. Neither listing broker(s) nor Arizona Regional Multiple Listing Service shall be responsible for any typographical errors, misinformation, misprints and shall be held totally harmless.

The data relating to real estate listings on this website comes in part from the Internet Data Exchange (IDX) program of Multiple Listing Service of Southern Arizona. IDX information is provided exclusively for consumers' personal, non-commercial use and may not be used for any purpose other than to identify prospective properties consumers may be interested in purchasing. Listings provided by brokerages other than Loving Phoenix Team | Real Broker are identified with the MLSSAZ IDX Logo. All Information Is Deemed Reliable But Is Not Guaranteed Accurate. Listing information Copyright 2026 MLS of Southern Arizona. All Rights Reserved.