Refine Search
Sort by
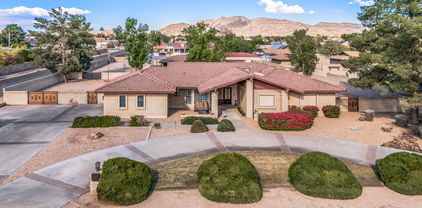
4316 W J J Ranch Road, Glendale
$900,000
4 Beds ⋅ 3 Baths ⋅ 7015462 MLS
Welcome to this gorgeous home situated on almost 1/3 acre tucked away in a quite cul-de-sac in sought after JJ Ranch. 4 bedrooms, 2.5 bath (one jack and jill with bedrooms 1 and 2), OWNED SOLAR, RV GATE and PARKING with RV HOOK UPS including 50 AMP power hook up and sewer. Over $100k has been put into this incredible backyard offering a beautiful pool, outdoor kitchen, lemon, orange, lime and tangelo trees, new synthetic turf yard and lush landscape throughout. The kitchen includes custom cabinets offering TONS of storage, a gas cook top, double ovens, walk in pantry and island opening up to the great room! The interior of this home boasts custom cabinets throughout with lots of closet space. Laundry room includes washer, dryer, cabinets by Classy Closets, refrigerator and sink.

4316 W J J Ranch Road, Glendale

Courtesy of Real Broker. 480-442-9868 Selling Office: My Home Group Real Estate.

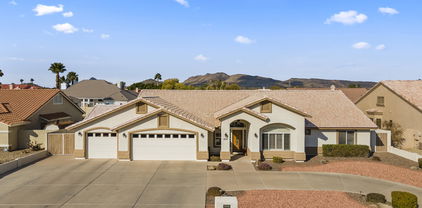
4432 W Questa Drive, Glendale
$996,282
4 Beds ⋅ 4 Baths ⋅ 6599673 MLS
Professionally designed structural home, ready for your interior design selections! Alameda is an all-single level community conveniently located near freeway access and Norterra shopping center. Gourmet kitchen with gas cooktop, hood vent, built in microwave and double wall ovens, granite countertops, walk-in pantry and 42'' upper cabinets. The luxury bath has double sinks, walk-in shower and large soaking tub. 3 secondary bedrooms, one with on-suite attached bath, surround an activity room providing additional space. Large open floor plan with 15' multi-slide door opens to a large, covered patio. Enjoy your spacious backyard in this N/S facing, oversized corner lot. *Prices subject to change, photos may be of a home or virtually staged, actual home, actual home will vary.

4432 W Questa Drive, Glendale

Courtesy of K. Hovnanian Great Western Homes, LLC. 877-546-8669 Selling Office: My Home Group Real Estate.

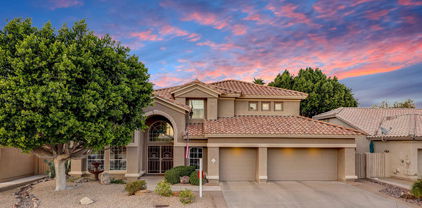
4424 W Questa Drive, Glendale
$918,540
4 Beds ⋅ 4 Baths ⋅ 6604305 MLS
Situated in the highly desirable Alameda community, conveniently located just a few miles from freeway access and the Norterra plaza. This Sedona home features a kitchen that is a culinary enthusiast's dream, with a gas cooktop, a stylish hood vent, a built-in microwave, double wall ovens, granite countertops, a walk-in pantry, and 42'' upper cabinets. The luxurious bathroom includes double sinks, a spacious walk-in shower, and soaking tub for ultimate relaxation. 3 secondary bedrooms, one with ensuite bath, surround an activity room, providing additional space for your needs. The open floor plan is remarkably spacious, with a 15' multi-slide door in the great room that connects to a generous covered patio. ***Prices subject to change, photos may be of model home or virtually staged.

4424 W Questa Drive, Glendale

Courtesy of K. Hovnanian Great Western Homes, LLC. 877-546-8669 Selling Office: Highgarden Real Estate.

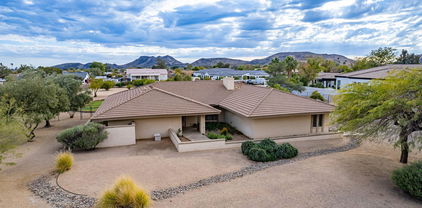
22381 N 65th Avenue, Glendale
$900,000
4 Beds ⋅ 3 Baths ⋅ 6757895 MLS
Stunning Golf Course Lot located within the premier community of Top of the Ranch within Arrowhead Ranch! This extensively remodeled home has top of the line everything with meticulous attention to quality and construction. The new 17' panoramic telescoping doors leading to the backyard have a lifetime warranty, complete w/brand new adjustable screen and interior mechanical sun shades. The backyard is a dream oasis w/ built-in BBQ Island, with gas grill & griddle, newly renovated heated pool & spa, synthetic lawn, lovely pavers with seating areas overlooking the golf & mountain views! Extended covered patio w/ motorized retractable awnings on wind sensor. The chef's kitchen includes a Wolf 6 burner range, double Wolf ovens, Wolf island undermount microwave, new Asko Dishwasher, custom cabinetry with a pullout pantry, built in Subzero fridge, Subzero freezer drawer and Wolf warming drawer. The kitchen/family room is perfect for large family gatherings, as it has a large island with bar stool seating, and room for a breakfast table. New wood & metal clad french doors added to the family room also with retractable screens. Guest quarters (3 bedrooms) are separate from the primary suite. All baths have been fully renovated with custom vanities, kohler toilets, new plumbing fixtures, Quartz counters, and new shower tiles. You will love the oversized walk in shower with dual sprayers, easy for giving pets baths too! Home is ready for anything, with plenty of storage and a brand new 24kw Generac gas powered generator that will power the entire home in seconds. New roof, new windows, 2 Trane AC units, Air purification filters, Soft water, R/O + whole house carbon filter water system. Only the best in this home, you won't want to pass up. Close to the 101, great restaurants, AJ'S Fine Foods, Arrowhead Golf & sporting events.

22381 N 65th Avenue, Glendale

Courtesy of RETSY. 602-842-0000 Selling Office: eXp Realty.

5613 W West Wind Drive, Glendale
$897,741
6 Beds ⋅ 4 Baths ⋅ 6834142 MLS
HOT OFF THE PRESS! NO HOA! HUGE LOT! Upgrades galore! Curb appeal that'll make everyone green with envy and views that scream, 'Wow!' Feast your eyes on this stunning 6-bedroom wonder, offering space for everyone to stretch out! Custom Iron Doors lead you to a grand entrance. The Great Room is an architectural delight. The backyard's fit for royalty, think large covered patio, sparkling pool, cozy above-ground spa, built-in grill, professional turf, and fancy stamped concrete walkways! Those industrial-strength HVAC units? They'll keep you chill in summer and toasty in winter! With a first-floor master ensuite, a guest bedroom with bath, and space for a gym, this is the ultimate Next Gen paradise. Upstairs, enjoy a theater room, loft, and even more bedrooms and baths! A Must See!

5613 W West Wind Drive, Glendale

Courtesy of Realty ONE Group. 602-402-9215 Selling Office: Berkshire Hathaway HomeServices Arizona Properties.

4637 W Misty Willow Lane, Glendale
$900,000
4 Beds ⋅ 4 Baths ⋅ 7063171 MLS
Stop Scrolling! This is the home everyone says they're looking for... but can almost never find. From the street, you'd never guess what standout feature this incredible home has that almost never comes available in this area. It isn't just the brand-new roof or the newer HVAC. It isn't only the beautifully updated kitchen, the open layout, or the stunning floor-to-ceiling brick fireplace. It isn't even the romantic primary suite with soaring ceilings, its own fireplace, and a beautifully updated spa-inspired bath. And it doesn't stop there. Outside, you'll find an oversized backyard built for Arizona living, complete with a sparkling pool, room for kids and pets to play, an RV gate, Storage Shed, and the freedom that comes with no HOA. Then you discover the feature that really changes everything. The kind of space that's perfect for movie nights, game days, holiday gatherings, multi-generational living, or simply giving everyone room to spread out. It's the type of thing that has kids shouting, "Best House Ever!" and parents wondering why they don't see more homes like this. Some homes offer more space. Some offer more freedom. Some offer more peace of mind. Finding all three in one and so much more in a meticulously maintained home at tremendous value is rare. Come experience it for yourself. If you've been waiting for a home that truly delivers for the entire family, your search may be over.

4637 W Misty Willow Lane, Glendale

Courtesy of Citiea. 480-870-3119

24431 N 45th Lane, Glendale
$885,000
4 Beds ⋅ 3 Baths ⋅ 6642261 MLS
Welcome to your dream home in the heart of the Upper West Side! This custom-designed residence with no HOA is nestled near freeways, hiking trails, local shopping, and parks, offers the perfect blend of luxury and comfort. Located within the prestigious Deer Valley School District, this meticulously cared-for home is a true gem. As you step inside, the chef's kitchen beckons with its high-end appliances, custom cabinetry, and spacious island that is perfect for both culinary adventures and casual gatherings. The updated bathrooms, custom built ins, fireplace, and well-designed floorplan provide a touch of modern elegance and functionality. Car and outdoor enthusiasts will appreciate the convenience of a 2-car garage, as well as the added bonus of an RV garage—an invaluable feature.

24431 N 45th Lane, Glendale

Courtesy of Brokers Hub Realty, LLC. jenn@jennjenkins.com Selling Office: US Premier Real Estate.

5542 W Alameda Road, Glendale
$899,000
4 Beds ⋅ 3 Baths ⋅ 6925413 MLS
Rare Northwood Glen Semi-Custom Home, with RV Garage, No HOA, Loaded with Upgrades on just under half an acre lot! This is the opportunity you've been waiting for! Welcome to Northwood Glen, one of the most desirable non-HOA neighborhoods, offering privacy, space, and flexibility for all your toys and hobbies; including a massive detached RV garage and ample additional RV parking. Home Features: 4 bedrooms (or 3 + den/office). Light and bright split floor plan with over 2,300 sq ft and pride of ownership shows throughout with granite countertops, custom wood shutters, and much more. Backyard Entertainer's Paradise includes an oversized covered patio, Pebble Tec play pool with rock waterfall and newer cool decking, built-in propane beehive fireplace with seating, lush grass area for pets and kids, mature citrus trees (lemon, orange, grapefruit). This home checks all the boxes: space, upgrades, privacy, storage, and an unbeatable location. Whether you're a car enthusiast, RV traveler, or just want a well-maintained home with room to breathe, this is the one. Homes in Northwood Glen rarely come available, especially with this setup. Additional features: Two matching storage sheds RV & Toy Lover's Dream Setup: Massive 43' x 20' x 12' detached RV garage 14' ceilings, 12' door height Bonus room in back (9' x 19') 50 & 30 amp service for welders/plasma cutters Built-in cabinets, LED lighting, attic storage with ladder Concrete RV side yard with 60' of additional parking RV dump station on site Two 12' RV gates for easy access Bonus RV Storage: Custom Shelter Logic RV canopy (14' x 52'): Shelter is leased for $2500 a year. If buyer chooses, can continue lease, or seller will arrange for shelter to be removed. Concrete pad inside shelter, 30 amp service Additional parking in front of shelter

5542 W Alameda Road, Glendale

Courtesy of Local Luxury Christie's International Real Estate. ari@localluxuryre.com Selling Office: Phoenix Property Group.

6610 W Leiber Place, Glendale
$899,000
4 Beds ⋅ 4 Baths ⋅ 6924673 MLS
Welcome to this stunning 4-bedroom, 3.5-bathroom home with a den. Tucked inside the highly sought-after gated community of Tuscany Ranch, this 2012-built home has been beautifully updated inside and out, blending modern upgrades with resort-style living—all in an unbeatable location near top-rated schools, Lifetime Fitness, and the 101 freeway. Step through the private courtyard entry into a spacious, split floor plan designed for comfort and functionality. The gourmet kitchen features updated stainless steel appliances, granite countertops, a large island, and a walk-in pantry perfect for any home chef. The huge primary suite offers dual vanities, a soaking tub, and plenty of space to unwind, while the secondary bedrooms sit on the opposite wing of the homeone with its own en suite bath and two more sharing a full bath. Additional upgrades include new interior and exterior paint, updated wood-look vinyl plank flooring throughout, and a new AC unit installed in summer 2024. A 3-car garage and RV gate add practicality to this nearly half-acre property. Step outside to your own backyard oasis: sparkling pool and spa, low-maintenance turf, a putting green, pergola seating area, covered patio, and a cozy outdoor gas fireplace to enjoy during the chilly months. This home truly has it all space, style, and the ultimate outdoor retreat in one of the area's most desirable neighborhoods.

6610 W Leiber Place, Glendale

Courtesy of My Home Group Real Estate. 480-685-2760 Selling Office: Keller Williams, Professional Partners.

22364 N 59th Lane, Glendale
$880,000
4 Beds ⋅ 2 Baths ⋅ 6876334 MLS
Welcome to your private desert retreat fully reimagined with a $300,000 luxury renovation. Tucked along the serene fairways of the Arrowhead Country Club prestigious Legends golf course, this move-in-ready home is a rare blend of sophistication, comfort, and sustainability. Step outside to your personal oasis with heated pool surrounded by lush trees. Inside, no detail was spared. The gourmet kitchen is a chef's dream, featuring high-end appliances, custom open shelving, and a functional layout that blends rustic charm with modern efficiency. Comfort comes with new A/C units, mini splits, and Andersen energy-efficient windows. Owned solar panels deliver remarkably low utility bills, even during peak Arizona summers. This home isn't just turnkey it's soulfully designed for modern living.

22364 N 59th Lane, Glendale

Courtesy of HomeSmart. 602-230-7600 Selling Office: HomeSmart.

6268 W Louise Drive, Glendale
$875,000
4 Beds ⋅ 3 Baths ⋅ 6762446 MLS
MOTIVATED SELLER..BRING YOUR OFFER!! Experience serene living on this exceptional waterfront lot, boasting panoramic mountain views and perfectly situated in a quiet cul-de-sac. The meticulously landscaped property features a tranquil lakeside seating area, a 2023 putting green, a private pool, and a heated spa for year-round relaxation. Entertain with ease, thanks to the custom-built-outdoor kitchen, complete with a BBQ, fireplace, and all the amenities for effortless gatherings. The stunning 2022 remodel includes a new roof, upgraded flooring, a complete kitchen and bathroom renovation, revitalized pool and spa, as well as fresh interior and exterior paint, complemented by modern lighting, and updated fixtures. Recent 2023 improvements include a new A/C unit and water heater ensuring, added comfort and efficiency. Inside, the home radiates charm, featuring a wet bar in the family room, a convenient laundry chute, and a separate workshop in the garage. The thoughtfully designed layout offers four bedrooms upstairs and a laundry room on the lower level, providing seamless functionality. Nestled in a prestigious golf and lake community, this home is located near top-rated schools, scenic walking and biking trails, and a nearby conservation park with stunning hiking paths.

6268 W Louise Drive, Glendale

Courtesy of Century 21 Arizona Foothills. 623-322-3311 Selling Office: Howe Realty.

6380 W Via Montoya Drive, Glendale
$870,000
5 Beds ⋅ 3 Baths ⋅ 6693839 MLS
Absolutely gorgeous 2-story home in the highly sought after Top of the Ranch at Arrowhead this home has both beauty and brains. Designer touches abound from plantation shutters to hardwood floors, and kitchen bath upgrades show off its timeless elegance. The intelligent floor plan has the perfect offering of a full downstairs bedroom and bathroom where upstairs enjoys amply spaced secondary bedrooms and shared bath along with a spectacular owners suite with sitting area and walk-out balcony to enjoy the stunning views of Thunderbird Mountain and the lakes. On over 1/4 of an acre, this oversized PRIVATE lot is an entertainers paradise and will steal your heart with its lush green landscaping, sparkling pool, built-in BBQ, outdoor fire pit and multiple ramada shaded sitting areas. NEW ROOF!

6380 W Via Montoya Drive, Glendale

Courtesy of White Peak Real Estate LLC. 602-740-3869 Selling Office: West USA Realty.

5343 W Whispering Wind Drive, Glendale
$910,000
4 Beds ⋅ 3 Baths ⋅ 7004502 MLS
Our Preferred Lender is offering a 1-0 buydown on this property for qualified buyers! Discover your dream home in Arizona! This stunning single-story gem boasts a 3-car garage, 6 parking spaces, 2 RV gates & RV hook-ups, offering ample room to park vehicles, trailers, or your RV in the spacious lot/backyard perfect for car enthusiasts or those needing extra storage! Ideal for entertaining, the inviting living/dining room flows into a large great room, complete with a cozy gas fireplace and pre-wired surround sound. The gourmet kitchen shines with Quartz counters, abundant cabinetry, and a center island with breakfast bar, perfect for casual dining or hosting. Retreat to the primary bedroom, featuring direct outdoor access, a walk-in closet, and a luxurious ensuite with dual sinks. Each of the lavish additional bathrooms feature Granite counters. The backyard is a paradise built for relaxation and fun, showcasing a covered patio, pergola, swimming pool, spa and a stunning outdoor kitchen. This incredible home has it all, don't miss out, it won't last long! Buyer cannot build anything that will impact the easement in the back lot

5343 W Whispering Wind Drive, Glendale

Courtesy of Realty of America LLC. 602-550-8357 Selling Office: Arizona Network Realty.

6616 W Robin Lane, Glendale
$895,000
4 Beds ⋅ 4 Baths ⋅ 6969517 MLS
Modern elegance meets everyday comfort in this highly upgraded designer home! Offering 4 beds, 3 full baths, a powder room, sparkling pool and a 3-car garage, this gem is sure to impress. You'll be wowed by the harmonious open floor plan, highlighted by wood flooring, a modern fireplace, and fresh paint throughout. Gourmet kitchen is a chef's dream, fully equipped with stainless steel appliances, tile backsplash, abundant maple cabinetry topped with crown moulding, quartz counters, recessed/pendant lighting, and a prep island with a breakfast bar. Bi-folding glass doors provide seamless indoor-outdoor living and easy access to the back patio. Double doors open to the large main retreat, featuring direct outdoor access, white oak tounge and groove ceiling, an ensuite with a garden tub, and a spacious walk-in closet Enjoy stunning mountain views and relax in your private backyard oasis, complete with a sparkling pool. Conveniently located near shopping centers, dining spots, hiking, golf courses, and easy freeway access. This rare find has it all. Hurry!

6616 W Robin Lane, Glendale

Courtesy of My Home Group Real Estate. 623-261-9078 Selling Office: Realty ONE Group.

21915 N 65th Avenue, Glendale
$850,000
5 Beds ⋅ 3 Baths ⋅ 6927755 MLS
Nestled on a coveted golf course homesite boasting breathtaking lake and mountain views, this elegantly upgraded 5-bedroom, 3-bath residence spans 3,134 sq ft of refined living space, featuring a soaring vaulted ceiling in the front living/dining area and a cozy family room with a gas fireplace; the gourmet kitchen dazzles with hardwood dove-tailed shaker cabinets, granite counters, subway tile backsplash, stainless steel appliances, and a center island with a breakfast bar, flowing seamlessly through sliding glass doors to an expansive patio overlooking a stunning backyard oasis complete with a newly remodeled, sparkling pool, spa, and low-maintenance artificial turf framed by panoramic golf, water, and mountain views; a main-level bedroom and bath offer ideal guest accommodations, while upstairs the luxurious primary suite impresses with double-door entry, a private balcony, sitting room, and spa-inspired bath boasting dual vanities, a freestanding soaking tub, oversized tile shower, and a generous walk-in closet; additional bedrooms share a well-appointed bath with double sinks and granite counter; enhanced by a newer roof (2021), new A/C units (2025), new exterior paint, and an oversized EV-ready 3-car garage, this exceptional home is perfectly situated in the sought-after Arrowhead Ranch community with effortless access to shopping, dining, entertainment, and Loop 101.

21915 N 65th Avenue, Glendale

Courtesy of Keller Williams Arizona Realty. 480-767-3000 Selling Office: eXp Realty.

6518 W Louise Drive, Glendale
$895,000
4 Beds ⋅ 3 Baths ⋅ 6875052 MLS
When a husband dreamed of the ultimate entertaining space and his wife envisioned clean, modern design, the result was The Entertainer. Interior features include a wood-burning fireplace, custom bar, massive island, bold finishes, smooth texture walls, LED lighting, and a spa-style primary suite with a fully built-out closet. The open, split layout balances flow with function. Outdoors, enjoy a gas-heated pool and spa, wood-burning fire pit, synthetic turf, and paver-accented patios ideal for gatherings. A new concrete tile roof and completely finished landscape add lasting value and curb appeal. Every space blends comfort, personality, and purpose in a home built to impress. Welcome to The Entertainera home thoughtfully designed by its owners to combine bold, social spaces with calm, modern elegance. Located in a well-established Arrowhead community, this completely reimagined home blends warmth, clean design, and premium upgrades both inside and out. Every detail, from the flow of the floor plan to the finishes selected, was curated to support everyday living and effortless entertaining. Interior Highlights Inside, the home features a beautifully balanced split floor plan that offers separation between the primary suite and guest rooms, ideal for privacy and functionality. The main living area centers around a wood-burning fireplace, flanked by custom wood shelving and an entertainer's bar complete with a sink, wine refrigerator, beverage fridge, and room for an espresso or coffee station. The chef's kitchen is anchored by a massive quartz waterfall island with bar seating and loads of storage. Surrounding the island are custom cabinets with underlighting, a walk-in pantry, and high-end appliances including a trash compactor. The kitchen flows naturally into both the formal dining room and living area, perfect for hosting large gatherings or enjoying a quiet night at home. Throughout the home, you'll find smooth wall texture, oversized baseboards, warm wood tones, and LED lighting that enhances the clean, modern finishes without sacrificing comfort. Smart features include a Google Home-compatible thermostat and doorbell, keeping the home connected and efficient. The primary suite is truly a retreat, featuring a spa-style bathroom with floating dual vanities, custom lighting, and an oversized walk-in shower. The fully built-out master closet offers ample space and organization, making it as functional as it is beautiful. Two additional bedrooms and remodeled bathrooms are located on the opposite side of the home, each with high-end tilework, modern fixtures, and thoughtful layout. An expanded laundry room includes a utility sink, additional cabinetry, an ice maker, and upgraded washer and dryer. Exterior Features Outdoors, The Entertainer lives up to its name. The resort-style backyard is centered around a gas-heated pool and spa, complete with paver-accented decking and lounging areas. A massive wood-burning fire pit, custom-designed for hosting large groups, anchors the yard and becomes the focal point for evening gatherings. The synthetic turf is lush, low-maintenance, and water-wiseperfect for Arizona living. The front patio and fire pit areas are accented with custom paverwork, enhancing curb appeal and usability. The entire landscape designboth front and backwas professionally completed for maximum impact with minimal upkeep. The home also features a new concrete tile roof and fresh exterior paint, providing peace of mind and long-lasting protection. One of the two HVAC units is newer, and the tankless water heater ensures instant hot water throughout the home. An exterior storage shed is tucked away neatly and offers additional space for tools, bikes, or seasonal items. The garage was also updated as part of the renovation and offers a clean, finished feel that matches the rest of the home. Construction & Design Notes This is not a flip. This was a full-scale remodel and room addition completed over six months by the current owners, with engineered plans and HOA approval. The result is a home that feels brand new but is located in an established neighborhood with larger lots, mature trees, and no waiting for construction to finish. The block construction adds to the home's insulation and long-term durability. Summary The intention behind every element of this home is clearfrom the spaces designed to gather, to the materials chosen to last, to the balance of masculine and feminine design throughout. The Entertainer is a rare combination of livability, design, and personality that's hard to findespecially in an established neighborhood like this one. Whether you're looking for your forever home or simply something that feels done right, you'll find it here.

6518 W Louise Drive, Glendale

Courtesy of HomeSmart. 602-230-7600 Selling Office: My Home Group Real Estate.
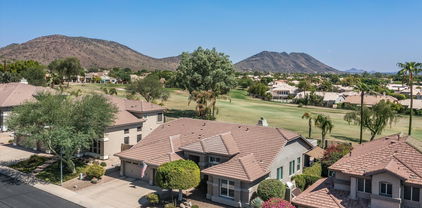
24617 N 49th Avenue, Glendale
$885,000
4 Beds ⋅ 3 Baths ⋅ 6826383 MLS
This one-of-a-kind 4-bedroom, 3-bathroom ranch-style home offers 2,584 sq. ft. of comfortable, upgraded living space on a spacious 1-acre lot with no HOA—a rare find in North Phoenix where freedom, privacy, and potential come together. From the moment you arrive, the peaceful, non-cookie-cutter neighborhood sets the tone for a lifestyle that's relaxed yet full of opportunity. This isn't just a house—it's a place where memories are made, where backyard barbecues, stargazing nights, and morning coffee with mountain views become part of daily life. Step inside to a bright and open floor plan designed for both gathering and retreat. The upgraded kitchen features quartz countertops and stylish backsplash, while the spacious living areas include dual-pane windows, a cozy fireplace, and a blend of tile and carpet for everyday comfort. You'll love the private in-law suite with its own entrance and full kitchen perfect for multi-generational living, hosting guests, or creating the ideal home office. Major system upgrades include a brand-new A/C unit (2024), a new roof (2022), and a new septic system(2024) Outdoors, the fully fenced backyard with synthetic turf keeps maintenance low, while the dog run, covered patio, and horse privileges make it ideal for both relaxing and adventure. The 3-car garage, slab parking, and RV hookups offer room for all your tools, toys, and trailers. This home is conveniently located near major employers like Amazon, Cox, Honeywell, Granger, and Gore, and minutes from hiking trails, golf at 500 Golf Club, Victory Lane sand volleyball and baseball, Six Flags Waterpark, Arizona Sports Complex, Paseo Highlands Park and Library, and top-rated schools like Stetson Hills and Sandra Day O'Connor High School. With quick access to the 101 and I-17, commuting is easy but you may never want to leave. Looking for even more room? The 2.47-acre parcel next door is also available separately, giving you the option to expand your lifestyle even further(MLS #6873873). Whether you're dreaming of wide-open space, flexible living, or a smart long-term investment, this home has it all and it's ready for your next chapter.

24617 N 49th Avenue, Glendale

Courtesy of eXp Realty. 888-897-7821 Selling Office: eXp Realty.

24414 N 43rd Drive, Glendale
$885,000
4 Beds ⋅ 3 Baths ⋅ 7017247 MLS
MAJOR UPDATES IN GATED JJ RANCH! Freshly updated with NEW ROOF (2026), NEW LPV FLOORING THROUGHOUT (2026), FRESH INTERIOR PAINT in a neutral palette, RESURFACED POOL & SPA, replaced flat patio roof (2025), upgraded soft water system (2024) and newer Trane AC units. The 3,159 sq ft main residence offers 4 bedrooms + den/office, 2.5 baths and plantation shutters. A detached 616 sq ft CASITA with a half bath provides flexible space for guests, office, gym or studio. Situated on over 1/3 acre with gated RV parking, a 3-car garage, and a resort-style backyard featuring a pool, spa, extended covered patios, and an outdoor fireplace. Move-in ready with space, privacy, and flexibility!

24414 N 43rd Drive, Glendale

Courtesy of Russ Lyon Sotheby's International Realty. 623-583-7704

6994 W Monte Lindo --, Glendale
$880,000
3 Beds ⋅ 3 Baths ⋅ 7084674 MLS
Single-level remodeled home with private pool, pickleball court, RV gate, 3-car garage, & a 0.44-acre lot with room to build an RV garage, casita, or ADU. Low HOA, about $15/mo. Vaulted ceilings, new engineered hardwood flooring, and a bright open floor plan. The 2023 kitchen has quartz counters, a large island with seating, gas range, pantry, and modern cabinetry, open to the great room with a linear fireplace. Split floor plan with 3 bedrooms, 3 full baths, and a separate den/office that works as a 4th bedroom, gym, or guest room. All bathrooms redone in 2023 with designer tile. HVAC 2021, pool updated 2025, dual-pane Low-E windows. The backyard is built for entertaining with turf, extended pavers, a covered patio, RV parking, and mountain views. Deer Valley Unified schools, including Mountain Ridge High. Minutes to Loop 101 and Arrowhead shopping.

6994 W Monte Lindo --, Glendale

Courtesy of DeLex Realty. 602-910-3002

4840 W Misty Willow Lane, Glendale
$880,000
4 Beds ⋅ 3 Baths ⋅ 6791667 MLS
Welcome to your dream home nestled in the desired community of Saddleback Meadows, offering a perfect blend of history, comfort, and convenience. This immaculate home boasts a spacious layout with 4 bedrooms and 2.5 bathrooms, ensuring ample space for your family's every need. Step into the home and see the beautiful vaulted ceilings in the formal living room with breathtaking wood beams throughout the main living areas. This home has a formal dining, breakfast nook and second living area off the kitchen equipped with a built in wet bar and fireplace perfect for your entertaining needs. On the other half of the home you will find the full 4 bedrooms, including the master bedroom with a separate shower/tub and walk in closet. With a north/south facing orientation, you'll enjoy abundant natural light throughout the day, highlighting the breathtaking mountain views that frame the property. Situated on a sprawling 1.1-acre lot with no HOA restrictions, this home offers endless possibilities for outdoor enjoyment. Imagine hosting barbecues, with family and friends, lounging in the beautiful new 2024 spa (that DOES convey with the home) relaxing by the outdoor firepit or even creating your very own horse sanctuary right in your backyard. (For the hobbyist or entrepreneur, a workshop awaits, complete with dual entry and electricity. Whether you're pursuing your passion projects or running a home-based business, this versatile space offers endless potential. Dont miss the horse coverings in the back of the lot , with water spikets already piped, as well as an RV covered spot with all the hook ups. Dual RV gate entrance (one newer with a remote control). (This home is located near the 101 and the i17 so you can embrace the best of city living while living in the serenity of suburban life at this exceptional property. Don't miss your chance to make this exquisite residence your own - see for yourself and experience the epitome of Arizona living!

4840 W Misty Willow Lane, Glendale

Courtesy of Jason Mitchell Real Estate. 480-522-1030 Selling Office: West USA Realty.

4644 W Soft Wind Drive, Glendale
$869,000
4 Beds ⋅ 3 Baths ⋅ 6813049 MLS
Stunning Custom Home with RV Garage, Pool & No HOA! Welcome to this beautifully designed custom-built 4-bedroom, 2.5-bath home, offering 2,730 sq. ft. of living space on an expansive 16,931 sq. ft. lot. This exceptional property boasts an oversized extended 3-car garage plus a separate 16x34 RV/Shop garage, providing ample space for all your vehicles, toys, and storage needs. Step inside to a thoughtfully designed open-concept floor plan featuring porcelain wood-look tile throughout. The remodeled kitchen is a chef's dream, complete with granite countertops, a tiled backsplash, stainless steel appliances, double ovens, a concealed microwave, a spacious kitchen island, and abundant cabinetry. The fireplace in the great room adds warmth and ambiance to the space, making it perfect for relaxing or entertaining. The expansive primary suite is a true retreat, featuring a jetted soaking tub, walk-in shower, huge closet, and dual vanity. The split floor plan ensures privacy, with walk-in closets in all four bedrooms. Enjoy the best of Arizona outdoor living in your resort-style backyard, which includes a pebble tech play pool (built in 2016), a grassy play area, fire pit, and an extended 500 sq. ft. paver patioperfect for gatherings. A separate gated area provides space for a garden or pets. No HOA fees, Two A/C units (2019), Roof in 2016, Water softener & central vacuum system included. This home offers the perfect blend of comfort, functionality, and outdoor enjoyment. Don't miss your chance to own this incredible property!

4644 W Soft Wind Drive, Glendale

Courtesy of Home Realty. 623-209-3200 Selling Office: Keller Williams Arizona Realty.

22054 N 64th Avenue, Glendale
$860,000
4 Beds ⋅ 3 Baths ⋅ 7027179 MLS
Over $300K in Upgrades & Million-Dollar Views! Welcome to your Arrowhead retreat at The Top Of The Ranch, where stunning mountain and golf course views meet over $300,000 in luxurious upgrades! Step inside to soaring ceilings, streaming natural light, and brand-new Anderson windows with custom iron doors that frame it all like a work of art. Inside, you'll love the tile plank floors, fresh paint, 5-inch baseboards, and chic new fixtures. The gourmet kitchen, with its oversized island of elegant quartz anchors the home, while spa-inspired bathrooms and designer touches throughout evoke a true luxury feel. Big ticket items like a newer HVAC and roof ensure comfort and peace of mind for years to come. And the location? Unbeatable! Golf, hiking, shopping, ballgames, and freeway access are all right at your doorstep. Don't miss your chance to own your own little piece of paradise and start living the life you've been dreaming of today!

22054 N 64th Avenue, Glendale

Courtesy of Citiea. 480-870-3119 Selling Office: Realty ONE Group.

7132 W Villa Chula --, Glendale
$812,500
4 Beds ⋅ 3 Baths ⋅ 6804358 MLS
Nestled on a generous 1/3 acre lot in Patrick Ranch, this beautifully maintained former Hancock Model has 4 beds, 2.5-bath + den/office , a heated diving pool/spa and 3 car garage! Upon entrance, your welcomed by the breathtaking views of a the sparkling pool with mature landscaping, an extended covered patio, beautiful lush grass, a built-in BBQ grilling area, and mature orange and lemon fruit trees. Inside features large gathering spaces of the family room, dining area and kitchen with granite counters and island - perfect for entertaining with vaulted ceilings. The large master bedroom includes arcadia doors and a bath suite with a custom walk-in shower that will wow you! See the attached list of updates such as 2 newer Ac's and roof, flooring in 2021 and complete bathroom remodel.

7132 W Villa Chula --, Glendale

Courtesy of My Home Group Real Estate. 623-242-9459 Selling Office: Prestige Realty.

6346 W Donald Drive, Glendale
$860,000
5 Beds ⋅ 3 Baths ⋅ 6780328 MLS
This Home Checks ALL the Boxes! Situated on a premium golf course lot within the prestigious Legend at Arrowhead Golf Course community, this stunning two-story, 5-bedroom, 3-bath home offers resort-style living with every feature you could dream of. Step inside to discover hardwood floors throughout and vaulted ceilings in the living and dining rooms, showcasing a breathtaking staircase as the centerpiece. The spacious kitchen is perfect for entertaining, with double ovens, an induction cooktop, and bay windows framing a cozy breakfast nook. This space flows into the inviting family room, highlighted by an electric fireplace and a custom reclaimed barn wood mantle. Outside, the backyard is an entertainer's paradise. Enjoy the beautiful pool with fountains and a Baja shelf, perfect for soaking up the sun. The meticulously designed space also features a putting green, ideal for honing your golf skills, and plenty of room to relax while taking in the spectacular surroundings. A main-floor bedroom with en-suite bath offers flexibility and privacy, while upstairs, the luxurious primary suite is your personal sanctuary. Wake up to unbelievable mountain views and enjoy a spacious retreat complete with a tray ceiling, dual walk-in closets, a sitting area, and a spa-like bath. This home truly combines resort-style living with elegance and comfortall on an unbeatable golf course lot. Don't miss your chance to make it yours!

6346 W Donald Drive, Glendale

Courtesy of Home Realty. 623-209-3200 Selling Office: Key Select Real Estate.

6128 W Alameda Road, Glendale
$875,000
5 Beds ⋅ 4 Baths ⋅ 6741673 MLS
Your DREAM home is here in The Islands! This stunning property offers unparalleled privacy & fantastic mountain views. A 3-car garage, professionally landscaped yards, and a front patio are just the beginning. Just off the front entry are the formal dining room and a cozy den; both provide versatility! Home exudes elegance with tall ceilings, recessed lighting, archways, abundant natural light, neutral paint, and soft carpet & stone tile flooring t/out. The spacious open layout makes gathering a bliss! The gourmet kitchen boasts SS appliances, granite counters, mosaic tile backsplash, a pantry, ample cabinetry w/crown molding, and a 2-tier island w/breakfast bar. Owner's suite has outdoor access and a lavish bathroom with a soaking tub, two vanities, a separate shower, & a walk-in closet. Two secondary bedrooms shared a Jack & Jill bathroom. One bedroom is also designed to be a media or game room. PLUS! You'll surely love the bonus room, with a wet bar, perfect for relaxing at home. Sizable laundry room with a sink & cabinetry for your convenience. But the true highlight is the entertainer's backyard! This large space promises year-round enjoyment, featuring an outdoor kitchen, lush lawn, covered patios, multiple seating areas, palm trees, an in-ground spa, and a diving pool w/slide. What's not to like? Don't miss this beauty!

6128 W Alameda Road, Glendale

Courtesy of eXp Realty. 888-897-7821 Selling Office: Jason Mitchell Real Estate.

5558 W Creedance Boulevard, Glendale
$856,000
4 Beds ⋅ 3 Baths ⋅ 6752839 MLS
Nestled in the highly sought-after Pinnacle Hill subdivision, this semi-custom Wimberly-Benson home offers breathtaking mountain views and is just steps away from scenic hiking trails. Featuring soaring 12-foot flat ceilings, this spacious single-level, split floorplan home is truly impressive. Upon entry, you'll be greeted by the beauty of gorgeous, tumbled travertine tile that flows seamlessly throughout the home. The massive primary suite serves as a private retreat, boasting enormous picture windows, and an impressively large walk-in closet and thoughtfully separated from the other bedrooms for added privacy. The kitchen is perfect for entertaining, with a huge island and a welcoming eat-in dining area. For more formal occasions, enjoy the dedicated formal living and dining rooms or use for a pool table or game room. The heart of the home is the great room, centered around a cozy gas fireplace, with extra-large picture windows that flood the interior with natural light and provide stunning views of the sparkling play pool just outside. Step outside to relax under the covered patio with a custom pergola, surrounded by a massive lot that is over 1/3 of an acre, offering a spacious outdoor shed and a dedicated garden area. You will find the RV gate on the side of the home ready to accommodate all your needs. Designed with convenience in mind, this home comes equipped with a gas stub for the dryer and features a 3-car garage. There is also an extra room that was professionally converted from the previous 4th garage space to the perfect spot for a home office or gym. The location is ideal - just 15 minutes from the TSMC chip plant off the 303, with easy access to the I-17, a stone's throw away from Las Brisas elementary school, and a short drive to the Shops at Norterra featuring shopping, dining, live music and a theater.

5558 W Creedance Boulevard, Glendale

Courtesy of HomeSmart. 602-230-7600 Selling Office: Property For You Realty.

5726 W Park View Lane, Glendale
$869,000
5 Beds ⋅ 4 Baths ⋅ 6866583 MLS
Welcome to This Stunning 5-Bedroom 3.5 bath Home with Designer Updates & Resort-Style Backyard in Gated Community. It also has a den/office and loft in addition. Walk into a the grand entrance with 1 bedroom with a private ensuite on the main level, perfect for guests or multi generational living. There is tile in entry and baths and kitchen, wood laminate in formal living/dining room and new carpet throughout the upstairs. The kitchen is open and huge with 42'' uppers that have crown molding, black appliances, island and walk in pantry. You will also find updated lighting and ceiling fans throughout. The master bedroom has a huge sitting area, walk out balcony with mountain views overlooking the greenbelt, double vanities, new tiled walk in shower with a huge soaking tub and the closet has been designed for maximum storage. The secondary bedrooms are all spacious with good closet space and plantation shutters. The upstairs bathroom has also been updated, with tile surrounds and new fixtures. The resort-style backyard, complete with a sparkling pool featuring cascading waterfall features, flagstone decking and a small pool attached to the pool for relaxing with jets (not heated) all of this with view fencing that opens to a tranquil greenbelt, a true private oasis with no rear neighbors. Property has very easy access to 101 freeway, Las Brisas Elementary school, shopping and entertainment. Don't miss this impeccable property.

5726 W Park View Lane, Glendale

Courtesy of West USA Realty. 602-942-4200 Selling Office: Keller Williams Northeast Realty.

5501 W Whispering Wind Drive, Glendale
$860,000
5 Beds ⋅ 3 Baths ⋅ 6872935 MLS
Seller may consider buyer concessions if made in an offer. Large lot available with no HOA an RV gate,and a three car garage and room for toys.A fireplace and a soft neutral color palette create a solid blank canvas for the living area.New flooring throughout. The primary bedroom is located on the first floor and features a walk-in closet,outdoor access, a spacious en-suite bath. Also located on the first floor is a second bedroom and laundry room. The kitchen boast with a spacious center island. The primary bathroom is fully equipped with a separate tub and shower, double sinks, and plenty of under sink storage. Step outside to the pool and spa, covered patio and built-in barbecue. If the shade is more your style, hang out under the covered sitting area. Hike at nearby Thunderbird Mt.

5501 W Whispering Wind Drive, Glendale

Courtesy of Opendoor Brokerage, LLC. homes@opendoor.com Selling Office: Real Broker.

4805 W Saguaro Park Lane, Glendale
$860,000
3 Beds ⋅ 2 Baths ⋅ 6809249 MLS
RARE semi custom on acre+ with horse privileges in north Glendale Saddleback Meadows. Spacious 3 bedroom plus den offers multiple entertaining spaces with formal living and dining, family room with bar space, and large kitchen with granite counters, plenty of cabinet and pantry space, flowing to backyard patio running nearly the full length of the home. Primary suite is split from the other bedrooms, and second bath has been updated w/full size walk in shower plus separate tub. Space for all your cars and toys with 3 car extended length attached garage, RV gate, and detached garage/workshop with power, water, cooler, and half bath. Backyard offers grass area and citrus trees on watering system, with lots of space to add a pool, additional structures, or store your toys, all w/no HOA.

4805 W Saguaro Park Lane, Glendale

Courtesy of AZ Brokerage Holdings, LLC. 602-688-9750 Selling Office: Homie.

Copyright 2026 Arizona Regional Multiple Listing Service, All rights reserved. The data relating to real estate for sale on this website comes in part from the Arizona Regional Multiple Listing Service. All information deemed reliable but not guaranteed and should be independently verified. All properties are subject to prior sale, change or withdrawal. Neither listing broker(s) nor Arizona Regional Multiple Listing Service shall be responsible for any typographical errors, misinformation, misprints and shall be held totally harmless.

The data relating to real estate listings on this website comes in part from the Internet Data Exchange (IDX) program of Multiple Listing Service of Southern Arizona. IDX information is provided exclusively for consumers' personal, non-commercial use and may not be used for any purpose other than to identify prospective properties consumers may be interested in purchasing. Listings provided by brokerages other than Loving Phoenix Team | Real Broker are identified with the MLSSAZ IDX Logo. All Information Is Deemed Reliable But Is Not Guaranteed Accurate. Listing information Copyright 2026 MLS of Southern Arizona. All Rights Reserved.

How much is your home worth?

Get instant property value now!