Refine Search
Sort by
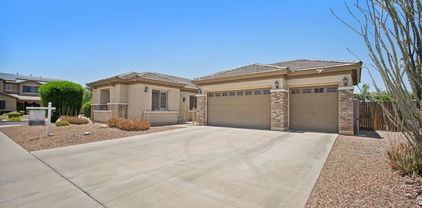
8825 W Vermont Avenue, Glendale
$737,490
5 Beds ⋅ 4 Baths ⋅ 6845728 MLS
New Construction -Ready Now! Built by America's Most Trusted Homebuilder. Welcome to the Powell at 8825 W Vermont Ave in Stonehaven . This home offering 3,967 sq. ft. of space, featuring 5 bedrooms, 3.5 bathrooms, a 3-car split garage, a game room, loft, study, formal dining, and a private primary suite retreat. Step through the foyer and into a home designed for both comfort and style. The expansive primary suite boasts a spa-like bath with split vanities, a soaking tub, a separate shower, and an oversized walk-in closet. With the included retreat space, your private haven feels even more luxurious. Upstairs, all bedrooms are tucked away for privacy, along with a versatile loft and a spacious game room—perfect for relaxation or play. Virtually Staged Photos Added. MLS#6845728 Additional Highlights include: Multi Slider at Great Room and Gourmet Kitchen

8825 W Vermont Avenue, Glendale

Courtesy of Taylor Morrison (MLS Only). 480-346-1738 Selling Office: Niabella Real Estate Professionals, LLC.

7596 N 87th Drive, Glendale
$725,000
5 Beds ⋅ 4 Baths ⋅ 7006020 MLS
Welcome to a home that blends space, function, and a true resort-style backyard. This 5-bedroom, 4-bath home with a dedicated office and 3-car garage offers a well-designed layout with room to live, work, and entertain. The kitchen is the center of the home, featuring high-end appliances, a large island, and plenty of space for gatherings. The fully finished basement adds flexibility with its own bathroom, ideal for guests, a media room, or multi-generational living. Step outside to a private backyard built for entertaining. The heated pool features a slide, waterfall, spa, and a rare swim-up bar. Multiple outdoor living areas include a large patio, outdoor kitchen, and fireplace, creating a true indoor-outdoor lifestyle. Located near Westgate Entertainment District, State Farm Stadium, Desert Diamond Arena, Loop 101, and the upcoming VAI Resort, with quick access to dining, shopping, and entertainment.

7596 N 87th Drive, Glendale

Courtesy of My Home Group Real Estate. 480-685-2760 Selling Office: My Home Group Real Estate.

8452 W Solano Drive, Glendale
$740,000
4 Beds ⋅ 3 Baths ⋅ 6608674 MLS
Up to 3% of total purchase price towards closing costs incentive offer. Additional eligibility and limited time restrictions apply. MLS#6608674 Ready Now! The Breckenridge at Stonehaven Voyage. The welcoming front porch entry leads to an impressive foyer with a showcased formal dining room. A cozy guest bedroom and nearby full bath are conveniently located just off the foyer. A home office with views of the kitchen creates a connected space to stay productive. The expansive island overlooks the casual dining and gathering room. Two additional bedrooms each with walk-in closets share a hall bath. The plush owner's suite includes a large walk-in closet and spa-like bath complete with soaking tub and separate shower. Located in the beautiful master planned Stonehaven community with greenspace, covered ramadas, tot lots, and a community pool. Close proximity to plenty of restaurants and shopping at the Westgate Entertainment District. North facing lot! Design upgrades feature wood plank tile flooring, tile backsplash and floor to ceiling tile at owner's shower. Structural options include: double gate, expanded laundry, multi-slide door, gourmet kitchen, tray ceiling at foyer, super shower at owner's bath, shower at bath 3, pre-plumb for future laundry sink and gas line for future outdoor kitchen.

8452 W Solano Drive, Glendale

Courtesy of Taylor Morrison (MLS Only). 480-346-1738 Selling Office: eXp Realty.

8519 W Midway Avenue, Glendale
$740,000
5 Beds ⋅ 4 Baths ⋅ 6660270 MLS
Welcome to this stunning home located in Glendale. This beautiful property is move-in ready and truly like a model home. Upon entering, you will be greeted by a grand entry with custom wrought-iron door. Featuring 5 bedrooms and 4 full bathrooms, loft, and 3-car garage. Let's talk about this impressive floor plan. This lovely home offers plenty of space with over 3700 sq ft. The chef's kitchen is a dream, complete with granite countertops, a decorative tile backsplash, grand island, pendant lighting, and upgraded fixtures and faucets. Additionally, there is a butler's pantry w/ large walk-in pantry. The formal dining room is perfect for entertaining. One of the standout features of this home is the downstairs bedroom, which also includes additional flex space, making it ideal as an in-law suite. The primary suite is a luxurious retreat, featuring a sitting area and a generously sized ensuite with plenty of space. A spacious loft serves as a perfect game/ teen room, complemented by 3 additional bedrooms. Two of these bedrooms share a Jack & Jill bathroom. Throughout the home, you will find numerous upgrades, including new carpet in all the right places, a soft water loop already connected to a Kinetico Soft Water & Reverse Osmosis system, and a tankless water heater. The backyard has been professionally designed and is ready for entertaining friends and family. It showcases an outdoor custom barbecue with cultured stone, a beautiful pergola with a fire pit, pavers, a mist system in the back patio and pergola, and even a putting green! Location is key, and this home is perfectly situated just minutes away from the 101 freeway. It is also in close proximity to the Westgate Entertainment District, a hub for shopping, dining, and entertainment. Additionally, the future VAI Resort is nearby, ensuring a wealth of amenities and attractions in the surrounding area. Don't miss the opportunity to make this magnificent home yours!

8519 W Midway Avenue, Glendale

Courtesy of My Home Group Real Estate. 480-685-2760 Selling Office: Real Broker.

8404 W Palo Verde Drive, Glendale
$737,990
5 Beds ⋅ 3 Baths ⋅ 6755753 MLS
MLS#6755753. January completion! NO BACK NEIGHBORS! The Breckenridge at Stonehaven Voyage. This spacious one-story floorplan has it all! The welcoming front porch entry leads to an impressive foyer. A cozy guest bedroom with walk-in closet and nearby full bath are conveniently located just off the foyer. A home office with views of the kitchen creates a connected space to stay productive. The expansive island overlooks the casual dining and gathering room. Tucked away for privacy, two additional bedrooms each with walk-in closets share a hall bath. The plush owner's suite includes a Large walk-in closet and spa-like bath complete with soaking tub and separate shower. Structural options included: bedroom 5 in lieu of dining, expanded laundry in lieu of tandem, pre plumb for laundry sink, gas line for future dryer, gas line for future outdoor kitchen, and RV gate.

8404 W Palo Verde Drive, Glendale

Courtesy of Taylor Morrison (MLS Only). 480-346-1738 Selling Office: Non-MLS Office.

8539 W Midway Avenue, Glendale
$735,000
6 Beds ⋅ 5 Baths ⋅ 7022321 MLS
6 bedrooms. A main level guest ensuite. A private pool. Paid-off solar. And a home that has been thoughtfully reimagined from top to bottom. Located in Garden Grove just minutes from Westgate Entertainment District, State Farm Stadium, and Desert Diamond Arena, this is the kind of address that puts you right in the middle of everything Glendale has to offer. And yet you come home to a neighborhood that feels settled, quiet, and genuinely neighborhood-y. Step inside and the palette stops you. Warm, earthy, and cohesive throughout, this home was reimagined with a clear vision and it shows. The open concept main living area is anchored by soaring 9-foot ceilings and the kitchen is the heart of all of it. Gas range, walk-in pantry, a full coffee bar, floating shelves, handmade tile backsplash and all new appliances. The kind of kitchen that actually gets used. The main level features a true guest ensuite with a full private bath, tiled shower, and walk-in closet; something most homes don't have. A flex bedroom works beautifully as an office, formal dining, or additional guest space. Upstairs the primary suite is its own world. A huge attached sitting room, a bath that feels like the spa day you keep canceling, warm finishes, soft light, and a soaking tub that means business. Three additional bedrooms, a Jack and Jill bath, and a generous loft round out the upper level. Out back, a private pool, paver patio, and freshly painted block wall keep things clean and private. Updated laundry with generous cabinetry, a 3-car garage, and paid-off solar round out a home that truly has all the things. Some homes check boxes. This one changes how your family lives.

8539 W Midway Avenue, Glendale

Courtesy of Howe Realty. 602-909-6513 Selling Office: Howe Realty.

8628 W Solano Drive, Glendale
$731,200
4 Beds ⋅ 4 Baths ⋅ 6763308 MLS
MLS#6763308 The two-story Hampton is sure to impress, featuring four bedrooms, four baths, and a three-car garage. Upon entering through the front door, you'll be welcomed by a grand foyer that leads to a dedicated formal dining room, perfect for hosting events. The Hampton showcases contemporary open-concept design, where the gourmet kitchen, casual dining area, and gathering room flow effortlessly together for modern living. Upstairs, you'll find the spacious owner's suite, complete with a cozy retreat, a luxurious bath, and a large walk-in closet. The second floor also includes three additional bedrooms, a shared bath, and a versatile loft space. Structural options include: gourmet kitchen, super shower at primary bath, 42'' upper cabinets.

8628 W Solano Drive, Glendale

Courtesy of Taylor Morrison (MLS Only). 480-346-1738 Selling Office: LPT Realty, LLC.

8357 W San Miguel Avenue, Glendale
$740,000
5 Beds ⋅ 3 Baths ⋅ 6628852 MLS
WELCOME to your DREAM home! This beautiful oasis of LUXURY and COMFORT awaits. Nestled on a lovely NORTH/SOUTH FACING lot, this homestead is spanning over a third of an acre. Step inside, the first floor greets you with a perfect blend of ELEGANCE and PRACTICALITY...a formal LIVING and DINING room, a BEDROOM, and a FULL BATH for added convenience. The heart of this home lies in the expansive GREAT room that seamlessly connects to the GOURMET KITCHEN. Revel in the culinary delights of a kitchen adorned with a large ISLAND brand new GRANITE countertops, TRAVERTINE flooring, and a convenient BUTLER'S PANTRY. This is not just a house; it's a masterpiece of design and functionality. Venture upstairs to discover the GRANDEUR of a huge MASTER BEDROOM featuring an enormous WALK_IN CLOSET. The MASTER BATH is a retreat in itself, boasting DUAL separate SINKS, a separate TUB and SHOWER, and a closeted commode. Separating the master from the other THREE additional BEDROOMS is a spacious 17x23 ft loft, offering a perfect private escape. Step outside into a RESORT-LIKE BACKYARD that's perfect for entertaining or simply relaxing. A private POOL beckons for a refreshing dip, a FIRE PIT sets the mood for cozy evenings, and a sprawling slab provides the ideal space for gatherings. PRIVICY is paramount, with single-level homes on both sides. This residence goes beyond expectations with an RV GATE and slab for RV PARKING, approved by the HOA. An extended-length COVERED PATIO completes the outdoor experience, making this home the epitome of luxury living. Don't miss the chance to call this stunning property your own - where every detail is a testament to refined living.

8357 W San Miguel Avenue, Glendale

Courtesy of Elite Partners. 480-998-0110 Selling Office: HomeSmart.

8324 W Palo Verde Drive, Glendale
$717,000
4 Beds ⋅ 3 Baths ⋅ 6836656 MLS
New Construction - Ready Now! Built by America's Most Trusted Homebuilder. Welcome to the Breckenridge at 8324 W Palo Verde Dr in Stonehaven Voyage. This floorplan is designed for comfort and style. A charming front porch entry leads into an impressive foyer with a tray ceiling. The formal dining room is perfect for gatherings, while a cozy guest bedroom and full bath are off the foyer. A home office with views of the gourmet kitchen provides a productive space. The kitchen features a large island with recessed 42'' upper cabinets, soft-close drawers. Two additional bedrooms, each with walk-in closets, share a hall bath. The luxurious owner's suite boasts a tray ceiling, a large walk-in closet, and a spa-inspired bath. Virtually Staged Photos Added. MLS#6836656 Additional Highlights include: Rv gate, gourmet kitchen, and multi slide door at gathering room.

8324 W Palo Verde Drive, Glendale

Courtesy of Taylor Morrison (MLS Only). 480-346-1738 Selling Office: Iannelli and Associates.

5922 N 83rd Lane, Glendale
$728,990
4 Beds ⋅ 3 Baths ⋅ 6720402 MLS
MLS#6720402 August Completion! This Quick move in home, Breckenridge floorplan at Stonehaven Voyage. This spacious one-story floorplan has it all! The welcoming front porch entry leads to an impressive foyer with a showcased formal dining room. A cozy guest bedroom with walk-in closet and nearby full bath are conveniently located just off the foyer. A home office with views of the kitchen creates a connected space to stay productive. The expansive island overlooks the casual dining and gathering room. Tucked away for privacy, two additional bedrooms each with walk-in closets share a hall bath. The plush owner's suite includes spa-like bath. Structural options include:12' x 8' multi sliding door, flex room In lieu of dining, expanded laundry in lieu of tandem, shower and lieu of tub at bath 2, tray ceiling at foyer and hall, and gas line for future outdoor kitchen.

5922 N 83rd Lane, Glendale

Courtesy of Taylor Morrison (MLS Only). 480-346-1738 Selling Office: Non-MLS Office.

8318 W Palo Verde Drive, Glendale
$725,990
4 Beds ⋅ 3 Baths ⋅ 6870495 MLS
New Construction - Ready Now! Built by America's Most Trusted Homebuilder. Welcome to the Breckenridge at 8318 W Palo Verde Drive - Stonehaven Voyage Collection! Enjoy one-story living in this thoughtfully designed new home in Glendale's master-planned community with a pool, basketball courts, playgrounds, and walking trails—plus nearby dining, entertainment, and Desert Diamond Casino. The Breckenridge features a gourmet kitchen with quartz countertops and a large island, opening to a casual dining area and spacious gathering room. It includes four bedrooms, a study, and a luxurious primary suite with split tub and shower. Relax outdoors on the covered patio—perfect for Arizona evenings. Photos are virtually staged and for representative purposes only. MLS#6870495 Additional Highlights Include: Gourmet kitchen, multi-slide door at gathering room and a double gate.

8318 W Palo Verde Drive, Glendale

Courtesy of Taylor Morrison (MLS Only). 480-346-1738 Selling Office: Non-MLS Office.

8432 W Solano Drive, Glendale
$715,000
5 Beds ⋅ 3 Baths ⋅ 6812380 MLS
MLS#6812380 New Construction - Ready The Breckenridge is a beautifully designed single-story floor plan featuring 3,077 sq. ft. of living space, five bedrooms, three bathrooms, a study, and a three-car tandem garage. Step onto the inviting front porch and into a welcoming foyer, where a private study sits to one side and two bedrooms with a full bath on the other. The heart of the home is the open-concept kitchen, casual dining, and great room—perfect for entertaining or simply enjoying time with loved ones. Off the kitchen, two additional bedrooms share a full bath, ideal for guests. The primary suite is tucked away for privacy and features a spa-like bath with a split tub and shower and a spacious walk-in closet. This thoughtfully designed home is ready to bring your vision to life! Structural options include: bedroom 5, 12' x 8' multi slide door at gathering room, study, and gourmet cooktop.

8432 W Solano Drive, Glendale

Courtesy of Taylor Morrison (MLS Only). 480-346-1738 Selling Office: Griggs's Group Powered by The Altman Brothers.

8382 W Missouri Avenue, Glendale
$725,000
5 Beds ⋅ 3 Baths ⋅ 6981451 MLS
Elegance meets practicality in this spacious and well-designed home offering room to grow and spread out. Featuring multiple bedrooms plus a dedicated in-home office, this layout includes an upstairs primary suite with additional bedrooms and a bedroom downstairs for added flexibility. Beautifully updated kitchen and bathroom cabinets and counters create a cohesive, modern feel throughout. Dual stair access from both the entry and kitchen leads to a generous loft space ideal for entertaining or relaxing. Step outside to a true desert oasis with a sparkling pool and ample yard space, including room for RV parking or future build-to-suit options. Subdivision allows RV garages. Recent updates include new carpet, paint, water heater, microwave, pool table, and plans drawn for an extension.

8382 W Missouri Avenue, Glendale

Courtesy of Keller Williams Realty Sonoran Living. 480-759-4300 Selling Office: West USA Realty.

5667 N 85th Drive, Glendale
$720,000
5 Beds ⋅ 4 Baths ⋅ 6624335 MLS
Up to 3% of total purchase price towards closing costs incentive offer. Additional eligibility and limited time restrictions apply. MLS#6624335 Ready Now! Welcome to the Denali floorplan at Stonehaven Voyage. This two-story, five-bedroom, four-bath masterpiece boasts a spacious 3663 square feet, ensuring ample room for your family's comfort. The heart of this home is its kitchen, featuring a butler's pantry, cooktop, wall oven, and granite counters making it the perfect space for culinary creativity and entertaining. The first floor hosts a versatile room and bathroom. As you ascend the staircase, you'll discover three additional bedrooms, a convenient Gameroom, and the owner's suite. The owner's suite offers a covered balcony, separate tub and shower and walk in closet. Structural options include: bedroom 5 and full bath downstairs, multi slide door at great room, tray ceiling at foyer/hall and dining, R-38 blown cellulose at all interior plumbing walls, garage insulation, soft water loop, freestanding utility sink at garage, and pre-plumb for laundry room sink.

5667 N 85th Drive, Glendale

Courtesy of Taylor Morrison (MLS Only). 480-346-1738 Selling Office: Non-MLS Office.

8738 W Rancho Drive, Glendale
$690,000
3 Beds ⋅ 3 Baths ⋅ 6632078 MLS
Seize the opportunity to own this gorgeous one of a kind turnkey ready home in the highly sought after Stonehaven community! Built in 2021, the 3 bed/2.5 bath home includes a large den and boasts over 200k IN UPGRADES!!! No expense was spared to design this exquisite and meticulously maintained home that truly encompases the Arizona lifestyle. The multi-panel slider and huge open concept floor plan allow the transition from luxury inside to a backyard oasis complete with a custom heated pool, a beautiful waterfall feature and spa, travertine porch, and artificial turf, making it perfect for entertaining and enjoying year-round. Other notable features include Wood Veneer Flooring throughout, Custom Tile in Master Shower, a Foil Barrier Roof, Tankless Water Heater, 6mm Textured Typhoon Granite Countertops, Double Ovens, Gas Stove, Waterfall Kitchen Island, Soft Close Cabinets Throughout, Walk-In Pantry, Epoxy Garage Floor and Custom Pool Copper Waterfall. This one will go fast!!!

8738 W Rancho Drive, Glendale

Courtesy of My Home Group Real Estate. 623-242-9459 Selling Office: Tradelands Realty.

8420 W Rancho Drive, Glendale
$719,990
5 Beds ⋅ 3 Baths ⋅ 6951085 MLS
What's Special: Gourmet Kitchen | Corner Lot | South Facing Lot | Premium Location | 3-car garage. New Construction - March Completion! Built By America's Most Trusted Builder. Welcome to the Breckenridge at 8420 W Rancho Drive in Stonehaven Voyage! Step onto the welcoming porch and into a bright foyer, where a formal dining room sits to one side and two secondary bedrooms to the other. The heart of the home features an open-concept gourmet kitchen, casual dining area, and spacious great room. Off the kitchen, you'll find two more bedrooms and a full bath for family or guests. The private primary suite includes a luxurious bath with a split tub and shower and an expansive walk-in closet. MLS#6951085 Additional Highlights include: 5th bedroom, gourmet kitchen, whole house painted cabinets, amazing quartz countertops and incredible upgraded tile surrounds at master shower and for flooring.

8420 W Rancho Drive, Glendale

Courtesy of Taylor Morrison (MLS Only). 480-346-1738 Selling Office: Non-MLS Office.

8438 W Vista Avenue, Glendale
$675,850
4 Beds ⋅ 3 Baths ⋅ 6601255 MLS
This home boasts 4 spacious bedrooms, 3 full bathrooms, and den, complemented by a 3-car tandem garage. You will be thrilled with the designer details, such as the gourmet kitchen featuring 42'' Birch cabinets, stainless steel appliances, and quartz countertops. The Owner's suite includes a luxurious bathroom with frameless shower and upgraded tile surrounds. The open floorplan creates a bright and inviting atmosphere, accentuated by 10-foot ceilings and 8-foot-tall doors. For those who love to entertain, the great room is a dream come true, featuring a lavish 15-foot multislide glass door that seamlessly connects to the patio, allowing for effortless indoor/outdoor living. The expansive backyard is ideal to design a resort style oasis. ***Prices subject to change, photos may be of model.

8438 W Vista Avenue, Glendale

Courtesy of K. Hovnanian Great Western Homes, LLC. 877-546-8669 Selling Office: Non-MLS Office.

8564 W Northview Avenue, Glendale
$683,000
4 Beds ⋅ 3 Baths ⋅ 6799891 MLS
Beautiful curb appeal welcomes you to this spacious home on a 1/4 acre corner lot in Rovey Farms Estates, just minutes from State Farm Stadium, Westgate dining and shopping, and easy access to Loop 101 and I-10. This home offers 4 bedrooms plus a den and 3 full baths in 3225 SqFt. The floor plan includes a front living/dining room, family room with gas fireplace, and a large bonus room with built-in cabinets which could be a 5th bedroom if needed. The kitchen features upgraded cabinetry with crown molding detail, granite countertops, tile backsplash, newer stainless appliances including double wall ovens, a large walk-in pantry, and an island with breakfast bar and pendant lighting. Sliding doors lead out from the family room to the covered patio and an oversized backyard featuring a sparkling pool with water feature and attached spa, an abundance of travertine paver decking with built-in seating around a gas firepit, and wide side yard with citrus trees. The primary bedroom has a private exit to the patio and an en-suite bath with dual vanities, separate tub and shower, a linen closet, and a walk-in closet. The secondary bedrooms and bonus room are on the other side of the home along with two updated guest baths. Other features include plantation shutters throughout, tile flooring (no carpet), custom feature walls, laundry room shelving and cabinets, and a 3 car garage with cabinets, overhead storage, and a service door.

8564 W Northview Avenue, Glendale

Courtesy of Keller Williams Arizona Realty. 480-767-3000 Selling Office: eXp Realty.

8422 W Palo Verde Drive, Glendale
$709,000
4 Beds ⋅ 3 Baths ⋅ 6631352 MLS
Up to 3% of total purchase price towards closing costs incentive offer. Additional eligibility and limited time restrictions apply. MLS#6631352 Ready Now! Discover refined living at The Breckenridge in Stonehaven Voyage. The foyer leads to a stylish formal dining area and a guest bedroom with a nearby full bath. A thoughtfully positioned home office offers a connected workspace with kitchen views. The expansive living space features a gourmet kitchen with quartz countertops and premium cabinets with a kitchen island that overlooks a well-designed casual dining and gathering space. Two additional bedrooms with walk-in closets share a tastefully appointed hall bath. The owner's suite is a luxurious retreat with a spacious walk- in closet and a spa-like bath. Experience elevated living at The Breckenridge, where meticulous design and high-end kitchen amenities redefine residential luxury. Upgrades include: GE electric front load washer/dryer package, GE side by side refrigerator, double gate in lieu of standard, multi-slide door at gathering, gas cooktop and double oven, 42" uppers in kitchen and laundry, 4 1/4" crown molding in kitchen, reverse osmosis system, and tray ceiling at foyer.

8422 W Palo Verde Drive, Glendale

Courtesy of Taylor Morrison (MLS Only). 480-346-1738 Selling Office: Realty ONE Group.

8405 W Northview Avenue, Glendale
$715,000
6 Beds ⋅ 4 Baths ⋅ 6618864 MLS
: Wait, What??? BASEMENT, PAID SOLAR, 6 spacious bedrooms, in Glendale, AZ :) ALL UPDATED 3-car garage w/an extended driveway. Be impressed by the immaculate interior boasting a bright living/dining room, archways, chic light fixtures, new flooring, & 10 ft ceilings. Captivating open floor plan is filled w/so much natural light & back patio access. Stunning gourmet kitchen includes recessed & pendant lighting, SS appliances w/beverage cooler, gorgeous backsplash, quartz counters, handsome wood cabinetry w/crown molding, a breakfast nook, & a large island w/a breakfast bar. Retreat to the main suite highlighting two vanities, a step-in glass shower, & a walk-in closet. Endless possibilities for your backyard

8405 W Northview Avenue, Glendale

Courtesy of eXp Realty. 888-897-7821 Selling Office: Realty ONE Group.

8823 W Wagon Wheel Drive, Glendale
$690,000
5 Beds ⋅ 4 Baths ⋅ 6773169 MLS
Just minutes from Westgate entertainment district is everything you've been looking for! This 5 bedroom home in Rover Park showcases an excellent curb appeal, a 3 car garage, and a paver driveway/entryway. The impeccable interior boasts a highly desirable open layout with tall ceilings, plush carpet, ceramic tile flooring, contemporary light fixtures/ceiling fans, and a front room ideal for a formal dining or living room. The sophisticated chef's kitchen features ample white cabinets, contrasting black hardware & granite counters, a waterfall island with breakfast bar, and high-end SS appliances that include a gas cooktop & a double wall oven. Multigenerational suite on the main level with its own private living and bedroom space. The large loft upstairs is a perfect game/TV room spot. The oversized owner's suite hosts an attached den/sitting room and an immaculate ensuite bathroom with a large dual vanity, a soaking tub, a step-in shower, and a walk-in closet. The expansive backyard offers a blank canvas with endless potential to be a desert oasis, with room for a pool that'll make it an entertainer's dream. Great location! Steps away from one of the many community playgrounds, close to schools, main roads, and the Westgate entertainment district. Hurry, a deal like this won't last!

8823 W Wagon Wheel Drive, Glendale

Courtesy of HomeSmart. 602-230-7600 Selling Office: Realty ONE Group.

7333 N Kirsten Avenue, Glendale
$700,000
4 Beds ⋅ 3 Baths ⋅ 7069709 MLS
Some homes are simply a place to live. This one was made for living! Gated! Step inside to a wide-open floor plan where the custom kitchen becomes the heart of the home, complemented by beautiful tile flooring, fresh custom paint throughout and a split floor plan offering the perfect blend of connection and privacy. Outside is where the Arizona lifestyle comes alive--a huge backyard with a sparkling pool, basketball sport court and massive grassy play area with room for kids, pets, parties and weekend fun. Located in fast-growing Glendale, you're just minutes from Westgate Entertainment District, incredible dining, nightlife, stadiums and easy Loop 101 freeway access. Professionally cleaned and painted from top to bottom and truly move-in ready. Bring your furniture, family and basketball.

7333 N Kirsten Avenue, Glendale

Courtesy of HomeSmart. 602-230-7600

7302 N Kirsten Avenue, Glendale
$685,000
5 Beds ⋅ 3 Baths ⋅ 6719385 MLS
Welcome to your new beautiful 5 bedroom plus bonus room, 3 bathroom home in the gated community of Rovey Farm Estates North conveniently located near the 101 freeway. With so many attributes that you have been waiting for, this home is bound to impress you. The floor plan is pleasantly spacious and very functional for all. From the desirable single level, you have staggered cabinetry, granite counters, stainless steel appliances, built-in microwave & double wall oven. In the 3 car-garage you have epoxy coated floors, cabinets for storage & a 240V outlet for electric cars. Both HVAC systems were replaced 12/21. Your backyard is perfectly set up for weekends of leisure with your built-in gas BBQ, covered patio, turf for low maintenance, fenced pool and 4 beautiful citrus trees.

7302 N Kirsten Avenue, Glendale

Courtesy of RE/MAX Fine Properties. 480-792-9500 Selling Office: Keller Williams Northeast Realty.

8410 W Palo Verde Drive, Glendale
$700,000
4 Beds ⋅ 3 Baths ⋅ 6656689 MLS
Up to 3% of total purchase price towards closing costs incentive offer. Additional eligibility and limited time restrictions apply. MLS#6656689 Ready Now! The Breckenridge at Stonehaven Voyage is a spacious one-story floorplan. North facing backyard! The welcoming front porch entry leads to an impressive foyer with a showcased formal dining room. A cozy guest bedroom and nearby full bath are conveniently located just off the foyer. A home office with views of the kitchen creates a connected space to stay productive. The expansive island overlooks the casual dining and gathering room. Two additional bedrooms each with walk-in closets share a hall bath. The plush owner's suite includes a large walk-in closet and spa-like bath complete with soaking tub and separate shower.

8410 W Palo Verde Drive, Glendale

Courtesy of Taylor Morrison (MLS Only). 480-346-1738 Selling Office: West USA Realty.

7535 N 84th Avenue, Glendale
$699,990
4 Beds ⋅ 3 Baths ⋅ 6637402 MLS
Our Jerome plan offers 2,765 Sq.Ft. with 4 bedrooms, 3 full bathrooms, a den and 3-car tandem garage. The gourmet kitchen boasts 42'' cabinets, granite countertops, gourmet stainless-steel appliances including built-in gas cooktop, hood vent, microwave, dishwasher and double wall ovens. The Owner's Suite features a spa like bath with tiled shower, glass surrounds and separate freestanding soaking tub. The open floorplan includes a luxury 15 ft multi-slide glass door in the living room extending living to the huge corner lot backyard ready for your imagination to create an outdoor oasis. ^^Up to 6% of total purchase price can be applied towards closing cost and/or short-long-term interest rate buydowns when choosing our preferred Lender. Additional eligibility and limited time restrictions.

7535 N 84th Avenue, Glendale

Courtesy of K. Hovnanian Great Western Homes, LLC. 877-546-8669 Selling Office: Jason Mitchell Real Estate.

8835 W Luke Avenue, Glendale
$699,990
4 Beds ⋅ 3 Baths ⋅ 6608801 MLS
Up to 3% of Base Price or total purchase price, whichever is less, is available through preferred lender. Gorgeous Prato former model with upgraded tray ceiling at the foyer and den, impressive ceiling height in great room with fireplace ,2 tone paint, upgraded maple 42'' cabinetry painted white, gorgeous kitchen with quartz Misterio countertops, gas range, stainless steel appliances, and and extension at the rear of home Spacious owner's suite and separate tub and shower. Ensuite on main level and secondary suite upstairs. Tankless water heater soft water loop, and a paver driveway. This Prato plan features upgraded flooring throughout and added electrical for pendant lights, fans, chandeliers, security and surround sound*prewired, and a finished backyard.

8835 W Luke Avenue, Glendale

Courtesy of PCD Realty, LLC. 480-391-6000 Selling Office: Service First Realty LLC.

8847 W Luke Avenue, Glendale
$694,990
3 Beds ⋅ 3 Baths ⋅ 6608793 MLS
Up to 3% of Base Price or total purchase price, whichever is less, is available through preferred lender. Spacious Parklane former model with feature wall at the foyer, 12x24'' tile flooring and upgraded carpeting in bedrooms, painted doors and trim black magic, 2 tone paint, upgraded Aries maple cabinetry in naval, gorgeous kitchen with granite countertops and backsplash, waterfall edge island, gas cooktop, SS appliances. Spacious owner's suite w/bay window and stand alone tub and shower plus an ensuite with split plan. Tankless water heater soft water loop, and a paver driveway. This Parklane plan features upgraded flooring throughout plus added electrical surround sound and security system prewired, and a finished backyard with a cozy fireplace that is landscaped.

8847 W Luke Avenue, Glendale

Courtesy of PCD Realty, LLC. 480-391-6000 Selling Office: HomeSmart.

8432 W Solano Drive, Glendale
$699,900
5 Beds ⋅ 3 Baths ⋅ 7057954 MLS
Duplicate of MLS #7033774. The primary suite is a peaceful retreat with a large walk in closet, soaking tub, spacious walk in shower, and plenty of counter space. Four additional bedrooms are thoughtfully positioned throughout the home, offering comfort and privacy for family and guests. Step outside to a backyard designed for relaxation and fun, complete with a brand new 2025 putting green, covered patio, and stackable sliding glass doors that create a seamless indoor and outdoor living experience. Ideally located just 1.3 miles from State Farm Stadium, this home is only minutes from the shopping, dining, and entertainment at Westgate Entertainment District. Future attractions, including the planned Barbie World and Hot Wheels amusement parks, add to the area's growing appeal. Stonehaven residents enjoy exceptional community amenities, including walking paths, multiple playgrounds, a community pool, basketball courts, covered picnic areas with grills, and plenty of green space. The home has had no pets.

8432 W Solano Drive, Glendale

Courtesy of Realty ONE Group. 602-953-4000 Selling Office: Realty ONE Group.

Copyright 2026 Arizona Regional Multiple Listing Service, All rights reserved. The data relating to real estate for sale on this website comes in part from the Arizona Regional Multiple Listing Service. All information deemed reliable but not guaranteed and should be independently verified. All properties are subject to prior sale, change or withdrawal. Neither listing broker(s) nor Arizona Regional Multiple Listing Service shall be responsible for any typographical errors, misinformation, misprints and shall be held totally harmless.

The data relating to real estate listings on this website comes in part from the Internet Data Exchange (IDX) program of Multiple Listing Service of Southern Arizona. IDX information is provided exclusively for consumers' personal, non-commercial use and may not be used for any purpose other than to identify prospective properties consumers may be interested in purchasing. Listings provided by brokerages other than Loving Phoenix Team | Real Broker are identified with the MLSSAZ IDX Logo. All Information Is Deemed Reliable But Is Not Guaranteed Accurate. Listing information Copyright 2026 MLS of Southern Arizona. All Rights Reserved.