Refine Search
Sort by
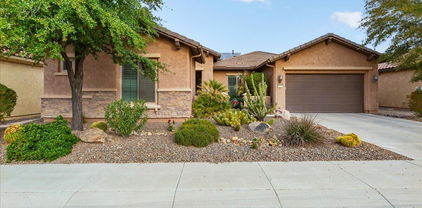
20453 N 264th Avenue, Buckeye
$525,000
3 Beds ⋅ 3 Baths ⋅ 6833566 MLS
If you're looking for a Furnished Turnkey Golf course property, this is it! Meticulously maintained Open concept Jubilee model w/Casita on one of the largest lots in Festival awaits. Located close to the Sage & Senita Centers, Copper Canyon Pro-Shop & Indigo Grille makes this home Highly desirable. The Charming gated Paver Courtyard guides you to the Casita perfect for guests. The Chefs Lux Kitchen offers Staggered Maple cabinets, Granite countertop, Gas Cooktop, Pull out shelving, & Reverse Osmosis. The Great Room w/ its inviting Fireplace, SS Speakers & Tiled flooring throughout lead to the Entertainers Dream backyard. You will appreciate the Mountain View, extended Paver patio, Fire pit, babbling brook Water Feature, SS speakers & Radiant Heaters. Also, an Updated 16 Seer HVAC system

20453 N 264th Avenue, Buckeye

Courtesy of HomeSmart. 623-680-3961 Selling Office: Redfin Corporation.

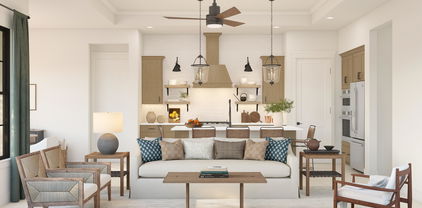
18873 N 262nd Drive, Buckeye
$515,000
2 Beds ⋅ 2 Baths ⋅ 6805450 MLS
Welcome to your dream retreat in the heart of Sun City Festival! Step into this exceptionally designed Haven floor plan, boasting 1,860 sq ft of thoughtfully crafted living space. This stunning home features 2 spacious bedrooms, 2 luxurious baths & a 2-car tandem garage—perfectly blending style & functionality. Enjoy your morning coffee or evening gatherings in the private courtyard, a serene oasis designed for relaxation & entertainment. Nestled in the highly sought-after 55+ Sun City Festival, this home is within walking distance of the vibrant Saguaro Center, offering endless opportunities for activities, dining & socializing. As a bonus, this home comes with exciting options to fit your lifestyle! The furniture, furnishings, golf cart & even Seller Carry financing are all negotiable!

18873 N 262nd Drive, Buckeye

Courtesy of HomeSmart. 602-230-7600 Selling Office: HomeSmart.

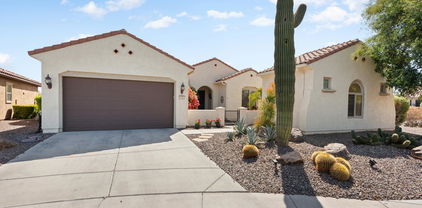
3264 N Acacia Way, Buckeye
$520,000
4 Beds ⋅ 3 Baths ⋅ 6779432 MLS
Home, sweet home! This delightful 4-bedroom residence features a 3-car garage, and a huge backyard. You're greeted by a living room and a cozy den. Gather loved ones in the great room, boasting high ceilings, a soothing palette, blinds, and durable tile flooring. The gourmet kitchen comes with granite counters, abundant wood cabinetry with crown moulding, pendant/recessed lighting, stainless steel appliances, a handy pantry, and an island with a breakfast bar for quick meals. The primary bedroom offers plush carpeting, an ensuite with double sinks, and a walk-in closet. Unwind in the enchanting backyard, showcasing a covered patio, stylish pavers, a shed for added storage, natural turf, a built-in BBQ, and a fire pit for evenings under the stars. Make it yours!

3264 N Acacia Way, Buckeye

Courtesy of My Home Group Real Estate. 480-685-2760 Selling Office: eXp Realty.

3206 N Amber Drive, Buckeye
$525,000
4 Beds ⋅ 3 Baths ⋅ 6754200 MLS
Lets cut right to the chase! The house is gorgeous but this backyard....Its everybody's dream backyard and that why your buying this house. Step outside to a world of your own. It doesn't matter if you're an introvert and only hang out with a couple of people or love to party and entertain. This backyard has hosted over 100 people. As soon as you walk outside you can feel the vibe. Whether its during the day, at sunset or into the night you are guaranteed to have a great time here. Step outside to your fully paved backyard and decide where to go from there. Do you want to lounge on the patio and watch the game? Do you want to head over the perfect water temperature of the Heated and Chilled Salt Water pool? Did you just drive up thru your RV Gate into the side yard from taking the rzr out and want to shower off before you go into the house or before getting into the pool? Do you just want to enjoy that perfect fall/winter/ spring Arizona weather sitting around the raised gas fire pit area? Or are your ready to make that 4 course meal outside? The best part...you can have all of it going at the same time with upgraded BTU so that gas flows correctly. The owner has made it so convenient for everyone to have a good time. As an added bonus you can fit up to 16 people around your outside kitchen. The kitchen has 2 grills, a sink and a spot to make soup/menudo. Now to the house. Its 4 bedrooms and 3 full bathrooms. As you walk in you have a bedroom with its own bathroom to the left and a den to the right. You have a formal dining area that connects directly to the kitchen with a large Island and opens up to a large Great room. You have 2 bedrooms and a guest bathroom to the right then a split Primary bedroom and bathroom with a separate Shower and Tub. Everything inside this house is big, from the laundry room to the primary bedroom to the closet. This house has everything completed for you.

3206 N Amber Drive, Buckeye

Courtesy of Realty ONE Group. 623-261-5772 Selling Office: A.Z. & Associates.

21031 W Elm Way Court, Buckeye
$516,000
3 Beds ⋅ 3 Baths ⋅ 6743655 MLS
Experience the pinnacle of modern luxury living in this impeccable residence nestled within the prestigious Verrado community of Arizona. Set amidst the picturesque surroundings and vibrant amenities, this 3-bedroom, 2.5-bathroom two-story home offers a harmonious blend of comfort and sophistication. Discover the chef's dream kitchen featuring sleek cabinetry, premium stainless steel appliances, expansive countertops. Perfect for culinary enthusiasts and hosting memorable gatherings. Embrace the abundance of natural light and open-concept living spaces, thoughtfully crafted to provide both functionality and style for effortless entertaining and relaxation. The master plan community of Verrado offer 78 parks, 2 community pools, fitness center and 'A' rated schools and much more!!!

21031 W Elm Way Court, Buckeye

Courtesy of eXp Realty. 888-897-7821 Selling Office: eXp Realty.

26743 W Sierra Pinta Drive, Buckeye
$519,000
3 Beds ⋅ 2 Baths ⋅ 6730739 MLS
Lovely Serenity with great curb appeal, professional landscape and travertine front entry. Walk through designer front door into circular foyer with wood plank tile. Recent closet and french doors were added to flex room to create third bedroom. The open floor plan leads into large great room with built in media wall, electric fireplace and designer paint. The chef's kitchen features new pendant lighting, upgraded appliances, under cabinet lights, and recently replaced granite counters with quartz counters and tile backsplash. Enjoy large walk in pantry and wet bar area complete with a built -in wine cooler. The dining room can accommodate plenty of seating and the chandelier has recently been added. This home features 3 bedrooms as well as an office/den. The master bath includes double raised sinks, designer floor and master shower tile, and custom master closet featuring additional built in shelves. The Laundry features extra storage cabinets, sink, and additional shelving. The 2.5 garage offers a mini-split (air conditioning/Heating), added insulation on garage door and garage attic, as well as custom storage cabinets. Walk out the 16 ft full open sliding glass door with silhouette curtains into the fenced in backyard and enjoy your private Oasis featuring a spectacular water feature, travertine tile and synthetic grass, covered patio, and custom built fire pit. Enjoy the south facing backyard. Great location and recent exterior paint.

26743 W Sierra Pinta Drive, Buckeye

Courtesy of HomeSmart. 623-889-7100 Selling Office: Home Realty.

20557 W Maiden Lane, Buckeye
$530,000
4 Beds ⋅ 3 Baths ⋅ 6692140 MLS
Welcome to your new home in beautiful Verrado! This stunning property boasts 4 bedrooms plus a loft and 3 full bathrooms, providing ample space for comfortable living. The main floor features a convenient downstairs bedroom with a full bathroom, ideal for guests or multi-generational living. Embrace sustainable living with your very own owned solar system, ensuring energy efficiency and cost savings. Park your vehicles with ease in the 3-car garage, complete with plenty of storage for all your needs. Step outside to enjoy the breathtaking mountain views from your landscaped yard, featuring natural grass, a sprinkler system, pavers, and elevated deck space perfect for outdoor entertaining. Inside, discover a fresh and inviting interior highlighted by new paint and beautiful wood-look tile floors. Interior lighting has been updated and white plantation shutters are throughout. Enjoy a wired home entertainment system both downstairs and upstairs with additional speakers throughout. Retreat to the primary bedroom, where you'll find a walk-out deck offering a peaceful escape. Plus, the large mudroom off the garage with a charming wood wall adds both style and functionality to your daily routine. Experience the unparalleled amenities of the master-planned community of Verrado, including swimming pools, a fitness center, golf courses, walking and bike paths, hiking trails, and A+ rated schools. Be part of a vibrant community that regularly hosts exciting events for residents of all ages. Don't miss this opportunity to live the ultimate Arizona lifestyle in Verrado - make this exceptional property yours!

20557 W Maiden Lane, Buckeye

Courtesy of My Home Group Real Estate. 480-685-2760 Selling Office: Realty ONE Group.

20674 W Legend Trail, Buckeye
$525,000
4 Beds ⋅ 4 Baths ⋅ 6676332 MLS
This Former Model is In the well sought after Master Planned Community of Verrado & in an A Rated School District. An Energy Star home with an open floor plan. The kitchen includes a stainless steel double oven gas range, quartz counters & white maple cabinets with soft close, crown molding, under cabinet lighting & back splash. 3 Panel Slider leads to paver patio. Tile Planked Floor on 1st floor & Jr. Master Suite with a private bath. The 2nd floor Master Suite with double door entry has a custom tiled, walk in shower & a quartz vanity with designer finishes. A large loft with gaming area, 2 additional bedrooms, laundry & bath round out the 2nd floor. 3 car garage. Pride of Ownership with all of the upgrades and designer touches in this home. 2 Community Pools, Fitness Center & Golf!

20674 W Legend Trail, Buckeye

Courtesy of eXp Realty. 888-897-7821 Selling Office: My Home Group Real Estate.

27019 W Burnett Road, Buckeye
$517,500
2 Beds ⋅ 2 Baths ⋅ 6665137 MLS
Highly sought 3-car DESTINY model w/ heated POOL and PAID SOLAR lease for low elec. bills. The Destiny has a split floor plan and open concept. This home features an amazing kitchen w/ maple cabinetry, custom backslash, solar tube, granite, large island, pantry, eat-in kitchen plus dining room. Large diagonal set tile flooring. Additional features include, plantation shutters, upgraded ceiling fans, aluminum shield in attic, & PVC irrigation. Master Bedroom w/ bay window, wood flooring, double sinks, soaking tub & large closet. The private outdoor fenced living space features a sparkling pool w/ heater/chiller. Extended paver patio pergola, gas firepit, & built in BBQ area. Split 3-car gar w/cabinets. Laundry room w/ cabinets. Mature landscaping. Sun City Festival Active Adult community.

27019 W Burnett Road, Buckeye

Courtesy of HomeSmart. (602) 600-5654 Selling Office: Arizona Buyers Realty.

26671 W Quail Avenue, Buckeye
$520,000
2 Beds ⋅ 2 Baths ⋅ 6665243 MLS
Exquisite Serenity model with Tuscan stone elevation. 2,390 Sq Ft, Tiled throughout, 2 Bedroom, 2 Bath + Den + Flex Room **Easily coverts to 3rd Bedroom**, & 2.5 car garage. Paver driveway & gated courtyard. Kitchen features Granite counters, large walk in pantry, pendant lights & tile backsplash. Off the kitchen is a light & bright extended dining area. Owner's Suite has a 2 ft extension, step in shower, dual sinks, & huge walk in closet. Guest Bedroom is split from with an adjacent bath providing privacy for guests. Tiled Den w\plenty of workspace. Additional Flex room **Easily converts to 3rd Bedroom**. Great Room sliding door leads to the **Private walled** backyard with ext Paver patio, built in BBQ area, & beautiful landscaping. 2.5 car insulated garage w/ epoxy floors.

26671 W Quail Avenue, Buckeye

Courtesy of HomeSmart. 623-889-7100 Selling Office: My Home Group Real Estate.

26970 W Mohawk Lane, Buckeye
$518,000
3 Beds ⋅ 3 Baths ⋅ 6641253 MLS
You'll be wowed from the start, beginning with the large travertine courtyard & casita w/full bath that's perfect for guest, a craft room, or office...before you even step into the main home. Once inside, you'll notice the spacious open floorplan w/2 split bedrooms + a den. The spacious kitchen offers SS appliances, granite counters, gas cooktop, staggered maple cabinets w/pull-outs, & stackstone on the breakfast bar for added flair. Plantation shutters thruout + 20'' tile on diagonal & high baseboards. Great Room has stunning media wall w/elec. fireplace, stackstone accents, floating shelves & down lighting. Gorgeous private backyard w/lg covered patio, travertine tile, lush landscaping, waterfall, misting sys, & gas hookup. Garage w/epoxy floor, mini-split AC, & cabinets. OWNED SOLAR!!!

26970 W Mohawk Lane, Buckeye

Courtesy of Home Realty. 623-584-5384 Selling Office: HomeSmart.

20784 W Minnezona Avenue, Buckeye
$524,999
2 Beds ⋅ 2 Baths ⋅ 7004587 MLS
Solar Lease to be PAID IN FULL at COE with an acceptable offer. $40k in recent upgrades. Mountain views and rare privacy with no direct rear neighbor in Victory at Verrado. This 2 bed + den home is completely move-in ready with extensive upgrades completed in 2025 - new fence, new tile flooring in the bedrooms (no carpet), fresh interior and exterior paint, new appliances (refrigerator, washer, dryer, dishwasher), new water softener and RO system, new PVC irrigation system, LED landscape lighting, and all new lights/ceiling fans. The open kitchen offers granite countertops, tile backsplash, ample cabinetry, and island seating. The living area is spacious with great natural light and plantation shutters. The primary suite features a large walk-in closet and an oversized walk-in tile shower, along with double sinks and a raised vanity. The front courtyard includes a water feature updated with LED lighting. The backyard is designed for both everyday use and taking in the views, featuring a putting green, large stone gas fire table, and backs directly to one of Verrado's many walking trails. With no direct rear neighbor, the lot offers a level of privacy that's hard to find. A new fence with a side dog run was added in 2025, making the space both functional and low maintenance. Located in the 55+ Victory community, residents enjoy access to a private clubhouse, resort-style pools and spa, fitness center, tennis, golf, and a full calendar of community events, along with all of Verrado's amenities including Main Street dining, shopping, and miles of trails. Solar and electric average approximately $145/month combined (Buyer to verify). Buyer to verify all facts and figures. Listing agent is related to Seller.

20784 W Minnezona Avenue, Buckeye

Courtesy of W3st Realty, LLC. 602-538-6115 Selling Office: Realty ONE Group.

3264 N 195th Drive, Buckeye
$524,999
4 Beds ⋅ 3 Baths ⋅ 6789456 MLS
2.25% Assumable rate for qualified VA buyer! Your dream 4-bedroom haven is finally here! Showcasing a 3-car garage, an extended paver driveway, and a newly added gated courtyard that exudes curb appeal. Discover a spacious open floor plan highlighted by tile flooring, high ceilings, and multi-sliding glass doors that blend indoor-outdoor living effortlessly. At the heart of the home lies the spotless kitchen, outfitted with abundant white cabinetry, recessed & pendant lighting, a walk-in pantry, subway tile backsplash, a prep island with a breakfast bar, quartz counters, and stainless steel appliances. Romantic primary retreat features plush carpet, direct outdoor access, an ensuite with dual sinks, make-up desk, and a walk-in closet. For added versatility, this gem offers a flexible den, ideal for an office or entertainment area. Upgraded backyard is designed for relaxation & entertainment, boasting a covered patio, gazebo, built-in BBQ, play area, and low-maintenance artificial turf. With over $70K in upgrades, what's not to love?

3264 N 195th Drive, Buckeye

Courtesy of A.Z. & Associates. 602-456-7600 Selling Office: Limitless Real Estate.

19640 W Cartwright Avenue, Buckeye
$516,995
4 Beds ⋅ 3 Baths ⋅ 6697376 MLS
This must-see Townsend home with a Guest Suite available now! Townsend floorplan (2,480sf) 4 Bedroom + Study + Guest Living, 3 Bathroom, 2 Car Garage is expected to be ready September! This home sits on a corner lot and is South facing. Many included features: 10' ceilings and tray ceiling at the entryway, front yard landscaping, pavers in the driveway walkway and entry; two separate doors at the entry one door leads you to the main house and the other door leads you to the Guest Suite. A welcoming covered porch; a quiet study; an impressive guest suite boasting a bedroom, a bathroom, walk-in closet, and a living room with a kitchenette and an interior door allowing access to/from the guest suite to/from the great room of the main house. A spacious great room; an open dining area; a gourmet kitchen includes stainless-steel appliances with gas cooktop, oven and microwave in the wall, quartz countertops, 42" upper cabinets, a walk-in pantry, full kitchen backsplash and a center island with pendant lights over the island; a convenient laundry that is pre-plumbed for sink; a beautiful primary suite showcasing a generous walk-in closet and a private bath with cultured marble countertops and deluxe bathroom #2 with the oversized walk-in shower; a covered patio; 8' garage door, pre-plumbed for water softener, tankless water heater and service door in the garage. This home also offers additional windows and prewired for ceiling fans in all bedrooms, guest living, study, great room and at the covered patio. Stop in today!

19640 W Cartwright Avenue, Buckeye

Courtesy of Sekisui House Arizona. 480-624-0244 Selling Office: Keller Williams Realty Elite.

19630 W Cartwright Avenue, Buckeye
$524,995
3 Beds ⋅ 3 Baths ⋅ 6686876 MLS
Explore this exceptional Cassandra home (2,500sf) 3 Bedroom + Study, 2.5 Bathroom, 2 Car Garage expected to be ready September! This home is South facing and includes front yard landscaping, pavers in the driveway walkway and entry. Included features: 10' ceilings with tray ceiling at the entry, a spacious great room with desirable multi-sliding door; an open dining area; a gourmet kitchen with stainless-steel appliances, gas cooktop, pyramid hood, oven and microwave in the wall, 42'' upper cabinets, quartz countertops, a walk-in pantry, full kitchen backsplash and a center island with pendant lights over the island; a convenient laundry that is pre-plumbed for sink; a beautiful primary suite showcasing an expansive walk-in closet and a private bath with cultured marble countertops and deluxe bathroom #2 with the oversized walk-in shower; an extended covered patio that is pre-wired for ceiling fan; pre-wired for ceiling fans in all bedrooms, study and great room. Tankless water heater, pre-plumbed for water softener, gas stub at back patio and 8' garage door. Stop by today!

19630 W Cartwright Avenue, Buckeye

Courtesy of Sekisui House Arizona. 480-624-0244 Selling Office: Copper Summit Real Estate LLC.

19559 W Wilshire Avenue, Buckeye
$510,000
4 Beds ⋅ 3 Baths ⋅ 6594361 MLS
Explore this inspired Townsend home, ready for quick move-in on a homesite boasting driveway pavers and front yard landscaping. Included features: a welcoming porch; a quiet study; a guest suite with a bathroom, a bedroom and a living room in lieu of a single-car garage, a dining room and a powder room; a spacious great room; a gourmet kitchen offering 42' cabinets, stainless-steel appliances, quartz countertops, a walk-in pantry and a center island; a roomy nook; a lavish primary suite showcasing a generous walk-in closet, a tray ceiling and a private bath with cultured marble countertops; a convenient laundry; a covered patio and a 2-car garage. This home also offers stone tile flooring and ceiling fan prewiring in select rooms as well as airy 10' ceilings throughout. Tour today! Nov

19559 W Wilshire Avenue, Buckeye

Courtesy of Sekisui House Arizona. 480-624-0244 Selling Office: My Home Group Real Estate.

4404 N 203rd Drive, Buckeye
$524,990
2 Beds ⋅ 2 Baths ⋅ 6815285 MLS
Welcome to Victory at Verrado a community for those 55 or better!! This stunning Bernstein floorplan includes 2 bedrooms and 2 baths! The impressive entry with 12 ft ceilings in certain to impress. This home is designed with our Classics inspired 'Looks' selections providing a designer curated interior. Find your spacious kitchen with glass stacked cabinets, large island, quartz countertops, walk in pantry, tile backsplash and wall oven along with GE profile stainless steel appliances including refrigerator. The Primary bedroom features a spa-like bath with upgraded no step rain shower. Tile throughout most of the home, Pendant lighting, fans, blinds backyard landscaping and Owned Solar all included! ^^This Home has been significantly discounted; no additional promotion may be used toward the purchase of this home. Additional terms, eligibility and limited time may restrictions apply.

4404 N 203rd Drive, Buckeye

Courtesy of K. Hovnanian Great Western Homes, LLC. 877-546-8669 Selling Office: West USA Realty.

19099 N 269th Drive, Buckeye
$505,680
2 Beds ⋅ 3 Baths ⋅ 6530385 MLS
Up to 3% of Base Price or total purchase price, whichever is less, is available through preferred lender. This home offers two bedrooms and 2.5 bath (full bath in second bedroom with shower) along with den with French doors plus a flex room, 8' interior doors, 10' flat ceilings, AV built-in, framed low-threshold walk-in shower owner's bath. The home also offers gas stub and outlet package, 36'' stainless steel gas cooktop, wall oven/microwave, Chef-Lux cabinet layout, upgraded flooring, cabinets, counter tops and surrounds. Upgraded electrical package and garage hobby package. Pavers, two car garage with 4' extension plus golf cart garage and a March estimated completion date.

19099 N 269th Drive, Buckeye

Courtesy of PCD Realty, LLC. 480-391-6000 Selling Office: PCD Realty, LLC.

20282 N 276th Drive, Buckeye
$524,900
3 Beds ⋅ 3 Baths ⋅ 7066408 MLS
A sharp, modern Sun City Festival home built for buyers who want more than the standard Del Webb package. From the moment you walk up, the stone accents, custom entry, and clean desert landscaping set the tone. Inside, the home opens into a wide, bright corridor with wood tile flooring and a striking ceiling detail that elevates the space. The main living area is dialed in: a custom media wall with illuminated shelving, a linear fireplace, and a layout that supports both everyday living and entertaining. The kitchen hits every mark -- dark cabinetry, granite counters, stainless steel appliances, gas cooktop, oversized island, and a generous size walk-in pantry. The dining area sits right off the sliders, creating an easy connection to the covered patio and private oasis backyard. The primary suite is a standout. Large windows, a modern accent wall, and an upgraded en-suite bath with dual sinks, granite, a glass walk-in shower, and a spacious closet. The main guest bedroom and bath sit on their own side of the home, finished with clean lines and unique design elements that set this property apart from standard builder stock. Outside, the covered patio is built for real use -- comfortable seating zones, low-maintenance landscaping, an adjustable sun screen for comfort and a backyard that feels open without sacrificing privacy. This home carries a consistent upgraded look throughout with a functional layout and contemporary finishes.

20282 N 276th Drive, Buckeye

Courtesy of West USA Realty. 602-942-4200

4693 N 204th Avenue, Buckeye
$524,900
2 Beds ⋅ 2 Baths ⋅ 7047157 MLS
Live like you're on vacation 24/7! Located in the premier 55+ active-adult community of Victory at Verrado, this gorgeous home delivers the perfect blend of modern comfort and high-end upgrades. Start your mornings in the private, landscaped backyard, taking in glorious Arizona sunrises and views of Estrella Mountain. Inside, enjoy a stylish open-concept floor plan. The heart of the home is a chef-inspired kitchen built for entertaining, highlighted by a centerpiece island, a wealth of premium quartz countertop space, and gorgeous cabinetry that offers incredible storage. Whether hosting friends or preparing a quiet dinner, this open, light-filled culinary space flows effortlessly into the main living area. Love projects or need extra space? The garage features a generous bump-out, ideal for a tool shop or storage space. It also neatly houses the tankless water heater and top-of-the-line water softener system. Step out your front door to stunning views of the White Tank Mountains. Victory is a true lifestyle destination. You will have exclusive access to the magnificent Victory Club, boasting breathtaking, close-up views of the White Tank Mountains. You can even gaze out at Tiger Mountain while you work out in the massive fitness center or enjoy a yoga session. Complete with 4 pools, a day spa, championship golf, pickleball, and miles of picturesque trails, this is desert living at its absolute finest. Why wait to live your best life? Make 4693 N 204th Ave your personal oasis today!

4693 N 204th Avenue, Buckeye

Courtesy of Realty ONE Group. 623-552-3773

26972 W Kerry Lane, Buckeye
$512,500
3 Beds ⋅ 2 Baths ⋅ 7000291 MLS
Experience elevated desert living in this stunning 2023 Serenity model located in the highly desirable active adult community of Sun City Festival. Showcasing 2,316 sq ft, 3 bedrooms, 2 bathrooms, plus a versatile den, this exceptional residence offers over $160,000 in premium upgrades and is truly move-in ready with refined, turnkey convenience. From the moment you arrive, you're greeted by beautifully curated desert landscaping and a rare 3-car split garage, including an extended 2-car bay and a separate third stall--ideal for a golf cart or prized vehicle. Inside, the home exudes a light, airy elegance with soaring ceilings, a sophisticated neutral color palette, and a seamless blend of designer tile and plush, pillow-soft carpeting throughout. At the heart of the home, the gourmet Chef's kitchen is both functional and striking, featuring staggered grey cabinetry with crown moulding, gleaming granite countertops, stainless steel appliances, a built-in wall microwave & oven combination, chic pendant lighting, an expansive walk-in pantry, and a large center island with breakfast bar seating--perfect for casual dining or entertaining in style. The open-concept great room creates a warm yet refined space to gather, anchored by abundant natural light and thoughtful design. The luxurious primary suite serves as a private retreat, offering a spa-inspired ensuite with a large vanity with dual sinks, a large walk-in shower, a generous walk-in closet, and a serene ambiance designed for relaxation. Additional bedrooms and the flexible den provide ideal accommodations for guests, a home office, or hobby space. Step outside to your private, resort-style backyard, fully enclosed for privacy and enhanced with professional lighted landscaping and a covered patio, creating the perfect setting for quiet mornings or elegant evening entertaining under the Arizona sky. Offered fully furnished with upscale pieces, including electric reclining seating and an 85-inch living room TV, this home delivers effortless luxury from day one. All major appliances convey, including the refrigerator, washer, dryer, reverse osmosis system, and water softener. A 2025 Denago Rover XL golf cart is also available for separate purchase, adding to the lifestyle appeal. Residents of Sun City Festival enjoy an exceptional array of resort-style amenities, including championship golf, pickleball and tennis courts, a state-of-the-art fitness center, clubhouse, spa, media room, and miles of scenic walking and biking paths. This is a rare opportunity to own a beautifully upgraded, impeccably maintained, and fully furnished home that blends comfort, sophistication, and the very best of Arizona's active adult lifestyle.

26972 W Kerry Lane, Buckeye

Courtesy of AZ Flat Fee. 480-771-1511 Selling Office: Realty ONE Group.

20718 W White Rock Road Unit Lot 637, Buckeye
$524,900
5 Beds ⋅ 3 Baths ⋅ 6710158 MLS
MUST SEE 5 Bedroom / 3 Bathroom Verrado property located on a corner lot home across from the park! Recently painted exterior & interior. Eat in kitchen offers a large walk-in pantry, cabinets, breakfast bar, and stainless steel appliances. Downstairs you will find one bedroom and bathroom with the remaining upstairs including a loft at the top of the stairs. Primary bedroom offers walk-in closet and full bathroom with dual sink vanity. Backyard is great for entertaining offering a play pool, covered patio and kids play structure that conveys. Enjoy the many amenities that Verrado has to offer: Golf Course, Community Pools, Recreation Center, Workout Facility and more!

20718 W White Rock Road Unit Lot 637, Buckeye

Courtesy of Coldwell Banker Realty. 480-951-1010 Selling Office: Impresa Real Estate.

3529 N Hooper Street, Buckeye
$524,900
3 Beds ⋅ 3 Baths ⋅ 6651748 MLS
---NEWS FLASH---Fresh Interior Paint throughout, May/2024!! This beautiful Villa by Cachet Homes located in Vallarta, a charming, gated community in award winning Verrado offers a high-quality, comfortable and easy living with luxurious amenities. Home has Vallarta has its own private pool and spa and is surrounded by the Verrado Golf Course and 20+ miles of hiking and biking trails. The front of home is welcoming with outside front seating area and travertine flooring. The home is a 3 bed, 3 bath plus loft /office beautifully updated and upgraded duplex townhome. First floor upgrades include: new tile flooring, and kitchen granite counters. Great Room has ample living space, lovely outdoor views and a cozy wall gas fireplace. Bedroom ensuite on main level. The large gated side yard leads to a private backyard oasis with plentiful entertaining space. The covered patio with travertine tiles, a gas fire pit, built in grill and cooking area and low-maintenance landscaping, make entertaining a delight. The second floor Villa has well-appointed primary suite, with an abundance of windows for natural light. The spa-like en-suite bath includes an oversized shower, dual sink vanity, and a walk-in closet with ample space. It includes a light and bright secondary bedroom with an adjacent full bath, and an open concept den, The wrought iron gate from your patio leads to the serene Spa and Pool, a whisper away. Enjoy coffee and morning Mountain View's on the deck off the master bedroom. This home has been gently lived in over the years, meticulously maintained and shows pride in ownership. Close to the coveted Main St district, it is truly a great home for entertaining and making memories. Verrado has A+ schools, two of the finest Golf Courses in the area, tree lined streets, fine dining and shops. Come and see us soon!

3529 N Hooper Street, Buckeye

Courtesy of Redfield Realty LLC. 203-981-5731 Selling Office: Redfield Realty LLC.

29754 W Mitchell Avenue, Buckeye
$524,900
5 Beds ⋅ 4 Baths ⋅ 6642203 MLS
Divine,LIKE-NEW home-Over $287,000 in recent updates! Home offers 2800 sq ft, 5 Bdrms & 4 Full Baths inc Guestsuite down w/private Bath. In last 5 yrs, Seller added oasis backyard w/heated pool & spa w/waterfall + gas firepit & travertine pavers, full Kitchen upgrades inc $10,000 Premium Cafe appliance pkg + natural stone Quartzite counters w/cast iron farm sink + white cabs & subway backsplash, OWNED 14KW solar systm, full roof underlayment replaced, BOTH NEW (2023) ACs & furnace/air hndlr + thermostats, modern tile in wet areas + Fam Rm, tumbled stone fireplace reface, hot H20 htr, exterior paint, all toilets & 13 hardcore int doors w/glass. PLUS Pergo flooring inc stairs w/3.5'' trim, Guest Bath w/glass mosaic tile surrounds, upgraded fxtrs/hrdwr & Balcony French door! MORE! LOW INTEREST RATE VA ASSUMABLE LOAN TO VETERAN BUYERS! 3.49% FIXED RATE! Hacienda Homes builder used 2X6 framing for extra insulation! Floorplan includes Formal Entry into Formal Living & Dining area with soaring ceilings and streaming natural light filling the rooms. Greatroom-style Family Room with modern gas fireplace and covered Patio exit, wide open to Kitchen & Eat-in Dining. Large, highly updated modern kitchen with island and big walk in pantry. Oversized Laundry Rm with full wall cabinets and built in sink. Finishing off downstairs is the Guestsuite with private full bath plus additional Bedroom and a second full Guest Bath, plus an extended-length 2 Car Garage with direct entry into home. Pergo clad stairs leads to Juliet-style Loft & 3 more Bedrooms including the Master Bedroom & 2 more Full Baths. Master Bedroom features vaulted ceilings, private Master Bath with separate soaking tub & shower + dual sinks, Walk-in closet and private Balcony exit. Seller has multiple warranties on recent upgrades & updates: -10 year, zero deductible warranty AC -25 year mfg warranty & 30 year third party warranty on Solar System. -10 year guaranteed exterior paint. -30 year warranty on roof underlayment. Sellers average electric bills $38.96 per month! Included with home is security system and home automation switches/equipment. Buyer can elect to take over $50 per month service for alarm/automation/cameras. Also included is Terminix termite prevention system Buyer can elect to take over at $300 per year. SEE AERIAL PHOTOGRAPHY---Splendid location only 15 min walk (less than a mile) to popular Tartesso Community Park with splashpad, ramadas, and tennis courts, volleyball courts, basketball courts plus K-5 school! Home is also a mere 4 min drive to huge Tartesso Community Sports Park with baseball and soccer fields. Home is also located within 2 blocks of two other lush community parks & desert common areas with walking paths. Mountain views from the balcony make for stunning sunset/sunrise views!

29754 W Mitchell Avenue, Buckeye

Courtesy of AZ Brokerage Holdings, LLC. 623-935-1300 Selling Office: My Home Group Real Estate.

20406 W Hillcrest Boulevard, Buckeye
$524,900
2 Beds ⋅ 2 Baths ⋅ 6607573 MLS
Amazing VIEW of Tiger Mountain from this Victory at Verrado home, which backs to manicured open space & paved trail, featuring an extended patio w/pavers and a cozy fire pit, ideal for entertaining or simply enjoying the beautiful surroundings. Inside, this home boasts over $90,000 in options, upgrades, & updates. The premium kitchen package includes quartz countertops, white cabinets, & gas range, creating a stylish and functional space for culinary enthusiasts. The 16' multi-pane sliding doors flood the living area with natural light, creating a bright and inviting atmosphere. Add'l features include plantation shutters, ceiling fans, under cabinet lighting, custom paint, barn doors at den, over $10K in flooring, landscape lighting, water softener, remote shades at sliders, & more!

20406 W Hillcrest Boulevard, Buckeye

Courtesy of Realty ONE Group. 623-552-3773 Selling Office: Arizona Premier Realty Homes & Land, LLC.

21033 W Sunrise Lane, Buckeye
$524,900
3 Beds ⋅ 3 Baths ⋅ 6564408 MLS
WALKING DISTANCE TO DINING/SHOPPING/SCHOOLS/FITNESS & POOLS (CENTER ON MAIN) IN MAIN STREET DISTRICT - VERRADO! It is like living in the heart of quaint small town!!! This Residence Two plan by Porchlight Homes is the perfect home with the Owner's Suite on the first floor and two bedrooms upstairs! There are many tasteful options/upgrades/updates, such as: covered patio, atrium sliding doors, 20x20 tiled floors, maple shaker style cabinets in the large kitchen, huge island with mat-finished granite countertops, subway tiled back-splash/wall, 30''x18X9'' stainless steel single bowl rectangular sink, fridge, ceiling fans, beautiful courtyard with pavers, bistro lights, and much more!

21033 W Sunrise Lane, Buckeye

Courtesy of Realty ONE Group. 623-552-3773 Selling Office: eXp Realty.

Copyright 2026 Arizona Regional Multiple Listing Service, All rights reserved. The data relating to real estate for sale on this website comes in part from the Arizona Regional Multiple Listing Service. All information deemed reliable but not guaranteed and should be independently verified. All properties are subject to prior sale, change or withdrawal. Neither listing broker(s) nor Arizona Regional Multiple Listing Service shall be responsible for any typographical errors, misinformation, misprints and shall be held totally harmless.

The data relating to real estate listings on this website comes in part from the Internet Data Exchange (IDX) program of Multiple Listing Service of Southern Arizona. IDX information is provided exclusively for consumers' personal, non-commercial use and may not be used for any purpose other than to identify prospective properties consumers may be interested in purchasing. Listings provided by brokerages other than Loving Phoenix Team | Real Broker are identified with the MLSSAZ IDX Logo. All Information Is Deemed Reliable But Is Not Guaranteed Accurate. Listing information Copyright 2026 MLS of Southern Arizona. All Rights Reserved.

How much is your home worth?

Get instant property value now!