Refine Search
Sort by
4819 W Siesta Way, Laveen
$555,000
4 Beds ⋅ 2 Baths ⋅ 6683885 MLS
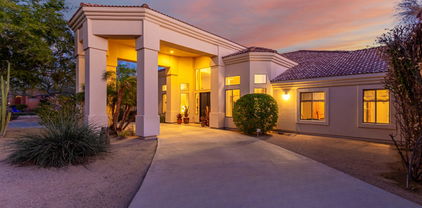
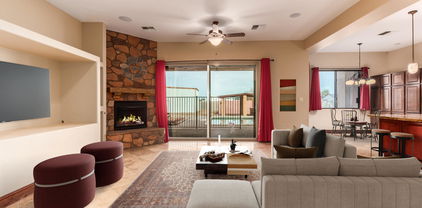
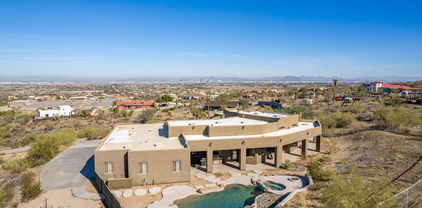
Welcome to your new haven of space, peace, and convenience! This 4-bed 2-bath home offers seamless flow from the open Kitchen to the inviting Greatroom, leading directly to the expansive and lovely landscaped Backyard featuring a Pool, Turf, and ample RV parking. Whether it's a quick meal in the Eat-In Kitchen or a relaxed evening in the Dining Room, you'll find the perfect spot for every occasion. Need more room to unwind? The spacious Family Room provides a cozy retreat with a captivating view of the Pool. The Kitchen boasts plentiful storage and pantry, including convenient pull-out shelves, and comes equipped with a gas stub for your preferred stove and range setup. Don't miss Plantation Shutters and blinds throughout! Wake up refreshed in the Primary bedroom, with its large sliding doors offering a welcomed view of the Backyard oasis. The Primary bath features dual vanities, a separate soaker tub, walk-in shower, and a generously sized walk-in closet. With three additional Guest Bedrooms, you have the flexibility to customize your space to suit your needs, whether it's an office, crafting area, or guest quarters. Outside, the Backyard is a true outdoor sanctuary, complete with a rare end-to-end covered patio, a sparkling Pool, maintenance free turf, and mature trees and plants. Plus, there's plenty of room for relaxation, barbecues, and enjoying the above-ground heated spa, which is less than 4 years old. The expansive over 10,000 SF lot includes an RV gate and hookup, providing ample space for your recreational vehicles and outdoor gear. For outdoor enthusiasts, Estrella Mountain Regional Park and Verrado Steps are just minutes away. And with the recent completion of the 202 Freeway, you'll enjoy easy access to major highways, making commuting a breeze and putting a wide array of entertainment, sports, and commercial venues within reach. Welcome home to comfort, convenience, and endless possibilities! Surround sound speakers thoughout interior and Satellite speakers inside and outside all convey with the home. Pool table does not convey.

4819 W Siesta Way, Laveen

Courtesy of HomeSmart. 602-230-7600 Selling Office: HomeSmart.

3418 W Ian Drive W, Laveen
$600,000
5 Beds ⋅ 3 Baths ⋅ 6682992 MLS
This beautiful 5 bedroom, 3 bath tri-level home offers several spacious areas for entertaining. The large gourmet eat-in kitchen overlooks the family room below & features granite countertops and stainless steel appliances. You can easily add stools at the kitchen island to offer more seating. The 5th bedroom is a bonus room which could be an office, playroom or exercise room! 1 bedroom & bathroom on one level could be used as a MIL suite/ nextgen living. The formal living room, dining room and loft are all additional spaces that give this home the WOW factor! Calling all car enthusiasts to the 3 car garage, w/ the 1 car garage providing direct access to the backyard! The expansive backyard is an entertainer's dream & includes a fully fenced saltwater pool, covered patio, outdoor kitchen, large grassy area, mature landscaping and a pergola right off of the pool perfect for relaxing on those warm summer nights! Gorgeous mountain views, parks, hiking trails, restaurants and amenities all nearby not to mention close to the 202 freeway. This is truly a desert oasis you do not want to miss!

3418 W Ian Drive W, Laveen

Courtesy of Real Broker. 602-755-3415 Selling Office: Tierra Antigua Realty, LLC.

8710 S 50th Drive, Laveen
$464,000
4 Beds ⋅ 3 Baths ⋅ 6680966 MLS
Welcome home to this stunning 4-bedroom, 2.5-bathroom gem in the highly desirable Cheatham Farms! As you step inside, you'll be greeted by a fantastic floor plan that seamlessly blends style and functionality. The spacious living areas are perfect for entertaining guests or relaxing with family. The kitchen is a chef's delight, with black appliances, and ample cabinet space. Enjoy your meals in the adjacent dining area, which overlooks the backyard oasis. The primary bedroom suite is a luxurious retreat, featuring a walk-in closet and a spa-like en-suite bathroom, a soaking tub, and a separate shower. The remaining three bedrooms are spacious and offer plenty of room for family or guests. This home is move-in ready, with new carpet and paint throughout, so you can start enjoying your new home right away. Step outside to your own private paradise! The large backyard is perfect for outdoor gatherings, with a sparkling pool to cool off in on hot summer days. The RV gate provides easy access for storing your outdoor toys. Located on a beautiful cul-de-sac lot, this home offers privacy and tranquility, while still being close to shopping, dining, parks, and schools. Don't miss out on this incredible opportunity to own a piece of paradise in Cheatham Farms!

8710 S 50th Drive, Laveen

Courtesy of Redfin Corporation. 602-483-4919 Selling Office: Keller Williams Integrity First Realty.

4953 W La Puente Avenue, Laveen
$705,000
5 Beds ⋅ 4 Baths ⋅ 6680873 MLS
Welcome home to Mountain Views from this better than new, 2023 built, 5 bedroom, 4 bath home with a 3-car Garage on a large corner lot in Laveen Vistas ll. Perfect for outdoor entertaining with a beautiful covered patio, brand new heated/cooled Pebbletec pool, turf and travertine lined backyard. Spectacular floor plan with main floor guest suite, beautiful white kitchen with quartz counters, deco tile backsplash, butler's pantry, & walk-in pantry. 4 upstairs bedrooms w/ walk-in closets connect to the upstairs loft living space. Primary suite w/ 2 walk-in closets, large walk-in shower, & separate vanities. Whole house water filtration, ceiling fans, & upgraded appliances to GE Profile refrigerator, microwave, range & dishwasher. Electrolux w/d with pedestals all included!

4953 W La Puente Avenue, Laveen

Courtesy of 1912 Realty. 480-516-0555 Selling Office: My Home Group Real Estate.

5205 S 51st Drive, Laveen
$429,000
4 Beds ⋅ 2 Baths ⋅ 6677312 MLS
Welcome to this stunning 4-bedroom home with a versatile office/den space, perfect for modern living. The updated kitchen boasts clean lines, ample counter space, and top-of-the-line appliances, seamlessly flowing into the great room with panoramic views of the expansive yard and sparkling pool. The open and functional floor plan is bathed in natural light, highlighting features such as a gas fireplace, whole-house surround system, and speakers—all included with the purchase. Retreat to the full primary bathroom with a luxurious garden tub and a spacious walk-in closet. Outside, the large backyard offers endless possibilities for activities and entertainment, complete with a refreshing pool ideal for hot summer days. The pool features recent updates including pebble tech and cool decking, ensuring a stylish and comfortable outdoor experience. For peace of mind, the highly efficient TRANE AC unit was installed in 2018. With pride of ownership evident throughout, this meticulously cared-for home is ready for its next chapter. Don't miss the opportunity to make it yours!

5205 S 51st Drive, Laveen

Courtesy of Charity Realty AZ Corp. 623-238-0272 Selling Office: Century 21 Northwest.

6890 W Irwin Avenue, Laveen
$467,500
3 Beds ⋅ 3 Baths ⋅ 6674695 MLS
Welcome to this charming two-story home with three bedrooms, a loft, and a backyard oasis! As you step through the front door, you're greeted by a sense of warmth and comfort. The formal living room immediately catches your eye with its welcoming fireplace, perfect for cozy evenings. The heart of the home is the inviting family room open to the kitchen, this space is perfect for casual gatherings or simply relaxing. Upstairs, you'll find a loft providing versatile space, ideal for a home office, play area, or additional living space to suit your needs. Step outside to the backyard oasis where a sparkling pool awaits! This outdoor haven is perfect for entertaining and family fun. Walking distance to community park, trails and greenbelts. Call for details!

6890 W Irwin Avenue, Laveen

Courtesy of Citiea. 480-870-3119 Selling Office: eXp Realty.

5425 W Siesta Way, Laveen
$625,000
3 Beds ⋅ 3 Baths ⋅ 6672273 MLS
Beautiful luxury single level home in Bridlewood Estates with 3 bedrooms + office/den area & 2.5 baths, heated pool & spa on over a quarter acre. Wonderful floor plan with the kitchen opening into the large family room area. Upgrades everywhere including crown molding throughout, wood shutters, granite counters, recessed lighting, double ovens with gas cooktop, extra cabinets, walk-in closets in every bedroom, oversized laundry room, with tile & wood-look floors throughout. Large primary bedroom with sitting area & bathroom with separate tub/shower & dual sinks. Stunning backyard with a heated pool & spa with baja step, water & fire features. 3 car garage, RV gate, corner lot. Walking distance to schools & a brand new park, minutes to the Loop 202 & hiking at South Mountain

5425 W Siesta Way, Laveen

Courtesy of HomeSmart. 602-230-7600 Selling Office: Jason Mitchell Real Estate.

5205 W Winston Drive, Laveen
$1,417,000
5 Beds ⋅ 4 Baths ⋅ 6672198 MLS
You're going to love this stunning estate on just over an acre, featuring a captivating blend desert beauty and lush privacy. This luxurious home boasts natural slate flooring throughout complemented by elegant 8' solid alder wood doors and custom alder kitchen cabinets. High-grade Blue Barracuda granite graces the kitchen and master bath, while a soapstone countertop adorns the jack n' jill bathroom. Culinary enthusiasts will appreciate the 6-burner gas stove-top, dual full-size ovens, and Sub-Zero dual crispers. This exquisite manor is freshly painted inside and out. There's a flagstone sitting area outside surrounded by mature desert landscaping, a horseshoe driveway and a double door entrance. With 80 Orange Jubilee plants, prolific lemon and ruby red grapefruit trees, this expansive backyard is a unique private oasis. Enjoy a heated pool, spa, gas fire pit and spacious deck for entertaining, along with a stunning patio finished in imported classic travertine tile. Inside, discover a low voltage closet with centralized wiring for internet, cable, satellite, and more. Vintage framed mirrors add character to the bathrooms, while the epoxy and clear coated garage boasts built-in storage shelves and cabinets. Outside, enjoy the warmth of the outdoor gas fire pit in a gated community offering privacy and security. Updates include a custom 15' gas fireplace facade, refreshed master, full, and half bathrooms, updated ceiling fans, light fixtures, ensuring this home is as stylish as it is functional.

5205 W Winston Drive, Laveen

Courtesy of Real Broker. 480-442-9868 Selling Office: Keller Williams Realty Phoenix.

5735 W Novak Way W, Laveen
$505,000
4 Beds ⋅ 3 Baths ⋅ 6672062 MLS
Welcome to your new home in the sought-after Cottonfields gated community of Laveen! This stunning 4-bedroom waterfront property is move-in ready and awaits your personal touch. Step inside to discover a spacious kitchen boasting granite countertops, upgraded cabinetry, a convenient island, and stainless steel appliances, perfect for culinary enthusiasts. The inviting great room seamless access to the backyard, creating an ideal space for intimate gatherings and entertaining. Retreat to the luxurious master bedroom complete with a private bath featuring a separate tub and shower, as well as a sizable walk-in closet. Additionally, indulge in the private patio off the master bedroom, where you can savor your morning coffee while soaking in the view of breathtaking views of South Mountain and Estrella Mountain. Two bedrooms have been converted into a single suite, offering dual closets and the flexibility to serve as a second master bedroom or a den/home office. The remaining secondary bedrooms are generously sized, providing ample space for family or guests. Outside, the resort-style backyard overlooks the community lake/golf course coming and boasts a private pool, a covered patio with stylish pavers flooring, and lush landscaping, creating an oasis for relaxation and enjoyment. Note the 2024 model TV and Samsung Sound system included with the sale of the home Don't miss out on the opportunity to own this exceptional home. Call today for your private tour and experience the beauty and tranquility firsthand!

5735 W Novak Way W, Laveen

Courtesy of Century 21 Toma Partners. 602-954-2000 Selling Office: AZ Skyline Realty.

6713 W Valley View Drive, Laveen
$569,900
4 Beds ⋅ 3 Baths ⋅ 6670796 MLS
Highly desired Jubilee floorplan on the LARGEST LOT w/resort style backyard can now be yours! Built in 2022, this gorgeous single story offers 4 bedrooms, teen/bonus room, 3 bathrooms, spacious open floorplan, ceramic wood plank flooring, Chef's kitchen w/granite countertops, apron sink, huge island, 5 burner gas stove, W/I pantry, fan/blinds throughout, designer light fixtures & window treatments, oversized bedrooms, & epoxy flooring in garage. Then step outside to the serene mountain views & your resort style backyard featuring extended covered patio w/pavers, travertine tiling around the gorgeous pebbletec pool w/Baja shelf, water feature, & lights. You will also enjoy the mutliple paved areas for seating, turf & grassy areas, and the luscious grapefruit, lemon, lime, & orange trees. Owners have put in well over $130K in upgrades after the home was built. You cannot get a new build with this large of a lot & mountain views, completed backyard w/pool, AND all the high-end interior finishings for under $600K. This is a once in a lifetime deal, hurry before it's gone!

6713 W Valley View Drive, Laveen

Courtesy of West USA Realty. 480-820-3333 Selling Office: My Home Group Real Estate.

4412 W Olney Avenue, Laveen
$655,000
5 Beds ⋅ 5 Baths ⋅ 6670154 MLS
Expansive residence nestled on a tranquil street within Dobbins Point, boasting breathtaking vistas of Carver Foothills and South Mountain. Offering a generous 3,783 square feet of refined living space, this home features 5 bedrooms alongside an office and loft for versatile use. Each bedroom is complemented by its own private bath, with two bedrooms sharing a convenient jack-and-jill setup. Adorned with elegant granite countertops, the kitchen showcases stainless steel appliances, double ovens, roll-out cupboard shelves, and a walk-in food pantry for effortless organization. Additional highlights include a chic bar complete with wine storage, and RO filtered drinking water for added convenience. The residence exudes comfort and style with three sets of French doors inviting natural light and seamless indoor-outdoor flow. Enjoy pre-wired surround sound with "Klipsch" speakers/sound system in the Family Room, Living Room, Dining Room, and Back Patio, totaling ten speakers in all. Laundry room includes a standard utility sink/dog washing station with sprayer and rubber mat for small dogs. Stepping outside, the expansive backyard oasis awaits, featuring a new 8'x12' shed built in 2023, a heated pool with new heater installed in 2024 for refreshing dips to extend the swimming season for year round swimming, a fire pit with ample seating for gatherings, and a gas grill with a BBQ island for alfresco dining experiences. The newly tiled patio features outdoor ceiling fans over the built in bar and entertainment center. Enjoy the serenity of the outdoors beneath the shade of a large covered patio, or revel in the lush greenery of two grassy lawns, creating the perfect setting for leisure and recreation. Furnishings included: Kitchen barstools and large entertainment center stay with home. All outdoor furniture stays with home including: outdoor bar, bar stools, both outdoor beds, round patio set with umbrella, large black umbrella, and both chaise lounges.

4412 W Olney Avenue, Laveen

Courtesy of My Home Group Real Estate. 480-685-2760 Selling Office: Good Oak Real Estate.

7716 S 68th Drive, Laveen
$350,000
3 Beds ⋅ 2 Baths ⋅ 6670009 MLS
Welcome to your dream home! This immaculate property boasts 3 bedrooms plus a den, offering versatile living space ideal for any lifestyle. As you step inside, you're greeted by a harmonious blend of carpet and tile flooring, creating an inviting atmosphere throughout. The heart of the home is the spacious open kitchen, complete with gleaming stainless steel appliances that elevate both style and functionality. Whether you're whipping up a gourmet meal or gathering with loved ones, this kitchen is sure to impress. Step outside to your own private oasis, where the backyard beckons with its covered patio, lush grass area, and charming pavers. Take a dip in the fenced-in pool featuring a mesmerizing rock waterfall, creating a serene ambiance perfect for relaxation or hosting unforgettable gatherings. Located in a desirable neighborhood, this home offers convenience and tranquility without sacrificing modern comforts. Don't miss the opportunity to make this gem yours

7716 S 68th Drive, Laveen

Courtesy of Integrity All Stars. 480-243-4242 Selling Office: My Home Group Real Estate.

7031 S 43rd Drive, Laveen
$435,000
3 Beds ⋅ 3 Baths ⋅ 6667713 MLS
This is a Fantastic Home. It is a great floor plan with a huge and inviting great room with 20' ceilings and 3 full bathrooms. One of the bedrooms is downstairs and the other 3 bedrooms are upstairs in addition to a roomy loft/office/hang-out area. The downstairs kitchen and dining room area is so practical and has a dining room in the kitchen area plus a breakfast bar. Just off the kitchen is a second ''den'' area which is just right for lots of chill time. The backyard is like an Oasis with a beautiful pool and and well manicured landscaping around the pool. Great place to hang out. The property is turn key and ready for the next great family to buy and make memories for years to come. Thank you for showing and for sending us a nice, clean offer.

7031 S 43rd Drive, Laveen

Courtesy of Homebright. 602-421-1101 Selling Office: HomePros.

4410 W Paseo Way, Laveen
$550,000
4 Beds ⋅ 3 Baths ⋅ 6663884 MLS
Welcome home! This charming residence features a 3-car garage, an inviting front porch, & an easy-care desert landscape. You'll find a lovely living/dining room w/high ceilings, wide windows, & durable tile flooring. The great room includes recessed lighting, surround sound speakers, a built-in desk for a tech center, & double sliding doors for seamless indoor-outdoor living. The kitchen has granite counters, built-in appliances, raised panel cabinets, a tile backsplash, pantry, & an island w/breakfast bar. You'll love the versatile bonus room w/built-in bookcase! The main bedroom offers plush carpeting, a bay window, & an ensuite w/dual vanities & walk-in closet. Private backyard backs up to HOA park w/refreshing pool, covered patio & extended gazebo, w/natural turf, & gazebo.

4410 W Paseo Way, Laveen

Courtesy of Keller Williams Northeast Realty. 623-399-9949 Selling Office: My Home Group Real Estate.

3203 W Desert Lane, Laveen
$669,000
3 Beds ⋅ 3 Baths ⋅ 6662527 MLS
THE VIEWS! THE SUNSETS! THE LOCATION! GORGEOUS semi-custom, single level, split floorplan 3 bedroom, 3 bath + Den/Office + bonus game/office/flex area! The oasis in the desert on just under 1/3 acre premium lot with unobstructed views of Estrellas & South Mountain! Borders nursery-no neighbors behind + park in front! Gourmet kitchen features high end granite countertops, new faucet, newer stainless steel appliances, gas cooktop, dual ovens, huge pantry & lots of cabinets! 2 new AC units 2022, exterior paint 2024, 10 & 12 ft ceilings, upgraded lighting and ceiling fans throughout, wired surround sound, plantation wood shutters throughout. Take in the views from the Formal Dining, Living Room, Breakfast nook & the huge, bright primary bedroom+ensuite with over-sized closet, dual vanities, separate tub/shower. Laundry has extra cabinet storage, granite counter tops & sink with new faucet. 2 additional full bathrooms & 2 spacious rooms with large closets. Several storage/utility closets throughout! Step out back into the incredible, private, peaceful backyard! Sparkling salt water pool with updated/sealed cool decking, custom tile inserts and new vacuum equipment. Take the winding staircase to the upper balcony/observation deck or relax on the extended covered patio with misting system or the 2 additional pergolas. Gas stubbed for a BBQ. 3 car garage has new opener 2022 and epoxy floors, travertine tiled courtyard with custom iron enclosures. So many great features in this rare gem! Close to freeways, schools, restaurants, shopping & entertainment!

3203 W Desert Lane, Laveen

Courtesy of International Real Estate Professionals, LLC. 480-456-4100 Selling Office: The Maricopa Real Estate Company.

7026 W Harwell Road, Laveen
$478,850
3 Beds ⋅ 3 Baths ⋅ 6662114 MLS
Welcome to this gorgeous home in Laveen Meadows! This home has a well-designed great room layout with 3 bedrooms, a downstairs office, a loft, 3 bathrooms, and a refreshing pool! Save on electric bills with fully owned solar panels! As you enter the home you will love the dramatic ceilings and beautiful iron staircase. The recently remodeled kitchen is stunning with beautiful cabinets that have pullout shelves and soft close, Quartz countertops,a stylish backsplash, stainless steel appliances, a walk-in pantry, and a kitchen island with a breakfast bar. Through the sliding glass door you'll find a covered patio with a ceiling fan, and a beautiful view of the community. The pool has a travertine deck! Upstairs is a spacious loft and the bedrooms. The primary suite is generous in size with a lavish ensuite bathroom featuring a dual sink vanity, a separate shower and bathtub, and a huge walk-in closet! Bedrooms 2 and 3 are spotless and move-in ready! The laundry room has upper and lower cabinets for additional storage. This well-maintained home is gorgeous, you do not want to miss out! Laveen Meadows is close to the freeway for easy access to Dining options and shopping! Plus, close to entertainment such as golf at Aguila Golf Course and the nearby Casino for entertainment! This home truly has it all!

7026 W Harwell Road, Laveen

Courtesy of Keller Williams Arizona Realty. 480-767-3000 Selling Office: HomeSmart.

5412 W Beverly Road, Laveen
$430,000
3 Beds ⋅ 2 Baths ⋅ 6661749 MLS
Step into this delightful home with 3 beds, a refreshing pool & large bonus room that is perfect as an office, den or 4th bedroom! This lovely home is well maintained & tucked away in the subdivision, yet close to all the new shops, restaurants & the best schools in Laveen. The kitchen features loads of counter space, terrific storage in the beautiful cherry cabinets, stainless appliances, a large corner pantry & wonderful pullouts! With warm weather coming, the sparkling pool (w/its new variable speed pump) will make you the envy of the neighbors. Sip tea on the covered patio while watching the kiddos play, or take a nap on the hammock while watching the clouds go by. Other features include a brand new water heater, oversized laundry room & spacious, open layout. Come see it today!

5412 W Beverly Road, Laveen

Courtesy of Good Oak Real Estate. 480-539-4775 Selling Office: NORTH&CO..

7119 S 68th Drive, Laveen
$488,000
3 Beds ⋅ 2 Baths ⋅ 6658630 MLS
VOTED BEST HOME ON TOUR! Fall in love with this beautiful home in the esteemed Trailside Point neighborhood! This immaculate/Move-in ready home has upgrades everywhere. Spacious open layout with added upgraded recessed lighting in living area, pre-wired surround sound, security cameras, & updated paint complemented w/ new wood look LVP flooring. The open kitchen features Granite counters, 5-burner Stainless Steel Gas stove, upgraded cabinetry, a walk-in pantry, center island, & a breakfast bar. Main suite has a large master retreat, outdoor access, walk-in closets, & an immaculate ensuite w/dual sinks. Backyard is an entertainers dream with large patio, upgraded lighting, and refreshing pool/spa. Pool includes color changing LED lighting. Visit today! Previous buyer failed to qualify!

7119 S 68th Drive, Laveen

Courtesy of Keller Williams Realty Phoenix. 480-768-9333 Selling Office: NORTH&CO..

5424 W Leodra Lane, Laveen
$515,000
3 Beds ⋅ 3 Baths ⋅ 6658176 MLS
This single story home boasts 2,235 square feet of Living Space. Built in 2019, first owner upgraded to wood-look tile flooring in the main living area. With 3 bedrooms and 2.5 baths, this home offers both comfort and style. Step into the spacious primary bedroom, featuring a large ensuite bath complete with a walk-in closet, expansive shower, and dual vanity. The heart of this home is its oversized kitchen, with lots of storage space, stainless steel appliances, single-basin sink, a walk-in pantry, Gas stove and kitchen island. The open concept great room floorplan is designed for modern living, seamlessly connecting the kitchen, dining, and living areas. 3-car tandem garage provides the perfect storage solution. Whether it's for parking, storage, or a hobby space, this garage has you covered. Step outside to your private oasis - a sparkling pool awaits, inviting you to unwind and enjoy the beautiful outdoor space. Whether it's a refreshing dip on a sunny day or a relaxing evening under the stars, this backyard retreat is perfect for making lasting memories.

5424 W Leodra Lane, Laveen

Courtesy of Berkshire Hathaway HomeServices Arizona Properties. 602-288-4400 Selling Office: Best Homes Real Estate.

5426 W Carson Road, Laveen
$405,000
3 Beds ⋅ 2 Baths ⋅ 6656649 MLS
Welcome to this exquisite 3-bedroom, 2-bathroom residence that seamlessly combines modern design with comfortable living. Situated in a serene neighborhood, this property boasts a range of features that make it an ideal family home. Upon entering, you'll immediately notice the open floor plan that creates a spacious and inviting atmosphere. The living area flows seamlessly into the dining space and kitchen, making it perfect for both everyday living and entertaining. The abundance of natural light streaming in through large windows illuminates the entire living space, giving it a warm and welcoming ambiance. The well-appointed kitchen is a chef's dream, featuring gleaming stainless steel appliances that are both stylish and functional. Cooking and meal prep will be a pleasure in this thoughtfully designed space. Whether you're whipping up a quick breakfast or preparing a gourmet dinner, the kitchen's layout and modern appliances will meet all your culinary needs. This home offers a touch of luxury with tile and plank flooring throughout. Not only is this flooring easy to clean and maintain, but it also adds an elegant touch to the overall aesthetic of the property. The combination of tile and plank flooring creates a visually appealing contrast that adds character to each room. Step outside to the backyard oasis, where you'll find a sparkling blue pool. Perfect for cooling off during hot summer days or relaxing by the water's edge, the pool area provides endless opportunities for outdoor enjoyment and recreation. Whether you're hosting a barbecue or simply lounging in the sun, this outdoor space will quickly become your favorite retreat. In addition to the pool, the property offers a beautifully landscaped yard with plenty of room for gardening, play, or relaxation. The lush greenery and well-maintained surroundings enhance the overall charm of this residence. This property is conveniently located near schools, parks, shopping centers, and major transportation routes, making it an excellent choice for families and commuters alike. With its modern amenities, open design, and plenty of natural light, this 3-bedroom, 2-bathroom home is a true gem that you'll be proud to call your own. Don't miss the opportunity to make this beautiful house your new home.

5426 W Carson Road, Laveen

Courtesy of Barrett Real Estate. 480-864-2100 Selling Office: Redfin Corporation.

7205 S 53rd Lane, Laveen
$365,000
3 Beds ⋅ 2 Baths ⋅ 6654293 MLS
Great 3 bedroom 2 bath 1802sqft open floorplan situated on a premium lot with a private pool and mountain views! Listed below comps for a quick sale. Home has been a rental for years and was professionally managed. Selling AS-IS, cosmetic-replace carpets/drywall repair/paint. No neighbors behind you! Features a large eat in kitchen with all black appliances, Black granite tile counter tops and lots of cabinet space. Tile floors throughout and carpet in the bedrooms and family room area. Lots of space in the backyard with a view fence so you can BBQ or lounge in the pool and enjoy the mountain views. Covered patio and 2 car garage. Community has parks, walking paths and much more! Easy to show. Contact Lister with questions.

7205 S 53rd Lane, Laveen

Courtesy of HomeSmart. 602-230-7600 Selling Office: Wedgewood Homes Realty.

3012 W South Mountain Road, Laveen
$875,000
4 Beds ⋅ 4 Baths ⋅ 6654093 MLS
This luxury estate offers something for everyone. The charming and sprawling 4 bedroom 3.5 bath home offers a split floor plan featuring solid wood and stone flooring throughout, 10' ceilings, gourmet kitchen, solid wood doors, elegant stone surround fireplace, large office/den and a generous 3 car garage. The master suite and family room overlooks the newly constructed pebblesheen pool and gazebo. complete with built in BBQ...a space perfect for entertaining. For the craftsman or car enthusiast, the property also offers a detached work shop with RV roll up door and separate entrance. The entire property is surrounded by an 8' block wall for added privacy and security. Zoned R-43 so there's room for a guest house and no restrictions on horses and livestock. A MUST SEE!

3012 W South Mountain Road, Laveen

Courtesy of My Home Group Real Estate. 480-685-2760 Selling Office: eXp Realty.

5405 W Magdalena Lane, Laveen
$572,000
4 Beds ⋅ 3 Baths ⋅ 6653013 MLS
Welcome to your dream family home in the heart of Laveen, Arizona! This stunning property is the epitome of comfort, offering a perfect blend of modern amenities and a warm, inviting atmosphere. Let's take a closer look: Nestled in a peaceful neighborhood, this home provides a serene escape while being conveniently close to local amenities, schools, and parks. Enter this home through the gorgeous 2 story foyer with den/ office space and guest bath. Huge great room with double height ceilings and dining alcove. The gourmet kitchen boasts large pantry, plenty of counter space, and a second family area/living room Spacious Masters Suite with ample light. En Suite Bath with double sinks, separate bath and shower, and huge walk-in closet. Dive into relaxation in your private pool, surrounded by a beautifully landscaped backyard. Perfect for lazy weekends or entertaining guests under the Arizona sun. Pool equipment is brand new so you can have peace of mind. Four car garage has plenty of space for toys. Located in the heart of Laveen with easy access to all the new shops and restaurants opening in the area. Nearby freeway access means you are just minutes away from Downtown, The Airport, Ahwatukee and more. Don't wait! This house will go quick!

5405 W Magdalena Lane, Laveen

Courtesy of Brokers Hub Realty, LLC. 602-291-3015 Selling Office: Keller Williams Realty Sonoran Living.

7646 W Glass Lane, Laveen
$535,000
5 Beds ⋅ 3 Baths ⋅ 6650045 MLS
Looking for a move-in ready 5 bedroom 2.5 bath in Laveen with a pool, brand new appliances, a gorgeous kitchen with a walk-in pantry, heaps of storage, and smart technology features? Look no further! Walk under the covered front patio into this home with over $35,000 dollars worth of upgrades including a butler's pantry with a wine fridge, a spacious walk-in pantry, brand new Samsung Smart Kitchen appliances, a double oven, convection oven, and a dine-in island with quartz countertops. Entertain your guests with a large family room and a lower level bedroom and a half bathroom. Need storage? The garage contains several overhead storage racks that convey with the property. Next walk out of the oversized sliding glass doors that lead you to the resort style backyard complete with a beautiful pool and fresh-laid bright green grass where pool parties are in your future! Don't forget to walk up the stairs with newly laid scratch resistant pet-friendly luxury vinyl that continues along the pathway to the bedrooms! While walking into the bedrooms, gaze at the beautiful mountain views from the windows and enjoy the spacious walk-in closets in every room. You don't want to miss the jaw dropping, spacious, owner's suite with dual sinks, a separate shower and soaking tub, stunning mountain views, and two walk in closets. The home is also upgraded with nest thermostats, 9 smart ring cameras throughout the home, several smart switches and lights, and the addition of a permitted 5th bedroom! This stunning north south facing home is summer-ready and won't last for long, so come take a look today before it's too late!

7646 W Glass Lane, Laveen

Courtesy of Success Property Brokers. 480-563-9511 Selling Office: HomeSmart.

2715 W Cheyenne Drive, Laveen
$900,000
4 Beds ⋅ 4 Baths ⋅ 6649244 MLS
This location can't be matched with breathtaking city and valley views in this 2018 remodeled southwest-inspired home. No HOA restrictions provide freedom. Enjoy open architecture, separate living and family rooms, and a stunning primary bedroom retreat with a firepalce. Main home has 4BR Separate guest quarters offer privacy with a bedroom, ¾ bath, laundry, living room, and kitchen. The custom kitchen boasts stainless appliances, upgraded cabinets, and granite countertops. Close to Eagle College Preparatory for educational convenience. Revel in sunsets, privacy, and space on this 2-acre lot. A 4-car garage and ample parking add practicality, while the 2000 sq ft patio invites poolside entertainment. This occupied home has so much to offer! This custom haven is an invitation to luxury! It awaits you dreams and vision!

2715 W Cheyenne Drive, Laveen

Courtesy of Realty ONE Group. 623-552-3773 Selling Office: HomeSmart.

Copyright 2026 Arizona Regional Multiple Listing Service, All rights reserved. The data relating to real estate for sale on this website comes in part from the Arizona Regional Multiple Listing Service. All information deemed reliable but not guaranteed and should be independently verified. All properties are subject to prior sale, change or withdrawal. Neither listing broker(s) nor Arizona Regional Multiple Listing Service shall be responsible for any typographical errors, misinformation, misprints and shall be held totally harmless.

The data relating to real estate listings on this website comes in part from the Internet Data Exchange (IDX) program of Multiple Listing Service of Southern Arizona. IDX information is provided exclusively for consumers' personal, non-commercial use and may not be used for any purpose other than to identify prospective properties consumers may be interested in purchasing. Listings provided by brokerages other than Loving Phoenix Team | Real Broker are identified with the MLSSAZ IDX Logo. All Information Is Deemed Reliable But Is Not Guaranteed Accurate. Listing information Copyright 2026 MLS of Southern Arizona. All Rights Reserved.

How much is your home worth?

Get instant property value now!