Refine Search
Sort by
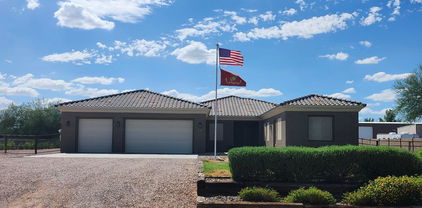
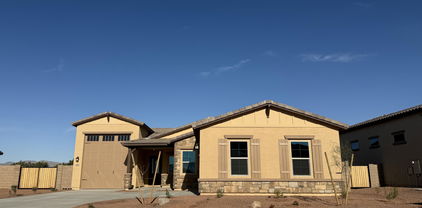
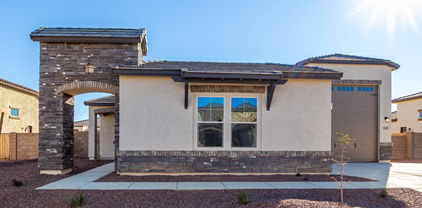
17253 W Echo Lane, Waddell
$695,000
3 Beds ⋅ 2 Baths ⋅ 6864297 MLS
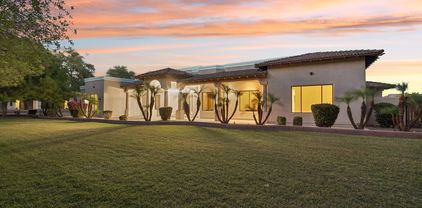
This home has it all and offers an open floorplan, wood-look tile throughout, neutral paint, & high ceilings. Kitchen features upgraded, soft close cabinets, corner hutch, quartz counters, pantry, SS appliances & coffee bar. Custom built entertainment center in living room w fire place mixes cozy & class. Master is split, features walk-in closet, en-suite w wheel chair friendly shower, dual sinks & quartz counters. Outside life through extended sliding glass doors to a complete resort style, all seasons backyard, including large covered patio, and secondary pergola space with gas firepit, sparkling pool w water feature, in-floor cleaning system, 2 heaters & cooling. RV garage upgraded w Polyaspartic floor, insulation, RO loop, automatic opener, 220 and 50 Amp, dump station & Split AC.

17253 W Echo Lane, Waddell

Courtesy of Coldwell Banker Realty. 623-977-1776 Selling Office: HomeSmart.

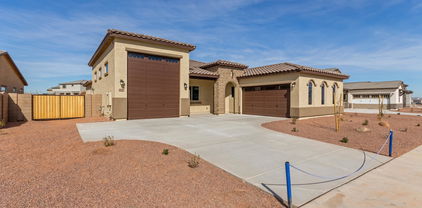
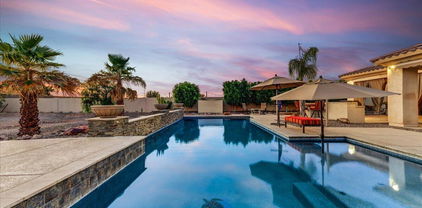
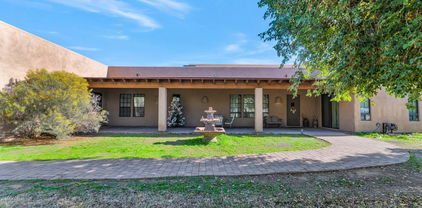
7738 N 185th Avenue, Waddell
$1,450,000
3 Beds ⋅ 4 Baths ⋅ 6857839 MLS
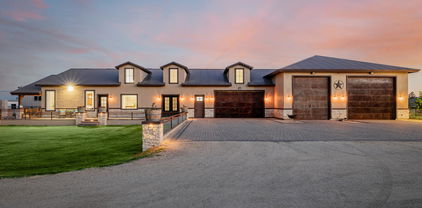
Stunning Ranch Estate on 2 acres-Resort-Style living with full Equestrian Setup. Discover a rare opportunity to own this exceptional 3-bedroom, 3.5-bath estate, set on an expansive, meticulously designed 2-acre property in Waddell. Purpose-built for luxury living and equestrian pursuits, this property offers an extraordinary blend of elegance, functionality, and refined country charm. From the moment you approach the stone-accented façade, lush green front lawn, and stately paver driveway, you know you've arrived somewhere truly special. A spacious 4-car garage and two oversized RV garages accommodate all your toys and treasures, making this an ideal haven for adventurers and collectors alike. Step inside to soaring vaulted ceilings, polished concrete floors, a neutral, sun-drenched palet and exquisite designer light fixtures. The open-concept great room centers around a cozy yet elegant fireplace, perfect for intimate gatherings. For more formal affairs, the grand dining room offers a stunning setting to entertain in style. At the heart of the home lies a chef's dream kitchen, showcasing custom knotty alder cabinetry, sleek granite countertops and backsplash, an oversized island with breakfast bar seating, and premium Frigidaire stainless steel appliances. No detail was overlooked even the main house benefits from energy-efficient spray foam insulation, ensuring year-round comfort. Seamlessly blending indoor and outdoor living, the backyard is a resort-worthy paradise. Host unforgettable soirées at the fully custom outdoor kitchen, featuring a wood-fired pizza oven, built-in BBQ, sink, and generous prep space all just steps from a grand outdoor fireplace. The resort-size pool offers a refreshing escape, surrounded by lush landscaping and inviting lounging areas. Adding to the estate's versatility, the remodeled guest house provides a private retreat with 3 bedrooms and 1 bathroom, perfect for extended family or guests. Echoing the main residence, the custom-designed chicken coop mirrors the same architectural styling, providing a charming and cohesive aesthetic across the property. For equestrian enthusiasts, the estate is second to none: a full horse mare motel, separate shaded corral, and professionally designed spaces ensure your horses live as luxuriously as you do. Embrace a lifestyle of sustainability and beauty with flourishing fruit trees, abundant vegetable gardens, and curated rose gardens that transform the grounds into a private oasis. Every corner of this estate has been thoughtfully designed to offer the ultimate Arizona luxury living experience where sophistication meets the spirit of the desert. A property of this caliber rarely comes to market. Experience it for yourself.

7738 N 185th Avenue, Waddell

Courtesy of ARRT of Real Estate. 480-300-7776 Selling Office: West USA Realty.

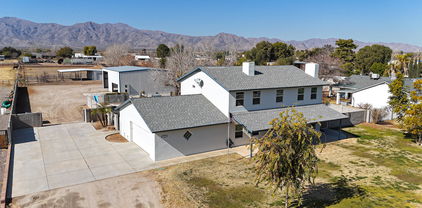
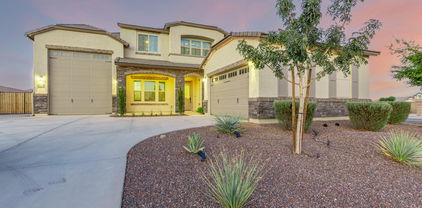
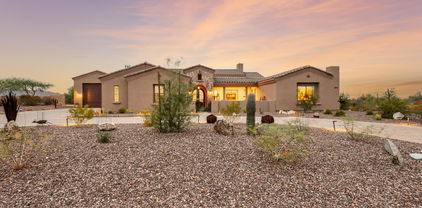
17335 W Berridge Lane, Waddell
$1,110,000
3 Beds ⋅ 4 Baths ⋅ 6856311 MLS
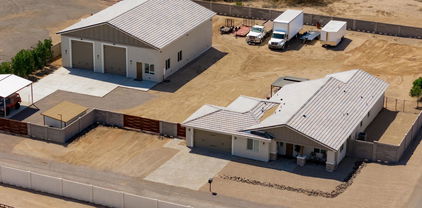
Discover a rare opportunity to own a beautifully appointed home with an incredible 3,000 sqft. RV garage on a one-acre, N/S corner lot, with horse privileges, mountain views and NO HOA. This one-of-a-kind property combines everyday comfort with unmatched functionality, making it ideal for car enthusiasts, contractors, small business owners, or anyone who needs serious space. This thoughtfully designed custom home, built in 2021, offers 3 bedrooms, 3.5 bathrooms, and 2 dedicated offices that can easily be converted into additional bedrooms. The open-concept layout is warm and functional, with quality finishes throughout. The living room showcases a floor-to-ceiling stone fireplace, while the kitchen features a large granite island, 42'' upper cabinets, a dark stainless farmhouse sink, statement lighting, premium stainless steel appliances and double ovens. Perfect for entertaining, and just off the kitchen, is a custom dry bar with granite countertops, a built-in beverage/wine fridge, and glass-front cabinetry. Each of the 3.5 bathrooms highlight custom tile work, high-end finishes, and granite countertops. The primary bedroom offers private patio access and an en suite with dual vanities, a free-standing tub, and a marble tile walk-in shower. One of the secondary bedrooms includes a separate entrance and its own full bath, offering flexibility for guests or multi-generational living. At the heart of this property is the MASSIVE, climate-controlled RV garage/ shop, featuring 16-foot ceilings, three 14-foot insulated garage doors with Wi-Fi-enabled openers, epoxy flooring, a dedicated 200-amp panel, compressed air piping throughout walls, a multi-zone audio system, and CCTV security cameras with localized NVR. It's fully insulated with open-cell spray foam, including the roof deck, and finished in colored synthetic stucco to match the home. Also, 2 separate custom steel RV gates provide easy access for all of your vehicles. Both the home and RV garage are pre-wired for Starlink internet and benefit from property-wide Wi-Fi coverage. Additional features of the home include multiple audio zones, a 3-car tandem attached garage with epoxy flooring and built-in cabinetry, a 400-amp electrical panel, and full open-cell foam insulation in the home and attic to maintain efficient climate control. Both the home and RV garage include integrated CCTV security cameras, each with a localized Network Video Recorder for reliable on-site surveillance. The expansive outdoor space awaits your design vision, and includes extensive paver hardscaping and a gazebo equipped with a misting system, TV and festive lighting, making it a great space to relax and entertain with plenty of room to make it your own. Additionally, there is a 400 sqft. detached carport and a 140 sqft. storage shed. With it's perfect blend of comfort and technology, this home is truly a dream setup for anyone who needs abundant space for work, play, and everything in between!

17335 W Berridge Lane, Waddell

Courtesy of HomeSmart. 602-230-7600 Selling Office: W and Partners, LLC.

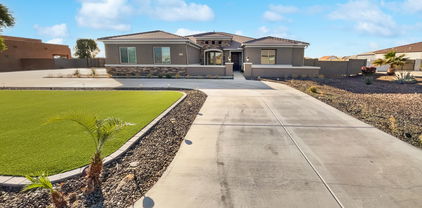
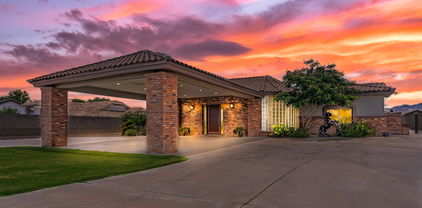
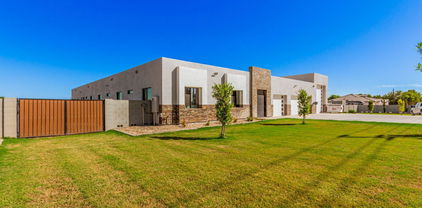
8811 N 172nd Drive, Waddell
$1,675,000
5 Beds ⋅ 4 Baths ⋅ 6847956 MLS
BRING YOUR TOYS! This unique property truly has it all! 3319sf main house, 690sf guest house, 3 garages holding up to 11 vehicles incl 28 X 54' RV garage with foam insulation, AC and built in cabinets. Brand new interior & exterior paint. New luxury vinyl plank flooring throughout most of home. Newer gourmet kitchen with double stacked cabinets and granite counters. 1.5 irrigated acres with horse privileges perfect for entertaining boasts resort style pool with waterfall & slide, basketball & volleyball courts, play structure, huge paver patio, fire pit, fruit trees & more! Magnificent property has plenty of space for everyone inside and out. Ideal property for car collector or business owner as it also has extensive slab parking and separate storage space walled off from rest of yard.

8811 N 172nd Drive, Waddell

Courtesy of Real Broker. 623-223-1663 Selling Office: West USA Realty.

6818 N 190th Avenue, Waddell
$874,176
4 Beds ⋅ 4 Baths ⋅ 6812505 MLS
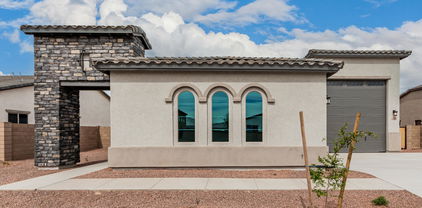
BRAND NEW SINGLE LEVEL 4 BED, 3.5 BATH, STUDY 3 CAR+ RV GARAGE; 12' ceilings in the Family Room, Dining Room & Kitchen of this very open floor plan. This home has the perfect amount of space in all the right places. The Owner's Suite has an impressive Walk-In Shower with custom tile. The Gourmet Kitchen is a Cook's Delight, with a walk in pantry, gas cooktop, upgraded cabinets, countertops. Upgraded flooring throughout. The spacious study is perfect for ''work from home'' days. Three of the four bedrooms include walk-in closets. Enjoy even more storage with this highly sought after RV Garage Plan that opens to a 3 Car Tandem garage; 2x6 construction and extensive new home warranty.

6818 N 190th Avenue, Waddell

Courtesy of David Weekley Homes. 480-768-4900 Selling Office: West USA Realty.

7408 N 173rd Avenue, Waddell
$1,230,000
4 Beds ⋅ 4 Baths ⋅ 6812064 MLS
This beautiful, newer home is nestled on nearly 2 acres, offering stunning mountain views. An energy-efficient masterpiece, it features fresh paint and fully paid solar panels! And expansive four car garage seamless connection to the main house featuring a sleek floor coating, abundance of excessive cabinets, complementary by the dedicated work area that invites creativity and organization. Each bedroom includes its own walk-in closet. Enjoy the charm of plantation shutters, energy-efficient doors, and wood-look tile flooring throughout. The spacious great room is ideal for relaxing evenings or lively gatherings. The gorgeous kitchen is a chef's dream, with ample white cabinetry accented by crown molding, recessed and pendant lighting, high-end graphite appliances, a water softener, a walk-in pantry, a mosaic tile backsplash, a prep island with breakfast bar and under-cabinet storage, plus sleek quartz countertops. to the grand owner's suite, featuring plush carpet, direct outdoor access, a private bath with his-and-her vanities, a designer tile shower, and two walk-in closets. Don't miss the large in-law suite, complete with its own entrance. Step outside to the expansive backyard, where you'll find a covered patio, built-in BBQ, brick pizza oven, and a 2,000 sq ft shop with dual 12' roll-up doors. Enjoy fruit trees and a sparkling pool with a swim-up bar. Additionally, the property includes a chicken coop, three shaded stalls, an arena, and plenty of space for horses or livestock. A waterline was conveniently run to the chicken coop, horse stalls, and the back of the property. The front planter area features its own timed drip system. This irrigated lot allows for easy watering of the entire property. Don't miss your chance to make this exceptional home your forever haven! Seller is willing to help with concessions!

7408 N 173rd Avenue, Waddell

Courtesy of West USA Realty. 602-942-4200 Selling Office: West USA Realty.

7528 N 185th Avenue, Waddell
$1,007,500
6 Beds ⋅ 4 Baths ⋅ 6804789 MLS
Home Sweet Home! Within the friendly west valley community of Waddell lies Clear Water Farms where you will find this 4,158sf block constructed full basement home on a 2 acre irrigated parcel with 6 bedrooms and 3.5 baths. Upon arrival the full length front patio and beautiful White Tank Mountain Regional Park backdrop will catch your eye. Pride of original ownership thought-out is evident as first steps inside reveal the hand crafted wood bannister and redbrick wood burning fireplace. Ground floor features an abundance of kitchen cabinetry, large kitchen island, dining area, guest bedroom, half bath and direct garage access. Upstairs you will find 3 guest bedrooms, guest bath, laundry and the oversized master bedroom featuring vaulted ceilings, wood burning fireplace, walk-in closet and ...full bath w/privacy room. Well designed basement, accessible by interior or exterior stairs, features a guest bedroom, full bath, game/tv room, bonus room, safe room and additional storage areas complimented by timeless flagstone flooring. Backyard designed for entertainment and relaxation boasts a Pebble Tec diving pool, built-in grill, full length patio, multiple seating areas, pavers, mature shade/fruit trees and grass lawn. 2000sf Shop/RV garage features loft area for additional storage, half bathroom and pull through RV doors. Additional property features include tack room with two rollup doors, covered horse stalls, large pasture, walk-in freezer, RV hookups and New HVAC units installed February 2025. Welcome Home!

7528 N 185th Avenue, Waddell

Courtesy of Success Property Brokers. LarryCriderAZAgent@gmail.com Selling Office: W and Partners, LLC.

16111 W Camden Avenue, Waddell
$1,079,000
4 Beds ⋅ 4 Baths ⋅ 6796478 MLS
Seller may consider buyer concessions if made in an offer.Welcome to your new home! This property features a neutral color scheme that creates a calming ambiance throughout. The primary bathroom is a retreat, with a separate tub and shower, plus double sinks for added convenience. The kitchen is a chef's dream, complete with stainless steel appliances, a center island, and an elegant accent backsplash. A walk-in pantry offers ample storage. Outside, the fenced backyard and covered patio are ideal for entertaining. The primary bedroom includes a walk-in closet for all your storage needs. Additionally, the property has a 5-car garage with an RV gate and RV garage. Don't miss out on this gem!

16111 W Camden Avenue, Waddell

Courtesy of Opendoor Brokerage, LLC. homes@opendoor.com Selling Office: West USA Realty.

9916 N 162nd Lane, Waddell
$1,207,000
4 Beds ⋅ 4 Baths ⋅ 6769374 MLS
*Seller financing available* Welcome to Twelve Oaks Estates! Nestled on almost an acre of land in Waddell, this high-end custom masterpiece offers unparalleled luxury living with breathtaking mountain views and all the city conveniences close by. Interior Features: Open concept living adorned with exquisite lighting, travertine tile, and 12' ceilings. Stone accents throughout, complementing the travertine tile. Formal dining room and glass French-door enclosed office. Chef's kitchen: Expansive granite island with storage and seating. Top-of-the-line natural gas Viking stove. Custom hickory cabinetry. North wing: Two spacious bedrooms. Each with their own bathroom sinks. Shared Jack and Jill restroom. South wing: Primary bedroom with high ceilings. Sliding glass doors leading to a private outdoor oasis. Spa-like suite with a luxurious jetted tub. Expansive walk-in closet with custom cabinetry. Large laundry room with abundant storage, hickory cabinetry, wash basin, and 2nd refrigerator. Family room with 12' ceilings, gas fireplace hickory mantel, 5-channel built-in speakers, and acoustic panels. Guest casita with separate entrance: Granite counter and hickory cabinet kitchenette with refrigerator and convection microwave. Full bathroom. Sound insulated from the rest of home. Ethernet connections wired throughout the home and detached garage. Central vacuum, soft water, hardwired security system, and exterior cameras. Exterior Features: Resort-style backyard. Expansive patio with sunset views over the White Tank Mountains. Mature palms and trees provide beautiful views, shade, and privacy. Custom motorized retractable awnings providing 28'x11' of shade over pool deck. Large pool with water features for entertaining and hot summer evenings. Pre-wired for outdoor speakers. Outdoor kitchen is shaded by Sunbrella awning, complete with bar-top seating area, built-in 5-burner grill, Alfresco power burner, ice drawer, gabage, and storage drawer. Two wood fire pits and shaded built-in seating area. Artificial turf and pavers. Space for a dirt riding track or future sports court. Huge RV garage: 46' deep RV storage with 14'x14' insulated garage door. Additional 16'x9' insulated garage door. 150-amp service panel with ample 120/240v circuits both inside/out. High output lighting, ceiling fans, and exhaust fan. 3-zone mini-split air conditioning. Dedicated bathroom, shop sink, and water outlets. Parking for at least six cars. Optional high-end Rotary 2-post lift for sale. 2x6 full shear construction, R-23 insulation, and pneumatic lines plumbed throughout. 6+ inch thick, 4000psi, rebar enforced slab. Additional 200 square feet in the loft featuring wood flooring and custom butcher-block workspace. Room to park multiple additional cars/trailers on either side of RV garage and on over 3000 sqft of pavers in backyard. Attached garage at the main residence (over 1,300 square feet): Optional 2-post lift available. 50-amp welding / EV circuit. Built-in storage cabinets, sink, and epoxy floor. This no-expense spared property is perfect for all with those that appreciate luxury living, entertaining guests, outdoor living, swimming, cooking, and motorsports/mechanics. This property has it all, offering an automotive garage/car workshop, with oversized parking and large garage spaces to meet all your needs, including accommodating a mega RV. Don't miss your chance to own this exceptional property in one of Waddell's most prestigious neighborhoods!

9916 N 162nd Lane, Waddell

Courtesy of FastJet Realty. 602-687-1242 Selling Office: Non-MLS Office.

8203 N 173rd Avenue, Waddell
$720,000
4 Beds ⋅ 4 Baths ⋅ 6755926 MLS
Move-in ready, highly desirable Delfino model in Granite Vistas with RV GARAGE. Located on a premium corner lot, this gorgeous home offers amazing curb appeal, striking stone detailing, and an extended driveway. The impeccably designed interior boasts extra tall ceilings, PLANTATION SHUTTERS, plank tile flooring, and a sizable living room perfect for a formal dining area that is great for hosting and entertaining. The great room is adorned with an accent wall, tray ceilings and recessed lighting t/out. The stunning gourmet kitchen is fully equipped with a gas cooktop, a wall oven, and a farmhouse sink, quartz countertops, soft-close cabinetry, oversized waterfall island and large walk-in pantry. Dual primary bedrooms, one on the main floor with walk-in closet and its own bathroom Venture upstairs to find a cozy loft ideal for a reading nook, home office or game room. The sizable primary bedroom has an extra-large bathroom with dual sinks with lots of counter space and a separate vanity area. The upstairs laundry room is oversized with a farm sink, extra counter space and cabinetry. The home's elegance extends outdoors to the serene backyard with a covered patio, pavers, outdoor lighting and low maintenance turf. There's extra space on the side of the home, perfect for a pet area or storage. The RV gate is a bonus, leading to a paver side yard great for extra parking. This home has too many extras to mention Tour this home today to see everything this home has to offer. List of upgrades: *RV Garage *RV Gate *GFCI outlets outside of RV Garage *15X40, 14ft. high garage door *Mini split in RV Garage *RV dump station *50 Amp electrical *Hose bib *Epoxy flooring *Sunscreens *Tray ceilings *Lots of storage *Plantation shutters *Upgraded Ceiling fans *Farmhouse sink in kitchen and laundry *Oversized Quartz island with waterfall edges *Gas stub for firepit *Upgraded electrical panel *Security cameras *Rain gutters *Pigeon mitigation system

8203 N 173rd Avenue, Waddell

Courtesy of West USA Realty. 623-942-4200 Selling Office: Keller Williams Realty Phoenix.

7428 N Cotton Lane, Waddell
$1,150,000
4 Beds ⋅ 3 Baths ⋅ 6719709 MLS
Are you a horse or car enthusiast? Welcome home! Sellers put approx $170K into the home since 2022 to incl extending/resurfacing patio & pool decking, upgraded horse fencing, barn, 2 turn outs, stables, drip irrigation. This gorgeous custom red brick home w/play pool & 2 master suites in Clearwater Farms II is just under 2 IRRIGATED acres (rare find!). It is entirely surrounded by a block fence, has a grand cov'd circular driveway entry, in French, called a Porte Cochere. The # of cars this driveway holds are too many to count! RV and/or car collection? There is room to park them all, plus a metal 30'x50' garage/workshop w/a 12' side door & 15' end garage door that might hold 6-8 more cars! The custom rod-iron gates on both sides are a show-piece & provide security as well! Behind the north gate is a cement slab that fits at least 2 RV's; south side has drive-thru access to horses &/or add'l parking (RV's/semi's). The front acre is an amazing backyard that's more like like a park w/lush grass, trees & vegetation; stunning huge extended back patio w/red brick columns and decking that extends to the play pool, large custom gazebo w/lighting & electrical where you'll host amazing BBQ's, a she-shed/playhouse with it's own mini-split AC & a playground! This is just the outside!! The interior has a huge great room w/a floor-to-ceiling glass block window & soaring ceilings w/recessed lighting and a kitchen w/tons of granite counter space that is larger than pics can depict. No carpet...all flooring is Travertine stone, all 3 bathrooms have custom showers & Master bedroom suites have custom closets. Laundry rm is a dream...extra large w/2 washer/dryer hookups (current set stays) & has an entry/exit to the north side of the backyard. This home is a showstopper! FYI, spa, car lift in workshop, storage shed next to gazebo & horse statue in front of home do not stay. Sellers will take any horse stuff not wanted. The mobile storage units in the very back of the property can stay if buyer wants them. There is a solar lease but it was initiated in 2015 so really does cut back on electric bill.

7428 N Cotton Lane, Waddell

Courtesy of eXp Realty. 888-897-7821 Selling Office: Real Broker.

17215 W Las Palmaritas Drive, Waddell
$799,000
4 Beds ⋅ 4 Baths ⋅ 6686510 MLS
Pride of ownership is shown in this stunning residence featuring a spacious 4-car garage in Granite Vista! Fall in love w/an enchanting open layout showcasing dazzling light fixtures, soothing palette, gleaming wood-look tile floor, & sliding glass doors merging the indoor with the outdoor living. The gorgeous chef's kitchen boasts gray cabinetry adorned w/crown moulding, quartz counters, a wall oven, SS appliances, a walk-in pantry, & an island complete w/a breakfast bar. You will find a versatile loft offering endless possibilities! Discover the main bedroom, comprised of soft carpet throughout, a private bathroom w/dual vanities, & a walk-in closet. Host fun gatherings in the fabulous backyard, including a covered patio & a fantastic swimming pool. Don't miss out on this on this one!

17215 W Las Palmaritas Drive, Waddell

Courtesy of Charity Realty AZ Corp. 623-238-0272 Selling Office: HomeSmart.

8105 N 171st Lane, Waddell
$675,000
4 Beds ⋅ 3 Baths ⋅ 6686227 MLS
On a quiet street your new home with RV Garage awaits. No neighbor behind or in front of you! Enter to a grand hallway with 10'' ceilings. Bright and open with lots of natural light. Entertain friends and family around the large island in the oversized kitchen that opens to the living area to accommodate today's open entertaining Fine finishings from 8 foot doors, one (upgraded) floor throughout, apron sink, to just added wood shutters. Primary bedroom suite has upgraded walk-in shower and a huge closet, which also opens to the laundry room on the other side. Tankless water heater. Blown in insulation in garage. Extra slab (suitable for RV weight) added behind RV gate and hook ups! Just 1 mile from the freeway and 1.3 miles to Wildlife World zoo and aquarium.

8105 N 171st Lane, Waddell

Courtesy of RE/MAX Excalibur. 480-355-3500 Selling Office: West USA Realty.

8331 N 172nd Lane, Waddell
$829,900
4 Beds ⋅ 4 Baths ⋅ 6661850 MLS
Welcome Home! VA Assumable Loan 2.5% for Qualified Military Buyer-ask your Realtor! Seller offering 2% Concession at COE! This showstopper offers 4 Bed/3.5 baths tons of light, open and superb living spaces both inside and out! PLUS a 40' Deluxe RV Garage! Gourmet kitchen with upgraded cabinets, quartz countertops, gas range, vast island and huge pantry! Two suites, one upstairs and one down, offering privacy and full ensuites All bedrooms are roomy! Flex space upon entry. Great loft too! Tile plank flooring everywhere, except stairs. Smart Home with surround sound and modern features throughout! Just ask Alexa! Custom designer finishes with plenty of upgrades! Enjoy the backyard oasis in your heated Saltwater pool with baja deck and 8' spa, Travertine tile and custom outdoor kitchen.

8331 N 172nd Lane, Waddell

Courtesy of Coldwell Banker Realty. 623-977-1776 Selling Office: A.Z. & Associates.

9703 N 175th Avenue, Waddell
$1,000,000
4 Beds ⋅ 5 Baths ⋅ 6658676 MLS
Everything you need is right here! Bring all your critters to this home which offers an ideal layout for modern multi-generational living. There is a casita/mother-in-law suite with a full kitchen, bathroom and its own garage. The main house features a master suite, two bedrooms, an office, a jack-and-jill bath, two half baths, and a variety of timeless finishes. Appreciate the high ceilings with exposed wood beams, a built-in entertainment center, stained concrete flooring, exquisite light fixtures, and crown molding. The kitchen is a culinary haven with custom cabinetry, granite countertops, a beautiful backsplash, and a large island/breakfast bar. A sizable detached garage enhances the property, offering extended covered parking, barn doors, full electric, and water connections. Enjoy stunning views of the White Tanks and Arizona sunsets from this exceptional dwelling. No HOA and horse privileges seals the deal. Waddell is an ultimate equestrian community that, with the help of some modern advancements, has the opportunity to live in a fantastic climate where they can ride their horses year-round. The sunny weather allows for easy access to riding and plenty of space for arenas and washes stalls. This is because Waddell, AZ, has irrigation canals that help the community sustain their animals at a reasonable cost to irrigate their land. This is why Waddell is considered one of the best places to live for equestrian enthusiasts in the west valley. The White Tanks Regional Park is nearby for all of these great outdoor activities such as picnics, camping, hiking, mountain biking and horseback riding.

9703 N 175th Avenue, Waddell

Courtesy of R.O.I. Properties. 602-319-1326 Selling Office: Charity Realty AZ Corp.

19312 W Puget Avenue, Waddell
$1,580,000
4 Beds ⋅ 5 Baths ⋅ 6657637 MLS
Welcome to a gorgeous home nestled within the heart of the Arizona desert. This custom home, built in 2021, sits on a 41,274 sf lot within the gated community of Sonoran Ridge Estates. This home is conveniently located 4.8 miles to the Loop 303 and 7 miles to a newly developed entertainment district offering Costco, wonderful dining and shopping! Apart from a great location, this home resides in an A+ school district with elementary, charter and high schools within 2.3 miles. This special home features four large bedrooms and four and a half luxury baths, including three en-suite bedrooms, there's ample space for both family and guests. The kitchen is a masterpiece, featuring a beautiful island, custom cabinets and GE Monogram appliances, all illuminated by an abundance of natural light. The home is spacious with tasteful tile flooring throughout, creating a seamless flow. The dining room is a delightful space for gathering, and a butler's pantry complete with bar and wine fridge is perfect for entertaining. The primary suite is a true retreat with door leading to the patio and an expansive walk-in closet. The bathroom is a sanctuary with a freestanding tub and a shower with intricate tile work. This tile work carries through to the thoughtfully designed backsplashes and a striking fireplace in the living area. The connect between indoor and outdoor living is seamless, thanks to 20' massive sliding doors that lead to the backyard retreat. A solar heated, sparkling pebble tech pool with travertine tile, is perfect for relaxation. An outdoor kitchen, nestled under a pergola, is perfect for gathering with family and friends. There is a climate controlled, detached RV garage measuring 23'x44' with epoxy flooring perfect for car collectors or those with larger vehicles. Additionally, there is a three-car garage with the same pristine epoxy flooring, custom cabinetry and ceiling fans to keep cool. Located at the base of the White Tank mountains, the views are beautiful! This home has many gorgeous features/upgrades and so much to offer, you don't want to miss it!!

19312 W Puget Avenue, Waddell

Courtesy of Realty ONE Group. 623-236-1414 Selling Office: RE/MAX Desert Showcase.

6444 N 181st Avenue, Waddell
$1,280,000
4 Beds ⋅ 3 Baths ⋅ 6612357 MLS
Dreaming of a property with space for all your toys and animals? Beautiful custom home on 3 irrigated acres. Bring your livestock, horses, cars, & RVs. Enjoy this peaceful setting w/mtn views. Resort style bckyd is built for entertaining, gorgeous salt water diving pool with water feature, built-in BBQ and multiple seating areas. Enjoy sunset views from the roof deck. Home is Territorial style with soaring 15ft ceilings, impressive posts and beams, split floorplan with 4 beds and 2.5 baths. Attached 3 car garage plus 3000SF (40x75) detached Workshop with 14ft dual overhead doors, evap. cooled, insulated and with 1/2 ba. Easy access to storage area and workshop with drive-through access to road behind. Fenced irrigated pasture with shade trees & shelter. Hurry to see this unique property

6444 N 181st Avenue, Waddell

Courtesy of HomeSmart. 602-230-7600 Selling Office: My Home Group Real Estate.

17322 W Loma Lane, Waddell
$610,940
3 Beds ⋅ 2 Baths ⋅ 6584431 MLS
Single -story, 50' RV Garage, plus 2-car garage, 3 Bedrooms, 2 Baths with Large Covered Patio, 42'' Peterson Cotton Cabinets, Cabinet Hardware, Ash Grey Quartz Countertops, Subway White Kitchen Backsplash, Apron Sink at Kitchen and at Laundry Room including laundry Room Cabinets, Holiday Package, Hatteras Cedar 6x36 tile with Bit of Gray carpet in the bedrooms only, LED Under Cabinet Lights at Kitchen, Built-in LG Gourmet SS Appliances, Gas cooktop, Walk-In Shower at Master Bath, Barn Door @ Master Bedroom, Soft-Close Doors, and Drawers throughout, Gas stub for BBQ, Soft water pre-plumb, Foggy Day Interior Paint, Spray Foam Insulation at RV garage, 10' Double Gate.

17322 W Loma Lane, Waddell

Courtesy of Elliott Homes Communities LLC. 480-831-9200 Selling Office: Elliott Homes Communities LLC.

Copyright 2026 Arizona Regional Multiple Listing Service, All rights reserved. The data relating to real estate for sale on this website comes in part from the Arizona Regional Multiple Listing Service. All information deemed reliable but not guaranteed and should be independently verified. All properties are subject to prior sale, change or withdrawal. Neither listing broker(s) nor Arizona Regional Multiple Listing Service shall be responsible for any typographical errors, misinformation, misprints and shall be held totally harmless.

The data relating to real estate listings on this website comes in part from the Internet Data Exchange (IDX) program of Multiple Listing Service of Southern Arizona. IDX information is provided exclusively for consumers' personal, non-commercial use and may not be used for any purpose other than to identify prospective properties consumers may be interested in purchasing. Listings provided by brokerages other than Loving Phoenix Team | Real Broker are identified with the MLSSAZ IDX Logo. All Information Is Deemed Reliable But Is Not Guaranteed Accurate. Listing information Copyright 2026 MLS of Southern Arizona. All Rights Reserved.

How much is your home worth?

Get instant property value now!