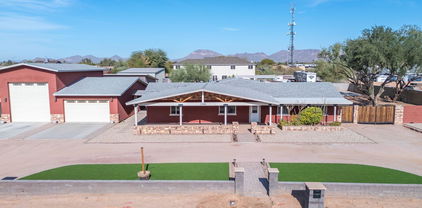
Refine Search
Sort by
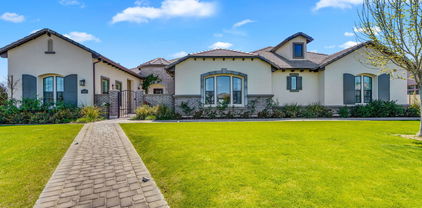
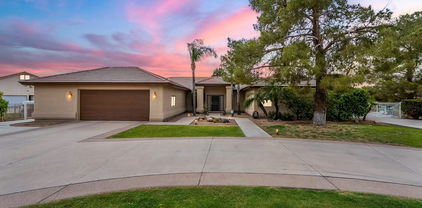
4037 E Minton Circle, Mesa
$2,775,000
5 Beds ⋅ 6 Baths ⋅ 6894771 MLS
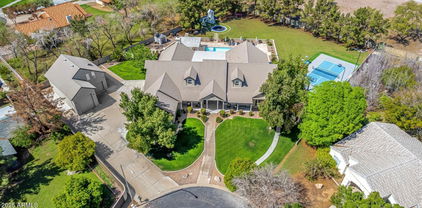
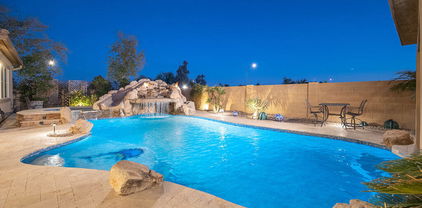
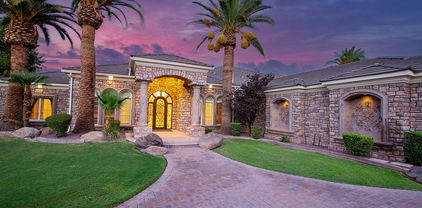
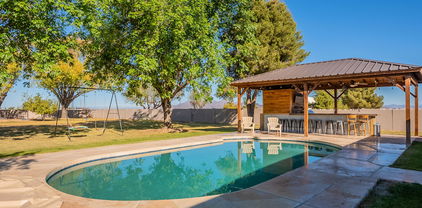
Welcome to a truly picture perfect home at the exclusive Estates at Hermosa Ranch, a premier gated community in north Mesa. This breathtaking 5247 sqft home, set on a 38,000 sqft lot, offers a seamless blend of sophistication, comfort, and state of the art amenities. Built in 2021, this five bedroom residence is designed for both grand entertaining and everyday comfort, with each bedroom featuring its own private ensuite that has been beautifully designed. Real plank hardwood floors flow throughout the entire house, no carpet! In the open living room you have an 18' sliding glass door, floor to ceiling custom cabinetry, and an impressive fireplace. At the heart of the home, the chef's kitchen is a masterpiece of form and function, featuring a Viking six burner stove with griddle and double ovens, a Sub-Zero refrigerator and freezer, two Scotsman ice makers, (cubed and the good sonic ice), two dishwashers, a warming drawer, a wine fridge, and a bar areaall designed to elevate your culinary experience. Around the corner from the dining room is a secondary space that has rooms for a den, and a game room, playroom, or anything that works for you! The luxurious primary suite also features a stunning fireplace, automatic shades, and a door leading right outside. The bathroom is spacious with 2 walk in closets with custom cabinets, and 2 separate sizable vanities. Step outside to an entertainer's paradise, complete with a private pool with heater, in ground trampoline, garden area, and a pool house equipped with a half bath, wine and soda fridges, ice makers, a drawer dishwasher, and retractable power screens. The expansive outdoor living space is enhanced by a gas fire pit and a Savant whole-home audio and TV system, with speakers seamlessly integrated indoors, outdoors, and throughout the pool house, gym, fire pit, and front yard. Car enthusiasts will appreciate the four-car garage plus an RV garage, that provides endless possibilities, like a home gym! The 5th bedroom has a separate entrance in the front courtyard area for your guests to enjoy. With every detail thoughtfully curated for luxury and convenience, this remarkable estate offers the ultimate in modern living. Welcome to your dream home.

4037 E Minton Circle, Mesa

Courtesy of American Allstar Realty. 480-751-5300 Selling Office: Keller Williams Integrity First Realty.

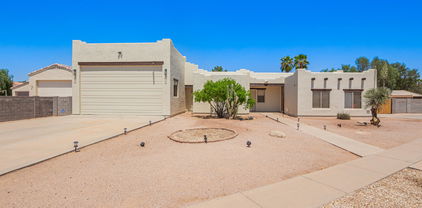
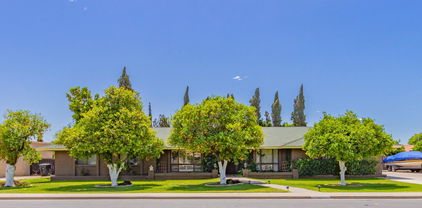
3559 E Pearl Circle, Mesa
$1,050,000
5 Beds ⋅ 4 Baths ⋅ 6891990 MLS
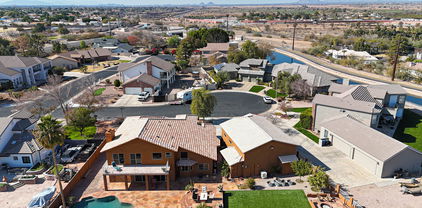
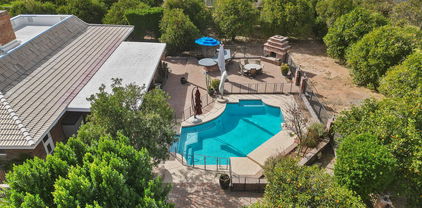
This Gem located in the prestigious gated Montana Dorada Community! Nestled on a premium cul-de-sac lot. This wonderful 5 bed 3.5Ba boasts desert and grassy front landscaping, 3 car garage and large RV garage, formal dining room, cozy den, media room, and plantation shutters. Great working kitchen offers ample cabinetry, pantry, granite counters, tile backsplash, breakfast bar, and Island. Large master bedroom with private entry leading out to pool and expansive backyard with covered patio, built in BBQ, lovely dive in pool with heating and cooling function in the summer. This yard has plenty of room to expand and add on. Also plenty of storage for boats or trailers. This is an active family Paradise. All your toys have room to be stored!!!

3559 E Pearl Circle, Mesa

Courtesy of Realty ONE Group. 480-285-0000 Selling Office: West USA Realty.

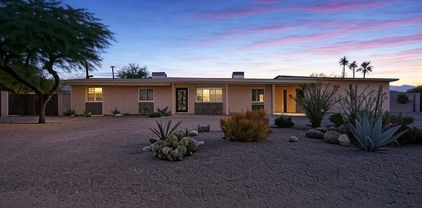
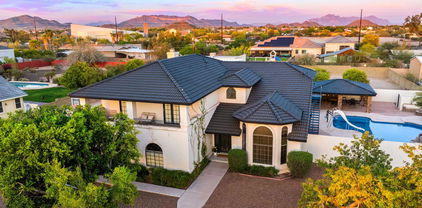
8043 E Laurel Street, Mesa
$2,191,430
3 Beds ⋅ 6 Baths ⋅ 6885303 MLS
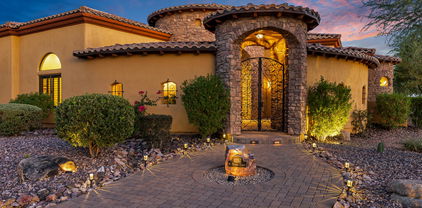
Incredible 7000 sf custom home with a contemporary Spanish flair on an expansive 4.4 acre lot. Features include a wraparound veranda, 2/2 casita w/2 carport, resort style yard including a gorgeous pool, elevated spa, bath house with large sauna and a 30x30 covered ramada. STEP INSIDE to timeless beauty with loads of natural light coming through gorgeous wood windows, polished travertine floors, a beautiful beamed ceiling in living room. This home's living area is centered around a 40x40 atrium complete with it's moving cover and evap cooling. The bedrooms show off with their own ensuites. The views from the upstairs enclosed space are spectacular. Fully manicured grounds feature a 30x85 workshop with five bays, greenhouse, garden area. portastalls, RV garage and room for four more cars You will find a jetted tub, dual sinks, floor-to-ceiling tiled rain shower, & bidet complete the main bathroom. You will love the huge den/office boasting a built-in bookcase & a walk-in closet overlooking the central atrium. Off of the laundry room with loads of cabinets, the oversized finished basement features endless entertainment possibilities, multiple closets, a full bathroom and a large second room. How about a Wine cellar? The casita is comprised of 1148 Sqft with 2-bed, 2-bath, living & dining areas, an equipped kitchen, & two carport spaces as well as laundry and a workshop. Expansive, fully fenced estate with the backyard comprises a pool & spa area with 1/2 bathroom+outdoor shower, large walk in sauna & gazebo, covered patio, Ramada with firepit & built-in BBQ, misting system, palm & desert trees galore, small animals corral, & horse stalls/corrals. (no livestock) This property is located within a gated community called Estrella Vista which consistes of 29 homes. The HOA is Mountain Bridge where you can enjoy a workout facility, community pool and many other amenities. The basement is included in the square footage. (1857 sf) However, there is no egress. Water is delivered from it's own well and is on city water. No horses or livestock is allowed on property. This property is located close to the 202 freeway, shopping and schools.

8043 E Laurel Street, Mesa

Courtesy of My Home Group Real Estate. 602-686-6000 Selling Office: HomeSmart.

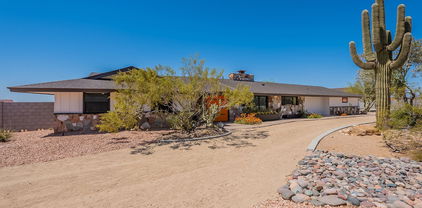
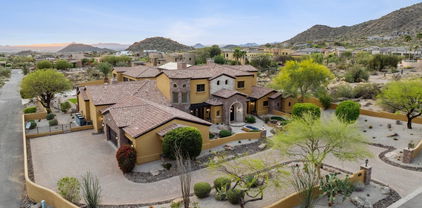
4024 E Minton Circle, Mesa
$2,850,000
7 Beds ⋅ 10 Baths ⋅ 6876324 MLS
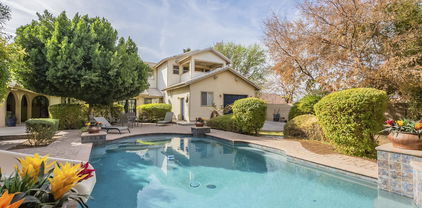
Tucked away at the end of a quiet cul-de-sac in the prestigious gated community of The Estates at Hermosa Ranch, this exceptional single-story estate blends timeless architecture with modern luxury and meticulously curated design. Built in 2021 and situated on a sprawling 40,000+ sq ft lot, this 6,247 sq ft residence delivers sophistication, privacy, and resort-style living at its finest. From the moment you arrive, a custom circular driveway makes a grand first impression offering a dramatic entrance, convenient guest parking, and seamless flow to the home's gated front courtyard. Inside, you'll find soaring ceilings, expansive windows, and a light-filled open floor plan dressed in custom designer finishes, including wide-plank hardwood flooring, artisan lighting, natural stone surfaces, and rich cabinetry throughout. With seven oversized bedrooms, each with a private en suite bathroom, this home is designed for comfort, flexibility, and refined living. The primary suite offers a spa-inspired experience with a soaking tub, glass-enclosed shower, and dual walk-in closets a private retreat in every sense. The gourmet kitchen features top-of-the-line appliances, a massive walk-in pantry, and custom cabinetry that blends beauty with functionality. Additional spaces include a home theater, executive office, and a private two bedroom casita perfect for guests, multigenerational living, or a fitness space. Step outside into your personal resort-style oasis, where a sparkling pool with waterslide, large covered patio, and lush landscaping provide the ideal backdrop for entertaining or relaxing in style. The estate also includes a climate-controlled 1,000 sq ft custom RV garage with its own kitchen and full bathroom perfect for RVs, boats, hobby space, or entertaining overflow. A separate four-car garage completes the exceptional vehicle accommodations. This is a rare opportunity to own a newer, fully upgraded estate with designer touches, exceptional flow, and luxurious amenities all within one of Arizona's most sought-after gated communities.

4024 E Minton Circle, Mesa

Courtesy of HomeSmart. 480-443-7400 Selling Office: Realty ONE Group.

3731 E Halifax Circle, Mesa
$2,400,000
6 Beds ⋅ 6 Baths ⋅ 6874133 MLS
A Home That Invites You In—and Holds You Close There's a feeling you get the moment you step inside—a sense of calm, space, and quiet luxury that isn't trying to impress you. It simply is. Sunlight drapes across smooth plaster walls and rich millwork, drawing your eye to soaring ceilings and rooms that are grand in scale, yet grounded in warmth. You can imagine the way holidays would unfold here. A kitchen made for celebration—anchored by a showstopping island where guests naturally gather. Food, laughter, stories. Just beyond, French doors open to a saltwater pool quietly shimmering in the sun. The scent of citrus and mesquite lingers in the air. Dinner could be inside or out. It doesn't matter—everything flows. The game room hums with energy on Saturday nights, while the home theatre is the perfect place for a Sunday wind-down. And then there's the primary suitea quiet retreat where the world feels far away. Tucked into a community with no HOA, on a street where neighbors wave and citrus stands still dot the corners, this isn't just a houseit's a way of living. Space to breathe. Room to grow. A home that meets you where you areand grows with you. You'll know if it's meant to be. Most do.

3731 E Halifax Circle, Mesa

Courtesy of Compass. 480-776-1555 Selling Office: Compass.

3523 E Presidio Circle, Mesa
$2,125,000
5 Beds ⋅ 6 Baths ⋅ 6874044 MLS
Indulge in this ultimate luxury home of 7708 sf suited for the automotive aficionados and recreational enthusiasts. This palatial Northeast Mesa estate, boasts an unparalleled garage expanse that is a dream come true for collectors. The centerpiece of this property is the massive, air conditioned garage space, sprawling over an impressive 2,800+ square feet, with the ability to house nearly a dozen cherished vehicles. The attached Class A RV garage offers a convenient pass-through door to the backyard with more parking, additional 49' garage is attached to RV garage plus a 4 car garage. Install lifts for maintenance or double-stacked storage. This area is perfectly suited for a trailered boat or vehicle allowing seamless entry or exit with a tow vehicle through the rear overhead door.... Flanking the garages, dual RV gates reveal a paved concrete area, ideal for parking trailers, more cars, or boats, further cementing this property as a sanctuary for those with a passion for vehicles and outdoor toys. Beyond the automotive paradise, this estate features a grand 7,708 square foot residence, where luxury and comfort blend seamlessly. The home includes 5 bedrooms and 5.5 bathrooms, with both the owner's suite and a junior suite conveniently located on the main level. The estate is equipped with an office, a yoga studio/exercise room, a movie theater, and a spacious loft/game room. A casual computer work station, formal living room, and dining room complement the massive great room which is adjacent to the spacious gourmet kitchen. This chef's kitchen is outfitted with top-of-the-line appliances and amenities, including a Subzero refrigerator & freezer, two Bosch dishwashers, a Dacor six-burner gas range with cooking and warming ovens, an additional Dacor wall convection oven, a microwave, a dedicated ice maker, dual sinks with RO and instant hot water. The kitchen also boasts nearly 20 feet of breakfast bar, an in-kitchen dining area, and a massive walk-in pantry, ready to entertain a large gathering with ease. The outdoor oasis features a delightful pool with a shallow area, a fountain, waterfall and water slide. An expansive covered patio with a built-in BBQ, a gas fire pit, a large natural grass side yard for lawn sports, and a 9-hole turf putting green complete the luxurious outdoor living space. This magnificent estate is situated approximately 1 mile from the Loop 202 freeway, offering easy access to Scottsdale, Phoenix Sky Harbor airport, and more. It is conveniently located near Boeing, Falcon Field Airport, the Falcon Field commercial district, shopping, entertainment, the Salt River recreation area, and a plethora of additional attractions. This is more than a home, it's a lifestyle statement for those who demand the finest in luxury living and automotive accommodation! Entire roof underlayment was replaced in Dec. 2023 with premium 30 year underlayment at a cost of $63,000.00. Buyer to verify all facts and figures.

3523 E Presidio Circle, Mesa

Courtesy of HomeSmart. 480-346-7505 Selling Office: Balboa Realty, LLC.

350 E Huber Street, Mesa
$565,000
4 Beds ⋅ 2 Baths ⋅ 6866469 MLS
THIS CHARMING HOME OFFERS TRUE PRIDE OF OWNERSHIP!! Great location on large corner lot & no HOA. This stunning 4 BR-2 BA home provides tons of storage t/o. Beautiful wood laminate flooring in all the right places. Kitchen is a ''chef's delight'' & features granite counters, stainless appliances, large island w/breakfast bar, eating area, wood beam ceiling & opens to Great Room w/wood beam ceiling & beautiful brick fireplace. Primary Suite to pamper yourself in offers private exit to backyard, garden tub & separate shower. Spacious room sizes throughout + 52.5 inch wide hallways. Backyard offers a peaceful atmosphere w/sparkling pool w/water feature & fenced side yard. Table & bench seating in Kitchen & cherry wood dresser, armoire & bed in primary bedroom will convey. BEAUTIFUL HOME!!

350 E Huber Street, Mesa

Courtesy of Coldwell Banker Realty. 480-834-9131 Selling Office: Keller Williams Integrity First Realty.

3949 E Norcroft Circle, Mesa
$2,200,000
5 Beds ⋅ 4 Baths ⋅ 6861897 MLS
Nestled within the highly coveted, gated enclave of Rosewood Estates—one of Northeast Mesa's most prestigious addresses—this extraordinary estate is a rare gem for the discerning buyer seeking the ultimate in luxury, comfort, and functionality. Spanning nearly 7,000 square feet of thoughtfully curated living space, this bespoke residence offers a harmonious blend of timeless sophistication and modern indulgence. From the moment you arrive, this estate captivates with impeccable curb appeal, a beautifully manicured front yard, and a tranquil water fountain leading to a grand entrance framed by a custom arched wood door with side glass panels. Inside, soaring ceilings, hand-scraped hardwood flooring, and intricate architectural details immediately elevate the ambiance, setting the tone for the superior craftsmanship found throughout. Designed with both refined living and grand entertaining in mind, the open-concept floor plan is flooded with natural light from expansive picture windows, seamlessly blending elegance and warmth. At the heart of the home lies a gourmet chef's kitchen, meticulously appointed with top-of-the-line stainless steel appliances, a professional-grade gas range, double wall ovens, built-in refrigerator and freezer, ice machine, granite countertops, and custom cabinetry with ambient lighting. A massive walk-in pantry adds both convenience and style to this entertainer's dream. The estate boasts five generously sized bedrooms, including dual master suites. The main master retreat features a cozy gas fireplace, a private courtyard, and a spa-inspired bathroom adorned in travertine stone with a soaking tub, custom double vanities, and a massive walk-in closet. The secondary master suitecurrently configured as a designer craft roomoffers custom built-ins and an island workstation. Additional bedrooms include a Jack-and-Jill setup, while the fifth bedroom is outfitted as a sophisticated home office with custom cabinetry and walk-in closet. Upstairs, you'll find a spacious game room and a private home theatre, complete with two tiers of seatingideal for cinematic experiences from the comfort of home. Outdoors, the resort-caliber backyard invites endless entertainment with a custom heated 11-foot diving pool and elevated spa, framed by travertine decking and a serene rock waterfall feature. Host unforgettable gatherings beneath the expansive ramada, featuring a BBQ, tv and multiple lounge areas. Accessible through a private commercial rated automatic entry gatecar enthusiasts and adventurers alike will appreciate the oversized 42-foot detached RV garage, with an extra-tall automatic door and an additional extended height automatic door, in addition to the attached three-car garage with 3 ton minisplit HVAC unit and extensive parking behind the side RV gate. Additional premium features include a central vacuum system, whole-home security system, custom built-in entertainment center, and two gas fireplaces. Residents of Rosewood Estates enjoy exclusive access to private pickleball, tennis, and basketball courts, all within a serene, tree-lined community of just 23 custom homes on expansive lots. Located in Mesa's renowned Citrus Corridor, this estate offers unmatched proximity to top-rated schools, premier golf courses, hiking and biking trails, upscale shopping, fine dining, and is only 20 minutes from both Sky Harbor Airport and Scottsdale.

3949 E Norcroft Circle, Mesa

Courtesy of Keller Williams Realty Phoenix. 480-399-1585 Selling Office: L.A. Fisher Real Estate Investment Company.

1018 E Knoll Street, Mesa
$800,000
3 Beds ⋅ 2 Baths ⋅ 6861271 MLS
Stunning Horse Property in Mesa w/ Massive RV Garage! Discover this 3bd 2 bathroom home on a spacious horse-friendly lot in Mesa. Features a massive RV garage w/ front and rear access, perfect for storing large vehicles, equipment, or transforming into a workshop. The desert- landscaped front yard provides low maintenance curb appeal, while the non-landscaped backyard offers a blank slate for your custom vision-ideal for horses, gardens, or additional outdoor living. Step inside to find travertine tile, brand-new carpet, and cozy fireplace. The kitchen boasts granite countertops, European-style cabinets and new light fixtures blending modern style w/ functionality. Additionally features new exterior paint. This property is ready for move in and waiting for you to make it home

1018 E Knoll Street, Mesa

Courtesy of Property Hub LLC. info@propertyhubaz.com Selling Office: Realty ONE Group.

6602 E Heather Drive, Mesa
$687,000
4 Beds ⋅ 2 Baths ⋅ 6859556 MLS
Stunning Desert Oasis with Resort-Style Amenities! This spacious single-story gem sits on a sizable lot, offering unparalleled space and luxury. Perfect for entertaining or relaxing, this property boasts a large swimming pool, easy-to-maintain desert landscaping with a timed drip system, and expansive covered patios in both the front and backyard. The heart of the home is the modern kitchen, featuring a large island, sleek granite countertops, updated cabinetry, and stainless steel appliances. Large windows throughout flood the open-concept living spaces with natural light, creating a bright and inviting atmosphere. Car and RV enthusiasts will love the 3-car garage, two RV gates, and a dedicated RV garage/shop for all your storage and hobby needs. No HOA!

6602 E Heather Drive, Mesa

Courtesy of Ambrose Realty Management LLC. 480-698-3908 Selling Office: Keller Williams Integrity First Realty.

9137 E Odessa Street, Mesa
$1,137,200
4 Beds ⋅ 3 Baths ⋅ 6852283 MLS
Priced to sell! This exceptional custom home sits on 1.19 acres in Mesa's scenic Desert Uplands with unmatched 360° views of city lights, mountains, and the Usery Mountain Pass Preserve. Features include a 1600 sq ft climate-controlled workshop with 3 oversized RV garages deal for toys, a home business, or creative space. Interior highlights: Saltillo tile, wood-beamed ceilings, beehive fireplace, and tons of natural light. The main-level primary suite offers privacy and comfort. Kitchen includes granite countertops, maple cabinets, and a walk-in pantry. Upstairs: 3 bedrooms, a game room/office, and private view decks. Outdoors: pool, cabana, fire pit, RV gate, and NO HOA. Don't miss out on this great home!

9137 E Odessa Street, Mesa

Courtesy of My Home Group Real Estate. 480-685-2760 Selling Office: Redfin Corporation.

2620 N Barkley --, Mesa
$1,070,000
3 Beds ⋅ 2 Baths ⋅ 6849222 MLS
Giant enclosed 60ft RV Garage to keep your RV out of the elements. Massive 2010 sqft workshop for the toys and/or Cars for the Enthusiast. The workshop includes built-in Cabinets, Drive/Pass through doors, Loft Storage and even an office, perfect for running a business or staying organized. The perfect blend of comfort and functionality with this 3-bedroom, 2-bathroom home situated on a spacious lot with horse facilities! Inside, you'll find a large kitchen with built-in Refrigerator and Microwave, Custom Pantry Door to match, plenty of counter space and storage—ideal for cooking, entertaining, or gathering with family and friends. The home offers a cozy yet open layout with its spacious living room, equipped with a custom fireplace, generously sized bedrooms and updated features throughout. The primary bedroom suite includes his and hers vanities, a custom tiled shower, deep spa tub and multiple walk-in closets. Massive covered patio with built in BBQ and mini fridge perfect for entertaining in the beautiful AZ weather. The primary bedroom suite includes his and hers vanities, a custom tiled shower, deep spa tub and multiple walk-in closets. Massive covered patio with built in BBQ and mini fridge perfect for entertaining in the beautiful AZ weather. In the backyard there are horse facilities in the rear of the property with a Mare Motel and more storage areas for tack. The horse setup is ready for your animals with room to ride, train, and care for them on your own property. This lot does have flood irrigation along with sprinkler irrigation lines to the vegetation in the front and side yard. Located in a peaceful setting while still close to city conveniences, this unique property is a rare find for those seeking more space and freedom. This Home is a 2x6 Construction Build. Both A/C's have been Cleaned and Serviced 04/09/2025.

2620 N Barkley --, Mesa

Courtesy of West USA Realty. 480-820-3333 Selling Office: HomeSmart.

1907 E Huber Street, Mesa
$807,500
4 Beds ⋅ 3 Baths ⋅ 6848185 MLS
Your dream home is within reach! This beautiful 4-bedroom gem welcomes you with a 2-car garage+RV garage, a manicured lawn, and fragrant citrus trees for a touch of Mediterranean charm. The captivating living boasts soaring vaulted ceilings, exposed beams, plantation shutters, a soothing palette, stone flooring, and an inviting fireplace for cozy evenings. Adjacent, you'll find a family room for intimate moments with loved ones. The eat-in kitchen features granite counters, abundant wood cabinetry, a striking stone backsplash, recessed lighting, a pantry, SS appliances, and an island with a breakfast bar. You'll also find an office for quiet concentration and organization. The primary bedroom showcases sliding door access to the backyard, soft carpeting, a walk-in closet, and an ensuite with double sinks and a lavish raindrop shower. The stunning backyard is the true highlight, complete with a covered patio, stylish pavers, a relaxing spa, a shed for extra storage, a warm fire pit, and a sparkling pool for refreshing dips. Make this yours now!

1907 E Huber Street, Mesa

Courtesy of Realty Executives Arizona Territory. 4803306788 Selling Office: West USA Realty.

1501 N 67th Street, Mesa
$1,087,000
6 Beds ⋅ 3 Baths ⋅ 6847123 MLS
LIVE YOUR BEST LIFE on this AMAZING Red Mountain Area Property featuring an impressive 6-BEDROOM, 3-BATHROOM home, Outdoor Kitchen, DIVING POOL, Entertaining area and Climate Controlled WORKSHOP, MULTIPLE RV, BOAT STORAGE or 4 Car garage! PRICE REDUCED OVER 138K!! Motivated Seller!!! Discover the perfect blend of elegance, practicality, and space with this exceptional property, located on just under AN ACRE of horse rights land with NO HOA!! This expansive home is thoughtfully designed for both comfort and sophistication, featuring a FLEXIBLE FLOOR PLAN with multiple spacious living areas that cater to various needs and lifestyles. From the moment you enter this DREAM HOME, you're greeted by a MAJESTIC FOYER with large windows and soaring VAULTED CEILINGS, filling the space with natural LIGHT. Plantation shutters add a touch of sophistication while providing privacy and light control. The CURVING STAIRCASE is a statement of architectural beauty, setting the tone for the rest of the home. For ultimate convenience, the main floor features a DOWNSTAIRS GUEST bedroom with an adjacent FULL BATHROOM. The GRAND DINING ROOM is the perfect setting for formal gatherings, seamlessly flowing into a chef's kitchen that is sure to impress! The kitchen boasts an abundance of LUXURY ALDER CABINETS, expansive granite countertops, and updated appliances offering both style and functionality. The BREAKFAST BAR is perfect for casual dining, while the upgraded electric COOKTOP ISLAND makes meal prep a breeze. The kitchen opens to a SPACIOUS family room with a GORGEOUS STONE FIREPLACE creating a warm and inviting atmosphere for family and friends. Off of the family room, find a SECOND GUEST ROOM, game room or OFFICE. Kerp an eye out for THE SECRET PLAY ROOM, a hidden treasure that adds an element of surprise and excitement to this already extraordinary home. The MASTER WING is a true standout, offering its own private study, luxury bathroom, and 2 EXPANSIVE SUNROOMS that can be used as a PERSONAL GYM, hobby room, NURSERY, art studio, or even a LOCKOFF GUEST ROOM! The spa-like master bath features a JETTED WHIRLPOOL CORNER BATHTUB, oversized shower with bench, huge closet and HIS AND HER VANITIES. Opposite the master, discover 3 ADDITIONAL LARGE bedrooms upstairs! Two of the upstairs rooms share a delightful OUTDOOR BALCONY which overlooks the expansive front yard; the perfect place to indulge in IMAGINATIVE PLAY, hobbies or relaxation. The third bedroom features an oversized walk-in closet. The 2.5-car ATTACHED GARAGE also includes a BONUS STORAGE ROOM and leads to the INDOOR LAUNDRY, adding ease and functionality to your everyday life. The RESORT-STYLE backyard promises endless entertainment options with its stunning OUTDOOR kitchen, EXPANSIVE DIVING POOL, and HUGE COVERED OUTDOOR DINING area offering an ideal setting for large group entertaining or simply unwinding outdoors with family, no matter the season! Run your business from HOME with the EXPANSIVE 2,000+sq ft. SHOP in BACK! This HIGHLY VERSATILE BUILDING features high ceilings, an abundance of built-in shelving, electricity, and AIR CONDITIONING, creating a comfortable and functional space for hobbies, storage or work. In addition, there's ample space for multiple vehicles, BOATS and RV'S! Keep all your TOYS AT HOME! The property is further enhanced by a HUGE SLIDING RV gate for convenient access, an IN-GROUND TRAMPOLINE for added enjoyment, and a collection of lush CITRUS TREES that create a peaceful and picturesque environment. Equestrian lovers will also appreciate the HORSE RIGHTS, offering the opportunity to bring horses to your own backyard! Just minutes from the 202 Red Mountain Freeway, Sky Harbor Airport, Mesa Airport, Usury Mountain Park, Salt River Recreation Area, Mesa Library, Fremont public pool, Red Mountain High School and SO MUCH MORE! With a wealth of features and an ideal combination of luxury and practicality, this home provides the perfect space for both relaxation and adventure! This gem will not last long-MAKE YOUR DREAMS A REALITY TODAY!!

1501 N 67th Street, Mesa

Courtesy of 72SOLD. recommendedbyothers@gmail.com Selling Office: Compass.

3312 N 89th Place, Mesa
$2,919,000
6 Beds ⋅ 6 Baths ⋅ 6842400 MLS
This stunning custom-built luxury home offers breathtaking, panoramic - sunset, city lights, desert landscape, elevated mountain views. The Tuscan style features an open floor plan perfectly complemented by high end granite, travertine, rock and designer tiles. The decor exudes warmth, wrought iron details and all rooms are flooded with natural light. The gourmet kitchen is the heart of the home and is designed for both functionality and beauty. Amenities include a spacious island, custom cabinetry, stainless appliances and a walk-in pantry. The expansive primary suite offers a serene sanctuary complete with a wraparound deck, spa like bathroom, a walk in rain head steam shower, and large walk-in closet. Entertainment spaces include a home theater, chilled wine cellar, and game room. The outdoors boasts new desert landscaping, heated pool and spa paired with covered spaces for alfresco dining. There are three Cantera stone fireplaces with a two-way fireplace in the primary suite. Vaulted ceilings and stone arches adorn the family room and hallways creating a sense of majesty and openness. Ambient lighting flows throughout the home from wrought iron chandeliers. There are 3 large bedrooms on the main floor and 3 on the second floor each having ensuite bathrooms and walk in closets, primary has additional washer and dryer. There is an attached 4 car garage. and a separate detached oversize and over height 6 car garage with an additional space for up to a 45-foot RV. The expansive property is pristine, recently developed with artificial turf, decorative rip rap, desert plantings, palm trees and flowing walkways. Technolgy enhances the home with solar panels, surround sound and pre-wired home automation including security. This home truly redefines the idea of luxury, blending architectural excellence with modern comforts. Key Features include a large formal dining room, decorative iron doors, new landscaping, new irrigation system, all new pool equipment, new tankless water heaters, misting system, plantation shutters throughout, new Wi-Fi system, no HOA, lower taxes, paved roads. Back area of property is gated. The unique architecture and interior design contribute to an overall aesthetic appeal. The scenic location and privacy create a sense of sophistication and exclusivity - this home is a must see!

3312 N 89th Place, Mesa

Courtesy of HomeSmart. 480-346-7505 Selling Office: Jason Mitchell Real Estate.

1632 S Alba Circle, Mesa
$1,500,000
5 Beds ⋅ 5 Baths ⋅ 6836116 MLS
Experience serene living in the middle of town on acre cul de sac lot! As you walk in the front door, you will feel right at home in this charming 5 bedroom, 4.5 bath, 4 car garage home, which includes detached RV garage with loft that can be converted into office or separate living! Beautiful interior features include wood look tile floors, neutral paint, plush carpet, brick fireplace & more! Entertainer's dream backyard featuring gorgeous, oversized heated pool with tumbled travertine deck, jacuzzi, pickleball/basketball court, lg patio, in-ground trampoline, built in fire-pit, gazebo w pizza oven, grill, sink, & fridge. Newer A/C units! No HOA gives you flexibility to do what you wish! Close to restaurants, shopping & easy access to freeway! Top rated Gilbert public schools! Additional Features - Automatic pool cover (keypad on wall controls cover to extend over pool and Jacuzzi) Commercial grade playset Swamp cooler in RV Lemon/ lime trees Raised box garden Central Vac Primary bedroom has separate entrance to pool & his/hers closets Bedrooms have ensuite or Jack and Jill bathrooms Large secondary bedrooms Full bath outside for pool use Built in Viking Fridge Garage Cabinets Large Laundry room Lots of extra storage closets

1632 S Alba Circle, Mesa

Courtesy of Real Broker. 602-755-3415 Selling Office: Real Broker.

7157 E Ivyglen Circle, Mesa
$1,340,000
4 Beds ⋅ 6 Baths ⋅ 6828029 MLS
UPGRADE TO RESORT LIFESTYLE & INCREDIBLE RV ACCOMMODATION This exceptional K Hovnanian Sunridge model offers an impressive 4,049 sq ft of refined living space in the prestigious gated Annecy Estates. It is perfect for discerning buyers who refuse to compromise on space or functionality. UNMATCHED RV ACCOMMODATIONS The crown jewel for vehicle enthusiasts is the rare 1,176 sq ft climate-controlled RV garage complete with: • 3/4 bathroom and convenient kitchenette • Professional epoxy flooring 46 ft long door to door • Generous 16'W x 14'H rollup door • 220 electric service • Secure 12' electronic gate for private RV access • Roll-up door provides direct covered porch access to the backyard oasis RESORT-STYLE OUTDOOR PARADISE Entertain in style with a backyard that rivals resorts: " Solar-heated pool with practical thermal blanket " Signature swim-up bar for the ultimate entertainment experience " Exciting waterslide and relaxing grotto features " Sunken ramada seamlessly integrates with swim-up bar stools " Multiple fire features create a magical evening ambiance " Built-in BBQ station under covered ramada ELEVATED INTERIOR LIVING " 4 luxurious bedrooms, EACH with private en-suite bathrooms " Dramatic 10-foot ceilings throughout " Professional office with double doors " Dedicated hobby room and teen retreat space " An additional room for a second office, media room, or fitness space " Refreshed with complete paint update (Spring 2024) " Chef's dream kitchen with professional gas cooking Available for qualified buyers at $1,345,000 - a remarkable value considering the extraordinary features and prestigious location.

7157 E Ivyglen Circle, Mesa

Courtesy of W and Partners, LLC. 602-828-5767 Selling Office: The Brokery.

3937 E Norcroft Circle, Mesa
$2,300,000
5 Beds ⋅ 5 Baths ⋅ 6825331 MLS
Be captivated by this updated custom with gorgeous updates throughout and the ULTIMATE in indoor/outdoor living and a 42' X 30' RV GARAGE!! This masterfully crafted, amenity-packed estate spans nearly 6,500 square feet, seamlessly blending superior craftsmanship with timeless sophistication. Perfectly positioned in gated Rosewood Estates with desirable north/south exposure, this 0.8-acre property boasts a resort-style backyard, perfect for entertaining. Enjoy abundant under-patio spaces, including an elegant indoor/outdoor living space with misting system, indoor fireplace & outdoor firepit, Cantera stone pavers, a tongue-and-groove ceiling, built-in entertainment wall, and flat-screen TV. Through a full telescoping glass wall, a resort-sized 11-foot-deep heated diving pool and spa await, surrounded by manicure yard featuring second wood burning fire pit, landscape with both sprinkler and flood irrigation access. The home features exceptional curb appeal, with an Italian Cypress-lined walkway, a courtyard adorned with balustrades and a rose garden, and a grand iron-and-glass entry door. Inside, the living room captivates with a full telescoping glass wall, seamlessly merging indoor and outdoor living. A striking feature wall integrates a gas fireplace flanked by custom built-ins with designer lighting and cabinetry. The ideal split floor plan offers flexibility, featuring up to two primary suites or a generous Next Gen suite, along with three additional bedrooms, each uniquely designed with feature walls, custom built-ins and professionally designed walk-in closets. Recent updates include Google security cameras, recessed LED lighting, modern paint colors, 7 ¼-inch baseboards, custom interior doors, coffered ceilings, smooth-finish squared edge walls, and new sustainable Stone Form "wood" plank flooring for a refined modern aesthetic. Flexible living spaces include dual office options, a separate room off the primary suite ideal for a gym or studio, and a hidden second-story library loft with built-in bookshelves and a private spiral staircase. The stunning JUST UPDATED chef's kitchen features custom cabinetry, recently painted in a fresh on-trend color with brushed gold hardware, all new Taj Mahal Quartzite countertops and backsplash, Blanco sink, newly installed faucet, built-in KitchenAid refrigerator, beverage fridge, and a newly installed (May 2025) 48-inch Thermador range with 6 burners, griddle, and dual ovens, a warming drawer, appliance garage, and abundant storage. Adjacent is a spacious great room with a stunning Cantera fireplace, plus a dining room with an updated pantry shelving system. The Owner's Suite features a private gym/office, automated window shades, tray ceilings, and an oversized ensuite bath featuring a walk-in shower, gorgeous custom cabinetry, porcelain countertops, new sinks and plumbing fixtures, and an oversized walk-in closet with custom island and built-in shelving, and a 3-way dressing mirror. All guest baths have been stylishly updated with quartz or porcelain countertops, new sinks and plumbing fixtures. For entertaining, the home offers ample spaces, including a large walkout basement with its own private courtyard perfect for outdoor games with a spiral staircase to the pool and deck level. A car lover's dream, the property features two main garages: an oversized two-car garage and a 42' x 30' double/RV garage combination, accommodating up to six cars, a workshop, or extra storage. Both garages include 220-volt outlets. Rosewood Estates is a prestigious gated community in the heart of Mesa's citrus corridor, featuring 23 custom homes on spacious lots with private pickleball, tennis, and basketball courts. Conveniently located just 20 minutes from Sky Harbor Airport and Scottsdale, it is also minutes from premier hiking, golf, mountain biking, water recreation, dining, and shopping, and offers highly-rated schools.

3937 E Norcroft Circle, Mesa

Courtesy of Russ Lyon Sotheby's International Realty. 480-750-7424 Selling Office: Realty ONE Group.

2455 N Maple --, Mesa
$2,000,000
5 Beds ⋅ 6 Baths ⋅ 6820022 MLS
Nestled in a private gated enclave with 20 custom estate lots. This basement home offers so much. The main floor includes a primary suite with dual W/I closets, guest bedroom w/ en-suite, library, office, greeting room & ½ bath. An open concept that includes dining and a large family room. The chef's kitchen is equipped w/ gas cooktop, pot filler, dual ovens & dishwashers. Multi shelved walk-in pantry room.The third level has a large bedroom, ensuite and a full length balcony overlooking the backyard oasis. The basement has two additional bedrooms, full bathroom, storage room, game room and a Theater!!! There is more...Oversized 4 car garage, plus a HUGH RV garage with built in storage and an air-conditioned workshop.

2455 N Maple --, Mesa

Courtesy of Realty ONE Group. 480-321-8100 Selling Office: Compass.

2837 N Whiting Circle, Mesa
$1,200,000
5 Beds ⋅ 3 Baths ⋅ 6813556 MLS
Stunning, remodeled, home located in an enclave of 11 homes on a quiet cul-de-sac right off of the Loop 202 Red Mountain freeway with NO HOA. The backyard has beautiful views of Red Mountain, Four Peaks and Superstition Mountains. The contemporary kitchen was COMPLETELY REMODELED in 2023 with high end modern cabinets and programmable GE Monogram appliances, including a built in refrigerator, induction cook top and wine refrigerator. Large, open concept floor plan ideal for families. The backyard is ideal for entertaining and includes a raised deck to capture the mountain views, along with a swimming pool and artificial turf for the kids. What makes this home so unique is the amazing detached RV garage and workshop.(click ''more'') with copper lines and an IR 5hp air compressor. There are floor to ceiling storage cabinets along the wall and also a separate workshop area with its own bathroom. In addition, there is also separate gated RV parking along the south side of the home as well as a roomy 3 car garage which is attached to the home. Excellent schools nearby for the kids. It is rare to find a property with all of these wonderful features in such a great and convenient location. COME AND TOUR THIS PROPERTY BEFORE IT IS GONE!

2837 N Whiting Circle, Mesa

Courtesy of My Home Group Real Estate. 480-685-2760 Selling Office: Russ Lyon Sotheby's International Realty.

1859 N Val Vista Drive, Mesa
$3,950,000
5 Beds ⋅ 5 Baths ⋅ 6811326 MLS
BACK AVAILABLE! NOT FOR LONG! This is an extremely rare opportunity to own nearly 7 acres of prime land in one of Mesa's most sought after locations. Large parcels like this simply don't come available often. Offering expansive space and endless potential, this impeccably maintained property is the perfect canvas for your custom estate. Fully gated circular drive with lush lawns, beautifully manicured landscape, & a porte-cochere welcomes you to your private sanctuary. This home exudes elegance with the highest quality of custom finishes throughout. Main home is 5,693 sqft including 4 bedrooms and 3.5 baths. Kitchen boasts generous eat in area, breakfast bar, dual Bosch dishwashers, double oven & gas cooking.Off the kitchen you will find the custom dining room addition, designed to seat 20 comfortably & seamlessly connect to the kitchen and 2 large living areas. One of the home's most desirable features is the dual primary suites. The main primary suite offers a true retreat with its plush silk carpeting and custom upholstered walls, exuding an unparalleled sense of elegance and comfort. The secondary primary suite provides flexibility for guests or extended family, ensuring everyone has their own private space. For those who work from home or appreciate a private study, the large office is a standout feature. Featuring exquisite custom cherry millwork, creating a sophisticated and professional setting. Beyond the elegant interior, the residence opens up to a beautifully landscaped outdoor retreat! The spacious backyard features an oversized covered patio and a sparkling diving pool, all enclosed by a charming white iron fence. PLUS! The property includes a vast open area with flat and cleared land, perfect for various uses such as equestrian facilities, recreational space, or even future development. The 6-car & RV tandem garage is equipped with cabinetry, electric vehicle charging, & fully temperature control, with designated workshop area. For added convenience and versatility, the property also includes a beautiful 1,115 sqft casita. Featuring 2 spacious bedrooms, a full kitchen, bath, laundry & designated 2-car carport. Adding a whole separate living for family, grounds keeper, or house managers. Whether you're looking to develop, invest, or simply enjoy the beauty and serenity of this exceptional property, it presents an incredible opportunity in one of Mesa's most desirable areas.

1859 N Val Vista Drive, Mesa

Courtesy of HomeSmart. 602-230-7600 Selling Office: Real Broker.

1321 N 102nd Street, Mesa
$1,250,000
4 Beds ⋅ 3 Baths ⋅ 6809045 MLS
Absolutely stunning, 4 bed, 3 bath, single story home with pool and RV garage now available! This luxurious home boasts an impressive kitchen that features a gas cooktop, double ovens, expanded dining area, large island, custom pantry, under cabinet lighting, and so much more. Family room features 12ft ceilings with custom beams. Spacious dining room available for entertaining. Functional floorpan includes a den and bonus room. All secondary bedrooms include ample closet space (one walk-in). Primary suite includes large walk-in shower, separate tub, his/hers vanities, upgraded walk-in closet. Outside includes gorgeous mountain views, pool, hot tub, multiple water features, and plenty of turf. Main garage is 3 car tandem, RV garage is 25x50 and even has a 2nd level mezzanine.

1321 N 102nd Street, Mesa

Courtesy of Coldwell Banker Realty. 480-834-9131 Selling Office: Arizona Sunset Realty.

3464 N Ashbrook Street, Mesa
$1,260,000
4 Beds ⋅ 2 Baths ⋅ 6805271 MLS
This beautiful 4-bed, 3-bath home sits on nearly an acre, featuring a beautiful Oasis in the back to escape to and entertain. The private backyard includes a Pool, HotTub, outdoor kitchen, Covered Patio with ample seating. Horse facilities in rear of property Perfect for horse lovers with stalls and no HOA. Inside, enjoy black cabinets, granite countertops, and a cozy fireplace. The open-concept design flows seamlessly into the kitchen, great for entertaining. Extra storage is available with Large 1700 sqft Garage out back with a 12 ft Garage door and covered trailer/equipment parking to the side of that. In the Backyard Garage it also features an office/bd, full bath and second-floor storage area. Modern finishes and horse facilities—come on by for your tour today!

3464 N Ashbrook Street, Mesa

Courtesy of West USA Realty. 480-820-3333 Selling Office: Dominion Group Properties.
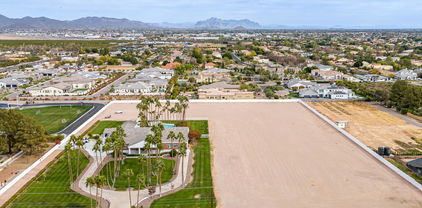
4024 E Hermosa Vista Drive, Mesa
$1,210,000
4 Beds ⋅ 4 Baths ⋅ 6802187 MLS
The expansive acre lot in a secluded, fully fenced gated community offers a sense of privacy and tranquility that's hard to find. With only three private properties, residents can enjoy a close-knit atmosphere while still having their own space. The private backyard oasis is particularly appealing, featuring a pool with a water feature that adds a touch of luxury. The built-in barbecue and shaded sitting area make it an ideal spot for entertaining friends and family, creating wonderful outdoor memories. The 1000 sq ft RV garage/workshop with loft storage is perfect for those with hobbies or looking for additional storage solutions. Inside, the home continues to impress with four bedrooms and three and a half bathrooms, providing ample room for comfort and functionality. With owned solar panels, a security camera system, and a basement, this home is not only stylish but also practical. It truly seems to be a perfect blend of comfort, convenience, and outdoor enjoyment. Don't miss your chance to make it yours!

4024 E Hermosa Vista Drive, Mesa

Courtesy of HomeSmart Lifestyles. 480-390-6683 Selling Office: eXp Realty.

3257 N Piedra Circle, Mesa
$2,300,000
5 Beds ⋅ 6 Baths ⋅ 6801781 MLS
Welcome to this stunning residence nestled in the picturesque Las Sendas neighborhood. This expansive home boasts over 6,200. sq. ft. of luxurious living space, offering breathtaking mountain views that inspire tranquility & relaxation. The home features an impressive elevation of 1,777. ft, providing a perfect vantage point for scenic vistas. The view deck invites you to soak up the sun while enjoying the serene surroundings. This luxury custom home has the finest level of finishes. Residents enjoy exclusive access to a beautifully appointed clubhouse, with state-of-the-art fitness center, tennis courts 2 pools, kids splash pad, play grounds & volley ball court. The home features a refreshing swimming pool with a slide, waterfall, & grotto, perfect for relaxing & entertainment. Just a stone's throw away, you'll find the renowned Las Sendas Golf Course, ideal for golf enthusiasts. Embrace the peaceful community atmosphere that Las Sendas offers, where every day feels like a getaway in this idyllic retreat. Inside, you'll find 6 skylights, a primary bathroom with Arizona Onyx countertops and a TV in the mirror, and 3 gas fireplaces. The flooring is travertine, Arizona Onyx, granite & engineerd wood. The kitchen boasts a 1-inch-thick glass prep sink, full Viking appliances, a copper kitchen sink & a pot filler. Other highlights include wood plantation shutters, distressed Knotty Alder wood doors, cabinets and baseboards, 16 tons of HVAC. A basement with a theater room featuring an included 110-inch screen and comfy chairs. The basement also offers additional living space with a game room, another bedroom, bathroom large storage closetes and mini-kitchen. Enjoy the outdoor misting system, making this home a true oasis! The home has 52 solid wood beams, raised & coffered ceilings. This one-of-a-kind home is ready for enjoying the Arizona lifestyle. There are 3 gas fireplaces. They are located in the primary bedroom, family room & and front courtyard. The raised, extended garage is over 1,500, sq. ft. with 2 lockable storage rooms.

3257 N Piedra Circle, Mesa

Courtesy of Century 21 Seago. 480-756-2121 Selling Office: Century 21 Seago.

2124 E Virginia Street, Mesa
$1,165,000
7 Beds ⋅ 5 Baths ⋅ 6801763 MLS
Welcome to this Expansive, Private, 7-bedroom, 4.5-bathroom home located in the heart of Mesa, Arizona! Perfectly designed for a large family, this property offers ample space and modern comforts for every lifestyle. The home features Enormous amounts of Garage Space for your Toys or Car Collections, Spacious living room, Game Rooms and so much more!! The kitchen is a chef's dream, with plenty of counter space, cabinetry, and room for hosting gatherings. Each of the 7 bedrooms provides comfortable accommodations, while the 4.5 bathrooms are designed for convenience and functionality. Step outside to a Private backyard oasis complete with a sparkling pool and a large open space, perfect for outdoor activities, barbecues, or simply relaxing under the Arizona sun. Conveniently located near top-tier entertainment and shopping options. This home provides so much more than what we can fit into the description/photos so come on out to see for yourselves!

2124 E Virginia Street, Mesa

Courtesy of West USA Realty. 480-820-3333 Selling Office: LPT Realty, LLC.
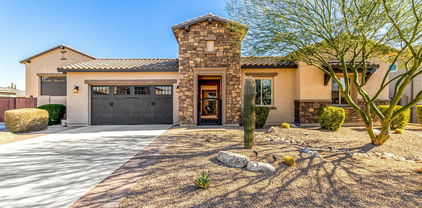
11120 E Grove Street, Mesa
$904,000
5 Beds ⋅ 4 Baths ⋅ 6800583 MLS
BACK ON MARKET, Buyer could not perform. SELLER HAS THE APPRASIAL IN HAND...Welcome to this remarkable property nestled on a spacious 3/4 Acre lot with no HOA restrictions! The home boasts exceptional curb appeal highlighted by a circular driveway, charming stone facade, and a relaxing front patio. The property features a 40'X42' 3-car garage, RV Garage, and Workshop with electrical amenities. The main RV and car garage, constructed with durable block materials, includes a lifted truck height door on the right and an RV height door on the left, all situated on a solid concrete foundation. With over $250k in value, these garages are less than 5 years old, ensuring modern functionality and durability. Step inside to discover a pristine interior adorned with gleaming tile flooring and a well-thought-out open concept. The kitchen is a chef's delight, equipped with staggered wood cabinets, stainless steel appliances, quartz counters, and an inviting island with a breakfast bar. The main bedroom is a luxurious retreat with backyard access and an opulent ensuite featuring dual sinks, a soaking tub, and a refreshing raindrop shower. The expansive backyard is perfect for entertaining, offering a stone patio and grassy areas for outdoor enjoyment and a built in basketball court. Don't miss out on the opportunity to make this exceptional property your own!

11120 E Grove Street, Mesa

Courtesy of eXp Realty. 888-897-7821 Selling Office: MBA Real Estate.

Copyright 2026 Arizona Regional Multiple Listing Service, All rights reserved. The data relating to real estate for sale on this website comes in part from the Arizona Regional Multiple Listing Service. All information deemed reliable but not guaranteed and should be independently verified. All properties are subject to prior sale, change or withdrawal. Neither listing broker(s) nor Arizona Regional Multiple Listing Service shall be responsible for any typographical errors, misinformation, misprints and shall be held totally harmless.

The data relating to real estate listings on this website comes in part from the Internet Data Exchange (IDX) program of Multiple Listing Service of Southern Arizona. IDX information is provided exclusively for consumers' personal, non-commercial use and may not be used for any purpose other than to identify prospective properties consumers may be interested in purchasing. Listings provided by brokerages other than Loving Phoenix Team | Real Broker are identified with the MLSSAZ IDX Logo. All Information Is Deemed Reliable But Is Not Guaranteed Accurate. Listing information Copyright 2026 MLS of Southern Arizona. All Rights Reserved.

How much is your home worth?

Get instant property value now!