Refine Search
Sort by
17217 W Manzanita Drive, Waddell
$690,000
4 Beds ⋅ 3 Baths ⋅ 6886727 MLS
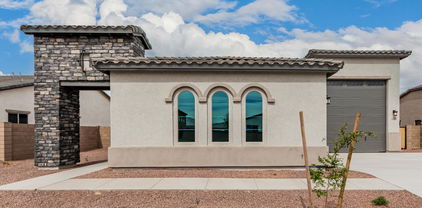
LARGE LOT! FULLY LANDSCAPED YARD with BUILT IN BBQ! You've found the one! Amazing 4BR/2.5BA residence in Granite Vista showcases an exquisite curb appeal, a desert landscape, a 2 car garage, RV GARAGE plus an RV gate. The interior welcomes you with a long hallway w/tray ceilings leading & open floor with recessed lighting, neutral paint, tile floors. The impeccable kitchen is ready to unleash your inner chef, offering LG SS appliances, gas cooktop, Jasmine white quartz countertops, 42 cabinets, soft close doors & drawers, and oversized island. The owner's suite continues with the tall tray ceiling theme & hosts an immaculate ensuite with two sinks, a make-up vanity, a tiled step-in shower, and a walk-in closet. THIS home is MOVE IN READY! Seller put 50K in Upgrades after Close of Escrow!! The backyard features a covered patio and multiple seating areas with stone flooring, artificial turf, an outdoor kitchen, and parking space for additional vehicles or boats. This gem is in a peaceful community, near major roads, with easy access to AZ-303, and close to restaurants, the Wildfire World Zoo, and the Falcon Dunes Golf Course. What's not to like? Hurry to see!

17217 W Manzanita Drive, Waddell

Courtesy of West USA Realty. 602-942-4200 Selling Office: My Home Group Real Estate.

8587 N 171st Drive, Waddell
$380,000
3 Beds ⋅ 2 Baths ⋅ 6879832 MLS

HIGH Efficient home! UPGRADED spray in foam throughout entire house! Just enough solar to break even and live comfortable! Tile in all the right spots, Gray/White upgraded paint throughout home, Ceiling fans, Wood Plantation Shutters throughout home, Granite counters throughout home, 8 Speaker in ceiling surround sound that blows your mind! All Appliances included including Fridge washer dryer and double oven range. Back yard is mature ALL drip low maintenance, Paver patio, art grass, Natural gas firepit and BBQ, RV gate, tankless water heater, epoxy garage floors, security doors on both front door and access door in garage. This home is priced to sell and has A lot offered in addition!!

8587 N 171st Drive, Waddell

Courtesy of DeLex Realty. 602-910-3002 Selling Office: Realty Arizona Elite Group, LLC.

17460 W Butler Avenue, Waddell
$403,500
3 Beds ⋅ 2 Baths ⋅ 6867314 MLS
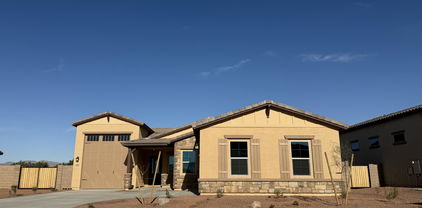
Welcome to this cute home in the growing community of Granite Vista. The open floor plan has wood tile flooring that flows from the kitchen, dining & living room. The kitchen has been upgraded with custom backsplash, under cabinet lighting & has a spacious pantry & gas stove. All bedrooms have a walk in closet for ample storage. The low maintenance backyard has a paver porch, turf & area that would be perfect for a fire pit/pergola. The home also has outside permanent holiday lighting! The community has easy access to the 303 and the amazing shopping and restaurants that are now in the Prasada Shopping district- only a few minutes from Costco, TJ Maxx, Hobby Lobby, HomeGoods & Target! Hiking at the White Tanks, Luke Air Force Base, Wildlife World Zoo & I-10 are only a few miles away!

17460 W Butler Avenue, Waddell

Courtesy of My Home Group Real Estate. 480-720-8138 Selling Office: Flex Realty.

17311 W Seldon Lane, Waddell
$515,000
4 Beds ⋅ 3 Baths ⋅ 6866204 MLS
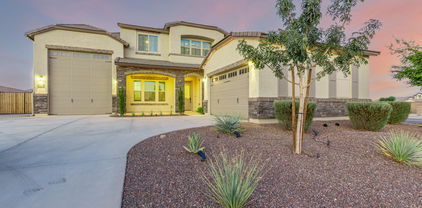
Move-in NOW! In highly desired Granite Vista! Offering 4 beds, 3 baths & a low-care landscape. The fabulous interior showcases plantation shutters, tons of natural light, a neutral palette, recessed lighting, & wood-look tile flooring w/carpet in bedrooms. You'll love the spacious open layout paired with multi-sliding doors to the back! The gourmet kitchen features SS appliances, quartz counters, subway tile backsplash, a pantry, ample cabinetry, and a waterfall island w/breakfast bar. The main bedroom has an ensuite with a barn door, two vanities, a soaking tub, & a walk-in closet w/access to the laundry room. Secondary bedrooms have walk-in closets; one has a private bathroom, and another w/double-door entry. Outback, you have a covered patio w/extended pavers. Loan is Assumable!

17311 W Seldon Lane, Waddell

Courtesy of Jason Mitchell Real Estate. 480-522-1030 Selling Office: DeLex Realty.

17253 W Echo Lane, Waddell
$695,000
3 Beds ⋅ 2 Baths ⋅ 6864297 MLS
This home has it all and offers an open floorplan, wood-look tile throughout, neutral paint, & high ceilings. Kitchen features upgraded, soft close cabinets, corner hutch, quartz counters, pantry, SS appliances & coffee bar. Custom built entertainment center in living room w fire place mixes cozy & class. Master is split, features walk-in closet, en-suite w wheel chair friendly shower, dual sinks & quartz counters. Outside life through extended sliding glass doors to a complete resort style, all seasons backyard, including large covered patio, and secondary pergola space with gas firepit, sparkling pool w water feature, in-floor cleaning system, 2 heaters & cooling. RV garage upgraded w Polyaspartic floor, insulation, RO loop, automatic opener, 220 and 50 Amp, dump station & Split AC.

17253 W Echo Lane, Waddell

Courtesy of Coldwell Banker Realty. 623-977-1776 Selling Office: HomeSmart.

17447 W Echo Lane, Waddell
$452,500
4 Beds ⋅ 3 Baths ⋅ 6843848 MLS
Better than new! Original owners relocated and need to sell this home asap. Everything is done and waiting for you! Single level home with no 2-story homes looming over you PLUS this premium lot backs to the green belt for extra privacy. Most popular floorplan includes 2 master suites and open great room. Very large kitchen with breakfast bar and large walk in pantry closet. Formal dining room can be used as open office. Double door entry to 4th bedroom (no closet) and bedroom 3 are in their own wing of home. Upgraded appliances, soft water loop, gas stub at patio for outdoor kitchen, covered patio, turf grass. This home is truly a jewel and located in the fastest growing area of Maricopa County. Priced below comps for quick sale. VA assumable loan is 2.615%.

17447 W Echo Lane, Waddell

Courtesy of West USA Realty. 602-942-4200 Selling Office: AZ Brokerage Holdings, LLC.

17438 W Laurie Lane, Waddell
$536,011
4 Beds ⋅ 3 Baths ⋅ 6838881 MLS
Stunning 4-Bedroom Home with Luxury Upgrades & Assumable VA Loan! Discover the perfect blend of elegance and functionality in this spacious 4-bed/3-bath home featuring 9-foot ceilings and a breathtaking cathedral foyer entryway with a modern chandelier. Step into the gourmet entertaining kitchen, designed for both style and convenience, boasting white shaker cabinetry with crown molding, under-cabinet accent lighting, quartz countertops, a large island, a gas range with double oven, and a spacious walk-in pantry. The open-concept living area is lined with durable porcelain plank tile and enhanced with pre-wired surround sound, a massive panoramic four-door sliding glass door, and recessed lighting throughout. The downstairs bedroom with a rare full bathroom is ideal (*see supplement) for multi-generational living. Upstairs, you'll find a spacious loft, three bedrooms with walk-in closets, and a luxurious primary suite featuring an extended sitting area or office space, a generous bathroom with walk-in shower, dual vanity sinks, and upgraded finishes. Designed for modern living, this home includes upgraded outlets and switches, a Legrand networking hub panel, temperature sensors with programmable thermostats, and dual HVAC units with a fresh air circulation system. The accented stairway lighting adds a stylish touch, and all window treatments are already installed for move-in convenience. Enjoy outdoor living with a blank canvas backyard complete with gorgeous mountain views and a built-in gas stub ready for your barbecue grill. Located adjacent to a serene common area and walking path, this property is also close to top schools (American Leadership Academy), major business hubs (PV303 & TSMC Semiconductor Facility), and premier recreation options like the White Tanks hiking trails and Desert Diamond Casino. Best of all, this home offers an assumable VA Loan at an incredible 5.45% interest rate with NO mortgage insurancesaving $660/month and approximately $190,000 over the loan term! This loan is available to both Veterans and Non-Veterans, with options for primary residence or investment property purchases.

17438 W Laurie Lane, Waddell

Courtesy of HomeSmart. 602-230-7600 Selling Office: HomeSmart.

17243 W Seldon Lane, Waddell
$550,000
4 Beds ⋅ 3 Baths ⋅ 6828262 MLS
Custom 4 bed, 3 bath home, built in 2022, in LIKE-NEW condition and sits on the LARGEST LOT on the street! This SMART HOME features an open kitchen layout with quartz waterfall countertops, a farmhouse sink, kitchen aid appliances a view of the TV from the kitchen, and soft close cabinets. The split floor plan offers a private primary suite with beautiful laminated wood flooring throughout, a luxurious en suite, a walk-in shower, dual sinks, and a custom walk-through closet with a new Samsung washer and dryer conveniently connected. Enjoy 16-foot sliding glass doors leading to a spacious backyard with double-wide pavers and natural gas hookups—with no irrigation, allowing for low-maintenance landscaping. The 3 car garage features epoxy flooring and a tankless water heater. The neighborhood parks feature custom jungle gyms, fruit trees with fresh oranges/lemons, and White Tank Mountain views. LOCATED near the new ''Super Mall'' Village at Prasada, Banner Health, fine dining, golf, & more! The home was pet free and only had two adults living in it.

17243 W Seldon Lane, Waddell

Courtesy of eXp Realty. 888-897-7821 Selling Office: Surprise Realty.

17310 W Seldon Lane, Waddell
$540,000
4 Beds ⋅ 3 Baths ⋅ 6817702 MLS
Better Than New — Move-In Ready & Upgraded! Don't settle for builder-basic— skip the wait and added costs with this fully upgraded 4-bed, 3-bath home in Granite Vista, offering White Tank Mountain views and premium features. Enjoy an open-concept layout with a chef's kitchen and durable ceramic tile in all main living areas—no builder-grade laminate here! The primary suite features a spa-style bath with a freestanding tub, walk-in shower, dual sinks, and a huge closet that connects directly to the laundry room. A private guest suite adds space and flexibility. What truly sets this home apart: •3-car tandem garage with epoxy flooring and mini-split A/C •Water softener + reverse osmosis system •Blinds and landscaping completed Located near parks, hiking, shopping, & freew

17310 W Seldon Lane, Waddell

Courtesy of Jacobson Homes. 928-782-1801 Selling Office: RE/MAX Fine Properties.

8499 N 174th Avenue, Waddell
$402,000
3 Beds ⋅ 2 Baths ⋅ 6805515 MLS
Charming single-level residence in the desirable and up-and-coming Granite Vista community! This 3 bedroom property sits on a corner lot and boasts a sleek, functional Douglas floor plan; a spacious great room, convenient den, and a fully equipped kitchen are just the beginning. The home offers a variety of energy-saving & smart features to simplify your life while conserving energy at the same time. The primary bedroom hosts a luxurious ensuite bathroom with a large walk-in closet. The backyard has a covered patio and lots of room for entertaining. Walking distance to one of the many community parks, perfect for the kiddos and four-legged companions! Don't miss the opportunity to live in a fantastic clean and quiet community with plenty of home appreciation on the horizon!

8499 N 174th Avenue, Waddell

Courtesy of West USA Realty. 602-942-4200 Selling Office: eXp Realty.

17255 W Seldon Lane, Waddell
$599,000
4 Beds ⋅ 3 Baths ⋅ 6801110 MLS
No builder grade basic here. So much to list...You need to see it for yourself... 4 bedroom 3 bath ( 2 master bedrooms) Every room has been updated in someway. Large master bedroom And primary closet includes the very popular direct access to the laundry room... Other Custom closets as well.. You can install double doors in one of the bedrooms used now as a den.. Split floor plan, Open area, extra large Island great for entertaining, 16 foot slider with custom blinds leads you to the Backyard Oasis, Beautiful pool, professional landscape, Covered BBQ area with natural gas hookup. ( grills and TV's stay) 3 car tandem garage. Too many upgrades to mention. Separate list attached....You will not be disappointed...

17255 W Seldon Lane, Waddell

Courtesy of West USA Realty. 602-942-4200 Selling Office: West USA Realty.

17316 W Seldon Lane, Waddell
$515,000
3 Beds ⋅ 3 Baths ⋅ 6788366 MLS
Beautiful Amber model, built by Elliott Homes in Granite Vista, including an entertainer's low maintenance backyard! This home features 3 generous bedrooms with 2.5 luxurious bathrooms, and a large great room that includes a beautiful chef's kitchen, dining area and family room. The primary suite includes a beautiful barn door for access to a spa like primary bathroom complete with a free standing bathtub, dual sinks, and a walk in shower. It also includes a large walk-in closet with popular direct access to the laundry room for your convenience. The backyard has been upgraded with a low maintenance, entertainers, landscaping package complete with turf, pavers, gravel, and a separate gazebo canopy for gathering and entertaining. Come and see this property soon!

17316 W Seldon Lane, Waddell

Courtesy of Jacobson Homes. 928-782-1801 Selling Office: Keller Williams, Professional Partners.

8203 N 173rd Avenue, Waddell
$720,000
4 Beds ⋅ 4 Baths ⋅ 6755926 MLS
Move-in ready, highly desirable Delfino model in Granite Vistas with RV GARAGE. Located on a premium corner lot, this gorgeous home offers amazing curb appeal, striking stone detailing, and an extended driveway. The impeccably designed interior boasts extra tall ceilings, PLANTATION SHUTTERS, plank tile flooring, and a sizable living room perfect for a formal dining area that is great for hosting and entertaining. The great room is adorned with an accent wall, tray ceilings and recessed lighting t/out. The stunning gourmet kitchen is fully equipped with a gas cooktop, a wall oven, and a farmhouse sink, quartz countertops, soft-close cabinetry, oversized waterfall island and large walk-in pantry. Dual primary bedrooms, one on the main floor with walk-in closet and its own bathroom Venture upstairs to find a cozy loft ideal for a reading nook, home office or game room. The sizable primary bedroom has an extra-large bathroom with dual sinks with lots of counter space and a separate vanity area. The upstairs laundry room is oversized with a farm sink, extra counter space and cabinetry. The home's elegance extends outdoors to the serene backyard with a covered patio, pavers, outdoor lighting and low maintenance turf. There's extra space on the side of the home, perfect for a pet area or storage. The RV gate is a bonus, leading to a paver side yard great for extra parking. This home has too many extras to mention Tour this home today to see everything this home has to offer. List of upgrades: *RV Garage *RV Gate *GFCI outlets outside of RV Garage *15X40, 14ft. high garage door *Mini split in RV Garage *RV dump station *50 Amp electrical *Hose bib *Epoxy flooring *Sunscreens *Tray ceilings *Lots of storage *Plantation shutters *Upgraded Ceiling fans *Farmhouse sink in kitchen and laundry *Oversized Quartz island with waterfall edges *Gas stub for firepit *Upgraded electrical panel *Security cameras *Rain gutters *Pigeon mitigation system

8203 N 173rd Avenue, Waddell

Courtesy of West USA Realty. 623-942-4200 Selling Office: Keller Williams Realty East Valley.

17246 W Diana Avenue, Waddell
$552,500
3 Beds ⋅ 3 Baths ⋅ 6742795 MLS
Welcome to your dream home! This stunning single-level gem, built in 2023, offers modern luxury and convenience in one perfect package. Boasting 3 spacious bedrooms and 2.5 beautifully appointed bathrooms, this home features elegant plank tile flooring throughout, with cozy carpets in the bedrooms. Step into the heart of the home—the expansive great room that seamlessly flows into a chef's paradise kitchen. Equipped with extended cabinets, a walk-in pantry, and top-of-the-line appliances including an LG ProBake Convection w/ Air Fry oven / microwave combo. Relax and unwind in your private primary suite, complete with a walk-in tiled shower and a freestanding bathtub, perfect for soaking away the day's stress. The primary closet includes the very popular direct access to the laundry room that also exits to the hallway. The nicely sized additional bedrooms are thoughtfully designed to ensure comfort and privacy for all. The large lot includes an RV gate, providing ample space for your recreational vehicles, and a brand new sparkling pool w/ a ten year warranty awaits your enjoyment. Host summer gatherings or enjoy serene evenings on your covered patio, surrounded by your beautifully landscaped backyard. Last but not least your future home has a 2 car garage that includes cabinets and an EV plug for charging your electric car. Located close to major transportation routes and a variety of new shopping options, this home combines modern living with ultimate convenience. Don't miss out on this exceptional opportunity.

17246 W Diana Avenue, Waddell

Courtesy of eXp Realty. 623-935-1111 Selling Office: West USA Realty.

17261 W Seldon Lane, Waddell
$565,500
3 Beds ⋅ 3 Baths ⋅ 6730194 MLS
Welcome to Granite Vista Subdivision in Waddell, nestled beneath the beautiful White Tank Mountains and where the sunset hues dance across the desert landscape. Step inside this newer Smart Home built in 2021, beautifully updated and decorated inside and out, with a private backyard oasis. 2016 sq. ft. of interior living space, 3 BED + 2.5 BATHS, and a 2 CAR FULLY INSULATED GARAGE. Enter through your elegant foyer, with beautiful tray ceilings and light fixture, crisp white wainscoting with gray contrasting walls. Open concept main living area, can lighting, white trim and doors, gray color pallet with light wood-look porcelain tile plank floors. The family room features a bold two-color accent wall, with shelving and a built-in electric fireplace... an updated sleek ceiling fan/light fixture, and french sliding patio doors connecting your indoor and outdoor living spaces. Open concept kitchen, wall-to-wall dark gray kitchen cabinets, up-to-the-ceiling herringbone gloss white tile backsplash, quartz countertops and island, stainless steel sink and appliances package, dark hardware and fixtures, plus a pantry for all your storage needs. Bright and open master bedroom suite with updated ceiling light/fan fixture, barnyard doors, and wood shutters. The master bath features separate quartz vanities, a centered freestanding tub, a large tiled shower with seating, dark gray cabinets with black hardware and fixtures, and a generous-sized walk-in closet. 2 additional bedrooms w/ updated ceiling fans and wood shutters, full bathroom with double sinks and powder room. Laundry room with a stainless steel sink, quartz counter, and storage cabinets, garage is fully insulated with a 20 amp outlet. Enhance your daily routine and extend your living space outdoors! Meticulously landscaped private oasis with a sparkling pool with three waterfall features, classic travertine pavers throughout, a gazebo with a TV, and a large covered patio area for dining outdoors, all against the backdrop of the stunning Arizona sky. Whether you're waking up with a morning coffee, dining outdoors or relaxing for the evening by the pool, there truly is nothing to do except move in and live your best life. Here's your opportunity to own a beautiful newer home & enjoy all the amenities this area offers! Neighborhood mountain views, 20 min from White Tanks Regional Park, the largest regional park in Maricopa County. Less than 25 min to Estrella Mountain Regional Park which offers camping, hiking and horseback riding, convenient 303 freeway access, Luke Air Force Base, Glendale Westgate shopping, dining, entertainment, health care, and only about 30 min. from central Phoenix.

17261 W Seldon Lane, Waddell

Courtesy of Realty ONE Group. 623-552-3773 Selling Office: Russ Lyon Sotheby's International Realty.

17138 W Butler Avenue, Waddell
$395,000
4 Beds ⋅ 2 Baths ⋅ 6726884 MLS
Seller may consider buyer concessions if made in an offer. Welcome to your dream home, where modern amenities and stylish touches await. Step inside and immediately feel at ease with the fresh, neutral paint scheme and sleek stainless steel appliances. The kitchen is a chef's delight, boasting an eye-catching accent backsplash and a convenient central island and features stainless steel appliances. The primary bathroom offers double sinks for added convenience, streamlining your daily routine. Outside, a welcoming covered patio awaits in the fenced-in backyard, providing an ideal spot for entertaining and peaceful relaxation. Don't miss out on the opportunity to make this meticulously crafted home your own.

17138 W Butler Avenue, Waddell

Courtesy of Opendoor Brokerage, LLC. homes@opendoor.com Selling Office: eXp Realty.

17127 W Alice Avenue, Waddell
$415,000
4 Beds ⋅ 3 Baths ⋅ 6722149 MLS
Welcome to this beautiful, upgraded home in a newer well maintained subdivision! Great floor plan with 4 bedrooms and 3 full baths. The kitchen includes upgraded cabinets and granite counters, gas range and stainless appliances. Formal dining and a spacious family room allow for plenty of room for your family or entertaining. Wood look tile in high traffic areas, faux wood blinds throughout. The spacious master suite includes a large walk in closet, large shower, and dual sinks with granite counters. Front bedroom includes ensuite bathroom with walk in shower . Two additional bedrooms and 1 full bath complete this awesome floor plan. Tankless hotwater heater and soft water loop. The backyard has a covered patio and is all granite and easily maintained. Conveniently located at the end of the street is a children's play area. The community has a large park nearby with a children's play area, covered ramadas, and grass area. Beautiful White Tank mountains round out this highly desirable location.

17127 W Alice Avenue, Waddell

Courtesy of Capri Realty. 602-206-4258 Selling Office: My Home Group Real Estate.

Copyright 2026 Arizona Regional Multiple Listing Service, All rights reserved. The data relating to real estate for sale on this website comes in part from the Arizona Regional Multiple Listing Service. All information deemed reliable but not guaranteed and should be independently verified. All properties are subject to prior sale, change or withdrawal. Neither listing broker(s) nor Arizona Regional Multiple Listing Service shall be responsible for any typographical errors, misinformation, misprints and shall be held totally harmless.

The data relating to real estate listings on this website comes in part from the Internet Data Exchange (IDX) program of Multiple Listing Service of Southern Arizona. IDX information is provided exclusively for consumers' personal, non-commercial use and may not be used for any purpose other than to identify prospective properties consumers may be interested in purchasing. Listings provided by brokerages other than Loving Phoenix Team | Real Broker are identified with the MLSSAZ IDX Logo. All Information Is Deemed Reliable But Is Not Guaranteed Accurate. Listing information Copyright 2026 MLS of Southern Arizona. All Rights Reserved.