Refine Search
Sort by
$417,085
3 Beds ⋅ 2 Baths ⋅ 6731469 MLS
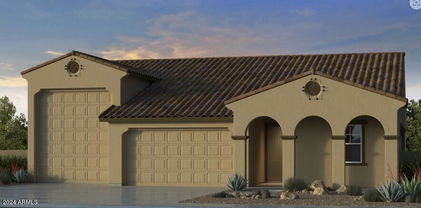
MLS#6731469 January Completion. Discover the charm of the Buckingham floorplan at Allen Ranches Discovery—a welcoming 3-bedroom, 2-bathroom home with a seamlessly integrated open-concept layout and a 2-car garage. Spacious living areas flow effortlessly, creating a cozy and inviting atmosphere. The well-designed kitchen features 36'' upper cabinets, pots and pan drawers, and a pantry. With a split floor plan for added privacy, the primary suite is located at the rear, offering an ensuite bathroom, walk-in closet, linen closet, and double sink raised vanity. This residence is a sanctuary for those who embrace contemporary living. Walking distance to community pool! Options include: 12x24 tile throughout except carpet in bedrooms and extended outdoor living. Structural options include: raised vanities at all secondary baths, paver front porch, 8' interior doors, extended covered outdoor living, and soft water loop.

17635 W Oregon Avenue, Litchfield Park

Courtesy of Taylor Morrison (MLS Only). 480-346-1738 Selling Office: Keller Williams Realty Elite.
$638,528
3 Beds ⋅ 3 Baths ⋅ 6731453 MLS
Up to 2% of total purchase price towards closing costs incentive offer. Additional eligibility and limited time restrictions apply. MLS#6731453 August Completion! The 55-RV2 layout at Allen Ranches is a one-level design featuring 2,392 sq. ft. with 3 bedrooms, 3 bathrooms, a 2.5-car garage, and a dedicated RV garage for ample storage of all your vehicles and gear. The design emphasizes an open-concept kitchen, gathering area, and dining space, perfect for family meals and entertaining. It also offers a covered outdoor living space, with an option to extend, enhancing the indoor/outdoor lifestyle. The master suite includes a large walk-in closet and a bathroom with dual sinks. This floor plan is designed to be your ideal home. Structural options include: paver front porch, garage service door, outdoor living extension, RV garage prewire for HHVA mini split, soft close cabinets, two tone egg shell paint, 2" faux wood blinds, and super shower.

17814 W Georgia Avenue, Litchfield Park

Courtesy of Taylor Morrison (MLS Only). 480-346-1738 Selling Office: RE/MAX Fine Properties.

$576,990
3 Beds ⋅ 3 Baths ⋅ 6724816 MLS
Up to 3% of base price or total purchase price, whichever is less, is available through preferred lender plus additional 3% of base price or total purchase price, whichever is less, is available to be used toward closing costs, pre-paids, rate buy downs, and/or price adjustments. Experience the elegance of the Parklane model. This home offers a luxurious glass walk-in shower, a 2-foot rear extension, and gas stubs in the kitchen, laundry, and backyard for added convenience. Enjoy a spacious owner's closet and pantry, along with an upgraded chef's kitchen featuring built-in stainless-steel appliances. Premium tile flooring enhances the modern design throughout the home.

17610 W Windsor Boulevard, Litchfield Park

Courtesy of PCD Realty, LLC. 480-391-6000 Selling Office: PCD Realty, LLC.

$557,090
5 Beds ⋅ 3 Baths ⋅ 6723065 MLS
MLS#6723065 New Construction - Ready Now! The Wedgewood is the largest floor plan available in the Allen Ranches Discovery Collection. This spacious home features 2,961 square feet of living space, with 5 bedrooms, 3 bathrooms, and a 3-car tandem garage. A charming porch wraps around the front of the house, leading into a welcoming foyer. Directly ahead is the formal dining room, while a secondary bedroom and full bathroom are conveniently located to the side. As you continue through the home, you'll find an open kitchen, casual dining area, and a great room, perfect for gatherings. Upstairs, there are 4 additional bedrooms and a loft. The primary suite includes a walk-in closet for ample storage and a bathroom with dual sinks, offering plenty of space to get ready. We believe this floor plan could be the perfect choice for your next move. Structural options include: paver porch/driveway/entry walks, gourmet kitchen, marble super shower at owners bath. Design upgrades include: extended tile through hall, gathering, and bath, 36" uppers, soft close cabinet drawer's.

17632 W Oregon Avenue, Litchfield Park

Courtesy of Taylor Morrison (MLS Only). 480-346-1738 Selling Office: My Home Group Real Estate.

$439,590
4 Beds ⋅ 2 Baths ⋅ 6713991 MLS
MLS#6713991 October Completion. The Edmonton at Allen Ranches is a single-story floor plan offering 1,832 square feet of living space. It features 4 bedrooms, 2 bathrooms, a 2-car garage, and 2 dining areas and is a corner lot. The foyer leads directly to the dining and kitchen area, providing plenty of space for preparing your favorite meals. Enjoy an open casual dining and great room with direct access to the outdoor living area, perfect for entertaining. The spacious owner's suite includes a private bathroom with double sinks and a walk-in closet. Structural options include: bedroom 4 in lieu of study, 8' interior doors, upgraded square corners and 5" baseboards. Design upgrades include: 12x24 tile throughout except for carpet in bedrooms, quartz countertops.

17647 W Orgeon Avenue, Litchfield Park

Courtesy of Taylor Morrison (MLS Only). 480-346-1738 Selling Office: Realty ONE Group.

$454,472
4 Beds ⋅ 3 Baths ⋅ 6704955 MLS
MLS# 6704955 October Completion! The Harlow at Allen Ranches is a spacious single-story home offering 1,960 sq. ft. of living space. It includes 4 bedrooms, 2.5 bathrooms, a 2-car garage, and a study. As the largest single-story option, it impresses with a foyer leading to a study, an open kitchen with quartz countertops, a stainless steel gas stove with a no-preheat air fryer, a casual dining area, and a great room. Enjoy the private outdoor living area and the owner's suite with double sinks and a walk-in closet. Structural options include: paver driveway and entry, 8' interior doors, and soft water loop. Design upgrades include: quartz countertops, upgraded tile throughout except carpet in bedrooms.

17640 W Oregon Avenue, Litchfield Park

Courtesy of Taylor Morrison (MLS Only). 480-346-1738 Selling Office: Non-MLS Office.

$599,990
4 Beds ⋅ 3 Baths ⋅ 6693624 MLS
Up to 2% of total purchase price towards closing costs incentive offer. Additional eligibility and limited time restrictions apply. MLS#6693624 The 55-RV1 floor plan is a single-story floor plan that comes standard with 2,184 sq. ft., 4 bedrooms, 3 bathrooms, a 2-car garage, and an RV garage. Upon entering the home from the porch, you are greeted by a foyer that leads you past the secondary bedrooms. From there, the open kitchen, gathering room, and dining room creates the heart of the home. Imagine cooking your favorite meals and entertaining loved ones in this space. The owner's suite has a walk-in closet and double sinks at the vanity. Structural options include: bed 4 in place of flex space.

17822 W Oregon Avenue, Litchfield Park

Courtesy of Taylor Morrison (MLS Only). 480-346-1738 Selling Office: Freestand Realty.

$644,918
4 Beds ⋅ 3 Baths ⋅ 6688584 MLS
Up to 2% of total purchase price towards closing costs incentive offer. Additional eligibility and limited time restrictions apply. MLS#6688584 REPRESENTATIVE PHOTOS ADDED. The 55-RV2 layout is a one-level design featuring 2,392 sq. ft. with 4 bedrooms, 3 bathrooms, a 2.5-car garage, and a dedicated RV garage, ensuring ample storage for all your vehicles and gear. The design emphasizes an open-concept kitchen, gathering area, and dining space, perfect for family meals and entertaining. It also offers a covered outdoor living space, with an option to extend, enhancing the indoor/outdoor lifestyle. The master suite includes a large walk-in closet and a bathroom with dual sinks. This floor plan is designed to be your ideal home. Structural options include: 4th bedroom in lieu of flex space, extended outdoor covered patio. Design upgrades include: stainless steel gas appliances, white maple cabinets, quartz countertops, backsplash in kitchen, and wood look tile.

17810 W Oregon Avenue, Litchfield Park

Courtesy of Taylor Morrison (MLS Only). 480-346-1738 Selling Office: West USA Realty.

$493,240
4 Beds ⋅ 3 Baths ⋅ 6679006 MLS
MLS#6679006 Introducing the Paisley, a captivating 2-story floor plan spanning 2,358 sq. ft., offering 4 bedrooms, 3 bathrooms, a 2-car garage, and a loft. This stunning residence features a first-floor bedroom, ensuring privacy and convenience for your guests. The expansive open great room, casual dining, and kitchen area provide ample space, seamlessly flowing into an outdoor living area for delightful indoor/outdoor living experiences. Upstairs, the loft serves as a versatile space, ideal for a play area, study, or secondary living area. The owner's suite offers a retreat with a walk-in closet and double sinks, combining comfort and functionality. Structural options added include: Gourmet kitchen, super shower at owner's bath, and soft water loop.

5162 N 176th Lane, Litchfield Park

Courtesy of Taylor Morrison (MLS Only). 480-346-1738 Selling Office: Non-MLS Office.

$485,183
4 Beds ⋅ 3 Baths ⋅ 6678990 MLS
MLS#6678990 ! The Paisley is a 2-story floor plan that comes standard with 2,358 sq. ft., 4 bedrooms, 3 bathrooms, 2-car garage, and a loft. This gorgeous home has a bedroom on the first floor, which provides privacy and convenience for your guests. The open great room, casual dining, and kitchen area is spacious and has an outdoor living area right off it to provide wonderful indoor/outdoor livability. The open great room, casual dining, and kitchen area is spacious and has an outdoor living area right off it to provide wonderful indoor/outdoor livability. The upstairs loft makes for an excellent play area, study, or secondary living area. The owner's suite has a walk-in closet and double sinks. We think you are going to love it here. Stuctural options added: Pavers at front porch, driveway and entry walks and soft water loop.

17633 W Colter Street, Litchfield Park

Courtesy of Taylor Morrison (MLS Only). 480-346-1738 Selling Office: West USA Realty.

$547,195
5 Beds ⋅ 3 Baths ⋅ 6677750 MLS
MLS#6677750 August Completion. Explore the expansive Wedgewood layout at Allen Ranches Discovery Collection. Spanning 2,961 sq. ft., this residence offers 5 bedrooms, 3 bathrooms, and a 3-car tandem garage. A charming porch beckons you into a foyer, unveiling a formal dining area, a secondary bedroom, and a full bathroom. The open kitchen, casual dining space, and great room foster an inviting ambiance. Upstairs, discover 4 bedrooms and a loft. The primary suite features a walk-in closet and dual sinks. Embrace the Wedgewood for your next home—a blend of comfort and practicality. Structural options include: super shower at owner's bath and soft water loop.

17639 W Oregon Avenue, Litchfield Park

Courtesy of Taylor Morrison (MLS Only). 480-346-1738 Selling Office: West USA Realty.

$449,730
4 Beds ⋅ 3 Baths ⋅ 6666776 MLS
Up to 2% of total purchase price towards closing costs incentive offer. Additional eligibility and limited time restrictions apply. MLS#6666776 July Completion. Discover the Harlow at Allen Ranches: a spacious 1-story layout spanning 1,960 sq. ft. with 4 beds, 2.5 baths, a 2-car garage, and a study. It's the largest among the single-story options, ensuring satisfaction. Step into the foyer leading to a dreamy home office. Explore further to find an open kitchen, casual dining, and great room space. Embrace Arizona's beauty from your own outdoor haven. The owner's suite boasts a private bath with double sinks and a walk-in closet, offering an ideal retreat. Design options include: upgraded gas range, wood look 6 x36 wood look plank, shaker style cabinets, and custom tile backsplash

17642 W Colter Street, Litchfield Park

Courtesy of Taylor Morrison (MLS Only). 480-346-1738 Selling Office: eXp Realty.

$659,990
5 Beds ⋅ 3 Baths ⋅ 6643353 MLS
Up to 2% of total purchase price towards closing costs incentive offer. Additional eligibility and limited time restrictions apply. MLS#6643353 May Completion! The 55-RV3 floor plan at Allen Ranch Fiesta is a captivating two-story design, featuring 2,626 sq. ft., 5 bedrooms, 3 bathrooms, a 3-car tandem garage, an RV garage. This splendid home has a guest bedroom downstairs and 4 bedrooms on the upper level, ensuring privacy for you, your family, and guests. The expansive gathering room seamlessly connects to the dining and kitchen area, with an adjoining outdoor living space that enhances the overall indoor/outdoor living experience. The owner's suite boasts a spacious walk-in closet and double sinks, oversized shower, adding to the home's allure. Design upgrades feature appliances, cabinetry, countertops and flooring. Structural options added include: Bed 5 in place of flex room, extended covered patio , RV garage rear door, HVAC prewire and cleanout.

17764 W Oregon Avenue, Litchfield Park

Courtesy of Taylor Morrison (MLS Only). 480-346-1738 Selling Office: HomeSmart.

$544,245
5 Beds ⋅ 3 Baths ⋅ 6640857 MLS
Up to 3% of total purchase price towards closing costs incentive offer. Additional eligibility and limited time restrictions apply. MLS# 6640857 May Completion. Discover the spacious Wedgewood floor plan at Allen Ranches Discovery Collection. This 2,961 sq. ft. home features 5 bedrooms, 3 bathrooms, and a 3-car tandem garage. The inviting porch leads to a foyer, revealing a formal dining room, a secondary bedroom, and a full bathroom. The open kitchen, casual dining, and great room create a welcoming atmosphere. Upstairs, find 4 bedrooms and a loft. The primary suite boasts a walk-in closet and two sinks. Consider the Wedgewood for your next move—it combines comfort and functionality. Structural options include: paver front porch and walkway, extended covered outdoor living, study in lieu of dining, 8' interior doors, and soft water loop.

17629 W Colter Street, Litchfield Park

Courtesy of Taylor Morrison (MLS Only). 480-346-1738 Selling Office: Realty ONE Group.

$415,000
3 Beds ⋅ 2 Baths ⋅ 6635630 MLS
Up to 3% of total purchase price towards closing costs incentive offer. Additional eligibility and limited time restrictions apply. MLS#6635630 VIRTUALY STAGED PHOTOS ADDED. Ready Now! . Discover the charm of the Buckingham floorplan at Allen Ranches Discovery—a welcoming 3-bed, 2-bath home featuring a seamlessly integrated open-concept layout and a 2-car garage. Spacious living areas flow effortlessly, fostering a cozy and inviting atmosphere. The well-planned kitchen showcases 36'' uppers, pots and pan drawers, and a pantry. With a split floor plan for added privacy, the primary suite is positioned at the rear, offering an ensuite bathroom, walk-in closet, linen closet, and a double sink raised vanity. This residence is a sanctuary for those who embrace contemporary living. Structural options include: soft water loop, garage service door, paver front porch, and gas line for future outdoor kitchen.

17625 W Colter Street, Litchfield Park

Courtesy of Taylor Morrison (MLS Only). 480-346-1738 Selling Office: Freestand Realty.

$434,325
3 Beds ⋅ 2 Baths ⋅ 6632599 MLS
Up to 3% of total purchase price towards closing costs incentive offer. Additional eligibility and limited time restrictions apply. MLS#6632599 January Completion. Explore the allure of the Buckingham floorplan at Allen Ranches Discovery—an inviting 3-bed, 2-bath residence with a seamlessly integrated open-concept design and a 2-car garage. The expansive living areas effortlessly connect, creating a warm and welcoming ambiance. The thoughtfully designed kitchen boasts 36'' uppers, pots and pan drawers, and a pantry, optimizing kitchen storage. The split floor plan ensures privacy, positioning the primary suite towards the back, complete with an ensuite bathroom, walk-in closet, linen closet, and a double sink raised vanity. This home is a haven for those who appreciate modern living, Structural options include: raised vanities in bathrooms, GE stainless steel gas range, soft water loop, 8' interior doors, and gas line for future outdoor kitchen.

17617 W Colter Street, Litchfield Park

Courtesy of Taylor Morrison (MLS Only). 480-346-1738 Selling Office: eXp Realty.

$557,691
5 Beds ⋅ 4 Baths ⋅ 6630103 MLS
Up to 3% of total purchase price towards closing costs incentive offer. Additional eligibility and limited time restrictions apply. MLS#6630103~ January Completion - The Adelaide at Allen Ranches Expedition is a 1-story floor plan with 5 bedrooms, 4 bathrooms, 3-car garage, dining room, and a casita complete with an ensuite bathroom and sitting room. Step into the epitome of open-concept living. You can be sure you never miss the big game, or a riveting conversation while preparing your favorite meals and hosting loved ones. The primary suite is split from the secondary bedrooms, creating your own oasis right in your own home. T Design highlights include: 36'' and 42'' staggered cabinets, backsplash, whole house Quartz, gourmet gas cooktop and more. Structural options include: RV gate, casita with sitting room, ensuite bathroom with walk in shower in lieu of tub/shower combo, interior doors at sitting room in casita, pavers at front porch, holiday light package, and gas line future outdoor kitchen.

17823 W Colter Street, Litchfield Park

Courtesy of Taylor Morrison (MLS Only). 480-346-1738 Selling Office: Keller Williams, Professional Partners.

$618,468
5 Beds ⋅ 4 Baths ⋅ 6618535 MLS
Up to 3% of total purchase price towards closing costs incentive offer. Additional eligibility and limited time restrictions apply; details available from Selling Agent. MLS#6618535 ~ December Completion. The Adelaide at Allen Ranches Expedition is a 1-story floor plan with 5 bedrooms, 4 bathrooms, 3-car garage, dining room, and a casita complete with an ensuite bathroom and sitting room. Step into the epitome of open-concept living. You can be sure you never miss the big game, or a riveting conversation while preparing your favorite meals and hosting loved ones. The primary suite is split from the secondary bedrooms, creating your own oasis right in your own home Structural options include: garage service door, RV gate, casita with sitting room, ensuite bathroom and 1 car garage.

17835 W Colter Street, Litchfield Park

Courtesy of Taylor Morrison (MLS Only). 480-346-1738 Selling Office: eXp Realty.

$560,510
3 Beds ⋅ 3 Baths ⋅ 6584026 MLS
MLS # 6584026 REPRESENTATIVE PHOTOS ADDED. The Hillary is a 1-story floor plan offering 2,314 sq. ft., 3 bedrooms, 2.5 bathrooms, 3-car tandem garage, and study. This best-selling floor plan offers the perfect mix of style and efficiency. The primary suite is located off the open-concept casual dining, kitchen, and great room area. This creates a nice balance of being close to the action, while also making room for privacy. The primary bath features dual sinks separated by a vanity, and a separate super shower. The secondary bedrooms are split from the primary suite, which gives everybody their own area of the home. Structural options include: super shower, double gate, garage service door and outdoor living extension.

17841 W Colter Street, Litchfield Park

Courtesy of Taylor Morrison (MLS Only). 480-346-1738 Selling Office: Prestige Realty.

$424,920
4 Beds ⋅ 3 Baths ⋅ 6578516 MLS
Up to 3% of total purchase price towards closing costs incentive offer. Additional eligibility and limited time restrictions apply. MLS#6578516 Ready Now The Harlow at Allen Ranches Discovery is a 1-story floor plan that comes standard with 1,960 sq. ft., 4 bedrooms, 2.5 bathrooms, 2-car garage, and a study. The largest of the single-story floor plans, this home is sure to please. The foyer brings you to the study, where working from home will be a dream. As you continue through the home, you are taken to the open kitchen, casual dining, and great room area. Enjoy the beautiful Arizona weather from your private outdoor living area. The owner's suite has a private bathroom with double sinks and a walk-in closet, which will make for the perfect retreat. Structural options include: Standard front yard landscaping, and garage service door.

17616 W Colter Street, Litchfield Park

Courtesy of Taylor Morrison (MLS Only). 480-346-1738 Selling Office: Non-MLS Office.

$523,988
5 Beds ⋅ 3 Baths ⋅ 6578512 MLS
Up to 3% of total purchase price towards closing costs incentive offer. Additional eligibility and limited time restrictions apply. MLS#6578512 November Completion. The Winsor is a 2-story floor plan that comes standard with 2,757 sq. ft., 5 bedrooms, 3 bathrooms, 2-car garage, study, and a loft. This is the second largest of the Discovery floor plans that is offered at Allen Ranches, and it will not disappoint. The study is at the front of the house, which will provide ample natural light for you to work in. The kitchen, casual dining, and great room is all open, so invite your friends and family over for entertaining. You will have the perfect space for hosting. There's one bedroom downstairs, and the rest are upstairs along with a loft. Use the loft area however you please! Structural options include: Standard front yard landscaping, and garage service door.

17620 W Colter Street, Litchfield Park

Courtesy of Taylor Morrison (MLS Only). 480-346-1738 Selling Office: Compass.

$437,490
3 Beds ⋅ 2 Baths ⋅ 6577503 MLS
Up to 3% of total purchase price towards closing costs incentive offer. Additional eligibility and limited time restrictions apply. MLS#6577503 November Completion. The Edmonton is a 1-story floor plan that comes standard with 1,832 sq. ft., 3 bedrooms, 2 bathrooms, 2-car garage, study, and 2 dining areas. The foyer takes you directly to the dining and kitchen area, which provides ample space for cooking all your favorite meals. Enjoy an open casual dining and great room with direct access to the outdoor living area, which makes for great entertaining space. The study is nestled between the 2nd and 3rd bedrooms to create privacy between the two rooms. The spacious owner's suite has a private bathroom with double sinks and a walk-in closet. Structural and design options include: Standard front yard landscaping, upgraded kitchen counter, GE gas appliance package, upgraded flooring, 8' interior doors, and garage service door

17612 W Colter Street, Litchfield Park

Courtesy of Taylor Morrison (MLS Only). 480-346-1738 Selling Office: My Home Group Real Estate.

$449,990
4 Beds ⋅ 3 Baths ⋅ 6574394 MLS
Up to 3% of total purchase price towards closing costs incentive offer. Additional eligibility and limited time restrictions apply. MLS#6574394. December Completion. The Harlow at Allen Ranches Discovery is a 1-story floor plan that comes standard with 1,960 sq. ft., 4 bedrooms, 2.5 bathrooms, 2-car garage, and a study. The largest of the single-story floor plans, this home is sure to please. The foyer brings you to the study, where working from home will be a dream. As you continue through the home, you are taken to the open kitchen, casual dining, and great room area. Enjoy the beautiful Arizona weather from your private outdoor living area. The owner's suite has a private bathroom with double sinks and a walk-in closet, which will make for the perfect retreat. Design upgrades feature front yard landscaping, cabinetry, quartz countertops in kitchen, appliances, marble shower at owner's bath, crown molding, flooring and 8' interior doors. Structural options include: Garage service door, owner's bath super shower and soft water loop.

17608 W Colter Street, Litchfield Park

Courtesy of Taylor Morrison (MLS Only). 480-346-1738 Selling Office: Coldwell Banker Realty.

Copyright 2026 Arizona Regional Multiple Listing Service, All rights reserved. The data relating to real estate for sale on this website comes in part from the Arizona Regional Multiple Listing Service. All information deemed reliable but not guaranteed and should be independently verified. All properties are subject to prior sale, change or withdrawal. Neither listing broker(s) nor Arizona Regional Multiple Listing Service shall be responsible for any typographical errors, misinformation, misprints and shall be held totally harmless.

The data relating to real estate listings on this website comes in part from the Internet Data Exchange (IDX) program of Multiple Listing Service of Southern Arizona. IDX information is provided exclusively for consumers' personal, non-commercial use and may not be used for any purpose other than to identify prospective properties consumers may be interested in purchasing. Listings provided by brokerages other than Loving Phoenix Team | Real Broker are identified with the MLSSAZ IDX Logo. All Information Is Deemed Reliable But Is Not Guaranteed Accurate. Listing information Copyright 2026 MLS of Southern Arizona. All Rights Reserved.