Refine Search
Sort by
719 W Kaler Drive, Phoenix
$1,599,000
4 Beds ⋅ 4 Baths ⋅ 7091803 MLS
Exceptional North Central Phoenix living awaits in this beautifully renovated 4,111 sq ft ranch-style home on an expansive 16,000+ sq ft lot. Offering 4 bedrooms, 4 bathrooms and a versatile flex room, the residence blends sophisticated design with effortless indoor-outdoor living. Owned solar adds efficiency, while the resort-inspired backyard features a sparkling pool, built-in BBQ and stylish bar area--perfect for entertaining. The gourmet kitchen offers abundant storage, generous workspace and a large pantry. The luxurious primary suite includes a private office, spacious bedroom and spa-like ensuite with an oversized steam shower. Just minutes from OHSO, The Vig, Postino, Windsor and The Henry, this is Central Phoenix living at its finest.

719 W Kaler Drive, Phoenix

Courtesy of The Brokery. 602-892-4444

16731 W Oracle Rim Drive, Surprise
$585,000
3 Beds ⋅ 3 Baths ⋅ 7091746 MLS
Enjoy the exceptional Sun City Grand lifestyle in this beautifully appointed single-level home featuring 3 bedrooms, a dedicated office, and 3 full bathrooms. The spacious, extended kitchen offers SS appliances, granite countertops, and abundant natural wood shaker cabinetry. Energy efficiency and peace of mind come with an owned solar system, 2x6 construction, 2 newer high-SEER A/C systems, and a Generac whole-home generator. The private backyard is designed for relaxing and entertaining, featuring a large covered patio, pergola, motorized shades, and ceiling fans. An oversized 3-car garage provides generous storage with extensive cabinetry. Additional highlights include an H2O Concepts whole-house water filtration system. Experience comfort, functionality, and the best of Sun City Grand.

16731 W Oracle Rim Drive, Surprise

Courtesy of Arizona Best Real Estate. 480-948-4711

5066 E Anderson Drive, Scottsdale
$699,900
3 Beds ⋅ 3 Baths ⋅ 7091727 MLS
Exquisite townhome on a premium corner lot! This open-concept home features a stunning kitchen with quartz countertops, modern cabinetry, and a breakfast bar, all flowing seamlessly into the spacious living and dining areas. A large loft adds even more flexible living space. The floor plan offers three bedrooms along with a flexible den, ideal for a home office or workout space. Retreat to the primary suite, featuring a spa-like bath with an oversized walk-in shower and a huge walk-in closet, Enjoy the convenience of an attached garage & added privacy of a gated community. Residents have access to exceptional amenities, including a resort-style pool and beautifully maintained parks. This home has many valuable upgrades - shutters, closet storage, solar, epoxy floor in garage, & more!

5066 E Anderson Drive, Scottsdale

Courtesy of West USA Realty. 602-942-4200

16758 N 158th Avenue, Surprise
$330,000
3 Beds ⋅ 2 Baths ⋅ 7091640 MLS
Welcome to this 3-bed, 2-bath home with a PRIVATE POOL and OWNED SOLAR in Mountain Vista Ranch! The interior showcases abundant natural light, a neutral palette, carpet & tile flooring throughout, and vaulted ceilings that add to the airy feel. You'll love the seamlessly flowing layout, perfect for everyday living & entertaining! The eat-in kitchen boasts white matching appliances, wood cabinetry, and sliding doors to the back. The primary bedroom has a full bathroom for added comfort. The large backyard includes a full-length covered patio to relax or enjoy a BBQ! The pool provides an additional outdoor feature for enjoying time at home. With its combination of indoor living space and a pool, this property offers a variety of possibilities for its next owner.

16758 N 158th Avenue, Surprise

Courtesy of AZ Performance Realty. todd@azperformanceplus.com

18379 W Capistrano Avenue, Goodyear
$415,000
2 Beds ⋅ 2 Baths ⋅ 7091578 MLS
You'll LOVE this turn key furnished pool home in sought-after Estrella! This beautifully updated home is also extremely energy efficient with fully owned solar and new windows and doors. Plus newer AC and roof too! 2 beds + versatile den w/doors, 2 baths, 2 car garage, RV gate, great curb appeal with stone and low maintenance desert landscape. Fabulous interior showcases tons of natural light and upgraded flooring. The eat-in kitchen boasts SS appliances, granite counters, pantry, tile backsplash, ample wood cabinets and sliding doors to the back. The main bedroom has patio access and an ensuite with dual sinks, newly tiled shower plus walk-in closet. Enjoy the backyard oasis with a covered patio, putting green, & sparkling pool! Plus, the MOUNTAIN VIEWS create a stunning natural backdrop!

18379 W Capistrano Avenue, Goodyear

Courtesy of Real Broker. 623-223-1663

5404 W Acapulco Lane, Glendale
$450,000
4 Beds ⋅ 2 Baths ⋅ 7091571 MLS
This gem is a spacious four-bedroom home with OWNED Solar, NO HOA, electric fireplace, 3-car driveway, RO water system, 2026 Water Heater, outdoor barbecue and fireplace, large attached storage shed, and lots of personality! This home provides a split floor plan, along with two separate living areas. It is perfect for hosting, and provides so much space! The kitchen is tastefully upgraded with stainless steel appliances, including a dishwasher purchased this year and an induction range. So many little details, too! Notice the custom shelving in the dining room, the painted ceiling in the first guest room, and the climber built in the second room. Whether you have children or are a host looking for your perfect place to hold your gatherings - this home offers so much. Welcome Home!

5404 W Acapulco Lane, Glendale

Courtesy of Alpha Point Properties LLC. 602-686-7355

11477 N 141st Street, Scottsdale
$1,065,000
4 Beds ⋅ 3 Baths ⋅ 7091549 MLS
MOUNTAIN VIEWS & ENERGY EFFICIENCY! Enjoy resort-style desert living with an owned solar power system and integrated battery storage in Scottsdale's scenic Hidden Hills community. This impeccably maintained, single-level 4-bedroom, 3-bath home features a desirable split floor plan, 10-foot ceilings, beautiful wood and tile flooring, Pella windows and doors, and elegant stone detailing. The spacious kitchen boasts slab granite countertops, a center island, double ovens, a gas cooktop, 42-inch cabinetry and a breakfast bar, flowing seamlessly into the inviting great room with a gas fireplace. Thoughtful upgrades include a salt-free, whole-home water conditioning system and numerous Wi-Fi-enabled features for modern convenience. Step outside to your private, resort-inspired backyard, where breathtaking mountain views provide the perfect backdrop for Arizona living. Enjoy the large covered patio, heated pool, hot tub, newly updated cool deck and lush, low-maintenance landscaping. Raised garden beds and a greenhouse offer a special touch for gardening enthusiasts. Nestled in the beautiful McDowell Mountains, Hidden Hills offers a peaceful desert setting with convenient access to highly rated Scottsdale schools, Mayo Clinic, Sunrise Trailhead and miles of scenic hiking trails. Combining comfort, thoughtful upgrades and exceptional indoor-outdoor living, this inviting home is a wonderful opportunity to experience the best of the Scottsdale lifestyle.

11477 N 141st Street, Scottsdale

Courtesy of CDS Realty. 480-860-4291

43415 N 65th Street, Cave Creek
$2,100,000
3 Beds ⋅ 3 Baths ⋅ 7091534 MLS
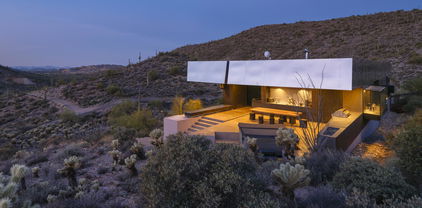
Newly Available - Desert Modern Architecture. ''Hidden Valley Desert House'' is a ''pavilion for living''. Designed by Wendell Burnette FAIA, this special home on a 5 acre view lot offers superb materials & unique plan: a design masterwork. The home anchors on a concrete-block plinth & canopy roof floats w/stainless steel fascia screening solar/mechanical. Built for indoor/outdoor living, main level: kitchen w/coffee nook, top-line appliances, & sublime outdoor gathering spaces. Great room: generous dining and ''patio-room'' w/fire feature. Hidden wall reveals meditation room. Owners Suite opens to outdoors w/ secluded bath and sinks, Japanese-style soaking tub. Fenced run for pets. Sweeping views of Phoenix & mountains. Irreplaceable at this price!!! SEE MORE IN SUPPLEMENT. Desert Modern Architecture: Nestled on a five-acre slope in Cave Creek, the Hidden Valley Desert House is a "long pavilion for living" designed by Wendell Burnette FAIA. This exceptional home features superb materials, detailed construction, and a unique plan, making it a masterwork of living design. The design, seemingly straightforward, surprises with its details: From the ground, the home is anchored on a solid plinth with stepped, local concrete masonry walls and a monolithic hand-applied plaster-style coating. Above, a large shade canopy appears to float, offering shelter. The upper roof canopy features a deep, mill-finish stainless steel fascia that screens solar panels and mechanicals, echoing the landscape and sky. Approaching the home, a concrete stepped path leads to a dramatic gathering space. Water features are on the west, with ponds, while the east includes a fire-pit for cool desert nights. Solar orientation and photovoltaic panels make this home eco-friendly. Generous living is abundant here. The main level includes a chef's kitchen with a coffee nook, opening to an outdoor gathering space. The great room features a dining area and built-in A/V wall. An intimate space includes a fire feature and wine column, converting to an outdoor patio-room. A hidden transition wall reveals a private meditation room with a view of the Koi pond shared with the Owners Suite. The Owners Suite opens outdoors, keeping the bath and sinks secluded. A Japanese-style bath includes a wood soaking tub and handmade wooden sink. The plan offers three bedrooms plus extra exercise and office spaces, easily convertible for any needs. Guest rooms are on the lower level for privacy. The home includes a large protected pet run. Artfully sighted, the primarily south-facing home is surrounded by mature Saguaro, with a unique ecology featuring a teddy bear cholla field to the east. The home is elevated for sweeping views from the Phoenix Valley to the south, with the Continental Mountains to the east reflecting the sunset sky. Inside, the canopy's underside is dark like the night sky a deep soft shade and a continuous open feeling. Outside, a similar dark night sky wooden ceiling structure exists. The lowest level offers comfort, while the upper levels are open to views and earth, with doors and glazing creating a larger living space. When opened, there are often no distinctions between inside and outside. A subtly rich material palette includes "shadow reflective finishes" of cold-rolled mill finish steel, ebonized sustainable MDF, three dark finishes of sustainable resin-infused paper, colored felt wall panels, and integral color purple-black hand-applied stucco walls with embedded vermiculite. The Japanese concept of "Wabi-Sabi" is embraced, celebrating new and old, rich and diverse textures. Built to a high level of craft, this home is irreplaceable at this price. The architect's statement encapsulates the home's serenity and harmony: "For our clients, this house was about purging/simplifying their life and also about an indoor/outdoor house for their Koi, Rhodesian Ridgebacks, and one cat and their very specific way of living." We are certain you'll find this home the perfect definition of Desert Living. The Hidden Valley Desert Home is highly published. Here are just a few to visit: The Coolector: /hidden-valley-desert-house Dezeen: /2018/08/08/wendell-burnette-hidden-valley-desert-house-arizona/ Arch Daily: /899944/hidden-valley-desert-house-wendell-burnette-architects

43415 N 65th Street, Cave Creek

Courtesy of AZArchitecture/Jarson & Jarson. info@azarchitecture.com

15065 W Portland Street, Goodyear
$574,900
5 Beds ⋅ 4 Baths ⋅ 7091511 MLS
Move-in ready and thoughtfully upgraded Fulton Homes Tamber Bey offering 3,052 sq ft, 5 bedrooms, 4 bathrooms, owned solar and a beautifully finished backyard with a private fenced play pool. The flexible floor plan includes a downstairs bedroom with full bath, dedicated study and a spacious upstairs loft with in-ceiling speakers. The kitchen features painted gray cabinetry, granite countertops, white subway tile backsplash, built-in oven, 5-burner gas cooktop and three oversized pendant lights over the island. Wood-look plank tile, 9-foot ceilings and upgraded 8-foot doors complement the open living spaces, while the great room is anchored by a custom media wall with electric fireplace. The spacious primary suite offers a jetted soaking tub and separate shower.

15065 W Portland Street, Goodyear

Courtesy of Realty85. 480-405-6464

12825 W Georgia Avenue, Litchfield Park
$875,000
4 Beds ⋅ 3 Baths ⋅ 7091490 MLS
This fully remodeled 4 Bedroom, 2.5 bath and a 3-car attached garage gives you privacy, luxury, and location. The moment you walk in you'll know this is the one with high ceilings, a great floor plan for easy living and entertaining, plenty of space and storage, and high-end finishes everywhere. The large RV garage with oversized garage doors, dedicated 220v hookups and sewer connection is ready to store all your toys or convert this into the ultimate gym or man cave. The large lot offers so many possibilities with an oversized coved patio for outdoor dining, shaded dog walk, and wide open spaces. There's just something about this house you need to experience in person. It's the little details that will make this house into your home.

12825 W Georgia Avenue, Litchfield Park

Courtesy of Lokellist. 480-455-9003

3006 E Cypress Street, Phoenix
$549,900
3 Beds ⋅ 2 Baths ⋅ 7091456 MLS
Imagine electric bills averaging under $30 a month and plenty of water for all your plants and trees. This remodeled 1950s brick ranch with timeless charm delivers both. The 2023 remodel brought new electrical, plumbing, HVAC, and roof, along with an open floor plan, recessed lighting, and natural light through updated dual-pane windows. The owned 6.64 kW solar system and 13.5 kWh Tesla battery kept the seller's SRP charges there over the last 12 bills, and flood irrigation keeps the lot green and shaded. The seller planted it as a pesticide-free pollinator garden, certified through the Maricopa Pollinator Pathway, with desert willow, palo verde, chaste trees, an orange tree, milkweed, and passionfruit vines. The refrigerator, washer, and electric dryer are included. Inside, the kitchen has white shaker cabinets, gray quartz counters, a pantry, stainless appliances, and reverse osmosis drinking water. The spacious primary suite has double-door entry, a walk-in closet, a tiled walk-in shower, and sliding doors to the back patio. The refrigerator, washer, and dryer are all less than 3 years old, and the home is all-electric. Irrigation runs on SRP's delivery schedule. There's an RV gate with alley access and no HOA. When this home last sold, buyers were invited to imagine a lush garden out back. Now it's here.

3006 E Cypress Street, Phoenix

Courtesy of LOVE PHX. 480-251-7776

17966 W Ashurst Drive, Goodyear
$525,000
2 Beds ⋅ 2 Baths ⋅ 7091420 MLS
Welcome to this beautifully maintained home in the sought-after 55+ community of CantaMia at Estrella, ideally situated on a desirable corner lot backing to the lake. Enjoy incredible energy savings with the fully owned solar system, averaging just $22 per month in electric bills and saving over $1,600 annually! Additional peace of mind comes with the HVAC system replaced in 2025. With only one neighboring home, this property offers a wonderful combination of privacy, peaceful surroundings, and beautiful outdoor living. From the moment you arrive, curb appeal abounds with an extra-long, curved driveway leading to a charming stone half wall enclosing a large, private, gated courtyard. Filled with beautiful flowering plants and a peaceful water fountain, this inviting space creates the retreat for morning coffee or quiet relaxation. Step inside and discover a stunning interior with 9' ceilings and beautiful natural light. Plantation shutters add timeless style throughout, while tile and wood-look tile flooring provide warmth and durability with no carpet. The spacious great room makes a striking impression with beautiful stone accent walls and exposed wooden ceiling beams, creating an inviting atmosphere that feels both comfortable and distinctive. The kitchen is designed for everyday enjoyment and effortless entertaining, featuring a gas range, granite countertops, stainless steel appliances, and a spacious island accented with stone details. A beautiful river-stone backsplash adds character and texture, while the adjacent dining area offers plenty of room for gathering with family and friends. A sliding glass door opens directly to the backyard, creating a seamless connection between indoor and outdoor living. The primary suite offers a peaceful retreat with beautiful backyard views. The ensuite bathroom features rich espresso cabinetry, unique copper double sinks, and an oversized, fully tiled walk-in shower. An additional bedroom and versatile den provide flexible space for visiting guests, a home office, hobbies, or whatever best suits your lifestyle. Step outside to an exceptional Arizona backyard designed for relaxation and entertaining. Beautiful lake views create a serene backdrop, while the spacious covered patio with sunscreens offers a comfortable escape from the Arizona sun. An extended paver patio, mature greenery, and low-maintenance desert landscaping complete this inviting outdoor oasis. Enjoy peaceful mornings by the lake, beautiful evening sunsets, or memorable gatherings with friends in your own private retreat. Located in CantaMia at Estrella, this home offers more than beautiful surroundings--it provides an exceptional 55+ active-adult lifestyle. Residents enjoy access to the impressive Village Center clubhouse, resort-style indoor and outdoor pools, fitness facilities, pickleball and tennis courts, walking and biking trails, social clubs, classes, and a full calendar of community events. Whether you're looking to stay active, explore new hobbies, connect with neighbors, or simply relax and enjoy the Arizona sunshine, CantaMia delivers an appealing blend of resort-style amenities, community connections, and everyday comfort--all complemented by a peaceful lakefront setting and substantial savings on electricity.

17966 W Ashurst Drive, Goodyear

Courtesy of Realty ONE Group. 623-552-3773

18802 E Cardinal Way, Queen Creek
$1,000,000
6 Beds ⋅ 4 Baths ⋅ 7091415 MLS
Do you want a spacious, luxurious, remodeled home in an outstanding, family-friendly neighborhood? How about over 4,000 sqft, 6 bedrooms, 4.5 baths, 4 car garage that also has a brand NEW Roof, New AC's, Owned solar, Remodeled Pebble Tech Pool, and a completely transformed backyard oasis? Well I hate to tell you, but this is the one! The entire home was tastefully redesigned, including high end finishes from the floor to the ceiling and everything in between. The kitchen is a chef's dream with a 36'' gas stove, double ovens, a massive island and an oversized fridge and freezer. There is a custom door from the garage directly into the pantry for easy loading and unloading. With beautiful french doors leading outside to an outdoor living room, you will spend all your time in the cool month The primary suite offers an 84" vanity, a huge walk-in shower with 4 shower heads, a spacious walk-in closet that leads directly into your laundry room. Additional highlights include a downstairs bedroom with full bathroom, and full en-suite upstairs as well as oversized secondary bedrooms with walk-in closets, and a loft upstairs. Step outside to a backyard oasis with a diving pool, covered patio, and space for a pergola, BBQ, or firepit. The Cortina HOA provides community amenities including a pool, playground, and walking/biking paths.

18802 E Cardinal Way, Queen Creek

Courtesy of LPT Realty, LLC. 877-366-2213

17740 W Canto Bonito Lane, Surprise
$545,000
2 Beds ⋅ 2 Baths ⋅ 7091383 MLS
Experience resort-style living in this beautiful Borgata model in Sun City Grand! This home boasts a desirable split floor plan, elegant custom shutters, tile flooring & charming built-in display shelving. The lovely kitchen features rich maple cabinetry w/pull-outs, granite counters, built-in oven/microwave & a sunlit breakfast nook overlooking the courtyard. The spacious primary retreat offers a custom closet, dual vanities & custom glass-enclosed walk-in shower with bench. A guest bedroom & versatile den w/Murphy bed provide flexibility for guests, a home office, or both! Step outside to your own backyard paradise! A sparkling heated pool & spa, cascading rock waterfall, lush desert landscaping w/built-in gas grill create the ultimate setting for relaxation and entertaining! OWNED SOLAR

17740 W Canto Bonito Lane, Surprise

Courtesy of West USA Realty. 623-942-4200

1837 E Marilyn Road, Phoenix
$950,000
3 Beds ⋅ 2 Baths ⋅ 7091345 MLS
Set within a gated Lookout Mountain community, this home features an open-concept floor plan, scenic mountain views, and extensive updates throughout. Fresh interior paint and new outlet and switch plates give the interior a refreshed look. The kitchen features custom cabinetry, a large granite island, stainless steel appliances, and a walk-in pantry. The kitchen, dining area, and living room share an open layout, with the dining area opening directly to the backyard and capturing mountain views. The primary suite also offers direct backyard access and features a large walk-in closet. The ensuite bathroom has a soaking tub, walk-in shower, and double vanity. Two additional bedrooms are positioned on the opposite side of the home. The split-bedroom layout separates the primary suite from the other bedrooms. Recent improvements include new windows installed in 2020, a roof replaced in 2020 with a transferable warranty through 2030, owned solar installed in 2021, a hot water heater replaced in 2021, and a whole-home water filtration system added in 2024. The owners replaced both A/C units in 2017. The exterior features an iron entry door, stone accents, multiple covered patio areas, and mountain views. A 3-car garage is complemented by driveway parking for 3 more vehicles. The gated neighborhood is near Lookout Mountain Preserve, with nearby hiking and biking trails, plus convenient access to shopping, dining, schools, I-17, SR-51, and Loop 101.

1837 E Marilyn Road, Phoenix

Courtesy of Keller Williams Arizona Realty. 480-999-6250

3124 N 32nd Way, Phoenix
$874,900
4 Beds ⋅ 3 Baths ⋅ 7091311 MLS
An exceptionally unique hidden gem, situated in Arcadia Lite's famous ''chicken district''. This 10-year old home presents a modern interior and lush landscaping, with a beautiful water creek feature accenting mature pomegranate, mulberry, moringa, orange, tangelo, fig and kumquat trees. All on the largest lot in a private 12-home gated community. Ideally located at the end of a private cul-de-sac, the mornings are exciting as free-roaming peacocks and chickens roam the area! Fully owned solar panels, new AC (2025), upgraded tankless hot water heater, quartz countertops - as part of an extensive interior remodel - and a whole-home water softener. An oversized 5th bedroom upstairs can easily be a loft, game room, office/study room, or whatever suits your needs.. plus the option for a 6th bedroom in the closeted downstairs den. Outdoor workshop and covered outdoor dog kennel with interior access door as well, and a 50-volt 240-amp receptacle in the garage for Level 2 EV charging. Come see this unique and stunning home for yourself!

3124 N 32nd Way, Phoenix

Courtesy of Keller Williams Realty Sonoran Living. 480-759-4300

22217 N Freemont Road, Phoenix
$1,250,000
3 Beds ⋅ 4 Baths ⋅ 7091298 MLS
Discover exceptional Arizona living in this beautifully appointed, single-level residence, ideally situated on a premium homesite in the highly sought-after Aviano at Desert Ridge community. Tucked at the end of an exclusive cul-de-sac and bordering permanently preserved natural open space, this property offers a rare combination of privacy, tranquility, and breathtaking Sonoran Desert surroundings, with no neighboring home on one side. Light, airy, and thoughtfully designed, the home welcomes you with a striking rotunda-style entry, expansive windows that frame gorgeous Arizona landscaping and mature trees, and a seamless flow throughout the inviting interior. Hardwood plantation shutters with adjustable tilt louvers adorn every window, offering timeless elegance, natural light control, and privacy. The thoughtfully designed floor plan features three spacious bedrooms, each with its own ensuite bathroom, plus a generous den ideal for a home office, media room, or potential fourth bedroom. The backyard transforms everyday living into a private resort experience. An expansive, wraparound swimming pool is complemented by a unique waterfall feature, solar pool heating for extended seasonal enjoyment, and a built-in walk-up bar and dedicated poolside sitting area. A built-in BBQ grill and small refrigerator make outdoor entertaining effortless, creating the perfect setting for hosting friends, enjoying Arizona evenings, or simply unwinding in your own private oasis. Inside, a built-in sound system enhances the home's entertainment appeal, while new carpeting throughout adds a fresh, inviting touch. A brand-new washer and dryer provide additional convenience, and the two-car garage offers extra storage space for seasonal items, recreational gear, and everyday essentials. Life in Aviano extends well beyond your front door. Residents enjoy an impressive collection of community amenities, including a clubhouse, fitness center, community swimming pools, tennis courts, playgrounds, and a full calendar of social activities. Ideally positioned just minutes from Scottsdale and the heart of Desert Ridge, the home offers convenient access to premier shopping, dining, golf, entertainment, and everyday essentials. Desert Ridge Marketplace continues to evolve with exciting retail and dining destinations, including Trader Joe's, while ongoing development throughout the surrounding area adds to the appeal of this established North Phoenix location growing more desirable each year. Move-in ready and beautifully appointed, this residence offers the flexibility to enjoy its existing comforts and amenities or personalize it over time. With its coveted cul-de-sac location, protected natural open space, light-filled interiors, thoughtful floor plan, and spectacular resort-style backyard, this is a special opportunity to enjoy the privacy, convenience, and lifestyle that make Aviano at Desert Ridge so desirable.

22217 N Freemont Road, Phoenix

Courtesy of My Home Group Real Estate. 480-685-2760

21171 E Carriage Way, Queen Creek
$785,000
4 Beds ⋅ 3 Baths ⋅ 7091275 MLS
Move-In Ready with All the Bells & Whistles! This beautifully appointed 4-bedroom, 3-bathroom home with a dedicated office, sparkling pool, spa, and 3-car garage truly has it all! Designed with comfort and energy efficiency in mind, this home features a PAID-OFF SOLAR SYSTEM, additional blown-in insulation, sunscreens, solar tubes, ceiling fans throughout, and a tankless water heater to help keep utility costs down. Perfect for those who work from home or appreciate modern technology, the home is wired with CAT5 and CAT6 cabling and features surround sound. The spacious split floor plan offers an oversized primary suite complete with a generous walk-in closet, beautifully tiled walk-in shower with rain showerhead, and a large soaking tub. All secondary bedrooms also feature walk-in closet providing plenty of storage space. The well-appointed kitchen is an entertainer's dream, featuring stainless steel appliances, a gas cooktop, double ovens, beverage refrigerator, pull-out cabinet drawers, a dedicated coffee station with custom tile backsplash, and an expansive center island accented by pendant lighting. Step outside to your own PRIVATE BACKYARD OASIS! Enjoy the sparkling pool with rock waterfall, above-ground spa, multiple seating and entertaining areas, built-in BBQ, fire pit, and low-maintenance artificial turf. Whether you're hosting friends and family or simply relaxing at the end of the day, this backyard offers the perfect setting. Holidays just got easier thanks to the permanent mounted roof lights with multiple color options. The oversized 3-car garage is equally impressive with epoxy-coated floors, abundant storage, and plumbing already roughed in for a utility sink. With so many thoughtful upgrades, energy-saving features, and incredible indoor and outdoor living spaces, this home is truly a must-see! Don't miss your opportunity to make it yours.

21171 E Carriage Way, Queen Creek

Courtesy of Realty ONE Group. 480-285-0000

5562 S Archer --, Mesa
$580,000
2 Beds ⋅ 2 Baths ⋅ 7091238 MLS
Former model home on a corner lot adjacent to open space & clubhouse in the premier 55+ community of Encore at Eastmark! Loaded with upgrades, this Rumba model with 2 beds + 2 bath + Den features wood-like flooring & carpet in the bedrooms, upgraded light fixtures, architectural wall accents, and surround sound throughout the home. The kitchen showcases white maple cabinets w/ pull-outs, granite countertops, tile backsplash, stainless steel appliances, and a breakfast bar. A multi-slide door opens to an Arizona professionally enclosed by Patio Enclosures. Step outside to a beautifully landscaped backyard w/ built-in gas fire pit and BBQ gas line. Includes a 3-car tandem garage w/ custom cabinets! Enjoy resort-style amenities: pool, spa, fitness center, pickleball, tennis & more!

5562 S Archer --, Mesa

Courtesy of Simpson Realty. team@simpsonrealty.com

8248 W Charter Oak Road, Peoria
$499,000
4 Beds ⋅ 3 Baths ⋅ 7091226 MLS
Welcome to this spacious 4-bedroom, 3-bath home offering over 3,300sf of living space, 3-car garage, and FULLY owned solar! New Paint and Carpet throughout entire home. Upon entry, a striking double staircase creates an inviting first impression. Generously sized living areas throughout both levels provide plenty of room to relax, entertain, and gather. The kitchen features abundant cabinetry and counter space, a center island, and a convenient desk area. Upstairs, the expansive primary suite offers an attached bonus room and a private en-suite bathroom with dual vanities, a separate soaking tub and shower, and a walk-in closet. Step outside to the expansive backyard, featuring a covered patio and endless possibilities to create your own outdoor retreat.

8248 W Charter Oak Road, Peoria

Courtesy of Howe Realty. 602-909-6513

14955 W Bloomfield Road, Surprise
$494,990
4 Beds ⋅ 3 Baths ⋅ 7091218 MLS
Owned Solar!!! And a backyard made for Arizona living! Spend sunny afternoons by the sparkling pool, unwind in the spa or gather under the extended patio for dinner outdoors. Inside, the oversized kitchen island is the heart of the home, with granite counters, a gas range and cabinet pullouts. With 4 bedrooms, 2.5 baths, separate living and family rooms and a spacious loft, there's room for movie nights, game days and everyday fun! Retreat to a primary suite with a garden tub and updated double vanities. Carpet replaced in August 2026 adds a fresh touch, while both HVAC units were replaced in 2018. An RV gate and convenient upstairs laundry round out this Rancho Gabriela gem! The sizable main bedroom has a walk-in closet and an ensuite with dual sinks & separate tub/shower. Enjoy a spacious backyard oasis designed for relaxation and entertaining! Featuring a covered patio, charming gazebo, grassy area, multiple seating spaces, an above-ground spa, and a sparkling pool for year-round fun. The SOLAR PANELS are added perks! Don't miss this opportunity!

14955 W Bloomfield Road, Surprise

Courtesy of AZ Performance Realty. todd@azperformanceplus.com

7354 W Solano Drive, Glendale
$449,999
4 Beds ⋅ 3 Baths ⋅ 7091152 MLS
Beautifully renovated 4-bedroom, 2.5-bath home in Glendale! Extensive updates include cabinetry, countertops, brand-new carpet and flooring, and fresh interior and exterior paint. Fully renovated bathrooms feature quartz countertops and refinished cabinetry. Enjoy a paid-off solar system and paid-off water softener! The living room flows into the kitchen, offering a welcoming space for entertaining. The kitchen features ample cabinet space and backyard views. Step outside to a large, sparkling pool with completely replaced pool plumbing. Updated landscaping includes turf in both the front and backyard, with no exposed dirt in the backyard. Perfect for hosting parties, gathering with friends, or relaxing by the pool. Enjoy your own outdoor retreat all year long!

7354 W Solano Drive, Glendale

Courtesy of EMG Real Estate. 480-617-9881

16557 S 178th Drive, Goodyear
$730,000
2 Beds ⋅ 2 Baths ⋅ 7091072 MLS
Lakefront living, mountain views, and thoughtful upgrades make this Madrigal model a stunner! This 2-bed, 2-bath home with a dedicated office features owned solar ($11 average utility bill), wood-look tile flooring, a spacious great room with a stone accent wall, and surround sound inside and out. The kitchen features upgraded cabinetry, KitchenAid appliances, and an oversized island with bar seating. The primary suite offers a bay window with lake views and newer porcelain tile flooring. Relax or entertain in the expansive screened Arizona room overlooking the water and mountains. A gas BBQ stub adds convenience for outdoor gatherings. Other highlights include a two-car garage with mini-split AC, a separate garage, water softener, upgraded PVC irrigation lines, and newer interior paint. Located near the clubhouse in CantaMia at Estrella, a premier gated 55+ community offering resort-style amenities including indoor and outdoor pools, fitness center, pickleball, café, walking trails, clubs, and a variety of social activities.

16557 S 178th Drive, Goodyear

Courtesy of Done Deal. 602-610-1900

3084 E Fruitvale Court, Gilbert
$2,150,000
5 Beds ⋅ 5 Baths ⋅ 7090987 MLS
Set within Weston Ranch, this residence offers laminate flooring, an office/den, junior suite & spacious kitchen featuring double islands, pull-out cabinetry, KitchenAid dishwasher & GE Profile appliances. The primary suite creates a comfortable retreat with automated blackout shades, remodeled bath & custom closet. A separate casita adds flexibility with a bedroom, bathroom, walk-in closet & kitchenette. Step outside to enjoy new turf, a 5' deep pool, built-in kitchen, firepit & citrus trees. Beyond the living spaces, an extended-depth garage offers a mini-split & overhead storage, while the impressive RV garage features 2x6 walls, fully foam-insulated walls & ceiling/roof, dual mini-splits, 220V power, sink & separate electrical panel, plus RV/trailer parking. Made for Arizona living!

3084 E Fruitvale Court, Gilbert

Courtesy of Russ Lyon Sotheby's International Realty. 480-287-5200

7328 N 81st Drive, Glendale
$597,000
4 Beds ⋅ 3 Baths ⋅ 7090939 MLS
PAID-OFF SOLAR SYSTEM -- ENJOY THE BENEFITS OF SOLAR ENERGY WITHOUT A SOLAR LOAN PAYMENT! With a versatile floor plan offering excellent potential for multigenerational living, this home provides the flexibility to bring family closer while maintaining space and independence. Located on a desirable cul-de-sac, this beautifully appointed home blends standout style with everyday functionality. Step inside to a bright, inviting interior featuring soaring ceilings and rich designer paint colors that create a sophisticated yet welcoming atmosphere. The impressive kitchen serves as the heart of the home, showcasing an oversized island, crisp white cabinetry, a statement backsplash, stainless steel appliances, and abundant workspace. The open-concept layout flows seamlessly into the dining and living areas, making it ideal for both everyday living and entertaining. Complete with a spacious 4-car garage and thoughtfully curated finishes throughout, this home offers exceptional versatility, inviting spaces, and the opportunity to create a lifestyle that fits your needs. Come see the possibilities for yourself!

7328 N 81st Drive, Glendale

Courtesy of Real Broker. 602-755-3415

6241 S Pebble Beach Drive, Chandler
$410,000
2 Beds ⋅ 2 Baths ⋅ 7090910 MLS
Discover golf course living in SunBird, a guard-gated 55+ active adult community in Chandler, AZ! This single-level, 2-bedroom, 2-bath home offers 1,258 sq ft with vaulted ceilings, quartz kitchen countertops and OWNED solar panels for energy savings. Situated on a desirable golf course lot, enjoy beautiful fairway, fountain and mountain views from the extended covered patio. Additional features include a 2-car garage plus an extra concrete parking slab. SunBird residents enjoy golf, heated pools, fitness center, recreation center, pickleball, tennis, bocce ball, on-site restaurant, bar and social activities. Ideal for those seeking a winter retreat, retirement home or year-round active adult lifestyle in South Chandler. Experience Arizona golf course living at its finest!

6241 S Pebble Beach Drive, Chandler

Courtesy of Realty ONE Group. 480-321-8100

40332 N High Noon Way, Phoenix
$739,000
5 Beds ⋅ 3 Baths ⋅ 7090887 MLS
This is a home you just have to experience in person. Welcome to Anthem's newest and finest listing! The charm and character are astounding, and what's behind the aesthetic is just as impeccable: NEW ROOF, 2 NEW AC UNITS, and PAID-OFF OWNED SOLAR. With high-end finishes, professional interior design, and thoughtful re-imagining, this home elevates the Anthem way of life. The layout is perfectly accommodating, starting with a downstairs office/den (or guest bedroom) and a full bathroom next door in its own private quarters, plus the primary suite tucked away on the other end of the home, with the remaining four bedrooms and bathroom upstairs. Everyone gets their own private part of the home! Not to mention a kitchen island that seats six, double-door pantry with plenty of storage, laundry room, ample storage under the stairs, desk/storage cupboards and a walk-in storage closet upstairs, and a 3-car garage with built-in ceiling storage racks--talk about accommodating! From the moment you enter the front door, the home commands attention with statement light fixtures that set the tone--a feeling of warm inspiration and charm. The fresh exterior and interior paint throughout, new door levers and hinges, wide-plank Mohawk LVP flooring, and high-profile, detailed baseboards make the home feel clean and put together. The jaw-dropping, French-inspired kitchen has been remodeled into the TRUE heart of the home, with a natural stone backsplash, Kingston Brass faucet, beveled-edge large single-basin sink, durable quartz countertops, polished gold hardware, soft-close cabinets, custom trimwork on the 6-seater island, Birch Lane pendant lights, and under-cabinet strip outlets, plus a pull-out trash cabinet for prime form and function. All three bathrooms have been reimagined with elevated finishes, including Morris & Co. wallpaper, freestanding walnut vanities with marble countertops, new toilets, polished gold and nickel name-brand plumbing fixtures, statement floor tile, and stunning floor-to-ceiling tiled showers. Step out to the backyard through the kitchen or the primary suite and enjoy the relaxing sound of a rock water feature spilling into the large PebbleTec pool, along with the shade of an extra-large covered patio. The backyard spoils you with relaxation and play, while the re-landscaped front yard makes a charming first impression of what awaits behind the blue door. With designer features, quality materials, a wonderful layout, and all the big-ticket items checked off the list, this home on High Noon will not last long! It's stunning, intentional, and well-loved. Ready for its new owner, this home welcomes you with grace and poise. Come take a look!

40332 N High Noon Way, Phoenix

Courtesy of Platinum Realty Group. 602-920-9737

17403 N 28 Avenue, Phoenix
$380,000
3 Beds ⋅ 2 Baths ⋅ 7090861 MLS
Step into this beautifully remodeled 3-bedroom, 2-bathroom single-story home featuring a desirable split floor plan and attached 2-car garage. Recent updates include new flooring, freshly painted interior and exterior, refinished kitchen cabinets, new quartzite countertops, and updated fans and light fixtures. The inviting kitchen features stainless steel appliances and opens to a comfortable living area, perfect for everyday living and entertaining. Enjoy the spacious covered patio and outdoor living space. The two car garage offers lots of cabinetry for storage And yes--PAID SOLAR PANELS! Move-in ready and thoughtfully updated for comfortable, low-maintenance living. This home is a must-see!

17403 N 28 Avenue, Phoenix

Courtesy of American Traditions Realty. 623-271-8820

8806 N 28th Drive, Phoenix
$375,000
4 Beds ⋅ 2 Baths ⋅ 7090774 MLS
Fully Remodeled- Kitchen, Flooring, Bathrooms updated 2026- Dual Pane Windows - RV Gate- NO HOA-Updated Plumbing. Come see this beautiful, fully renovated move in ready home with 4 bedrooms, 2 updated bathrooms, LVT flooring updated 2026. Enjoy a fully renovated kitchen with Stainless Steel Appliances, gas range, quartz counter tops and beautiful espresso cabinetry. Additional bedroom off the great room perfect for guests, office or multigenerational living. Full peace of mind with updated plumbing, A/C (2021), updated air ducts (2026) and energy efficiency with dual pane windows and owned solar at closing. Low maintenance stone front yard with RV gate in back yard with additional parking and updated roll gate and additional storage space. Close to freeways, restaurants, stores and more.

8806 N 28th Drive, Phoenix

Courtesy of eXp Realty. 623-322-8588

Copyright 2026 Arizona Regional Multiple Listing Service, All rights reserved. The data relating to real estate for sale on this website comes in part from the Arizona Regional Multiple Listing Service. All information deemed reliable but not guaranteed and should be independently verified. All properties are subject to prior sale, change or withdrawal. Neither listing broker(s) nor Arizona Regional Multiple Listing Service shall be responsible for any typographical errors, misinformation, misprints and shall be held totally harmless.

The data relating to real estate listings on this website comes in part from the Internet Data Exchange (IDX) program of Multiple Listing Service of Southern Arizona. IDX information is provided exclusively for consumers' personal, non-commercial use and may not be used for any purpose other than to identify prospective properties consumers may be interested in purchasing. Listings provided by brokerages other than Loving Phoenix Team | Real Broker are identified with the MLSSAZ IDX Logo. All Information Is Deemed Reliable But Is Not Guaranteed Accurate. Listing information Copyright 2026 MLS of Southern Arizona. All Rights Reserved.

How much is your home worth?

Get instant property value now!