Refine Search
Sort by
20579 W Meadowbrook Avenue, Buckeye
$1,147,500
3 Beds ⋅ 4 Baths ⋅ 6606555 MLS
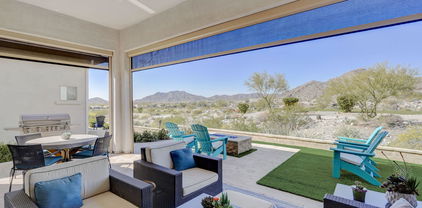
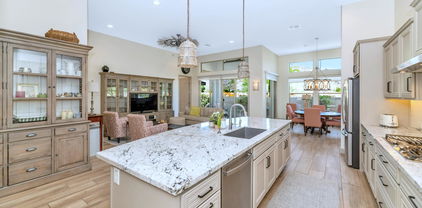
Gorgeous golf course Celebration Model on the 15th fairway of the renown Victory course. The highly sought after Celebration Model boasts a transitional neutral pallet with a bright open floor plan designed to exceed your every expectation. Designed for entertaining, this gently-lived in home offers an unparalleled blend of elegance boasting a lavish primary suite with an attached spa-like en-suite bath, 2 ensuite guest rooms, powder room, office/den and separate bonus room Gourmet epicurean kitchen is appointed with grand center island and a sea of cabinets looking out to the spectacular backyard setting with expansive covered patio and breathtaking views. A 3 car garage completes home. See: Motion Video!

20579 W Meadowbrook Avenue, Buckeye

Courtesy of HomeSmart. 602-230-7600 Selling Office: American Allstar Realty.

4975 N 206th Drive, Buckeye
$690,000
3 Beds ⋅ 4 Baths ⋅ 6606238 MLS
Terrific location for this upgraded/charming Western Farmhouse style Victory home. Airy floorplan w/abundance of natural light; Gourmet kitchen package w/upgrades+decorator touches throughout; GR w/16' sliders to fabulous outdoor living; MBR w/barn door to ensuite bath+walk thru closet to laundry; guest room w/ensuite bath & walk in closet at front of home; dramatic mountain views from upstairs balcony at 2nd guest bedroom, w/custom bath, separate HVAC, private entrance. Backyard oasis w/large custom kitchen -grill,rotisserie, burners, sink, frig, etc. Travertine patio w/Alumawood pergola backs + sides to walking path w/open space. OWNED SOLAR! Original owners, immaculately maintained, ready for move-in & full enjoyment of wonderful indoor & outdoor living. Detailed amenities in docs tab.

4975 N 206th Drive, Buckeye

Courtesy of HomeSmart. 805.338.2200 Selling Office: West USA Realty.

5236 N 207th Lane, Buckeye
$753,000
2 Beds ⋅ 2 Baths ⋅ 6606021 MLS
REDUCED!!! SINGLE STORY DAVID WEEKLEY backing to Victory #10 tee box, with breathtaking views! UPGRADES THRUOUT! Mountainside is the ONLY gated in Victory w/private pool & social area for Mtnside residents, steps away to your no maintenance required pool! 12'CEILINGS in GR+MBR and multiple windows allow for natural light & those stunning golf course+mountain views. Chef's kitchen w/massive island. Crown molding, decorator lighting, motorized interior+exterior shades, wood shutters, large MBR with views, Murphy bed in guest room, surround sound in GR & patio. Extended patio w/beautiful travertine+power shades+gas firepit, turf, low maintenance; perfect 'lock & leave' home in unique neighborhood of friends & social opportunities! Extensive amenity list in docs tab.

5236 N 207th Lane, Buckeye

Courtesy of HomeSmart. 805.338.2200 Selling Office: Blossom Realty, LLC.

5288 N 205th Lane, Buckeye
$1,130,000
3 Beds ⋅ 4 Baths ⋅ 6605720 MLS
Welcome to this exquisite home for sale in the vibrant active adult community of Victory at Verrado, a golf enthusiast's paradise. Situated perfectly on the 12th green, this luxury residence offers a truly awe-inspiring, unobstructed view of the immaculate golf course and the majestic surrounding mountains. This Taylor Morrison-built masterpiece boasts the highly sought-after Shire layout, featuring 3 bedrooms plus a den and 3.5 bathrooms, all complemented by a spacious 3-car split garage and a meticulously paved driveway. As you step inside, you'll be greeted by a gourmet chef's dream kitchen, adorned with granite countertops, an elegant granite backsplash, double wall ovens, a gas cooktop, and a sleek hood, all featuring top-of-the-line stainless steel GE Monogram appliances. The kitchen island, complete with a breakfast bar, is elegantly finished with stunning pendant lighting. Throughout the entire home, you'll find a clean and neutral aesthetic, enhanced by custom shutters and ceiling to floor custom drapery that will help block the sun. The primary suite is a true sanctuary, boasting recessed canned lighting and a large window that frames the golf course view. The ensuite bathroom is nothing short of lavish, featuring a beautifully tiled shower, a dual sink vanity with granite countertops, and a spacious walk-in closet, offering a luxurious retreat within your own home. Bedrooms 2 and 3 are immaculate, move-in-ready spaces, perfect for guests. The laundry room is both functional and stylish, equipped with a sink and complete with upper and lower cabinets for your convenience. The backyard is breathtaking where you can savor the Arizona sunsets peeking over the mountain ranges from your covered patio. This property enjoys an unobstructed view to truly enjoy the views this home offers. The covered patio boasts travertine floors that extend out to a custom-built fire pit, creating the ideal setting for outdoor gatherings and relaxation. A ceiling fan ensures your comfort as you enjoy this luxurious outdoor space. Plus, ceiling storage racks in garage for added storage. This home is a true dream, luxurious and functional. Victory at Verrado is an amenity rich active adult community, within the Master Planned community of Verrado. This community offers a slice of paradise for golf enthusiasts, with 2 beautifully manicured golf courses providing endless hours of enjoyment. Each course is complete with its own Clubhouse, bar, and restaurant! The main clubhouse even offers a full-service salon! Beyond the greens, residents can indulge in resort-style living, featuring inviting swimming pools, state-of-the-art fitness centers, and versatile sports courts for active recreation. Nature lovers will delight in the convenience of nearby hiking and walking trails, while the vibrant clubhouse serves as the social heart of the community, offering an array of activities for forging connections and making cherished memories with friendly neighbors. Main Street Verrado offers a grocery store, 2 salons, restaurants, and much more! This is the perfect place to embrace the best of both worlds: serene desert living and easy access to the vibrant city of Phoenix.

5288 N 205th Lane, Buckeye

Courtesy of Keller Williams Arizona Realty. 480-767-3000 Selling Office: eXp Realty.

5742 N 206th Lane, Buckeye
$825,000
3 Beds ⋅ 3 Baths ⋅ 6604736 MLS
This Golf Course-View home features our Cardinal plan, offering 2 bedrooms, 2.5 baths, and a den. This home showcases wood-look tile flooring throughout, and plush carpeting in the bedrooms. The gourmet kitchen is complete with top-tier GE Profile stainless steel appliances, including a 5-burner cooktop, double ovens, and a built-in microwave. An island is perfect for entertaining, seamlessly connecting to the spacious great room. Enjoy a 15-foot multi-slider in the great room, leading to your expansive patio. Convenience is key with a two-car garage and an additional golf cart garage. **Up to $15K can be applied towards closing cost OR short / long term interest rate buydowns when choosing our preferred Lender. Additional eligibility and limited time restrictions apply.

5742 N 206th Lane, Buckeye

Courtesy of K. Hovnanian Great Western Homes, LLC. 877-546-8669 Selling Office: West USA Realty.

20645 W Rancho Drive, Buckeye
$547,000
2 Beds ⋅ 2 Baths ⋅ 6600018 MLS
Welcome to Mountainside living at its finest. Our Turnberry design welcomes you with an open courtyard and direct views of the White Tank Mountains. In addition to the owner's suite, it has a second semi-private bedroom suite, 2.0 baths, and an enclosed den/study/office that can be used as an occasional 3rd sleeping room. It has an open floor plan that connects everyone both inside and out through 12' multi-slide glass doors. Our Chef's kitchen with 36'' drop in gas cooktop and oven/microwave built-ins creates the cooking triangle to support your culinary efforts. 10' ceilings and 8' doors leads this home to live large. The generous back yard creates a canvas for your outdoor living space. We include Spray Foam Insulation!! PICTURES ARE OF MODEL NOT SUBJECT

20645 W Rancho Drive, Buckeye

Courtesy of William Ryan Realty, Inc. 847-995-8700 Selling Office: William Ryan Realty, Inc.

20572 W Vermont Avenue, Buckeye
$388,040
2 Beds ⋅ 2 Baths ⋅ 6599866 MLS
With an estimated completion time October of 2023 this home is in the beautiful 55+ community of Skye Ridge in Victory, Verrado. Beautifully customized at the design center the wood plank style tile floors and mocha cabinet give this home a relaxing rich feel. The home has a spacious open concept floor plan, with a walk in shower and double sinks at primary bath. The master planned community of Verrado features an abundance of amenities including 26 miles of trails, the Vic Club which includes 4 swimming pools, tennis & pickleball courts, bocce, billiards, gym, yoga studio, art studio, restaurant, spa, golf course, and over 50 clubs and activities to choose from. Come and check out the most affordable community in Victory and plan to have lunch up at The Vic.

20572 W Vermont Avenue, Buckeye

Courtesy of Landsea Homes. 480-629-4111 Selling Office: Landsea Homes.

20568 W Vermont Avenue, Buckeye
$387,405
2 Beds ⋅ 3 Baths ⋅ 6599863 MLS
Currently under construction in the 55+ community of Skye Ridge in Victory, Verrado with estimated completion in October 2023. The Eclipse model features a side patio providing extra outdoor living space. The design center chose white shaker cabinets with 42'' uppers and added matte black hardware for a pop of color. The kitchen counters are quarts which looks so nice with the harringbone backsplash. Living in Victory you have access to amenities in both Verrado and The Victory Club which has 4 swimming pools, tennis & pickleball courts, bocce, billiards, workout room, yoga studio, art studio, restaurant, spa, golf course, and over 50 clubs and activities to choose from. Come on in to take a look and plan time for lunch as well.

20568 W Vermont Avenue, Buckeye

Courtesy of Landsea Homes. 480-629-4111 Selling Office: Landsea Homes.

20471 W Coolidge Street, Buckeye
$850,000
2 Beds ⋅ 2 Baths ⋅ 6599290 MLS
Highly upgraded, filled with desirable features! You are immediately greeted by the vaulted ceiling beams with tongue-and-groove planks setting the tone for the rest of the home. The heart of the home is the Kitchen that opens to the Great Room. GE Monogram gourmet Kitchen package, gas cooktop, 42'' maple recessed panel full overlay cabinets, soft close, roll-out drawers, tile backsplash, under-mount cabinet lighting, level 3 quartz countertops/island, counter seating and spacious pantry finishing a high level of quality in the interior design. Tile floors, carpet in master, upper cabinets at owner's suite vestibule, spacious walk-in closet, no-step tile surround ultra spa shower and executive height vanity. Tech Room with upper cabinets, motorized blinds and a 15' multi-slide door at great room blurring the boundary between the indoor and outdoor spaces. This kind of attention to detail and customization enhances the enjoyment of this home. The extended back covered patio, outdoor kitchen, stone fireplace and spa rated non-slip patio pavers expand the living space and offer the perfect outdoor dining and entertainment year-round. 2023 custom heated pool and spa, baja step, rectangular gas fire pit, mountain views and beautiful sunsets that backs to the preserve and adds to the overall ambiance of the outdoor area. If you are looking for the latest in design, modern features and amenities then this is the home for you!!

20471 W Coolidge Street, Buckeye

Courtesy of Russ Lyon Sotheby's International Realty. 480-585-7070 Selling Office: HomeSmart.

20433 W Calle Encorvada --, Buckeye
$491,000
2 Beds ⋅ 2 Baths ⋅ 6597562 MLS
OWNED SOLAR, plantation shutters, landscape lighting, water softener,ceiling fans, added pavers, overhead garage storage racks, EV charging outlet, cabinets, countertops, flooring, baseboards, are included in the more than $85,000 in UPDATES/OPTIONS/UPGRADES! This desirable Kennedy floorplan at Victory at Verrado Inspiration has 2 bedrooms, den, 2 full baths, large great room, & modern kitchen with dining area. The owner's suite is spacious and bright, owner's bath boasts a large tiled walk-in shower, double vanities/sinks, and a walk-in closet that opens to the laundry room, which also opens to the hallway. Backing to a wash, the backyard is professionally landscaped with some mountain views, and includes a covered patio.

20433 W Calle Encorvada --, Buckeye

Courtesy of Realty ONE Group. 623-552-3773 Selling Office: A.Z. & Associates.

20750 W Oregon Avenue, Buckeye
$650,000
2 Beds ⋅ 2 Baths ⋅ 6595562 MLS
What a beauty! This MOUNTAIN VIEW near new David Weekley has over $100k in tasteful upgrades you will appreciate! Enter through glass front door & see neutral wood look tile flooring throughout, 12' ceilings in great room/dining/kitchen & master with those fabulous windows for light and VIEW. Designer touches reflected in upgrade lighting, ceiling fans, outdoor power shades, travertine patio, patio heater, high end patio TV conveys, California Closet treatments in master closet. AND, fabulous eye-catching contemporary design glass doors for the office/den. Freshly painted. Garage epoxy floor, storage overhead, cabinets, wall rack and AC! Much to appreciate & enjoy in this lovely home meticulously maintained by original owners. Full list of amenities in docs tab, including floorplan

20750 W Oregon Avenue, Buckeye

Courtesy of HomeSmart. 805.338.2200 Selling Office: Redfin Corporation.

5826 N 206th Lane, Buckeye
$850,151
3 Beds ⋅ 4 Baths ⋅ 6593998 MLS
Located in The Victory Verrado Active Adult community with views of the golf course and mountains, this Starling plan home includes 3 bedrooms, an inviting den, plus a guest suite complete with private entrance and kitchenette. The gourmet kitchen boasts white cabinetry with soft-close doors/drawers, brushed nickel hardware, granite counters and GE Profile appliances. Additionally, the great room is appointed with 12' ceilings and a multi-slide door leading to a covered patio provides for indoor/outdoor living year-round. The inclusion of a golf cart garage adds practical convenience. Available for immediate move-in! ^^Up to $15K can be applied towards closing cost OR short/long term interest rate buydowns when choosing our preferred Lender. Additional eligibility and limitations apply.

5826 N 206th Lane, Buckeye

Courtesy of K. Hovnanian Great Western Homes, LLC. 877-546-8669 Selling Office: HomeSmart.

20760 W Minnezona Avenue, Buckeye
$520,000
3 Beds ⋅ 2 Baths ⋅ 6589045 MLS
Hard to find 3 bedroom in the prestigious community of Victory in Verrado! Featuring exceptional amenities, including golf, restaurants, fitness center, pools, heated spa, & so much more. This home boasts 3 beds, 2 baths, and a well-appointed interior. Wood-look tile/carpet flooring, plantation shutters, neutral tones, & timeless fixtures add to the home's appeal. The kitchen opens out to the family room, great for entertaining. It comes complete with black appliances, cherry cabinetry w/crown trim, granite counters, & a sizable island with a breakfast bar. Main bedroom en suite w/dual sinks, sit-in glass shower, & a walk-in closet. Enjoy entertaining in the backyard showcasing an extended paver patio, built-in BBQ, view fence, White Tank Mountain views, & open space. FULL 3D TOUR.

20760 W Minnezona Avenue, Buckeye

Courtesy of Real Broker. 602-755-3415 Selling Office: Real Broker.

4825 N 205th Glen, Buckeye
$700,000
2 Beds ⋅ 2 Baths ⋅ 6580900 MLS
GOLF COURSE VIEW! Premium Golf Course lot property across the street from a park in the sought-after Victory at Verrado Adult Community! This exquisitely crafted single story offers excellent curb appeal, a garage w/paver driveway, a desert landscape, and a covered front patio. The welcoming foyer leads to a large & sleek Great room with unobstructed views streaming in through the sliding glass doors in both the living & dining areas. Tall ceilings, recessed lighting, designer palette, plantation shutters, contemporary light fixtures, and elegant wood-look tile flooring are features that can't be left unsaid. The semi-private den is perfect for an office or reading nook. This open-concept kitchen is a chef's dream, showcasing high-end SS appliances, staggered white cabinets with crown molding, a walk-in pantry, granite countertops, and a large island with a sink & a breakfast bar. The Owner's suite is a relaxing retreat with outstanding views & backyard access. The lavish ensuite has dual sinks, granite counters, a make-up vanity, a tile shower, and a bountiful walk-in closet with laundry room access. The backyard was made for relaxing under the covered patio while sipping your favorite wine & gazing at the lush Golf Course. This Active Adult Community offers a range of amenities to fill your days, including multiple parks and so much more! At the heart of the community is The Victory Club, a state-of-art clubhouse boasting three resort-style pools + a lap pool, a 7,000-square-foot Life Performance Training Center, full spa, movement studio and yoga lawn, full bar and restaurant and so much more! Improve your handicap at one of the two championship golf courses, visit downtown Verrado for excellent shopping & restaurant opportunities, explore 21 miles of trails, and partake in community events. This is not just a home, it's a lifestyle!

4825 N 205th Glen, Buckeye

Courtesy of West USA Realty. 602-942-4200 Selling Office: Real Broker.

4718 N 206th Avenue, Buckeye
$755,000
3 Beds ⋅ 3 Baths ⋅ 6547471 MLS
Beautiful residence nestled on a desirable corner lot in Victory Verrado! This adorable 3 bed, 2.5 bath property offers a well-kept landscape, charming facade, and a welcoming courtyard. Save thousands in utility bills with the Owned Solar ! Delightful interior features wood flooring, soothing paint, stylish chandeliers, a cozy foyer, and a perfectly-sized living room. You'll love the bright and airy family room highlighting pre-wired surround sound and multiple sliding glass doors merging indoor and outdoor activities. Magazine-cover kitchen boasts dark wood cabinets w/crown moulding, built-in appliances, granite counters, tile backsplash, chic pendant lights, a pantry, and an island w/a breakfast bar. Don't miss the perfectly-sized den ideal for a study. Sizable primary suite showcases an accent wall, a built-in bench for sitting, and an immaculate ensuite w/dual sinks & a walk-in closet. Enjoy sipping your favorite drinks in this lovely backyard providing gorgeous mountain views, a manicured landscape, an above-ground spa, a BBQ grill, and a relaxing covered patio w/extended pergola. This gem won't disappoint you! Must see! CUSTOM UPGRADES INCLUDE 16' center pull sliding door, dining bump out, box window at master bedroom, custom window seat, extended covered patio the full width of the house. Wood look tile throughout entire house, walk in closets in 2 guest bedrooms, custom 12x12 master closet designed by the container store. Plantation shutters in hallway, office, and guest rooms, woven woods with blackout shades in dining, and master bedroom. GE Cafe french door oven and traditional lower oven both with air fryer and many custom features, surround sound in great room and on the patio, whole house UV hvac filter. Tankless water heater with recirculating pump, soft water system with reverse osmosis, epoxy garage floor, colorful tiled patio and front courtyard, travertine tile on the 55'x16' side yard with a 16'x26' custom pergola and fire pit. Bbq area. Low voltage lighting in fully landscaped backyard. Raised flower bed and artificial turf. 7 seat Calera spa fresh water salt system with cool zone feature as well. Manual solar shades all across back patio. Pergola in front courtyard too. First impression Ironworks 5' wide custom steel pivot entry door and a 16' custom iron gate. Owned 32 panel solar system. Tesla charger in garage.

4718 N 206th Avenue, Buckeye

Courtesy of My Home Group Real Estate. 480-685-2760 Selling Office: HomeSmart.

20832 W Rattler Road, Buckeye
$740,990
3 Beds ⋅ 3 Baths ⋅ 6546450 MLS
MLS#6546450. Ready Now! The Appaloosa is a beautiful single-story home in a 55+ community featuring a quaint courtyard leading to the entry. Study is privately located at front of the home. Two secondary bedrooms of the home while the owner's suite is tucked in the back for added privacy and relaxation. Enjoy the owner's bath with dual sinks, large shower with seat, and enormous walk-in closet. The laundry room is conveniently located off the owner's entry at the 2-car garage. Structural options include: Gourmet kitchen, garage service door, windows added to garage door, laundry sink, water softener loop, pavers at courtyard, and gas line for future outdoor kitchen.

20832 W Rattler Road, Buckeye

Courtesy of Taylor Morrison (MLS Only). 480-346-1738 Selling Office: Realty ONE Group.

20739 W Rattler Road, Buckeye
$934,430
4 Beds ⋅ 4 Baths ⋅ 6534581 MLS
Whether you like to spend your mornings making pancakes in your gourmet kitchen or relaxing on your extended outdoor patio with a hot cup of coffee...this home is nothing short of perfect. Picturesque energy efficient windows & 16' sliding door allow abundant natural light highlighting all the designer features throughout. Granite countertops, GE Café stainless appliances including French door oven, accent lighting, a walk-in pantry & oversized island shine in the kitchen while each guest suite provides a large closet. Relax in the spa-like owner's retreat featuring large windows, a spa-like bath & huge walk-in closet – time to shop! An enclosed study and paver courtyard round out this gorgeous home. EXTENSIVE NEW HOME WARRANTY. 2X6 Construction; See you soon!

20739 W Rattler Road, Buckeye

Courtesy of David Weekley Homes. 480-768-4900 Selling Office: Trillium Properties.

20726 W Rattler Road, Buckeye
$1,165,000
3 Beds ⋅ 4 Baths ⋅ 6517144 MLS
3 bed, 3.5 bath plus study with 3 car garage, the open floor plan, 8' doors & 10' flat ceilings are highlighted by large, silled, energy-efficient windows & multiple sliding glass doors to the extended outdoor living area and interior courtyard. Like to cook? This gourmet kitchen boasts extensive storage, a huge marble center island, accent lighting, designer-selected carpet/engineered wood & GE Monogram stainless appliances including 6 burner gas range and vented hood. Need to relax & unwind? Slip into the luxurious Owner's Retreat with spa-like soaking tub, quartz tops, walk-in tiled shower with secondary showerhead & his/her closets . NEW HOME WARRANTY; 2X6 CONSTRUCTION.

20726 W Rattler Road, Buckeye

Courtesy of David Weekley Homes. 480-768-4900 Selling Office: TCT Real Estate.

20797 W Rattler Road, Buckeye
$1,123,362
3 Beds ⋅ 4 Baths ⋅ 6476443 MLS
Situated on a corner homesite, you & your guests will immediately feel the difference high ceilings & abundant natural light through picturesque windows make. Capture views out the 16' glass doors from the Family Room to an entertainer's dream extended outdoor living area, or don your chef's apron in the gourmet kitchen boasting clean shaker cabinets, GE Monogram stainless appliances, quartz countertops, pendant lighting & ample storage in the walk-through pantry – room for everything. All rooms , are ensuite with impeccable designer-appointed touches throughout. With an additional study and 3 car garage, you don't miss this opportunity - you've earned it! Extensive new home warranty & 2x6 construction. See you soon!

20797 W Rattler Road, Buckeye

Courtesy of David Weekley Homes. 480-768-4900 Selling Office: David Weekley Homes.

20848 W San Juan Avenue, Litchfield Park
$768,990
3 Beds ⋅ 4 Baths ⋅ 6456332 MLS
MLS#6456332 Ready Now! The Shire in Victory at Verrado, a 55+ active lifestyle community, offers a great open floorplan layout with beautiful mountain views. Enter the foyer area and stop by the private study to work from home or read a book. Two private guest bedrooms are on either side of the foyer - each has its own full bath and walk-in closet. Enter the heart of the home and enjoy the open gathering room that seamlessly connects to the kitchen with center island and dining area. Perfect for entertaining! Relax in the owner's suite that is tucked in the back for privacy and features dual vanities, a large shower with seat, and extra-large walk-in closet. A nice sized laundry room is easily accessible and provides lots of extra space. Structural options include: additional 2-car garage instead of a single, paved front porch, and front landscaping.

20848 W San Juan Avenue, Litchfield Park

Courtesy of Taylor Morrison (MLS Only). 480-346-1738 Selling Office: Coldwell Banker Realty.

Copyright 2026 Arizona Regional Multiple Listing Service, All rights reserved. The data relating to real estate for sale on this website comes in part from the Arizona Regional Multiple Listing Service. All information deemed reliable but not guaranteed and should be independently verified. All properties are subject to prior sale, change or withdrawal. Neither listing broker(s) nor Arizona Regional Multiple Listing Service shall be responsible for any typographical errors, misinformation, misprints and shall be held totally harmless.

The data relating to real estate listings on this website comes in part from the Internet Data Exchange (IDX) program of Multiple Listing Service of Southern Arizona. IDX information is provided exclusively for consumers' personal, non-commercial use and may not be used for any purpose other than to identify prospective properties consumers may be interested in purchasing. Listings provided by brokerages other than Loving Phoenix Team | Real Broker are identified with the MLSSAZ IDX Logo. All Information Is Deemed Reliable But Is Not Guaranteed Accurate. Listing information Copyright 2026 MLS of Southern Arizona. All Rights Reserved.

How much is your home worth?

Get instant property value now!