Refine Search
Sort by
3909 E Gold Mountain Avenue, San Tan Valley
$564,085
4 Beds ⋅ 4 Baths ⋅ 6795281 MLS
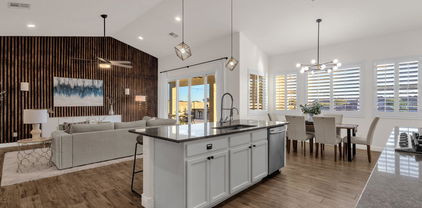
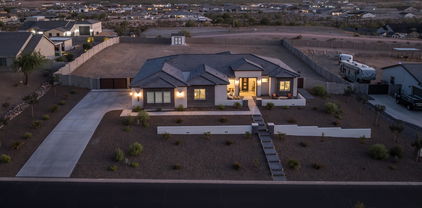
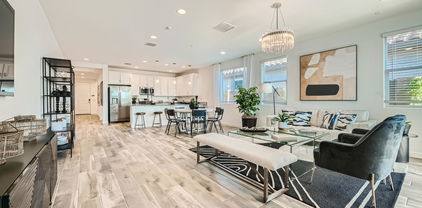
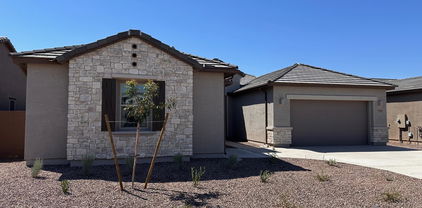
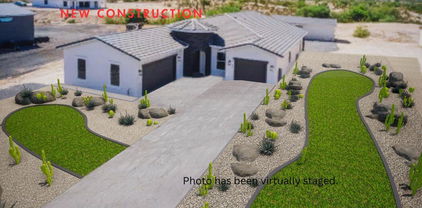
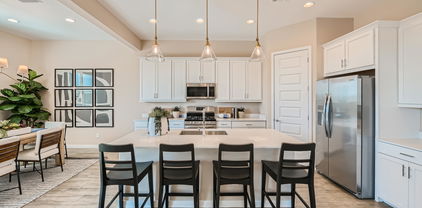
Gorgeous new single-story home featuring a Gen Smart floor plan and living area with a separate entrance, stacked washer/dryer hookup, and full kitchen! This farmhouse exterior 4-bedroom, 3.5 bath home is nestled on a pool-sized homesite with north/south exposure and an attached 3-car split garage. The open living, dining, kitchen area is perfect for entertaining and boasts a Gourmet Kitchen with a GE appliance package including a double oven and gas cooktop, Della Terra Hana Sky Quartz countertops, and Aristokraft painted white cabinets in matte black hardware. Other highlights include a frameless walk-in shower at the primary bath, 6 x 36 wood-look tile flooring, and carpet in the bedrooms. Bella Vista Farms boasts a community pool and playground. Mesa Gas, EPCOR water, and Rural Metro.

3909 E Gold Mountain Avenue, San Tan Valley

Courtesy of Tri Pointe Homes Arizona Realty. 480-970-6000 Selling Office: Limitless Real Estate.

4323 W Maggie Drive, San Tan Valley
$630,000
5 Beds ⋅ 4 Baths ⋅ 6789633 MLS
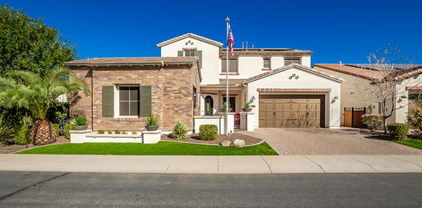
Welcome to 4323 W Maggie Dr, an exceptional residence that combines space, style, and sustainability in one of San Tan Valley's most desirable neighborhoods. This 5-bedroom, 3.5-bathroom home offers an abundance of features designed to meet the needs of today's modern family. Step inside to find a thoughtfully designed floor plan with tile and vinyl flooring throughout for easy maintenance and durability. The main home boasts a spacious open-concept living area, open kitchen with extensive maple cabinetry, granite countertops, and a large island perfect for entertaining. The unique Next-Gen Casita Suite with its private outside entry provides endless possibilities, whether you're hosting guests, setting up a home office, or accommodating multigenerational living. Upstairs, discover an expansive loft ideal for a media room, play area, or second living space. Each bedroom offers generous proportions and natural light, while the luxurious primary suite provides a peaceful retreat. Step into the backyard oasis, complete with a sparkling pool and heated spa, perfect for year-round enjoyment. Sustainable living is a highlight here, thanks to owned solar panels, a solar water heater, and a traditional water heater to ensure maximum efficiency and comfort. This home truly has it all, blending elegance, practicality, and eco-conscious living. Don't miss this rare opportunityschedule your private tour today!

4323 W Maggie Drive, San Tan Valley

Courtesy of Keller Williams Realty Phoenix. 480-768-9333 Selling Office: Keller Williams Realty Phoenix.

683 E Grayling Road, San Tan Valley
$645,000
4 Beds ⋅ 3 Baths ⋅ 6781142 MLS
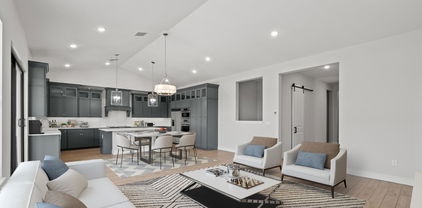
~ Special CASH Pricing Available $559,990~ Your Dream Home Awaits at Edgewood Estates, located near Queen Creek's commuter routes, shopping, & dining. This home is crafted with our curated Classic Look interior selections. The kitchen, designed to impress, features stacked Grey cabinets, Carrara Morro quartz countertops, a sprawling island, and elegant pendant lighting ideal for entertaining. The open great room extends effortlessly through a 15' multi-slide door to the covered patio, ideal for seamless indoor-outdoor gatherings. Retreat to the secluded primary suite, with a coffered ceiling and spa like primary bath featuring a double vanity and a freestanding tub. The Extra Suite Plus with private entrance, sitting are and bedroom is perfect for multigenerational living.

683 E Grayling Road, San Tan Valley

Courtesy of K. Hovnanian Great Western Homes, LLC. 877-546-8669 Selling Office: Non-MLS Office.

357 W Haxtun Street, San Tan Valley
$936,000
5 Beds ⋅ 4 Baths ⋅ 6780829 MLS
PRICE IMPROVEMENT! Nestled within the tranquil and exclusive Gated community of Whitewing at San Tan Magma, this property blends luxury and comfort seamlessly. The exterior boasts a sleek, modern Spanish design on over an acre of land. Inside, the spacious layout includes 5 bedrooms, 4 full bathrooms, offering a bright, open-concept floor plan. The chef's kitchen is thoughtfully equipped with abundant cabinetry, under-cabinet lighting, granite countertops, a large entertaining island, custom lighting, high-end appliances and a whole-home water filtration system. The dining and family rooms flow effortlessly family time and larger gatherings. The main residence includes a generous master suite with a large walk-in closet, soaking tub, separate shower and stylish finishes. MORE Three additional bedrooms and two full bathrooms complete the layout. Custom shutters are found throughout, along with an owned water softener system. A popular feature of this property is the 1 Bed 1 Bath attached guest house! This private space, connected to the main home, includes a kitchen with cooktop, full-sized fridge, quartz tops with waterfall edge and a separate living room with its own entrance, driveway and private courtyard, providing both convenience and privacy. The guest house can also be accessed directly from the main residence. The backyard is an entertainer's paradise. It features a sparkling pebble-tec pool, water slide, in-ground trampoline, custom gas fireplace, turf, outdoor kitchen with bar seating and plenty of room for an additional RV garage. Two double gates that access the backyard not only from the front driveway but also a side access double gate being the home is situated on a corner lot! The breathtaking views of the San Tan Mountains add to the property's allure with sunrises and sunsets that feel like works of art.

357 W Haxtun Street, San Tan Valley

Courtesy of Results Realty. 602-369-4663 Selling Office: HomeSmart.

1636 E Sattoo Way, San Tan Valley
$950,000
4 Beds ⋅ 3 Baths ⋅ 6776369 MLS
VA Assumable loan at 2.397%! Encanterra living at its finest! This stunning Alicante model home is a true one-of-a-kind featuring a guest casita with full bath, bedroom, kitchen, living room and plenty of privacy. The entry has a courtyard with an iron door to the main home and a separate entrance to the casita. As you walk through the front door there is a grand staircase that leads upstairs to a loft, 2 additional bedrooms and a Jack n Jill bathroom. You will also notice a formal dining room off the right side of the entrance that leads into the grand great room with a stack stoned gas fireplace as well as a wall of stack stone for a designer touch. The chef's kitchen is perfect for the chef in anyone with a oversized kitchen island as well as a separate island with a wine/bar fridge, stainless appliances including an induction cooktop, custom backsplash that compliments the quartz countertops, upgraded white cabinets, custom light fixtures and a large walk-in pantry. The master suite is downstairs, and it consists of a large bedroom with door to backyard, master bath with a newly remodeled walk in 12" x 24"tile shower with 2 shower heads including a rain shower, bench, double sink quartz vanity with custom lite mirror/medicine cabinets built-in, free-standing tub, double linen closet, private toilet room and a large walk-in closet with custom cabinetry. The backyard is an entertainer's dream featuring a multi slide door off the great room leading out to the must have covered patio and extended travertine paver patio with misters, mounted tv, gas fireplace, wall fountain with fire pots, and a BBQ area with a pergola. As an added bonus this home offers a solar system for added energy efficiency. This home as many addition upgrades including plantation shutters, iron doors, custom iron window decor, brick veneer on the front of the home, water softener and whole house conditioning system, soft water hose in garage, tankless water heater, garage cabinets and workbench, mini split air-conditioning and heating in the garage, all kitchen appliances replaced and upgraded, kitchen remodeled, master, bathroom remodeled, all new carpeting, entire house painted, new flooring in third bathroom and in Casita. See the document tab for the special features list. Some of Encanterra's amenities include a championship golf course, 60,000 sq. ft. Clubhouse with dining, fitness, tennis, pickleball, relaxation, complete w/multiple pools, an expansive athletic club, & full-service Spa.

1636 E Sattoo Way, San Tan Valley

Courtesy of HomeSmart Lifestyles. 480-390-6683 Selling Office: Frank Bennett Realty.

682 E Coho Drive, San Tan Valley
$586,990
4 Beds ⋅ 3 Baths ⋅ 6768788 MLS
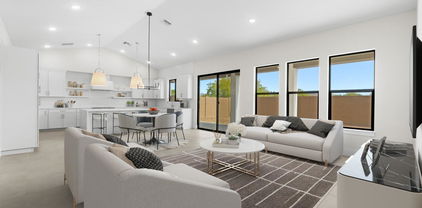
~~~~ Special CASH Pricing Available $594,990~~~~ Estimated completion November 2024! - Welcome to Edgewood Estates! This stunning home features the popular Belfast plan, offering 4 bedrooms and 3 bathrooms. The interior boasts beautifully designed Loft-inspired selections, including a chef's kitchen with sleek white cabinets, stylish floating shelves, sparkling white quartz countertops, and a spacious island. The great room, with its vaulted ceiling, creates a perfect space for relaxation or entertaining. The private primary suite provides a serene retreat, complete with a spa-like bathroom and a large walk-in closet. Additionally, this home includes an Extra Suite Plus with a private entrance, perfect for multi-generational living or offering guests maximum comfort and privacy.

682 E Coho Drive, San Tan Valley

Courtesy of K. Hovnanian Great Western Homes, LLC. 877-546-8669 Selling Office: Non-MLS Office.

42131 N Golden Trail, San Tan Valley
$599,990
4 Beds ⋅ 3 Baths ⋅ 6768779 MLS
~~~~ Special CASH Pricing Available $599,990~~~~ Ready for Immediate Move-In!!! -- Welcome to Edgewood Estates, where luxury and practicality come together seamlessly! Enter through the grand foyer into a spacious great room, highlighted by a stunning wall of windows—perfect for entertaining or cozy family moments. The chef's kitchen is a true delight, featuring beautiful cabinetry, a large island for meal prep or casual dining, and premium finishes throughout. The private primary suite offers a tranquil retreat, complete with a spa-like bathroom and a spacious walk-in closet. This home also includes an Extra Suite Plus, designed for multi-generational living or providing guests with comfort and privacy.

42131 N Golden Trail, San Tan Valley

Courtesy of K. Hovnanian Great Western Homes, LLC. 877-546-8669 Selling Office: Non-MLS Office.

28253 N Quintana Place, San Tan Valley
$875,000
4 Beds ⋅ 4 Baths ⋅ 6768340 MLS
Welcome to this exquisitely upgraded residence situated on a one-acre parcel in Quintana Hill Estates, a premier gated enclave boasting paved streets and breathtaking panoramas. This superior home features four spacious bedrooms and four bathrooms across 3037 square feet, including a bedroom and bathroom within the attached casita. The expansive great room layout is ideal for entertaining, complete with a private bedroom, bathroom, wet bar, and living space in the casita for guests. Culinary enthusiasts will delight in the generous white shaker-style cabinetry, topped with 42'' uppers and elegant crown molding, complemented by white Quartz counters, a chic tile backsplash, stainless steel built-in appliances, a sizable walk-in pantry, and an island with a breakfast bar and stylish pendant lighting. Glass sliding doors from the great room open to a covered patio and an extensive backyard featuring mountain vistas, a storage shed, block fencing, and a side yard with a 14' RV gate. The master suite boasts a spa-like bathroom with a dual-sink vanity, a standalone soaking tub, a zero-threshold shower with a glass enclosure, and a vast walk-in closet. Additionally, one of the secondary bedrooms includes an en-suite bathroom with a walk-in closet. Unique builder upgrades distinguish this home, such as durable synthetic stucco, spray foam insulation, Pella windows, lofty 10' ceilings, and 5" baseboards. Other amenities include plantation shutters, tasteful neutral paint, and recessed lighting throughout; plank tile flooring in common areas, carpeted bedrooms, laundry room cabinetry, a front courtyard crafted to embrace the stunning vistas of mountains and city lights, a three-car side-entry garage with a wide driveway, and much more.

28253 N Quintana Place, San Tan Valley

Courtesy of Keller Williams Arizona Realty. 480-767-3000 Selling Office: My Home Group Real Estate.

27502 N Freedom Street, San Tan Valley
$799,900
5 Beds ⋅ 4 Baths ⋅ 6753759 MLS
NEW CONSTRUCTION! Horse property includes DETACHED CASITA w/ kitchenette, full bedroom and bathroom! There are 2 homes right next to each other with detached casitas and would make a great property for large families/friends who want to live close! Main home conveys 4 bedrooms + den/TEEN room/gym, 3 full bathrooms, pavered driveway, 3 car garage completed with epoxy flooring, 2 fireplaces. Gourmet kitchen offers quartz countertops, backsplash and stainless steel appliances, indulge in primary bathroom freestanding tub and separate shower. Close to San Tan Regional Park, Horseshoe Park Equestrian Centre, shopping, hospitals, entertainment and more! have regular water service with EPCOR.

27502 N Freedom Street, San Tan Valley

Courtesy of ProSmart Realty. 480-540-2213 Selling Office: HomeSmart.

4186 W Silverdale Road, San Tan Valley
$1,178,000
4 Beds ⋅ 4 Baths ⋅ 6752080 MLS
Are you tired of cheaply built black-and-white spec homes? Have you been looking for a home built with quality craftsmanship and distinctive style? Your search is over! This property is designed and built by a respected custom home builder as his personal retirement residence. This nearly 3.5 acres of beautiful desert land offers exquisite privacy, incredible views, and enough room for a shop, guest house, barn, you name it. All with animal rights and freedom from HOA hassles. The elegant interior finishes include over 12,000 sqft of beautiful blue pine lumber, cut from northern Arizona pine forests bringing resort-style living into the valley, custom stonework, granite countertops, and much more. The full-length covered patio, porch, and massive 30'X30' garage combine with the spacious home to equal 6,000 sqft under roof. Expertly designed for maximum functionality and efficiency, this home offers ample storage space and no hallways. No detail has been overlooked, and no corners have been cut in this custom four-bedroom, three-and-a-half-bath energy-efficient home. With a 400 amp electrical service, welder-ready connection, and EV charger in the garage, not to mention the R/V hook-up outside, this property checks all the boxes. Endless hiking, biking, and horseback riding are at your fingertips from the Rock Peak Wash Trail-head entrance into the over 10,000-acre San Tan Mountain Park just down the street. Don't delay! You could search the entire Phoenix Valley for years and never find another opportunity like this.

4186 W Silverdale Road, San Tan Valley

Courtesy of Value Link Realty LLC. 480-888-2788 Selling Office: Platinum Living Realty.

922 W Joyous Lane, San Tan Valley
$1,077,232
4 Beds ⋅ 4 Baths ⋅ 6750587 MLS
Discover the 4034 floor plan & all it has to offer. The kitchen boasts luxurious finishes, such as, stainless steel WOLF appliances, upgraded 42'' upper cabinets w/ crown molding, ample countertop space & a large center island. The adjacent informal dining area provides a comfortable & convenient space. The great room is filled with natural light, and a sliding glass door lets in even more. The homes boasts plenty of room for everyone w/ a guest living area w/ seperate entry & a bonus/game room. The spa-like primary bathroom includes a BEACH ENTRY shower, dual-sink vanity, a soaking tub, and a spacious walk-in closet. Enjoy outdoor living, dining, and entertaining on the covered patio, and take advantage of the 4-car garage on 2 ACRES w/ NO HOA. Home to be completed in Dec/Jan.

922 W Joyous Lane, San Tan Valley

Courtesy of Realty ONE Group. 480-321-8100 Selling Office: Opportunity 2 Own Real Estate.

3555 W Hummingbird Lane, San Tan Valley
$850,000
4 Beds ⋅ 5 Baths ⋅ 6742481 MLS
Construction completed November 2024. Welcome home to your luxurious retreat nestled in the San Tan Valley! Immerse yourself in the breathtaking natural beauty, picturesque sunsets, and unmatched privacy this sanctuary provides. As you enter your own private drive, this sophisticated modern home will overwhelm the senses offering the Scottsdale feel of tastefully appointed design combined with the stunning, low-maintenance, natural front landscape, at a fraction of the price. The well thought out attached casita offers a private retreat complete with its own entrance, kitchenette, laundry, and separate AC system. This additional living space ensures privacy and comfort for all residents and visitors. The casita also has a separate measurable electrical panel and the single car garage can be easily separated to provide a true multi-generational or income providing opportunity! The casita has been modified to be fully incorporated into the main home to provide easy access to the extra bedroom or provide a flex space with countless possibilities! As you enter the main home, the gourmet kitchen will take your breath away! Featuring top-of-the-line appliances, custom cabinetry, and elegant countertops, meticulously chosen to provide both style and efficiency, making cooking and entertaining a delight. As you retreat to the lavish master suite, the spacious bedroom will offer a serene escape, with large upgraded windows framing the scenic views. The beautiful en-suite bathroom features high end finishes including large walk-in shower with custom tile work, dual vanities with exquisite countertops, large soaking tub, and ample storage, the ultimate in comfort and relaxation. Seller willing to contribute up to 3% to closing cost/rate buy down. Seller financing may be available.

3555 W Hummingbird Lane, San Tan Valley

Courtesy of Century 21 Arizona Foothills. 480-776-0001 Selling Office: eXp Realty.

Copyright 2026 Arizona Regional Multiple Listing Service, All rights reserved. The data relating to real estate for sale on this website comes in part from the Arizona Regional Multiple Listing Service. All information deemed reliable but not guaranteed and should be independently verified. All properties are subject to prior sale, change or withdrawal. Neither listing broker(s) nor Arizona Regional Multiple Listing Service shall be responsible for any typographical errors, misinformation, misprints and shall be held totally harmless.

The data relating to real estate listings on this website comes in part from the Internet Data Exchange (IDX) program of Multiple Listing Service of Southern Arizona. IDX information is provided exclusively for consumers' personal, non-commercial use and may not be used for any purpose other than to identify prospective properties consumers may be interested in purchasing. Listings provided by brokerages other than Loving Phoenix Team | Real Broker are identified with the MLSSAZ IDX Logo. All Information Is Deemed Reliable But Is Not Guaranteed Accurate. Listing information Copyright 2026 MLS of Southern Arizona. All Rights Reserved.

How much is your home worth?

Get instant property value now!