Refine Search
Sort by
9433 S Stanley Place, Tempe
$1,362,625
5 Beds ⋅ 4 Baths ⋅ 6970386 MLS
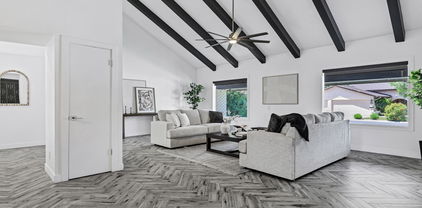
Rare walk out finished basement home in Arizona offering layered indoor outdoor living seldom found in the Valley. The lower level is designed as a cozy media lounge and gathering space created to keep family and friends close, with direct backyard access and flexibility for guest quarters, fitness studio, or executive office. Vaulted ceilings and natural light define the main level, enhanced by fresh interior paint and a clean contemporary aesthetic. Resort style backyard with pool, spa, grassy yard, and private pickleball court extends the living experience outdoors. No HOA enhances long term flexibility. Located near BASIS, ASU Research Park, and the Cardinals Training Facility. Walk out basement homes of this caliber are limited.

9433 S Stanley Place, Tempe

Courtesy of Arizona Best Real Estate. 480-948-4711 Selling Office: Arizona Best Real Estate.

201 E Citation Lane, Tempe
$960,000
4 Beds ⋅ 4 Baths ⋅ 6968451 MLS
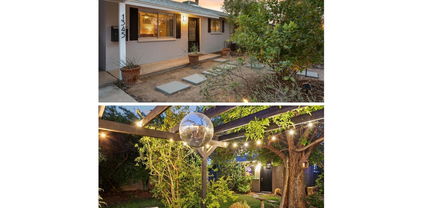
UNICORN ALERT! Oh wow...this one really is rare! Beautiful Santa Fe style home with an incredible lot with pool and a true guest house! The main home is 2739 sq feet with 3 large bedrooms and 2.5 baths and the guest house is a 1/1 at almost 700 sq feet. Fantastic floor plan with a beehive fireplace in the formal living/dining and an open kitchen to the family room. Quality dual pane windows, travertine and real wood flooring t/o. The real magic is outside with a huge covered patio, amazing pool with waterfall & slide! Huge grassy area with mature landscaping surround the guest casita and the BBQ bar. This house is built for fun! Fantastic schools, great nearby shopping, wonderful neighbors, come see why homes in Raintree rarely come available, nobody wants to leave! A true 10+ home!

201 E Citation Lane, Tempe

Courtesy of Brokers Hub Realty, LLC. Nicholas@NicholasYale.com Selling Office: Brokers Hub Realty, LLC.

953 E Libra Drive, Tempe
$974,900
4 Beds ⋅ 4 Baths ⋅ 6967359 MLS
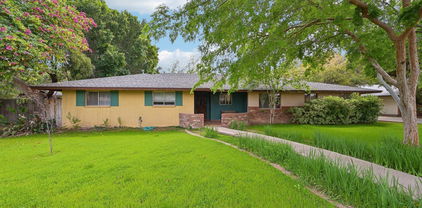
Located on a quiet cul-de-sac in Tempe, this no HOA corner lot home offers space, comfort, and a flexible layout that works well for multi-gen living. The massive backyard is made for enjoying the outdoors with a pool, built-in BBQ kitchen island, garden area, two RV gates with RV parking, and a large extended covered patio that provides shade and room to gather. Inside, travertine stone flooring flows through the main living areas and creates a warm and welcoming feel. The kitchen sits at the center of the home and opens to a living room near the family room, allowing for easy connection between spaces. The family room includes a gas fireplace, a marble-tile encased built-in entertainment wall, and a Bose surround sound system, making it a great spot for movie nights, with a nearby guest bath for added ease. The kitchen is equipped with Thermador appliances, double ovens, a gas stove, granite countertops, a custom backsplash, plenty of storage, and a wine bar. A separate dining area leads off the kitchen and offers a comfortable space for meals and hosting. One of the most useful features of the home is the private mother-in-law suite with a separate entrance and its own living space, ideal for extended family or guests. The primary suite offers a soaking tub with jets, a walk-in shower with dual shower heads, double vanity, and a large walk-in closet with built-in storage. Additional features include polyspartic garage flooring, an EV charging station, two tankless hot water heaters, and a whole house water treatment system. This Tempe home provides room to live, gather, and grow.

953 E Libra Drive, Tempe

Courtesy of Weichert, Realtors - Courtney Valleywide. 480-705-9600 Selling Office: Redfin Corporation.

7715 S Alder Drive, Tempe
$810,000
7 Beds ⋅ 6 Baths ⋅ 6962946 MLS
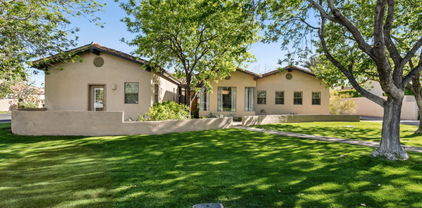
LIVE/WORK/PLAY and enjoy the GUEST APARTMENT and MOTHER-IN-LAW QUARTERS in this lovely MANOR STYLE HOME with 7 BEDROOMS, 6 BATHROOMS and 3 SEPARATE LAUNDRY FACILITIES located in the highly sought-after Custom-Estate Subdivision: PHEASANT RIDGE in South Tempe with NO HOA. The Sunlit-Split Floor Plan/Island Kitchen/Skylights/Multiple Dining Spaces/2 Fireplaces/Vaulted Ceilings/16''X16'' Tiled Floor and Wood Floors make for Clean & Healthy Arizona Living. The EXPANSIVE LOT (almost six tenths of an acre) complete with a POOL & SPA also houses a 2,000+ SQUARE FOOT DETACHED GARAGE/WORKSHOP/GAME ROOM/LAUNDRY/BATHROOM that will provide plenty of extra space for all of life's toys and hobbies, and includes an ELECTRIC RV GATE to allow garage access and extra parking behind the BLOCK FENCE. The 130 FOOT DRIVEWAY (Approx.) will allow the parking of many cars. In the past, the owners have rented out on a nightly basis both the GUEST QUARTERS including a Large Bedroom, Sitting Room, Full Bath, Closet and Private Balcony and the MOTHER-IN-LAW SUITE with its 2 Bedrooms, Kitchenette, Laundry, Shower-Bath, Spiral Staircase from France and it's own Private Entrance. With all these Life-Style Possiblilites, this property is truly unique. Come see why it is so SPECIAL and MAKE IT YOURS! (Buyer to verify all Measurements and Details.)

7715 S Alder Drive, Tempe

Courtesy of Realty ONE Group. 480-777-4500 Selling Office: The Noble Agency.

1426 S Grandview Drive, Tempe
$780,000
3 Beds ⋅ 2 Baths ⋅ 6960846 MLS
Nestled in one of the most desirable neighborhoods. This bungalow has timeless architecture in a prime location, blocks from ASU. Lush landscaping on a generous lot w/flood irrigation. Main home 1,114 sf, guest space 621sf. Arched doorways & niches showcase the architecture, real wood floors add style. Natural light floods the space through the bay window , creating an inviting atmosphere. The separate guest space is versatile-perfect for family, office, studio. This University Park gem is not just a home; it's a lifestyle. Experience the best of Tempe living, where academic excellence, cultural & entertainment converge steps from your front door. Fully Remodeled in both spaces leave nothing to be done!

1426 S Grandview Drive, Tempe

Courtesy of eXp Realty. 623-800-3000

506 E Ellis Drive, Tempe
$675,000
4 Beds ⋅ 4 Baths ⋅ 6948057 MLS
Discover luxury living in this beautifully remodeled 4-bed, 4-bath home in an unbeatable location. With 3 separate living areas there is ample space for hosting get togethers. Every surface has been updated, just move in and enjoy. The bright, open kitchen features quartz countertops, stainless steal appliances, coffee bar, large island & penisula for gatherings. 2 bedrooms include private en-suite bathrooms, and 3 bedrooms have walk-in closets. Upgraded with LVP flooring, fresh paint & modern fixtures. An RV gate & included storage shed complete the backyard. 220V for EV charging. Worry-Free Systems: New HVAC, New energy-efficient windows & brand-new water softener (2025). Low-maintenance desert landscaping in front with full sprinkler and drip system in back.

506 E Ellis Drive, Tempe

Courtesy of eXp Realty. 888-897-7821 Selling Office: West USA Realty.

1323 E Whalers Way, Tempe
$1,293,460
4 Beds ⋅ 4 Baths ⋅ 6941219 MLS
This exquisite lakefront residence features 4 bedrooms and 4 bathrooms. Inside, an open-concept kitchen and living area create the perfect space for entertaining guests. The gourmet kitchen features Quartz countertops, stainless steel appliances—including a hood and triple ovens—crown molding, a wine fridge, and a stylish tile backsplash. Modern touches throughout the home include Low-E windows, a stacked stone fireplace, and soaring vaulted ceilings that fill the space with natural light. Recent updates enhance this home's appeal: a newer roof installed in 2016 with a transferable warranty, an owned solar system, and all-new insulation in 2024. Outdoors, enjoy the solar-heated PebbleTec pool with swim jets, or relax on the travertine patio and pool deck, which are shaded by automatic awnings. From the master suite balcony, take in stunning lake views framed by elegant French doors and custom railings. A detached guest house offers one bedroom, one bath, a private living room, and its own entranceideal for visitors or multi-generational living. Additional features include an extended 3-car garage with new doors and epoxy floors (2022), recently updated AC units, water softener, water heater, pool equipment, and low-maintenance turf in the front yard. The home also boasts walk-in closets in every bedroom, custom closet in the master, electric car charger, a removable pool fence, extensive decking, and a private boat dock. As a resident of The Lakes, enjoy access to an outstanding clubhouse and community center, featuring tennis, pickleball, basketball, and volleyball courts, a gym, and a heated poolall within a 5-minute walk. The home is also just a short stroll from charming neighborhood parks and playgrounds, with top-rated schools, grocery stores, freeways, dining, shopping and entertainment options nearby. Upgrades & Features document attached for additional information.

1323 E Whalers Way, Tempe

Courtesy of Real Broker. 602-755-3415 Selling Office: Russ Lyon Sotheby's International Realty.

517 W Brown Street, Tempe
$450,000
3 Beds ⋅ 2 Baths ⋅ 6936093 MLS
Unique opportunity to own a home with a detached studio/casita on one lot near the campus of ASU! The main home is a 2-bedroom, 1-bathroom home with 672 SF. There is also a fully permitted, detached, 340 SF studio with a kitchenette and half-bath offering a combined square footage of 1,012. Recent upgrades include new roof, windows, electrical service panel, underground plumbing and some flooring. Additional TLC is necessary for the property to reach its full potential. The home is being sold AS-IS. This home is zoned R-3 (multi-family) offering the new owner other possibilities. Location, location, location! 10 min. walk to Mill Ave. * 15 min. walk to Mill and University * 15 min. walk to Rio Salado Park * 20 min. walk to ASU Stadium

517 W Brown Street, Tempe

Courtesy of HomeSmart. 602-230-7600 Selling Office: Good Oak Real Estate.

1101 E Warner Road Unit 117, Tempe
$1,600,000
6 Beds ⋅ 5 Baths ⋅ 6928974 MLS
Sprawling estate with basement & casita on an oversized cul-de-sac lot in an exclusive gated community—luxury living at its finest!! Discover the perfect blend of space, elegance, and versatility in this stunning 6-bed, 5-bath home, set on a generous 16,644 sq ft lot. Offering 5,456 sq ft of luxurious living space, this home is ideal for a growing or multi-generational family. The gourmet kitchen features a walk-in pantry, large island with breakfast bar, and rich cabinetry, plus both a formal dining room and casual eat-in area. Soaring vaulted ceilings, elegant lighting, neutral finishes, and a cozy fireplace enhance the open interior design. The master suite is a true retreat with its own sitting area, walk-in closet, full bath, jetted tub, and split layout for added privacy. Step outside to a resort-style backyard complete with a covered patio, diving pool, built-in BBQ, gazebo, and ample space to entertain. A 3-car garage adds convenience to this exceptional home that delivers both luxury and lifestyle!

1101 E Warner Road Unit 117, Tempe

Courtesy of My Home Group Real Estate. 623-242-9459 Selling Office: Realty ONE Group.

11812 S 71st Street, Tempe
$6,500,000
4 Beds ⋅ 7 Baths ⋅ 6920371 MLS
There is luxury, and then there is the Tally Ho Estate. A visionary new build unlike anything else on the market, this architecturally bespoke estate is a masterclass in elevated living. Set on 1.65 acres with horse privileges and unobstructed mountain views, the property captures the soul of Arizona's natural beauty while offering unmatched proximity to dining, shopping, and Sky Harbor Airport. Designed for those who demand the exceptional, the estate blends modern elegance with intentional functionality. Soaring vaulted ceilings with exposed beams welcome you into a sun-drenched great room, where a dramatic fireplace wall and 12-foot pocket doors erase the line between indoors and out. The backyard, framed by Arizona's legendary sunsets, evokes a resort experience all your own. At the heart of the home lies a chef-caliber kitchen curated to perfectionquartz counters, a custom wood-topped island, handmade tile backsplash, dual sinks and dishwashers, and even a built-in dog bowl niche. Every element is as beautiful as it is purposeful. The primary suite is a true sanctuary, offering private backyard access, high ceilings, and a spa-like bath complete with powered dual vanities, dual showerheads, a glass-front linen cabinet, and a walk-in closet with direct laundry access. With four ensuite bedrooms, seven bathrooms, a vaulted office, teen room, flexible bonus space, and a four-car garage, the floor plan flows effortlessly for both family life and refined entertaining. Future plans for a detached casita with a kitchenette, full bath, and private entrance make this home as versatile as it is luxurious. Tally Ho isn't just a home, it's a legacy property. A one-of-one custom estate that embodies urban sophistication, rural charm, and the timeless elegance of the Arizona lifestyle.

11812 S 71st Street, Tempe

Courtesy of Russ Lyon Sotheby's International Realty. 480-287-5200 Selling Office: Russ Lyon Sotheby's International Realty.

1318 S Cedar Street, Tempe
$565,000
4 Beds ⋅ 2 Baths ⋅ 6918821 MLS
Incredible opportunity just steps from the Tempe light rail and a short walk to ASU! This versatile property offers a 4-bedroom main home with gas fireplace, inside laundry, and high-end appliances, plus a separate structure ready to finish as a guest casita to bring the home potentially to 5 bedrooms with minimal effort, Casita is already outfitted with power, plumbing, new doors and windows. A large and rare irrigated lot with mature landscaping, RV gate, and 3-car garage capacity with a oversized door perfect for woodworkers, mechanics, or anyone needing hobby space. With minor updates and new carpet, it's ready to shine. Sold As-Is yet should qualify for traditional financing. No HOA and unbeatable access to campus, downtown Tempe, dining, and transit make this a gem that won't last

1318 S Cedar Street, Tempe

Courtesy of Real Broker. 480-442-9868 Selling Office: Real Broker.

1306 W 11th Street, Tempe
$510,000
4 Beds ⋅ 2 Baths ⋅ 6910798 MLS
Charming Tempe home with a guest house! Nestled in a prime location just minutes from ASU, Tempe Town Lake & all the shopping, dining & entertainment downtown Tempe has to offer! This property blends comfort & convenience! The main home features 3 bedrooms, and 1 bathroom with a bright, open layout. The updated kitchen offers modern finishes & functionality, making it a great space for everyday living. The guest house comes w/ its own private entrance, perfect for extended family, visitors, or even rental income potential. This space provides additional flexibility & privacy, making the property truly unique. Outside, enjoy a private yard with room for relaxing or entertaining! With its central location, versatile layout & bonus guest house, this Tempe gem is a rare find.

1306 W 11th Street, Tempe

Courtesy of Incyte Realty, LLC. 480-409-9900 Selling Office: Good Oak Real Estate.

313 E Riviera Drive, Tempe
$545,000
4 Beds ⋅ 3 Baths ⋅ 6910418 MLS
Set on a cul de sac lot with ideal north south exposure, this Tempe home offers a blend of comfort and functionality with recent updates that stand out. The layout includes 4 bedrooms plus a versatile bonus room that can serve as an office or game room, along with 2.75 baths designed for convenience. Inside, the renovated kitchen features granite counters and updated appliances, while remodeled bathrooms and tiled floors throughout add style and durability. A wide rear gate provides easy access and storage flexibility. The new HVAC installed in 2024 ensures reliable comfort year round. The central location places you close to local parks, shopping, and dining, creating an exciting opportunity for a balanced lifestyle. Come check it out before it's gone!

313 E Riviera Drive, Tempe

Courtesy of The Brokery. 602-892-4444 Selling Office: Gentry Real Estate.

8216 S Homestead Lane, Tempe
$2,395,000
5 Beds ⋅ 6 Baths ⋅ 6904543 MLS
Stunning luxury home on a quiet cul-de-sac! Newly remodeled with every detail thought of! Ceilings were raised & home professionally designed/remodel. Exquisite curb appeal, manicured landscaping, 3.5car garage with built-in cabinetry, and workbench. Come inside to see amazing remodel. Ensuite bathrooms in 4 of the bedrooms, plenty of living spaces, wood floors, thick baseboards, plantation shutters, modern unique light fixtures, and thoughtful design shows throughout. A kitchen with amazing island, counters, a walk-in pantry, & high-end appliances for your culinary adventures. Cozy family room with built-in bookcases & fireplace, upscale baths with designer touches, generous-size bedrooms, & a bonus room with a built-in desk & private access for an office space. Truly one of a kind. Discover a main bedroom comprising a lavish bathroom with a free-standing tub, glass enclosure shower, two vanities, & huge walk-in closet. The basement offers soft carpet, an entertainment area with a dry bar, & two bedrooms. Upstairs, the cozy loft boasts surround sound speakers, vaulted ceilings, a dry bar with a wine cooler, a window seat, & a steam room! Oversized backyard includes green grass, a relaxing spa & play pool combo, a covered patio, a built-in BBQ, & a gazebo with a fireplace for those chilly nights. You will fall in love immediately!

8216 S Homestead Lane, Tempe

Courtesy of West USA Realty. 602-942-4200 Selling Office: My Home Group Real Estate.

7467 S Rita Lane, Tempe
$1,650,000
5 Beds ⋅ 5 Baths ⋅ 6901169 MLS
Beautiful custom home with private guest house on a great interior lot in the gated community Chelsea Manor. Great curb appeal welcomes you into this residence w/ an amazing floor plan great for entertaining family & friends. The kitchen features newer appliances, large island with secondary vegetable sink, gas cooktop w/ integrated grill, wall oven & a warming drawer! Kitchen looks into the spacious family room w/fireplace! Formal dining room! Formal living room has a fireplace! Large master bedroom on main floor w/plantation shutters, separate walk-in shower, a soaking tub & a large walk-in closet! Secondary bedroom & bathroom on main floor a plus! Upstairs one large bedroom, walk in closet & private bathroom. Basement features two large bedrooms with a combined jack & jill bathroom. It has a game room area that could be a great place to watch movies on a projector screen or large TV! The basement is inviting and has natural light through the windows and ample lighting. The backyard is oversized and has a large, covered patio with an inviting fireplace, large pool and lots of pavers surrounding, mature landscaping includes grass for kids or pets to play. Step into your large private modern guest home designed by the renowned architectural firm jones studio inc. The guest home features an open concept great room with an eat in kitchen, Two bedrooms, a bathroom and private laundry. This can be used for family and friends, or you can rent out. The home has newer HVAC units and pool equipment! South Tempe is a wonderful place to live, and this community has a great maintained city park nearby. Close to great shopping, dining, entertainment, schools, airport, freeways 101, 10, 60, 202 to zip around to work or play!

7467 S Rita Lane, Tempe

Courtesy of Your Home Sold Guaranteed Realty. 480-776-5231 Selling Office: eXp Realty.

1005 E Carver Road, Tempe
$1,026,000
5 Beds ⋅ 3 Baths ⋅ 6899117 MLS
Rare Opportunity in Equestrian community Buena Vista Ranchos - South Tempe Horse Property Charming custom hacienda character, and much room to grow. Welcome to one of South Tempe's most coveted equestrian communities! This home sits on an acre in Buena Vista Ranchos priced for the buyer who's going to make it their dream come true. It offers timeless charm, family warmth, and endless potential. Enjoy community amenities including riding trails, arenas, horse stalls, a park, pool, playground, pickleball, tennis, and basketball courts all for $82/mo HOA! The lush, private lot features a diving pool, mature trees, and ample room to entertain or expand. Inside, you'll find 5 bedrooms, 3 baths, and a kitchen with backyard & pool views granite counters and stainless steel appliances. The primary suite and separate BR include patio access. Other highlights: Circular driveway + RV/trailer parking,Workshop/storage or Open-air Barn connected to electrical & septic for future projects, 2 HVAC installed in 2023 & 2024, North/South exposure, across from Waggoner Park, Easy freeway access, top-rated Kyrene schools, and ASU nearby, $82/mo HOA, Lots of space for detached ADU, HOA is only $82/mo. Amenities include: 3.5 miles lighted bridle path, show & practice arena, central stall area, community park, lighted tennis courts, swimming pool + childs pool, childrens playground, bicycle path, adult recreation facilities, picnic ramadas, irrigation.

1005 E Carver Road, Tempe

Courtesy of HomeSmart. 602-435-7734 Selling Office: Compass.

8604 S Oak Street, Tempe
$1,428,000
6 Beds ⋅ 4 Baths ⋅ 6884913 MLS
Rare find in Warner Estates! This spacious home with a walkout basement 6 bedrooms, 4 bathrooms, and a 3-car garage plus carport. 2 master suites, perfect for multi-generational living or extra space for guests. Inside, enjoy a formal dining room, two cozy fireplaces, and a huge living room area filled with natural light. The finished basement includes a large living space, two bedrooms, and a full bath—ideal for extended family or entertaining. Step outside to a lush backyard oasis with a diving pool, a sports court(large enough for Pickle Ball), and a large covered patio. There's an RV gate for your toys and tons of storage throughout the home. Whether you're looking to move in or create your dream space, this home is a smart investment in a great location. Close to schools, park shopping, and more. Don't miss your chance to make this one-of-a-kind property your own!

8604 S Oak Street, Tempe

Courtesy of Weichert, Realtors - Courtney Valleywide. 480-705-9600 Selling Office: Casa De Guerrero Realty.

790 E Sunburst Lane, Tempe
$955,000
3 Beds ⋅ 4 Baths ⋅ 6884036 MLS
Welcome to this stunning home in the desirable gated Tempe Elliot Estates / Toscana Community. This 3-bedroom+Den, 3.5-bath home with a 3-car garage gives you plenty of space to live, work, and relax. The den features a separate entrance for that leads out to a private front courtyard patio, where you can sit under the electric shades beside a beautiful fountain and enjoy peaceful mornings or quiet evenings. Step inside to find a gourmet kitchen designed for everyday living and special occasions. It includes a gas stovetop, Sub-Zero refrigerator, large kitchen island, and granite countertops that add warmth and charm to the space. The split floor plan gives you privacy, with the spacious master suite tucked away. In the master, you'll find a walk-in shower, soaking tub, and a walk-i designed for easy mornings and relaxing nights. The home also has a large family room with a cozy fireplace and a generous dining area, ideal for entertaining or unwinding. The backyard features an extended patio where you can enjoy the sun or grill with friends. Living in the Toscana community means you'll enjoy gated privacy, greenbelts, and peaceful walking paths. This neighborhood is close to Arizona State University and has fast freeway access to the 101, 60, and 202, making it easy to get anywhere in the Valley. From the tranquil courtyard fountain to the fireplace inside, this home is made for comfort, style, and easy living in a prime Tempe location.

790 E Sunburst Lane, Tempe

Courtesy of Weichert, Realtors - Courtney Valleywide. 480-705-9600 Selling Office: Weichert, Realtors - Courtney Valleywide.

2156 E Cairo Drive, Tempe
$794,000
5 Beds ⋅ 4 Baths ⋅ 6873025 MLS
Stunning from front to back, this fully renovated Shalimar Estates gem blends high-end design with everyday function. The open-concept layout is flooded with natural light and showcases a chef's kitchen with quartz counters, custom cabinetry, stainless appliances an oversized Peninsula. With 2 spacious primary suites, one with a private entrance, ideal for multigenerational living, in-laws, home gym, or home business. High-end Luxury vinyl plank flooring throughout and generously sized bedrooms and high end bathrooms. Step outside to a backyard built for entertaining with an expansive pool with a waterfall, freshly coated cool deck, mature landscape and a massive covered patio!

2156 E Cairo Drive, Tempe

Courtesy of Real Broker. 480-442-9868 Selling Office: Non-MLS Office.

2327 E Pebble Beach Drive, Tempe
$520,000
5 Beds ⋅ 3 Baths ⋅ 6860154 MLS
WOW-WORTHY Step into this jaw-dropping, fully renovated gem on a premium corner-lot, where every inch has been transformed with care, style, and attention to detail. Bathed in natural light from a dramatic central skylight, the open-concept layout is perfect for both everyday living and unforgettable entertaining. The designer kitchen is a true showstopper—featuring sleek quartz countertops, stainless steel appliances, and modern cabinetry that flows effortlessly into the living and dining spaces. You'll love the spa-inspired bathrooms, the fresh tile flooring throughout, and the peace of mind that comes with major upgrades. This home isn't just move-in ready—it's move-in marvelous. Block out some time, for it will be worth you time to see why this home could be you next home. The energy-efficient paid-off solar system adds tremendous value and long-term savings. This home also boasts a beautiful stucco exterior finish that enhances curb appeal and durability. Step into the backyard to enjoy your private oasis, complete with a sparkling PebbleTec pool, paver patio, and an RV gate for added versatility. The backyard wall has been raised for extra privacy, making it the perfect spot to relax or host gatherings. As a bonus, the property includes a permitted 160 sq ft ADU with its own half bathroom, electric, water, heating, and cooling-ideal for a home office, guest suite, or rental opportunity. Located just minutes from ASU, major freeways, shopping, and dining, this home offers the ultimate combination of comfort, convenience, and modern upgrades.

2327 E Pebble Beach Drive, Tempe

Courtesy of Citiea. 480-870-3119 Selling Office: HomeSmart.

124 E Fremont Drive, Tempe
$512,500
3 Beds ⋅ 3 Baths ⋅ 6851798 MLS
WOW! Lowest dollar/square footage in Tempe under $600K/3000 sq ft.. Close to ASU, cul-de-sac lot, partial new roof, new interior & exterior paint, new carpet in bedrooms & possible rental INCOME POTENTIAL too, from additonal mother-in-law/quest quarters (which is the 3rd bedroom) w/kitchenette + separate entrance. Unique home w/ so much flexilble space! Add'l sitting/office area & ensuite bath in the large Primary bedroom, that opens to private courtyard. Kitchen had been previously updated to include large granite island, trayed custom ceiling w/recessed lighting, lots of cabinets + glass inlaid uppers. Tile t/o main spaces, built-in bookshelf in the dining/family area off the kitchen, that also leads to a flex space room at the back of the home. Spacious back yard with alley exit gate.

124 E Fremont Drive, Tempe

Courtesy of West USA Realty. 480-893-0600 Selling Office: Good Oak Real Estate.

1345 W 14th Street, Tempe
$555,000
4 Beds ⋅ 2 Baths ⋅ 6844343 MLS
This urban homestead offering includes a COMPLETELY REMODELED MAIN HOUSE with 1,625 sq ft, 4 bedrooms + 2 baths, an acoustically equipped DETACHED 374 SQ FT STUDIO and your own PRIVATE ESTABLISHED VARIETAL ORCHARD with 20+ producing fruit trees. You'll be hard pressed to find another home in the city that prioritizes wellness + sustainability like this one! Escape the ordinary and get inspired by this truly transformative urban habitat! Extensive $10,000 irrigation infrastructure was professionally installed in 2021. Paired with fertile soil, an organic environment and a detached studio space, this property is a goldmine of opportunity for a cottage-based business. Use the studio space to create magic--whether it is music, art, cooking/baking, fitness, a special hobby or a passion project. The curb appeal is a 10/10 with fresh exterior paint and meandering front walkway surrounded by a canopy of mature trees including several cacti & desert plants, jujubee, Barbados cherry, moringa, female carob tree, pink lemon & pink guava. On the side of the front yard you will find boganvilla, pink guava tree, key lime, fig, Meyer lemon & ruby red pomegranate. Step inside to discover extraordinary interiors, enriched with a blend of modern and traditional styles, clean lines and premium materials. Practically every interior surface has been replaced since 2020. The living, kitchen and dining room open to one another and effortlessly harmonize, providing an ideal space for indoor entertaining. Wood laminate floors ('15) are paired with earthy travertine floors ('20), for a cohesive look. The living room overlooks the lush front yard with a large picture window and also features a grid accent wall. The heart of the home is the entirely new kitchen completed in 2020, blending luxury materials and finishes. A dream to prep and enjoy meals in, you'll love the shaker-style cabinetry with soft close hinges, quartz counters, stainless steel appliance package with gas range/oven, fridge, built-in microwave and dishwasher, dual pane windows, subway tiled backsplash, breakfast bar seating and custom recessed wall spice rack. The dining room is ready for casual and formal gatherings and it opens to the rear patio making for a wonderful indoor/outdoor connection. Enjoy the comfort of the four bedrooms, each thoughtfully designed for relaxation and privacy. Settle in for a sweet slumber in the massive 432 square foot primary suite addition that pairs beautifully with the original floorplan. If you are looking to relax and rejuvenate, this is the place! The primary suite lives like a full guest quarters with its own kitchenette, office/sitting area, private bath, spacious walk-in closet and 2 sets of doors opening to the rear patio and yard. The primary suite's kitchenette features shaker-style cabinetry with upper shelving, quartz counters, undermount bar sink and a mini fridge. The closet build-out offers functional organization and storage with solar tube for natural day lighting. The primary bath was overhauled in 2020 with all new lux marble-lined shower finished with frameless glass enclosure, product niche and linear tile drain, updated vanity and dual flush toilet. The hall bath was also fully-remodeled in 2020 with a new large-format tiled tub + shower, new vanity, dual flush toilet and new tile flooring. Don't forget to ask us to show you the "secret room"! The 374 square foot detached studio is open, versatile and ready for your creativity. There is a new high-efficiency mini split HVAC system ('24) and finished interior space---just add a bathroom and kitchen to create a fully functional guest house! Owner is willing to add wardrobes, if desired. Unique features include acoustical ceiling, concrete floors, 2 skylights and sound panels on ceiling. Space is wired for 7.1 Atmos home theater set-up with 120" projector screen. The home theater components are available by separate bill of sale. The ultimate standout feature of this home is the cultivated edible landscape + outdoor elements. Prepare to fall in love with the dream yards that have been 16+ years in the making. With the home's inimitable indoor/outdoor connection, you'll see why every detail in the yards is curated to enhance year-round livability. You'll find yourself marveling at your edible surroundings which include 2 fig, multiple goji berry bushes, pomelo, mulberry, mango, star fruit, plum, calamondin citrus, Palestinian sweet lime, green apple, surinam cherry, lavender, nectarine, grapes, Barbados cherry, pink lemon (eureka), 2 pink guava, morniga, carob, jujubee, nopales, ruby red pomelo, Meyer lemon and lime trees. A stunning mature ash tree provides shade and atmosphere. 2 raised garden beds are perfect for growing herbs and veggies. A covered patio with skylight overlooks the lush landscape. Rear yard is pre-wired for a hot tub with concrete pad ready. A sprawling natural lawn invites play. The sophisticated, yet user-friendly irrigation system is the backbone of the orchard. Each tree benefits from its own dedicated irrigation, providing precise hydration. The system operates across 6 different WiFi programmable zones with a twin sensor, ensuring optimal water distribution and efficiency. The result is extremely healthy trees producing amazing harvests. Please note that you do not need to be an experienced gardener to take over this edible landscape-details on the overall care of the trees will convey with the sale. The owner endeavored to create an atmosphere of serenity with cultivated privacy, while strategic plantings on the West side of the property help with energy savings. Every detail in the rear yard is meticulously curated to enhance the tranquility. Under roof is an 8' x10' laundry room with storage (not included in total square footage). Enjoy a 1 car carport and extended driveway for ample guest parking. Eco-efficiencies include: 3.225 kw Solar array with performance guarantee, Energy Star rated roof with 20+ SRI + wind resistance up to 130 mph ('20), upgraded main house HVAC ('13), Energy Star rated stainless steel appliance package, 2 APEC 6 stage RO system in kitchen and primary bedroom, upgraded attic insulation ('20), several upgraded dual pane windows, tankless water heater ('25). Smart features include: 7 ring cameras + hub, programmable thermostat, LED color-changing recessed lights and smart locks. Additional upgrades include: 100% all new plumbing ('20), solar tubes, lockable mailbox, new doors, trim, baseboards and fixtures ('20). The location can't be beat situated on an interior lot on a quiet street, just moments from ASU campus, Mill Ave, Whole Foods, as well as many of Tempe's unique eateries, retail and entertainment epicenters. The central location is also close to all the best destinations in central and downtown Phoenix, just 15 minutes away. Outdoor and sports enthusiasts will love the proximity to Tempe Diablo Stadium, Papago Park, A Mountain, South Mountain Phoenix Zoo, Phoenix Botanical Gardens and the 11 mile Scottsdale/Tempe Indian Bend Wash greenbelt. Easy access to the I-10, US 60, 143 and 202 and Phx Sky Harbor. Close enough to ASU to be a part of the neighborhood but far enough away to not hear the noise. Some items available through sep bill of sale including acoustical treatments in movie/music studio, projection + audio equipment, 5.1 speakers in living room, 3 mounted televisions, dining set, couches, upright piano, misc furniture and yard equipment. This treasured home is truly one-of-a-kind with agricultural excellence, remodeled interiors and overhauled home systems.

1345 W 14th Street, Tempe

Courtesy of Twins & Co. Realty, LLC. 602-908-8946 Selling Office: Good Oak Real Estate.

325 E Broadmor Drive, Tempe
$758,000
4 Beds ⋅ 3 Baths ⋅ 6842085 MLS
Welcome to Tempe's greenest neighborhood. Flood irrigation provides lush landscapes, shade trees and flowers. One of the larger homes in the area, this home features a split floor plan with the primary away from the guest bedrooms. One of the bedrooms is a suite with separate entrance off the side, Perfect for a college student, office, or multi generational. Giant primary bedroom and bath has two large walk-in closets, separate bath and shower, double sinks, and a lovely french door to the backyard with a sparkling pool and covered patio. Beautiful wood flooring throughout the large living spaces. Nice plank tile in the kitchen. Gorgeous wood frame windows for part of the home. Pool has been remodeled with pebble sheen. Blocks from ASU, downtown Tempe, and excelling schools

325 E Broadmor Drive, Tempe

Courtesy of My Home Group Real Estate. 480-685-2760 Selling Office: HomeSmart Premier.

8336 S Homestead Lane, Tempe
$1,250,000
4 Beds ⋅ 4 Baths ⋅ 6838876 MLS
A distinguished, custom 3,699 square foot 4 bedroom + den/office, 3.5 bath sanctuary awaits you in Homestead---a gated enclave of 28 exceptional residences in South Tempe. This single-level home is impressive upon approach, sited on a cul-de-sac lot with sprawling front elevation, lush lawn and mature trees. From the moment you walk through the courtyard entry, you immediately feel the character and craftsmanship of this exceptional property. Welcome to a thoughtful remodel with unmatched attention to detail in both design and materials. The home unfolds first into the sumptuous living room which features hand-scraped hardwood floors, a gorgeous picture window + architectural corner-butted windows and the jewelry of the space, a modern crystal chandelier. Across the living room sits an atrium which offers a huge central gathering space. Nurturing an elevated indoor/outdoor connection, the atrium opens up to the dining room and living room with multi-panel sliders. Toss an outdoor dining set and string up some bistro lights to create a romantic open air dining room. A shiplap bench seat in the hallway offers cubby wall built-ins and you'll also find a huge storage closet previously used as a 300 bottle wine closet. Details make every room. As you move through the interior, you will find the overall design to be inspired and elegant. The natural, comfortable elements in the family room and formal dining room welcome many interior design styles. Whether you fancy modern or traditional design, there is something for everyone to love. The architectural details set this home apart. Vaulted wood ceilings that extend from the family room to the formal dining room, bring natural hues and textural interest to the spaces. The dining room overlooks the central atrium and features a timeless crystal chandelier. A cozy propane fireplace offers ambiance with stone surround and bench seat. Rich, hand-scraped wood floors flow throughout, with tile flooring in the bathrooms. Unique diamond-paned stained glass-style French doors open up the family room to the rear patio. The kitchen quality and scale make it ideal for both culinary enthusiasts and entertainers. Exceptional amenities include all new custom cabinetry with soft close doors/drawers, marble-inspired quartz counters, KitchenAid stainless steel appliance package including 5 burner propane cooktop, dishwasher, wall oven + microwave/convection oven and French door refrigerator. Additional highlights include trash/recycle pullouts, 2 spice pullouts, cookie sheet cabinet, apron sink, pots and pans drawers, pantry, prep island, breakfast bar and dining banquet for everyday dining. Relax and rejuvenate in the luxurious primary suite. The chic bath was completely refreshed in 2022 with all new high-end finishes and designer details. Features include all new shower, custom Wetherburn's Blue vanity cabinetry, quartz counters, dual sinks and private toilet room. The frameless glass enclosed shower is lined with designer tile, complete with product niche and beauty bench. A spacious walk-in closet offers a skylight for day lighting. Multiple windows and a French door open to the rear patio. Endlessly flexible rooms in thoughtful sizes can accommodate many different needs. For example, the spacious den/office with double door entry could become a split 5th bedroom, with the simple addition of a closet or wardrobe. The split den/office is positioned to ensure privacy and focus. 2 bedrooms share a Jack and Jill bath with both of the rooms having window seats and hand-scraped hardwood floors. The shared bath has a new double vanity with quartz counters, patterned cement tile flooring and a classic white subway tiled tub/shower. The 4th bedroom is ensuite with a walk-in closet and it has a French door leading to a front courtyard. The attached bath is fully remodeled with floor to ceiling subway-tiled walls, deep gray porcelain tile floors, modern vanity and champagne bronze fixtures. The powder room is oh so charming with hex mosaic tile floors in a flower pattern, chair rail detailing on the walls and a new vanity with marble counter. Talk about chic---this laundry room will surely make wash days extra cheery! Gorgeous details include all new Heritage Blue custom cabinetry including a built-in desk area, quartz counters, crystal knobs and marble-inspired porcelain floors. Additional interior features include plantation shutters on most windows and doors, strategically placed skylights, 6 panel interior doors with crystal Emtek door knobs, recessed lighting, etc. Whether you are looking for rest + relaxation or amenities for celebration + hosting, the rear yard promises endless hours of enjoyment. The covered and tiled rear patio extends almost the entire length of home. A vaulted wood ceiling adorns a portion of the rear patio adding architectural interest. If you are looking for a private pool, bring your ideas, as the yard can accommodate a pool/spa. The yard features block fencing for privacy and a sprawling lawn area. The 578 square foot 3 car garage with epoxy flooring is tucked down a ~75' long driveway for privacy. Both the driveway and street provide ample parking for guests. Unparalleled craftsmanship, the finest finishes, and an array of exceptional amenities converge to create a home this special. Homestead is a beautifully- designed and maintained community of just 28 homes, all sited on cul-de-sacs. The ideal location is walkable to the best of South Tempe. Nearby Postino, Picazzo's, Ghost Ranch, Feta Cowboy, Whole Foods, Trader Joe's, Costco, Lifetime Fitness, Tempe Sports Complex, ASU main campus and ASU Research Park, Home Depot, Chandler Fashion Center, Sam's Club and more. Outdoor enthusiasts will love the proximity to nearby trailheads, Kyrene canal walking path, parks and golf courses (Ken McDonald public course is super close).

8336 S Homestead Lane, Tempe

Courtesy of Twins & Co. Realty, LLC. 602-908-8946 Selling Office: Compass.

3027 S Clementine Drive, Tempe
$435,000
3 Beds ⋅ 2 Baths ⋅ 6832134 MLS
Fantastic opportunity to own a home w/ a pool in a central Tempe location: close to ASU, Sky Harbor Airport, freeways, shopping and dining! This nicely updated single level home has 3 beds + den and a pool! Lots of tile plus new carpet in the bedrooms, fresh paint, ceiling fans and new dual-pane vinyl windows! You'll love the spacious kitchen w/ maple cabinets, granite counters, stainless appliances & the fridge stays! Spacious Primary bedroom includes 2 walk-in closets, access to the backyard plus a remodeled bathroom w/ large tile shower. Indoor laundry w/ washer & dryer included. The backyard includes a fenced, pebble-tec play pool, covered patio w/ misters, grassy yard, block fencing & storage shed. Pool and solar panels were installed in 2014, new roof in 2017, water heater in 2024.

3027 S Clementine Drive, Tempe

Courtesy of Keller Williams Realty Phoenix. 480-839-6600 Selling Office: My Home Group Real Estate.

808 W 9th Street, Tempe
$460,000
3 Beds ⋅ 2 Baths ⋅ 6829434 MLS
Close to ASU!!! This lovely/3 bedroom, 2 bath home is within walking distance to downtown Tempe, Arizona State University, Gammage, Sun Devil Stadium, restaurants and more. Main bedroom has shower and separate entrance. Ceiling fans and shutters throughout. Remodeled bathrooms, gas stove, tankless water heater services entire dwelling. Very large back yard with RV gate & block fence. Separate quarters for student, Seller has used as ArBb with private entrance, shower, washer, dryer beautiful stained glass art piece. NO HOA. Covered patio. A/C Unit replaced in June 2022. Close to Mitchell Park. Automatic sprinklers and drip system. Easy access to airport and freeways. Listing agent is related to Seller.

808 W 9th Street, Tempe

Courtesy of HomeSmart. 602-230-7600 Selling Office: Good Oak Real Estate.

32 E 14th Street, Tempe
$925,000
4 Beds ⋅ 4 Baths ⋅ 6827460 MLS
Welcome to the highly sought after University Park neighborhood. Steps away from ASU, Gammage theater, and downtown Tempe. This home has been meticulously maintained, a perfect blend of historic charm and modern updates. Gorgeous flood irrigated lot with shady trees. Large guest house above the big 2 car garage, includes modern features and great views. Main house is 2205 sf, guest house is 598 sf. Primary bedroom includes tall ceilings, large en suite, and a walk-in closet. Modern kitchen, with floor to ceiling windows, porcelain tile, ample storage, and attached pantry/laundry room. Charming office with views of the large lush lot. Guest bath has a vintage claw foot tub and marble tile. Separate workshop. A bathroom for every bedroom and a split floor plan. Come see this gem!

32 E 14th Street, Tempe

Courtesy of My Home Group Real Estate. 480-685-2760 Selling Office: Non-MLS Office.

Copyright 2026 Arizona Regional Multiple Listing Service, All rights reserved. The data relating to real estate for sale on this website comes in part from the Arizona Regional Multiple Listing Service. All information deemed reliable but not guaranteed and should be independently verified. All properties are subject to prior sale, change or withdrawal. Neither listing broker(s) nor Arizona Regional Multiple Listing Service shall be responsible for any typographical errors, misinformation, misprints and shall be held totally harmless.

The data relating to real estate listings on this website comes in part from the Internet Data Exchange (IDX) program of Multiple Listing Service of Southern Arizona. IDX information is provided exclusively for consumers' personal, non-commercial use and may not be used for any purpose other than to identify prospective properties consumers may be interested in purchasing. Listings provided by brokerages other than Loving Phoenix Team | Real Broker are identified with the MLSSAZ IDX Logo. All Information Is Deemed Reliable But Is Not Guaranteed Accurate. Listing information Copyright 2026 MLS of Southern Arizona. All Rights Reserved.

How much is your home worth?

Get instant property value now!