Refine Search
Sort by
$550,000
4 Beds ⋅ 2 Baths ⋅ 6968758 MLS
Beautiful Single-Level Home with Beautiful Backyard, Pool & Prime Location!!!! Welcome home to this nice and clean 3-bedroom plus den home featuring an open, single-level floorplan designed for comfort and easy living. Enjoy a north/south exposure, a newer roof, and stylish granite countertops that elevate the modern kitchen and living spaces. Step outside to a remodeled backyard oasis complete with a sparkling pool, turf, pavers that is perfect for entertaining or relaxing year-round. Best of all—no HOA! This home is ideally located with schools within walking distance, close proximity to shopping and dining, and easy freeway access for a smooth commute. A rare combination of location, and lifestyle—this home is truly move-in ready and not to be missed.

8768 W Kathleen Road, Peoria

Courtesy of West USA Realty. 480-893-0600 Selling Office: Redfin Corporation.

$760,000
4 Beds ⋅ 3 Baths ⋅ 6966598 MLS
Situated on an oversized 9,230 sq ft lot in the highly sought-after Meadows community, this 3,003 sq ft home offers 4 bedrooms, 2.5 baths, a private office, bonus/teen room, and 3-car garage. The gourmet kitchen features a large island, light quartz countertops, dark designer cabinetry with pull-out drawers and glass accents, and an upgraded stainless appliance package with gas cooktop, hood, pot filler, and double wall ovens. The spacious great room includes surround sound, a built-in entertainment cabinet, and French sliders to the covered patio. Enjoy an entertainer's backyard with extended pavers, outdoor kitchen, pergola, lush landscaping, and synthetic grass. Beautiful curb appeal with paver drive, plus a park directly across the street. Whole-house water system and central vac. Primary suite with newly installed carpet and upgraded bath featuring dual under-mount sinks and framed mirrors. Three secondary bedrooms thoughtfully positioned around a spacious bonus / teen room.

9326 W Daley Lane, Peoria

Courtesy of Lake Pleasant Real Estate. 623-227-3000 Selling Office: Lake Pleasant Real Estate.

$472,990
4 Beds ⋅ 3 Baths ⋅ 6959520 MLS
Welcome to this bright & inviting 4-bed home in Vistancia Village, where everyday living meets an incredible community lifestyle! Enjoy a charming front patio that's perfect for morning coffee, then step inside to soaring ceilings, tons of natural light, & beautiful tile flooring in the main living areas.The open great room is made for both relaxing & entertaining, complete with a cozy fireplace. The kitchen features granite counters, stainless steel appliances, recessed lighting, crown-molded cabinetry, a pantry, & a large center island that naturally becomes the gathering spot for all of your entertaining. Upstairs, a spacious loft offers flexible room for a home office, playroom, or second living area. The primary suite is a true retreat with a private balcony. Living in Vistancia includes access to two standout recreation centers with year-round activities. The Mountain Vista Club features a 15,000 sq ft facility with an aquatic park, three pools, two waterslides, an indoor basketball gym, four lighted tennis courts, and a game lawn that hosts community events. The Foothills Center adds even more with a six-acre recreational facility including a six-lane lap pool, playground, and picnic ramada.

12753 W Pasaro Drive, Peoria

Courtesy of Re/Max Fine Properties. 623-745-9933 Selling Office: TruCORE Agency.

$625,000
3 Beds ⋅ 2 Baths ⋅ 6957898 MLS
Be amazed by this beautifully reimagined 3-bedroom, 2-bath + den home, perfectly positioned on a spacious 11,141 sq ft lot in the center of a peaceful cul-de-sac' with NO HOA! Offering 2,297 sq ft of thoughtfully designed living space, this property lives like brand-new construction. From the moment you arrive, the 3-car garage, RV gate, and inviting curb appeal set the tone for the transformation inside. Between 2024 and 2025, the entire interior was rebuilt from the studs, featuring new electrical, plumbing, drywall, HVAC system, insulation, lighting, windows, cabinetry, countertops, flooring, paint, kitchen, appliances, bathrooms, and ceilings. Nearly everything inside this home is new, providing modern comfort and peace of mind. Step inside to a versatile den/office and spacious formal living and dining roomsperfect for work, entertaining, or quiet gatherings. The stunning, fully updated kitchen offers abundant cabinetry, a center island, breakfast bar, and a seamless flow into the great room. Enjoy cozy evenings in front of the new electric fireplace or casual dining in the bright eat-in kitchen. New water softener 8/2025, new salt cell for pool 2025, turf back yard new 2025. With its expansive lot, warm layout, and top-to-bottom renovation, this exceptional home offers space, style, and the turnkey convenience today's buyers love.

8736 W Tierra Buena Lane, Peoria

Courtesy of HomeSmart. 602-230-7600 Selling Office: eXp Realty.

$775,000
4 Beds ⋅ 4 Baths ⋅ 6951133 MLS
This multigenerational dream home is officially up for grabs! Homes with this layout are rare! 4 bedrooms, a downstairs primary ensuite, plus a den and an oversized loft big enough for movie nights or a second living room area. There's space for everyone. Step outside to your lush backyard with REAL grass, a sparkling pool, and a covered pergola perfect for family BBQs and making memories. Location is peak Peoria living: Spring Training, Arrowhead Mall, Trader Joe's, P83, and just a quick 10-minute Uber to Cardinals Stadium, Desert Diamond Casino, and Westgate. This gated community gives you space, privacy, and entertainment at your fingertips. Welcome to Peoria, AZ.

8180 W Gelding Drive, Peoria

Courtesy of Real Broker. 602-348-0441 Selling Office: Realty of America, LLC.

$715,000
3 Beds ⋅ 3 Baths ⋅ 6934503 MLS
Price reduced! Rare opportunity to own a large, move-in-ready, one-story, semi-custom home in an exclusive, gated community close to everything the P83 district has to offer. This well-built Maracay home sits on almost 1/3 acre, featuring a heated pool/spa combination that can be enjoyed all year long, a gas firepit, built-in gas barbecue and plenty of backyard grass for cornhole or badminton! Inside, the split floor plan includes a large primary suite with two huge, separate walk-in closets; updated kitchen with two islands; a secondary bedroom that is double-sized, including a walk-in closet (perfect for a multigenerational situation, or can easily be split into two, separate bedrooms); and an office with built-in drawers, cabinets and ample workspace. Every room offers massive storage, including upper and lower cabinets in the laundry room, as well as a hallway workspace with cabinets and shelving. The current formal dining room can be utilized as a game room, living room, library or whatever your heart desires. The side yard is accessed by an RV gate that opens onto a stone paver pad--perfect for a boat, trailer or other low-profile toy. The large shed can store even more. Countless restaurants, such as Postino, North, Blanco Cocina + Cantina, Cheesecake Factory, Starbucks, Dutch Bros and so many others are less than a mile away. Everything is nearby, but if you need to travel, easy access to Loop 101 will get you anywhere in the Valley within minutes. Come see your dream home now!

8182 W Crocus Drive, Peoria

Courtesy of West USA Realty. 602-942-4200 Selling Office: Libertas Real Estate.

$479,000
5 Beds ⋅ 3 Baths ⋅ 6933438 MLS
Looking for a new home? You've found it! This gorgeous 5 bed, 3 bath residence in Vistancia Village boasts great curb appeal, an easy-care landscape, and a 2 car garage. Inside you will find a sizeable dining & living area w/soaring ceilings, perfect for entertaining. Wood-look flooring and neutral palette throughout! Continue into the cozy family room, boasting a warm fireplace. The kitchen is comprised of ample cabinetry w/crown moulding, plenty of counter space, a pantry, SS appliances, and a center island. The primary suite showcases soft carpet, a walk-in closet, direct balcony access, and a full ensuite w/dual sinks. Also including a lovely backyard w/a covered patio and natural turf, this home is a true gem! Act now before it's gone!

12721 W Pasaro Drive, Peoria

Courtesy of West USA Realty. 602-942-4200 Selling Office: My Home Group Real Estate.

$590,000
5 Beds ⋅ 3 Baths ⋅ 6925342 MLS
Arrowhead 5 Bedroom, 3 Bath home with a Pool and a 3 car garage on a prime Cul-de-Sac lot! Big open Kitchen with gorgeous Granite Counters, a center island with Breakfast Bar, 5-Burner Gas cooktop and Walk-in pantry, open to the family room. Wood shutters in the living room and formal dining room. An ideal multi-generational home with Bedroom 5 and a full Bath downstairs. Built in Desk in Loft with 4 bedrooms upstairs, including large main suite with a separate shower, deep jetted soaking tub, and dual sinks. Large back yard with a beautiful sparkling Pool! Close to Arrowhead Shopping, Restaurants, P83 and Peoria Sports Complex with fantastic view of Fireworks! Near Loop 101 and AZ Cardinals State Farm Football Stadium, minutes to I-10. ATTN VETS: LOW INTEREST VA ASSUMABLE Financing.

7525 W Tumblewood Drive, Peoria

Courtesy of RE/MAX Professionals. 602-295-7444 Selling Office: My Home Group Real Estate.

$1,725,000
4 Beds ⋅ 5 Baths ⋅ 6922839 MLS
EVERY DETAIL CONSIDERED and the DESIGN CHOICES PERFECTLY APPOINTED in this STUNNING HOME located in NW PEORIA'S HIGHLY DESIRABLE GATED LUXURY community of DESEO*This SOUGHT after PALO VERDE model has a TRUE CASITA that includes full KITCHEN, separate exit and PRIVATE GARAGE*Your KITCHEN is a PLACE OF LUXURY with MARBLE COUNTERS and BACK SPLASH, double stack WHITE SHAKER CABINETS, HUGE PANTRY, and GAS COOKTOP*NATURAL LIGHT flows in through the 90 degree SLIDING WALL of GLASS allowing for INDOOR-OUTDOOR ENTERTAINING*Your BACKYARD PARADISE includes EXTENDED COVERED PATIO, covered OUTDOOR KITCHEN with BUILT IN GRILL and kegerator, SOOTHING SPA and REFRESHING POOL, and wall of trees for privacy*Truly SO MUCH MORE to share so COME BY and SEE why YOU WILL WANT TO CALL this PLACE YOUR ''HOME'

23252 N 76th Lane, Peoria

Courtesy of Keller Williams, Professional Partners. 623-939-8900 Selling Office: West USA Realty.

$470,000
4 Beds ⋅ 3 Baths ⋅ 6910453 MLS
Welcome to this spacious 4-bedroom, 2.5-bath, two-story home located in a desirable gated community in North Peoria. Situated near the community pool, this home offers both convenience and comfort. The kitchen features stainless steel appliances and opens to the living area, creating the perfect space for entertaining. A dedicated downstairs office provides flexibility for working from home, while the cozy fireplace adds warmth and charm to the main living space. Upstairs, you'll find generously sized bedrooms and plenty of storage throughout. With its ideal location, community amenities, and thoughtful layout, this home is a wonderful opportunity in one of Peoria's most sought-after neighborhoods.

7351 W Palo Brea Lane, Peoria

Courtesy of West USA Realty. 602-942-4200

$799,900
3 Beds ⋅ 3 Baths ⋅ 6905443 MLS
Experience the perfect blend of elegance and location in this 3BR/2.5BA, 3,009 sq ft home in Tierra Del Rio. Nestled at the end of a cul-de-sac and backing directly to the Peoria Calderwood Butte Preserve, this residence offers privacy, desert beauty, and access to scenic hiking trails just steps from your backyard. If you are looking for a low maintenance yard w/ Amazing Views, this is the One, low cost and efficient landscaping front and back of home. Inside wood plank tile flooring flows throughout, granite kitchen countertops, stainless steel appliances, double wall ovens, and gas cooktop. The extended cabinetry and walk-in pantry provide exceptional storage. The primary suite boasts a tiled walk-in shower, soaking tub, dual sinks, and a spacious walk-in closet. A 3-car garage with epoxy floors and built-in cabinetry ensures ample storage for cars and personal items. Outdoor living is made easy with a charming courtyard, travertine pavers, built-in BBQ, and low-maintenance landscaping. Conveniently located just minutes from Paloma Community Park with trails, pickleball courts, and expansive amenities as part of the Peoria Regional Preserve. Families will appreciate being within 5 minutes of BASIS Peoria, one of the top schools in Arizona and the nation. Shopping, dining, and spring training games at the P83 Entertainment District are only 15 minutes away, while the Peoria Four Corners area, EOS and Mountainside gyms, and quick access to the 303 freeway are just around the corner. Lake Pleasant is less than 25 minutes away for boating and recreation, and the growing TSMC campus is also nearby. This home offers the best of luxury living, natural surroundings, and modern convenienceall in one exceptional location.

26770 N 102nd Avenue, Peoria

Courtesy of Russ Lyon Sotheby's International Realty. 480-585-7070 Selling Office: Delex Realty.

$469,000
3 Beds ⋅ 3 Baths ⋅ 6901872 MLS
Big Upgrades. Bigger Value. And Even Bigger Savings. Why pay more for less? This beautifully upgraded home is priced well below appraised value—and the savings don't stop there. Ask about seller assistance to help you secure a significantly lower initial interest rate for huge monthly savings! Inside, you'll love the bright, open layout and designer touches throughout. The kitchen is an absolute showstopper with stunning granite counters, custom cabinetry, and a gas range made for serious cooking (or serious takeout if that's what you prefer :) The luxe primary suite feels like a private spa, and the backyard is built for enjoyment. With a custom spa, maintenance free turf, mature trees, and a shaded patio, you may not want to leave the house. If you decide to venture out, you're in luck! This vibrant neighborhood is just minutes from the 101, Westgate and the P83 Entertainment District-- where dining, shopping, and nightlife are always on the menu. Why settle when you can have it all. Luxury Finishes, Thoughtful Touches, and Incredible Outdoor Living. Come see for yourself what truly makes this one of a kind home stand out from the competition. You will be glad you did!

13088 N 91st Drive, Peoria

Courtesy of Citiea. 480-870-3119 Selling Office: eXp Realty.

$710,000
3 Beds ⋅ 3 Baths ⋅ 6890746 MLS
Located in The Meadows, one of North Peoria's most desirable communities, this beautifully upgraded 3-bedroom, 2.5-bath home with a flexible den offers the perfect balance of comfort, functionality, and style. Step inside to soaring 10-foot ceilings with 8-foot interior doors, plantation shutters throughout, and an open layout designed for modern living. The chef's kitchen features upgraded cabinetry, under cabinet lighting, granite countertops, built-in stainless-steel appliances, double ovens, and a large island perfect for gatherings. The spacious great room flows seamlessly to the dining area and out to the backyard through rear sliding doors equipped with remote-controlled roller shades. The home is also pre-wired for surround sound, offering added convenience for future upgrades. The large primary suite offers privacy and space, with a designer walk-in shower and generous walk-in closet. A versatile den provides the perfect setup for a home office, gym, or playroom. The oversized laundry room includes tons of built-in cabinets for extra storage. Step outside to a fully landscaped backyard with green grass, a covered patio, and a pergola with a built-in BBQ grill and island that's a perfect addition to entertaining. The 3-car tandem garage features high-end epoxy flooring, built-in cabinetry, and a plug for electric car charging. Additional upgrades include a Premium water softener, reverse osmosis system, and an RV gate with RV parking allowed. This home truly checks every box.

22876 N 94th Lane, Peoria

Courtesy of eXp Realty. 888-897-7821 Selling Office: Keller Williams, Professional Partners.
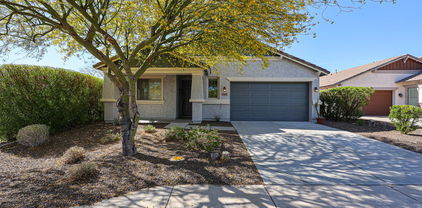
$1,525,000
4 Beds ⋅ 5 Baths ⋅ 6885707 MLS
Priced over $300,000 below its June 2025 appraisal and featuring over $400,000 in high-end renovations completed in 2021, this fully reimagined designer residence by acclaimed interior designer Christopher Todd offers an unparalleled opportunity in modern luxury. This 4-bed, 5-bath, 4,485 sqft estate showcases soaring 12' ceilings, a dedicated office, and a spacious bonus/game room. Each bedroom is en suite with its own walk-in Italian Design Concepts closet for ultimate comfort and privacy. Luxe finishes include 36'' x 24'' honed limestone flooring throughout and Italian-made Downsview/Aran Cucine soft-close cabinetry with electric-close kitchen cabinets. The chef's kitchen dazzles with Sub-Zero, Wolf, and Cove appliances; a built-in Sonic-style nugget ice maker, espresso machine, wine storage, and pop-up outlets in the islandmake it an entertainer's delight. The spa-inspired primary suite features a ThermaSol steam shower, Dorn Bracht fixtures, and Toto washlet. The resort-style south-facing backyard boasts a 360° negative-edge pool, jacuzzi spa, gazebo, Wolf grill, outdoor shower, and ample seating for unforgettable gatherings. Dual Rinnai tankless water heaters, dual Tesla chargers, electric blinds, solid core doors, in-wall vacuum, A/C garage storage, a gun safe in the primary closet, and UniFi security complete this luxurious retreat. Sitting across the street from the expansive community park with a basketball court, this property offers ample opportunity for everyone to enjoy the outdoors. This is more than a homeit's a statement in refined living.

9255 W Los Gatos Drive, Peoria

Courtesy of Realty ONE Group. 480-285-0000 Selling Office: Lake Pleasant Real Estate.

$530,000
3 Beds ⋅ 3 Baths ⋅ 6884553 MLS
Do you love an amazing deal? This extraordinary home is PRICED BELOW APPRAISED VALUE! It's packed with premium upgrades and positioned on one of the largest lots in the neighborhood. Inside, the bright and open layout shines with high-end finishes, including granite counters, custom cabinetry, and a gas range in a kitchen designed for both everyday living and serious entertaining. The spa-like primary suite is your personal retreat, and the beautiful backyard is complete with a built-in spa, turf, mature trees, and a shaded patio. All this in a vibrant community just minutes from Westgate, and the P83 Entertainment District where great dining, shopping, and nightlife are always on the menu. Luxury Finishes, Thoughtful Touches, and Incredible Outdoor Living! Make your move today!

13088 N 91st Drive, Peoria

Courtesy of Citiea. 480-870-3119 Selling Office: Citiea.

$410,000
4 Beds ⋅ 3 Baths ⋅ 6877023 MLS
Welcome to Lowden Road, a beautiful Maracay home located in the desirable Stoneridge neighborhood of Vistancia in Peoria! This spacious 4-bedroom, 3-bathroom home offers NEW PAINT and a comfortable and open layout that's perfect for everyday living and entertaining. The large living and dining areas flow nicely into a well-appointed kitchen featuring upgraded 42'' maple cabinets, black GE appliances, and plenty of counter space. The primary suite is a true retreat with a roomy bathroom, separate tub and shower, and a huge walk-in closet. Three additional bedrooms are generously sized, offering flexibility for guests, a home office, or growing families. Step outside to your private backyard oasis—complete with a spacious patio and a low-maintenance turf putting green. With no neighbors behind, you can unwind in peace on the patio or practice your short game on the custom turf putting greenall while soaking in Arizona's beautiful sunsets. This home also sits on a premium lot and includes a garage service door and professionally landscaped front yard for added convenience and curb appeal. Living in Vistancia means more than just a great homeit's a lifestyle. Enjoy access to two resort-style pools, a modern recreation center, tennis courts, scenic walking and biking trails, and community parks. Top-rated schools, including Vistancia Elementary, are just minutes away, along with incredible golf at Trilogy and Blackstone Country Club. Don't miss the opportunity to own this move-in-ready gem in one of Peoria's most vibrant and well-loved communities. Come see why Vistancia is the perfect place to live!

12775 W Lowden Road, Peoria

Courtesy of FastJet Realty. 602-687-1242 Selling Office: Award Realty.

$717,000
5 Beds ⋅ 4 Baths ⋅ 6876451 MLS
Move-in ready and perfectly located on a premium corner lot in the highly sought after Meadows Subdivision. This exceptional home offers comfort, space, and versatility including a private Next-Gen suite ideal for multigenerational living, guests, or an independent teen. The open floor plan showcases wood-look flooring, abundant natural light, and a neutral color palette. The gourmet kitchen features granite countertops, custom cabinetry with crown molding, pendant lighting, a walk-in pantry, center island, gas cooktop, and built-in appliances. Designed with privacy in mind, the layout includes three distinct bedroom wings separating the primary suite, Next-Gen suite, and secondary bedrooms. The spacious primary retreat boasts plush carpet, a walk-in closet, and an en-suite bath with The spacious primary retreat boasts plush carpet, a walk-in closet, and an en-suite bath with double vanities, soaking tub, and walk-in shower. Enjoy indoor-outdoor living with sliding glass doors that open to a beautifully landscaped backyard featuring a covered patio, paved seating area, synthetic turf, and low-maintenance desert landscaping. As part of The Meadows residents enjoy exclusive access to a community center with a resort-style pool, tennis and pickle ball courts, bocce ball, and walking paths. Conveniently located near parks, dining, shopping, and just a short walk to Liberty High School. Perfect for growing or extended families, this versatile and beautifully maintained home is a must see!

9452 W Parkside Lane, Peoria

Courtesy of Fathom Realty. 877-661-1977 Selling Office: Redfin Corporation.

$1,500,000
4 Beds ⋅ 5 Baths ⋅ 6875964 MLS
Welcome to The Meadows, and welcome to this exquisite luxury estate perfectly located in the heart of the community! It starts with the massive lot which affords endless options like building a guest house or huge RV garage-OR BOTH! From there you'll pass through the cozy courtyard and into a highly upgraded home featuring 4 full bedrooms, each boasting an en-suite bath, and the owner's retreat is a spa paradise! Gourmet kitchen with large island, double ovens, gas range, butler panty PLUS a huge walk-in pantry and more! Go on vacation everyday with the resort oasis backyard featuring a heated pool and spa, extended pergola over the outdoor kitchen, large firepit and a turf area perfect for all outdoor games! The Meadows is the place to be, with an amazing community center & great schools

9445 W Monte Lindo --, Peoria

Courtesy of RE/MAX Fine Properties. 480-792-9500 Selling Office: Realty Arizona Elite Group, LLC.

$1,000,000
3 Beds ⋅ 3 Baths ⋅ 6873768 MLS
Amazing opportunity to purchase this gorgeous 3-bedroom 2.5 bath Tucker model with RV Garage in the wonderful community of The Meadows. The beautiful gourmet kitchen includes stainless steel appliances, quartz countertops, extended quartz island, Timberlake Portfolio New Haven cabinetry in painted Linen, extended kitchen nook, extended cabinetry and countertops. The flooring is a neutral grey plank style tile, with carpeting in the bedrooms. If a 4th bedroom is needed, the game room can be converted as it already has a walk-in closet. The spacious great room leads out to a covered patio through 16' sliding glass doors. Travertine awaits you in a serene setting provided by a hedge of Ficus trees planted on East and South of the backyard. Artificial turf and travertine lead you to the large pool and spa area. All completed in high end travertine. The Spa is oversized and heated. Next to that is a slide with a water feature integrated to run with water coming down. All lighting and pool features are conveniently controlled on your phone with an app. The Garage is an amazing feature of this home. The standard garage is a 3-car tandem, but the RV garage is 49.5 feet long and 19.5 feet wide! The garage floor is coated with epoxy. The entire driveway is tastefully done in pavers. All this and located within Liberty High School district. RV Clean out in driveway. 50amp plug outside of RV Garage and another 50 amp plug inside towards the back of RV Garage.

9187 W Parkside Lane, Peoria

Courtesy of Andrade Realty. 623-206-2626 Selling Office: A.Z. & Associates.

$985,000
4 Beds ⋅ 4 Baths ⋅ 6873001 MLS
NEXT-GEN suite w/ ensuite Main Bedroom, LR, washer/dryer hookup. Clean, bright interior offers spacious layout, huge kitchen island & upgrades galore. Living room, formal dining room, & an impressive great room enhanced by pre-wired surround sound & multi-sliding glass doors to back patio. Wood-look tile flooring, neutral tone & stylish light fixtures. Gourmet kitchen is a chef's delight, fully equipped w/high-end stainless steel appliances, granite counters, abundant cabinetry, tile backsplash, prep island w/ breakfast bar & breakfast nook. Owner's retreat offers direct outdoor access, elegant ensuite w/two vanities, custom shower, soaking tub, & walk-in closet. UPGRADES: Pendant lights, Cabinets, Doors, Raised ceilings (12' & 15'), Custom Master Shower, NEXT-GEN SUITE, hidden outlets Backyard oasis is complete with covered patio, pergola, built-in BBQ, and an exterior fireplace. This beauty won't disappoint!

9448 W Villa Hermosa --, Peoria

Courtesy of My Home Group Real Estate. 480-685-2760 Selling Office: Lotus Real Estate.

$624,500
5 Beds ⋅ 3 Baths ⋅ 6872720 MLS
Spacious Peoria 5 Bedroom, 3 Bath home in a Prime Location! 4 bedrooms upstairs, including main suite with a separate shower, deep soaking tub, and dual sinks. Downstairs 5th bedroom and full bath makes this an ideal multigenerational home! A 410 sq ft Bonus Room upstairs has 9.1 surround sound and its own Trane wall A/C unit—a perfect home office, media room or play area with space for everyone! The open-concept family room opens to the big open kitchen with a center island, 5-burner gas cooktop, and walk-in pantry! Extras include wood shutters, crown molding and freshly painted exterior. Extended 3 car Garage and a double gate on the side yard is perfect for toys or trailers. Extended covered patio with Gas Barbeque connection. Pool sized corner lot. Near Loop 101, AZ Cardinals Stadium Features include: *Custom Stone Creek Furniture Entertainment Center in Family Room conveys *Furniture in Family Room Conveys *Custom Stone Creek Furniture Desk in Bedroom 5 downstairs conveys *Schlage smart lock on front entry door *Security System, Ring Cameras Doorbell *New Rebath Shower in Main Bathroom with Grab Bars *5 bedrooms, 4 upstairs and 1 downstairs *3 Full baths, 2 upstairs and 1 downstairs *Large 410 square foot Bonus Room upstairs *Bonus Room wired for 9.1 Surround Sound *Hard wired Wi-Fi in 4 rooms *Extended length 3 car garage *Double gated side yard *Storage Shed on a Concrete Pad *Formal Living Room flows into formal dining room *Open eat in kitchen and family room area *Stainless Steel Appliances *Walk-in pantry *Crown Molding and Quality Weaver Wood Shutters throughout *7 Ceiling Fans *Multi zoned Air Conditioners plus Trane split system in upstairs bonus room *Gas Water heater approx 1 year *Moen sink faucets in all bathrooms *Rear Patio extends entire length of house *North facing back yard with Extended Covered Patio across entire length of house *Natural Gas hookup next to back Patio for a Barbeque or Spa *Pool sized Corner cul de sac lot *Close to Primary and High School *Close to Arrowhead Mall and P-83 *Close to Loop 101

7546 W Mary Jane Lane, Peoria

Courtesy of RE/MAX Professionals. 602-295-7444 Selling Office: Keller Williams Northeast Realty.

$515,000
3 Beds ⋅ 3 Baths ⋅ 6871737 MLS
Welcome to 12712 W. Milton Drive - a home designed for effortless desert living blending charm, practicality and private outdoor enjoyment in trendy North Peoria. This 3 bedroom, 3 bath single story home greets you with exceptional curb appeal. The front yard features artificial grass, desert landscaping and a welcoming covered front entry with stacked stone accents. Step inside to find a layout built for comfort and flow. Natural lighting fills the living area where you will find a build in entertainment area and cozy fireplace. The kitchen and dining spaces are functional and inviting with granite counters and backsplash, kitchen island with seating, rich cabinets, stainless appliances and the perfect spot for a dining table taking advantage of the outstanding view. Spacious primary suite with a bonus sitting room and en suite bath where you will find dual vanities, step in shower and walk in master closet. 2 additional bedrooms complete the interior of this well appointed home. The star of the home is undoubtedly the back yard. With no rear neighbors and direct views of preserved desert landscape, this yard feels like your own private retreat. The modern pool is bordered by paver decking and synthetic grass for easy maintenance and year round greenery. Whether you're relaxing under the covered patio or floating under the Arizona sun, this space is built for enjoyment.

12712 W Milton Drive, Peoria

Courtesy of RE/MAX Professionals. 623-643-1000 Selling Office: HomeSmart.

$525,000
4 Beds ⋅ 3 Baths ⋅ 6866827 MLS
Stunning 4-Bedroom, 2.5-Bath Home in Vistancia Welcome to this beautifully upgraded home nestled in the desirable Vistancia community. From the moment you step inside, you're greeted by soaring vaulted ceilings and an inviting, light-filled interior. The first floor showcases elegant engineered wood flooring throughout, adding warmth and style to the spacious layout. The gourmet kitchen is a chef's dream—featuring stainless steel appliances, a striking tile backsplash, sleek granite countertops, and generous counter space ideal for cooking and entertaining. Step outside to your private, resort-style backyard retreat. Enjoy a sparkling pool with tranquil water features, a cozy fire pit, built-in BBQ, and low-maintenance turf—perfect for relaxing or hosting guests. Upstairs, a large loft offers flexible living space ideal for a home office, media room, or play area. The serene primary suite includes a spa-inspired en-suite bath with an upgraded walk-in shower and modern finishes. Beyond the home, enjoy the best of community living. Take in the scenic 3.5-mile Discovery Trail and explore the amazing amenities at the Mountain Vista Clubfeaturing a heated lap pool, slide pool, and oasis pool, game room, basketball and tennis courts, pickleball, and a clubhouse perfect for private events. This home truly has it allstyle, comfort, and a vibrant community lifestyle that's second to none.

12706 W Pasaro Drive, Peoria

Courtesy of Berkshire Hathaway HomeServices Arizona Properties. 623-551-8040 Selling Office: RealtyONEGroup Mountain Desert.

$420,000
3 Beds ⋅ 2 Baths ⋅ 6860706 MLS
Affordable 3 - Bedroom, 2 bath home on a corner lot. This home offers comfort & functionality all in one! Versatile den perfect for a home office or play room. The Primary Suite provides a peaceful retreat with full bath and walk in closet. Two additional bedrooms are well sized & full of natural light. The oversized 2.5 car garage offers plenty of space for all your storage needs. Enjoy outdoor living in the private backyard. While the home is not new to the market, it remains a highly desirable property, offering space, functionality, and lifestyle. Sometimes the right home simply waits for the right match—and this one delivers on space, versatility, and lifestyle. All located in the award-winning community of Vistancia & highly rated schools!

12679 W Lowden Road, Peoria

Courtesy of HomeSmart. (623) 824-3405 Selling Office: Real Broker.

Copyright 2026 Arizona Regional Multiple Listing Service, All rights reserved. The data relating to real estate for sale on this website comes in part from the Arizona Regional Multiple Listing Service. All information deemed reliable but not guaranteed and should be independently verified. All properties are subject to prior sale, change or withdrawal. Neither listing broker(s) nor Arizona Regional Multiple Listing Service shall be responsible for any typographical errors, misinformation, misprints and shall be held totally harmless.

The data relating to real estate listings on this website comes in part from the Internet Data Exchange (IDX) program of Multiple Listing Service of Southern Arizona. IDX information is provided exclusively for consumers' personal, non-commercial use and may not be used for any purpose other than to identify prospective properties consumers may be interested in purchasing. Listings provided by brokerages other than Loving Phoenix Team | Real Broker are identified with the MLSSAZ IDX Logo. All Information Is Deemed Reliable But Is Not Guaranteed Accurate. Listing information Copyright 2026 MLS of Southern Arizona. All Rights Reserved.