Refine Search
Sort by
$1,870,000
4 Beds ⋅ 6 Baths ⋅ 6716851 MLS
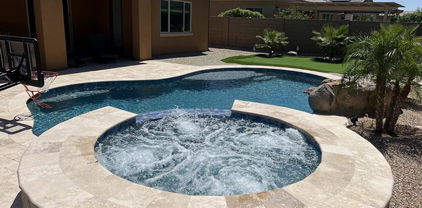
Welcome to your dream home in the sought after Meadows community in North Peoria. This luxurious 4,391 square feet estate is designed for those who appreciate the finer things in life. Nestled in a tranquil and sought after neighborhood, this property boasts a wealth of amenities that cater to every aspect of modern living. A well designed floor plan includes a stunning formal dining room with trey ceiling and visually striking wall, great room with gorgeous built in cabinets and retractable glass doors allowing a seamless transition to your outdoor living space. Exceptional kitchen with quartz counter tops, tile backsplash, rich cabinetry, large seating island, breakfast nook, stainless appliances, wine refrigerator and a large walk in pantry. Serene and well appointed owners suite has a private entrance leading to a spacious room complete with en suite bath featuring a generous soaking tub, exceptional shower space and large walk in closet. Additional bedrooms have walk in closets and you have the ability to create a guest quarters complete with a living space if you choose to. Your outdoor oasis includes meticulous landscaping around the gorgeous 20x40 pool, spa and water falls, natural gas firepit, Kokomo BBQ island, 2 Pergolas for relaxing, Radio control car banked oval track, Cornhole area, 5 hole putting green and dog run complete with bone shaped doggie pool!! Large RV garage - 14 foot door and 52 feet deep, 220 outlet and RV dump, Sliding 16 foot RV gate, additional bedroom/bath in RV garage as well as loft storage. This equisite home combines luxury and functionality, making it perfect for both relaxatio and entertaining. Don't miss this opportunity to make this exceptional property your own.

23093 N 91st Drive, Peoria

Courtesy of RE/MAX Professionals. 623-643-1000 Selling Office: RE/MAX Professionals.

$454,990
3 Beds ⋅ 2 Baths ⋅ 6711761 MLS
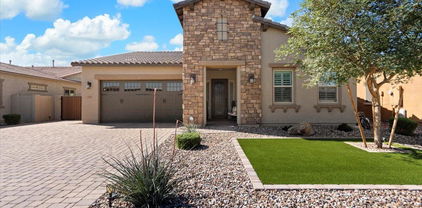
Welcome home! This immaculate 3-bedroom +DEN, 2-bath residence is the one you've been waiting for! NO HOA! Discover a welcoming living room with vaulted ceilings, a soothing palette, and attractive wood-look flooring. The eat-in kitchen is equipped with plantation shutters, granite counters, ample wood cabinetry, recessed lighting, built-in appliances, a center island, and a two-tier peninsula with a breakfast bar for casual dining. - All redone from original - stunning! The den provides a quiet space for an office or study. You will love the split floor plan. The main bedroom offers soft carpeting, direct backyard access, and an ensuite with dual sinks, a jetted tub, and a walk-in closet. Outside, the backyard boasts a full-length covered patio and plenty of space!

8767 W Tierra Buena Lane, Peoria

Courtesy of AZ Performance Realty. todd@azperformanceplus.com Selling Office: Real Broker.

$774,900
4 Beds ⋅ 3 Baths ⋅ 6711134 MLS
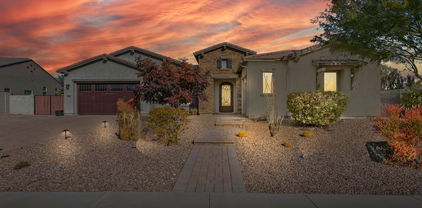
This Fantastic floor plan in the Highly Desirable MEADOWS community is efficiently designed for your COMFORT, that comes with abundant NATURAL LIGHT & immaculate indoor & outdoor amenities. Ideal Location for your DREAM lifestyle, minutes away from SHOPPING, RESTAURANTS, FREEWAYS &TOP-RATED SCHOOLS. You will LOVE the NEW SWIMMING POOL and THERAPEUTIC BUBBLE JETS in SPA both HEATED during cooler nights to create a perfect SPA experience! You and your family will APPRECIATE the SOOTHING SOUND of Natural Rock WATERFALL, while ENJOYING the 400sqft 3hole putting green. 11-foot RV GATE & 240v50AMP in garage PLUS 120v30AMP in side yard. SPACIOUS KITCHEN includes GAS COOKTOP, GRANITE countertops, walk-in Pantry & ABUNDANT cabinet space. COME BY and EXPERIENCE this FABULOUS OPPORTUNITY! PREMIUM LARGE LOT of 9408sqft BOASTS a very LARGE GREEN park in front, LARGE side yard with paver driveway extension and 11-foot RV GATE to park yours TOYS. You will ENJOY the COMFORT of OVERSIZED Bedrooms, ABUNDANCE of SPACE in CUSTOM CLOSET & HUGE LAUNDRY room with dedicated second fridge outlet AND 120V 30AMP outlet in the Side yard and 240V 50AMP EV outlet in the garage. Other UPGRADES include: Porcelain tiles throughout the entire House (Sun Stone Grand Canyon), NO CARPET; Custom Iron Door by First Impressions; Garage service door with coach light; Custom rain gutters; Epoxy Garage Flooring and Work Bench... Radiant Barrier Roof System and R-38 Blown Cellulose Attic Insulation help keep UTILITY BILLS VERY LOW. Family Friendly Neighborhood with 4500sqft Community/Recreation Center with Swimming Pool/SPA Bocce Ball, Pickle Ball and more. The property was remodeled in 2022 & 23. Please see the DOCUMENTS tab for more detail.

9318 W Daley Lane, Peoria

Courtesy of West USA Realty. 602-942-4200 Selling Office: My Home Group Real Estate.

$890,000
4 Beds ⋅ 3 Baths ⋅ 6707713 MLS
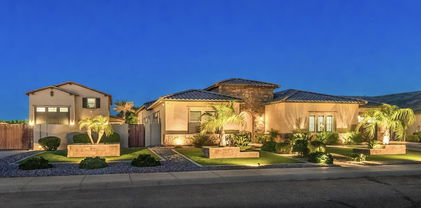
Welcome to your dream home in the prestigious Northridge neighborhood! This exquisite single-level residence combines a modern floor plan with luxury finishes, offering a perfect blend of style and convenience. Step into a beautifully landscaped, low-maintenance front yard adorned with elegant pavers and mature trees. Custom iron gates open to a charming courtyard. The heart of the home is an inviting great room featuring stunning tile and wood-look flooring, chic light fixtures, and custom plantation shutters throughout. The eat-in kitchen is a culinary masterpiece, equipped with white shaker cabinetry with crown molding, highly upgraded granite countertops, and a gourmet appliance package. The expansive island with a breakfast bar is the heart of this kitchen. Extended cabinetry connects the kitchen to the spacious breakfast nook perfect for family meals. Enjoy the convenience of a recently replaced dishwasher and microwave, along with an oversized walk-in pantry.A versatile den with double doors serves as an ideal home office and opens into the formal dining room, perfect for entertaining guests or hosting special dinners. Retreat to the luxurious primary bedroom, featuring plush carpet, direct access to the backyard, and an ensuite bathroom with dual sinks, a custom tiled walk-in shower with a bench, and dual walk-in closets.The backyard is a private paradise with an elevated lot providing maximum privacy. Enjoy the covered patio, heated pool with removable safety fence, water features, built-in gas fire features, and a high-end travertine patio with artificial turf. The tandem 3-car garage boasts an 8' door, overhead storage, and a water softener. An RV gate with allowed RV parking create additional options for your toys. The shed behind the RV gate conveys with the property. This home is built "solar ready," pre-wired for a security system, and ethernet in every room.Situated in the desirable Northridge neighborhood, enjoy easy access to Lake Pleasant, the Peoria trail system, the Loop 303 freeway, and the upcoming TSMC plant and tech center.

10047 W Jasmine Trail, Peoria

Courtesy of W and Partners, LLC. 602-828-5767 Selling Office: HomeSmart.

$965,880
4 Beds ⋅ 3 Baths ⋅ 6696273 MLS
Experience the epitome of luxury living in this meticulously crafted retreat including 4 bedrooms, 3 newly renovated baths, game room, den and 3 car garage. Every detail has been thoughtfully curated to elevate your lifestyle. Marvel at the breathtaking 360-degree views stretching as far as the eye can see, showcasing nature's splendor in all its glory. Embrace the essence of effortless living with low-maintenance features meticulously integrated throughout. An automated pool awaits your leisure, offering a refreshing oasis on demand. Picture-perfect sunsets await in the stunning backyard oasis, complete with built-in BBQ, two fire features, artificial turf, garden, and extra storage. Entry courtyard pergola gracefully opens & shuts with the touch of a button and custom security gate.

10233 W Redbird Road, Peoria

Courtesy of NORTH&CO.. 602-714-7000 Selling Office: DeLex Realty, LLC.

$865,000
4 Beds ⋅ 3 Baths ⋅ 6695769 MLS
VIEWS GALORE! This stunning 4bd/3ba plus bonus rooms in North Peoria is available! Enter to find an expansive great room, gourmet kitchen, and a game room with a pool table. An oversized slider brings in natural light, tile flooring, Berber carpets in bedrooms, neutral paint, modern light fixtures, and upgrades throughout. The chef's kitchen features a custom hood, backsplash, SS appliances, walk-in pantry, upgraded cabinetry, granite counters, and island with breakfast bar. The spacious main bedroom includes a large bathroom and walk-in shower. The serene backyard offers mountain views, ample space for toys or entertaining, a covered patio, and a refreshing pool. Open space and mountain views everywhere you look!! Step into luxury living with this stunning single-level home nestled amidst picturesque mountains. As you approach, be greeted by a serene private courtyard adorned with verdant foliage and vibrant blooms, setting the tone for the elegance that awaits within. Designed for ultimate relaxation and entertainment, the resort-style backyard beckons with its expansive pool, tranquil fountain, and panoramic views of the surrounding landscape. Backing onto a serene wash, this oasis offers ample seating, a barbecue area, and a spacious patio, ideal for hosting gatherings or simply unwinding in style. Inside, discover the perfect balance of privacy and communal living with a thoughtfully crafted layout. The masterfully designed floor plan features a guest living suite complemented by a split configuration, providing separation between the sumptuous master retreat and a guest room, each boasting their own luxurious baths. On the opposite wing, a dedicated media room and two additional bedrooms offer versatility and space for every need. Unleash your culinary creativity in the chef's delight kitchen, complete with a gas cooktop, expansive counters, stainless steel appliances, and an abundance of cabinets for effortless organization. Whether preparing a casual meal or hosting a lavish dinner party, this kitchen is sure to impress even the most discerning of chefs. With versatile living spaces including a den/office and a game room, this home offers boundless opportunities for work, play, and relaxation. Impeccably appointed with tile flooring throughout and upgrades at every turn, this residence exudes sophistication and style. Practicality meets convenience with a spacious three-car garage featuring additional storage cabinets, an access door to the backyard, and paver pathways leading to an RV gate. The list of amenities is endless - truly a home that must be experienced to be appreciated. Don't miss the opportunity to make this extraordinary property your own. Schedule a viewing today and prepare to be captivated by the unparalleled luxury and timeless elegance of this exceptional residence.

26851 N 102nd Lane, Peoria

Courtesy of Cerreta Real Estate. 623-266-6888 Selling Office: Home Team Luxury Realty AZ.

$750,000
3 Beds ⋅ 3 Baths ⋅ 6695632 MLS
Highly upgraded & meticulously maintained 3cg *pool* home on a large lot! Great curb appeal w/upgraded stone elevation, paver driveway & double side gate. Custom courtyard gate leads you to the private courtyard w/fountain. Spacious family room is open to the kitchen. Gourmet kitchen features a huge island w/breakfast bar, granite counters, tile backsplash & extended length cabinetry into extended length nook. Split primary suite also has extension, tray ceiling upgrade, upgraded shower, counters & custom built in closet that has a door to the laundry room. 2 more bdr's split + a den that could be bdr 4 + a powder room. Backyard has extended length patio w/motarized shades, travertine tile, low maintenance turf, pergola + pool. Too many upgrades to list! A must see hom

10035 W Spur Drive, Peoria

Courtesy of Realty ONE Group. 623-236-1414 Selling Office: Redfin Corporation.

$435,000
4 Beds ⋅ 3 Baths ⋅ 6689288 MLS
INCREDIBLE PRICE on a BEAUTIFUL HOMEI!!! Vistancia is a premier community with miles of open space, parks, 2 elementary schools plus an inviting community feel and this home offers an opportunity to be a part of something amazing. This super clean property is in a great location and move-in ready. This amazing home checks a lot of boxes. Outstanding floor plan with one bedroom/bathroom split, perfect for generational living. Family room is spacious with vaulted ceilings and built-in shelves/entertainment center. Well situated in the community and walking distance to the elementary school. Nice low maintenance yard with mature shrubs and trees plus artificial turf in the backyard. The large covered patio is a great place to entertain. Situated on a corner lot allows for privacy and extra spacious feel. Newer HVAC, New Water Heater!!

12716 W Desert Mirage Drive, Peoria

Courtesy of Compass. 480-776-1555 Selling Office: JC Realty.

$460,000
3 Beds ⋅ 2 Baths ⋅ 6689267 MLS
What a FANTASTIC OPPORTUNITY to purchase this SINGLE-OWNER HOME on a CUL-DE-SAC LOT that has been METICULOUSLY and LOVINGLY CARED FOR*DESIRABLE 2X6 CONSTRUCTION* The 2017 ROOF comes with warranty*ABUNDANT LIGHT flows into this OPEN FLOOR PLAN with THREE BEDROOMS and DEN*Your KITCHEN has NEW GRANITE COUNTERS and BACKSPLASH, pantry, OVERSIZED ISLAND and NEWER APPLIANCES*Your OWNER SUITE has dual closets, BAY WINDOW and TWO SINKS at the BATH*CONVENIENT 3-CAR GARAGE*Newer EXTERIOR PAINT*This FABULOUS BACK YARD can remain a SERENE SUCCULENT SANCTUARY and BIRD HAVEN or YOU HAVE PLENTY OF ROOM for an ENTERTAINER'S DREAM - but IT MUST BE SEEN to be APPRECIATED*NO HOA*NEAR PARKS, GREAT SCHOOLS, HOSPITALS, RESTAURANTS, and ENTERTAINMENT*Come SEE WHY you will WANT TO CALL THIS PLACE YOUR ''HOME''

8744 W Tierra Buena Lane, Peoria

Courtesy of Keller Williams, Professional Partners. 623-939-8900 Selling Office: Russ Lyon Sotheby's International Realty.

$759,900
3 Beds ⋅ 3 Baths ⋅ 6688436 MLS
Welcome to the highly desired community of The Meadows. Pride of ownership shows throughout. Upon entering, your eyes are drawn to the inviting backyard visible from the hallway, leading into the spacious open floor plan. The residence boasts two bedrooms with a secondary bathroom showcasing dual sinks and executive height cabinets. A stunning kitchen awaits, complete with white shaker cabinets featuring under-mount lighting, upgraded quartz countertops, a gas cooktop, dual ovens, built-in microwave, refrigerator, walk-in pantry, and additional cabinets on the adjacent wall. The living room is adorned with a stone wall accent and fireplace, offering tranquil views of the backyard. The dining area integrates into the open concept layout, providing ample space for formal table. The generously sized master bedroom boasts a walk-in closet and an ensuite bathroom with executive height cabinets, dual sinks, and a customized tile shower. The laundry room features a utility sink and both upper and lower cabinets. The backyard oasis is perfect for entertaining, boasting a covered patio with ceiling fans, can lights, an attached TV, an extended patio under the pergola with travertine tile, artificial turf, and a spacious side yard with an RV gate. The 3-car tandem garage features epoxy floors and extra storage space. Additional features of this home include a powder room, plantation shutters, a front storm door, sunshades, a gas stub outside, 8-foot doors, an owned water softener, trim lighting for holiday decorations around the fascia, and more. The Meadows community offers an array of amenities, including a community center with a pool, spa, fire pit, and BBQ areas. Residents can enjoy lush green common areas, playgrounds, walking trails, and various recreational courts, such as sand volleyball and basketball courts, providing ample opportunities for outdoor recreation and relaxation.

9417 W Parkside Lane, Peoria

Courtesy of Re/Max Fine Properties. 623-745-9933 Selling Office: Realty ONE Group.

$466,000
2 Beds ⋅ 2 Baths ⋅ 6680768 MLS
This adorable home is in a prime location of Sonoran Mountain Ranch, positioned perfectly at the end of a peaceful cul de sac behind the private gates of Crescent Views. This exclusive location immerses you in breathtaking mountain vistas, a view safeguarded by vast expanses of State-preserved land, where you'll enjoy brilliant sunsets and beautiful hot air balloons. The foyer is gracious and leads you through double doors to a cozy, versatile den that can be used as an office, media room, or whatever your lifestyle needs. Cherry cabinets and striking granite countertops refine the open-concept living room and kitchen space at the center of the home, where the view from the breakfast bar and kitchen dining area is truly captivating! The split master suite offers a personal retreat... ... with a custom-tiled walk-in shower and dual vanities, setting the stage for a serene start to your day. The exterior has been freshly painted, inviting the promise of new beginnings. Here, where the road ends and the tranquility begins, there is space to relax and room to breathe, all set in a gated community with a luxurious pool and surrounded by winding trails, neighborhood parks, and magnificent views of the West Wing mountain!

7455 W Montgomery Road, Peoria

Courtesy of RE/MAX Fine Properties. 480-792-9500 Selling Office: Real Broker.

$419,500
3 Beds ⋅ 2 Baths ⋅ 6659625 MLS
BACK ON MARKET! - BELOW APPRAISAL! - Seller offering $5K buyer concessions with full price offer -Great location close to SR 101, Westgate, State Farm Stadium & so much more - Beautifully maintained 3 bedroom home with many upgrades - Original owner! - Extensive tile throughout except bedrooms - Kitchen has loads of cabinets with plenty of storage - Granite countertops in kitchen - Primary bath has upgraded tiled shower - Backyard patio has pavers and turf for low maintenance - R/O and W/S - Appliances currently on premise convey as is - Solar panels are part of the APS Partner Program and belong to APS - No pymt required - Owner gets a $30 credit per month to allow APS to maintain the solar- They can be removed at no charge by APS or they can remain until 2036.

9291 W Wood Drive, Peoria

Courtesy of Rainbow Realty. 602-291-8929 Selling Office: HomeSmart.

$660,000
4 Beds ⋅ 3 Baths ⋅ 6659350 MLS
Welcome home to your 4 bed, 2.5 bath single level home located in a private gated community close to the Peoria entertainment district (shopping, dining, movies), Spring Training, and two medical centers. This home features a master split floorplan (with the ability to separate two bedrooms, a bathroom, and a flex space from the rest of the home), a private pool, a split 3 car garage, an extended back covered patio, and an RV gate with ample slab parking. The spacious kitchen includes granite countertops, extra cabinet storage, a breakfast bar and is open to the family room for a comfortable entertainment space. The front room serves as a den or bedroom with easy access to the 1/2 bath and hall closet. Wood floors, shutters, newer A/C units, and excellent curb appeal complete this home.

Peoria

Courtesy of DPR Realty LLC. 480-994-0800 Selling Office: Realty ONE Group.

$1,160,000
4 Beds ⋅ 4 Baths ⋅ 6651942 MLS
Nestled within the highly desirable community of The Meadows, this exquisite residence offers an unmatched lifestyle in the heart of North Peoria. Set on a spacious 20,235 sq ft interior Premium Corner lot, this home is the epitome of luxury, lifestyle and convenience. Built in 2017, this exceptional 4-bedroom, 3.5-bathroom estate, has plenty of room for everyone, featuring 3,418 square feet of pure elegance. As you pass through the front entry hall you're greeted by the spacious Great Room. Soaring 12ft coffered ceilings create an inviting ambiance that captures the essence of relaxed sophistication. Featuring a beautiful gas fireplace with shiplap and stacked stone accents, built in cabinetry and display shelves, surround sound speakers, tasteful wood-look tile floors, and an open floor plan that seamlessly leads to the gourmet kitchen, this is certain to be the center of activity in your new home. The huge gourmet kitchen is equipped with top-of-the-line amenities and generous storage space. Luxurious cabinetry with soft close drawers, quartz countertops, under cabinet lighting and an expansive eat-in central island make this a chef's paradise. The kitchen also boasts a 5 burner gas range, double ovens, built in microwave, stainless steel appliances, vent hood, apron sink and a large walk-in pantry. The adjacent breakfast room provides a cozy spot to start your day. The formal dining room is located conveniently just off the kitchen, ideal for hosting dinners and holiday celebrations. At the end of the day, relax in the private oasis of your spacious master bedroom suite. Separate from the other bedrooms, it has easy access to the outdoor patio. The master bath boasts his and hers vanities with quartz counters, a separate tub with tile surround, and a large walk-in shower with subway tiles. His and Hers walk-in closets provide ample storage. Three additional bedrooms are located throughout the home. The first two share a full Jack and Jill bathroom with double sinks and granite vanity countertop. The third bedroom is perfect for guests, located towards the front entry of the home, with it's own full bathroom and granite vanity countertop. All 3 bedrooms have generous walk-in closets. Near the front entry, you'll find a versatile den with glass French doors, perfect for a home office, library, or art studio. Across the hall is a convenient laundry room with storage cabinets and room for a second refrigerator. Step outside to the resort-style backyard heated pool and spa with waterfall, gas fire pit and fire bowls. Enjoy watching your favorite sporting event or movie under the expansive covered patio and pergola, featuring outdoor television, gas barbecue grill, refrigerator and tile pavers throughout. There's a putting green to practice your short game, and a huge synthetic grass space with outdoor storage shed. Pull up a chair under one of several umbrella shaded conversation areas and enjoy the world renowned Arizona sunsets, or pour a glass of wine with friends while star gazing. The 3-car tandem garage offers plenty of room for all of your needs. An additional 1 car garage is located on the other side of the home, complete with cabinets and workbench for all of your tools and home projects. Fully owned solar tops off this amazing home! The Meadows is a thoughtfully designed Master Planned Community, conveniently located just minutes from the 101 freeway in Northwest Peoria, Arizona. A beautiful neighborhood park with picnic area and playground, tennis and pickleball courts, heated community pool and spa, an amphitheater and winding walking trails, are just a few of the wonderful amenities that make this an exceptionally appealing place to live. Your new home is conveniently located just minutes from Arizona's premier entertainment, shopping, and dining venues, including Arrowhead Mall, P83 Entertainment District, Park West Shopping Center, Spring Training at the Peoria Sports Complex and Lake Pleasant. Don't miss this opportunity to live in The Meadows, a centrally located, friendly, and welcoming community. Your dream home awaits!

9150 W Foothill Drive, Peoria

Courtesy of eXp Realty. 888-897-7821 Selling Office: Realty Executives.

$415,000
3 Beds ⋅ 2 Baths ⋅ 6637987 MLS
This charming, well maintained 3bedroom, 2 bath home in the heart of Plaza Del Rio is the perfect find! Large corner Lot! Split floor plan boasts two bedrooms at the front of the home with the primary located at the back. Primary bathroom has beautiful amenities, an oversize shower and dual vanities. And the highly upgraded kitchen with large granite island is the focal point of this gorgeous home and leads to an open concept Great-Room, which is a perfect space to entertain. Many additional upgrades throughout! Plus both front and backyards are LOW MAINTENANCE, with new turf in the back & covered patio! Inside laundry includes washer and dryer. Located in a great area, close to shopping, dining, and a quick hop to the 101 to get anywhere! Arrange for your private tour today!

9295 W Wood Drive, Peoria

Courtesy of Realty ONE Group. 623-552-3773 Selling Office: Arizona Best Real Estate.

$419,000
3 Beds ⋅ 2 Baths ⋅ 6634281 MLS
Scenic 'RESERVE AT PLAZA DEL RIO' Beautiful 2015 curb-appealing 'Maracay' 1 story 'Coconino'model w/Red-Shuttered Windows ,Covered Arched Entry & matching Red Raised-Panel Wood Front Door. Split Master GREAT ROOM FLOORPLAN w 3 BEDROOMS. 2 BATHS, TILE FLOORS t/o w/PLANTATION SHUTTERS, Ceiling to floor LINEN CURTAINS frame windows. Breakfast Bar Island seating w/STAGGERED CROWN MOLDED WHITE CREAM w ESPRESSO GLAZED ETCHED CABINETS t/o, Black GRANITE Countertops & Extended Buffet & Coffee Niche., Newer STAINLESS REFRIGERATOR. Inside Laundry Rm w/washer/dryer. WATER SOFTENER. Step outside to covered & extended PAVER PATIO w views of New River Dry RiverBed Walking Trail. Convenient location to everything. Come home to this Sweet Home!

13087 N 91st Drive, Peoria

Courtesy of AZ Brokerage Holdings, LLC. 623-561-8800 Selling Office: Russ Lyon Sotheby's International Realty.

$485,000
3 Beds ⋅ 3 Baths ⋅ 6627128 MLS
Prepare to be captivated by this beautifully maintained 3-bedroom, 3-bath two-story home, featuring a desirable 3-car garage and located on a North/South exposure lot in The Reserve of the welcoming Plaza Del Rio subdivision. With great curb appeal highlighted by stone accents and low-maintenance desert landscaping, this home presents an inviting and low-effort lifestyle. Step inside to discover a 2,499 sf open floor plan, characterized by a soothing two-tone color palette and oversized ceramic tile in all the right places. The inviting great room seamlessly flows from the open eat-in chef's kitchen, creating a sense of unity and space that's perfect for family living and entertaining. The kitchen is a true chef's delight, boasting espresso-colored staggered height cabinets that provide ample storage, contrasting granite countertops for both style and functionality, stainless steel appliances that add a modern touch, a large center island with a breakfast bar for casual dining, and an arcadia slider that offers easy access to the backyard oasis. Outside, you'll find a lovely extended covered paver patio that's ideal for outdoor gatherings, and the easy-to-maintain artificial lawn adds charm without the work. Upstairs, you're greeted by a large loft that can serve as a versatile space for your specific needs. The primary bedroom offers an ensuite bathroom with dual sinks, a custom-tiled walk-in shower for a touch of luxury, and a large walk-in closet that's both functional and spacious. The remaining two secondary bedrooms and guest bath are equally accommodating. The home's location is a winner, as it's near a community park and playground, making it a great place for play and relaxation. Just steps away, you'll find the New River Trail, perfect for walking and biking activities, and easy access to the Loop 101 Freeway for seamless commuting. This home offers a winning combination of style, space, and convenience. Don't miss the opportunity to make it your very own. Make an offer today and take the next step toward your dream home!

9150 W Pershing Avenue, Peoria

Courtesy of Howe Realty. 602-909-6513 Selling Office: West USA Realty.

$650,000
4 Beds ⋅ 3 Baths ⋅ 6617439 MLS
MOTIVATED SELLER! Absolutely lovely and turn key home. Ideally situated in the Northlands neighborhood with a desirable location nestled in the mountains, this quiet community provides breathtaking views as well as hiking/walking trails. 4 roomy bedrooms, a great room open to the kitchen as well as the dining room makes for an open and spacious floor plan. An entertainers dream backyard with artificial turf and an above ground spa ,covered patio, built in bbq and seating. You will not be disappointed in this immaculately clean and extremely well cared for home. From the beautiful white cabinetry, designer backsplash, and upgraded lighting features... the list goes on! Don't miss out and come see this home today!

26844 N 102nd Lane, Peoria

Courtesy of HomeSmart. 602-230-7600 Selling Office: DeLex Realty.

$475,000
4 Beds ⋅ 2 Baths ⋅ 6602756 MLS
Welcome to the epitome of desert living in the premier Vistanica subdivision of Peoria, Arizona! This beautiful single-story home offers a blend of elegance and comfort, and here's what makes it stand out: Located in the highly sought-after Vistanica subdivision, this home enjoys the benefits of a well-established and prestigious community. With three spacious bedrooms plus a versatile den, this home offers ample living space for your family and potential for a home office or guest room. Enjoy the convenience of two well-appointed bathrooms, ensuring no morning rush-hour traffic jams. Stay cool during the Arizona summers with a reliable Trane HVAC system that keeps the home cool. Fresh paint throughout the interior enhances the home's appeal, while stylish ceiling fans and fixtures add a touch of modern elegance. Step onto brand new, easy-to-maintain vinyl flooring that combines aesthetics with durability. Upgraded carpeting adds coziness to the bedrooms. The kitchen gleams with stainless steel appliances, offering both functionality and a contemporary look. This single-story gem is a testament to comfortable living in a prime location. The Vistanica subdivision is known for its scenic beauty and well-maintained properties, making it a desirable place to call home. Don't miss this opportunity to experience the best of Peoria living.

12775 W Milton Drive, Peoria

Courtesy of W and Partners, LLC. 602-828-5767 Selling Office: My Home Group Real Estate.

$1,156,500
4 Beds ⋅ 3 Baths ⋅ 6596641 MLS
Welcome to your dream home in the Meadows! Lounge under the bistro lights by the pool's two waterfalls or entertain with the built-in BBQ & fire pit. Seamless indoor-outdoor living with the multi-slider doors leading to the large covered patio. Relax knowing that OWNED solar will be keeping your electric bills low. The attached RV garage w/ storage loft & RV gate provide more than enough space for all your vehicles, toys or tools. The stunning chef's kitchen boasts pristine white shaker cabinets, quartz counters, SS appliances, double wall oven, a pantry, marble tile backsplash, and recessed/pendant lighting. Main bedroom has dual vanities, a walk-in shower, and a walk-in closet that connects to the laundry room. This property is more than just a home; it's a lifestyle! Don't miss out!

9225 W Foothill Drive, Peoria

Courtesy of HomeSmart. 602-230-7600 Selling Office: Non-MLS Office.

Copyright 2026 Arizona Regional Multiple Listing Service, All rights reserved. The data relating to real estate for sale on this website comes in part from the Arizona Regional Multiple Listing Service. All information deemed reliable but not guaranteed and should be independently verified. All properties are subject to prior sale, change or withdrawal. Neither listing broker(s) nor Arizona Regional Multiple Listing Service shall be responsible for any typographical errors, misinformation, misprints and shall be held totally harmless.

The data relating to real estate listings on this website comes in part from the Internet Data Exchange (IDX) program of Multiple Listing Service of Southern Arizona. IDX information is provided exclusively for consumers' personal, non-commercial use and may not be used for any purpose other than to identify prospective properties consumers may be interested in purchasing. Listings provided by brokerages other than Loving Phoenix Team | Real Broker are identified with the MLSSAZ IDX Logo. All Information Is Deemed Reliable But Is Not Guaranteed Accurate. Listing information Copyright 2026 MLS of Southern Arizona. All Rights Reserved.