Refine Search
Sort by
7212 E Portobello Avenue, Mesa
$724,900
4 Beds ⋅ 4 Baths ⋅ 6738474 MLS
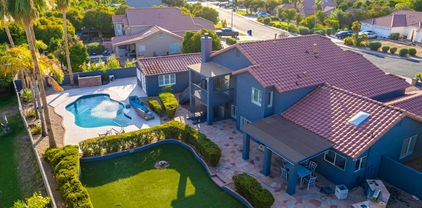
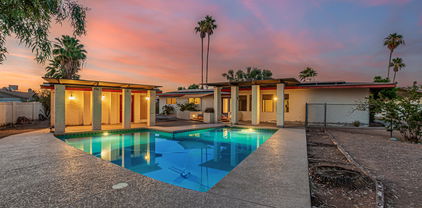
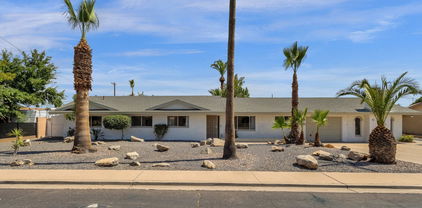
CHARMING Single level CORNER LOT home in the HIGHLY sought after MORRISON RANCH community. This home boasts a RARE 4 LARGE Bedrooms, 3 and a half baths, a LARGE DEN and MOTHER IN LAW SUITE. The OPEN and SPLIT floor plan allows for the unique blend of privacy and ENTERTAINMENT focused. HUGE kitchen, dining and living room flows in to a LARGE windowed corner wall with access to an OVERSIZED covered patio surrounded by a LOW maintenance yard highlighted by a heated SPA, turf, and an additional seating area. Walking distance from Parks and MASSIVE GREEN BELTS in which Morrison ranch is known for. AMAZING location minutes from valley freeways, award winning shopping, restaurants, San Tan Mall, Queen Creek Corridor, and Chandler Fashion mall. Award winning GILBERT schools. 2.875% VA Assum Loan

7212 E Portobello Avenue, Mesa

Courtesy of HomeSmart. 602-230-7600 Selling Office: UMe Realty Group.

5730 S Bailey --, Mesa
$774,900
5 Beds ⋅ 4 Baths ⋅ 6737161 MLS
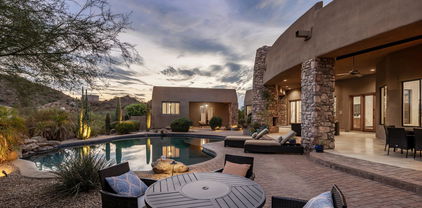
This is a FANTASTIC FORMER MODEL home on a PREMIUM lot backing to open space! This EXQUISITE 2022 home is OVERFLOWING w/almost $250K in DESIGNER upgrades! GOURMET kitchen w/gas range, quartz countertops, white cabinets, stainless appliance suite w/wall ovens! This home is truly open concept w/great room, dining room, kitchen and breakfast nook views! This multi-generation home has a PRIVATE, separate entrance to a guest suite w/bedroom, sitting room, full bath + a 1-car garage! Owner's suite w/door to backyard patio + ensuite bath w/tub and shower! GORGEOUS backyard OASIS w/built-in BBQ and golf putting green! So many UPGRADES throughout! Don't miss this GREAT opportunity! Great shopping/ restaurants nearby! WELCOME HOME!

5730 S Bailey --, Mesa

Courtesy of Homelogic Real Estate. 480-346-4111 Selling Office: Real Broker.

4311 E Hale Street, Mesa
$875,000
6 Beds ⋅ 4 Baths ⋅ 6736965 MLS
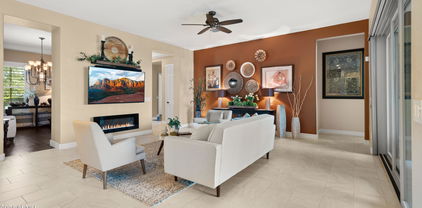
Exceptional corner lot property at Valencia Park Estates! This tri-level beauty showcases an exquisite curb appeal with stone accents, a paver courtyard, and a manicured landscape. The impressive interior boasts designer palette, decorative wainscoting, travertine flooring, plush carpet, custom baseboards & moldings, plantation shutters, and beautiful light fixtures. The formal living & dining areas provide privacy between spaces, yet they're connected, allowing easy entertaining. The immaculate kitchen features white wood cabinetry, granite countertops & backsplash, a built-in Sub-Zero Fridge, pull-out shelves, an island, and a breakfast nook with sliding doors to the back patio. Don't miss the casita with full kitchenette open to great rm, 1 bed, 1 bath. Welcome Home!! The massive family room is on the lower level; this fantastic space has a cozy fireplace & access to the backyard, making it perfect for gatherings. Upstairs, the spacious owner's suite has vaulted ceilings, a private balcony that overlooks the backyard, and a lavish ensuite with high-end details. The backyard is a paradise with flagstone patios, a built-in grill, artificial turf, a putting green, citrus trees, and a heated pool. In addition, there's an 800 SqFt separate guest house with a full kitchen, living area, one bedroom, a bathroom, and laundry. The 3-car garage has an epoxy floor & offers a ton of storage thanks to its built-in cabinetry. Everything you're looking for you'll find it here! A dream home worth seeing!

4311 E Hale Street, Mesa

Courtesy of William R Stanton. 480-244-7419 Selling Office: Arizona Property Seller, LLC.

538 N Fraser Drive, Mesa
$609,000
4 Beds ⋅ 3 Baths ⋅ 6736352 MLS
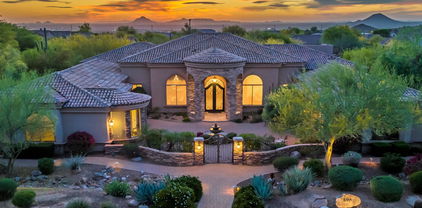
Welcome to your dream home in Mesa! From the moment you arrive, you will immediately notice the large front yard offering an inviting front porch, 2-car garage, and RV gate. Tastefully upgraded interior showcases wood-look flooring, plantation shutters, fresh paint, and recessed lighting that illuminates every corner. Spacious open floor plan and the family room with sliding glass doors to the back patio are ready for entertaining! Immaculate kitchen comes with plenty of crisp white cabinetry, quartz counters, stainless steel appliances, subway tile backsplash, and an island with a breakfast bar. Flexible bonus room can be converted into an extra bedroom or media room. Discover the large primary bedroom, which includes a pristine bathroom. Additionally, this gem boasts a guest's quarter Generous-sized backyard highlights a well-laid pavers, artificial turf, built-in BBQ, and a diving pool for year-round enjoyment. Make this amazing abode yours before it's gone!

538 N Fraser Drive, Mesa

Courtesy of Legacy Advisory. 480-519-2333 Selling Office: Keller Williams Integrity First Realty.

9457 E June Street, Mesa
$1,560,000
5 Beds ⋅ 5 Baths ⋅ 6735897 MLS
Welcome Home to June Street in the coveted Boulder Views neighborhood. Head inside & experience unparalleled luxury where exquisite custom finishes elevate every corner of this magnificent home. A grand entrance welcomes you through an impressive 10-ft metal-framed door with leaded glass insets, beneath a stunning chandelier that sets the tone for elegance. Step into the awe-inspiring great room, where soaring 15-20 ft ceilings & ambient up lighting create an atmosphere of opulence. This expansive space is complemented by Cantera stone fireplace & a wet bar w/ walk in wine cellar, perfect for entertaining. The primary suite was built with relaxation in mind. The impressive space features a sitting area in front of a hard carved stone fireplace and private exit to ((CONTINUED)) the backyard oasis. The ensuite has every extra touch you were looking for including separate sink spaces, one with a vanity section, walk in shower with 3 shower heads and a custom walk in closet that is perfection. Elegance continues with travertine flooring in the entry, hallways, utility room, kitchen, and dining room, all accented by 4-inch baseboards. A private study/office with rich hardwood flooring offers a tranquil work environment, while plush carpeting in the theater ensures cozy movie nights with family. Additional luxury touches include plantation shutters throughout and a high-end GE Monogram stainless appliances in the kitchen. Head outside to enjoy a dip in your pristine blue pool with large baja shelf or perhaps you would like to catch a breathtaking Arizona sunset from the roof deck so you can also enjoy your mountain views. On those brisk winter nights you can use either of the stone veneer fireplace sections that enhance the outdoor space. There is also a detached one-bedroom, one-bath casita featuring a kitchen and great room, offering an ideal space for guests or extended family.

9457 E June Street, Mesa

Courtesy of Keller Williams Realty Phoenix. 480-768-9333 Selling Office: Keller Williams Realty Sonoran Living.

5653 S Crowley --, Mesa
$700,000
2 Beds ⋅ 3 Baths ⋅ 6732727 MLS
Welcome to this wonderful home nestled in the Encore at Eastmark, an Active Adult Community. This community boasts top-tier amenities including pickle ball courts, a fitness center, swimming pools, walking paths and more. This immaculate single-level home features an open floor plan with neutral tones with wood and tile flooring. The entry opens to a dedicated office and formal living room, while a private-entry guest suite adds convenience for hosting. Primary suite has a large walk-in shower, expansive closet and double sinks with quartz counter tops. The heart of the home is the eat-in kitchen, complete with a large center island, gas cooktop, breakfast bar, and stainless steel appliances, along with a walk-in pantry and a butler's pantry that doubles as an additional office or hobby room. Enjoy the covered patio, an outdoor pergola, built-in BBQ, and an outdoor fireplace with family and friends. Located within walking distance to all community amenities, this home offers a luxurious, comfortable lifestyle in one of Mesa's most sought-after communities.

5653 S Crowley --, Mesa

Courtesy of Russ Lyon Sotheby's International Realty. 480-287-5200 Selling Office: Compass.

2510 N Pioneer Street, Mesa
$1,085,000
3 Beds ⋅ 2 Baths ⋅ 6731264 MLS
Are you looking for an absolutely amazing equestrian property located in the highly sought after Lehi Heritage area of North Mesa. This move-in ready newly remodeled home is ready for its new owners. This home has new flooring throughout and the roof of the main house as well as the barn was replaced in 2020. The HVAC system is all new as of Jan 2024. In the large kitchen you will find hickory cabinets and LED under mount lights. You will also find new plantation shutters in every room as well a Central Vac system. The beautiful farm house style bathrooms are complete with reclaimed barn wood vanities, hammer copper sinks and custom made sliding barn door. Professionally installed high end closets accentuate this beautiful home. New paint throughout out. See Document tab for more info

2510 N Pioneer Street, Mesa

Courtesy of HomeSmart. 602-230-7600 Selling Office: Superlative Realty.

8246 E Kael Street, Mesa
$1,125,000
4 Beds ⋅ 4 Baths ⋅ 6731205 MLS
Exquisite move-in-ready CUSTOM home nestled in the upscale Gated Community of Savona. Plenty of room for all your toys with the oversized 3-car garage, RV gate with space to build an RV garage or casita, and an extended paved driveway for ample parking. Great curb appeal and a beautiful 10ft tall custom iron entry door sets the stage for the grand entry. Soaring 12ft ceilings with coffered designs in the office and bonus room, 8ft solid wood doors, and beautiful Versailles patterned travertine throughout with architectural delights await. Gourmet Kitchen with Double Ovens, Stainless Steel Appliances, Gas Cooktop, Kitchen Island, and opens to the dining area and great room with fireplace. Bonus Room perfect for a game/TV room connects to the Guest/Mother-in-law suite with en-suite private entrance and its own private patio. Large primary suite and primary bath offers jetted soaking tub, snail shower and walk-in-closet. A separate wing offers two additional spacious bedrooms with individual sinks and an adjoined bathroom. Large laundry room with lots of cabinets for added storage and a laundry sink. Enjoy the privacy and desert landscape in your backyard with a sparkling saltwater pool, extended covered patio, and breathtaking sunsets. Plenty of room to build an RV garage or casita, a ramada or outdoor kitchen. The possibilities are endless, just waiting for your design. Upgrades include: New AC Units in 2019, 2 new Water Heaters in 2021, Water Softener in 2023, Exterior and Interior Painted in 2023, and Roof Inspected in 2024. Enjoy Pickleball, Basketball and Children's Playground. Great location just minutes to the 202 Freeway, Shopping and Restaurants, Hiking and Biking Trails, 20 minutes to Scottsdale Sky Harbor Airport, and 15 minutes to Lake Saguaro. Schedule your private showing today.

8246 E Kael Street, Mesa

Courtesy of KOR Properties. 480-568-8680 Selling Office: LRA Real Estate Group, LLC.

1334 S Alamo Circle, Mesa
$470,000
3 Beds ⋅ 2 Baths ⋅ 6726767 MLS
Welcome to your next home at 1334 S Alamo Cir, Mesa, AZ! This delightful property, featuring 3 bedrooms and 2 bathrooms spread across 1,688 square feet, is freshly listed and ready for its new owners. Ideal for first-time home buyers, house hackers, or families looking for a blend of comfort and potential income. Nestled in a vibrant community, this house boasts a newly installed roof and superb landscaping both in the front and the backyard, creating a welcoming outdoor space perfect for relaxation and entertainment. The gem of this property is the pool, promising endless fun under the sunny Mesa skies. Additionally, this residence includes a versatile shop with its own separate entrance and matching new roofing, offering possibilities for a guest house conversion or a dedicated hobby areagreat for generating rental income or accommodating extended family. The location is as convenient as it is charming, with Mesa High School, Gilbert Rd & Baseline Rd bus station, Trader Joe's for your grocery needs, and Silvergate Park all within easy reach. Each amenity underlines the practicality and appeal of living in this well-situated neighborhood. Don't miss out on this exceptional opportunity to own a house that's as inviting as it is practical, in a locale that enhances every aspect of day-to-day life. This property at 1334 S Alamo Cir is not just a house; it's the potential of home.

1334 S Alamo Circle, Mesa

Courtesy of Revinre. 602-562-7222 Selling Office: Revinre.

7217 E Osage Avenue, Mesa
$585,000
4 Beds ⋅ 4 Baths ⋅ 6726028 MLS
This home is a 4 Beds, 3.5 Baths, 2 car garage with a Mother in law suite as the 4th bedroom located in the Mother in Law suite. The Mother in law suite is located on first floor with its own bedroom, bathroom, laundry hookups, kitchen & living room. The other 3 bedrooms are located on 2nd level with a full size washer and dryer included in sale. All kitchen appliances in both the main kitchen and mother in law kitchen remain with home. The home has artificial grass in the front and backyard. The kitchen has granite countertops & all appliances remain with home. Home has a water softener system that will stay with the home. This home is located in the popular Morrison Ranch community of Mesa.

7217 E Osage Avenue, Mesa

Courtesy of Fort Lowell Realty & Property Management. 602-441-3492 Selling Office: eXp Realty.

1618 E Minton Street, Mesa
$1,825,000
5 Beds ⋅ 5 Baths ⋅ 6724587 MLS
Welcome to the prestigious gated community of Overlook at Forest Knoll! This breathtaking 4,235sf masterpiece is situated on the neighborhood's most coveted lot, offering unrivaled panoramic views. Indulge in the resort-style backyard, a true entertainer's paradise, where every gathering becomes a memorable experience. As you step inside, you are greeted by soaring 12' ceilings and an expansive open-concept design. The kitchen is a chef's dream, equipped with premium commercial-grade KitchenAid appliances, dual dishwashers, an icemaker, and a sprawling 13' island. A dedicated coffee and beverage counter, along with a spacious pantry, complete this culinary haven. The living room exudes elegance with its wooden beams, a 4-panel multi-slider, custom alder shelving, and a cozy electric fireplace. The expansive primary suite epitomizes comfort and luxury, prewired for bedside lamps and offering plenty of room for a cozy seating area. The opulent ensuite bathroom is highlighted by a chandelier above a freestanding Kohler tub, oversized split sinks (one with a vanity and pre-wired mirror), a spacious linen closet, and a double entry shower with dual shower heads and a substantial bench. The Kardashian-sized primary closet boasts custom shelving, a drawer island, and convenient access to the laundry room, making it a perfect blend of style and functionality. The home's East wing features two secondary bedrooms connected by a shared bathroom, and a fourth bedroom with its own ensuite that doubles as a pool bath. Additionally, a private attached casita provides a separate living room, bedroom, and bathroom, all with its own entrance. This casita opens to a serene private courtyard that leads directly to a picturesque walking path along the canal. Every element of the yard is meticulously crafted to combine functionality with aesthetic appeal. The East side yard accommodates the casita's mini-split HVAC system, Pentair pool equipment, a second tankless water heater, and two thriving citrus trees. The West side yard, accessible via the RV gate, drive-through garage, laundry room, or pool area, boasts a newly installed playset and a seamless blend of turf, pavers, and greenery. The crown jewel of the north yard is the stunning oversized pool and spa, elegantly enclosed by a glass fence to preserve the breathtaking views. The pool area is adorned with diamond travertine pavers that gracefully surround lush turf, creating a serene and inviting ambiance. This luxurious pool boasts three sheer descent waterfalls, a spa spillway, an advanced in-floor cleaner, and two Baja step bubblers, all easily controlled via smartphone. Adjacent to the pool, beneath a custom 20x20 cantilever pergola, lies a second outdoor living space equipped with a TV, gas fireplace, XL Green Egg, Hibachi flat-top grill, and a large gas grill, perfect for entertaining and relaxation. Be sure to explore the comprehensive list of upgrades in the document tab, highlighting the meticulous care and attention to detail that went into the construction and ownership of this exceptional property. This remarkable location offers a perfect blend of tranquility and convenience. Situated less than a mile from the 202, it is close to Hohokam Stadium, just a few miles from Sloan Park and Mesa Riverview, and only 14 miles from Phoenix Sky Harbor Airport.

1618 E Minton Street, Mesa

Courtesy of eXp Realty. 888-897-7821 Selling Office: eXp Realty.

3914 N Pinnacle Hills Circle, Mesa
$1,740,000
5 Beds ⋅ 4 Baths ⋅ 6723884 MLS
ELEGANCE AND SOPHISTICATION unite with QUALITY CRAFTSMANSHIP to create this custom 'gem,' nestled in the lush desert of Pinnacle Hills in Las Sendas. Enjoy beautiful views of surrounding mountains & glorious sunsets from the ROOF DECK, and carefree days by the pool. Extensive back yard details include a gazebo with outdoor kitchen, Cantera stone pavers, retractable shades, and a built-in misting system. A graceful gated courtyard with a trickling fountain is a wonderful place to watch the clouds roll in from the east! Inside are softly-marbled travertine floors, unique ceiling designs, expansive windows, and open living spaces. More than $200,000 in recent FULL roof (clay tile) and HVAC upgrades! No expense was spared in this well-appointed kitchen with solid alder cabinets, pull-out drawers in cabinets, appliance garages, high-end appliances, and top-grade granite counters. RED MOUNTAIN VIEWS are enjoyed from the spacious breakfast nook, with automated shade screens for softer lighting. Other features include a wet bar with beverage fridge & sink, 2 fireplaces with Cantera stone surround, built-in art niches, and elegant lighting and gorgeous stone countertops in baths. The Primary bedroom features multiple areas for seating/relaxing, a jetted tub and large walk-in shower with dual vanities, a master closet with built-ins, and a storage closet with hookup for a washer/dryer. The main garage is extra wide and deep for larger vehicles and built-in cabinets. A 50-amp hookup and dump/water fill station is located on the south side of the home for RV prep! An attached guest casita features a private bath, mini-kitchen, great room, and walk-in closet. Las Sendas is an award-winning community with miles of hiking and biking paths, a top-rated golf course, tennis and pickleball courts, heated lap pools, and a gorgeous clubhouse. Convenient to the 202 Red Mountain Freeway, the community backs to the Tonto National Forest, and is just minutes from pristine hiking and mountain biking trails, paddling and kayaking, nearby lakes and just one hour from the cool pines of Payson!

3914 N Pinnacle Hills Circle, Mesa

Courtesy of Russ Lyon Sotheby's International Realty. 480-750-7424 Selling Office: HomeSmart.

10040 E Satellite Drive, Mesa
$745,000
4 Beds ⋅ 4 Baths ⋅ 6722401 MLS
GORGEOUS HOME WITH CASITA! Come see why this highly sought after floor plan is such a hit! Ideal four bedrooms, three and a half bathrooms, and casita with separate entrance from the patio that is ideal for multi-generational living. Chef's kitchen features an oversized island kitchen, butler's pantry with prep sink and wine fridge, walk-in pantry, gas cooktop, apron sink, and 42-inch soft gray cabinetry with high-end light quartz. Large master bedroom has an en suite bath with split sinks and oversized shower. This home is perfect for entertaining with its easy flow between the indoor/outdoor living spaces. The backyard is meticulously landscaped and features a beautiful water fountain, hanging lights, artificial grass and a putting green. Come see your future home today!

10040 E Satellite Drive, Mesa

Courtesy of HomeSmart. 602-230-7600 Selling Office: Re/Max Fine Properties.

1550 N 40th Street Unit 11, Mesa
$2,370,000
5 Beds ⋅ 6 Baths ⋅ 6722237 MLS
CAR COLLECTOR'S DREAM - This 4482 sqft property has exceptional features including 3000+ square foot RV garage/workshop also could be easily converted to detached guest home, additional RV gate/slab parking, a 40' lap pool & spa, AC/heat, smart home, security system & Cameras, private gated driveway. The interior was carefully designed w/ high-end appliances, exceptional wood, tile, and stone to compliment the 5 bed 6 bath layout, all with walk-in closets, including separate his & her master closets. The layout easily accommodates multiple use options for guest suites/wing, separate entry exits, 2 separate 2-car garages. 26+ indoor parking spots . Hand-picked granite slabs in rare color tones create the perfect wow factor in a blended combination of modern & timeless traditional style.

1550 N 40th Street Unit 11, Mesa

Courtesy of HomeSmart. 480-443-7400 Selling Office: My Home Group Real Estate.

8535 E Regina Circle, Mesa
$2,850,000
5 Beds ⋅ 5 Baths ⋅ 6722214 MLS
Hillside mountain masterpiece home that is beautifully situated on a cul-de-sac lot featuring 5 bedrooms and 5 bathrooms. This amazing layout has two master suites. The Gorgeous remodeled gourmet kitchen features a walk in pantry, built in appliances including a 48 inch gas cook top, dual wall ovens, built in ice maker and so much more. Enjoy the media room, office and huge family room with wall of glass to the back yard. You will love the Soaring 20+ foot ceilings, plus the beautiful stone and brick accents throughout. This open floor plan has new large format porcelain floors, all new base boards plus all new bathrooms. This home has a fabulous layout for entertaining! The backyard features a mosaic tile pool and spa, plus a huge outdoor kitchen with built in bar and BBQ. Enjoy sunsets and the putting green plus fabulous mountain views. front courtyard offers amazing sunsets and city light views plus a beautiful fireplace and don't forget the loft offering beautiful views of the valleys. so much to see and enjoy and plus this home is MOVE In READY!

8535 E Regina Circle, Mesa

Courtesy of West USA Realty. 480-948-5554 Selling Office: Realty ONE Group.

8320 E Quill Street, Mesa
$920,000
5 Beds ⋅ 3 Baths ⋅ 6720762 MLS
Welcome home to this spectacular remodeled ranch home with cozy patios surrounding all sides. Tucked away in the hills of Northeast Mesa, This Desert Modern Ranch style home sits on almost a full acre of usable desert landscape. Very quiet, given a sense of privacy and seclusion. Get ready to fall in love with the cool desert sunrises over the mountaintops to the fiery sunsets glowing with city lights followed by the midnight skies dancing with a full open view of the stars. Remodeled in 2023, this 5 bedroom, 3 bath is a designer's dream. The split floor plan offers a separate guest house with its own kitchenette, separate patio and laundry room. As you step through the bold beautiful, custom entryway you are greeted with richly-appointed spaces. Step into the chef's kitchen with custom creamy cabinetry, a custom 36 inch induction range, stainless appliances, and an abundance of counterspace overlooking the great room. From the great room to the designer's master bathroom, every room is thoughtfully designed. The outdoors really makes this home special. Nestled in the foothills and mountains, you have wildlife and access to walking, hiking, and biking trails right outside your front door with the convenience of being only one mile from the freeway. You'll appreciate the short minutes drive to lots of shopping and restaurants, from coffee and juice bars to the stylish wine bar. Grab a bite at the sushi restaurant or catch a game at the sports bars. Are you ready to go enjoy the Arizona outdoor lifestyle, Take a 10-minute drive to one of Arizona's most scenic lakes or paddle down the salt river. Remember to play a round of golf at one of the country's top golf courses found in Las Sendas only 2 minutes away. If you were waiting for a one-of-a-kind, truly authentic Arizona home, this desert modern Escape is waiting.

8320 E Quill Street, Mesa

Courtesy of American Allstar Realty. 480-751-5300 Selling Office: eXp Realty.

2763 E Laurel Street, Mesa
$790,000
4 Beds ⋅ 4 Baths ⋅ 6717875 MLS
This beautiful home in Mesa is one of kind and a true hidden gem! A custom-built corner-lot home that offers a nearly 10,000 sq ft lot, a 3-car garage, NO HOA and modern architecture at its finest. The home features 4 bedrooms, multiple bonus rooms, 3.5 baths, and dual master suites on the ground level. The updated interior showcases polished concrete floors, a luxurious double master shower and a big, open central kitchen that provides seamless flow for entertaining and backyard access. Lastly, step outside to your private oasis - a covered back patio that leads to the manicured backyard that has citrus trees, turf, pavers, a covered gazebo and a heated pool thats perfect for year-round enjoyment.

2763 E Laurel Street, Mesa

Courtesy of AZ Brokerage Holdings, LLC. 602-861-3300 Selling Office: Redfin Corporation.

3814 E Kenwood Street, Mesa
$2,500,000
4 Beds ⋅ 6 Baths ⋅ 6716614 MLS
Amazing California Tuscan home with Santa Barbara accents Built in 2021 with Casita. This gorgeous Custom Home was built both for luxury & comfort. Oversized rooms are complemented by grand cathedral ceilings with Craftsman Beams, Open Truss framework, Custom Draperies, Engineered hardwood floors, Leather finish Taj Majal Quartzite, Solid Wood Doors & Base, Wrought Iron Doors and fixtures, and cast concrete hearth and fireplace surrounds. Gourmet kitchen boasts Wolf & Sub-Zero appliances. Full-length sliding glass walls surround a private backyard oasis with lap pool, integrated negative-edge spa, and natural tuscan pavers. Real Exterior Stonework sourced direct from Colorado quarries frame intricate corbal eaves and exposed T&G patios. All interior 2x6 walls are sound insulated and covered with commercial grade gypsum/drywall for better energy efficiency and acoustical value and entire attic sealed with spray foam insulation and framed-out storage zone. Home features Oversized 3-car garage with epoxy floors, Boat garage, Personal Office workspace, Craft/Game Entertainment room, Separate living Casita with outside entrance, Front Courtyard and Tower, Central Vac system, Exterior Pool Shower, Custom cabinetry, Master Bedroom Sauna, Master Bedroom Sitting/Exercise Room, Oversized Laundry, and energy efficient Andersen Windows.

3814 E Kenwood Street, Mesa

Courtesy of RE Options. 480-570-6800 Selling Office: HomeSmart.

1021 E Fawn Circle, Mesa
$540,000
4 Beds ⋅ 3 Baths ⋅ 6716289 MLS
Your beautiful life starts now in this energy-efficient 4-bed, 3-bath home in Mesa! Nestled in a double cul-de-sac on ~ 1/2 an acre this home has all the space you need. The guest house boasts its own bathroom with shower & full size A/C unit. New windows and solar will keep you ice cold all summer long! Once inside, you'll find a large living room, multiple bonus rooms + a large great room paired with a cozy fireplace. An inviting foyer creates a welcoming atmosphere, complemented by oak/cherry wood + designer tile flooring. Numerous skylights, designer paint, ceiling fans, and dual-pane windows will make this home your first choice. The kitchen displays recessed & track lighting, matching appliances, a walk-in pantry, washer/dryer, granite counters, plenty of storage! Luxurious pool!

1021 E Fawn Circle, Mesa

Courtesy of Barrett Real Estate. 480-864-2100 Selling Office: Realty ONE Group.

1834 E Gary Street, Mesa
$660,000
4 Beds ⋅ 3 Baths ⋅ 6715472 MLS
Sprawling 4/3 ranch home located in popular Mountain View SD. Situated on 1/3 acre irrigated lot with NO HOA. The exterior of the home was recently painted. New Windows and Sliders in 2022. Plantation Shutters t/o. Cozy brick fireplace and exposed beams make this large family room perfect for gatherings. Sliding doors provide a beautiful view to patio, pool. Large bkyd features a refreshing pebble-tech pool with new pump, filter and resurfaced decking. The extra-wide finished carport has a RV gate to yard with a New 10x16 Shed. Versatile Bonus room with its own entrance, huge walk-in closet, attached bookcases could be Office, 4th Bdrm, In-Law Suite or homeschool /playroom. The kitchen has granite counters, soft-close cabinets with slide-outs. Mstr Bdrm w Ensuite has slider to patio. Enjoy the 90' covered patio with built-in tile serving bar and BBQ grill. This is the perfect home to enjoy the Arizona lifestyle!

1834 E Gary Street, Mesa

Courtesy of HomeSmart. 480-889-3700 Selling Office: HomeSmart.

3702 E Fountain Street, Mesa
$1,400,000
3 Beds ⋅ 4 Baths ⋅ 6713908 MLS
Trovita Norte, a single-level sanctuary perfect for multi-generational living. Stunning 3 Bedroom+ 2 Flex Rooms (nursery or office or bedroom)+Den,3.5 nestled in a desirable gated community, on a premium 15k corner lot adjacent to a common area. Step into a gourmet kitchen, where custom cabinets and granite countertops meet a state-of-the-art induction cooktop, wall oven, and microwave. The gigantic island with a breakfast bar is perfect for casual dining or entertaining. The spacious great room, with its full wet bar and elevated flat ceilings, invites you to relax or host with ease. Retreat to the master bedroom, complete with a walk-in closet and a master bath featuring dual sinks, a custom shower, and a bathtub. The casita has separate entrance a kitchenette and living space.

3702 E Fountain Street, Mesa

Courtesy of Arizona Best Real Estate. 480-948-4711 Selling Office: Coldwell Banker Realty.

2724 E Hope Street, Mesa
$750,000
5 Beds ⋅ 3 Baths ⋅ 6712743 MLS
Introducing a Turnkey Home Ready for Your Dream Living Experience in the Established Neighborhood of Chateau D'Arnette Welcome to your dream home in the sought-after Chateau D'Arnette neighborhood, nestled in the prestigious Mountain View High School district. This stunning 5-bedroom, 3-bathroom residence sits on an expansive almost half-acre lot, offering the perfect blend of space, luxury, and convenience. Completely remodeled from top to bottom, this home exudes new home feels with a touch of classic charm. From the foam insulation to the new roof, and HVAC system, no detail has been overlooked. The cosmetic updates are equally impressive, featuring beautifully smooth walls and lifted ceilings that create an airy and modern ambiance throughout. A full list of work attached

2724 E Hope Street, Mesa

Courtesy of West USA Realty. 480-820-3333 Selling Office: My Home Group Real Estate.

657 E 7th Place, Mesa
$755,000
6 Beds ⋅ 4 Baths ⋅ 6710629 MLS
Welcome to this fully furnished and beautifully updated home in Mesa! This spacious 6-bed, 4-bath home with 3,283 sq. ft. of living space is perfect for your family or as a rental property. The main home offers 5 bedrooms, 3 full baths, and two primary suites. The attached guest house includes a bedroom, full bathroom, office, living room, and kitchen. The guest house even features its own fenced backyard for added privacy and maximized rental potential. The main house boasts a large, open kitchen with quartz countertops, an oversized island, stainless appliances and ample cabinetry. The large island with breakfast bar seating is perfect for a quick meal before heading out. The open-concept dining and living room is ideal for relaxing with the family or hosting. Large windows provide plenty of natural light throughout the house. The primary bedroom features a spacious en-suite bathroom with dual sinks and modern black finishes. Enjoy a splash in your PebbleTec pool or watch your kids cool off during hot Arizona summers. The covered patio and pool deck allow you to keep a close eye on them as they play. The exterior of the home includes mature desert landscaping, a rose garden, and flowering bushes for extra color. Located in a highly desirable Mesa area, you're within walking distance to schools and close to local amenities such as Porter Park, Edison Park, the KPC Promise Hospital of Phoenix, and more. Don't miss out on your chance to call this place home or make it your next rental property! Updates to landscaping and paint are underway, making this home even more attractive.

657 E 7th Place, Mesa

Courtesy of Real Broker. 480-442-9868 Selling Office: Arizona Best Real Estate.

425 N Olive --, Mesa
$470,000
4 Beds ⋅ 3 Baths ⋅ 6709457 MLS
You will love this large IRRIGATED lot with all it's charm and character while entertaining on the welcoming PORCH or extended PATIO with it's mature trees, lush lawn and discussing the REFINISHED original flooring. This mid-century modern home has all the updated features such as a modern kitchen, WALK-IN closets, walk-in PANTRY, a split floor plan, an en suite bath, NEW bath and windows, 2 Stage AC system, TANKLESS water heater, CAT 6 WIRING and even EV CHARGING Level 2 with power output of 7.6kw in the enclosed carport. This beautiful home is a short distance from everything we love about Mesa, like SPRING TRAINING at Cubs Stadium and PIONEER PARK. We are also a short distance to the Temple, Downtown Mesa and the light rail!

425 N Olive --, Mesa

Courtesy of Realty ONE Group. 623-236-1414 Selling Office: Desert Horizon Realty.

1550 N 40th Street Unit 14, Mesa
$5,100,000
7 Beds ⋅ 10 Baths ⋅ 6707919 MLS
UNBELIEVABLE OPPORTUNITY! ONLY $418.59 per square foot - FURNISHED! This is a must experience gated Mediterranean estate situated on a secluded lot in the gated community of El Portillo. This is an entertainer's dream designed for resort-syle living. Drive through the rosebush hedges and a grand gate will welcome you to the motor courtyard where you'll find yourself on vacation in a beautiful foreign country. The sights, the sounds and the smells are heavenly. After you tour the fountain and flower gardens and make your way to the grand entry, you will be welcomed into a gorgeous foyer with 20+' ceilings, a grand staircase and a formal living room built for a king with views of the majestic backyard which has over 1200 sq ft of covered patios, a gorgeous fountain that... trails down to the playful grass area, a lush formally landscaped sanctuary with an all tile pool, a large ramada with sitting area, outdoor fireplace and other fun features! Plan weddings, proms, graduations, business meetings or neighborly get-togethers in this completely private tree lined private estate. Inside you will find 14,322 square feet of pure luxury. The main floor has the Majesty's bedroom with a hand carved cantera fireplace, a large luxurious bathroom and access to a private patio and even has a banana tree. Nearby is a stately wood encased den/library and access to 4 of the 9 car garages. The formal living room is magnificent with hand painted ceilings, hand-carved cantera stone pillars & fireplace, custom made furnishings with room for a grand piano. Around the corner is a chef's kitchen and dining room that is elegant and complete with ambient fireplace and incredible ceilings and cabinetry detail, a large stone covered island, two Miele dishwashers, two built in ovens, two warming drawers, newer Dacor gas cooktop, two microwaves and built-in fridge/freezer. The formal dining room with its own ice maker, cabinetry and pantry, is adjacent to the built-in barbecue and "Little Italy" lushly landscaped private patio with party lights. The main level also includes a large family room, a giant game room, pool bath, and large exercise room off the patio. Don't miss the 15 person home theater with AMC like acoustics and electronics! The owner recently paid nearly $1m for electronics, sound and security systems throughout the home! Upstairs you will enter into a grand ballroom-like game room/second family room with an adult engineered slide where you can quickly meander and slide down to the first floor's game room and patio. The second floor is enchanted with hotel-like amenities - including a 2nd romantic primary bedroom with two sitting rooms, fireplace and picturesque balcony. The primary bath is fit for a queen with large mirrored vanities, a jet tub big enough for two, a beautiful see through shower with many shower heads and body sprays, not to mention the glass lined cabinets in the walk-in closets w/ a convenient stackable washer & dryer. With its spaciousness, high ceilings, and gorgeously appointed detail, it feels like a spa retreat. There are a total of 7 bedrooms (5 master suites including sitting areas, walk-in closets and grand en-suite bathrooms). There are numerous balconies on the second level all with great views of the stately yard and when doors or windows are open you can listen to the water splashing in the fountains or music playing inside and out. The backyard has plenty of areas to entertain, and the owner has hosted parties with over 400 guests. 7 Energy-Efficient HVAC Systems all less than 3 years old and newer Ruud energy efficient Water Heaters. This is the only lot in the community that has no neighbors boarding their lot. It is a gated private estate inside a gated luxury neighborhood. The backyard has its own private gate to directly access the community tennis court, basketball court and park area. Don't miss this opportunity of a lifetime - homes like this are 2 to 4 times more expensive in Scottsdale or Paradise Valley.

1550 N 40th Street Unit 14, Mesa

Courtesy of Keller Williams Realty Phoenix. 480-768-9333 Selling Office: LPT Realty, LLC.

138 W 9th Street, Mesa
$295,000
3 Beds ⋅ 2 Baths ⋅ 6707001 MLS
This exceptional investment property offers incredible potential with two homes for the price of one. The main house features 2 bedrooms and 1 full bathroom, providing a cozy and comfortable living space. The guest house in the back adds extra value with 1 bedroom and 1 bathroom, complete with an updated walk-in shower. With a bit of TLC, including new doors, windows, flooring, and a kitchen sink, the guest house could be restored to its full potential, making it ideal for rental income or extended family living. Located within walking distance to the Oakland A's spring training, and in close proximity to popular restaurants, convenient shopping, local schools, quick access to Loops 101 and 202 for commuting, makes this home even more desirable. Other items to note are the installation of a new hot water in 2021 and an extra storage unit on the side, for an added bonus. This property is being sold in as-is condition, offering a fantastic opportunity for investors or those looking to customize a home to their liking. With its prime location and the potential for dual living spaces, this is an investment you don't want to miss. Submit your offer today and start envisioning the possibilities this unique property has to offer!

138 W 9th Street, Mesa

Courtesy of Howe Realty. 602-909-6513 Selling Office: eXp Realty.

4012 E Mallory Circle, Mesa
$2,295,000
5 Beds ⋅ 6 Baths ⋅ 6704520 MLS
Absolutely PRISTINE Modern Farmhouse built in 2021 with an oversized 4 Car Garage + RV GARAGE on a .84 Acre lot in gated Estates at Hermosa Ranch. This rare find on a corner lot has over 5,000 sq ft plus 5 BRs EACH with ensuite baths! DREAM kitchen open to great room with white stacked & lighted cabinets, 2 huge double islands with 6cm granite counters, metro tile backsplash & SubZero & Dacor appliances. Huge great room features a retractable wall of glass that opens to a turf yard with a heated play pool & room to add your dream amenities. Large covered patio off the main home plus another great patio off the 49'x19' RV garage with a built-in BBQ. Powder room in the RV garage makes a great pool bath! Stunning wood tile throughout 90% of home + TONS of upgrades! This is home HAS IT ALL!

4012 E Mallory Circle, Mesa

Courtesy of KOR Properties. 480-568-8680 Selling Office: LPT Realty, LLC.

2266 N Trowbridge Street, Mesa
$1,164,000
4 Beds ⋅ 5 Baths ⋅ 6703424 MLS
Step into luxury living with this stunning home nestled behind the private gates of Mountain Bridge. Connected to miles of walking paths, both paved and unpaved, you'll find the perfect route for your daily stroll, complete with convenient dog stations. Indulge your culinary desires in the gourmet kitchen, boasting top-of-the-line KitchenAid appliances, a spacious island, quartz countertops, upgraded white cabinets, a designer backsplash, and a farmhouse sink. With the added convenience of a beverage refrigerator, entertaining is a breeze in this stylish space. The floor plan of this beautiful home is incredibly versatile! The third garage bay can be reclaimed or used as a home gym, private office, or, with a bit of creativity, an entire guest suite. The centrally located flex room ...with a rustic barn door could be a library, game room, or back-to-formal dining area. Each bedroom is en-suite, providing practicality and privacy. The generous master suite is an inviting retreat in itself, stepping out to the backyard spa. The master bathroom is calm and relaxing and features a rainfall shower, a soaking tub, executive-height countertops, separate sinks, and a makeup counter. Fine details and finishes abound throughout the home, including clerestory windows, white wood shutters, crown molding, and luxury vinyl plank flooring, adding elegance to every corner. Gather with loved ones in the inviting family room, complete with a cozy fireplace and easy access to the kitchen for movie night snacks. Step outside to the covered patio, finished with brick pavers, an automatic roller shade, and a built-in BBQ kitchen. Relax in the above-ground hydrotherapy Jacuzzi spa or cozy up around the gas fire pit with brick benches while enjoying breathtaking Sonoran Sunsets. Experience resort-style living with access to the Mountain Bridge Owners Club, offering amenities such as a fully equipped fitness center, heated swimming pools and spas, and tennis and pickleball courts. The heart of the community awaits at the Owners' Club patio, where you can gather with friends for games, live music or simply relax by the fireplace and watch the sunset. Welcome to a sanctuary where every moment is infused with comfort and leisure, where you can embrace a lifestyle of effortless luxury as you make Mountain Bridge in Mesa your Arizona home.

2266 N Trowbridge Street, Mesa

Courtesy of The Griffin. 480-226-5595 Selling Office: Prime House LLC.

11240 E Ramona Avenue, Mesa
$553,000
4 Beds ⋅ 2 Baths ⋅ 6702270 MLS
This is a beautiful, move in ready home that has been totally updated including an all new kitchen! With beautiful curb appeal, the front yard was recently updated with new desert landscaping. Sitting on a large lot with no HOA! This home features an RV gate where you have plenty of space to park if needed. Inside the home you will find a totally remodeled kitchen with all new white shaker style cabinets, white quartz counters and stainless steel appliances. Update luxury vinyl plank flooring throughout with 5 inch baseboards. Front bedroom with closet and barn doors can be used as an office. The spare bathroom has also been remodeled. The backyard features artificial turf and string lights. Fully permitted detached casita in the backyard complete with 2 separate rooms. Casita is not included in the square footage and can be used as an office and gym. Don't miss this one! It's beautiful!

11240 E Ramona Avenue, Mesa

Courtesy of Keller Williams Realty East Valley. 480-459-4998 Selling Office: Keller Williams Integrity First Realty.

Copyright 2026 Arizona Regional Multiple Listing Service, All rights reserved. The data relating to real estate for sale on this website comes in part from the Arizona Regional Multiple Listing Service. All information deemed reliable but not guaranteed and should be independently verified. All properties are subject to prior sale, change or withdrawal. Neither listing broker(s) nor Arizona Regional Multiple Listing Service shall be responsible for any typographical errors, misinformation, misprints and shall be held totally harmless.

The data relating to real estate listings on this website comes in part from the Internet Data Exchange (IDX) program of Multiple Listing Service of Southern Arizona. IDX information is provided exclusively for consumers' personal, non-commercial use and may not be used for any purpose other than to identify prospective properties consumers may be interested in purchasing. Listings provided by brokerages other than Loving Phoenix Team | Real Broker are identified with the MLSSAZ IDX Logo. All Information Is Deemed Reliable But Is Not Guaranteed Accurate. Listing information Copyright 2026 MLS of Southern Arizona. All Rights Reserved.

How much is your home worth?

Get instant property value now!