Refine Search
Sort by
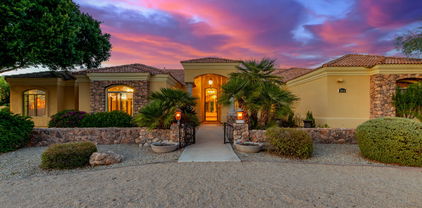
7130 E Saddleback Street Unit 54, Mesa
$1,504,000
4 Beds ⋅ 5 Baths ⋅ 6668219 MLS
Stunning, custom-built masterpiece nestled in the prestigious Las Sendas community. This residence includes 4 generous sized bedrooms, each complete with its own en suite bathroom and walk-in closet. There's an additional 5th bedroom or office providing flexibility to meet your lifestyle needs. The heart of the home is the chef's kitchen, equipped with granite countertops, built-in refrigerator, new gas cooktop and wine fridge. Architectural elegance is evident throughout with 12-20 foot soaring ceilings, brick detailing, groin vaults and arches adding character and charm. The outdoor living space is equally impressive, featuring a heated, saltwater pool, negative edge spa, fire pit, putting green, built-in BBQ & travertine pavers - all set against the stunning backdrop of Red Mountain.

7130 E Saddleback Street Unit 54, Mesa

Courtesy of Realty ONE Group. 602-953-4000 Selling Office: HomeSmart.

1650 E Minton Street, Mesa
$1,519,000
5 Beds ⋅ 5 Baths ⋅ 6667677 MLS
This NEW, semi-custom home in the private gated community: Overlook at Forest Knoll features an oversized corner lot with no neighbors beside or behind and guest quarters with separate entrance. This property is a rare gem with included features such as: 12' flat ceilings at living room, 10'flat ceilings at bedrooms, 72'' LED fireplace, 5'' baseboards throughout, 8' shaker style interior doors, smooth 80/20 drywall texture, deluxe closet system at primary closet with laundry access. Spacious kitchen includes double stack cabinets, quartz counter, soft close cabinet doors & drawers, 48'' commercial dual-fuel range, 2 KitchenAid dishwashers, KitchenAid Microwave drawer, & Ice Maker, 48'' Canopy hood. The luxurious primary bath is complete with spacious shower with dual shower heads, free-standing Kohler tub, executive height vanities, square under-mount sinks, Moen faucets & accessories and oversize linen closet. All secondary baths have beautiful tile tub/shower surrounds and include designer selected finishes. In addition to the countless interior features, this home boasts an oversize 4 car garage with a pass-through garage door to the backyard, mounted garage door openers and 8' tall garage doors. The attention to detail in every space of this home is phenomenal.

1650 E Minton Street, Mesa

Courtesy of HomeSmart Lifestyles. 480-390-6683 Selling Office: Russ Lyon Sotheby's International Realty.

3818 E Ivy Circle, Mesa
$1,300,000
6 Beds ⋅ 5 Baths ⋅ 6667338 MLS
Welcome to your dream retreat nestled in the serene ambiance of The Groves in Mesa, offering over 5,000 square feet of luxurious living space, complete with a sparkling pool and no HOA restrictions on almost an acre with irrigation! This exceptional property features a main house spanning 3,945 square feet, boasting 5 bedrooms, 3.5 bathrooms, and a spacious 3-car garage with abundant storage. Additionally, a charming guest house, encompassing 1,074 square feet, awaits with one bedroom, a generous living area and full kitchen, and an attached 2-car garage. Step into the backyard oasis, where a glistening pool and expansive oversized patio beckon for endless hours of outdoor entertainment. Cozy up by the inviting gas fireplace in the family room or unleash your culinary prowess in the chef's kitchen, showcasing granite countertops, stainless steel appliances, and ample wood cabinets. The main retreat offers a private outdoor escape, complemented by an immaculate ensuite boasting dual vanities and a walk-in closet. Inside, discover a wealth of additional features, including shutters throughout, a grand entrance, gas stove, and generous storage space. The home also boasts an en suite guest room, his and her closets, and direct backyard access from the master bedroom and bath. Skylights and vaulted ceilings enhance the spacious feel, while 12-foot ceilings elevate the ambiance to new heights. Outside, indulge in resort-style amenities, including a pool slide, a tranquil sand sitting area, and an outdoor shower. A built-in outdoor kitchen with barbecue sets the stage for delightful alfresco dining experiences. The property is adorned with mature landscaping, citrus trees, and RV parking, ensuring both convenience and charm. With its main house offering 5 bedrooms, 3.5 bathrooms, and a 3-car garage, paired with the guest house's thoughtful accommodations, this residence is primed for hosting gatherings with ease. Expansive patios complete this entertainer's paradise, providing the perfect backdrop for cherished moments with loved ones. Welcome home to the epitome of luxury living!

3818 E Ivy Circle, Mesa

Courtesy of eXp Realty. 888-897-7821 Selling Office: Real Broker.

6542 E Albany Street, Mesa
$382,000
3 Beds ⋅ 3 Baths ⋅ 6664418 MLS
Welcome home! Located in the active adult Velda Rose Estates, this 3-bedroom property offers charm inside & out. A 2-car garage, desert landscape, & a front porch are just the beginning. Discover a large living & dining room combo, perfect for receiving guests! Natural light filled the spaces, complemented by a neutral palette & wood-look tile flooring. The kitchen boasts SS appliances, granite counters, track lighting, ample white cabinetry, a pantry, & a breakfast area. Main bedroom has two closets & a private bathroom. PLUS! This gem features a guest quarter, adorned with a walk-in closet, half bathroom, laundry closet, & patio access. Relax on your screened-in patio w/out worrying about the weather! A fruit tree, well-laid pavers, & a storage shed complete the large backyard. Act now!

6542 E Albany Street, Mesa

Courtesy of My Home Group Real Estate. 602-399-2748 Selling Office: Real Estate Brokers Intl.

7426 E Forest Trail Circle, Mesa
$2,400,000
4 Beds ⋅ 6 Baths ⋅ 6664308 MLS
Completion 2024. Located in the gated Eagle Canyon of Las Sendas. Architectural Masterpiece with fine details and thoughtful home design. Perfectly positioned on an 1/2 acre + home site, this impressive estate with remarkable curb appeal is full of character for the most discerning owner. Casita w/ private entry and access to outdoor living. this estate offers it all. Gourmet Kitchen, Hidden Butlers Kitchen, wolf/sub zero appliances, Quartz Countertops, custom cabinetry, oversized Anderson windows, retractable glass slider, fireplace, custom tile showers, stucco-sand finish, foam insulation, electric car station, dog wash station, pool bath, observation deck. Too many upgrades to list. This beautifully landscaped home boasts scenic mountain views and city lights, luxury at its finest.

7426 E Forest Trail Circle, Mesa

Courtesy of Coldwell Banker Realty. 480-834-9131 Selling Office: Rover Realty.

1326 N Udall Circle, Mesa
$640,000
4 Beds ⋅ 3 Baths ⋅ 6664223 MLS
Welcome Home!!! This gorgeous 4 bedroom 3 bath cul de sac home on a 1/2 acre lot at Hohokam Foothills in Mesa is in a fantastic location. Close to restaurants, shopping, schools, parks, spring training baseball at Hohokam Stadium & easy access to the 202 Fwy. As soon as you step into this home, you can see the pride of ownership with all that has been done. You'll love the layout of this home. Your kitchen offers granite counter tops, stainless steel appliances, a pantry, along with a large breakfast bar to utilize. Your 1st of 2 Master suites offers a plethora of natural light, a walk in closet, dual granite vanity, a walk in custom tiled shower, as well as direct access to your backyard oasis. This gated driveway home also offers diamond laid tile flooring throughout (no carpet), upgraded ceiling fans, a wood burning fireplace in the living room, a 2nd master bedroom & a backyard that was designed for entertaining. Your backyard oasis offers a covered patio with a 12' motorized awning with remote, extended pavers, natural & artificial grass areas, a gated sparkling play pool with heat pump to heat or cool your pool all year round, as well as 2 car garage & a 20 x 19 attached workshop/storage building for extra organization. This gem in the desert is a Great Buy & a Must See!!! **No HOA** **Furniture is available on a separate bill of sale.

1326 N Udall Circle, Mesa

Courtesy of Canam Realty Group. Offers@CanamRealty.com Selling Office: Success Property Brokers.

3914 E Omega Circle, Mesa
$1,700,000
5 Beds ⋅ 5 Baths ⋅ 6660120 MLS
This one of a kind estate within the custom community of Somerset Estates has so much to offer! A total of 6314 sf of expansive living offers a beautiful main residence of 4759 sf, a detached guest casita w/ full kitchen, full bathroom and laundry, dramatic entertainment room with bar, projector and screen, pool half bath & a car lovers very own privately gated & air conditioned RV garage / workshop equipped with 220V, air compressor lines and half bathroom! The open living single level main residence includes 4 bedrooms, 3.5 bathrooms, great room, formal living/dining, teen room/library, dramatic coffered & tray ceilings, tumbled travertine & ambient custom lighting. Enjoy endless entertaining in your gourmet kitchen boasting high end granite counters, large center island, built in fridge, prof. 6 burner + griddle gas cooktop/range, 2 dishwashers and opens to an impressive great room w/ stone fireplace. Desirable split floorplan offer privacy, generous sized bedrooms, well appointed baths & plenty of storage. Central Vacuum included in the main house, casita and entertainment room. Backyard oasis includes expansive lawns, entertaining areas with plenty of lighting due to added exterior lights, covered patios, pool w/ water feature, gas firepit, outdoor bbq, a charming play house, and gardening area.

3914 E Omega Circle, Mesa

Courtesy of Keller Williams Realty Phoenix. 480-839-6600 Selling Office: Balboa Realty, LLC.

1918 E Fountain Street, Mesa
$652,500
5 Beds ⋅ 4 Baths ⋅ 6657755 MLS
NEW ROOFS on Main House (4/3)(2124sf) & 500sf Guest House, both remodeled in a soft, cool desert palette reflecting its mid-century modern design. Main House is split with 2 ensuite bed/baths w/walk-in closets. Open floor plan allows natural light with new windows & slider door. Chef's kitchen features 42'' tall upper cabinets, granite counters w/ matching backsplash, ''hidden'' & soft-close pullout drawers, Lazy Susan cabinets. Porcelain floor tiles (12'' x 24'') run t/o while all bathrooms redone include tiled showers & 24'' high wainscoting. Covered patio provides privacy to enjoy new ''pebble tech'' pool, tile & filter. Other upgrades include new trim & hardware, new appliances, W/D, hot water heater & recessed lighting. Guest House has new kitchen, bath fixtures, mini-split & own WH Outside, you'll find a supplemental electric breaker box and a 220-volt outlet, perfect for a potential hot tub installation. The large covered patio features a convenient kitchen pass-through window and a granite shelf, ideal for outdoor entertaining. The pristine pool has been resurfaced with mini-pebble and adorned with new tile, offering a refreshing retreat during the Arizona summers. The yard is secured with a gated and locked area, ensuring privacy and safety. The guest house has received its fair share of upgrades, including new kitchen cabinets, sink, countertop, refrigerator, stove, bathroom cabinet, sink, hot water heater, and Mini-split. Additional attic insulation adds comfort and energy efficiency. Location couldn't be better - this sought-after neighborhood boasts seasoned homes and mature landscaping on a curved lot. You'll find convenience in every direction: just half a mile to the elementary and middle schools, one mile to the high school, and within walking distance to food stores, restaurants, dry cleaners, and a hardware store. Commuting is a breeze with easy access - 2.2 miles north to Hwy 202 for Phoenix, Scottsdale, or East Mesa, and 3.2 miles south to Hwy 60 for Tempe and Chandler. Plus, you're only 14.7 miles from Phoenix International Airport. Don't miss this incredible opportunity to own a truly exceptional property that combines modern comfort with a prime location.

1918 E Fountain Street, Mesa

Courtesy of AZCO Properties, LLC. 602-476-2069 Selling Office: eXp Realty.

2836 E Emelita Avenue, Mesa
$455,000
4 Beds ⋅ 3 Baths ⋅ 6657494 MLS
NO HOA + SEPARATE GUEST HOUSE!! Investment opportunity already existing. Charming 3 bed 2 bath plus a 1 bedroom 1 bathroom guest house that offers an easy cashflow opportunity. Open concept with a cozy brick wood burning fireplace in the dining space. Granite countertops, refinished cabinets, & Gas burning stove in the open kitchen overlooking the backyard. Split floorplan.Spare bedroom has a built in bookshelf, perfect for office layout. The spacious Primary bedroom has an en suite with updated shower and walk-in closet. Backyard is equipped with an extended covered patio, area for garden, & 2 RV gates & parking space on either side. Guest house is located in back with its own entrance and patio off the backyard. Call now for more details!!!

2836 E Emelita Avenue, Mesa

Courtesy of eXp Realty. 888-897-7821 Selling Office: Bliss Realty & Investments.

7504 E Onza Avenue, Mesa
$605,000
4 Beds ⋅ 4 Baths ⋅ 6657476 MLS
DISCOVER this Fabulous 4 Bed/3.5 Bath Next Gen Home within a Home. Welcoming Front Porch, Keyless Entry Door leads to the Open Floorplan that is comfortable and. functional for everyday life. The 3 bd, 2.5 bath main house offers a great room that flows into the Kitchen & Dining area. Kitchen features neutral cabinetry, granite counters, stainless steel appliances, NEW gas range, center island, breakfast bar and large pantry. Convenient upstairs laundry. Primary suite enjoys a spacious linen closet, dual vanity, and step-in shower. All rooms have walk-in closets! This wonderful Next Gen Home features a spacious fully self sufficient guest suite that has its own Kitchenette, Bedroom, Bathroom, Laundry and private entry. The backyard is truly an oasis set up for family gatherings.

7504 E Onza Avenue, Mesa

Courtesy of Berkshire Hathaway HomeServices Arizona Properties. 480-505-6300 Selling Office: Sam Roberts and Associates.

564 N Sirrine --, Mesa
$425,000
2 Beds ⋅ 2 Baths ⋅ 6657170 MLS
Welcome to 564 N Sirrine, a beautifully renovated residence with a charming guest house, offering the perfect blend of modern luxury and classic appeal. This meticulously upgraded property boasts a prime location and thoughtful design, providing an ideal living space for those who appreciate comfort and style. The main and guest residence has undergone a complete transformation, featuring a contemporary design with high-end finishes throughout. One of the standout features of this property is the separate guest house, providing a private and fully equipped space for visitors or the opportunity for rental income. The guest house mirrors the main residence in quality and style, ensuring a comfortable and stylish stay for guests.

564 N Sirrine --, Mesa

Courtesy of Kenneth James Realty. 480-581-1111 Selling Office: Evergreen Realty LLC.

9635 E Natal Avenue, Mesa
$635,000
5 Beds ⋅ 4 Baths ⋅ 6655774 MLS
Welcome to your dream home, located in the sought after Augusta Ranch community, home to Arizona's # 1 executive golf course! This meticulously maintained 2003 residence is a true gem, boasting 5 bedrooms and 4 bathrooms, with 2 of the bedrooms being luxurious dual masters, and 3 with walk-in closets. From the moment you step inside, you'll be greeted by the elegance of a custom iron screen door and accent window, vaulted ceilings, custom natural wood plantation shutters with daylight lighting all throughout, creating a spacious and airy atmosphere. The recent 2023 updates elevate this home to modern perfection, including brand new neutral interior paint, newly installed hot water heater, porcelain plank wood look tile, and upgraded padded carpet that adds a touch of splendor to every step. In this chef's kitchen, every detail has been carefully considered to create a space that is not just functional but also a visual delight. The culinary haven features ample 42" cabinetry with glass accents, earth tone backsplash, 12 dimmable canned lights, greige corian countertops, an island with storage, top-of-the-line matching GE appliances, dual ovens, an RO system, and filmed accent windows that add a touch of sophistication. The master bedroom is a retreat in itself, with a French door entryway, separate shower and tub, private toilet room, dual vanity with a makeup station, and a grand walk-in closet. Enjoy private access to an oversized balcony, perfect for those breathtaking AZ sunsets. The spacious 10ft high ceiling guest bedrooms feel like suites, connected via a Jack and Jill bathroom for privacy and convenience. Downstairs, discover a full bathroom with a matching iron screen door, just off an oversized bedroom, with private access to the backyard, where a beautiful oasis awaits. The grand covered patio extends the length of the home, featuring a fan and a gazebo with lights. Take in the serenity of the landscape, complete with natural grass, updated rock, lush shrubs, trees, and greenery. The three-car garage is a car enthusiast's dream, with well-maintained epoxy floors, floor-to-ceiling custom cabinetry, attached overhead storage, soft water loop, and a service door for easy outdoor access. This home is not just aesthetically pleasing but also equipped with modern conveniences. The HVAC system features two TRANE x R13 units, and the property is secured with a top-of-the-line camera and alarm system that alerts for any glass breakages. Enjoy the convenience of a SMART sprinkler system with phone notifications and a wifi-controlled Beehive system linked to water valves for efficient water management. Stay involved and experience the community clubhouse, bar&grill, Top Tracer driving range that allows players to track the distance, height, and ball speed along with all other events held by the neighborhood. Compete in team corn hole tournaments, family movie nights on a projected screen, glow in the dark soccer/ golf, and live music with outdoor seating and tables open to the public. There are 5+ parks within the community that include full volleyball, soccer, basketball courts and walking/ biking paths. Under a half hour from Saguaro Lake, Canyon Lake and the Salt River. Located less than 1.5 miles from Fry's, Albertsons, Bashas and 10 minutes from Safeway. Just minutes from shopping malls, 202 HWY, US 60, and so much more. This home is a must see - take a tour today to experience it's beauty for yourself!

9635 E Natal Avenue, Mesa

Courtesy of Integrity All Stars. 480-243-4242 Selling Office: My Home Group Real Estate.

1550 N 40th Street Unit 6, Mesa
$2,120,000
6 Beds ⋅ 7 Baths ⋅ 6654361 MLS
Experience the epitome of elegance as you enter this spectacular gated community in the highly sought-after Citrus Manor. Immediately, soaring ceilings and a grand staircase captivate you, serving as the focal point of the home. The kitchen features ample storage and stainless steel appliances for all your cooking desires. Escape to the primary suite and enjoy a built-in fireplace and a seating area. The five additional bedrooms offer natural light and plenty of space for comfort. You can also indulge in movie night in front of the home theater, eliminating the need to go out to the movies. Step outside to paradise where gorgeous landscaping, a stunning pool, and an outdoor entertaining space are sure to impress your guests. No detail was overlooked. Make this incredible home yours today!

1550 N 40th Street Unit 6, Mesa

Courtesy of Russ Lyon Sotheby's International Realty. 480-287-5200 Selling Office: Desert Dream Realty.

6456 E Holiday Drive, Mesa
$960,000
5 Beds ⋅ 5 Baths ⋅ 6651285 MLS
Peace and quiet in the city. Have you ever wondered where you would find a neighborhood in the City with no HOA, no street lights and no sidewalks? Here it is! This spacious home is located in an up-and-coming area with shopping conveniences in walking distance. Featuring a sprawling floorplan with two Master Suites and a full basement as well as an oversized garage boasting 3.5 spaces with efficiency apartment. In addition, the property has a detached 2-car garage that could be converted into guest quarters (1000 sq ft total) measuring 36' x 24' with connected AC and water. There are 3 RV gates on this property for easy storage and access for anything you have. The main house has a chef's kitchen featuring two full stoves and convection microwaves for friends and family gatherings. The sparkling pool and hot tub await in this oasis of a back yard, and even has a full outdoor kitchen in custom-built ramada for additional fun and good times galore! Situated on an oversized lot with no two-story homes behind and ample space between the homes, this residence has been lovingly maintained and waiting for you!

6456 E Holiday Drive, Mesa

Courtesy of Elite Partners. 480-998-0110 Selling Office: Keller Williams Integrity First Realty.

7130 E Saddleback Street Unit 44, Mesa
$1,475,000
6 Beds ⋅ 5 Baths ⋅ 6650694 MLS
Indulge in the epitome of a luxury lifestyle at the Golf Colony, in the exclusive enclave of Las Sendas. This opulent residence, one of only 59 custom homes, invites you into a world of discreet sophistication. Completely remodeled, every facet of this home exudes timeless elegance, offering a blend of modernity and classic charm. As you step through the entrance, be captivated by the seamless open concept, bathed in natural light under lofty 20 ft ceilings. At the center, a newly remodeled kitchen, boasts state-of-the-art appliances, including a double oven and new countertops catering to the culinary aficionado. Fresh flooring and carpeting cascade through the home, creating an ambiance of comfort. Each bathroom, showcases upgraded countertops and backsplashes, ensuring fusion of aesthetics and functionality. The massive master bedroom features its own entrance into the backyard patio and a completely upgraded master bath with custom mirrors and brand new soaking bath. A discreetly placed guest quarters, complete with its own entrance, adds an extra layer of privacy for discerning residents. As an added bonus a 1,000 sq ft basement has been transformed into an entertainer's haven including a guest suite with a full bath. Host guests at the well-appointed wet bar and a climate-controlled wine cellar. Walk outside and ascend the steps leading to the rooftop deck that offers panoramic views of Red Mountain by day and the mesmeric city lights at night. As a resident of Las Sendas, indulge in resort-like amenities - Pickleball and tennis courts, heated pools, and summer-ready splash pads for the babies and grand babies! The club house is full serviced with a gym and spa. The Las Sendas community further enchants with an abundance of trails, parks, and courts for various sports enthusiasts. Located a mere 15 minuets away, the picturesque Saguaro Lake and Salt River awaits, providing an idyllic escape into nature. For those seeking urban delights, Scottsdale Fashion Square mall is a 20-minute drive west, offering a plethora of shopping and dining experiences. Convenience is paramount, with Phoenix Sky Harbor Airport and Mesa-Gateway Airport both within a 20-minute radius. Immerse yourself in the lap of luxury within this private gated community. Schedule your private tour today and seize the opportunity to call this prestigious residence home. This offering is a rare gem, destined not to linger in the market for long.

7130 E Saddleback Street Unit 44, Mesa

Courtesy of Realty85. 480-405-6464 Selling Office: Realty85.

1866 E Fountain Street, Mesa
$772,500
5 Beds ⋅ 3 Baths ⋅ 6647627 MLS
This beautiful remodel is now available with no HOA, two primary suites & pool! Upon entry, notice the accent wall in the open concept living room leading into the brand new kitchen with s/s appliances. The step down game room/family room is the perfect indoor area for gathering and hosting large events- complete with a bar & sink utilizing the original brick. Downstairs suite features bathroom with tile shower and adjoining office/nursery with French doors opening to the atrium in the beautiful backyard. Also downstairs are 3 more guest bedrooms sharing a fully redone hall bathroom. Upstairs, find the second suite with separate shower, soaking tub and a built in SAUNA! Step out on the private balcony to enjoy the view of the sparkling pool. Home has rear yard access, Rubbermaid shed and gazebo. It also has covered workshop area with electric and no neighbors behind. Upstairs AC unit is brand new, throughout there are new windows, new interior doors, all new lights & fans and so much more!

1866 E Fountain Street, Mesa

Courtesy of West USA Realty. 602-942-4200 Selling Office: Realty ONE Group.

2255 N Hillridge --, Mesa
$1,275,000
5 Beds ⋅ 5 Baths ⋅ 6645804 MLS
Welcome to 2255 N. Hillridge, a spacious open floor plan, single-level ranch-style oasis nestled in the serene foothills of NE Mesa, Arizona. This 5-bedroom, 4.5-bath, 4-car garage home is a haven of comfort and luxury, boasting a large master ensuite with attached sitting room that opens directly to a private pool. The home is situated in the gated community of Estrella Vista at Mountain Bridge, on a sprawling 35,439 sq. ft. lot. The property offers spectacular mountain views, sunrises and sunsets with ample space to spread out and enjoy the tranquility of your surroundings. The heart of the home is a large chef's kitchen, complete with granite countertops, a chef's 6-burner gas cooktop, wall oven and microwave, and a welcoming island. The kitchen is open to the spacious dining area and great room with a cozy fireplace, all perfect for family meals or entertaining guests. A unique feature of this home is the multigenerational opportunity presented by a large guest suite with a separate entrance, ensuite bath, and access to a second garage passage door. This versatile space offers flexibility for a second master, teen room, mother-in-law suite, office or homeschool. The home also features a large media/playroom, an office & a formal dining room. The property includes a spacious 4-car garage and a wide RV gate with potential to build an RV garage. As a resident, you'll have access to the Mountain Bridge fitness center, community pool, sport courts and amenities. Experience the peace and serenity of this beautiful NE Mesa foothills home, where spacious living meets breathtaking views, and every day feels like a vacation.

2255 N Hillridge --, Mesa

Courtesy of HomeSmart. 480-346-7505 Selling Office: eXp Realty.

2831 E Odessa Street, Mesa
$875,000
5 Beds ⋅ 4 Baths ⋅ 6645278 MLS
OPULENT! IMMACULATE! LAVISHLY APPOINTED! Are just some of the words that describe this Professionally decorated Home. From the minute you walk in the designer touches are noticed. The kitchen is a chefs dream with a large island and a cozy breakfast nook. The Sellers are the original owners and have updated this home with custom features throughout. The elegant custom draperies and Plantation Shutters make for a very warm and cozy feel. One of the 5 bedrooms is an exercise room, and another an office, and a library wiith custom bookcases with a ladder to navigate your way across your books. There is also a guest casita with a separate entrance that has a bedroom, full bath and private living area. Then to top it off, you go out to the back and see a beautiful patio with wood ceiling, Extended Pergola with sunshades, Sparkling Smart Pool, built in BBQ and plenty of seating for your guests. This lot backs up to the canal which gives you privacy. There are many more features. Come see for yourself and make this your dream home.

2831 E Odessa Street, Mesa

Courtesy of Lori Blank & Associates, LLC. 480-983-8383 Selling Office: HomeSmart.

3230 E Kael Street, Mesa
$2,225,000
5 Beds ⋅ 6 Baths ⋅ 6644580 MLS
Here is a rare opportunity to live in the ESTATES ON 32nd! Thoughtfully constructed with every detail presenting a rare opportunity to live on a premium lot, nearly an acre of land, this residence stands out with its captivating elevation and meticulous craftsmanship with over $500K in additional upgrades enhancing its allure. Upon entering, you'll be greeted with an inviting fireplace, built-in cabinetry that adds an elegant touch, Floor-to-ceiling custom closet shelving, and plantation shutters throughout. The RV Garage has special attention, featuring unique flooring, ample cabinetry, and a designated work area. This residence offers a lifestyle of luxury and comfort with an oasis backyard, additional side-yard leading to the pavered driveway and 4-car garage. Room for anyones needs!

3230 E Kael Street, Mesa

Courtesy of America One Luxury Real Estate. 480-905-8115 Selling Office: RE/MAX Solutions.

346 N 78th Place, Mesa
$475,000
4 Beds ⋅ 3 Baths ⋅ 6643819 MLS
This amazing home is situated within the desirable gated community of Vilas of Montana Vista. Boasting 4 bedrooms, 3 baths and a den. This residence offers ample space for comfortable living. A back guest entrance and a bedroom on the first floor make it ideal for accommodating visiting guests. Enjoy the extended travertine paver patio outback, ideal for entertaining. Additionally, there's an RV gate that provides convenient storage space for extra belongings. On the second floor, you'll find the primary suite along with two additional bedrooms. The laundry room is thoughtfully located upstairs, adding to the convenience of daily living. This home is super clean and move-in ready for those looking for a hassle-free transition into their new abode. Agent, see private remarks

346 N 78th Place, Mesa

Courtesy of Locality Real Estate. 602-758-6007 Selling Office: Real Broker.

3963 N Pinnacle Hills Circle, Mesa
$1,940,000
5 Beds ⋅ 4 Baths ⋅ 6642793 MLS
$325k PRICE IMPROVEMENT! Exceptionally maintained custom home featuring stunning mountain, golf course & sunset views on the 8th Fairway of the Las Sendas Golf Course. This 4,966 sq ft, 5-bedroom home offers high-quality custom finishes, a flexible floorplan, a private .85 acre lot & a resort backyard. The home lives like a single story with all bedrooms on the main floor. The upstairs loft features an expansive space for daily living and entertaining with a wet bar & half bath. French doors lead from the loft to a deck with stunning views of the mountains & Las Sendas golf course to the east + Camelback Mountain & sunset skies to the west. The low-maintenance backyard offers a large, covered patio, heated pool & spa w/ water features, built-in BBQ, outdoor fireplace, & beautiful views! The gourmet kitchen features all-new Thermador appliances including new column-style refrigerator & freezer, double-ovens, a warming drawer, dishwasher, & gas cooktop with pot-filler. Beautifully stained custom Burdette cabinets, granite counters, buffet area, walk-in pantry & charming breakfast room make this an ideal space for cooking & entertaining. The primary retreat offers beautiful wood floors, French doors to the patio and spa, a gas fireplace with Cantera surround, and a large ensuite bath with double sinks, vanity area, jetted tub, walk-in shower, two water closets, built-in ironing board, and custom fitted walk-in closet. The extended 3-car garage has room for a workshop and an extended driveway for additional parking. An interior bonus room could be used for additional storage space or as an office or gym. The owners have meticulously cared for this home and extensively upgraded the large systems and the small details including: new HVACs (2018), new cement tile roof (2022), new appliances (2022), new pool equipment (2019), new gas pool heater (2023), new exterior paint (2023), new bathroom faucets, new hardwood floors, new door hardware, new sunscreens, and so much more. This home is truly move-in ready! Enjoy all of the fantastic amenities in Las Sendas including golf, pickleball, tennis, miles of hiking and mountain biking trails, and dozens of annual community events. Great location just minutes to the 202 Freeway and 20 minutes to both Phoenix Sky Harbor and Phoenix-Mesa Gateway Airport.

3963 N Pinnacle Hills Circle, Mesa

Courtesy of KOR Properties. 480-568-8680 Selling Office: My Home Group Real Estate.

5340 S Sabrina --, Mesa
$800,000
4 Beds ⋅ 3 Baths ⋅ 6642223 MLS
Experience the epitome of Eastmark living at The Estates, an exclusive gated community boasting a clubhouse, fitness center, pool, and playground just across the street, making this location highly desirable. This premium lot includes a spacious 3,441 SF home, which includes a 343 SF detached family room. Upon entering, you'll be greeted by a charming courtyard adorned with a fountain and pond leading to the front door. The interior showcases vaulted ceilings and an expansive gourmet kitchen equipped with gas appliances and granite countertops. The luxurious master bedroom boasts an expansive bathroom and dressing area with two walk-in closets, granite countertops, dual sinks, a spacious rain shower, and a tub for a lavish experience. The Estates at Eastmark is a private community located within the master planned development of Eastmark. The exclusive community contains 3,200 acres and private amenities designed for social connectivity. Amenities within the community include a resort-style pool with lap lanes, children's shaded play structure, outdoor fire pits, an event lawn for outdoor community activities as well as a clubhouse outfitted with a fitness studio, fireplace, TVs and a kitchen area. And, the trail system promotes further connectivity by leading to community amenities as well as convenient access to the Eastmark Great Park.

5340 S Sabrina --, Mesa

Courtesy of R.O.I. Properties. 602-319-1326 Selling Office: West USA Realty.

9739 E Thornbush Avenue, Mesa
$698,000
4 Beds ⋅ 3 Baths ⋅ 6640473 MLS
Welcome to your dream home in the vibrant community of Cadence! This stunning Next Gen home offers the perfect balance of privacy and togetherness. The self-contained Next Gen Suite includes a full bath, laundry, open kitchen, private patio and attached single bay garage. Perfect for multi-generational living or guest suite. Step inside the main home to a beautifully designed kitchen perfect for entertaining. Upgraded bathrooms and brand new carpet in every bedroom help create a cozy atmosphere. Living in Cadence means enjoying a resort-style lifestyle. Take a dip in the community pools, slide down the water slides, or stay active at the gym, tennis courts, and pickle ball courts. Also not to be missed is the wonderful playgrounds and the numerous walking paths throughout the community

9739 E Thornbush Avenue, Mesa

Courtesy of Engel & Voelkers Scottsdale. 602 909-7056 Selling Office: My Home Group Real Estate.

10924 E Tillman Avenue, Mesa
$729,077
5 Beds ⋅ 4 Baths ⋅ 6639791 MLS
Up to 3% of total purchase price towards closing costs incentive offer. Additional eligibility and limited time restrictions apply. MLS# 6639791 January Completion! The Adelaide in La Mira Expedition offers a comfortable yet expandable living experience. With a casita, sitting room, and ensuite bathroom, this home's main living area boasts a spacious formal dining, gathering room, and open kitchen with 42'' upper cabinets, a kitchen island gas cooktop, white granite countertops, and ample lighting. The owner's suite, secluded for privacy, features a spa-inspired bath and an oversized walk-in closet. Three additional bedrooms and outdoor living complete this fabulous home, ensuring a perfect blend of luxury and practicality! Included: washer, dryer, and refrigerator package. Structural options include: tankless water heater, soft water loop, casita with sitting room, shower in lieu of tub in secondary bath, reverse osmosis system with rough in, gas line for future outdoor kitchen, bed 4 in lieu of storage, and paver front porch.

10924 E Tillman Avenue, Mesa

Courtesy of Taylor Morrison (MLS Only). 480-346-1738 Selling Office: Cactus Mountain Properties, LLC.

9534 E Julep Circle, Mesa
$2,150,000
5 Beds ⋅ 7 Baths ⋅ 6639428 MLS
Welcome to your dream home in the exclusive Boulder Views community of Mesa, Arizona. This modern masterpiece offers an unparalleled living experience with breathtaking views of the Superstition Mountains and jaw-dropping views from every window. 8236 SF under roof, this custom-designed residence boasts a wealth of high-end finishes. The property sits on a generous 1.14-ACRE lot, providing ample space for privacy and outdoor enjoyment. Dual primary bedrooms, and ALL 5 bedrooms offering private ensuites. The Chef's kitchen is sure to impress with gas cooktop, griddle, and professional appliances. You'll never run out of storage with 2 walk-in pantries. CAR LOVERS UNITE with a dream 9-car custom garage complete with extra storage, workshop with AC. CLICK MORE Whether you're hosting formal gatherings or casual get-togethers, this kitchen is sure to impress. The primary bedroom suite is a true retreat within the home. Indulge in the spa-like primary bath featuring a rain shower, standalone tub, designer closet, and stunning mountain views. With its serene ambiance and luxurious appointments, this space offers the perfect escape at the end of each day. Entertainment options abound both indoors and outdoors. The expansive patio area features a commercial misting system that extends its length - ideal for enjoying Arizona's outdoor lifestyle year-round. Step outside to discover the inviting pool with beach entry and in-water lounge chairs alongside a water feature. Additionally, there's a gas firepit with glass accents and a Napoleon 6-burner grill for al fresco dining experiences. Beyond its exceptional interior features and outdoor amenities lies thoughtful construction details such as foam insulation throughout all exterior walls as well as in the garage and attic - ensuring energy efficiency while maintaining comfortable indoor temperatures year-round. Additional highlights include motion cameras for security purposes along with all LED lighting for enhanced energy efficiency throughout the property. Located within a gated community offering privacy and security while being centrally located near Mesa's finest attractions; this luxury residence presents an extraordinary opportunity to own an exquisite home tailored for those who appreciate quality craftsmanship combined with awe-inspiring natural surroundings. Come see this one-of-a-kind property today!

9534 E Julep Circle, Mesa

Courtesy of Arizona Golf & Sun Properties. 602-697-0029 Selling Office: My Home Group Real Estate.

9554 E Tripoli Avenue, Mesa
$643,500
4 Beds ⋅ 4 Baths ⋅ 6639290 MLS
Amazing opportunity for this NextGen home! Two homes for the price of one. As you walk through the front door you will notice the freshly painted walls, wood like tile floors throughout, and the large great room. The main living area leads you into the highly upgraded kitchen that includes stainless steel appliances, tiled backsplash, quartz countertops, gas range, and a large pantry. As you walk up the stairs to the second floor you will see the open loft that offers great space and cabinets for storage. The large primary bedroom has beautiful views from the window and offers an upgraded bathroom with dual sinks and an extra large closet. There are two additional bedrooms next to the loft. The Nextgen suite has everything you need in a home which includes a full kitchen, living room, bedroom, full bathroom, laundry room, and two separate entrances. Last but not least the oasis of a backyard is complete with a heated pool and spa, easy to maintain turf, built in BBQ grill, and a covered patio that features custom tile. No rear neighbors and single level homes on both sides offering extra privacy. This one will go fast! Make this your new home.

9554 E Tripoli Avenue, Mesa

Courtesy of HomeSmart. 480-889-3700 Selling Office: West USA Realty.

Copyright 2026 Arizona Regional Multiple Listing Service, All rights reserved. The data relating to real estate for sale on this website comes in part from the Arizona Regional Multiple Listing Service. All information deemed reliable but not guaranteed and should be independently verified. All properties are subject to prior sale, change or withdrawal. Neither listing broker(s) nor Arizona Regional Multiple Listing Service shall be responsible for any typographical errors, misinformation, misprints and shall be held totally harmless.

The data relating to real estate listings on this website comes in part from the Internet Data Exchange (IDX) program of Multiple Listing Service of Southern Arizona. IDX information is provided exclusively for consumers' personal, non-commercial use and may not be used for any purpose other than to identify prospective properties consumers may be interested in purchasing. Listings provided by brokerages other than Loving Phoenix Team | Real Broker are identified with the MLSSAZ IDX Logo. All Information Is Deemed Reliable But Is Not Guaranteed Accurate. Listing information Copyright 2026 MLS of Southern Arizona. All Rights Reserved.

How much is your home worth?

Get instant property value now!