Refine Search
Sort by
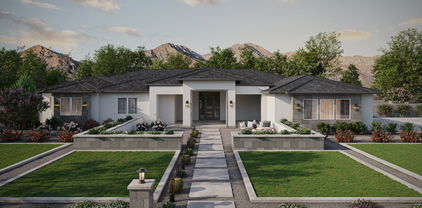
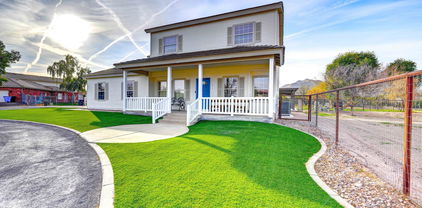
23138 E Lords Way, Queen Creek
$684,900
4 Beds ⋅ 3 Baths ⋅ 6853371 MLS
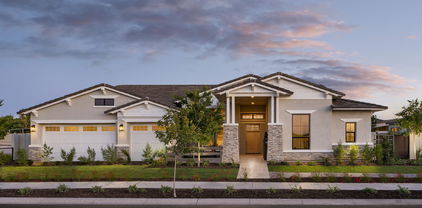
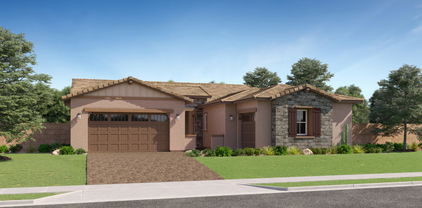
Seller will provide a credit towards a rate buydown and closing costs with preferred lender. Ask us how to save thousands over the life of your loan. Photos are of a model home. This home is located in Madera, a brand-new, master-planned community located in Queen Creek, AZ. Residents enjoy a variety of exclusive onsite amenities including playgrounds, a swimming pool, picnic area, bocce ball court, pickleball court, and spacious green belts—perfect for relaxation and recreation. Featuring 8x36 tile flooring, elegant granite countertops, and stylish maple latte cabinetry, this home is designed with both comfort and versatility in mind. The attached private suite includes a stacked washer and dryer. A copy of the public report is available on the ADRE's website.

23138 E Lords Way, Queen Creek

Courtesy of Lennar Sales Corp. 480-476-8470 Selling Office: ProSmart Realty.
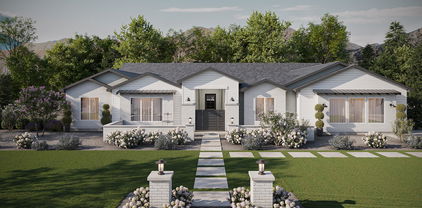
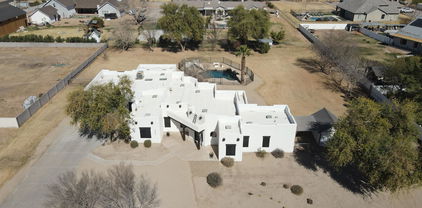
20605 E Pummelos Road, Queen Creek
$2,050,000
4 Beds ⋅ 4 Baths ⋅ 6849570 MLS
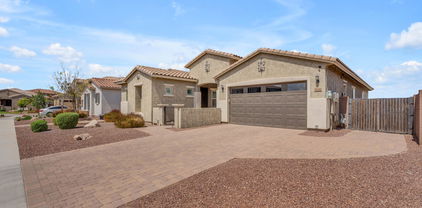
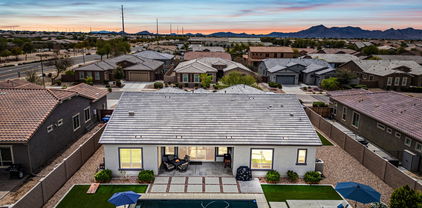
Award Winning Rio Verde Model Home!! Photos of actual home! This home is sold as is with all furniture included! Exclusive gated community located near Queen Creek Marketplace and great schools. All single level homes on large homesites. This home sits on almost a half acre with mountain views, plenty of privacy and is right across from our beautiful park. Detached super garage for vehicle or toys is also heated and cooled for all your entertainment needs! Front and backyards rival a resort with barbeque, firepit, expansive seating, covered patios, pool and more! Split floor plan with spacious rooms and dual large walk in closets at primary bedroom. The home also features an attached casita with separate living space, bedroom, bathroom and private exterior entrance!

20605 E Pummelos Road, Queen Creek

Courtesy of Toll Brothers Real Estate. 480-951-0782 Selling Office: Toll Brothers Real Estate.

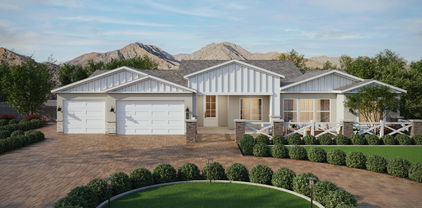
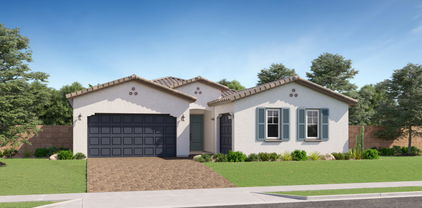
20017 S 192nd Place, Queen Creek
$590,000
4 Beds ⋅ 3 Baths ⋅ 6846797 MLS
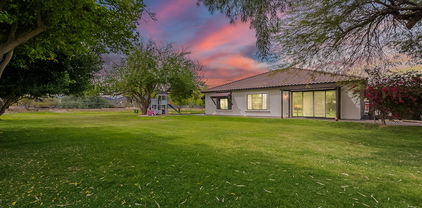
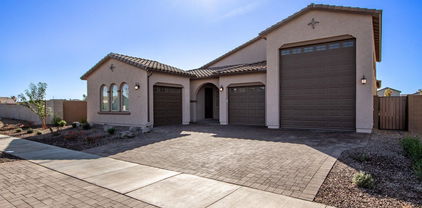
10K Seller Concessions!!! Next-Gen Lennar home offering 4 beds and 3 baths across 2,592 sqft of elegant living space. The added privacy with no neighbors behind, as the serene park lies just steps away. The mother-in-law suite has its own private entrance, kitchenette, living room, bedroom, and bath. The main house features an open-concept layout with a large master suite with a walk-in closet. The kitchen features a walk-in pantry, granite countertops, kitchen island, and breakfast bar, plus space for formal dining. Step outside to the covered patio, where you can relax and enjoy the peaceful backyard with artificial turf, gravel. A 3-car garage and 2 additional slab parking spaces provide ample room for all your vehicles. Water Filtration system to convey.

20017 S 192nd Place, Queen Creek

Courtesy of My Home Group Real Estate. 623-242-9459 Selling Office: eXp Realty.

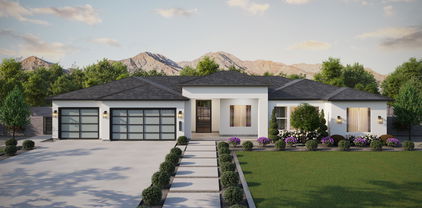
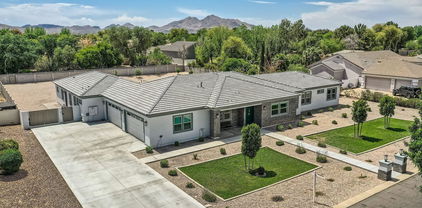
20340 E Camacho Road, Queen Creek
$705,000
5 Beds ⋅ 4 Baths ⋅ 6844788 MLS
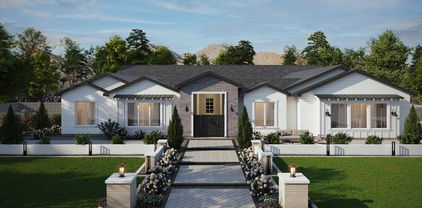
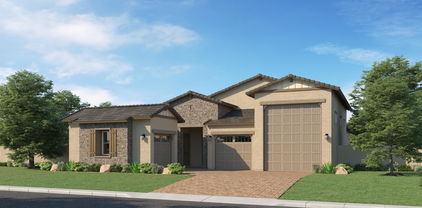
This incredible Taylor Morrison Adelaide model offers an expansive great room floorplan with gorgeous tile in all the main areas of the home and brand new designer carpet in the bedrooms. Enjoy indoor outdoor living with a triple slider opening to the gorgeous backyard and pool. The kitchen is complete with a large center island, granite countertops, stainless appliances, and white cabinets. The split floorplan has 4 bedrooms, 4 bathrooms and a den. Master ensuite, features separate shower/tub, double sinks, and a large walk in closet. This home features a casita option which has a separate entrance, with a bedroom, living room, full bathroom and walk in closet; perfect for multi generational living, home office, or a perfect spot for the kids to hang out. North facing backyard with unobstructed views, and a play pool, extended patio space, and low maintenance turf. There is so much to love about this home. It is a must see!

20340 E Camacho Road, Queen Creek

Courtesy of Keller Williams Integrity First Realty. 480-854-2400 Selling Office: HomeSmart.

26609 S 187th Street, Queen Creek
$965,000
6 Beds ⋅ 4 Baths ⋅ 6842959 MLS
SPECTACULAR COUNTRY LIVING in the HEART OF THE CITY. Entertainer's DREAM for both inside/outside living! Situated on over 1.5 acres and nestled on a county island,this irrigated lot has a multitude of options for pleasure and enjoyment. Room for animals with horse stalls, a tack room , grazing area and large arena. Mature trees and green areas galore. Open floor plan features a Gourmet kitchen fit for a CHEF with a MASSIVE 10 by 10 island and a separate dining room for hosting. Bright and inviting spacious living area. Split floor plan features oversized bedrooms and a primary retreat with a massive walk in shower. Enjoy multigenerational living or a home based business with separate living quarters 3bed/2 bath in both main and 2nd home Don't miss out on this one of a kind gem!

26609 S 187th Street, Queen Creek

Courtesy of My Home Group Real Estate. 602-399-2748 Selling Office: Realty ONE Group.

21846 E Bonanza Court, Queen Creek
$605,995
4 Beds ⋅ 3 Baths ⋅ 6842618 MLS
Welcome to the Townsend, a home that perfectly combines style and versatility at Madera West Estates. This residence is thoughtfully designed with families and guests mind. The ranch-style layout features four bedrooms plus a study, with an open floor plan that includes a family room, a breakfast nook, and a spacious kitchen complete with a walk-in pantry and a stunning gourmet design. This features our Guest Suite with Kitchenette that is ideal for guest or a home office. The adjacent primary suite boasts a walk-in closet and an attached bath featuring shower with beautiful tile work. Additionally, there are two more bedrooms and a bath, along with a private study that serves well as a home office or game room. The home also includes a covered patio and a 2-car garage

21846 E Bonanza Court, Queen Creek

Courtesy of Sekisui House Arizona. 480-624-0244 Selling Office: Non-MLS Office.

26412 S 188th Place, Queen Creek
$1,425,000
5 Beds ⋅ 4 Baths ⋅ 6841374 MLS
Discover what our new 4581 floor plan has to offer. The kitchen boasts luxurious finishes, such as, stainless steel WOLF appliances, upgraded 42'' upper cabinets w/ crown molding, ample countertop space & a large center island. The adjacent informal dining area provides a comfortable & convenient space. The great room is filled with natural light & a sliding glass door lets in even more. The homes boasts plenty of room for everyone w/ a GUEST LIVING area w/ separate entry. The spa-like primary bathroom includes a BEACH ENTRY shower, dual-sink vanity, a soaking tub, & a spacious walk-in closet. Enjoy outdoor living, dining, and entertaining on the covered patio, and take advantage of the 4-car garage. ESTIMATED COMPLETION July/August.

26412 S 188th Place, Queen Creek

Courtesy of Realty ONE Group. 480-321-8100 Selling Office: Barrett Real Estate.

26512 S 188th Place, Queen Creek
$1,408,397
5 Beds ⋅ 4 Baths ⋅ 6841371 MLS
Discover what our new 4581 floor plan has to offer. The kitchen boasts luxurious finishes, such as, stainless steel WOLF appliances, upgraded 42'' upper cabinets w/ crown molding, ample countertop space & a large center island. The adjacent informal dining area provides a comfortable & convenient space. The great room is filled with natural light & a sliding glass door lets in even more. The homes boasts plenty of room for everyone w/ a GUEST LIVING area w/ separate entry. The spa-like primary bathroom includes a BEACH ENTRY shower, dual-sink vanity, a soaking tub, & a spacious walk-in closet. Enjoy outdoor living, dining, and entertaining on the covered patio, and take advantage of the 4-car garage. ESTIMATED COMPLETION July/August.

26512 S 188th Place, Queen Creek

Courtesy of Realty ONE Group. 480-321-8100 Selling Office: Realty ONE Group.

26560 S 188th Place, Queen Creek
$1,100,000
5 Beds ⋅ 4 Baths ⋅ 6841368 MLS
BRAND NEW Construction w/ CUSTOM UPGRADES throughout- a must see! This beautiful Modern Farmhouse is located in an STUNNING location with a GUEST LIVING SUITE. Kitchen w/ WOLF Appliances, high-end Cabinets w/ 42'' uppers, White Quartz Countertops, & Wood Plank Tile Floors. Stunning Master Bathroom w/ Freestanding Soaking Tub, BEACH Entry Glass Shower & Double Vanities. Exceptional Energy Efficient - boasting Spray Foam Insulation & Premium Trane AC units. Superior Construction & Craftmanship - Premium Roofing System, Premium Synthetic Stucco & much more! $5,000 to Buyer at Close of Escrow which shall be used towards Buyer installing a water filtration system. Close to hiking & horseback riding trails.

26560 S 188th Place, Queen Creek

Courtesy of Realty ONE Group. 480-321-8100 Selling Office: Equity Arizona Real Estate.

26536 S 188th Place, Queen Creek
$1,137,000
5 Beds ⋅ 4 Baths ⋅ 6841364 MLS
BRAND NEW Construction w/ Custom-Quality Upgrades throughout! This beautiful Modern Farmhouse is located in an STUNNING location with a GUEST LIVING SUITE. Kitchen w/ WOLF Appliances, high-end Cabinets w/ 42'' uppers, White Quartz Countertops, & Wood Plank Tile Floors. Stunning Master Bathroom w/ Freestanding Soaking Tub, BEACH Entry Glass Shower & Double Vanities. Exceptional Energy Efficient - boasting Spray Foam Insulation & Premium Trane AC units. Superior Construction & Craftmanship - Premium Roofing System, Premium Synthetic Stucco & much more! $5,000 to Buyer at Close of Escrow which shall be used towards Buyer installing a water filtration system. Close to hiking & horseback riding trails. ESTIMATED COMPLETION in July/August.

26536 S 188th Place, Queen Creek

Courtesy of Realty ONE Group. 480-321-8100 Selling Office: Bliss Realty & Investments.

17756 E Colt Drive, Queen Creek
$1,210,000
5 Beds ⋅ 5 Baths ⋅ 6836817 MLS
Welcome to Dorada Estates, an exclusive gated community with mature tree-lined streets with sidewalks and a greenbelt. Walk inside your spacious courtyard with a tall stone fireplace, but first enter the separate guest casita that is complete with a walk- in closet, full bath, and a small nook for a mini kitchenette. Features include tile wood like flooring open living space concept with a modern fireplace, built in blinds, and stackable slider. The kitchen is complete with two-toned cabinetry, a built-in fridge, two islands, and plenty of cabinet space. The primary bedroom has an accent wall, a generous walk in closet, stand-alone tub, and a sleek shower. The backyard paradise is complete with a play pool, spa, putting green, sunken fire pit, and big outdoor kitchen.

17756 E Colt Drive, Queen Creek

Courtesy of Russ Lyon Sotheby's International Realty. 480-585-7070 Selling Office: HomeSmart Lifestyles.

21975 S 193rd Way, Queen Creek
$1,650,000
4 Beds ⋅ 4 Baths ⋅ 6836751 MLS
This is one of the final opportunities to own a home in the highly sought after Merion Grove subdivision! This home features an award-winning floor plan. The beautiful foyer welcomes you home with stunning views of the main living space and rear yard. The enormous kitchen boasts name-brand appliances, upgraded countertops, and ample cabinet space. Embrace relaxation in the sun-filled great room that is bursting with natural light and is adjacent to the kitchen and casual dining area. A multi-panel stacking door leads to outdoor living space. This home features large format tile throughout and boasts one of the most lavish primary bedroom retreats. Don't miss out on this opportunity!

21975 S 193rd Way, Queen Creek

Courtesy of Toll Brothers Real Estate. 480-951-0782 Selling Office: Toll Brothers Real Estate.

22372 E Duncan Street, Queen Creek
$850,000
5 Beds ⋅ 4 Baths ⋅ 6836356 MLS
CASITA ATTACHED!! Spacious and stunning, this 5-bed, 3.5-bath home in Queen Creek offers luxury and versatility! Seated on over 1/4 acre, the home features an attached casita with a private entrance, private yard, and private garage, perfect for guests, rental, or multi-gen living. The main home open-concept floor plan boasts a GOURMET kitchen with quartz countertops, GE Monogram appliances, double oven, and a large island with wine fridge. The primary suite is a retreat with a spa-like bath and walk-in closet. Enjoy seamless indoor-outdoor living with a sparkling pool, covered patio, lush low maintenance landscaping, and RV gate - plenty of room for your toys. Situated in a prime neighborhood near top schools, shopping, and dining. Don't miss this incredible home—book your tour today!

22372 E Duncan Street, Queen Creek

Courtesy of Realty ONE Group. 480-321-8100 Selling Office: Good Oak Real Estate.

21960 E Russet Road, Queen Creek
$1,050,000
5 Beds ⋅ 5 Baths ⋅ 6833439 MLS
This STUNNING single-level residence boasts 4,102 sqft of luxury living space, featuring 5 bedrooms and 4.5 baths, all nestled on a sprawling 15,210 sqft lot. Step inside and be captivated by the high ceilings and tile flooring that flows seamlessly throughout. The heart of the home is the gourmet kitchen - perfect for entertaining guests! Complete with upgraded cabinetry, custom backsplash, an oversized granite island, and a large walk-in pantry. But the real showstopper? Your own private oasis! Dive into the expansive 30K gallon pool, complete with fountains and a large baja step, or challenge friends to a game on your very own pickleball court. The attached guest suite, with its separate entrance, adds versatility for visitors or potential rental income. The luxurious primary suite features dual walk-in closets and convenient laundry access, while the outdoor spaces are perfect for gatherings. Enjoy two beautifully designed ramadas: one over the outdoor kitchen equipped with a gas grill and the other a cozy hangout area featuring a swing and firepit, ideal for relaxing evenings under the stars. The lush landscaping provides both shade and privacy, and the addition of artificial turf ensures a beautiful, low-maintenance lawn all year round. Plus, the exterior permanent lighting, controlled via an app, adds a magical touch for those evening gatherings and enhances the home's curb appeal. Located just minutes from Legacy Sports Facility, the new AZ State Route 24, and a variety of restaurants and shopping options, this home is not just a residence; it's a lifestyle!

21960 E Russet Road, Queen Creek

Courtesy of LPT Realty, LLC. 877-366-2213 Selling Office: HomeSmart Realty.
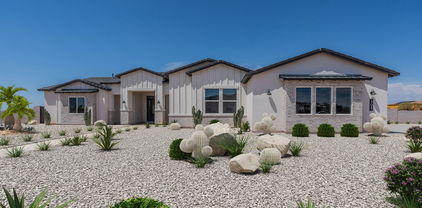
21965 E Nightingale Court, Queen Creek
$745,000
4 Beds ⋅ 3 Baths ⋅ 6832809 MLS
This stunning property in a gated community, featuring a Next-Gen suite, RV garage (14'8''x42'10''), & situated on an ideal corner lot spanning 0.263 acres, offers a unique blend of space & privacy. The main house includes 3 bedrooms & 2 bathrooms, complemented by a gourmet kitchen with white shaker cabinets, stainless appliances, & a 6 burner gas cooktop. The kitchen also features a large pantry & ample quartz countertops with a spacious breakfast bar island. The great room layout with a split floor plan & glass multi-slider doors seamlessly integrates indoor & outdoor living, perfect for entertaining in the oversized backyard. The property also includes a huge RV garage & an extended length single-car garage, ideal for parking a car or boat, with two EV outlets & epoxy floors. The Next-Gen suite is designed for multi-generational living, featuring a private entrance from the front porch & a lock-off entrance from the main house. It includes 1 bedroom, 1 bathroom, a full kitchen, & private laundry facilities, along with its own 1-car garage & side yard patio space. This setup is perfect for accommodating family members or guests while maintaining privacy & independence. Located in an upscale gated community in Queen Creek, residents enjoy access to community parks, BBQ ramadas, & pickleball courts.

21965 E Nightingale Court, Queen Creek

Courtesy of EPIC Home Realty. 623-547-6710 Selling Office: RE/MAX Premier.

20212 E Appaloosa Drive, Queen Creek
$735,000
4 Beds ⋅ 3 Baths ⋅ 6830456 MLS
UPDATE! Now offering SELLER FINANCING! See below for details! The Will Rogers Equestrian Ranch is a unique neighborhood tailored for horse enthusiasts. A short walk from your doorstep lies a private 10-acre equestrian center, featuring private stalls, barns, lit arenas, round pens with sprinklers and lights, turnout areas, and instant access to the Queen Creek wash trail system and connecting trails—perfect for riding without ever needing to trailer out. Beyond the equestrian privileges, residents can take advantage of a clubhouse, a sparkling community pool, sport courts, and breathtaking mountain views, all complemented by excellent walk-ability to nearby shopping, dining, and entertainment. Additional perks include community RV parking, making this a versatile and amenity-rich community for all. From the house, experience breathtaking sunsets & stunning views of the Goldmine Mountains from your own front courtyard in this exquisitely upgraded & meticulously maintained home, sitting on a very large 16,000+ square foot lot. A grand entry w/ custom tile welcomes you into a thoughtfully designed split floorplan, offering both elegance & functionality. The East Wing features a luxurious master suite w/ a spa-like bath, tiled walk-in shower, spacious closet & private patio access. The West Wing is a unique retreat, perfect for multi-generational living, w/ 2-adjoining bedrooms, a shared bath & a private entrance ideal for guests, teens or extended family. A true entertainer's dream, the kitchen boasts rustic Tuscan cabinetry, stainless steel appliances, under-mount lighting, a large corner pantry, a breakfast bar & a morning nook. The open-concept design flows seamlessly into the spacious family room and dining area. Additional highlights include a versatile bedroom with patio access that could serve as a second master suite, a three-car garage w/ built-in cabinetry & dual doors opening to the backyard, a whole house water systems that requires no salt, security lighting, as well as 5 entry security doors. SELLER CARRY : Seller offering a 4.75% interest rate with a 25% down payment. Amortized over 30 years with a 3 year balloon payment and an additional 2 year extension possible! Monthly payment would be ~$3,500 (Principal/Interest/Taxes/Insurance)

20212 E Appaloosa Drive, Queen Creek

Courtesy of My Home Group Real Estate. 480-685-2760 Selling Office: Redfin Corporation.

21696 E Arroyo Verde Drive, Queen Creek
$810,000
5 Beds ⋅ 3 Baths ⋅ 6830156 MLS
Welcome to your dream home in the sought-after Hastings Farms community! This stunning NextGen residence offers the perfect blend of modern living and multi-generational functionality. The spacious floor plan spans almost 3,000 sqft with a total of 5 bed and 3 baths. The main home features 3 spacious bedrooms and 2 beautifully appointed bathrooms. The Modern kitchen boasts beautiful upgraded appliances with wine fridge and is open to the huge great room with large slider for a view of the pool. Adjacent to the main living space, the casita provides an additional 2 bedrooms, 1 bath, full kitchen and laundry that is ideal for extended family, guests, or even a rental. Step outside to discover a well-manicured backyard oasis, complete with a sparkling pool and solar heated shower. The backyard is perfect for relaxing or entertaining under the sun. The property also boasts a 3-car garage on a premium lot that backs to a beautiful walking path and open space on one side. With its thoughtful, private design and premium features, this Hastings Farms gem is a rare find that caters to every lifestyle.

21696 E Arroyo Verde Drive, Queen Creek

Courtesy of AZ Brokerage Holdings, LLC. 480-839-2600 Selling Office: My Home Group Real Estate.

21036 E Stacey Road, Queen Creek
$1,250,000
4 Beds ⋅ 4 Baths ⋅ 6829530 MLS
Some homes just feel different the moment you arrive—where quality, comfort, and thoughtful design come together in all the right ways. Set on an expansive corner lot with unobstructed views of the Superstition Mountains, this Queen Creek gem offers a seamless blend of everyday function and elevated living. Inside, you'll find a beautifully crafted, single-level layout anchored by a chef-inspired kitchen with an oversized range, built-in refrigerator, and high-end finishes that invite both daily meals and memorable gatherings. The open-concept design welcomes natural light while tinted windows ensure comfort and privacy throughout the day. Connected yet completely self-contained, the attached casita is a standout feature—offering its own living area, bedroom, and bathroom, with both private exterior and interior access. It's the perfect space for extended guests, in-laws, or a quiet retreat for work, hobbies, or relaxation. This home was built with efficiency in mind. Spray foam insulation in the walls and atticincluding the garagehelps regulate temperatures year-round, while a tankless water heater and superior construction methods deliver long-term energy savings and lasting performance. Step outside and take in the true Arizona lifestyle: a sparkling pool, a wide covered patio, and nearly 20,000 square feet of space to entertain, unwind, or simply take in the mountain views. Car lovers and hobbyists will appreciate the three-car attached garage plus an additional detached two-car garage for even more flexibility. Located just minutes from local favorites like San Tan Flats, Queen Creek Olive Mill, and the Pecan Lakes entertainment districtwith nearby Pegasus Airpark offering aviation enthusiasts a front-row seat to small plane takeoffs and landingsyou'll find adventure and charm in every direction. This home invites you to live wide openwith space to grow, room to breathe, and all the right touches already in place. Come take a lookyou might just feel like you've arrived.

21036 E Stacey Road, Queen Creek

Courtesy of Keller Williams Integrity First Realty. 480-854-2400 Selling Office: Russ Lyon Sotheby's International Realty.

19850 E Cattle Drive, Queen Creek
$1,150,000
5 Beds ⋅ 5 Baths ⋅ 6826061 MLS
Rare Home with attached Guest Quarters, RV Garage, Resort-Style Backyard & Fresh interior paint in La Jara Farms. Don't miss this one-of-a-kind opportunity to own a beautifully upgraded home on a spacious 18,120sqft lot. Featuring an open-concept layout and 5 oversized bedrooms, each with its own en-suite bathroom, this home offers exceptional space, comfort, and flexibility for a large family or multi-generational living. A separate guest suite complete with two additional dens can be used as a home office, playroom, or easily converted into a full casita. Step outside to your private oasis: a sparkling pool, outdoor kitchen, and built-in fire pit, perfect for entertaining all year long. Car enthusiasts will love the fully insulated RV garage & four additional garage spaces,

19850 E Cattle Drive, Queen Creek

Courtesy of W and Partners, LLC. 602-828-5767 Selling Office: Non-MLS Office.

22236 E Nacoma --, Queen Creek
$995,000
4 Beds ⋅ 3 Baths ⋅ 6823312 MLS
Welcome to this stunning custom Santa Fe home nestled in the heart of Queen Creek, Maricopa County! Situated on over an acre of pristine land, this home offers the perfect blend of comfort, style, and outdoor living. Step outside into your private oasis, where you'll find a sparkling pool, fully fenced for privacy, complete with a fire pit and waterslide its perfect for year-round entertaining. Whether you're relaxing by the fire, taking a dip in the pool, or enjoying the thrill of the waterslide, this backyard is your personal paradise. This unique property also features a separate attached casita with a full kitchen, bedroom, and den thats ideal for guests, multi-generational living, or extra space for hobbies and work. The main home boasts 3 spacious bedrooms and 2 bathrooms, plus a den perfect for an office or study. The open, light-filled floor plan invites you to relax and unwind in style. The home also includes a shed for extra storage and a beautiful vegetable garden area to grow your own fresh produce. The 3-car garage provides ample space for your vehicles and toys, while the serene, expansive lot offers plenty of room to enjoy the Arizona outdoors. This incredible property is a rare find in Queen Creek, offering privacy, space, and luxurious amenities. Schedule your showing today to experience all that this exceptional Santa Fe home has to offer! If you would like to add horses there is plenty of room to bring a horse as well. This property as well offers Flood Irrigation thats a popular item with these larger Queen Creek properties. Live close to Queen Creek and all the new shopping Queen Creek has to offer plus the A Rated QCUSD School District .

22236 E Nacoma --, Queen Creek

Courtesy of HomeSmart Lifestyles. 480-390-6683 Selling Office: Century 21 Arizona Foothills.

27776 N Gary Road, Queen Creek
$974,113
5 Beds ⋅ 4 Baths ⋅ 6820895 MLS
BRAND NEW Construction with NO HOA! Stunning Modern Farmhouse on a 1.3 ACRE LOT w/ Horse Privileges. 4 Car Side Entry Garage and GUEST LIVING w/ Separate Entry. Gourmet Kitchen with WOLF APPLIANCES, high-end Cabinets w/ 42'' uppers, White Quartz Countertops, 36'' Cooktop and Wood Plank Tile Floors. Stunning Master Bathroom with Freestanding Soaking Tub, BEACH ENTRY Modern Glass Shower and Beautiful Double Vanities. Exceptional Energy Efficient - boasting Spray Foam Insulation, Premium Trane 14 seer AC units & High-end Windows. Superior Construction and Craftmanship includes Premium Roofing System, Premium Synthetic Stucco & much more! Close to hiking and horseback riding trails in San Tan Mtns.

27776 N Gary Road, Queen Creek

Courtesy of Realty ONE Group. 480-321-8100 Selling Office: Limitless Real Estate.

18169 E Bronco Drive, Queen Creek
$682,990
4 Beds ⋅ 3 Baths ⋅ 6815552 MLS
Versatile Avelino floor plan with private living quarters and a thoughtfully designed layout with an extended rear for added space. The owner's suite offers a luxurious glass walk-in shower, while the gathering room is enhanced by a center sliding glass door, creating seamless indoor-outdoor living. The chef's kitchen is a true highlight, complete with a gas cooktop, upgraded cabinetry, and premium countertops. Adding to its uniqueness, this home includes a separate living quarters with a full kitchen, perfect for multi-generational living or guest accommodations. With upgraded flooring throughout, this home is both stylish and functional—don't miss this rare opportunity.

18169 E Bronco Drive, Queen Creek

Courtesy of PCD Realty, LLC. 480-391-6000 Selling Office: Cambridge Properties.

Copyright 2026 Arizona Regional Multiple Listing Service, All rights reserved. The data relating to real estate for sale on this website comes in part from the Arizona Regional Multiple Listing Service. All information deemed reliable but not guaranteed and should be independently verified. All properties are subject to prior sale, change or withdrawal. Neither listing broker(s) nor Arizona Regional Multiple Listing Service shall be responsible for any typographical errors, misinformation, misprints and shall be held totally harmless.

The data relating to real estate listings on this website comes in part from the Internet Data Exchange (IDX) program of Multiple Listing Service of Southern Arizona. IDX information is provided exclusively for consumers' personal, non-commercial use and may not be used for any purpose other than to identify prospective properties consumers may be interested in purchasing. Listings provided by brokerages other than Loving Phoenix Team | Real Broker are identified with the MLSSAZ IDX Logo. All Information Is Deemed Reliable But Is Not Guaranteed Accurate. Listing information Copyright 2026 MLS of Southern Arizona. All Rights Reserved.

How much is your home worth?

Get instant property value now!