Refine Search
Sort by
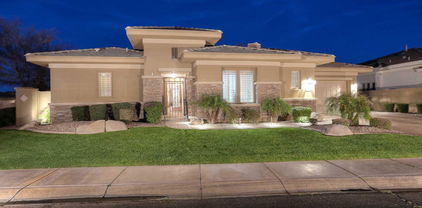
680 W Macaw Drive, Chandler
$1,360,000
7 Beds ⋅ 5 Baths ⋅ 6662158 MLS
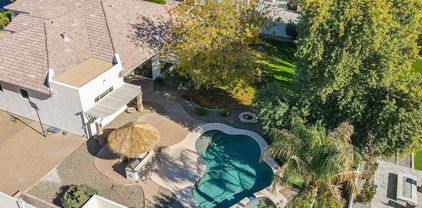
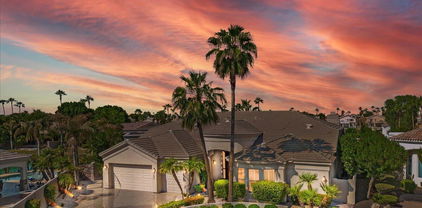
Discover luxury living in this exquisite Chandler Home nestled in a prestigious GATED community. The stone front paver courtyard, complete w/gas fireplace, sets the tone for the elegance within. The separate guest CASITA offers a private retreat. Step into the grand entryway & be captivated by the beautiful living space & majestic staircase. The gourmet kitchen boasts granite counters, stainless steel appliances, gas range, & spacious pantry, seamlessly flowing into the family room with a fireplace. The large patio opens to a lush backyard oasis with a pool, built-in barbecue, and an inground spa for ultimate relaxation. The master bedroom, located on the main floor, is a haven of luxury w/snail shower & custom closets. Upstairs, has 5 BR 2.5 Baths & LOFT. New PELLA Windows & TRANE ACs! The home has undergone extensive upgrades, including new AC units, exterior paint, PELLA Triple pane windows with interior blinds, added insulation, and more. Totaling over $210,000.00 Conveniently located near the 202 freeway, this home offers every imaginable amenity, making it the epitome of refined living. Don't miss the chance to call this meticulously upgraded residence your own.

680 W Macaw Drive, Chandler

Courtesy of West USA Realty. 602-942-4200 Selling Office: Realty ONE Group.

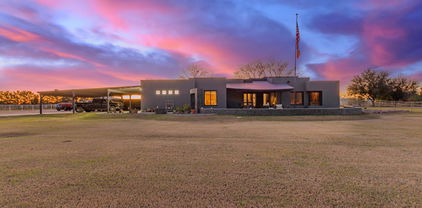
24012 S 150th Street, Chandler
$2,900,000
4 Beds ⋅ 5 Baths ⋅ 6660929 MLS
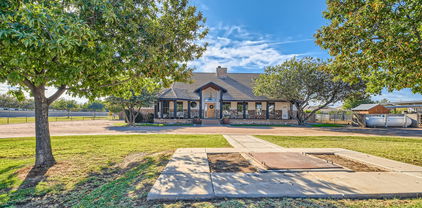
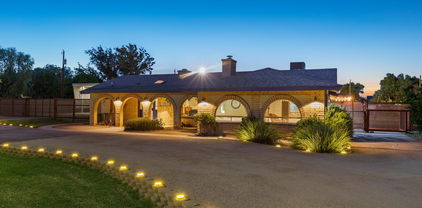
Wow! Five-acre property with horse privileges, basement, and attached casita! Gaze at your large grassy front yard from the porch or relax in the large gated backyard complete with pool, hot-tub/cold plunge, and huge gazebo. Property has 3 large separate grass areas that are completely fenced in, and a massive gated horse arena. Outside Horse arena is an air conditioned tac house with a roll up door. The RV gate, 4-car garage, & carport spaces provide plenty of parking for all your toys, equipment, and trucks! Inside a formal living/dining room with fireplace, wood-beamed ceilings, and huge closed Arizona room. Primary has 2 massive closets. Kitchen has a center island for a prep, breakfast bar, pantry, and built-in appliances. Plenty more, and the space to add what your heart desires Oversized main retreat offers a double-door entrance, a walk-in closet, private back access, & a large bathroom for added comfort. A jetted tub, dual sink vanity w/make-up area, & step-in shower complete the main bathroom. You'll love the guest quarter w/bathroom, a large basement boasting a wet bar, & Arizona room featuring a fireplace! In the huge backyard, you'll find a pool & spa, synthetic grass, a Ramada, & horse corrals. This home is the one! See it, love it, live it!

24012 S 150th Street, Chandler

Courtesy of Keller Williams Integrity First. 480-854-2400 Selling Office: Kosh Realty.

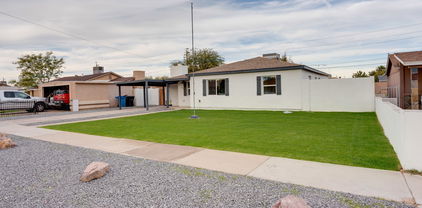
3110 S Holguin Way, Chandler
$730,000
4 Beds ⋅ 3 Baths ⋅ 6658464 MLS
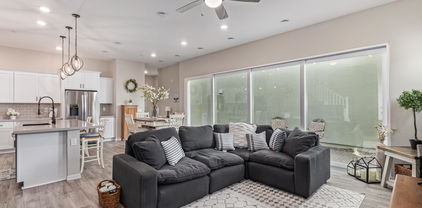
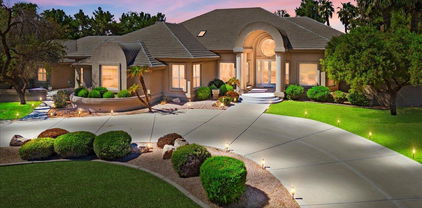
Gorgeous Remodel! Lovely home located in the highly desired area of Chandler - Avalon at Dobson Crossing. 4 bedrooms & 3 full bathrooms (one bed/bath combo as a casita). Open floor plan with an amazing kitchen including quartzite counter tops, Italian imported backsplash, new stainless-steel appliances, updated cabinets with added upper display boxes, gas range, updated sink/faucet/pantry & breakfast bar. Brand new HVAC system, exterior paint, outdoor lighting and garage door in 2023. Stunning hardwood floors. Beautiful plantation shutters. Custom wainscoting, shiplap & sunshade blackouts w/ remote in bedroom 2 & 3. Updated bathrooms. Custom built in cabinets by Classy Closets in master, master closet and family room. The Casita has a built in murphy bed & a separate AC unit. A fabulous and very private backyard features a sparkling pool, spa, gas fire pit, covered patio with motorized awning and artificial turf. Perfect for entertaining! This home has been meticulously maintained and shows like a model. New water softener & reverse osmosis system in 2020. See the documents tab for a list of all the upgrades & improvements.

3110 S Holguin Way, Chandler

Courtesy of Realty Executives. michelle@biagibauergroup.com Selling Office: Realty ONE Group.

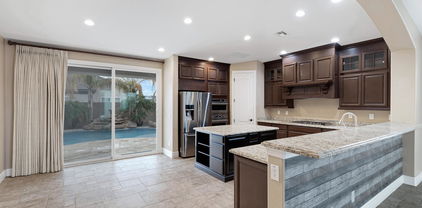
5233 S Huachuca Place, Chandler
$999,000
4 Beds ⋅ 5 Baths ⋅ 6657999 MLS
Lovely 4 BR/4.5 BA home set on a corner, culdesac lot with a Pool. Newer HVAC system, upgraded backyard landscaping with artificial turf & shade Pergola. 12 foot ceilings throughout. Primary BR Suite is split from the secondary Bedrooms. Casita, entered through a gated Courtyard, features a dry bar with refrigerator, microwave and full Bathroom. Courtyard has a gas fireplace with stone accents, and French doors leading to the Dining Room. Large Island for seating and built-in stainless Refrigerator in the Kitchen with breakfast nook. Ensuite Bathrooms for all Bedrooms. Sliding glass door in the Great Room leads to the covered Patio, extended with travertine pavers & Pergola adjacent to the Pool. Epoxy coated Garage floor. Direct sidewalk & gate access to nearby Carlson Elementary School.

5233 S Huachuca Place, Chandler

Courtesy of West USA Realty. 602-942-4200 Selling Office: HomeSmart.

1176 S Sunset Drive, Chandler
$575,000
3 Beds ⋅ 3 Baths ⋅ 6651689 MLS
Lower level w/casita & half bath-Media room w/built in speakers & black out shades.Guest bed/office!Mid level w/upgraded,gourmet kitchen-solid wood cabinets,quartz counters,ceiling height tile backsplash,under cabinet lighting,RO system,island open to family room w/5.1 speaker surround sound,½ bath & large den/office. Wrap around covered deck w/remote controlled 95% blocking shades. Primary suite w/upgraded bath,2 additional bedrooms & bath (both w/marble tile ceiling height surrounds)on the top level. Low maint turf & stone backyard-backs to open space!Whole house water softener.Whole house in wall vacuum.HOA incl front yard landscaping maint.Haven community offers community pool, jacuzzi, fully equipped gym, parks & outdoor Rec center w/grills & TV.Close to 202 & everything in Chandler.

1176 S Sunset Drive, Chandler

Courtesy of Redfin Corporation. 602-483-4919 Selling Office: Realty ONE Group.

62 W Oakland Street, Chandler
$492,999
5 Beds ⋅ 4 Baths ⋅ 6650491 MLS
Look no further! This lovely 4 bed, 3 bath single-level residence With a Open Casita with Kitchen and Bath is the one! Explore inside to find a welcoming living area showcasing Wood Vinyl flooring, soothing palette throughout, and recessed lighting. You'll love cooking delicious recipes in the immaculate eat-in kitchen comprised of white shaker cabinets, Quartz counters, sparkling SS appliances & back patio access. Enjoy relaxing after a hard day's work in the main bedroom featuring bountiful natural light, Tile throughout the home, a private bathroom, & a walk-in closet. Discover a big backyard offering a blank space to customize as you please, rear vehicle entry, & great potential for backyard oasis! You MUST see it!! Take a visit today!

62 W Oakland Street, Chandler

Courtesy of Valley Views RE. 480-688-0915 Selling Office: Realty ONE Group.

925 E Prescott Place, Chandler
$1,460,000
4 Beds ⋅ 5 Baths ⋅ 6646758 MLS
This exquisite home nestled within the coveted gated enclave of Country Lane Estates is calling your name. Indulge your inner chef in the spacious kitchen with granite slab counters, stone backsplash, custom cherry cabinets, double ovens, large walk-in pantry, spacious breakfast nook, wet bar for fun gatherings and an oversized yet cozy family room with an inviting stone fireplace. Across the courtyard is a lovely guest casita with private entrance and granite bath, great for in laws! One wing of the home offers a large entertainment flex space with wet bar for family movie night, or games. This wing features two spacious bedrooms with walk in closets and en-suite private baths. Unwind after a long day in your master retreat with soaking tub, reading nook overlooking the glistening pool, custom closets with built-ins. Step outside to gorgeous resort-like oasis with sparkling pool, therapeutic spa, fire bowls, waterfalls, lush greenery, and comfy lounge chairs calling your name, built in BBQ, outdoor kitchen, separate pool bath, private home office and you must see in person to appreciate the meticulous details. Forget FOMO - this location has it all, from park picnics to retail therapy.

925 E Prescott Place, Chandler

Courtesy of NORTH&CO.. 602-714-7000 Selling Office: eXp Realty.

3605 E Gemini Place, Chandler
$1,135,000
5 Beds ⋅ 5 Baths ⋅ 6645046 MLS
Welcome Home to Jacaranda Place! Beautiful Next Gen home w/ luxury style entry into courtyard & separate entrance to both the main home & next gen suite. This 3 car split garage home has over 4200 square feet all on one level. You will be impressed by the 12' ceilings throughout & the large secondary bedrooms w/ bathroom attached. The Primary suite includes a spa like bathroom and plenty of room in the walk in closet. Throughout the home will you find wood plank tile & an open floor plan allows for plenty of entertaining. The resort style backyard w/ gas fireplace & built in BBQ compliments the well designed pool situated on an 11,660 square foot lot. Natural light accented throughout nicely designed windows. This home is ready for you to make it yours! The remaining yard is thoughtfully designed with artificial grass and tranquil trees. This home is a dream! Jacaranda Place is a gated community in Chandler that offers an exceptional lifestyle with close proximity to pristine golf courses, scenic hiking trails, and a wealth of shopping and dining options. Come experience Arizona living at its finest.

3605 E Gemini Place, Chandler

Courtesy of eXp Realty. 888-897-7821 Selling Office: HomeSmart.

4403 E Grand Canyon Drive, Chandler
$750,000
4 Beds ⋅ 4 Baths ⋅ 6642857 MLS
Fantastic, meticulously maintained 4 bed (plus bonus room/loft) / 4 bath two-story home with casita in the gated community of Finisterra. The home's exterior was repainted and a new 5-Ton air compressor was installed in 2023! Striking wooden and iron door welcomes you into a private front courtyard, and upon entering, a beautiful circular foyer greets you. The property has been upgraded with various features such as brand new bathroom faucets, pristine tile flooring and plantation shutters. The great room is massive and features vaulted ceilings with a full wall of sliders opening to the courtyard, which seamlessly connects to the kitchen. The kitchen is equipped with SS appliances, beautiful cabinetry with crown molding and glass front accents, a walk-in pantry, granite counters, and an island with additional storage. Peninsula w/ raised bar top is perfect for serving or extra seating. The downstairs primary bedroom has a vaulted ceiling & large picture window, as well as a bathroom with/ dual sinks, an extended glass shower, a private toilet & and a walk-in closet w/ built-in shelving. Two other bedrooms downstairs. Upstairs, you will find the versatile, window-lined loft/bonus room w/ its own closet & full bathroom. Inside laundry room offers both upper & lower cabinet storage & granite folding counter. Guest Casita is located across the courtyard & has a bedroom & full bathroom, as well as a walk-in closet. Perfect for guests or next-gen situations. Delightful backyard has a covered patio, an artificial turf area & perfectly placed desert landscaping. And you can't miss the sparkling, heated Pebble Tec salt-water pool w/ a rock waterfall feature & custom lighting. The pool was drained, acid washed, bubble blasted, and surface repaired & a new filtrations system was installed in the Spring of 2022. Finisterra offers children's playgrounds, walking/biking paths, greenbelts, basketball courts & more. Don't miss your opportunity to check out this great home in a sought-after Chandler community w/ easy access to freeways, shopping, dining & entertainment. More details & photos to come soon!

4403 E Grand Canyon Drive, Chandler

Courtesy of RHouse Realty. 480-270-5782 Selling Office: eXp Realty.

2815 E Carob Drive, Chandler
$1,375,000
6 Beds ⋅ 5 Baths ⋅ 6641074 MLS
This exquisitely crafted residence graces the sought-after and esteemed south Chandler enclave of Whitewing at Krueger, embodying luxury on a grand scale. Poised on a sprawling half-acre premium lot, this residence boasts 5 full bedrooms, 3.5 baths, and an extended sitting/bonus room within the primary suite of the main house. Additionally, a separate casita with its own entrance features one bedroom and a bathroom. Upon crossing the threshold of the enchanting courtyard, a striking custom iron door welcomes you. The home exudes a regal ambiance with its lofty 12-foot ceilings throughout and coffered ceilings in both the family room and primary bedroom. Designed with entertaining in mind, the home unfolds with a captivating split layout and seamless flow. The kitchen showcases a spacious double island configuration complemented by double ovens, a gas cooktop, and a built-in refrigerator. Throughout the home, neutral travertine and recently installed carpet enhance the aesthetic. The home's cabinets have been tastefully refreshed with custom paint, while the laundry and jack-and-jill bathroom underwent a complete remodel in 2023. Ample storage abounds, with two secondary bedrooms featuring walk-in closets, and one full bedroom boasting an ensuite bathroom with its own walk-in closet. The three-car split garage is equipped with built-in cabinets and separate entry. Cozy evenings are ensured with gas fireplaces gracing both the family room and primary bedroom. The backyard unfolds as an idyllic oasis, featuring a heated pool and spa, an expansive built-in BBQ island, abundant pavered seating areas, covered patios, additional pergolas, firepit, putting green, and a lush expanse of grass shaded by mature trees. This remarkable residence is not to be missed, ideally situated near shopping, entertainment, and exceptional dining establishments.

2815 E Carob Drive, Chandler

Courtesy of Berkshire Hathaway HomeServices Arizona Properties. 480-467-4900 Selling Office: Dempsey Group Realty.

4382 E Libra Place, Chandler
$1,920,000
5 Beds ⋅ 5 Baths ⋅ 6633982 MLS
Welcome to the highly sought after Vasaro gated community with this exquisite custom-crafted 5-bedroom, 4.5-bathroom residence. Designed to epitomize luxury, each bedroom boasts its own ensuite, ensuring the utmost comfort and privacy for all residents. This home is a testament to sophistication and functionality, featuring a spacious layout that encompasses a generously-sized bonus room adorned with a charming barn door and a dedicated office space, offering versatility to suit diverse needs. Upon entry, be captivated by the awe-inspiring grandeur showcased by high towering ceilings throughout the entire home. Gorgeous luxury wood floors and tile in all the right places throughout enhancing both elegance and ease of maintenance. A comprehensive whole-house water filter system adds... convenience and elevates the quality of everyday living. April Aire Merv 16 whole house air filtration system as well. Perfectly designed for hosting, the open-concept eat-in kitchen seamlessly connects to a capacious great room, a sitting area, or a dining space. The kitchen is a chef's paradise, boasting a dry bar complete with a built-in beverage fridge, an expansive walk-in pantry, and sleek white cabinets harmonized with top-of-the-line stainless steel appliances. Delight in the luxury of a built-in fridge and a commercial-style hood and range, redefining the culinary experience. A distinctive feature of this home is one of the larger secondary bedrooms, offering an external entrance, creating a private guest quarter ideal for accommodating visitors while ensuring autonomy and comfort. This exceptional property showcases a custom entry gate of four car garages, providing abundant space for vehicles, storage, or hobbies. Your outdoor oasis: a backyard retreat boasting a sparkling pool enhanced by a diving board, inviting you to indulge in refreshing dives. A custom-designed grill area beckons gatherings and culinary delights, offering a perfect setting for outdoor entertaining. Enjoy the harmonious blend of relaxation and recreation in this private haven, where the poolside oasis and the sizzle of the grill create an idyllic backdrop for memorable moments with family and friends. Approach your dream abode via a meticulously crafted brick driveway and walkway, setting the stage for the lavish lifestyle that awaits within. Don't let this opportunity slip by. Whether you seek a sprawling residence for a growing family, a haven for entertaining guests, or simply an enclave of opulence, this Vasaro jewel caters to every desire.

4382 E Libra Place, Chandler

Courtesy of Redfin Corporation. 602-483-4919 Selling Office: RE/MAX Solutions.

24612 S 142nd Street, Chandler
$1,550,000
4 Beds ⋅ 4 Baths ⋅ 6632383 MLS
Beautiful custom basement home on a sprawling 1.89-acre horse property in the heart of South Chandler. Boasting 3 bedrooms and 3 baths within the main house, including a generously sized finished basement. The exterior showcases a 55x60 metal RV garage, a haven for recreational vehicle enthusiasts, complemented by a 540 sq' apartment, an ideal space for guests or potential mother-in-law quarters. The shop area is wired with 220v electric, catering to the needs of hobbyists and craftsmen. The home comes with OWNED SOLAR panels that dramatically reduce electric bills. The property encompasses covered stalls and a tack room for horses or other livestock. NO HOA. This home also has fire sprinklers for enhanced safety, an owned 1000-gallon propane tank. A substantial 2,500-gallon water storage tank, ample space for belongings within a serene and quiet neighborhood. There are currently several fruit and citrus trees on the property and plenty of room to plant more if you would like. The seller also owns the 2 acres adjacent to the house on the south side of the property. If you need or would like more room this property is also for sale.

24612 S 142nd Street, Chandler

Courtesy of Barrett Real Estate. 480-864-2100 Selling Office: Keller Williams Integrity First Realty.

2692 E Redwood Place, Chandler
$705,000
4 Beds ⋅ 4 Baths ⋅ 6631800 MLS
This single-story residence presents four spacious bedrooms and 3.5 bathrooms, showcasing recently applied interior and exterior paint. The expansive formal dining area, versatile for various uses such as an office, entertainment space, or game room, is complemented by a substantial teen room with an adjoining bedroom and bathroom, featuring its private exit. Upon entering through the front door, a grand foyer with high ceilings warmly welcomes you. The primary living space adopts a ''great room'' layout, complete with flush-mounted surround sound speakers, a built-in entertainment center, and a ceiling fan. Adjacent to the family room is the formal dining room, distinguished by built-in cabinets, a wine rack, and laminate wood floors. The capacious kitchen boasts a large island, 42'' white cabinets with crown molding, a walk-in pantry, granite countertops, a 29'' quartz stone sink, and double ovens, accompanied by a gas stove. The interior is enhanced by 8-foot doors throughout, featuring window coverings in the form of shutters and 2-inch blinds. The sizable laundry room incorporates cabinets and a CAT 5 panel. The master suite, strategically separated, offers a spacious walk-in shower, a separate tub, and a private exit to the backyard. The inviting outdoor space includes a substantial covered patio, a gas stub for a barbecue, and a 4-foot extended garage. Positioned on a north/south-facing cul-de-sac lot, this residence boasts an appealing floor plan and is a delight to tour.

2692 E Redwood Place, Chandler

Courtesy of Gold Trust Realty. 480-722-9888 Selling Office: Superlative Realty.

3361 S Santa Rita Way, Chandler
$725,000
4 Beds ⋅ 3 Baths ⋅ 6624215 MLS
In the lovely community of Layton Lakes in Chandler AZ. by Lennar. This NEXT GEN home has an attached casita that is fully operational with full kitchen, laundry capable and a 1 car attached garage. If you need a private space for a family member, or Mother in law suite, this is the perfect solution and everyone has privacy if they choose. Main home has 3 bedrooms with 2 bathrooms. (No homes behind) Plantation shutters through-out the home. Upgraded cabinets that go to the ceiling. Both kitchens have granite counters, gas range & double ovens. Tile flooring everywhere accept for the 4 bedrooms. Gorgeous, pebble tec pool and spa. Both can be heated if you wish. Freeway access is ample. Easy care landscape with French drains installed when we get those summer rain storms.

3361 S Santa Rita Way, Chandler

Courtesy of Russ Lyon Sotheby's International Realty. 480-750-7424 Selling Office: West USA Realty.

3903 E Virgo Place, Chandler
$839,000
6 Beds ⋅ 4 Baths ⋅ 6622620 MLS
Welcome to your dream home in the heart of Chandler! This exquisite 6-bedroom, 3.5-bathroom residence boasting nearly 4,000 square feet is the epitome of luxury living. From the moment you arrive, you'll be captivated by the elegance & charm that this premium cul-de-sac property offers. Situated in a quiet neighborhood, this gem is ideally located right next to a delightful park, providing an inviting setting for outdoor activities & leisurely strolls. As you approach, you'll be greeted by a charming front courtyard. Upon entering, you'll be immediately struck by the grandeur of the space, featuring soaring ceilings that create an open & airy atmosphere. The expansive living area is perfect for entertaining friends & family, with a second-floor landing that overlooks this stunning space, adding a touch of drama & sophistication. The heart of this home is the huge kitchen which is open to your family room, complete with a large center island, stainless steel appliances, ample cabinets, and plenty of counter space. Whether you're hosting a grand dinner party or simply enjoying a casual meal with loved ones, this kitchen will make every culinary adventure a joy. A unique feature of this home is the attached casita with private entry, perfect for accommodating guests, in-laws, or even a home office. This versatile space offers convenience & privacy all in one. The primary suite is a true sanctuary, offering a separate sitting area, allowing you to unwind & recharge in peace. Step outside, and you'll find the backyard of your dreams. This outdoor oasis is designed for year-round enjoyment, featuring a large covered patio, shimmering heated Pebble Tek pool, an inviting step-up spa, gas fire pit for cozy gatherings, custom BBQ area for outdoor feasts, & top-of-the-line turf for easy maintenance. But that's not all; you also have your very own putting green, perfect for practicing your golf skills or enjoying friendly competitions. Beyond the property itself, you'll appreciate the outstanding location. Enjoy great proximity to freeways, shopping, the vibrant downtown Chandler and Gilbert areas, & the popular San Tan Village Mall. Everything you need is just moments away, ensuring that you're always at the center of the action.

3903 E Virgo Place, Chandler

Courtesy of Redfin Corporation. 602-483-4919 Selling Office: HomeSmart.

2596 E Wood Place, Chandler
$1,700,000
4 Beds ⋅ 4 Baths ⋅ 6621190 MLS
Tastefully designed custom home situated on a .87 acre lot, a true gem in highly sought-after Circle G Ranch, known for its expansive homes on large lots. Boasting choice of A+ rated Chandler schools, this property offers the perfect blend of luxury & comfort. With a total of 4 bedrooms , 3 1/2 baths, & attached Casita provide ample space with even more room to expand. The kitchen is a chef's dream, featuring top-of-the-line Wolf appliances, including induction cooktop, convection & steam ovens, warming drawer, & island microwave. The interior of this home has been completely updated and meticulously maintained, ensuring a modern and inviting living space. A standout feature is the 3 1/2 car extended height & length garage, providing ample room for multiple vehicles & additional..CLICK Storage. Outdoor enthusiasts will relish the well-assigned sports court area, inviting outdoor living room gazebo, and functional outdoor kitchen space with a granite-topped dining island - perfect for hosting gatherings next to large, sparkling pool with cascading waterfalls, creating a resort-like atmosphere right in your own backyard. All of this is nestled on a peaceful cul-de-sac lot, offering both privacy and serenity in this prestigious neighborhood. Make sure to view both videos of interior and drone exterior short videos.

2596 E Wood Place, Chandler

Courtesy of HomeSmart. 602-230-7600 Selling Office: AZ Seville Realty, LLC.

6945 S Teresa Drive, Chandler
$785,000
5 Beds ⋅ 4 Baths ⋅ 6621103 MLS
Welcome Home! Move in Ready. NEW ROOF! NEW AC! NEW WATER HEATER! NEW POOL PUMP! 8x14 custom built storage shed included. is stunning residence with a separate living quarters offers the perfect blend of modern comfort and timeless elegance. As you step inside, you'll be greeted by a beautifully updated interior that seamlessly combines classic charm with contemporary amenities. The spacious living area is bathed in natural light, creating a warm and inviting atmosphere for gatherings with family and friends. The kitchen is a chef's delight, featuring modern appliances, ample counter space, and stylish cabinetry. Adjacent to the kitchen, you'll find a dining area that overlooks the picturesque backyard, offering generous space, a huge closet for all your wardrobe needs, and a designer-level shower that exudes luxury. But the allure of this home doesn't stop there. A unique feature of this property is its separate living quarters, complete with a bedroom, family room, and bathroom. This space can serve as a private guest suite, an ideal setup for multigenerational living, or even as an income property. The possibilities are endless, offering you the flexibility to tailor this space to suit your specific needs. With a separate entrance to this additional living area, privacy and convenience are paramount, making it an excellent option for extended family members or guests who appreciate their own space. Situated on a large corner lot, this property boasts breathtaking landscaping that enhances the home's curb appeal and provides a serene backdrop for outdoor activities. The meticulously manicured gardens create a sense of tranquility, inviting you to enjoy the outdoors in the comfort of your own home. Prepare to be impressed by the brand-new features this home boasts. A state-of-the-art air conditioning system ensures your comfort year-round, while a new water heater provides efficiency and peace of mind. Outside, the sparkling pool awaits, its crystal-clear waters beckoning you to relax and unwind. The new pool pump ensures that your oasis remains pristine and ready for enjoyment at all times. Don't miss this opportunity to own a home that combines practicality, luxury, and versatility in one perfect package. Let this beautiful property inspire your imagination and elevate your lifestyle. Your dream home is here, waiting for you to make it your own.

6945 S Teresa Drive, Chandler

Courtesy of Realty ONE Group. 480-321-8100 Selling Office: Vantage Advisors LLC.

3313 E Aster Drive, Chandler
$1,074,000
4 Beds ⋅ 4 Baths ⋅ 6620531 MLS
Nestled in the highly exclusive gated community of Layton Lakes, this 4 Bedroom, 4 Bathroom + Office home caters to both spaciousness & privacy. Casita with own front door, Bdrm., LR/Den & Bathroom. Oversized 17,092 sq. ft. lot. 4 car garage. Updated front yard landscaping with professional lighting. The gourmet kitchen features a built in 48'' refrigerator, quartz countertops, pendant lights & subway tile. New tile in Dining Room. New carpet in 2 Bedrooms. New beams in Dining Room & Breakfast Nook. New crown molding in Entrance, Kitchen, & Dining Room. Stunning Pool has 2 ribbon waterfalls. Built in Gas Barbecue. Custom Pergola with mister system has been extended for extra shade. Large grass area. New outdoor misters. Huge travertine patio is perfect for entertaining. This home offers more than just a place to live but a canvas for a life well lived

3313 E Aster Drive, Chandler

Courtesy of Berkshire Hathaway HomeServices Arizona Properties. 480-467-4900 Selling Office: Gentry Real Estate.

4350 W Beechcraft Place, Chandler
$4,300,000
4 Beds ⋅ 5 Baths ⋅ 6617250 MLS
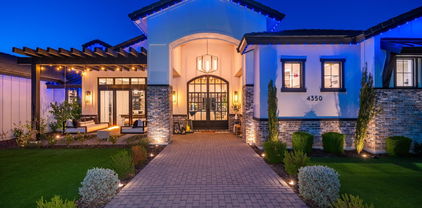
Stellar Airpark Estates newest subdivision...Land your plane & taxi to your home with your own attached Hangar (door-60w X18h) built to fit just about ANY plane, multiple toys, a GYM, His & Her offices. Spectacular Custom home designed with Purpose, Beauty and Livability. Great Room boasts a soaring ceiling that peaks at 19 ft w/ Wood Beams and 20 ft steel & glass doors expanding the space, Oversized Isokern Fire Place, built-in shelving & detailed Millwork. Kitchen & Bar are a Chefs true Love with Wolf & Sub Zero brands & every other appliance imaginable. double islands w multiple seating & hidden pantry. Primary suite is a dream w/ fireplace, coffee bar, soaking tub, steam shower, large closet w/ W&D. 3 guest on-suites & TV-Room. Every room has handmade Tile accents that only a true artist can display. Tailored for Indoor-Outdoor living w/ Synthetic grass, Fire Pits, Lap Pool & Spa. Near multiple restaurants, shopping & 101 highway. See Documents tab for custom designer upgrades

4350 W Beechcraft Place, Chandler

Courtesy of Montebello Fine Properties. 480-998-0000 Selling Office: Engel & Voelkers Scottsdale.

700 W Azalea Drive, Chandler
$1,635,000
4 Beds ⋅ 4 Baths ⋅ 6616778 MLS
Experience Life on the water in this Luxury home at Santorini Shores. Stunning Forte luxury home featuring the modern amenities you crave. Separate Casita w/ Kitchenette, Elegant Bath, Wine Closet & Four Fireplaces. The main house has been fully renovated with updated Sun Country Stack Cabinetry, GE/Café' Appliances, Spacious Eat-In Granite Counter Island, Ice-Maker, Farm Sink & Pendant Lighting. With Engineered Hardwood, 8'' Baseboards, Designer Carpet & Floor-to-Ceiling Accordion Doors, the Coffered Ceiling completes the look. Take in the Lake View in your Owner's Suite w/ New Granite Vanities, Chandelier Lighting, Porcelain Flooring, a 3 Head Glass Shower & Cast Iron Clawfoot Tub. Step outside to your Spa, Heated Infinity Pool, Boat, and Spacious Patio with a Fireplace, BBQ & Bar! This is a home you'll fall in love with! Check out the Doc Tab for a list of upgrades.

700 W Azalea Drive, Chandler

Courtesy of Keller Williams Realty Sonoran Living. 480-759-4300 Selling Office: Real Broker.

5 E Oakwood Hills Drive, Chandler
$2,200,000
4 Beds ⋅ 7 Baths ⋅ 6614175 MLS
Elevate your lifestyle in Chandler's most exclusive gated community. This 6,014 sf. exquisitely upgraded lakefront home boasts 4 opulent bedrooms, each with a lavish en-suite bath, plus two half baths. With a guest house, a 4-car garage & a sprawling 1.345-acre lot, this residence defines luxury while providing an ample space that is both private and inviting. The home's generous layout allows for an abundance of natural light to flow throughout the property, enhancing its serene & welcoming ambiance. Enjoy your outdoor oasis with a pristine pool, cascading waterfall & private tennis court. This is an opportunity to live in one of Chandler's most sought-after addresses—a home that truly has it all. Don't miss out on this unique opportunity to own a piece of Chandler's finest real estate. gazebo, covered patio, built-in BBQ with sink and marble counters, and even a full, lit tennis court. The guest house is also a great feature, with its own living room. Overall, this property has too many amazing features to list!

5 E Oakwood Hills Drive, Chandler

Courtesy of Keller Williams Realty Sonoran Living. 480-759-4300 Selling Office: TomKat Real Estate.

730 N Chippewa Place, Chandler
$575,000
4 Beds ⋅ 3 Baths ⋅ 6611058 MLS
Truly one-of-a-kind, this home includes an 871-square-foot attached Casita that generates rental income. Owner rented casita for $1200. Consider renting it to traveling nurses, students, family, or friends, or even occupy it yourself while your extended family resides in the main house. This freshly painted home is nestled on a cul-de-sac lot, NO HOA. 4 bedrooms, 3 bathrooms, and a bonus room. The casita is equipped with a kitchenette featuring Quartz countertops, exquisite cabinets, breakfast bar, a built-in microwave & a refrigerator. Also, it offers a spacious great room, complete w/a stackable full-size washer & dryer, full bathroom, large owner's suite with a sitting area and a walk-in closet, See MORE Not to mention stunning sunrise/sunset views. The door from the garage leads you to a mudroom with under stair storage from which you can either go up to the apartment or enter the main residence. The main house features 3 bedrooms, a dining area, and a bonus room, which can be enclosed with beautiful doors to create a private space. The kitchen is equipped with a breakfast bar, a built-in microwave, and a refrigerator. Outside, the backyard offers a covered patio, an RV gate, a large slab for parking your toys, an ORGANIC garden with a compost system, and a substantial shed. Fruit trees including orange, plum, and apricot, adorn the landscape. The front yard features an extra slab, a lemon tree, and easily maintainable landscaping. One AC new in 2021, other unit newer. Roof over main home updated in 2019, roof over apt in 2021. Upstairs has low E tinted windows and everything is new! All new LVP floors everywhere except downstairs bedrooms and bathrooms. Home is so close to DT Chandler, Freeways, Hospitals and dining! My favorite restaurants are right around the corner!!

730 N Chippewa Place, Chandler

Courtesy of Good Oak Real Estate. 480-539-4775 Selling Office: West USA Realty.

1161 E Hawken Way, Chandler
$811,000
4 Beds ⋅ 3 Baths ⋅ 6608448 MLS
RARE OPPORTUNITY IN EXCLUSIVE PRIVATE, GATED COMMUNITY! CUSTOM HOME by SCREMIN DEVELOPMENT! Home w/Casita that has Split A/C unit in Front of Home w/Private 3/4 Bath, Stained Concrete Floor & Separate Front Entrance. Solid 8 ft Core doors, 11 ft Ceilings in Main Areas,10 ft in Bedrooms, Detailed Soffit Ceilings, Woodgrain Ceramic Tile Throughout! 2-TRANE UNITS XR14 w/SEER Rating to 14.8 Converted the recessed canned to LED Lighting for Savings, AVG Electric Bill $120/month NEW Stainless Steel Appliances in Upgraded Kitchen w/Coffee Bar W/Filtered Water. Formal DR w/Srvng Cabs. LR w/Brick Fireplace, Master Bathroom 2021 Upgrade w/Quartz Counters Cavernous Walkin Shower Tile & Glass Shower Laundry W/Utility Sink & Cabs, Oversized, Extended Garage that has Floor to Ceiling 24 Inch Deep Cabinets Across the Front and Right side w/Workbench. Also 240V 50 AMP Subpanel in Garage. NEW Front & Backyard Irrigation Valves & Controller w/New Piping in the front yard. All on an Oversized Lot with Built in Grill, Astro Turf, Firepit Area & MORE! This Custom Home is Located with an Amazing Location that is Close to Intel with Easy Access to the 202 freeway, also Shopping Nearby, Close to Downtown Chandler and The Sky Harbor Airport is only 20 minutes away!

1161 E Hawken Way, Chandler

Courtesy of My Home Group Real Estate. 480-685-2760 Selling Office: Dow Realty.

573 W Canyon Way, Chandler
$4,075,000
4 Beds ⋅ 6 Baths ⋅ 6603127 MLS
Nestled in the prestigious gated enclave of The Island at Fulton Ranch, this custom masterpiece is a testament to refined living. Capitalize on the rare opportunity to own in this highly sought after community where only one or two homes come on the market each year! Spanning an expansive 6,782 sq. ft., this meticulously maintained home boasts four spacious bedrooms with luxurious en-suite bathrooms, including amazing private attached guest house with its own private entrance, two office/den areas and large game/entertaining area that opens to courtyard and backyard. Immediately upon entering, you'll be captivated by the rich, dark wood beams that traverse the ceiling, adding a touch of rustic elegance and architectural depth to the space. Designed with the entertainer in mind, this haven features stunning glass walls that effortlessly slide away, seamlessly blending the indoor living spaces with an opulent resort-style backyard with expansive patio, stunning pool, hot tub, ramada and outdoor BBQ. Situated on a premium half-acre plus corner lot, this home offers an abundance of privacy. Whether you're hosting an intimate gathering or a grand soirée, this residence caters to every occasion. The sprawling estate boasts an 6-car garage, perfect for showcasing your enviable auto collection or for storing weekend toys! The home's prime location enjoys easy access to Loop 101& 202, Intel, Northrup Grumman and the corporations that line the bustling Price Corridor. Every convenience is just a stone's throw away, ensuring work-life balance is easily achieved. This residence isn't just a home; it's a statement. Join us, and step into a world where luxury meets livability.

573 W Canyon Way, Chandler

Courtesy of Realty ONE Group. 480-321-8100 Selling Office: eXp Realty.

4413 E Sagittarius Place, Chandler
$1,630,000
5 Beds ⋅ 4 Baths ⋅ 6602327 MLS
Absolutely stunning home nestled on nearly a half-acre in the exclusive gated enclave of Vasaro. Home boasts an impressive open & bright floor plan, soaring ceilings, architectural detail, oversized rooms, & was constructed with the utmost of care, choosing the finest of finishes handcrafted to perfection. Designer touches include coffered ceilings with custom molding, oak wood flooring, neutral color palette, & custom window coverings. Gourmet kitchen opens to wet bar, great room, & views of the lush backyard which creates perfect spaces for entertaining guests with ease. 695sq.ft. Casita boasts endless possibilities with separate entrance, mini-kitchen, bathroom, temperature controlled flex space, & oversized wall of glass opening to the backyard...

4413 E Sagittarius Place, Chandler

Courtesy of Keller Williams Realty Phoenix. 480-839-6600 Selling Office: House Gallery Collective.

3340 S Buckskin Way, Chandler
$920,000
5 Beds ⋅ 4 Baths ⋅ 6600376 MLS
Rare Opportunity Luxury Lake View 5 bedroom , 3.50 Baths, NextGen home that has all the bells and whistles. The Casita even has a complete kitchen with a slide in gas stove , microwave and dishwasher. One of the best lots that Layton lakes offering no neighbors to the south, just peaceful water views. Designer paint, unique lighting and fans, upgraded stainless steel appliances, including an 8 burner gas stove, beverage fridge. Gorgeous showplace. Backyard is low maintenance with artificial turf and travertine pavers. The garage floors are complete with epoxy coating along with 220amp plug in for an electric car fast charge! You'll love the extended paver driveway w/more parking. Layton lakes offers extensive walking paths, playgrounds, water parks, tennis courts and basketball court

3340 S Buckskin Way, Chandler

Courtesy of Valley Executives Real Estate. 480-756-4281 Selling Office: West USA Realty.

Copyright 2026 Arizona Regional Multiple Listing Service, All rights reserved. The data relating to real estate for sale on this website comes in part from the Arizona Regional Multiple Listing Service. All information deemed reliable but not guaranteed and should be independently verified. All properties are subject to prior sale, change or withdrawal. Neither listing broker(s) nor Arizona Regional Multiple Listing Service shall be responsible for any typographical errors, misinformation, misprints and shall be held totally harmless.

The data relating to real estate listings on this website comes in part from the Internet Data Exchange (IDX) program of Multiple Listing Service of Southern Arizona. IDX information is provided exclusively for consumers' personal, non-commercial use and may not be used for any purpose other than to identify prospective properties consumers may be interested in purchasing. Listings provided by brokerages other than Loving Phoenix Team | Real Broker are identified with the MLSSAZ IDX Logo. All Information Is Deemed Reliable But Is Not Guaranteed Accurate. Listing information Copyright 2026 MLS of Southern Arizona. All Rights Reserved.

How much is your home worth?

Get instant property value now!