Refine Search
Sort by
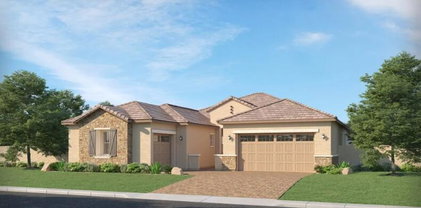
21845 E Bonanza Court, Queen Creek
$649,500
4 Beds ⋅ 3 Baths ⋅ 7076698 MLS
Welcome to this beautifully maintained home offering 2,251 sq ft of thoughtfully designed living space in one of Queen Creek's most desirable areas. Built in 2025 and meticulously maintained by its original owner, this 4 bed, 3 bath home combines modern finishes with functional flow perfect for growing families or those who love to entertain. Step inside to discover an open concept layout filled with natural light, a well appointed kitchen and generously sized bedrooms throughout. Gently lived in and impeccably cared for, this home offers the feel of new construction without the wait. Enjoy easy access to top rated schools, shopping, dining and the small town charm this fast growing community if know for. Don't miss your chance to make this beautiful home yours.

21845 E Bonanza Court, Queen Creek

Courtesy of HomeSmart. 602-230-7600

23085 E Bonanza Way, Queen Creek
$612,990
4 Beds ⋅ 3 Baths ⋅ 7075212 MLS
Seller will provide a credit towards a rate buydown and closing costs with preferred lender. Ask us how to save thousands over the life of your loan. Madera is new, master-planned community located in Queen Creek, AZ. Residents here enjoy a variety of exclusive onsite amenities including playgrounds, a swimming pool, picnic area, bocce ball court, pickleball court, and spacious green belts--perfect for relaxation and recreation. This home comes fully equipped with all brand-new stainless steel kitchen appliances and features 8X36 tile flooring, elegant quartz countertops, and stylish maple slate cabinetry, thoughtfully crafted for comfort and function. Renderings/photos are of not of actual home. A copy of the public report is available on the ADRE's website.

23085 E Bonanza Way, Queen Creek

Courtesy of Lennar Sales Corp. 480-476-8470

23021 E Twin Acres Drive, Queen Creek
$813,990
4 Beds ⋅ 3 Baths ⋅ 7075203 MLS
Seller will provide a credit towards a rate buydown and closing costs with preferred lender. Ask us how to save thousands over the life of your loan. Madera is new, master-planned community located in Queen Creek, AZ. Residents here enjoy a variety of exclusive onsite amenities including playgrounds, a swimming pool, picnic area, bocce ball court, pickleball court, and spacious green belts--perfect for relaxation and recreation. This home comes fully equipped with all brand-new stainless steel kitchen appliances and features 8x36 tile flooring, elegant quartz countertops, and stylish maple almond cabinetry, thoughtfully crafted for comfort and function. Renderings/photos are of model home. A copy of the public report is available on the ADRE's website.

23021 E Twin Acres Drive, Queen Creek

Courtesy of Lennar Sales Corp. 480-476-8470

23028 E Stirrup Street, Queen Creek
$814,990
4 Beds ⋅ 3 Baths ⋅ 7075200 MLS
Seller will provide a credit towards a rate buydown and closing costs with preferred lender. Ask us how to save thousands over the life of your loan. Madera is new, master-planned community located in Queen Creek, AZ. Residents here enjoy a variety of exclusive onsite amenities including playgrounds, a swimming pool, picnic area, bocce ball court, pickleball court, and spacious green belts--perfect for relaxation and recreation. This home comes fully equipped with all brand-new stainless steel kitchen appliances and features 8x36 tile flooring, elegant granite countertops, and stylish maple linen cabinetry, thoughtfully crafted for comfort and function. Renderings/photos are of model home. A copy of the public report is available on the ADRE's website.

23028 E Stirrup Street, Queen Creek

Courtesy of Lennar Sales Corp. 480-476-8470

745 W Kingbird Drive, Queen Creek
$679,900
4 Beds ⋅ 4 Baths ⋅ 7074742 MLS
Don't settle for a tiny lot that you will outgrow! This large corner site will give you all the room you need for years to come. This Gorgeous Mediterranean Style home with malibu colors is a show stopper. Front features a brick paver driveway and partially enclosed patio. Upon entering, you'll find 10' ceilings, 8' doors, 5'' baseboards, a striking gourmet kitchen with 42'' white cabinets and thick crown, built in GE Profile appliances, matte quartz counters and tile backsplash. This home has a flex space in the front perfect for a home office or for homeschooling. There is a ensuite on the first floor for next gen living or a guest space and a large loft upstairs. This community is located minutes from the freeway and shopping. Amazing amenities! Ask about our low rate incentive

745 W Kingbird Drive, Queen Creek

Courtesy of Risewell Homes. 480-634-6385

22449 E Pegasus Parkway, Queen Creek
$980,000
4 Beds ⋅ 4 Baths ⋅ 7072429 MLS
Welcome to this beautifully upgraded home located within the gated section of Harvest at Queen Creek, where newer construction meets thoughtful design and a truly move-in-ready lifestyle. Offering approximately 3,463 square feet, this spacious home features a flexible layout with a casita/flex space, a welcoming courtyard, open-concept living areas, and upgrades that go well beyond the original builder finishes. Inside, you'll find a custom media wall, built-in café cabinetry with additional counter space, custom wood shutters, accent walls, and upgraded cabinetry throughout the mudroom and laundry room. The casita/flex space features a barn door and custom accent wall, creating the perfect setup for guests, a home office, or additional living space. Additional conveniences include a water softener, reverse-osmosis system, garage cabinetry, coated garage floors, and Tesla EV charger. One of the standout features of the home is the large pocket-door slider, which opens the main living area to the outdoor patio and creates a seamless indoor-outdoor living experience. The backyard is a true extension of the home and is already fully finished for Arizona living. Enjoy travertine, artificial turf, a custom pergola, built-in BBQ, fire pits, hot tub, and a motorized patio screen, creating a resort-style setting that is perfect for entertaining, relaxing, and enjoying Arizona evenings. Located in the highly desirable Harvest at Queen Creek, residents enjoy an incredible community lifestyle with multiple pools, a lap pool, splash pad, parks, playgrounds, community lake, walking areas, and gathering spaces throughout the neighborhood. If you love the idea of newer construction but don't want to spend the next few years adding upgrades and completing the backyard, this home offers the best of both worlds, newer, extensively upgraded, beautifully finished, and ready to enjoy.

22449 E Pegasus Parkway, Queen Creek

Courtesy of Real Broker. 480-518-6885

22839 E Nightingale Road, Queen Creek
$779,000
4 Beds ⋅ 3 Baths ⋅ 7072427 MLS
SELLER OFFERING $10,000 TOWARD BUYER RATE BUY-DOWN AND CLOSING COSTS! Better than new! This beautifully upgraded home is ideally located near A-Rated schools, Fry's and everyday conveniences are minutes away. Enjoy Arizona living with a private stunning Pebble Tec pool and fully landscaped backyard with covered patio. Soaring 10-foot ceilings with tray accents, 8' interior doors, wood look plank tile flooring, oversized kitchen island, butler's pantry, 42-inch cabinets, quartz countertops, gas cooktop and 3 car garage. Thoughtful updates include new interior paint and soft water. Relax in the spacious owner's suite with a soaking tub, walk-in shower, and oversized closet. This move-in ready home offers the perfect blend of comfort, style, and convenience in a resort-style master-planned community offering pool, courts, & parks near Queen Creek Marketplace.

22839 E Nightingale Road, Queen Creek

Courtesy of Citiea. 480-870-3119

22822 E Watford Drive, Queen Creek
$590,000
3 Beds ⋅ 3 Baths ⋅ 7072384 MLS
2/1 BUYDOWN INCENTIVE FROM SELLER!! Almost Brand NEW HOME! Welcome to this stunning two-story residence in the sought-after Empire Pointe! You'll first notice the manicured landscape and 2-car garage with paver driveway! Step inside to fall in love with the bright interior, where style and comfort blend seamlessly, featuring tile flooring, contemporary lighting, and a neutral palette. The impeccable culinary space boasts shaker cabinets with crown molding, a tile backsplash, quartz countertops, a walk-in pantry, SS appliances, and an island with a breakfast bar for casual chats over quick meals. Enjoy a good night's rest in the main bedroom, offering a bathroom with double sinks and a walk-in closet for easy organization. The spacious loft and den add versatility. Check it out!

22822 E Watford Drive, Queen Creek

Courtesy of Simply Real Estate. 480-216-6882

20604 E Arroyo Verde Drive, Queen Creek
$703,990
4 Beds ⋅ 3 Baths ⋅ 7071949 MLS
What's Special: Backs to Open Space | Greenbelt Lot | Close to Amenities | North Facing Lot | Dedicated Study | Flex Room | 3 Full Baths. New Construction - Ready Now! Welcome to the Cambridge at 20604 E Arroyo Verde Drive in Ellsworth Ranch Landmark! Step into this stunning single-story home featuring 4 bedrooms, 3 bathrooms and so much more! Through the welcoming front porch into the home, you'll find the secondary bedrooms, one with an ensuite, and an additional bathroom in its own wing of the house. Across the foyer is the conveniently located laundry room, a versatile exercise room and spacious study. The open concept kitchen, great room and dining room flow seamlessly to the covered patio, perfect for gathering and entertaining. The secluded primary suite offers relaxation with a spa inspired bath, dual sinks and a generous walk-in closet. A two-car garage completes this well-designed home. Enjoy resort-style living with a clubhouse, fitness center, sparkling pool, and lighted pickleball and basketball courts just steps away. Nearby favorites like Harkins Theaters, Desert Mountain Park, San Tan Flat, and Trader Joe's are minutes from home. Explore the community's National Wildlife Federation-Certified Butterfly Garden and spot monarchs in a peaceful natural setting. Additional Highlights Include: white cabinets, granite counter tops, and tile throughout. MLS#7071949

20604 E Arroyo Verde Drive, Queen Creek

Courtesy of Taylor Morrison (MLS Only). 480-346-1738

20685 E Via Del Oro --, Queen Creek
$622,990
3 Beds ⋅ 2 Baths ⋅ 7071916 MLS
What's Special: Appliances Included | Close to Amenities | Game Room | Covered Patio. New Construction - Ready Now! Built by America's Most Trusted Home Builder. Welcome to the Windsor at 20685 E Via Del Oro in Ellsworth Ranch Landmark! Step through a charming front porch into a welcoming foyer. Off the entry, 2 secondary bedrooms and a bathroom can be found at the front of the home. Heading into the heart of the home, you will pass by a spacious study into the open concept great room, kitchen and dining space, perfect for gathering or entertaining. The secluded primary is tucked away for added privacy and features a spa like ensuite with a super shower, dual sinks and a generous walk-in closet. A versatile game room, conveniently located laundry room and 2 car garage complete this stunning home. Enjoy resort-style living with a clubhouse, fitness center, sparkling pool, and lighted pickleball and basketball courts just steps away. Nearby favorites like Harkins Theaters, Desert Mountain Park, San Tan Flat, and Trader Joe's are minutes from home. Explore the community's National Wildlife Federation-Certified Butterfly Garden and spot monarchs in a peaceful natural setting. Additional Highlights Include: maple cabinets and quartz counter tops throughout. MLS#7071916

20685 E Via Del Oro --, Queen Creek

Courtesy of Taylor Morrison (MLS Only). 480-346-1738

22574 S 205th Court, Queen Creek
$886,505
4 Beds ⋅ 4 Baths ⋅ 7070983 MLS
What's Special: Last Cul-de-Sac Lot | Close to Trails | East Facing Lot | Dedicated Study | Flex Room | Loft. New Construction - October Completion! Built by America's most Trusted Home Builder. Welcome to the Yosemite at 22574 S 205th Court in Ellsworth Ranch Voyage! This exceptional two-story home offers expansive living spaces, elegant design, and the flexibility to fit a variety of lifestyles. The heart of the home features a gourmet kitchen with a large island, walk-in pantry, and seamless connection to the dining area and great room, creating a bright and inviting space for entertaining and everyday living. A dedicated study, formal dining room, and spacious flex room provide endless possibilities for working, relaxing, or pursuing hobbies from home. Upstairs, the private primary suite serves as a luxurious retreat with a spa-inspired bath, dual walk-in closets, and convenient access to the laundry room. Three additional bedrooms, a large game room, balcony, covered outdoor living area, and impressive four-car tandem garage complete this thoughtfully designed home. Enjoy resort-style living with a clubhouse, fitness center, sparkling pool, and lighted pickleball and basketball courts just steps away. Nearby favorites like Harkins Theaters, Desert Mountain Park, San Tan Flat, and Trader Joe's are minutes from home. Explore the community's National Wildlife Federation-Certified Butterfly Garden and spot monarchs in a peaceful natural setting. Additional Highlights Include: double gate, upgraded cabinets, farmhouse kitchen sink, and GE Cafe series appliances. MLS#7070983

22574 S 205th Court, Queen Creek

Courtesy of Taylor Morrison (MLS Only). 480-346-1738

33931 N Borgata Trail, Queen Creek
$1,547,641
4 Beds ⋅ 4 Baths ⋅ 7070970 MLS
Located in Prelude at Oro Ridge and built in 2024 against the picturesque backdrop of the San Tan Mountains, the seller hand-selected what is arguably the finest homesite in the entire subdivision--an expansive parcel among the largest in the community. Elevating the property beyond builder standards, the entire exterior was completely repainted post-construction for a truly custom aesthetic. As an added incentive, the seller is offering a $57,641 credit toward a new build pool at Close of Escrow with an accepted offer. The home's designer furnishings are also available via a separate Bill of Sale with an accepted offer. This stunning estate pairs dramatic architectural design with high-end finishes, breathtaking night-time mountain views, and a thoughtfully executed floor plan where the owner's elegance and designer touch shine throughout. Sophisticated Millwork & Interior Highlights Architectural Millwork: Rich Maple hardwood floors flow gracefully throughout, anchored by a custom Maple wood entry ceiling and a dramatic 12-foot wooden beam ceiling in the great room. Elevated Culinary Kitchen: Custom 42-inch Maple cabinetry paired with quartz countertops. Chef's JennAir Suite: Features a premium 48-inch built-in refrigerator, a 48-inch gas cooktop, and an under-counter beverage refrigerator. Refined Comforts: A redesigned gas fireplace anchors the main living area, complemented by custom tilework in the bathrooms, under-cabinet lighting, toe-kick lighting, custom drapery, and motorized window shades. Primary En-Suite Retreat Luxurious Bath: A serene getaway boasting panoramic natural views from the primary suite window, a sleek modern tiled shower, and a deep soaking tub designed for ultimate relaxation. Custom Organized Closet: Thoughtfully designed, newly installed custom closet system tailored for personalized organization. Features soft-close built-in drawers with elegant gold hardware, customizable shelving, clothes hanging space, and generous upper-tier storage. Indoor-Outdoor Entertaining & Grounds 16-Foot Glass Glide Door: Seamlessly integrates indoor and outdoor living, opening to a pavered patio equipped with custom sunshade screens and sweeping views. Private Oasis: 38 strategically planted Ficus trees create a lush, manicured boundary around the property. Integrated Audio: Pre-wired for 5-speaker surround sound in the great room, featuring outdoor patio speakers and an 8-foot ceiling fan for effortless outdoor hosting. Smart Home Technology & Efficiency Integrated Automation: Whole-home Alexa compatibility, Lutron app-controlled lighting, a Kwikset smart front door lock, Hubspace control for fixtures, 5 strategically placed Ring cameras, and MyQ video garage integration. High-Performance Efficiency: Diamond-level Energy Star 3.1 certification, tankless gas water heater, and a whole-home water softening system. Garage & Custom Storage 3-Car Epoxy Garage: Completely finished garage with heavy-duty overhead storage racks. Tailored Storage: Custom built-in closet organization systems featured throughout the residence. (Note: Weather vane does not convey.)

33931 N Borgata Trail, Queen Creek

Courtesy of HomeSmart. 602-230-7600

21094 S 190th Place, Queen Creek
$940,990
4 Beds ⋅ 3 Baths ⋅ 7070954 MLS
What's Special: Corner Lot | Gourmet Kitchen | Large Kitchen Island | No Rear Neighbors | Oversized Lot. New Construction - Ready Now! Built by America's Most Trusted Home Builder. Welcome to the Breckenridge at 21094 S 190th Place in Legado Voyage Collection! Welcome to this beautifully designed single-story home featuring four bedrooms, three full bathrooms, a private study, and a three-car tandem garage. The open-concept kitchen, dining area, and great room flow seamlessly together and extend to the spacious outdoor living area, perfect for entertaining. The chef's kitchen showcases quartz countertops, a pot filler at the cooktop, and abundant storage with a walk-in pantry and butler's pantry. The private primary suite offers a spacious walk-in closet and spa-inspired bathroom, while upgraded wood plank tile and upgraded carpet add style and comfort throughout. Outdoor living is enhanced with a gas line for a future outdoor kitchen, creating the ideal setting for gatherings and relaxation. This master-planned community offers endless fun with basketball and pickleball courts, a lake, splash pad and playground. Nearby spots like Harkins Theaters, Desert Mountain Park, San Tan Flat and Trader Joe's are just minutes away. Connect with nature at the National Wildlife Federation-Certified Butterfly Garden and glimpse monarchs up close. Additional Highlights Include: marble super shower at primary bath, waterfall ends at kitchen island, paver front porch, 4' gate at non garage side. Virtually staged photos are for representative purposes only. MLS#7070954

21094 S 190th Place, Queen Creek

Courtesy of Taylor Morrison (MLS Only). 480-346-1738

6122 W Prospector Trail, Queen Creek
$985,000
3 Beds ⋅ 4 Baths ⋅ 7070778 MLS
Welcome to a stunning blend of modern design, sophisticated style, and effortless comfort in the highly desirable Ladera Trails community. Showcasing striking curb appeal and beautiful mountain views, this exceptional home offers a lifestyle that is as inviting as it is impressive. With over 3,100 square feet of thoughtfully designed living space, this home features spacious bedrooms, each with its own private ensuite bathroom, creating the perfect balance of privacy, comfort, and convenience for owners and guests alike. At the heart of the home, the beautifully appointed kitchen is designed to impress, featuring elegant cabinetry, and an expansive island that serves as the perfect gathering place for entertaining, casual dining, or everyday living. This is a ready move in home!

6122 W Prospector Trail, Queen Creek

Courtesy of Toll Brothers Real Estate. 480-951-0782

3056 E Flintlock Drive, Queen Creek
$824,999
4 Beds ⋅ 4 Baths ⋅ 7069789 MLS
Exceptional Queen Creek Residence with Extra Living Suite: Discover this beautifully maintained 4-bedroom, 3.5 bath residence offering 2,652 square feet of thoughtfully designed living space in desirable Queen Creek. A standout feature is the Extra Living Suite with its own private entrance, providing exceptional family for guests, extended family, multi-generational living, or a private retreat. This light-filled interior has a spacious great room offering an open, inviting atmosphere and features a multipaneled glass sliding door that creates a seamless connection between indoor and outdoor living. The chef-inspired kitchen is appointed with quartz countertops, upgraded ceiling height cabinetry and premium GE profile stainless steel appliances. A dedicated office area adds valuable versatility for working from home studying or managing day-to-day activities. The beautifully upgraded backyard is designed for both relaxation and entraining, feature elegant pavers, lush natural grass, and a private rear setting with no direct rear neighbors. The result is an inviting outdoor space for morning coffee, gatherings, or relaxing Arizona evenings. Lastly, over $155,000 in premium upgrades, see documents.

3056 E Flintlock Drive, Queen Creek

Courtesy of HomeSmart. 602-230-7600

19746 E Mews Road, Queen Creek
$4,650,000
5 Beds ⋅ 7 Baths ⋅ 7068883 MLS
An extraordinary new-build estate offering 7,407 sqft on 1.15 acres in Queen Creek where architectural scale meets resort living. A dramatic 23-ft vaulted entry opens to soaring 16-ft ceilings, with a striking vaulted line running from the chef's kitchen through the covered outdoor dining area for true seamless indoor-outdoor living. The kitchen features a massive Ilve range, Miele, Bosch & designer appliances, plus a full prep kitchen. 5 bedrooms, 6.5 baths, dedicated office, theater room & game room, with space planned for a built-in golf simulator. The private primary wing is a true retreat: fireplace, private patio access, custom closet with hidden room/vault, dedicated W/D hookups & a secluded outdoor shower with open-air lounge. Outside, the property transforms into a private resort statement pool & spa, expansive covered entertaining areas, front courtyard with fireplace & lounge, and a detached pool house with rooftop viewing deck, sauna, pool bath & storage. Fully enclosed block walls, gated access, privacy trees, architectural lighting & full irrigation. Smart-home system throughout, interior/exterior surround pre-wire, integrated access controls & an exceptional 800-amp electrical service. Oversized 3.5-car garage plus attached pull-through RV garage with dedicated ingress/egress from both street access points. Optional additiona 2,200± SF double-bay RV garage with mezzanine available to be built as well, with plans already completed and pad already in place if desired. Privacy, entertaining, technology & resort-style Arizona living, all in one distinctive residence.

19746 E Mews Road, Queen Creek

Courtesy of Limitless Real Estate. 480-902-4700

21482 E Cattle Drive, Queen Creek
$501,746
3 Beds ⋅ 3 Baths ⋅ 7068563 MLS
Welcome to this beautifully designed two-story home offering 3 bedrooms, 2.5 bathrooms, and an impressive 3-car garage, thoughtfully appointed with modern finishes and functional upgrades throughout. A paver driveway creates inviting curb appeal, while inside, strategically placed low-voltage lighting enhances the home's contemporary feel. The gourmet kitchen opens seamlessly to the main living space and features Whirlpool stainless steel appliances including a gas range, Urban-style cabinetry with modern hardware and roll-out trays, and an undermount Kohler single-bowl sink. A spacious Quartz island with abundant seating creates the perfect centerpiece for casual dining and entertaining. The primary suite offers a relaxing retreat with an ensuite bathroom featuring dual sinks and a... glass-enclosed shower. Step outside to the covered patio and view-fenced backyard, offering an open feel and a blank canvas ready to create the outdoor space of your dreams. With stylish finishes, thoughtful upgrades, and generous garage space, this home offers the perfect combination of comfort, functionality, and modern design.

21482 E Cattle Drive, Queen Creek

Courtesy of Homelogic Real Estate. 480-346-4111

31183 N Crown King Lane, Queen Creek
$998,000
4 Beds ⋅ 5 Baths ⋅ 7068245 MLS
New home scheduled for completion in October 2026. The Orangevale Modern Ranch plan, located in a gated community, blends classic design elements with a modern twist. Exceptional curb appeal draws you in from the moment you arrive. The inviting entry flows effortlessly into the kitchen and great room, creating a warm and welcoming atmosphere. This home provides the perfect backdrop for entertaining. From the expansive kitchen island to the great room, you'll have plenty of space to host family and friends. The spacious primary bedroom includes a luxurious bathroom with a separate soaking tub and shower, as well as a generous walk-in closet. The three additional bedrooms also feature walk-in closets. Don't wait--this caliber of home won't last!

31183 N Crown King Lane, Queen Creek

Courtesy of Toll Brothers Real Estate. 480-951-0782

6201 W Quartz Lane, Queen Creek
$1,200,000
4 Beds ⋅ 5 Baths ⋅ 7068237 MLS
Scheduled completion in late 2026--Experience the finest quality new homes with a very private homesite with breathtaking mountain views! Located on a cul-de-sac site in a brand-new gated community, with amenity features, this single-level Woodland Spanish checks all the boxes, offering an inviting atmosphere from the moment you walk in. Classic and modern design elements come together seamlessly to create a warm, cohesive home. The well-planned layout delivers comfort and convenience throughout. The kitchen features a walk-in pantry, ample counter space, and an island with seating. The great room opens to a covered patio for effortless indoor-outdoor living. The spacious primary suite offers a soaking tub, separate shower, and generous walk-in closet.

6201 W Quartz Lane, Queen Creek

Courtesy of Toll Brothers Real Estate. 480-951-0782

22677 E Lords Way, Queen Creek
$625,000
3 Beds ⋅ 3 Baths ⋅ 7067551 MLS
Experience elevated desert living in this exceptional Queen Creek residence, where sophisticated design, modern comfort, and an unbeatable location come together to create the perfect place to call home. Situated in one of Queen Creek's most desirable newer communities, this beautifully crafted home offers an open-concept floor plan designed for both everyday living and effortless entertaining. The heart of the home is a stunning chef-inspired kitchen featuring premium cabinetry, quartz countertops, a spacious center island, stainless steel appliances, and abundant storage--all flowing seamlessly into the expansive great room filled with natural light. Thoughtfully designed living spaces, soaring ceilings, and designer finishes create an atmosphere of timeless elegance throughout. Retreat to the luxurious primary suite, your own private sanctuary complete with a spa-like ensuite bath, oversized walk-in shower, dual vanities, and an impressive walk-in closet. Generously sized secondary bedrooms provide comfort and flexibility for family, guests, or a dedicated home office. Step outside to a private backyard designed for Arizona living, offering the perfect setting for morning coffee, weekend barbecues, or relaxing under spectacular desert sunsets. Whether you're entertaining friends or enjoying a quiet evening, this outdoor space is ready to become your personal retreat. Ideally located near Queen Creek's premier shopping, dining, entertainment, parks, and top-rated schools, this home also provides convenient access to major commuter routes while maintaining the peaceful charm that makes Queen Creek one of Arizona's most sought-after communities. Luxury, functionality, and exceptional craftsmanship come together in this remarkable home--an outstanding opportunity to enjoy the very best of Arizona living.

22677 E Lords Way, Queen Creek

Courtesy of Real Broker. 480-442-9868

19643 E Estrella Road, Queen Creek
$1,125,000
3 Beds ⋅ 4 Baths ⋅ 7066457 MLS
Welcome to this stunning 2024 Richmond American home in West Park Estates! Situated on a premium .42-acre elevated corner lot, this 3,196sf property offers 3 bedrooms, 3.5 baths, a private den/office, bonus/game room, and attached RV garage. Enjoy mountain views, privacy, and RV-friendly living. The upgraded kitchen features GE Profile appliances, quartz countertops, large island, and walk-in pantry. The professionally designed backyard includes $130K+ in improvements, 2,800+ sf of artificial turf, mature trees, landscape lighting, irrigation, and expansive patio. Additional highlights include dedicated RV parking, extra-wide driveway, paver walkway, and permanent LED lighting. Move-in ready with extensive upgrades-enjoy newer construction without the time and expense of a new build!

19643 E Estrella Road, Queen Creek

Courtesy of Real Broker. 480-900-1500

22924 E Reins Road, Queen Creek
$790,000
3 Beds ⋅ 4 Baths ⋅ 7066036 MLS
Model condition Multi-Gen home featuring the sought-after Redwood floor plan with TWO private primary suites, plus an additional bedroom, versatile flex room/den, 4 baths, & an oversized 3-car tandem garage. The gourmet kitchen showcases stainless steel appliances, granite countertops, & upgraded wood cabinetry. Artificial turf & pavered seating create any easy maintanance outdoor living space. Energy-efficient upgrades include a tankless water heater, 16-SEER A/C, & ENERGY STAR® certification. Enjoy resort-style living with community pools, clubhouse, playgrounds, deep-water lakes for kayaking & catch-and-release fishing, pickleball, bocce ball, sand volleyball, scenic walking trails, docks, ramadas, greenbelts, & the A-rated Katherine Mecham Barney K-6 School within the community. Barney Farms is a premier new build community with views of the San Tan Mountains & Superstitions. Across from the new Queen Creek Frontier Park and QC Recreation & Aquatic Center. This resort-style community includes deep water lakes for catch & release fishing & kayaking, an aquatic center with splashpad, leisure/lap, sports pools. A clubhouse for socials, events, and rental venues. Amenities include pickleball, basketball, sand volleyball, corn hole, bocce ball, themed playgrounds, miles of walking paths, covered ramadas with BBQs, & more! MISCELLANEOUS ITEMS: Dual primary suites Tray ceilings at the primary owner suite Upgraded plank tile flooring Upgraded wood cabinets Crown molding Double recycle bin & trash pullout Quartz countertops Granite countertops at laundry 74" Allusion electrical fireplace 16' Glass atrium door at great room Wood plantation shutters throughout Cape Cod baseboards 8'high 2-panel interior doors Ring doorbell Eero Network package EV ready at garage 16 SEER High efficiency heating & cooling system Indoor airPLUS certified Exterior keyless entry pad Honeywell home - WiFi thermostat Sound insulation interior walls Courtyard exterior lighting Navien NPE-210S2tankless water heater Aqua-Pex plumbing Dual energy to dryer Dual energy to range/cooktop DuPure Custom Care Plus with Media Shield Water Softener

22924 E Reins Road, Queen Creek

Courtesy of Keller Williams Integrity First Realty. 480-854-2400

31583 N Goldfield Road, Queen Creek
$774,414
4 Beds ⋅ 3 Baths ⋅ 7063878 MLS
What's Special: Close to Trails | 3-Car Garage | Large Kitchen Island | Gourmet Kitchen. New Construction - November Completion! Built by America's Most Trusted Home Builder. Welcome to the Camelback at 31583 N Goldfield Road in Ladera Trails Venture! This thoughtfully designed single-story home offers four bedrooms, two-and-a-half baths, and a flexible layout that makes everyday living feel effortless. The open-concept kitchen, dining area, and great room create a bright gathering space that flows seamlessly to the covered outdoor living area, making it easy to enjoy indoor and outdoor entertaining. A private primary suite is tucked away at the back of the home and features a spacious walk-in closet and spa-inspired bath with a super shower. Three secondary bedrooms provide comfort and versatility for family, guests, or a home office, while the split garage design offers plenty of room for vehicles, storage, and hobbies. Every detail has been carefully arranged to support the way you live today. Nestled at the base of the scenic San Tan Mountains, Ladera Trails is a beautiful place to come home to. Adjacent to San Tan Mountain Regional Park, residents enjoy easy access to miles of hiking and biking trails, a sparkling community pool and pickleball courts! Explore local favorites like the Olive Mill, Schnepf Farms, and Queen Creek Marketplace, plus a wide variety of shops, restaurants, and everyday conveniences--all just a short drive away. At Ladera Trails, everything you need is always within reach. Additional Highlights Include: 15' multi-glass slider, interior door at primary bath, and double gate at garage side. MLS#7063878

31583 N Goldfield Road, Queen Creek

Courtesy of Taylor Morrison (MLS Only). 480-346-1738

22828 E Twin Acres Court, Queen Creek
$825,000
3 Beds ⋅ 3 Baths ⋅ 7063451 MLS
OVER $250K IN UPGRADES! This stunning home welcomes you with beautiful stone accents and an inviting front porch. Discover a serene living room with high ceilings, recessed lighting & wood-look flooring. Gather loved ones in the great room, complete with sliding door access to the backyard. The gorgeous kitchen boasts quartz counters, wood shaker cabinets with crown molding, tile backsplash, SS appliances, pantry and an expansive island with a breakfast bar. You'll also find a versatile den ideal for an office or study. The primary bedroom showcases a lavish ensuite w/ dual sinks, a raindrop shower and a walk-in closet. Unwind in the backyard, featuring a covered patio, lovely gazebo, travertine pavers, artificial turf and a refreshing pool. 3-car garage, RV gate and tasteful pavers to top it all off! Located in desirable Madera Community, this home offers convenient access to top-rated schools, shopping, dining, and major commuter routes. Make this gem yours today! :) Please see upgrades Docs! Fabulous!!!

22828 E Twin Acres Court, Queen Creek

Courtesy of HomeSmart. 602-230-7600

Copyright 2026 Arizona Regional Multiple Listing Service, All rights reserved. The data relating to real estate for sale on this website comes in part from the Arizona Regional Multiple Listing Service. All information deemed reliable but not guaranteed and should be independently verified. All properties are subject to prior sale, change or withdrawal. Neither listing broker(s) nor Arizona Regional Multiple Listing Service shall be responsible for any typographical errors, misinformation, misprints and shall be held totally harmless.

The data relating to real estate listings on this website comes in part from the Internet Data Exchange (IDX) program of Multiple Listing Service of Southern Arizona. IDX information is provided exclusively for consumers' personal, non-commercial use and may not be used for any purpose other than to identify prospective properties consumers may be interested in purchasing. Listings provided by brokerages other than Loving Phoenix Team | Real Broker are identified with the MLSSAZ IDX Logo. All Information Is Deemed Reliable But Is Not Guaranteed Accurate. Listing information Copyright 2026 MLS of Southern Arizona. All Rights Reserved.

How much is your home worth?

Get instant property value now!