Refine Search
Sort by
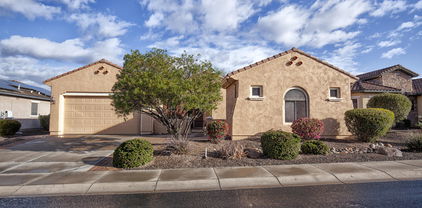
20467 N 262nd Drive, Buckeye
$435,000
3 Beds ⋅ 3 Baths ⋅ 6763428 MLS
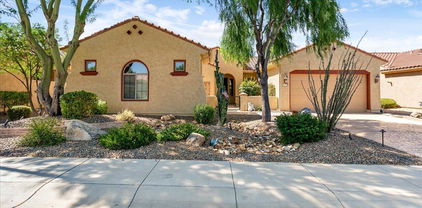
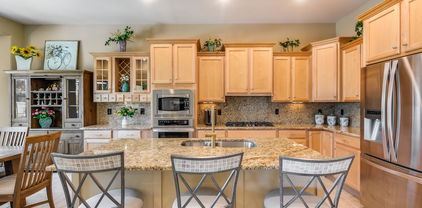
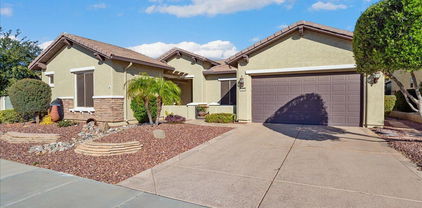
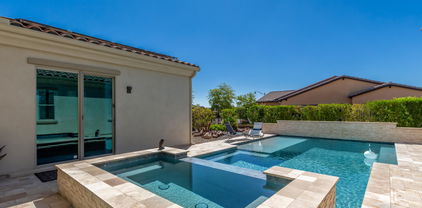
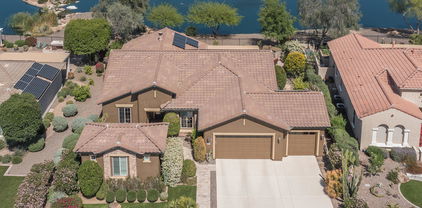
Meticulously maintained FURNISHED Jubilee model w/an updated AC system & Casita. This home will not disappoint! From the charming Travertine courtyard to the mature lush landscaping. Featuring 3 bedrooms, 3 baths, Den, & tile throughout the home. Wooden shutters ad to the charm. Granite counters & gas cooktop perfect for the family chef. The Laundry room Offers an abundance of cabinets for storage & a sink. Enter your own backyard Oasis with the extended travertine patio, misters, water feature & mature landscaping which is perfect for entertaining. Once in the garage you will appreciate the epoxy floors, Cabinets, sink, water softener. Come see all that this beautiful home has to offer!

20467 N 262nd Drive, Buckeye

Courtesy of HomeSmart. 623-680-3961 Selling Office: HomeSmart.
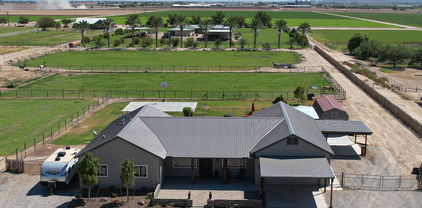
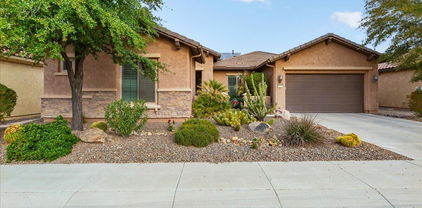
5527 S 225th Avenue, Buckeye
$1,175,000
4 Beds ⋅ 3 Baths ⋅ 6752845 MLS
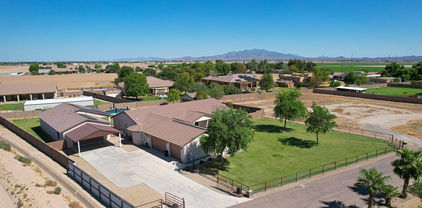
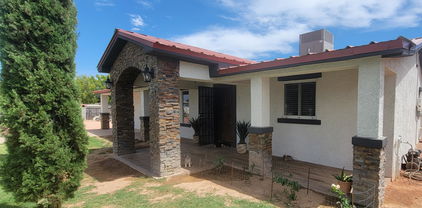
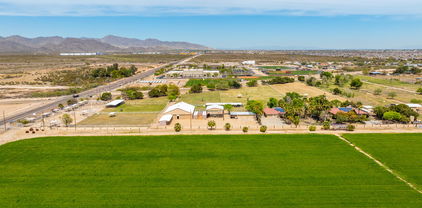
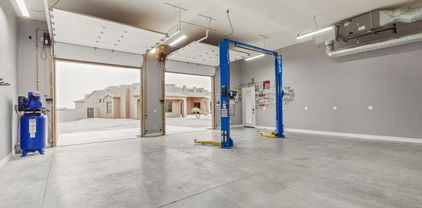
OWNER AGENT. This property sale includes 2 parcels of irrigated acreage (3.324). Custom Modern Farmhouse built in 2020 with 4 bedrooms and 2 baths, open floor plan that showcases the open kitchen and great room as the heart of the home. From the great room enjoy stunning sunrises, sunsets, a glowing fire in electric fireplace, or enjoy the view of the lush green yard, sparkling fenced pool, and surrounding views to outdoors. Exceptional kitchen for gatherings with enormous island, stainless steel professional appliances include wall oven and built-in microwave, electric range, built in refrigerator and freezer, Bosch dishwasher. Large Private Main Suite boasts curbless walk-in tiled shower, his and hers extended vanities, and 2 custom designed walk-in closets with access to laundry room. Cooled Pool/Play house (approx 180 sq ft) has half bath and outdoor shower, and room to lounge. Attached air conditioned 807 Sq Ft (34X24) workshop with garage door or double door built in option with 2-car slab carport for additional workspace. Additionally, a large WeatherKing lofted barn with single garage door near shop carport. Oversized 24 x 26 garage with additional 2-car slab carport. Front porch has extended rock front courtyard and pavers. Back porch extended with pavers and turf with additional paver patio. Misting System at back patio and poolside. Concrete Court with basketball hoop. The property is cross fenced and perimeter fenced and gated with no-climb metal fencing and some cedar stays for privacy. THIS OFFERING IS PARCEL 504-43-029 AND 504-43-002Z.

5527 S 225th Avenue, Buckeye

Courtesy of Realty ONE Group. 623-552-3773 Selling Office: West USA Realty.

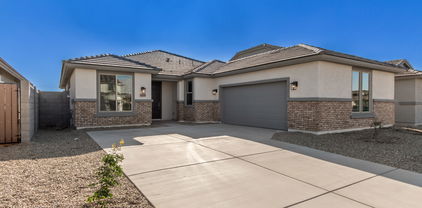
2507 S 217th Drive, Buckeye
$998,000
4 Beds ⋅ 3 Baths ⋅ 6748000 MLS
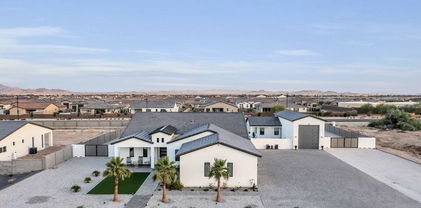
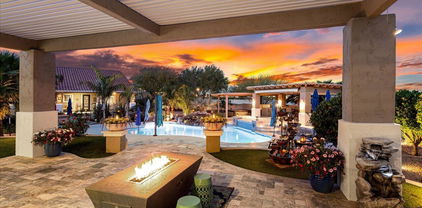
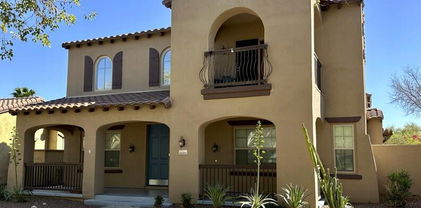
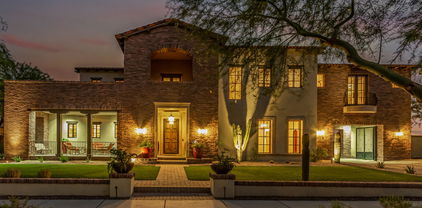
This is an AMAZING multi-generational 5 bedroom 4 full bath property that is a fully fenced/gated acre lot with flood irrigation at the end of the road. This home is well cared for with a lot of unique touches and upgrades that include a large 1 bedroom 1 and ½ bath almost 1000 sq ft guest house built in 2019 that is ADA friendly with zero-edge shower and has its own full kitchen, laundry, oversized attached 2 car screened garage, large covered carport, and screened covered patio for a combined total livable Sq. footage of over 4000 Sq. Ft. The newer heated play pool with a large baja step is located right of the porch of the guest house patio. The main house has a great split floor plan with dramatic vaulted ceilings, a nice newly added room off the master used as a gym. There is also a detached two car garage with power and separate detached storage shed., 25+KW plus solar system, RO and water softener, fresh exterior paint, Built-in BBQ and smoker, hot water recirculation, and star link internet. New 2000 gallon septic system upgraded in 2019 to meet code with added guest house. Shared well was upgraded with a 2600 gallon storage tank and booster pump in 2020. No HOA. #multi-generation living

2507 S 217th Drive, Buckeye

Courtesy of My Home Group Real Estate. 928-231-7567 Selling Office: Grigg's Group Powered by The Altman Brothers.

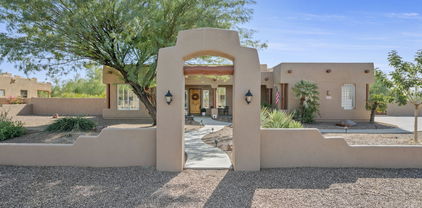
26243 W Abraham Lane, Buckeye
$450,000
3 Beds ⋅ 3 Baths ⋅ 6747594 MLS
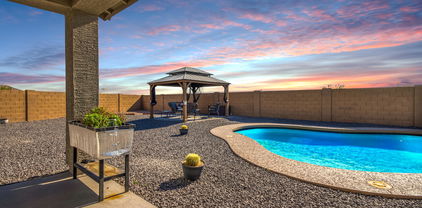
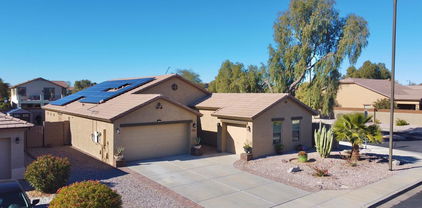
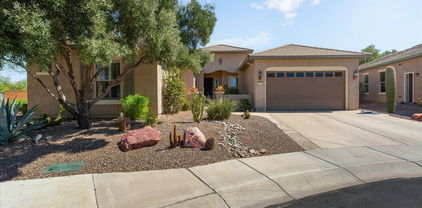
JUBILEE MODEL WITH OWNED SOLAR, NEW HVAC SYSTEM & CASITA! RARE 3 Bedroom, 3 Bath, plus a DEN w/French doors. A welcoming Courtyard greets you as you enter this beautifully maintained spacious home. Tile in the main living areas & Wooden Shutters throughout add a Tasteful touch. Gather around the Island in the light bright Kitchen w/ Granite counters, elegant Backsplash, Gas Cooktop, under cabinet Lighting, Pull-out shelves & Reverse Osmosis. Enter the spacious owner's suite w/patio access & French doors to the bathroom w/its dual sinks, soaking tub & shower. The walled backyard w/a Pergola, extended Kool deck patio, Water feature, Mister system, Roller shades & Gas stub is so relaxing & peaceful. The Garage w/Epoxy floors and Whole house Water Filtration system.

26243 W Abraham Lane, Buckeye

Courtesy of HomeSmart. 623-680-3961 Selling Office: Home Realty.

19825 W Mitchell Court, Buckeye
$1,500,000
5 Beds ⋅ 5 Baths ⋅ 6725976 MLS
Fall in love with this stunning residence on over 1 acre in the Mitchell Ct. cul-de-sac of coveted Pasqualetti Mountain Ranch! This property features a 3,382 sq. ft. main home with 4 bedrooms, 3.5 baths, and a 339 sq. ft. guest casita with a private bath, closet, and kitchenette. Outside, enjoy a PebbleTec pool and spa, marble pavers, and a gazebo equipped with a Blackstone grill, sink, and fridge—perfect for entertaining. Fire pits, waterfall fire pots, and deck jets create an enchanting ambiance, while the Pella glass wall system seamlessly connects indoor and outdoor living. Inside, an open floor plan offers abundant storage with walk-in closets throughout.The gourmet kitchen boasts custom appliances and a built-in refrigerator. Luxurious details include Fabrica wood floors and carpet, walk-in showers and exquisite tile work. The 57' RV garage features polyaspartic flooring, two mini-split A/C units, and 14' overheight doors. The main garage includes mini-split A/C, 3.5 bays, with a half bay for a 4-seat RZR. Three exterior hard-wired Vivint security cameras ensure peace of mind. Home has natural-gas, a rare amenity in the area. Spray-foam insulation in whole-home and garages offers optimal cooling and heating efficiency. Enjoy top-rated schools, parks, hiking, shopping, and easy access to all major freeways. Don't miss this opportunity to own a luxurious gem in Pasqualetti Mountain Ranch!

19825 W Mitchell Court, Buckeye

Courtesy of Realty ONE Group. 480-315-1240 Selling Office: Howe Realty.

286 S 202nd Lane, Buckeye
$490,000
4 Beds ⋅ 4 Baths ⋅ 6721094 MLS
WOW. This exceptional home features brand NEW Pool, Spa, Mountain views and guest quarters, built in 2020, offers a modern and comfortable living experience in the vibrant community of Buckeye. PREMIUM oversized LOT!! This particular home has been built by Lennar and a very popular plan called Freedom which showcases multigenerational living. The mother-in-law suite includes its own kitchen, bedroom, bathroom, and washer/dryer hookups. The main home features 4 spacious bedrooms and 3 full bathrooms, plus an additional powder room, ensuring ample space for everyone. All appliances convey with the home, making it move in ready. Enter through the covered porch is a generously-sized great room that flows into the kitchen with a stunning center island and nook space. The open-concept layout, The open-concept layout, these spaces connect and make an ideal setting for entertaining and relaxing. This home won't last long. MUST SEE!!

286 S 202nd Lane, Buckeye

Courtesy of eXp Realty. 888-897-7821 Selling Office: RE/MAX Professionals.

26705 W Mohawk Lane, Buckeye
$445,000
3 Beds ⋅ 3 Baths ⋅ 6707738 MLS
SELLERS OFFERING TO PAY OFF THE SOLAR LEASE WITH ACCEPTED OFFER! Highly upgraded & rare Jubilee model WITH A CASITA on an oversized corner lot! The open floor plan showcases a large primary suite with a walk-in closet, dual sinks, and separate shower & tub! The home has great tile flooring throughout with nice carpet in only the bedrooms! The kitchen features upgrades all over with granite counters, stainless appliances, and an additional drink fridge! A spacious living area is inviting with a fireplace, custom built ins, and recessed lighting. The laundry also features custom shelving & storage! The backyard oasis is perfect, with a spacious patio, motorized retractable awning, custom grilling station, firepit, and water feature for added tranquility!

26705 W Mohawk Lane, Buckeye

Courtesy of My Home Group Real Estate. 480-685-2760 Selling Office: My Home Group Real Estate.

26686 W Tonopah Drive, Buckeye
$530,000
4 Beds ⋅ 3 Baths ⋅ 6697328 MLS
Don't Miss This One!! A RARE FIND 4 BEDROOM, 3 BATH DESTINY MODEL WITH A CASITA! Feel the charm and luxury as you enter the property into a spacious pergola covered private front courtyard. The adjacent casita w/ full bath has been tastefully updated and perfect for any guest. Enter the home into an open concept, split floor plan with high ceilings throughout and plenty of entertaining space. The Kitchen has a large surround granite counter with seating and center kitchen island. Tons of cabinet space, SS appliances, a brand new Samsung Bespoke refrigerator with glass panels adds style and functionality.The large great room with plenty of room for dining, plus re-designed media wall with glass shelves, stone accents, and modern electric fireplace. Updated lighting throughout. The Owners suite w/ attached bath, dual sinks, sep tub and shower and large walk in closet. 2 additional light and bright bedrooms + a den. The backyard with covered patio plus an extended pergola is also an oasis with a full built-in shaded BBQ overlooking the beautiful and lush low maintenance landscaping. The home is on a quiet cut-de-sac street within walking distance to the Sage recreation center. MUST SEE TO APPRECIATE!!

26686 W Tonopah Drive, Buckeye

Courtesy of HomeSmart. 480-443-7400 Selling Office: 3rd Base Realty Group LLC.

3923 N 197th Avenue, Buckeye
$1,393,000
4 Beds ⋅ 4 Baths ⋅ 6688981 MLS
This custom-built dream home boasts 4 bedrooms, 3 bathrooms, and a massive (36' x 48') RV garage with a 450sqft attached Casita. Home has an abundance of natural light. Inside, you will find a formal dining room, a spacious great room, and a beautifully newly updated kitchen with extensive cabinetry, quartz countertops, a breakfast bar, pantry, and a cozy breakfast nook. The master suite has a private exit to the patio, a large walk-in closet, and a luxurious bathroom with a separate jetted tub. Step outside to your own private oasis. Relax on the travertine patios, entertain under the Ramada with a built-in BBQ, sink and Traeger smoker, sparkling solar heated pool with a water fall and hot tub and all surrounded by a hand painted privacy wall. This home boasts a gated wrap-around drivewa The climate-controlled garage features newer security doors, gleaming epoxy floors, ample cabinets for storage, and even a convenient casita with a Kitchenette including a full size refrigerator and dishwasher - perfect for visiting guests.

3923 N 197th Avenue, Buckeye

Courtesy of Home Realty. 623-584-5384 Selling Office: Berkshire Hathaway HomeServices Arizona Properties.

20908 W Durango Street, Buckeye
$1,800,000
8 Beds ⋅ 8 Baths ⋅ 6688225 MLS
One of a kind commercial vet clinic/breeding facility including two residential homes. Vet clinic/breeding barn is complete with three 12' roller doors, front office, 2 stalks w/ foal cage, cabinetry, electric and hot/cold water. Bathroom w/washer, dryer, tub and sinks. 4 inside foaling stalls with turnouts. Apartment inside barn complete with bedrooms, kitchen and lab area. 60 covered stalls, several acres of irrigated safe pasture with automatic waters. Covered hay barn, two 40' storage containers. Stud teasing stall 25'x13' with 50'x50' turn out. Three car detached extended garage. Two beautiful identical homes 4 bedroom 2 bath slump block, tile roof, wood shutters, automatic security shades, carpet and tile throughout both homes. Shared well. 10 acres just 2 miles from I-10/ Verrado.

20908 W Durango Street, Buckeye

Courtesy of Cozland Corporation. 602-375-3434 Selling Office: Realty ONE Group.

20945 W College Drive, Buckeye
$970,000
3 Beds ⋅ 4 Baths ⋅ 6687618 MLS
OWNED Solar, ENSUITE Casita, HEATED Pool/Spa, & CORNER lot!! This Entertainers plan by Maracay was built with OVER $170k in options/upgrades...custom plantation shutters throughout, built-in custom cabinetry w/ soft-close hardware & pull-outs, oversized kitchen island w/ seating, matching granite, low-E windows & sliders, heated/saltwater pool/spa w/ Baja step & Travertine tile, outdoor fireplace, additional ½ guest bathroom, oversized closets w/ custom shelving, plus so much more! Detached, separate entrance 276 sqft. Casita with full bathroom & walk-in closet. Garage equipped with overhead storage, built-in cabinets, and soft water system. This home is sure to impress and is walking distance to the Vic Club & Cliff House community amenities. $10,000 offered towards rate assistance!!!

20945 W College Drive, Buckeye

Courtesy of eXp Realty. 888-897-7821 Selling Office: eXp Realty.

20905 W Court Street, Buckeye
$585,000
4 Beds ⋅ 4 Baths ⋅ 6673559 MLS
Great opportunity on this unique Victoria model with a full casita! Incredible location in Verrado's Main Street District- 3 bedrooms/2.5 baths plus a den & loft in main house & 1 bedroom, full bath & kitchenette in the casita - Owned Solar,-Spacious kitchen with granite countertops, stainless appliances, gas cooktop, pantry, island, wall ovens, built-in microwave & large eat-in area - Balcony off of loft- Huge master suite with walk-in closet, separate shower & garden tub & dual sink vanity - Formal dining room- Soaring vaulted ceilings- Upgraded ceiling fans- 8 ft doors- Huge covered front patio- Large side yards- North/south exposure- Private backyard with no neighbors to the South- Professional landscaping - Oversized 2 car garage- Huge front covered patio and more.

20905 W Court Street, Buckeye

Courtesy of My Home Group Real Estate. 480-685-2760 Selling Office: RealtyONEGroup Mountain Desert.

29527 W Polk Street, Buckeye
$800,000
5 Beds ⋅ 5 Baths ⋅ 6656723 MLS
Your dream home awaits you in Buckeye! This brand-new property boasts a 3-car garage and an attractive curb appeal that invites you to discover more. The sophisticated interior boasts breathtaking attention to detail, porcelain tile flooring, chic light fixtures, high ceilings, and a formal dining room. The expansive open floor plan with sliding glass doors to the back patio is designed for relaxation or entertaining. The modern kitchen is a delight, equipped with plenty of cabinetry, stainless steel appliances, a walk-in pantry, sleek quartz counters, tile backsplash, and a waterfall island with a breakfast bar ideal for quick morning coffee. The grand owner's retreat stands out! Direct outdoor access, a pristine ensuite with a sit-down shower, and a walk-in closet complete the picture. Highlights include a fully equipped casita perfect for your guests. Finally, the massive backyard has a covered patio and pavers. What's not to like? This beauty is ready for you to move in and enjoy!

29527 W Polk Street, Buckeye

Courtesy of HomeSmart. 602-230-7600 Selling Office: My Home Group Real Estate.

27106 W Marco Polo Road, Buckeye
$439,000
3 Beds ⋅ 3 Baths ⋅ 6645373 MLS
FULLY FURNISHED JUBILEE + RARE 3RD BEDROOM CASITA! 3 Bed, 3 Bath+Den for 2,021 total sq ft. Kitchen features granite counters & backsplash, upgraded cabinets w\pull outs, newer cook top, center island, & dining area. Large Owner's Suite with updated plank flooring, Granite counters, low threshold glass & tile shower, separate soaking tub, dual sinks, private toilet closet & large walk in closet. Guest Bedroom is light & bright w\upgraded plank flooring. Den\Office also has manufactured plank flooring. The 3rd bedroom is a detached Casita with Murphy Bed & a full bath providing privacy for guests. Large laundry room with lots of cabinets & a sink. Backyard has an extended Paver patio & mature landscaping. New hot water tank, & irrigation system. Lightly used seasonal home on a large lot!

27106 W Marco Polo Road, Buckeye

Courtesy of HomeSmart. ron@myazproperties.com Selling Office: Realty ONE Group.

26970 W Mohawk Lane, Buckeye
$518,000
3 Beds ⋅ 3 Baths ⋅ 6641253 MLS
You'll be wowed from the start, beginning with the large travertine courtyard & casita w/full bath that's perfect for guest, a craft room, or office...before you even step into the main home. Once inside, you'll notice the spacious open floorplan w/2 split bedrooms + a den. The spacious kitchen offers SS appliances, granite counters, gas cooktop, staggered maple cabinets w/pull-outs, & stackstone on the breakfast bar for added flair. Plantation shutters thruout + 20'' tile on diagonal & high baseboards. Great Room has stunning media wall w/elec. fireplace, stackstone accents, floating shelves & down lighting. Gorgeous private backyard w/lg covered patio, travertine tile, lush landscaping, waterfall, misting sys, & gas hookup. Garage w/epoxy floor, mini-split AC, & cabinets. OWNED SOLAR!!!

26970 W Mohawk Lane, Buckeye

Courtesy of Home Realty. 623-584-5384 Selling Office: HomeSmart.
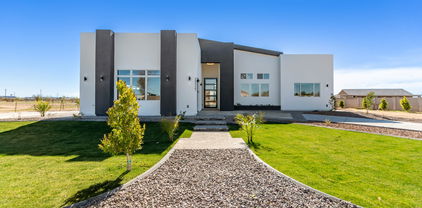
19415 W Huron Lane, Buckeye
$715,000
4 Beds ⋅ 3 Baths ⋅ 6626623 MLS
Your desert paradise awaits in this beautiful SW custom home with charm and appeal from curb to fence. Over 3/4 acres of lush desert paradise w/huge front porch & over-sized back yard patio wi/VIEWS! Charming walkways wind through both desert & grass landscaping. Main house has 3 HUGE bedrooms and 2 full baths, guest house is a house in itself with almost 1000 Sqft! Great as an income property, winter visitors, or mother-in-law set up! Huge living room, private bedroom, full kitchen much more! Stone tile flooring near throughout. Carpet allowance is negotiable for bedrooms. Over-sized 2+ car garage has tons of added storage! Freshly painted interior, with new lighting and ceiling fans near throughout, this home is light, bright and ready for move-in! 2 Septics & Private Water Co. MORE. Newer AC Newer Water Heater Newer Roof Mini Split in Huge Bedroom and Garage Near New Bath Fixtures Near New Light Fixtures/Fans

19415 W Huron Lane, Buckeye

Courtesy of The Offer Company. 602-448-7377 Selling Office: Libertas Real Estate.

4579 N Middleton Place, Buckeye
$2,125,000
4 Beds ⋅ 5 Baths ⋅ 6609180 MLS
Your dream home awaits in the prized Regent Hills community of Verrado. This impressive residence will be starting construction soon and you can have a lot of input on interior fits and finishes if you move on it early. The existing plans are STUNNING and will not be matched in price or quality in or around the area. Price includes new pool and spa or allowance for your own custom dream. Designer kitchen offers built in full size refrigerator & freezer plus all gourmet appliances & finishes you could want. Residendce is 3484 feet with a 414 guest casita/pool house. Plans include pavered drive & plenty of sidewalk to the road plus 2 over sized patios & pergola/lanai over the pool/guest casita. Top quality, fantastic style, prestigious location, unmatched views. See MORE for ''allowances.'' Cabinet Allowance $25000 Counter Tops Allowance $20000 Pool or Pool Allowance $75000 Tile/Flooring Allowance $5/sqft Two-Tone Sherwin Williams Paint - buyer choice Shower Tile Allowance $5000 Master Tub/Toilet Allowance $2300 Secondary Bathrooms Toilet Allowance $400 each Kitchen Appliance Allowance $18,500 Lighting package includes about 80 can lights PLUS $7500 Allowance for fixtures/fans

4579 N Middleton Place, Buckeye

Courtesy of The Offer Company. 602-448-7377 Selling Office: The Offer Company.

608 S Johnson Road, Buckeye
$465,000
3 Beds ⋅ 2 Baths ⋅ 6608015 MLS
Looking for a new home? This charming 3 bed, 2 bath plus a 1 bed, 1 bath casita horse property ! Boasting a spacious 2-car garage, an extended driveway, and exquisite mountain views! Be welcomed by an open-concept layout with sleek tile flooring and neutral palette throughout. The kitchen shines with chocolate-stained cabinets, granite counters, a pantry, stainless steel appliances, recessed lighting, and a center island with a breakfast bar. You'll love the primary bedroom, featuring soft carpet, a walk-in closet, and a private ensuite. Don't forget about the separate guest house, which includes its very own bath and even a kitchenette! Enjoy outdoor entertaining in the backyard, offering a small gazebo with a built-in BBQ, as well as a convenient storage shed. Don't miss out

608 S Johnson Road, Buckeye

Courtesy of Full House Realty of Arizona LLC. 623-229-4588 Selling Office: West USA Realty.

4719 N 206th Avenue, Buckeye
$640,000
2 Beds ⋅ 2 Baths ⋅ 6607077 MLS
277sq ft CASITA - great entertaining space! Main home is 2036 SF & features a split floor plan w/2 beds & 2 full baths. Beautiful wood floors throughout the main areas and hall, carpeted bedrooms, and tiled baths. Chefs kitchen with upgraded cabinetry, expansive granite kitchen island, walk-in pantry, stainless appliances including double ovens, gas cooktop, under-the-counter microwave, and refrigerator. Owner's suite with separate tub/shower, massive walk-in closet, and dual sink vanity. Beautiful plantation shutters, ceiling fans and light fixtures. Two beautiful Arcadia doors access backyard patio and casita. Solar panels, R/O and water softener system, plus a great corner lot! Community features 4 pools, clubhouse, tennis, golf course, shopping, dining and more!

4719 N 206th Avenue, Buckeye

Courtesy of West USA Realty. 602-942-4200 Selling Office: Coldwell Banker Realty.

8503 S 217th Avenue, Buckeye
$1,400,000
4 Beds ⋅ 4 Baths ⋅ 6607074 MLS
Welcome to your stunning 2.3-acre horse property, offering a 3609 SF custom home + a 1000 SF guest home! Main house features upgraded kitchen w/granite counter tops & upgraded cabinetry & dual ovens. 4 BR/3.5 BA, LR, Entertain your guests with an upper level dedicated game room that offers a walk-out balcony overlooking the back-yard paradise. The detached guest quarters includes a full kitchen, fitness room, living area, full bath & Cov. Patio. Massive pool is surrounded by a tranquil desert landscape, providing the ultimate escape from todays ''city noise''. Huge 1800 SF barn a private well, so bring your horses, toys, trucks & trailers folks, relax, stretch out & take in breathtaking mountain views! Superior location, only 40 min. west of Phoenix sky Harbor, a must see!

8503 S 217th Avenue, Buckeye

Courtesy of Keller Williams Realty Sonoran Living. 480-948-3338 Selling Office: My Home Group Real Estate.

19932 W Edgemont Avenue, Buckeye
$1,075,000
4 Beds ⋅ 5 Baths ⋅ 6606217 MLS
Great 4000+ square foot home. Just over an acre. No HOA. Two car detached heated and cooled garage. With an office, a lift, compressor and 10 foot garage doors. Two RV gates. Attach casita. Total of four bedrooms with 4 ½. Bathrooms every bedroom has its own bathroom. Great room floor plan. Formal dining. Large breakfast nook off the kitchen. Gas propane stove, two dishwashers in the kitchen island. Double ovens. Three pantry areas. Master bedroom has a tiled walk-in shower, with dual showerheads. Jetted tub. Split dual vanities with granite countertops, walk-in closet with built-in cabinets and shoe racks. Main house has a three-car garage with built-in cabinets. Laundry sink in laundry room with built-in shelves in a separate storage area. Solar Lease has been Pre Paid in Full. Kitchen: Gas stove - Propane Wall Mounted Double Ovens One oven is a Convection oven. Stainless steel Hood Vent Two Dishwasher in Island Kitchen Island with soap Dispenser. Granite Counter Tops. Raised Panel Cabinets with Crown Molding. Two Pantries. Stainless steel under mounted sink. Recessed Can lights. Laundry Room: Laundry Sink Built in Cabinets. Granite Counter Tops. Pantry Space Extra Storage room. Master Bedroom: Double 8 ft Door Entry 8ft Exit Door to the Back yard Patio. Ceiling Fan Recessed Can Lights. Master Bedroom: Walk in Tiled shower. Dual Shower heads Jetted Tub. Dual Granite topped Vanities. Walk in Closet with Built cabinets & Shoe Racks. Private Toilet Room. Bedroom 2: Has a full Bathroom. Glass sliding doors to Courtyard. Granite top Vanity with an under mounted sink. Bedroom 3: Has a Full Bathroom. Granite Vanity with an undermounted sink. Ceiling Fan Casita: Double Door Entrance off the Courtyard. Has a Full Bathroom with Granite counter tops Under Mounted sink. Wood Flooring. Back yard: Covered Patio Spiral staircase to the Sun deck. Grecian style play Pool with two water features. Travertine Pool Decking. Two RV Gates. RV Electrical hook up on the West side of he home. Detached Garage: Has it own AC Auto Lift Compressor. Separate office With Walk In Storage room with Shelves Two 10ft Garage Doors.

19932 W Edgemont Avenue, Buckeye

Courtesy of RE/MAX Professionals. 602-696-8044 Selling Office: HomeSmart.
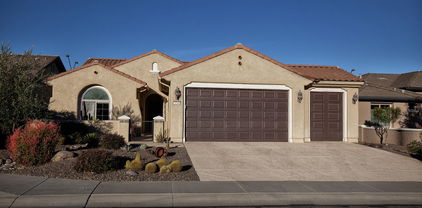
21043 W Canyon Drive, Buckeye
$1,540,000
5 Beds ⋅ 6 Baths ⋅ 6604396 MLS
Voted as best home on Tour!! Luxury living at it's finest in the community of Verrado! Home of two excellent golf courses. Located in the Mountain Cove enclave of Verrado's custom home neighborhoods, this custom built home features the finest materials and craftsmanship by some of the industry's best. Situated on one of Verrado's Signature Parks, this nearly ½ acre homesite has the ideal North/South exposure perfect for year round sunshine. The attention to detail and level of class and sophistication is evident from the moment you enter this custom home. With over 4,300 sq ft of livable space, including a 525 sq ft guest house. This home offers an updated gourmet kitchen with double oven and built in Sub Zero refrigerator, covered patios, porches, balcony, and an extended tandem garage with epoxy floors. There is an open flowing floor plan from kitchen to the main living area and into the outdoor living spaces. This home exudes the Arizona lifestyle with indoor/outdoor living. Throughout the home you will find beautiful Travertine tile floors/baseboards, two magnificent Canterra stone fireplaces in the Great Room and Owner's Suite, solid Alder Pella Custom wood doors, cabinetry and woodwork. Each bedroom in this estate home offers owners and guests private ensuite bathrooms and walk-in closets with generous sized living quarters. In addition the Owner's Suite is located on the main floor. This luxurious home has been designed and meticulously maintained showing ultimate pride in ownership. In 2018 the home was updated and JADA Custom Homes completed an added separate guest home with full amenities. The stairwell to the top of the guest home leads you to an outdoor rooftop seating area that has spectacular mountain views. The kitchen was also updated to include a very large walk-in pantry. And, the Swimming pool and spa were also updated. But wait, there's more, 32 owned solar panels along with quality construction make this home extremely ENERGY EFFICIENT with energy cost savings year-round. Automatic electric patio doors and sun shades keep the direct sunlight at bay when required. As you move into the outdoor living spaces you will find beautifully design desert landscape with artificial turf and paver decking ideal for lower maintenance ownership which affords more time to enjoy the homes outdoor amenities including: heated pool and spa, fire-pit, built-in BBQ and panoramic mountain views and sunsets. Schedule a private and exclusive tour of this gorgeous Verrado custom home.

21043 W Canyon Drive, Buckeye

Courtesy of West USA Realty. 602-942-4200 Selling Office: Blossom Realty, LLC.

19779 N 264th Avenue, Buckeye
$840,000
4 Beds ⋅ 4 Baths ⋅ 6546507 MLS
Luxury home with a gorgeous backyard oasis with mountain views! As you make your way to the front door you will notice a fully landscaped courtyard with a seating area, stone firepit and a private, cozy guest casita with a bedroom and bathroom. This home has elegant designer finishes that make this home unique. Crown molding throughout the home, stunning lighting fixtures, wood flooring, and custom shelving in the executive-style office. The beautifully upgraded kitchen features; staggered oak cabinetry with crown molding, a waterfall kitchen island, stylish white tile backsplash, canned lighting, a breakfast bar and a separate eating nook. The great room has a wall niche enhancing the custom feel of this home, finished with a stone fireplace and a decorative cutout for the television. The primary suite showcases gorgeous, coffered ceilings, large bay window overlooking the pool, and a serene ensuite bathroom with separate tiled shower and soaking tub, plantation shutters, dual sink vanity with granite countertops, and walk-in closet. Bedrooms 2 and 3 share a jack and jill bathroom and have plantation shutters. Bedroom 2 has a door to the backyard and bedroom 3 is fully decorated with wainscoting walls. Enjoy the Arizona weather in your private, immaculate backyard oasis! Signature hole golf course views from your covered patio! This backyard retreat features a custom-shaped pool overlooking the community pond, beautifully landscaped, easy-care artificial turf, and a tranquil seating area with a stone gas fireplace and matching built-in BBQ. Don't miss out on this dream home! Sun City Festival is an amenity-rich 55+ community offering resort-style living! From recreation centers, community pool/spa, clubs, and classes to restaurants and a 27-hole golf course, you will have everything you need to experience Arizona living!

19779 N 264th Avenue, Buckeye

Courtesy of Keller Williams Arizona Realty. 480-767-3000 Selling Office: Keller Williams Arizona Realty.

Copyright 2026 Arizona Regional Multiple Listing Service, All rights reserved. The data relating to real estate for sale on this website comes in part from the Arizona Regional Multiple Listing Service. All information deemed reliable but not guaranteed and should be independently verified. All properties are subject to prior sale, change or withdrawal. Neither listing broker(s) nor Arizona Regional Multiple Listing Service shall be responsible for any typographical errors, misinformation, misprints and shall be held totally harmless.

The data relating to real estate listings on this website comes in part from the Internet Data Exchange (IDX) program of Multiple Listing Service of Southern Arizona. IDX information is provided exclusively for consumers' personal, non-commercial use and may not be used for any purpose other than to identify prospective properties consumers may be interested in purchasing. Listings provided by brokerages other than Loving Phoenix Team | Real Broker are identified with the MLSSAZ IDX Logo. All Information Is Deemed Reliable But Is Not Guaranteed Accurate. Listing information Copyright 2026 MLS of Southern Arizona. All Rights Reserved.

How much is your home worth?

Get instant property value now!