Refine Search
Sort by
8026 W Loma Lane, Peoria
$538,990
3 Beds ⋅ 3 Baths ⋅ 7075358 MLS
Discover sophisticated living in the Avalon plan at Manor at Legacy Place, where Loft-inspired finishes complement a beautifully designed two-story layout. The inviting great room extends to a covered patio through a sliding glass door, creating an ideal setting for entertaining or relaxing. The chef-inspired kitchen pairs Quill-stained cabinetry, Marble-look quartz countertops, GE stainless-steel gas appliances, and a French-door refrigerator. Upstairs, a versatile loft adds valuable living space, while the luxurious primary suite impresses with a coffered ceiling, freestanding soaking tub, and spa-inspired bath. With Loop 101, Westgate, premier shopping, dining, and entertainment nearby, this home brings style and convenience together. ^^This Home has been significantly discounted; no additional promotion may be used toward the purchase of this home. Additional terms, eligibility and limited time restrictions may apply.

8026 W Loma Lane, Peoria

Courtesy of K. Hovnanian Great Western Homes, LLC. 877-546-8669

22688 N 72nd Place, Scottsdale
$1,089,880
4 Beds ⋅ 4 Baths ⋅ 7075175 MLS
Elevate your lifestyle at Aria at Silverstone with the exceptional Laconia plan, designed to make everyday living feel extraordinary. The PRIVATE ROOFTOP DECK offers a coveted outdoor escape for morning coffee, sunset gatherings, or evenings beneath the stars. Inside, an extended foyer opens to a stylish great room and gourmet kitchen featuring a statement quartz island, designer pendant lighting, and premium appliances. A first-floor bedroom adds flexibility for guests, a home office, or a private retreat. Upstairs, the luxurious primary suite features dual walk-in closets and a spa-inspired bath with dual vanities and a sleek walk-in shower. A spacious loft and two additional bedrooms complete this beautifully appointed home. ^^Up to 5% of Base Price can be applied towards closing cost and/or short-long-term interest rate buydowns when choosing our preferred Lender. Additional eligibility and limited time restrictions apply. Ask for more information!

22688 N 72nd Place, Scottsdale

Courtesy of K. Hovnanian Great Western Homes, LLC. 877-546-8669

18456 N 64th Place, Phoenix
$991,490
4 Beds ⋅ 3 Baths ⋅ 7073624 MLS
Elevated design meets everyday versatility in the Sea Bright at Prestige on 64th. This beautifully crafted home features a dramatic double-height ceiling that adds volume and light to the great room, complemented by a striking kitchen with warm Quill-stained cabinetry, marble-look quartz countertops, and sleek Café stainless-steel appliances. A first-floor bedroom offers flexibility for guests, a private office, or fitness space. Upstairs, a spacious loft provides room to unwind, while two additional bedrooms accommodate family or visitors. The private primary suite delivers a relaxing escape with dual vanities and an oversized walk-in shower. Enjoy a desirable location near shopping, dining, and exceptional community amenities. ^^Up to 4% of Base Price can be applied towards closing cost and/or short-long-term interest rate buydowns when choosing our preferred Lender. Additional eligibility and limited time restrictions apply. Ask for more information!

18456 N 64th Place, Phoenix

Courtesy of K. Hovnanian Great Western Homes, LLC. 877-546-8669

5513 S 35th Way, Phoenix
$447,990
3 Beds ⋅ 3 Baths ⋅ 7073618 MLS
Set within the gated Urban at South Mountain community, this Alpharetta plan combines contemporary style with low-maintenance living and a location close to ASU, Sky Harbor Airport, major freeways, shopping, dining, and everyday conveniences. The kitchen makes a statement with Quill-stained cabinetry, marble-look quartz countertops, stainless-steel appliances including the refrigerator, and a spacious island illuminated by designer pendant lighting. Upstairs, a flexible loft offers room for a home office, media area, or hobby space. Two secondary bedrooms accompany a private primary suite with dual vanities, walk-in shower, and generous walk-in closet. A smart layout and refined finishes create a home that is as functional as it is stylish. ^^Up to 6% of Base Price can be applied towards closing cost and/or short-long-term interest rate buydowns when choosing our preferred Lender. Additional eligibility and limited time restrictions apply. Ask for more information!

5513 S 35th Way, Phoenix

Courtesy of K. Hovnanian Great Western Homes, LLC. 877-546-8669

8054 W Loma Lane, Peoria
$565,990
5 Beds ⋅ 4 Baths ⋅ 7073571 MLS
Experience the flexibility and style of the Hampton plan, offering 5 bedrooms, 3.5 baths, and thoughtfully selected finishes throughout. Frost White cabinetry, marble-look quartz countertops, GE Profile stainless-steel appliances, a French-door refrigerator, and an oversized island give the kitchen a polished look and plenty of room to gather. The 12' multi-slide glass door opens to a covered patio for effortless indoor-outdoor entertaining. A first-floor guest suite offers privacy for visitors or multigenerational living. Upstairs, a versatile loft, three secondary bedrooms, and a spacious primary suite with a spa-inspired bath and oversized walk-in closet provide room for everyone. Enjoy easy access to Loop 101, Westgate, shopping, dining, and entertainment. ^^This Home has been significantly discounted; no additional promotion may be used toward the purchase of this home. Additional terms, eligibility and limited time restrictions may apply.

8054 W Loma Lane, Peoria

Courtesy of K. Hovnanian Great Western Homes, LLC. 877-546-8669

7908 N 77th Avenue, Glendale
$515,990
4 Beds ⋅ 2 Baths ⋅ 7073558 MLS
Modern style and everyday comfort come together in the Brasov at Chalet at Legacy Place. This 4-bedroom, 2-bath residence offers generous spaces designed for relaxing, gathering, and entertaining. The kitchen stands out with Frost White cabinetry, marble-look quartz countertops, GE Profile stainless-steel appliances, and plenty of workspace for cooking and hosting. The primary suite creates a private retreat with dual vanities, a freestanding soaking tub, and walk-in shower. Two additional bedrooms and a covered patio add versatility, while a community pool, playground, and BBQ ramada provide opportunities to enjoy the outdoors. Shopping, dining, and entertainment are all close by. ^^^^This Home has been significantly discounted; no additional promotion may be used toward the purchase of this home. Additional terms, eligibility and limited time restrictions may apply.

7908 N 77th Avenue, Glendale

Courtesy of K. Hovnanian Great Western Homes, LLC. 877-546-8669

7644 W Sands Road, Glendale
$548,990
4 Beds ⋅ 3 Baths ⋅ 7073519 MLS
Discover effortless modern living in the Cork plan, where thoughtful design meets everyday convenience. This 4-bedroom, 3-bath home features an open layout highlighted by a dramatic 12-foot multi-slide glass door that seamlessly extends the great room to the covered patio. The gourmet kitchen showcases Quill-stained cabinetry, marble-look quartz countertops, GE Profile stainless-steel appliances, and an included refrigerator. A private office provides the perfect workspace or flex space, while the spacious primary suite offers dual vanities, a walk-in shower, and an oversized closet. Enjoy community amenities including a pool, playground, and BBQ ramada, plus easy access to Loop 101, shopping, dining, and entertainment. ^^Up to 6% of Base Price can be applied towards closing cost and/or short-long-term interest rate buydowns when choosing our preferred Lender. Additional eligibility and limited time restrictions apply. Ask for more information!

7644 W Sands Road, Glendale

Courtesy of K. Hovnanian Great Western Homes, LLC. 877-546-8669

23262 N 74th Place, Scottsdale
$749,000
3 Beds ⋅ 3 Baths ⋅ 7073178 MLS
Welcome to this beautifully appointed end-unit residence in the gated Pinnacle at Silverstone community of North Scottsdale. Designed with an open, light-filled floor plan and sophisticated finishes throughout, the home offers a seamless blend of comfort and modern style. The spacious kitchen opens to the living and dining areas, creating an inviting setting for everyday living and entertaining. Generously sized bedrooms provide comfortable private retreats, while the end-unit location offers added privacy. A standout feature is the private rooftop terrace showcasing beautiful mountain views--an ideal space to enjoy Arizona sunsets and outdoor living. Conveniently located near Scottsdale quarter for premier dining, shopping and golf.

23262 N 74th Place, Scottsdale

Courtesy of Attorneys Realty. 480-767-6900

15908 N 109th Drive, Sun City
$469,900
2 Beds ⋅ 2 Baths ⋅ 7072870 MLS
Discover This Exceptional Home In The Manor, One Of The Newest Residential Developments In Sun City, Arizona. Built By K. Hovnanian Homes In 2016, This Property Offers The Advantage Of Newer Construction While Still Providing Access To The Recreation Centers, Golf Courses, Clubs, Amenities, And Active-Adult Lifestyle That Sun City, Arizona Is Known For. This Spacious Sun City Home Features 2 Bedrooms, 2 Bathrooms, And A Separate Den Or Home Office. The Interior Has An Open-Concept Floor Plan With Soaring Ceilings, Taller Interior Doors, Tile Flooring, Carpeted Bedrooms, And Generously Sized Living Areas. The Large Kitchen Is Open To The Living Room And Is Designed For Cooking, Entertaining, And Everyday Living. Features Include A Large Eat-At Kitchen Bar/Island Additional Food-Preparation Counter Space, Abundant Cabinetry, Self-Closing Cabinet Doors And Drawers, And A Walk-In Pantry. Behind The Main Kitchen Is A Butler's Pantry With Additional Cabinets, Countertop Space, And A Second Refrigerator. This Extra Kitchen Storage And Prep Area Is Ideal For Entertaining, Holiday Gatherings, Food Storage, Or Additional Serving Space. The Primary Bedroom Suite Is Spacious And Private. The Primary Bathroom Includes A Separate Garden Tub And Walk-In Shower, Dual-Sink Vanity, Private Toilet Room, And A Large Walk-In Closet. The Second Bedroom Is Also Generously Sized, And The Separate Den Provides Flexible Space For A Home Office, Hobby Room, Reading Room, Or Additional Guest Space. The Inside Laundry Room Includes Additional Storage For Shoes, Jackets, And Household Items. The Garage Offers Excellent Storage And Organization With A Custom Wall System For Hanging Garden And Garage Tools, Plus Built-In Cabinets And Shelving. The Professionally Landscaped Backyard Is Designed For Arizona Outdoor Living And Entertaining. The Outdoor Living Area Includes A Partially Covered Patio, Pergola-Covered Patio Space, And A Custom Remote-Controlled Sun Shade. An Outdoor Television Is Included With The Home. The Backyard Is Surrounded By A Block-Wall Fence For Additional Privacy. Many Furniture Items Are For Sale Outside Of Escrow. If You Are Looking For A Unique Opportunity, A Newer Home Combined With Modern Construction, Open-Concept Living, High Ceilings, Excellent Storage, And A Private Backyard, Centrally Located In Phase 2 Of Sun City, This Property Deserves A Closer Look. Please Stop By And See It Soon.

15908 N 109th Drive, Sun City

Courtesy of My Home Group Real Estate. 623-296-1329

22676 N 72nd Place, Scottsdale
$1,089,630
4 Beds ⋅ 4 Baths ⋅ 7071131 MLS
Experience sophisticated indoor-outdoor living in the Seaview plan at Aria at Silverstone, where a spectacular private rooftop deck sets the stage for unforgettable desert sunsets, starlit evenings, and tranquil mornings. The bright, open great room flows effortlessly to the backyard, creating an inviting space for entertaining and everyday enjoyment. The gourmet kitchen showcases warm Arid-stained cabinetry, elegant Marble-look quartz countertops, a spacious island with designer pendant lighting, and premium GE Monogram appliances. Two luxurious primary suites, one on each level, feature spa-inspired baths with dual vanities and step-free showers. A generous loft and two additional bedrooms offer exceptional flexibility for work, guests, or relaxed living. ^^Up to 5% of Base Price can be applied towards closing cost and/or short-long-term interest rate buydowns when choosing our preferred Lender. Additional eligibility and limited time restrictions apply. Ask for more information!

22676 N 72nd Place, Scottsdale

Courtesy of K. Hovnanian Great Western Homes, LLC. 877-546-8669

20808 W Palo Verde Drive, Buckeye
$674,990
2 Beds ⋅ 3 Baths ⋅ 7071062 MLS
Experience refined 55+ living in Victory at Verrado, where resort-style amenities, social connection, and low-maintenance comfort come together. The beautifully designed Taylor plan features 2 bedrooms, 2.5 baths, and a flexible home office. An inviting foyer opens to a spacious great room and sophisticated kitchen with Stone Grey cabinetry, Arctic White quartz countertops, a generous island, and pendant lighting. A dramatic multi-slide glass door extends the living space to a covered patio and Fully Landscaped Backyard for effortless indoor-outdoor entertaining. The split-bedroom design offers privacy, while the serene primary suite features dual vanities and a step-free shower. A private guest suite and versatile office complete this home. ^^This Home has been significantly discounted; no additional promotion may be used toward the purchase of this home. Additional terms, eligibility and limited time restrictions may apply.

20808 W Palo Verde Drive, Buckeye

Courtesy of K. Hovnanian Great Western Homes, LLC. 877-546-8669

4426 N 203rd Lane, Buckeye
$430,358
2 Beds ⋅ 2 Baths ⋅ 7071019 MLS
Experience exceptional 55+ living in Victory at Verrado, where resort-style amenities, golf, fitness, dining, clubs, and vibrant social opportunities create an elevated everyday lifestyle. The thoughtfully designed Clyde plan blends modern comfort with Farmhouse-inspired style and an inviting open layout. The gourmet kitchen features crisp White cabinetry, Soapstone Mist quartz countertops, a generous island with pendant lighting, and GE Profile stainless-steel appliances. A coffered great room ceiling adds architectural character, while the covered patio extends the living space outdoors. A private home office provides versatility, and the tranquil primary suite offers dual vanities, a step-free shower, and spacious walk-in closet. Plan to make this exceptional new home your own. ^^This Home has been significantly discounted; no additional promotion may be used toward the purchase of this home. Additional terms, eligibility and limited time restrictions may apply.

4426 N 203rd Lane, Buckeye

Courtesy of K. Hovnanian Great Western Homes, LLC. 877-546-8669

20371 W Apodaca Drive, Buckeye
$439,990
3 Beds ⋅ 2 Baths ⋅ 7071008 MLS
Discover effortless 55+ living in Victory at Verrado Cottages with the beautifully appointed Blueberry Ash plan. Farmhouse-inspired finishes complement an inviting open layout designed for relaxed living and entertaining. The great room features a distinctive coffered ceiling and multi-slide door opening to a covered patio for seamless indoor-outdoor enjoyment. The gourmet kitchen showcases Grey cabinetry, Carrara Morro quartz, a generous island with pendant lighting, and GE Profile stainless-steel appliances, including the refrigerator. Retreat to the private primary suite with a spa-inspired bath and upgraded no-step rain shower, creating a stylish, low-maintenance home designed for comfort and connection. ^^Up to $8K may be applied towards options OR closing costs when choosing our preferred Lender. Additional eligibility and limited time restrictions apply. Ask for more information!

20371 W Apodaca Drive, Buckeye

Courtesy of K. Hovnanian Great Western Homes, LLC. 877-546-8669

4414 N 203rd Lane, Buckeye
$411,990
2 Beds ⋅ 2 Baths ⋅ 7070969 MLS
Discover effortless 55+ living in Victory at Verrado with the beautifully appointed Calder plan. Designed with timeless Loft-inspired style and everyday comfort in mind, this home is ideal for relaxing or entertaining. The spacious great room features an elegant, coffered ceiling and flows seamlessly to the covered patio for inviting indoor-outdoor living. The gourmet kitchen shines with crisp White cabinetry, Statuary Classique quartz countertops, a generous island with pendant lighting, and GE Profile stainless-steel appliances, including the refrigerator. The serene primary suite offers dual vanities and a no-step walk-in shower with bench seating. A versatile secondary bedroom provides the perfect space for guests, hobbies, or a private home office. Don't miss out on this home!

4414 N 203rd Lane, Buckeye

Courtesy of K. Hovnanian Great Western Homes, LLC. 877-546-8669

22469 N 96th Drive, Peoria
$774,900
3 Beds ⋅ 3 Baths ⋅ 7070950 MLS
Don't miss this exceptional Meadows home that is set apart by beautiful customizations inside and out. The open floor plan features 10' ceilings, 8' doors, and gourmet kitchen with stainless steel appliances, double ovens, gas cooktop, and walk-in pantry. Customizations include upgraded paint and flooring throughout, oversized island, quartz countertops, vent hood, backplash, and more. The spacious primary suite offers a spa-like bath with walk-in shower, and large walk-in closet with custom shelving and cabinets. The backyard provides privacy with manicured trees, covered patio, pergola, and gas fire pit. Enjoy the many community features including swimming pool, pickleball, parks, playgrounds, and walking paths. Owned solar adds value and efficency.

22469 N 96th Drive, Peoria

Courtesy of HomeSmart. 602-230-7600

18510 N 64th Street, Phoenix
$1,065,830
4 Beds ⋅ 4 Baths ⋅ 7070780 MLS
Experience refined urban living in this exceptional new townhome at Prestige on 64th. The Laconia plan pairs sophisticated style with versatile spaces and a private rooftop deck offering sweeping views, an ideal setting for entertaining or unwinding. The open great room and dining area flow effortlessly into a chef-inspired kitchen appointed with Quill-stained cabinetry, marble-look quartz countertops, and a generous island with pendant lighting. A main-level bedroom with en-suite bath provides flexibility for guests or a private office. Upstairs, a versatile loft adds room to relax, while the spacious primary suite features dual walk-in closets and a spa-inspired bath with dual vanities, oversized shower, and freestanding soaking tub. Two additional bedrooms complete this impressive home. ^^Up to 4% of Base Price can be applied towards closing cost and/or short-long-term interest rate buydowns when choosing our preferred Lender. Additional eligibility and limited time restrictions apply. Ask for more information!

18510 N 64th Street, Phoenix

Courtesy of K. Hovnanian Great Western Homes, LLC. 877-546-8669
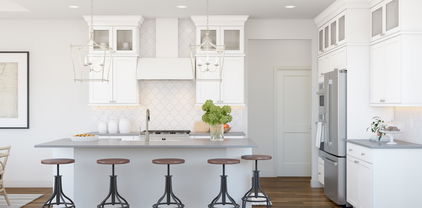
7301 E Via Luna Drive, Scottsdale
$1,116,460
4 Beds ⋅ 4 Baths ⋅ 7070770 MLS
Discover elevated living at Aria at Silverstone in the distinctive Laconia plan, where sophisticated design meets everyday versatility. A PRIVATE ROOFTOP DECK creates an exceptional setting for morning coffee, sunset gatherings, or quiet evenings beneath the stars. Inside, an extended foyer leads to an expansive great room and gourmet kitchen featuring a statement quartz island, designer pendant lighting, and premium appliances. A first-floor bedroom offers ideal flexibility for guests, work, or a private retreat. Upstairs, the thoughtfully divided layout creates privacy, with a luxurious primary suite featuring dual walk-in closets and a spa-inspired bath with dual vanities and a sleek walk-in shower. A spacious loft and two additional bedrooms complete this remarkable home. ^^Up to 5% of Base Price can be applied towards closing cost and/or short-long-term interest rate buydowns when choosing our preferred Lender. Additional eligibility and limited time restrictions apply. Ask for more information!

7301 E Via Luna Drive, Scottsdale

Courtesy of K. Hovnanian Great Western Homes, LLC. 877-546-8669

7739 W Sands Road, Glendale
$519,990
4 Beds ⋅ 3 Baths ⋅ 7070716 MLS
Step into stylish, effortless living in this beautifully designed Cork plan, set within a welcoming community with a pool, playground, BBQ ramada, and convenient access to Loop 101, shopping, dining, and entertainment. With 4 bedrooms and 3 baths, the open layout is designed for both everyday comfort and memorable gatherings. A dramatic 12-foot multi-slide glass door connects the great room to the covered patio, creating an inviting indoor-outdoor retreat. The gourmet kitchen features Frost White cabinetry, marble-look quartz countertops, and GE Profile stainless-steel appliances, including the refrigerator. A private office adds flexibility, while the spacious primary suite offers dual vanities, walk-in shower, and oversized closet. ^^^^This Home has been significantly discounted; no additional promotion may be used toward the purchase of this home. Additional terms, eligibility and limited time restrictions may apply.

7739 W Sands Road, Glendale

Courtesy of K. Hovnanian Great Western Homes, LLC. 877-546-8669

7365 E Casitas Del Rio Drive, Scottsdale
$895,000
3 Beds ⋅ 3 Baths ⋅ 7069704 MLS
Move-in ready and better than new! This home is being offered exactly as it was lived in: fully furnished, meticulously maintained, and finished with upgrades throughout. Gleaming wood floors, double-stack cabinetry with low-voltage accent lighting, and a chef's kitchen featuring double ovens, custom built-ins, a built-in stainless fridge & wine cooler. Outside, an entertainer's patio offers electric shades, a retractable awning, built-in Fire Magic grill & oversized stackable sliding doors. Head up to your own private rooftop deck -- a rare feature in this area -- for unbeatable sunset views. Custom master closet, epoxy garage floor, whole-home water softener & R/O system, plus two 240V EV chargers. Every detail considered - turnkey living, furniture and all.

7365 E Casitas Del Rio Drive, Scottsdale

Courtesy of Real Broker. 602-755-3415

20604 W Marshall Avenue, Buckeye
$789,990
2 Beds ⋅ 2 Baths ⋅ 7069455 MLS
VOTED BEST HOUSE ON BROKER TOUR! Experience resort-style living in this stunning move-in ready home located in Victory at Verrado, a 55+ community designed for an active adult lifestyle. From the moment you step inside, you'll be captivated by vaulted ceiling, rich wood-look flooring, and a modern palette that creates a warm and inviting flow throughout the home. The gourmet kitchen is a chef's delight, featuring gas cooktop with hood, built-in oven and microwave, quartz countertops, a designer appointed backsplash, 42'' cabinets, pull-out shelving in the lower cabinetry, stainless steel appliances, a Reverse Osmosis drinking system, and a large kitchen island --the true heart of the home designed for entertaining and connection. This home sits on a larger corner lot and offers 2 bedrooms, 2 baths, a versatile flex room, an additional separate work space, and a 2.5 car garage with finished floor. The primary suite is designed as a true retreat with spa-inspired bathroom with a luxurious tiled super-shower, dual sinks with a spacious vanity, upgraded framed mirrors, and additional cabinetry for convenient storage. Thoughtful designer upgrades are sprinkled through the house from the double modern barn door addition and upgraded light fixtures to the design wall, wallpaper accent, and island upgrade. Step outside to your private maintenance-free backyard oasis with mountain views, designed for relaxation and entertainment. A spacious covered patio with a built in natural gas BBQ island with outdoor refrigerator provides the perfect spot for outdoor dining or lounging, while the low-maintenance artificial turf and travertine tiles adds beauty and ease. At the heart of the yard is a warm inviting pergola with built-in natural gas firepit, offering year-round enjoyment. Enjoy the sun on the adjacent sun patio... Looking for your own private pool? Even with all that is here, this larger corner lot can easily accommodate the addition. Living in Victory at Verrado means enjoying a resort-inspired lifestyle with amenities designed for active adults. Residents have access to three resort-style pools, a spa, state-of-the-art fitness center, 16 pickleball courts, a dog park, championship golf, and miles of scenic hiking and biking trails. Social life flourishes at The Vic Bar + Kitchen, the community's lively hub for dining, cocktails, live entertainment, and a variety of daily activities and clubs. Beyond Victory, the greater Verrado community enhances the experience with its signature small-town charm, tree-lined streets, and over 75 neighborhood parks. More than 20 miles of trails invite outdoor adventure, additional championship golf courses, and a lively Main Street district. Don't miss your chance to experience the Victory lifestyle! Close to I-10/303 and under 25 miles to Phoenix

20604 W Marshall Avenue, Buckeye

Courtesy of Realty ONE Group. 480-285-0000

5024 N 210th Avenue, Buckeye
$1,348,990
3 Beds ⋅ 3 Baths ⋅ 7069198 MLS
Seize this rare opportunity to secure an extraordinary homesite in Victory at Verrado, where an OVERSIZED HOMESITE and uninterrupted mountain views create an exceptional sense of privacy and place. Designed for elevated 55+ living, the Nolan residence offers 3 bedrooms, 3 baths, office, and the coveted Extra Suite Plus, perfect for guest accommodations or extended stays. The sophisticated great room and kitchen are positioned to embrace the panoramic backdrop, while an expansive multi-slide door opens to seamless indoor-outdoor living. The luxurious primary suite features dual vanities and a spa-inspired walk-in shower. With premium finishes, designer details, and a spectacular setting, this is a distinctive opportunity to create a truly remarkable desert retreat. Photos are Model Home

5024 N 210th Avenue, Buckeye

Courtesy of K. Hovnanian Great Western Homes, LLC. 877-546-8669

20998 W Pasadena Avenue, Buckeye
$1,199,990
2 Beds ⋅ 2 Baths ⋅ 7068551 MLS
Discover elevated living in Verrado with this EXCEPTIONAL HOMESITE overlooking the 18th fairway, featuring stunning views of the Victory Club, Victory Steps, and distant Tiger Mountain. Designed for refined comfort, this home offers premium finishes including a gourmet kitchen with full-overlay cabinetry, quartz countertops, full-height backsplash, and an oversized island. The great room showcases a 10-foot ceilings and multi-slide door opening to the covered patio for effortless indoor-outdoor living with amazing scenery. The luxurious primary suite features a spa-inspired bath with dual vanity quartz counters and a glass-enclosed shower. Choose your ideal floor plan and designer interior selections to create a home uniquely yours. Photos are of the model home. ^^Up to $25K may be applied towards options OR closing costs when choosing our preferred Lender. Additional eligibility and limited time restrictions apply. Ask for more information!

20998 W Pasadena Avenue, Buckeye

Courtesy of K. Hovnanian Great Western Homes, LLC. 877-546-8669

10113 W Angels Lane, Peoria
$555,000
3 Beds ⋅ 2 Baths ⋅ 7067039 MLS
This lovely eco-friendly single level home meets comfort and ultimate savings with a fully owned, paid off solar panel system. Say good-bye to high electric bills and hello to sustainable living for years to come. Enjoy the peace of mind and immediate financial return that green living allows. This beautifully maintained home blends energy efficiency with premium luxury offering a bright open floor, spacious kitchen and a private backyard oasis. The impeccable kitchen is a chef's dream with an outrageously large quartz island for entertaining. The extra large, multi paneled glass sliding door easily brings your outside in with elegance. The premium lot is located across the street from a large park, shaded playground, volleyball, basketball and biking. The Meadows amenities include a pool and pickleball. This single owner home has been meticulously cared making it a turn-key property. Located just minutes from schools, shopping and dining, this distinctive property is an absolute MUST SEE!

10113 W Angels Lane, Peoria

Courtesy of HomeSmart. 602-230-7600

7280 E Calle Primera Vista, Scottsdale
$995,000
2 Beds ⋅ 3 Baths ⋅ 7065869 MLS
Welcome in to this beautifully upgraded 2-bedroom plus den, 2.5-bath home offering 2,090 sq. ft. in Scottsdale Heights, a walkable gated 55+ community in North Scottsdale. The open layout features a gourmet kitchen with large kitchen island, Birch cabinetry, Quartz countertops, GE Monogram appliances with gas cooktop. Chock full of upgrades including Ethan Allen lighting, Hunter Douglas power shades, Wi-Fi-enabled patio shades, EV charger, epoxy garage floors with new cabinets, Kohler bidets to name a few. The laundry room offers extra cabinetry, an LG front-load washer and dryer and a built-in Bosch refrigerator. Enjoy Arizona living in the backyard with travertine pavers, putting green, new landscape lighting, plantings. irrigation lines and gas line for grill and 220 hot tub. Community amenities include a heated pool, pickleball court, barbecue ramada, dog park and walking trails, with pedestrian access to Summit Shopping Plaza.

7280 E Calle Primera Vista, Scottsdale

Courtesy of eXp Realty. 888-897-7821

2541 W Gloria Lane, Phoenix
$637,990
4 Beds ⋅ 3 Baths ⋅ 7065582 MLS
Experience refined desert living in Serenity at Sonoran Foothills with the beautifully appointed Sea Bright plan. The inviting great room flows effortlessly into a stylish chef's kitchen featuring Quill-stained cabinetry, marble-inspired quartz countertops, a generous island, and elegant pendant lighting. A dramatic 12-foot multi-slide door opens to the covered patio and private backyard, creating the perfect setting for seamless indoor-outdoor entertaining. A main-level bedroom offers versatile space for guests or a home office. Upstairs, enjoy a spacious loft, tranquil primary suite with spa-inspired bath, dual vanities, oversized shower, and walk-in closet, plus two additional bedrooms designed for comfort and flexibility. ^^Up to 6% of Base Price can be applied towards closing cost and/or short-long-term interest rate buydowns when choosing our preferred Lender. Additional eligibility and limited time restrictions apply. Ask for more information!

2541 W Gloria Lane, Phoenix

Courtesy of K. Hovnanian Great Western Homes, LLC. 877-546-8669

7632 W Sands Road, Glendale
$514,990
4 Beds ⋅ 3 Baths ⋅ 7065244 MLS
Step into the Cork plan, where modern style and everyday comfort come together in a welcoming community with a pool, playground, BBQ ramada, and convenient access to Loop 101, shopping, dining, and entertainment. This 4-bedroom, 3-bath home features a spacious layout designed for both relaxing and entertaining. The great room opens to the covered patio through a dramatic 12-foot multi-slide glass door, creating an inviting indoor-outdoor connection. The gourmet kitchen boasts Stone Grey cabinetry, Arctic White quartz countertops, and GE Profile stainless-steel appliances, including the refrigerator. A dedicated office provides added flexibility, while the private primary suite offers dual vanities, a walk-in shower, and oversized walk-in closet. ^^This Home has been significantly discounted; no additional promotion may be used toward the purchase of this home. Additional terms, eligibility and limited time restrictions may apply.

7632 W Sands Road, Glendale

Courtesy of K. Hovnanian Great Western Homes, LLC. 877-546-8669

8019 W Harmont Drive, Peoria
$589,990
5 Beds ⋅ 4 Baths ⋅ 7065213 MLS
Discover the Hampton plan, a thoughtfully designed two-story home offering 5 bedrooms, 3.5 baths, and stylish finishes throughout. The gourmet kitchen showcases Frost White cabinetry, Marble-look quartz countertops, GE Profile stainless-steel appliances, a French-door refrigerator, and a generous island overlooking the great room. A 12-foot multi-slide glass door opens to the covered patio for effortless indoor-outdoor gatherings. A private first-floor guest suite provides flexibility for visitors or multigenerational living. Upstairs, a versatile loft, three secondary bedrooms, and a spacious primary suite await, complete with a spa-inspired bath and oversized walk-in closet. Enjoy easy access to Loop 101, Westgate, shopping, dining, and entertainment. ^^Up to 6% of Base Price can be applied towards closing cost and/or short-long-term interest rate buydowns when choosing our preferred Lender. Additional eligibility and limited time restrictions apply. Ask for more information!

8019 W Harmont Drive, Peoria

Courtesy of K. Hovnanian Great Western Homes, LLC. 877-546-8669

1717 E Morten Avenue Unit 64, Phoenix
$659,000
2 Beds ⋅ 3 Baths ⋅ 7064934 MLS
Modern elegance meets desert adventure at Pointe 16, a premier gated enclave in North Central Phoenix. This highly upgraded, tri-level contemporary corner townhome offers chic, low-maintenance urban living. The main floor features 10' ceilings, sleek 12x24 tile, & an open chef's kitchen with quartz countertops, Mojave Slab cabinetry, premium gas appliances, & a dry bar with wine fridge. Enjoy the spacious Great Room opening to a private balcony. The top floor is a private sanctuary hosting a serene primary suite plus a secondary Junior Master Suite, both with luxurious ensuite baths. Situated on the largest lot in the community, this exclusive residence delivers the ultimate Arizona lifestyle, capped off by breathtaking mountain, sunset, & city light views from the rooftop deck!

1717 E Morten Avenue Unit 64, Phoenix

Courtesy of Berkshire Hathaway HomeServices Arizona Properties. 480-473-4900

8066 N 80th Lane, Peoria
$499,990
5 Beds ⋅ 3 Baths ⋅ 7064857 MLS
Discover the Prairie Willow, a beautifully appointed 5-bedroom, 3-bath home designed for comfort, flexibility, and effortless entertaining. The gourmet kitchen with Frost White cabinetry, Marble-look quartz countertops, and stainless-steel appliances, including the refrigerator, flowing into a spacious great room. A dramatic 15-foot multi-slide glass door extends the living space to a covered patio for easy indoor-outdoor enjoyment. The main-level bedroom offers a private retreat for guests or multigenerational living, while the upstairs loft provides versatile space for work, hobbies, or play. The serene primary suite features dual vanities, a generous walk-in shower, and expansive walk-in closet. Don't miss out on this new home! ^^This Home has been significantly discounted; no additional promotion may be used toward the purchase of this home. Additional terms, eligibility and limited time restrictions may apply.

8066 N 80th Lane, Peoria

Courtesy of K. Hovnanian Great Western Homes, LLC. 877-546-8669

Copyright 2026 Arizona Regional Multiple Listing Service, All rights reserved. The data relating to real estate for sale on this website comes in part from the Arizona Regional Multiple Listing Service. All information deemed reliable but not guaranteed and should be independently verified. All properties are subject to prior sale, change or withdrawal. Neither listing broker(s) nor Arizona Regional Multiple Listing Service shall be responsible for any typographical errors, misinformation, misprints and shall be held totally harmless.

The data relating to real estate listings on this website comes in part from the Internet Data Exchange (IDX) program of Multiple Listing Service of Southern Arizona. IDX information is provided exclusively for consumers' personal, non-commercial use and may not be used for any purpose other than to identify prospective properties consumers may be interested in purchasing. Listings provided by brokerages other than Loving Phoenix Team | Real Broker are identified with the MLSSAZ IDX Logo. All Information Is Deemed Reliable But Is Not Guaranteed Accurate. Listing information Copyright 2026 MLS of Southern Arizona. All Rights Reserved.

How much is your home worth?

Get instant property value now!