Refine Search
Sort by
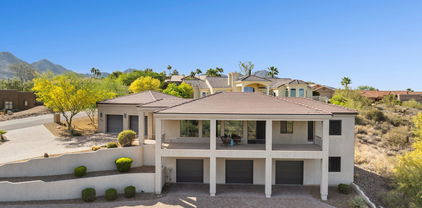
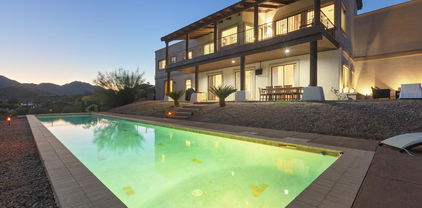
16523 E Emerald Drive, Fountain Hills
$1,240,000
3 Beds ⋅ 3 Baths ⋅ 6933375 MLS
Fully renovated in 2021, this stunning home sits on a 1+ acre lot with breathtaking 4-Peaks, Mazatzal, and Superstition views. Enjoy outdoor living with multiple balconies/patios, a built-in grill, and a spool with water feature. The main level boasts a spacious living area with a stacked stone fireplace, 10' ceilings, and large windows showcasing scenic views. The kitchen features Shaker-style cabinetry, quartz counters, an island with seating, LG appliances, subway tile backsplash, a farm sink, and a window-lined dining nook. The primary suite includes a luxurious bath with a standalone tub, walk-in closet, and a private reading room with fireplace and refreshment area. The lower level offers a versatile space for a media room, fitness area, or office/guest room.

16523 E Emerald Drive, Fountain Hills

Courtesy of RE/MAX Sun Properties. 480-837-9801 Selling Office: Realty ONE Group.

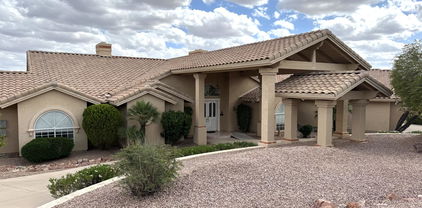
15504 E Firerock Country Club Drive, Fountain Hills
$3,950,000
5 Beds ⋅ 6 Baths ⋅ 6933192 MLS
Nestled behind Firerock's guarded gates, this 8,700 sq ft desert estate spans 2.6 acres with sweeping Four Peaks and golf-course views. A soft-contemporary design that blends indoors and out, it features a great room with floor-to-ceiling windows and five ensuites with outdoor access. Elevator service, a six-car garage, and integrated smart-home technology complete a modern lifestyle. The main level, approximately 5,560 sq ft and entirely step free, includes the primary suite, two additional ensuites, an office, and a chef's kitchen with a six-burner range, walk-in pantry, and extended island, plus both formal and informal dining. The lower level offers a second full kitchen, a game room, a six-seat theater, two bedrooms and baths, and a versatile bonus room. Outdoor living includes multiple patios, a heated pool and spa, an outdoor kitchen, and unobstructed golf-course views of the first fairway.

15504 E Firerock Country Club Drive, Fountain Hills

Courtesy of Russ Lyon Sotheby's International Realty. 480-809-4255 Selling Office: HomeSmart.

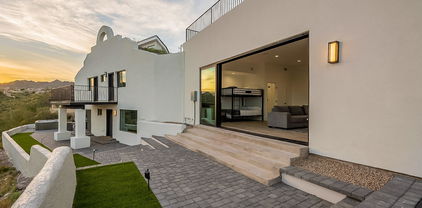
11823 N Abbey Lane, Fountain Hills
$950,000
4 Beds ⋅ 4 Baths ⋅ 6930989 MLS
Welcome to a timeless retreat in the heart of Fountain Hills, where architectural character meets resort-style living. This 4-bedroom, 4-bathroom vintage residence offers soaring vaulted ceilings and spacious interiors, ready for a touch of TLC to truly bring it back to life. Step outside and experience the essence of Arizona living. From the rooftop patio, enjoy breathtaking 360-degree views of the iconic Fountain Hills fountain, the majestic McDowell Mountains, and Four Peaks. An ever-changing backdrop for both sunrise and sunset. The backyard is an entertainer's dream, featuring a beehive fireplace, expansive wrap-around patio, and built-in outdoor propane BBQ. Active lifestyles will love the private pickleball/tennis court, while the pool and spa invite endless relaxation. A flourishing citrus grove completes this desert oasis. With a little vision and care, this home offers the perfect blend of vintage charm, resort-style amenities, and iconic Arizona views.

11823 N Abbey Lane, Fountain Hills

Courtesy of Keller Williams Realty Sonoran Living. 480-948-3338 Selling Office: Turner International Real Estate.

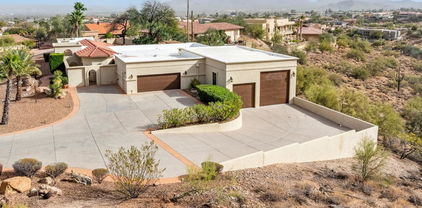
9630 N Rock Ridge Trail, Fountain Hills
$2,720,000
3 Beds ⋅ 6 Baths ⋅ 6929211 MLS
Perched for privacy and designed for functionality, this nearly single-level home is placed on one of the first parcels acquired in FireRock Country Club. Thoroughly remodeled from 2023-2025 and nestled on a quiet street, endless views of Red Mountain, Fort McDowell, and Four Peaks inspire tranquility from almost every room. The generous lot offsets provide additional privacy and space. Walk up the only circular driveway in FireRock and find yourself before a truly inspired custom gate. Step further and let your emotions captivate from the first of several lush courtyards before intricate iron front doors.Inside, an open and bright concept welcomes you. Designed for seamless indoor/outdoor living, the living room is surrounded by walls of glass, two patios, stunning stonework, motorized solar shades, custom A/V & art niches, and a full internal and external sound system. A two-way fireplace and convenient wet bar connect the living and kitchen spaces, making entertaining effortless.The Chef's kitchen is a true culinary paradise, featuring two large islands with stunning Neolith surfaces, exquisite alder cabinetry, dual ovens that double as air fryers, built-in microwave, breakfast bar, walk-in pantry, wine cooler, 6-burner stove, ample storage, and separate Sub-Zero refrigerator and freezer.Split from the rest of the home, the master retreat is designed for rejuvenation with custom built-ins, gas fireplace, his & hers floating underlit vanities, water closet with smart toilet/bidet, soaking tub, colossal custom shower, and a designer walk-in closet featuring 2 valet stations, vanity with adjustable lighting, and locking jewelry drawers. Perfect for family or guests, two supporting bedrooms provide full en-suites and private patio/driveway access.A 400 SQFT bonus room (easily converted to a 4th bedroom) offers the ideal home office, with walls of windows, private terrace, half bath, and separate AC.The aquatic oasis is accessible from the master, kitchen, or front courtyard, featuring a resurfaced negative-edge heated pool (currently operated with chlorine but convertible to salt water with a salt cell), cascading spa, lush landscaping, BBQ grotto with fireplace, and convenient exterior bathroom.An oversized laundry room doubles as a craft station, with cabinetry, abundant counter space, and room for hobbies. Additional features include knotty alder doors and cabinetry, central vac, tankless water heaters, three AC zones, four covered patios/terraces, a side-entry oversized 3-car garage with custom cabinets, and multiple storage rooms. A custom 9-ft mesquite dining table conveys with property.Recent improvements include: NEW ROOF (2023), a $50k custom master closet, new Toto toilets throughout, new interior and exterior paint (2025), and more.

9630 N Rock Ridge Trail, Fountain Hills

Courtesy of MCO Realty. 480-837-2500 Selling Office: My Home Group Real Estate.

16052 E Pincushion Way, Fountain Hills
$1,500,000
4 Beds ⋅ 3 Baths ⋅ 6928583 MLS
Meticulously maintained, owner-builder occupied, Spanish Colonial Revival inspired beauty with thoughtfully curated authentic finishes and custom artistic touches throughout. Indoor-outdoor Sonoran Desert living on hillside one-acre desert and mountain view lot with walkout basement, resort rear yard with pool, waterfall, built-in custom Mexican tile banco and gas fire pit. Functional open plan living space flooded with natural light, stunning views, Dolby Atmos 7.1 built-in surround sound, and access to multiple north-exposed covered patios with custom iron railing. Intimate formal dining room with french doors opening onto a peaceful entry courtyard featuring soothing fountain and cactus garden. Oversized 36' x 28' 3-car garage with custom built-in cabinets and workbench, and compressed air piping, air hose and electric cord reels. Walkout basement features game room / den / library finished in authentic brick arches and slate floor with wet bar, built-in full-height bookcase and tandem desk, ample natural light, two spacious bedrooms and a 3/4 bath with door to the back yard and pool.

16052 E Pincushion Way, Fountain Hills

Courtesy of Russ Lyon Sotheby's International Realty. 480-287-5200 Selling Office: Leverage Real Estate.

16302 E Saguaro Boulevard, Fountain Hills
$1,175,000
4 Beds ⋅ 4 Baths ⋅ 6927996 MLS
A welcoming courtyard greets you as you arrive, setting the tone for the comfort and charm found throughout the home. Breathtaking views surround this beautiful home bringing the outdoors in through walls of windows.The spacious living and dining room feature a dramatic wall of glass framing sweeping scenery and filling the home with natural light. A cheerful breakfast nook offers fabulous red rock views and opens to the kitchen and family room, creating a warm and connected living space. This home offers four bedrooms and four baths, along with a laundry room complete with cabinets and ample storage. Enjoy a private backyard oasis with a sparkling pool, perfect for relaxing or entertaining. The 3 car garage with epoxy flooring and cabinets provides both functionality and style.

16302 E Saguaro Boulevard, Fountain Hills

Courtesy of MCO Realty. 480-837-2500 Selling Office: HomeSmart.

16530 E Nicklaus Drive, Fountain Hills
$1,300,000
4 Beds ⋅ 4 Baths ⋅ 6927432 MLS
Set on a private lot, this beautifully updated home captures sweeping views of Four Peaks, the famous Fountain, McDowell Mountains and Desert Canyon Golf Course. Natural light fills the great room and living areas, creating an inviting backdrop for everyday living & entertaining. The open kitchen offers quartz counters, stainless appliances, pull-out cabinetry, and a walk-in pantry. The generous owner's suite includes a cozy sitting area and spa-like bath, while a second ensuite downstairs provides flexibility for guests or multigenerational living. An oversized office with built-ins and a versatile bonus room with kitchenette are perfect for work, hobbies, or a studio. Outdoor living shines with a heated pool and spa, stone decking and amazing views!!

16530 E Nicklaus Drive, Fountain Hills

Courtesy of Russ Lyon Sotheby's International Realty. 480-809-4255 Selling Office: HomeSmart.

14699 E Paradise Drive Unit 26, Fountain Hills
$4,700,000
5 Beds ⋅ 6 Baths ⋅ 6925498 MLS
Perched atop a hill with panoramic views of Camelback Mountain and the Valley below, this gem was born from a single moment of awe—when the original owners stood on the land and said, ''WOW, what views we could have!'' They transformed the terrain to create a completely flat property, resulting in a home with zero steps and seamless flow throughout. ✨ Interior Design by James McIntyre creates a harmonious blend of elegance and comfort. •Wall artistry by Anna Sadler of Surface Refinements. See her revered wall treatments in the entry, hallway, and dining ceiling evoke a sense of wonder and sophistication. •Feel the indoor tranquility of wrought iron accents, exposed wood beams, expansive glass walls that frame breathtaking views. 🚗 An 8-car garage with the lifts. Elevate your lifestyle with the Savant Smart Home System. Control lighting, climate, sound, video, security, misters, heaters, and firepits all from your phone. Custom cabinetry thoughtfully integrated throughout the home. Chef's kitchen has six-burner gas range and high-end appliances for culinary excellence. "Negative edge pool is up to 8 feet deep, merging visually with the horizon. Each bedroom is a private retreat. Five ensuite bedrooms, each with their own outdoor access. The primary suite's glass patio wall floods the room with natural light and opens to a private patio with serene views. Enjoy outdoor elegance, sunset serenity. Every evening becomes a moment of peace and reflection.

14699 E Paradise Drive Unit 26, Fountain Hills

Courtesy of Compass. 480-776-1555 Selling Office: Compass.

no property photo
$1,550,000
4 Beds ⋅ 3 Baths ⋅ 6922460 MLS
Perched Above It All! Elevated contemporary Tuscan residence with breathtaking 180° views of Red Rock, sparkling city lights, Boulder Mountain, and surrounding mountain ranges. Single-level living highlights quality finishes: 8' solid Alder doors, custom cabinetry, travertine floors, granite counters, and designer lighting. The gourmet island kitchen features SubZero refrigeration, Wolf 6-burner cookstove with dual ovens, and Asko dishwasher. A den plus three large bedrooms capture inspiring vistas, while the Primary Suite offers a walk-in shower, pedestal soaking tub, and customized closet. Outdoors, enjoy a dramatic negative-edge pool, expansive patio with retractable awnings, and abundant play space. Completing the estate is a 3-car garage, all on a private 1.68-acre homesite.

15301 E Lotus Lane, Fountain Hills

Courtesy of RE/MAX Sun Properties. 480-837-9801 Selling Office: Berkshire Hathaway HomeServices Arizona Properties.

16549 E Trevino Drive, Fountain Hills
$1,275,000
4 Beds ⋅ 4 Baths ⋅ 6920390 MLS
Gazing majestically at Red Mountain, the Superstitions and distant city lights, this custom built contemporary concrete home also offers unique features found in no other home in Fountain Hills; all carefully chosen features that cannot be underestimated for their quality and utility. Within 11 inch concrete walls, the main level living area is step free and includes three ensuite bedrooms that exudes European flair. The large kitchen with view facing windows presents with the Thermador Kitchen Suite including two individual refrigerator and freezer towers. Complete with custom cabinetry throughout the home, the generous laundry with Samsung washer and dryer boasts of floor to ceiling storage. The home's sliding glass doors not only allow for plenty of light, but magnify the negative edge pool as well, the covered patio, and highlight the spectacular views. Below the oversized two car garage that contains generous workspace and potential for electric charging hookup, there is a spacious casita, that provides not only guest accommodations, but also two additional rooms that can be transformed for use as an exercise area, a craft room, or even a man cave! Exceptional location near Fountain Hills shopping and east access spectacular events, and direct access to Scottsdale services and 20 minutes to Sky Harbor Airport. Ask to see our detailed Features Sheet for more information. In all, this home is a must see!

16549 E Trevino Drive, Fountain Hills

Courtesy of MCO Realty. 480-837-2500 Selling Office: HomeSmart.

14725 N Mariposa Court, Fountain Hills
$2,500,000
4 Beds ⋅ 5 Baths ⋅ 6918918 MLS
Architectural masterpiece built into the mountains w/breathtaking views from every window. Sitting on an acre plus elevated lot. The stunning front door, itself a work of art, welcomes you into a grand foyer that opens to a dramatic great room w/soaring ceilings, custom details, & cozy fireplace. The formal dining room is framed by a wall of glass showcasing unobstructed views of 4 peaks & the sparkling lights of town! For the chef, the gourmet kitchen is a dream. Featuring dual Viking gas range ovens, a full suite of Viking appliances, expansive island, walk-in pantry, & rich alder cabinetry. Perfect for entertaining, the kitchen flows seamlessly to the private backyard retreat. Nestled against the mountains, you'll enjoy a sparkling pool complete with waterfall & slide...MORE... - all surrounded by incredible natural scenery. The master suite is a private sanctuary, highlighted by a striking custom ceiling detail and a warm fireplace. The spa-inspired bath offers dual vanities, separate his-and-hers closets, a jetted tub, oversized walk-in shower, and even a second laundry tucked within the closet for convenience. Guests will feel spoiled in the second master suite, which features its own balconyperfect for enjoying morning coffee while soaking in the views. A third ensuite bedroom also enjoys balcony access, making every room feel like a retreat. Work from home in style in the beautifully finished office, complete with picture-perfect views of the eastern mountains. When it's time to entertain, the party room deliversoffering a large bar, pool table, theater area, and direct access to the pool and backyard. A full bath in this space makes it ideal for gatherings. Additional flexibility comes from a downstairs bonus room, perfect for a second office, gym, or extra storage. Convenience is elevated with a private elevator that connects the living spaces to the expansive 4+ car garage with abundant storage. Guests can even enter through the lower front door and take the elevator up, bypassing the main staircase. This home is a rare blend of artistry, luxury, and functionalityall embraced by the beauty of the mountains. You'll be proud to call it yours.

14725 N Mariposa Court, Fountain Hills

Courtesy of MCO Realty. 480-837-2500 Selling Office: MCO Realty.

16325 N Borrego Trail, Fountain Hills
$3,700,000
4 Beds ⋅ 4 Baths ⋅ 6913211 MLS
NEW YEAR/ NEW PRICE! One of Fountain Hills Finest! Set on soul-stirring view lot in the luxury gated enclave of Eagles Nest's, this warm Industrial Contemporary masterpiece by renowned Scottsdale Architect David Ross is a triumph of organic design and site integration. Genius Loci! Upon entering your guest is gobsmacked by the sheer volume of the space. Towering multi-leveled ceilings framed by banks of clerestory windows invite soothing precious natural light all around. The fluid open concept anchored by massive pocket doors promotes the best of Arizona indoor/outdoor living. Whether entertaining dozens or simply relaxing, the moody Mazatzal Mountains panorama (starring the iconic Four Peaks) will be your daily backdrop of awe and inspiration. The Gourmet Kitchen is HGTV ready

16325 N Borrego Trail, Fountain Hills

Courtesy of Arizona Best Real Estate. 480-948-4711 Selling Office: MCO Realty.

16908 E Monterey Drive, Fountain Hills
$1,850,000
5 Beds ⋅ 6 Baths ⋅ 6911660 MLS
Where Luxury Meets Lifestyle in the Heart of Fountain Hills. Perched above it all, this one-of-a-kind residence captures the very essence of Arizona living—panoramic views, seamless indoor-outdoor spaces, and a refined sense of comfort. From sunrise over the mountains to the twinkle of city lights and the graceful spray of the Fountain, every moment here feels like a work of art. Recently refreshed with thoughtful interior upgrades, this single-level home is as functional as it is beautiful. The open floor plan flows effortlessly, with no interior steps, offering both a grand stage for entertaining and an intimate retreat from the world. The open kitchen, anchored by a massive island, invites culinary creativity while showcasing uninterrupted views of the 14th fairway of the Desert of Desert Canyon Golf Course, the famous Fountain, and beyond. Outdoors, the expansive covered patio with a built-in kitchen becomes the heartbeat of gatherings, whether hosting sunset dinners or relaxed weekend brunches. On the lower level, a private seating area frames the sparkling heated pool, where desert evenings unfold under a canopy of stars. Accommodations are generous and thoughtful: four secondary bedrooms (three en-suite), a separate office, and a powder room for guests. The primary suite is a sanctuary unto itself, featuring dual walk-in closets, a spa-inspired bath with soaking tub and walk-in shower, and a wall of windows and sliding doors to the covered patio to bring the outdoors in. With owned solar for exceptional efficiency, timeless finishes, and a setting that defines Fountain Hills luxury, this is more than a home, it's the lifestyle you've been dreaming of.

16908 E Monterey Drive, Fountain Hills

Courtesy of Russ Lyon Sotheby's International Realty. 480-809-4255 Selling Office: Russ Lyon Sotheby's International Realty.

16117 E Shooting Star Trail, Fountain Hills
$4,700,000
6 Beds ⋅ 9 Baths ⋅ 6909082 MLS
Embrace la dolce vita in this magnificent Tuscan estate, brimming with timeless Old World charm. Situated on a 1.79 ac lot the home is designed to capture views of Four Peaks, Red Mountain, and the Firerock Country Club golf course. A stretched paver driveway over a private bridge with whitewashed stone walls leads to a gated courtyard with bubbling fountains, fruit trees, and vibrant planters. Multiple sets of arched doors seamlessly connect the courtyard and terraces to the heart of the home, creating an effortless indoor/outdoor lifestyle. Inside bespoke architectural details include 18-20' dramatic dome and wood-beam ceilings, imported stone, hand-carved woods, 10' Cantera fireplace, and Venetian plaster walls. The home is one level with spacious 5 bedrooms/ensuites + seperate guest casita. Outdoor living is the showpiece with expansive terraces and a tiered pool featuring a two-story waterfall, stone slide, and plunge and play pool. Turnkey elegance awaits as furnishings are included. This extraordinary estate is one to be experienced in person to fully appreciate its artistry, scale, and one-of-a-kind details.

16117 E Shooting Star Trail, Fountain Hills

Courtesy of HomeSmart. 602-230-7600 Selling Office: Russ Lyon Sotheby's International Realty.

16009 E Ironwood Drive, Fountain Hills
$1,700,000
5 Beds ⋅ 4 Baths ⋅ 6886448 MLS
Welcome home to this ''one of a kind'' Fountain Hills property. Discover this exceptional single level home offering majestic views, luxury living and a separate 1000 sf casita. The beautifully updated main home features ''large format'' porcelain tile flooring, modern LED lighting and a stunning 10 ft sliding patio door that opens onto a covered patio and the beautiful heated pool. The great room floor plan features 4 spacious bedrooms, 3 full bathrooms, an office/den and a bonus game room. The gourmet kitchen is sure to please with custom cabinetry, granite countertops, stainless steel appliances, an island counter and a large peninsula bar flowing into the great room. Enjoy the views of Red Mountain, natural washes and sparkling evening lights. The circular driveway leads to an oversized two car garage with the desired direct "no step" entry into the house. The amazing casita has its own private driveway and entrance. It's a perfect "mini" home for live-in family members, friends, guests or as an income producing rental. Complete with its own full kitchen, dining area, family room, bedroom and full bath as well as a laundry set up and single car garage. Beautifully finished with sleek contemporary finishes throughout. Sitting on over 2.2 acres this property is a true gem, not to be missed.

16009 E Ironwood Drive, Fountain Hills

Courtesy of Berkshire Hathaway HomeServices Arizona Properties. 480-473-4900 Selling Office: DF.

15536 E Heavenly Vista Trail, Fountain Hills
$4,250,000
5 Beds ⋅ 7 Baths ⋅ 6875332 MLS
If you're looking for a home that's anything but ordinary, this one is truly unforgettable. With 5 bedrooms, 7 bathrooms, and custom details in every direction, this architectural masterpiece blends luxury with warmth in the most effortless way. From the moment you step into the grand entry, you're welcomed by soaring vaulted ceilings, alabaster chandeliers, and a stunning floating double staircase trimmed with decorative Talavera tiles. The open floor plan is filled with natural light from large windows that showcase gorgeous views from nearly every room. The kitchen is made for entertainingwith granite countertops, a huge island, custom cabinetry, stainless steel appliances, and accordion doors that open out to the pool and patio. Even the fridge and dual dishwashers are custom paneled to blend seamlessly into the space. And yes, there's a beautiful brick-inlaid vaulted ceiling that gives the kitchen a warm, timeless feel. Each bedroom offers an en-suite bath and ceiling fan, with the master retreat boasting its own cozy sitting area, walk-in closets, onyx sinks, marble floors, and doors that open out to a peaceful rose garden. There's also a separate junior master suite with its own private outdoor fireplace access. Need more space? Enjoy a custom home office, a spacious upstairs media room with a pool table, and two laundry rooms for added convenience. Elegant lightingfrom Murano glass to Tiffany lampsadds personality throughout. Outside, you'll find lush landscaping, a negative-edge pool and spa, multiple seating areas, a ramada, and carved Canterra stone details throughout. A fenced yard makes it pet-friendly, and between the attached garage with elevator and detached garages, there's plenty of room for all your toys. Every inch of this home offers a unique, handcrafted touchfrom stonework and wood finishes to ceilings that range from vaulted to barrelled. It's a one-of-a-kind sanctuary, ready to wow you at every turn.

15536 E Heavenly Vista Trail, Fountain Hills

Courtesy of Keller Williams Arizona Realty. 480-999-6250 Selling Office: RE/MAX Sedona.

15816 E Eagle Crest Road, Fountain Hills
$1,260,000
3 Beds ⋅ 3 Baths ⋅ 6874092 MLS
This distinctive Southwest Contemporary home is a one-of-a-kind creation by internationally renowned, award-winning architect Nathan LeBlang. With world-class craftsmanship framed by lush desert landscaping, this home blends easily into its natural desert surroundings. Set on a gently sloping hillside acre in the McDowell Mountain foothills, this architectural gem's smooth sculpted stucco walls, copper and wrought iron accents blend old world design with modern elegance. The resort-style backyard features multiple zones for relaxing and entertaining, with pool, spa, shaded pergola and decks, and newly installed pavers at driveway, walkways and steps. The forever, unobstructed views of Four Peaks and eastern mountain ranges create a backdrop for glorious sunrises, sunsets, and glittering city lights against dark skies. The grand double-door entry opens to sunlit rooms with floor-to-ceiling windows with exterior motorized, remote-controlled sunshades. World class craftsmanship is apparent in elegant architectural details - archways, rounded walls, circular framed ceilings, buttresses, and 5.5" baseboards throughout. The round gathering room is both creative in design yet comfortable with 3 modern synchronized ceiling fans, a woodburning fireplace, underscored by Emperador marble and travertine tile. Timeless, luxury finishes complement traditional to contemporary design aesthetics. The kitchen overlooks the gathering room and is appointed with newer stainless steel Sub-Zero and Wolf appliances including an energy efficient induction cooktop with downdraft vent, timeless clear alder cabinetry with double-sided glass doors and plentiful storage. Enjoy breakfast in the nook with an awe-inspiring Four Peaks sunrise. The spacious master suite's focal point the view, with floor-to-ceiling windows and motorized sunshades, sitting area, and luxurious bathroom with jetted soaker tub, large shower with granite slab surround, dual sinks plus a tucked-away makeup vanity. The closet's built-in dresser drawers will be coveted! The 2 additional bedrooms, study and den are separated, and each bathroom has a water closet for further privacy. The unique floor plan offers an open den plus a study. Both could be converted to bedrooms, while the extra-large powder room with water closet offers space to add a shower, converting it to a full bath. LeBlang designed the home to flow naturally with the terrain, using minimal steps where needed in a design maximizing light, privacy, and livability. The $250,000+ investment in the property includes cosmetic enhancements, upgraded interior and exterior components, plus an extensive landscape and hardscape redesign, full backyard and pool renovations, roof replacement, and 2 newer Trane HVACs with complete duct sealing for energy efficiency. (See Improvements List for details.) Golden Eagle Estates is surrounded by protected NAOS land, ensuring your views remain unobstructed forever. Nearby, the Golden Eagle Trailhead offers access to scenic, groomed hiking and biking trails in the McDowell Mountain Preserve between Fountain Hills and Scottsdale. Fountain Hills, a small town with natural beauty and artistic charm, is known for its custom homes surrounded by breathtaking, forever views, natural desert landscape, an upscale lifestyle, outdoor recreation and its iconic fountain. Residents enjoy a vibrant arts scene, fine dining, boutique shopping, healthcare facilities, top-rated golf at 4 public and 1 private course, and a slower, more relaxed pace, conveniently close to large city amenities. The town is a certified International Dark Sky Community, offering incredible stargazing and city light views, and soon, The Dark Sky Discovery Center will open, featuring the largest telescope in the Phoenix area. Eagle Crest is more than a homeit's a retreat, and a testament to architectural excellence. Much is included for your convenience and cost savings, the built-in Sub-Zero refrigerator, soft water and reverse osmosis systems, newer washer and dryer, shade screens, and most furniture can be purchased on a separate bill of sale if you desire a turnkey home.

15816 E Eagle Crest Road, Fountain Hills

Courtesy of Coldwell Banker Realty. 4808886474 Selling Office: RE/MAX Fine Properties.

16030 E Cholla Drive, Fountain Hills
$1,250,000
4 Beds ⋅ 4 Baths ⋅ 6864219 MLS
This peaceful Sonoran Desert Oasis 4 bed/ 3.5 bath Fountain Hills home has spectacular long-range views of the surrounding mountain ranges viewable from most rooms. This spacious 4,856 sq. ft. home is in a serene neighborhood conveniently located near major grocery stores, restaurants, and shopping. There are golf courses, biking and hiking trails, and several pickleball courts available. Situated on a hillside corner lot, this home welcomes you with a semi-circular driveway to the grand entrance. Entering the home, you are first struck with the views directly in front of your line of sight. You are met directly with an elegant living room and fireplace with natural light being drawn in by large windows and French doors leading out to the second story balcony. Beyond the balcony one can take in the amazing views. There are plenty of places to relax outside with your morning coffee and watch the sunrise over the famous Four Peaks mountains. The large kitchen is perfect for entertaining and serving meals at the large wraparound eat in kitchen island or just steps from a formal dining room. The two master bedrooms on this level are separate and have direct access to the balcony. The two guest bedrooms on the lower level also have direct access to the backyard patio and sparkling negative edge heated pool. The lower level also has plenty of comfort with a nice sized media room, a pool table room with fireplace, adequate bar area, and laundry room. The large backyard has natural grass and desert landscaping and has access to a few citrus trees just outside the access gate to the side of the yard. The backyard can easily entertain guests with plenty of room for grilling, relaxing and sun lounging.

16030 E Cholla Drive, Fountain Hills

Courtesy of MCO Realty. 480-837-2500 Selling Office: MCO Realty.

15641 E Sycamore Drive, Fountain Hills
$1,315,000
5 Beds ⋅ 5 Baths ⋅ 6863375 MLS
Fully Furnished!!! Discover breathtaking views from this expansive 1-acre lot, perfect for those who appreciate natural beauty. The property boasts a beautifully remodeled pool and spa, creating an ideal outdoor oasis for relaxation and entertainment. Inside, you'll find modern upgrades throughout, including brand-new flooring, stylish doors and trim, contemporary hardware, and efficient water heaters. Enjoy ample outdoor space with multiple decks, perfect for entertaining or soaking up the sun. The home features several new sliding glass doors that enhance indoor-outdoor flow. The renovated bathrooms showcase fresh designs, making your self-care routine a delight. The standout primary bedroom offers a luxurious retreat, embodying the ultimate dream home.

15641 E Sycamore Drive, Fountain Hills

Courtesy of Success Property Brokers. 602-791-3882 Selling Office: Real Broker.

16229 N Cerro Alto Drive, Fountain Hills
$1,280,000
4 Beds ⋅ 6 Baths ⋅ 6861151 MLS
Attention Car Collectors! An 11-car garage and room for all your toys! Combine with ''top of the world views'' this 2018 built home is in excellent shape and ready for fun times ahead. Enjoy views of city lights, Superstitions, Four Peaks as well as McDowell mountains from the large, open great room with fireplace and a wall of windows to show off the views! The elegant kitchen features Quartz counters, KitchenAid stainless appliances, a 3-door refrigerator and seated bar. Plenty of room for dining, inside and out. All bedrooms are suited and primary suite features a large closet. A deep covered patio faces the views with plenty of room for outdoor living. The two garages are complimented with two driveways allowing easy access and parking. This home has no HOA

16229 N Cerro Alto Drive, Fountain Hills

Courtesy of RE/MAX Sun Properties. 480-837-9801 Selling Office: HomeSmart Lifestyles.

16919 E Monterey Drive, Fountain Hills
$2,125,000
4 Beds ⋅ 6 Baths ⋅ 6859738 MLS
Welcome to your dream retreat on over an acre of beautifully landscaped land, where luxury and comfort blend seamlessly in this impressive 6,251 sq ft single-level estate. With 4 spacious bedrooms—each with its own en-suite bathroom—and a total of 6 bathrooms, this home offers privacy, flexibility, and elegance for the entire family, guests, or multigenerational living. An attached casita adds even more value and space. Step inside to soaring 14-foot ceilings, stunning tumbled travertine and hardwood floors, and Cantera stone columns that exude timeless style. The chef's kitchen is a true centerpiece, featuring double-stacked granite counters, two islands, a 6-burner stove, three ovens, a coffee bar, three sinks, and two dishwashers—designed for effortless entertaining There's no shortage of bonus features either a wine room and bar for the vino lovers, a theater room, and a massive home office. The attached casita adds incredible flexibility, offering both private exterior access and entry through the main home. It features its own kitchen (minus a stove), a comfortable family room, a spacious bedroom with custom cabinetry, and a full bathideal for extended family, guests, or even a private retreat. The primary suite is your own personal sanctuary with a fireplace, dual walk-in closets, a gorgeous walk-in shower, and dual sinks set in granite. And yes, all 5 bidet toilet seats are brand new! Step outside and you'll feel like you're at a resort travertine pool decking, a beach-entry infinity pool, Viking BBQ outdoor kitchen, granite countertops, pergola with stone fireplace, bistro lights, and Cantera stone accents throughout. The yard is fully fenced for pets and kiddos, and there's even a courtyard with a gas fireplace for those quiet evenings under the stars. Practical updates include two new AC units, epoxy floors, custom cabinetry in the oversized 3-car garage, new dishwashers, a pool sweep, and ceiling fans. Energy-efficient windows and upgraded insulation help keep things cool. Tucked away on a quiet street next to a golf course, with shopping and dining just minutes away, this home offers peace, privacy, and convenience. Single-level living, custom details, and views that never get old this home truly has it all.

16919 E Monterey Drive, Fountain Hills

Courtesy of Keller Williams Arizona Realty. 480-999-6250 Selling Office: Keller Williams Arizona Realty.

15505 E Sycamore Drive, Fountain Hills
$769,500
4 Beds ⋅ 3 Baths ⋅ 6845791 MLS
ONE OF A KIND Masterpiece great hills side home. Spectacular panoramic views of mountains, deserts and hills lie before you, as the sun rises and sets from living room to bedrooms to rooftop decks. Experience the uniqueness of this architectural wonder located in the prestigious town of Fountain Hills, the Palisades of the West. 2 private decks to soak in the stunning nature. Nestled in the arms of a mountain, this open concept house great for entertaining. Wake up to breathtaking sunrises and experience breathtaking sunsets as the AZ sky changes colors to that famous AZ brilliant pink. Come live at a peaceful retreat with an 8person jacuzzi Additional private 550 sf game/entertainment room that can be a 4th bedroom! featuring shuffleboard, board games, large 85-inch TV, private bathroom

15505 E Sycamore Drive, Fountain Hills

Courtesy of Two Brothers Realty & Co. 602-413-4753 Selling Office: Two Brothers Realty & Co.

16642 E Glenbrook Boulevard, Fountain Hills
$1,150,000
3 Beds ⋅ 2 Baths ⋅ 6841600 MLS
Generous home with big rooms setting on a 1.3-acre lot with mountain, fountain & city light views! This gem provides an oversized 3 car garage + extra-long driveway for all your toys. Relax on your patio while gazing at the views, desert landscaping, sparkling pool and lush turf. Inside enjoy an open layout with vaulted ceilings, fireplace and natural light. Immaculate updated kitchen has granite counters, an island w/breakfast bar, tile backsplash, wood cabinetry, and SS appliances. You will love eating in the breakfast nook, which boasts amazing views! The main bedroom offers private backyard access, a walk-in closet, and a bathroom with a jetted tub, step-in shower, dual sink vanity w/makeup area, and backyard access. No HOA, No NPOA. Don't miss this opportunity, view the home ASAP.

16642 E Glenbrook Boulevard, Fountain Hills

Courtesy of RE/MAX Fine Properties. 480-792-9500 Selling Office: Russ Lyon Sotheby's International Realty.

16140 E Keota Drive, Fountain Hills
$1,065,000
4 Beds ⋅ 4 Baths ⋅ 6837531 MLS
Price reduced! Experience comfort and versatility in this exceptional property featuring a DETACHED guest casita, perfect for visitors, a home office, or a private creative retreat. Situated on a spacious lot with beautiful desert landscaping and mountain views, the single-level main home offers elegant travertine floors, vaulted ceilings, and a bright, open layout. The split-bedroom design provides privacy, highlighted by a serene primary suite with a spa-like bath. A versatile den offers additional flexible living space. Step outside to a sparkling pool, covered patio, and the inviting casita just steps away. With the buyer credit, this home delivers both value and opportunity.

16140 E Keota Drive, Fountain Hills

Courtesy of Coldwell Banker Realty. 480-837-1010 Selling Office: Realty ONE Group.

16611 E Inca Avenue, Fountain Hills
$1,400,000
3 Beds ⋅ 4 Baths ⋅ 6829747 MLS
One of a kind single level home on 1.3 acre lot with elevated mountain views. Bring your toys-TWO garages, one for multiple RV's (30x48') and/or lifts plus a 2.5 car garage, both with storage. Resort style backyard is spacious and offers views in three directions with pool & beautiful landscape. In the heart of the home, the kitchen features Dacor & KitchenAid appliances, Granite counters, multiple seating areas & exquisite hard wood cabinetry plus a very large formal dining room. Multiple living areas include a cozy family room, living room with fireplace, 2 built-in media centers, a bar and 2 half-baths. Primary Suite has dual vanities, jet tub with decorative tile surround, W/I glass/tile shower and well-organized closet. Two guest rooms share a full bath. Home is in NPOAFH.org

16611 E Inca Avenue, Fountain Hills

Courtesy of RE/MAX Sun Properties. 480-837-9801 Selling Office: Russ Lyon Sotheby's International Realty.

15101 E Aspen Drive, Fountain Hills
$1,273,000
6 Beds ⋅ 4 Baths ⋅ 6827583 MLS
Experience the perfect blend of space, privacy, and luxury in this exquisite 6-bedroom, 4-bath home, set on a sprawling 1.1-acre lot amidst the scenic beauty of Fountain Hills! Enjoy breathtaking mountain views from both the covered patio and balcony, where serenity surrounds you. Inside, an expansive family room and guest quarters AND ATTACHED CASITA, the lower level provide ample room for relaxation and entertainment. The sophisticated interior boasts a large, airy great room with sliding glass doors leading to the balcony, highlighting stunning views. With plantation shutters, travertine and carpet flooring, high vaulted ceilings, skylights, and bay windows, every detail is designed for luxury. The kitchen features a walk-in pantry, beautiful cabinetry, granite countertops, an island, breakfast bar.

15101 E Aspen Drive, Fountain Hills

Courtesy of My Home Group Real Estate. 623-242-9459 Selling Office: AZ Brokerage Holdings, LLC.

Copyright 2026 Arizona Regional Multiple Listing Service, All rights reserved. The data relating to real estate for sale on this website comes in part from the Arizona Regional Multiple Listing Service. All information deemed reliable but not guaranteed and should be independently verified. All properties are subject to prior sale, change or withdrawal. Neither listing broker(s) nor Arizona Regional Multiple Listing Service shall be responsible for any typographical errors, misinformation, misprints and shall be held totally harmless.

The data relating to real estate listings on this website comes in part from the Internet Data Exchange (IDX) program of Multiple Listing Service of Southern Arizona. IDX information is provided exclusively for consumers' personal, non-commercial use and may not be used for any purpose other than to identify prospective properties consumers may be interested in purchasing. Listings provided by brokerages other than Loving Phoenix Team | Real Broker are identified with the MLSSAZ IDX Logo. All Information Is Deemed Reliable But Is Not Guaranteed Accurate. Listing information Copyright 2026 MLS of Southern Arizona. All Rights Reserved.

How much is your home worth?

Get instant property value now!