Refine Search
Sort by
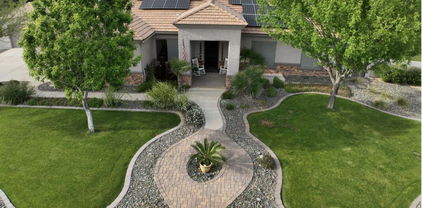
16238 E Julius Road, Gilbert
$1,250,000
6 Beds ⋅ 3 Baths ⋅ 6627626 MLS
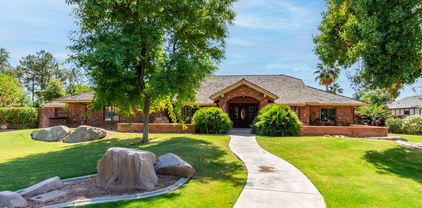
NO HOA!!! Welcome to your dream oasis! This 6-bed, 3-full bath basement home is a true masterpiece nestled on over an acre of lush, irrigated land. This open-concept floor plan is perfect for hosting gatherings w/ family & friends. The gourmet kitchen is a chef's delight w/ a large island, & ample space that's perfect for entertaining. If you're a movie buff, the jaw-dropping $40,000 home theater in the basement will leave you in awe! But the real showstopper is the backyard oasis. Lounge by the resort-style pool, perfect for hot Arizona summers, unwind in the outdoor living room with a built-in kitchen, making outdoor entertaining a breeze. The meticulously landscaped yard offers ample space for play or gardening, & the detached RV garage provides plenty of storage for all your toys.

16238 E Julius Road, Gilbert

Courtesy of Keller Williams Integrity First Realty. 480-854-2400 Selling Office: Realty ONE Group.

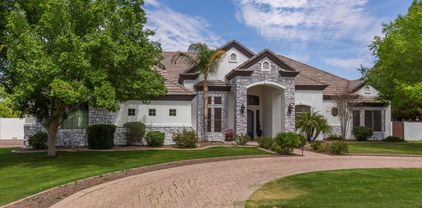
16018 E Twin Acres Drive, Gilbert
$875,000
5 Beds ⋅ 3 Baths ⋅ 6627516 MLS
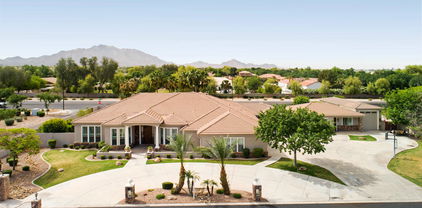
WOW what a gorgeous and charming property in COUNTY ISLAND...This 5 bed/2.5 bath home sits on an Acre Lot Horse Property with AMAZING Views!!! House boasts: Bonus Room, Loft, 3 Car Garage, Workshop, Fenced Lot, N/S Exposure, Porch, Covered Patio, Dual Pane Windows, Recessed Lighting, Eat In Kitchen, Walk in Pantry, Double Oven, Gas, Large Master, Double Sinks, Separate Tub/Shower, All Bedrooms with Walk in Closets and Much Much More. Private Road. Tremendous location and wonderful School District. Close to Shopping, Dining and Entertainment. Loop 202 nearby for quick commute anywhere in the Valley. Properties like this rarely come on the market. Priced to SELL!!! Do not miss out on this one of a kind OPPORTUNITY!!!

16018 E Twin Acres Drive, Gilbert

Courtesy of eXp Realty. 888-897-7821 Selling Office: AZ Brokerage Holdings, LLC.

5017 S 158th Street, Gilbert
$850,000
3 Beds ⋅ 2 Baths ⋅ 6619973 MLS
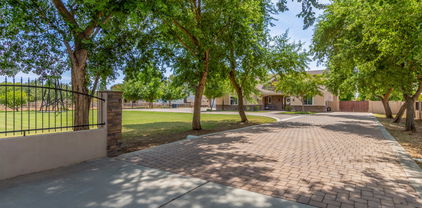
Welcome to the home of your dreams, an exceptional property with so many incredible features. This modern farmhouse house has been thoughtfully upgraded to provide a comfortable and stylish living environment. From the moment you step inside, you'll appreciate the brand new roof, fresh HVAC system with updated ducting, and recently added attic insulation, ensuring year-round comfort. Inside you will enjoy a modern and sophisticated atmosphere. The kitchen, has been tastefully remodeled with quartz counters, a spacious island, convenient coffee bar, Sollid cabinetry, custom hood, herringbone backsplash and brand new stainless steel appliances. (see more) The designer bathrooms are equally impressive, featuring patterned tile floors, beautifully tiled showers and baths with designer mirrors and lighting. The natural light streaming through the new double pane vinyl windows brightens the space and adds to the energy efficiency of the home. Situated on an expansive 1.25-acre lot, this property offers plenty of space for your imagination to roam, and the oversized brand new state-of-the-art septic tank ensures convenience and longevity. Adding to the appeal is the newly installed water heater, ensuring your comfort and convenience in every corner of the house. As you walk through the main hall, custom wainscoting adds an elegant touch, leading to a charming front porch with light-stained wood beams & grey brick pillars, creating a warm and inviting ambiance. Situated in a great location that's walking distance to Perry High School and Weinberg Elementary. Step outside to enjoy the beautifully landscaped front yard, complete with a circular driveway and a contemporary desertscape design. The open and spacious great room concept is perfect for family gatherings and entertaining, and with a 1.25-acre lot and an oversized, brand new septic system, there's endless potential for expanding and customizing this already essentially brand-new house to suit your needs. Don't miss the opportunity to make this exceptional property your very own - your dream home is ready and waiting!

5017 S 158th Street, Gilbert

Courtesy of Keller Williams Integrity First Realty. 480-854-2400 Selling Office: Easy Street Offers Arizona LLC.

641 E Houston Avenue, Gilbert
$1,850,000
7 Beds ⋅ 6 Baths ⋅ 6619533 MLS
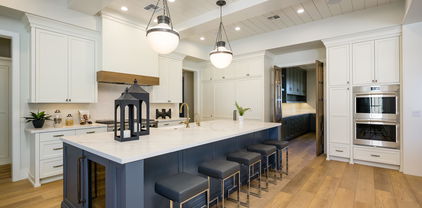
Nestled on a sprawling one-acre lot, this stunning property promises an unparalleled blend of luxury and functionality. As you approach, you're greeted by a meticulously manicured landscape interspersed with stately shade trees. An expansive driveway, featuring a 5-car garage, RV gate, and abundant parking space, ensures ample room for vehicles of all sizes. Indulge inside to find a realm of sophistication. The property shines with a delicate balance of tile and wood flooring, tastefully enhanced by recessed lighting, pre-wired surround sound, and vaulted ceilings. The living room invites relaxation with its cozy fireplace, while the formal dining room stands ready for sumptuous feasts. For those who love to entertain, the family room is a dream come true. Featuring exposed beams, wood-accented walls, and a warming fireplace, it promises countless memorable evenings. The kitchen is a chef's delight, boasting white cabinetry, granite counters, state-of-the-art stainless steel appliances, a walk-in pantry, and a charming breakfast nook. The center island, with its own breakfast bar, becomes the heartbeat of every gathering. The magnificent main bedroom is a true sanctuary, offering a private exit, a dedicated space for a seating area, an intimate fireplace, and an abundant ensuite equipped with sauna, dual vanities, makeup table, a luxurious soaking tub, and walk-in closet. Discover a finished basement complete with another fireplace, a suspended ceiling projector for cinematic experiences, a dry bar adorned with a wine rack, and additional bedrooms and bathrooms. The spacious den, featuring a built-in cabinet, provides a perfect nook for work or creativity. Guests will revel in the separate quarters, enjoying their own living room, kitchen, two bedrooms, 2.5 baths, and laundry amenities. Outside, recreational opportunities abound. Challenge friends on the basketball court with lighting, enjoy leisurely moments in the play area, plant veggies and herbs in the dedicated garden plot, or host grand soirees on the covered patio. The gazebo, built-in BBQ, fire pit, and multiple seating zones ensure unforgettable events complete with misters and photo cell lighting. Golf enthusiasts will appreciate the private putting green. A handy shed provides added storage. And, at the heart of it all, lies a dazzling pool, ready to offer refreshing dives on warm days. This property isn't just a home - it's a dream brought to life.

641 E Houston Avenue, Gilbert

Courtesy of eXp Realty. 888-897-7821 Selling Office: My Home Group Real Estate.

25235 S 154th Street, Gilbert
$1,971,000
4 Beds ⋅ 3 Baths ⋅ 6617677 MLS
Rare Private Gated Horse Property in a Prime Gilbert Location on over 2.5 acres! Close to Horseshoe Park Equestrian Center. 4,477 sq ft Single level custom 4 bed 2.5 bath w/ a huge bonus room, a salt water pool & a 5 plus car garage w/ 2 large separate shop areas. Set-up for horses that includes a tack room, exterior powder room & 4 plus horse stalls that are separate from the pool area. OWNED SOLAR PANELS that significantly offset the electric bill w/ a tesla battery back-up system. EV Charger in garage. Newer AC approx 8 years old & roof was replaced in 2021 has a 25 year warranty! Acrylic stucco that never needs repainted. This unique home is in pristine condition!

25235 S 154th Street, Gilbert

Courtesy of Redfin Corporation. 602-483-4919 Selling Office: West USA Realty.

3146 E Campbell Road, Gilbert
$1,180,000
3 Beds ⋅ 4 Baths ⋅ 6616229 MLS
Seller may carry at 4.99% w/25% down!!! WOW! THIS IS A RARE FIND IN GILBERT. HORSE LOVERS; THIS IRRIGATED HORSE PROPERTY IS JUST OVER AN ACRE & HAS 3 BEDROOMS, 3.5 BATHROOMS (ONE OF THE BATHROOMS IS IN SECOND GARAGE/POTENTIAL GUEST HOUSE), TWO, 2 CAR GARAGES ALLOWING 5.5 CARS. FRONT GARAGE OFFERS A WORKSHOP AREA WITH STORAGE CLOSET. THE BACK GARAGE HAS AN 8' GARAGE DOOR & CAN BE CONVERTED INTO A GUEST HOUSE AS IT HAS A FULL BATHROOM, 10' CEILINGS, IT'S OWN A/C, ELECTRIC WATER HEATER AND 200 AMP ELECTRIC SUPPLY. OVER 100' OF DRIVEWAY PARKING, 2 RV GATES. ONE IS 12' AND THE OTHER IS 15'. PIPE FENCING SURROUNDS THE PROPERTY. 3 HORSE STALLS WHICH CAN BE CONVERTED TO 6 STALLS. HORSES HAVE PLENTY OF SHADE, FANS AND MISTERS. **Click More, for more description*** HORSE PASTURE IS SEPARATE FROM MAIN BACKYARD. THERE IS A 10X10 FEED SHED (NO ELECTRIC). HOME HAS VINYL PLANK FLOORING AND TRAVERTINE, HUGE LIVING ROOM WITH OPEN KITCHEN WITH MAPLE CABINETS, QUARTZ COUNTERTOPS, SOFT CLOSE DRAWERS WALL OVEN, BUILT IN MICROWAVE, WATER FILTER UNDER KITCHEN SINK, 6 BURNER GAS STOVE W/VENT HOOD, PENDANT LIGHTING AND BUTCHER BLOCK COUNTERS AT ISLAND AND SERVING COUNTER, GAS FIREPLACE SEPARATES DINING ROOM AND LIVING ROOM, LED RECESSED LIGHTING, UPGRADED FRENCH DOORS W/VENTING DOORS LEADING TO LARGE COVERED PATIO. HUGE FAMILY ROOM CAN ALSO BE USED AS GAME ROOM WHICH ALSO HAS FRENCH DOORS LEADING TO BACKYARD, AND A LARGE PANTRY/STORAGE CLOSET. MORE UPGRADES AND FEATURES OFFER TRAVERTINE FLOORING & WALK IN SHOWER W/TRAVERTINE IN MASTER, SEPARATE EXIT IN MASTER BATHROOM, SEPARATE DOUBLE SLIPPER TUB AND SHOWER, 2 CLOSETS, HUGE BEDROOMS, BACK PATIO IS ENCLOSED WITH ½ INCH WELDED WIRE AND THREE SCREEN DOORS TO ACCESS BACK YARD. FRUIT TREES CONSIST OF ORANGE, APPLE, PEACHES, NECTARINE, POMEGRANATE AND MULBERRY. THIS HOME IS WELL TAKEN CARE OF AND SHOWS PRIDE OF OWNERSHIP. DON'T FORGET THE GILBERT RIPARIAN OBSERVATORY IS JUST WEST OF THE COMMUNITY LESS THAN A MILE FROM THE HOME THAT OFFERS 110 ACRES WITH 7 PONDS, FISHING, WILDLIFE, PICNIC TABLES, TRAILS AND MORE.. THIS IS A FABULOUS LOCATION AND IS A MUST SEE.

3146 E Campbell Road, Gilbert

Courtesy of Realty ONE Group. 480-321-8100 Selling Office: RE/MAX Solutions.
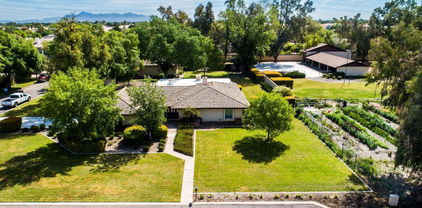
3374 E Houston Avenue, Gilbert
$2,700,000
5 Beds ⋅ 3 Baths ⋅ 6615930 MLS
OPPORTUNITY KNOCKS!!! Create your own FAMILY COMPOUND!!! This coveted (just under) 5-Acre, Gilbert, AZ property has been a dream project for anyone who knows about it. It is now PRICE REDUCED!!! The majority of this irrigated land is covered with 152 (mostly) Citrus Trees, with a 4552sf Custom Built Home (with Basement) included in the asking price. YES... HORSE PROPERTY!! The REAL opportunity presents itself in the Current Zoning SF10, allowing a minimum of 10,000sf lots to be developed on the property. LOCATION! LOCATION! LOCATION! Minutes to 2 freeways (East US60 & Loop 202), and walking distance to Shopping, Restaurants, & Services + Gilbert Gateway Hospital, AND the amazing Carol Rae Elementary School, and so much more! NO HOA!!

3374 E Houston Avenue, Gilbert

Courtesy of JK Realty. 480-733-8500 Selling Office: My Home Group Real Estate.

6086 S Recker Road, Gilbert
$1,100,000
7 Beds ⋅ 4 Baths ⋅ 6612993 MLS
GILBERT GEM. This stylish basement home perfectly blends both comfort and beauty. The pendant-lit entryway leads into the formal living area with stunning neutral colored laminate floors. Spacious primary suite is accompanied by a spa-like en-suite that is finished with a dual vanity, oval soaking tub and walk-in shower. Kitchen is complete with radiant lighting and elegant Corian countertops. Head downstairs into a finished basement which hosts an airy common room, full bathroom with dual sinks, and 3 bedrooms. Make your equestrian dreams come true; step outside to over an acre of your own personal oasis, complete with 3 covered stalls and plentiful fenced areas. Vibrant citrus trees frame the outdoor space. Attached is an expansive 3-car garage, with an additional detached 2-car garage.

6086 S Recker Road, Gilbert

Courtesy of eXp Realty. 480-596-5751 Selling Office: Keller Williams Arizona Realty.

24620 S 182nd Place, Gilbert
$2,200,000
5 Beds ⋅ 6 Baths ⋅ 6612624 MLS
CONSTRUCTION COMPLETED IN JUNE 2023! This beautiful new single story home sits on over 1 ACRE with mature citrus trees in the back of the lot! This spacious home with 12/10 ft ceilings boasts 5 bedrooms each with a private en suite bathroom, 2 half baths (powder bath + pool bath), storage room with shelving, mudroom/laundry combo, and oversized 3 car garage with epoxy flooring. Tile and engineered hardwood flooring throughout the entire home (no carpet!). Custom 16ft pocket doors to view the stunning back patio, perfectly designed for entertaining. Includes a custom 16 x 30 pebble tec heated pool with waterfall feature, travertine pool deck, and outdoor shower and pool bathroom. Large back patio includes an entertainment center wired for a large flat screen TV, fireplace, built in BBQ, Pro-Putt putting green and a beautiful artificial turf design. Room for casita, workshop or even a pickleball court!

24620 S 182nd Place, Gilbert

Courtesy of HomeSmart. 602-230-7600 Selling Office: Keller Williams Integrity First Realty.

463 W Patrick Court, Gilbert
$3,425,000
6 Beds ⋅ 7 Baths ⋅ 6608961 MLS
Stunning luxury custom estate situated on over 1.3 acres in a cul-de-sac priced to sell! Stunning curb appeal invites you in. Enter through the fiberglass front door into the grand entryway with sliding pocket doors to your private interior courtyard with fireplace. Wide plank oak floors in all main living areas with 6 inch baseboards, Anderson 8 ft doors and windows, and Hunter Douglas shades and curtains throughout. Designed for true indoor/ outdoor style living with 3 sliding pocket glass walls in main living space. Gourmet chef's kitchen appointed with Wolf and subzero appliances, 2 cove dishwashers, custom soft close cabinets, designer Brizo faucet and pot filler, 2 oversized custom islands, RO system, butler's pantry, tile backsplash, under cabinet lighting and 23 ft ceilings! Walk-in closets in all bedrooms! Large game room downstairs with 2 beverage fridges, sink, and microwave drawer. Expansive backyard oasis is an entertainer's dream! With pool, large covered patio, gazebo with two beverage fridges, turf, flood irrigation as well as sprinklers and drip, mist and fog system in patio/ pool area. Whole home Sonos surround sound system, central vac, nest thermostats, 4 Trane AC units, and two 75 gallon fiberglass water heaters. Room for all your cars and toys with 5.5 car garage, separate storage shed, and 2 automated custom RV gates. Truly no details or expenses spared, check out features list in docs tab. You won't find another home like this, don't miss it!

463 W Patrick Court, Gilbert

Courtesy of Russ Lyon Sotheby's International Realty. 480-287-5200 Selling Office: West USA Realty.

6312 S 161st Way, Gilbert
$950,000
4 Beds ⋅ 2 Baths ⋅ 6606662 MLS
Impossible to find, this 4 bedroom home on almost 2 acres in Gilbert will go quick at this price! So many options, horse property, detached 3 car garage/workshop in the back of the property with water and electric and separate entrance from the back. Awesome split floorplan with a flex room which can be used for an office, game room, exercise room, you decide. Open kitchen with newer granite counters and stainlees steel appliances. 5 ton heat pump and condenser replaced two years ago, newer hot water heater, reverse osmosis and water softener, Private lot with no neighbors behind. This home is perfect for the horse lover, business owner who needs to park their vehicles, boats RVs trailers, etc. Room for a guest house as well. Search the comps and the actives, nothing will compare!

6312 S 161st Way, Gilbert

Courtesy of HomeSmart. 602-230-7600 Selling Office: AZ Brokerage Holdings, LLC.

1911 E Lexington Avenue, Gilbert
$1,630,000
6 Beds ⋅ 5 Baths ⋅ 6604870 MLS
ABSOLUTELY INCREDIBLE ONE OF KIND COLONIAL BRICK CUSTOM ESTATE ON 1.5+ ACRE WITH HORSE PRIVILEGES IN CIRCLE G. ENTER INTO LUXURY WITH DUAL SWEEPING STAIRCASES AND ARTICULATE CUSTOM TRIM. ENTIRELY REMODELED: ELEGANT LIGHTING WITH NEW FIXTURES AND LED CANLIGHTS THROUGHOUT, WALNUT FLOORING, TRAVERTINE, QUARTZ COUNTERS, WHITE LACQUER WALNUT CABINETRY, ALL NEW DELTA PLUMBING FIXTURES, PREMIER KITCHEN AID APPLIANCES, PLUSH CARPET. MASTER SUITE HAS HUGE SITTING AREA, FIREPLACE, EXQUISITE GARDEN TUB AND PRIVATE BALCONY. KITCHEN IS A CHEF'S DREAM WITH HUGE QUARTZ ISLAND, INDUCTION TOP RANGE & EXTENSIVE VIEWS OF THE YARD/GARDEN/AND POOL AREAS. 4 CAR GARAGE WITH EXTRA DETACHED FOR TOYS. FULL BASEMENT OFFERS A FULL APARTMENT GUEST QUARTERS, EXERCISE AREA, & GAMING & MEDIA ROOMS.

1911 E Lexington Avenue, Gilbert

Courtesy of Arrow Property Management. 480-577-5187 Selling Office: RE/MAX Signature.

2863 E Cedar Waxwing Drive, Gilbert
$1,025,000
4 Beds ⋅ 2 Baths ⋅ 6603704 MLS
BEAUTIFUL CUSTOM HOME w/ a BRAND NEW detached CASTIA just under 1,000 SQ FT with full kitchen and laundry, a new POOL with a large deck, all located on over an ACRE with no HOA & in a HIGH DEMAND CUSTOM HOME COMMUNITY of GILBERT! This 4 bedroom, 2 Bath Custom Home has so much to offer. *SEPARATE YARD w/Block wall & RV Gate Access *LARGE CARPORT/LIVESTOCK SHED ROW for Parking/Storing of Vehicles/Farm Equipment/Hay Storage etc. *Separately Fenced Pasture Area for Livestock & Chicken Coop *SEVERAL TREES that produce fruit and are on a drip system: 2 types of lemons, Tangelo, Blood orange, White/red grapefruit, 2 types of figs, and recently planted pear and apple tree.

2863 E Cedar Waxwing Drive, Gilbert

Courtesy of HomeSmart Lifestyles. 480-390-6683 Selling Office: Century 21 Arizona Foothills.

2651 E Calle De Flores --, Gilbert
$1,700,000
6 Beds ⋅ 5 Baths ⋅ 6598396 MLS
MULTI-GENERATIONAL HOME WITH MAIN HOME HAVING HUGE MASTER WITH UPDATED MASTER BATH AND CLOSETS, TWO ADDITIONAL BEDROOMS WITH FULL BATHS, DEN/OFFICE AND TWO HALF BATHS, 600 SQ FT GAMEROOM HAS TWO EXIT DOORS WITH A CUSTOM BAR AREA, THIS AREA COULD BE CONSTRUCTED INTO TWO ADDITIONAL BEDROOMS WITH CLOSETS AND THE 1/2 BATH COULD BE CONVERTED TO FULL BATH, FOUR CAR GARAGE W/1340 SQ FT, SECOND HOME HAS PRIVATE ENTRANCE, LIVING ROOM, FULL BATH, NICE KITCHEN AND IS CONNECTED TO RV GARAGE 56 FT LENGTH AND 12 FT. HIGH DOOR, THE TWO HOMES EQUALS 6240 SQ FT OF LIVABLE CUSTOM SPACE, 6 BEDROOMS AND 4 FULL/2 HALF BATHS, HUGE EAT IN KITCHEN WITH GRANITE AND OPENS TO FAMILY ROOM, LARGE DINING ROOM AND LIVING ROOM W/FULL WINDOW VIEW, POOL, SPA, DOG HOME, EXTRA STORAGE, CUSTOM BBQ, SELLER WILL CARRYBACK

2651 E Calle De Flores --, Gilbert

Courtesy of Realty ONE Group. 480-321-8100 Selling Office: America One Luxury Real Estate.

2830 E Ryan Road, Gilbert
$802,000
4 Beds ⋅ 3 Baths ⋅ 6596866 MLS
Hard to find Horse property in the Town of Gilbert ,This is a flood irrigated lot ! The house is 4 bedrooms and 3 full baths along with a large office space at the front of the house ,Large kitchen with a center island and lots of cabinets Nice great room with vaulted ceilings and updated lights .Good size laundry room off the side of the kitchen ,Large master bedroom with walk in closet large master bathroom with spa tub and double sinks. There are 3 other bedrooms and one large one with its own full bathroom ,The hall bathroom has double sinks and a tub/shower combo ,Large cover patio on the back of the house, Lots of grass and room to bring all of your toys ,There is a large RV cover and another one for car port, NO HOA

2830 E Ryan Road, Gilbert

Courtesy of HomeSmart. 602-230-7600 Selling Office: Weichert, Realtors-Home Pro Realty.

16124 E Twin Acres Drive, Gilbert
$1,275,000
5 Beds ⋅ 5 Baths ⋅ 6595498 MLS
luxury custom two story with finished basement home located on a fully usable acre with no HOA at the end of a private paved drive. Included is a matching 1600' detached garage with 10' doors. Tuscan style five bedroom, five bath home with 10' ceilings, 8' doors, and numerous walk in closets. Open chef kitchen is complete with two large centered islands, granite countertops and stone back-splash with stainless steel appliances, gas oven, electric oven, butlers' pantry and large traditional pantry. Large Tuscan stone fireplace in family room. Huge primary suite has private exit, full bath with dual vanities, soaking tub, step-in shower and walk-in closet. See floor plan in photos. Upgrades in 2023 include three new York air conditioners, new roof, new exterior paint, gutters, water heaters, freshly laid carpet and interior paint. Security encompasses a 9 camera system, ADT monitoring, security screens, and cat5 that provides highest internet speeds possible. Included is a detached matching 1600' garage with 10' doors, 50 amp charger, built in cabinets, work space, restroom, and RV dump station. This acreage home is completely fenced (block wall) with 3 large gates allowing complete privacy for your luscious lawn, basketball / pickleball / tennis court, citrus trees and a large open space for storage of multiple trailers, toy haulers RVs, any livestock or farm animals, etc. Perfect space for home business owner. Seller is offering $10,000 towards buyer's closing costs or to buy down interest rate, if requested. Conveniently located 2 miles south of 202/San Tan Village Fashion Center and all related shopping needs. Just 1 mile from the Gilbert Regional Park.

16124 E Twin Acres Drive, Gilbert

Courtesy of Signature Premier Realty LLC. 480-703-1831 Selling Office: AARE.

168 N Greenfield Road, Gilbert
$1,375,000
4 Beds ⋅ 4 Baths ⋅ 6586271 MLS
HUGE price reduction! Welcome to YOUR dream private estate, acre-plus lot with No HOA. Private tree lined entrance to the 2-car attached garage for your everyday vehicles an addl detached Huge 40x56x16ft w/two 14ft door-RV garage/shop with a bathroom & ac'd room/offices/casita. Spacious living room w/ layered crown moulding, carpet flooring, and recessed lighting - perfect for family gatherings or entertaining guests. The home's culinary enthusiast will appreciate the gourmet kitchen, equipped with gorgeous cabinets, a stone backsplash, sleek granite counters, high-quality stainless-steel appliances, including wall ovens, 2 walk-in pantries for abundant storage, and a central island with a breakfast bar for casual meals. Adjacent to the kitchen is a formal dining area, where meal times take on an elevated sense of grace. 10 foot ceilings downstairs with tray ceilings and beautiful custom touches. Just down the hall is a 2nd massive walk-in pantry & storage room. Also downstairs huge walk in laundry with built-in cabinets & sink. Also on the main level is the luxurious primary bedroom, a private retreat with its chic ensuite that includes dual sinks, a makeup vanity, a jetted soaking tub, walk in shower and 2 spacious walk-in closets a his and hers along with a door to backyard. The property also includes a quiet den with built-ins, perfect for a home office or study. Upstairs 9 ft ceilings, the Loft provides a versatile space that could be used as an entertainment area, game room, or anything that suits your lifestyle. Additional bedrooms, storage closets, an AC room and a full bathroom complete the upstairs. Upgraded pad & carpet with custom touches throughout. Generous backyard is truly a piece of paradise, complete with a covered patio, play area, various seating areas, lush green grass you can irrigate or it's got sprinkler system also, several fruit bearing trees (citrus, apple, peach, plum etc), and a built-in BBQ for the perfect summer gatherings. The massive pavered driveway includes a pickleball court & built in basketball hoop area. Plenty of room to turn & park RV's, Trailers and toys. RV dump outfront as well. Super well foam insulated walls & ceiling for low energy costs. Top of the line Trane AC units. Everything you could ever dream of and super well built. This inviting property is the epitome of comfortable living while offering a multitude of grand touches. Enjoy the freedom of space and the versatility this unique home and massive shop/RV garage has to offer in the heart of Gilbert! Close to everything Gilbert has to offer including the Riparian & park! Come and see YOUR dream estate today!

168 N Greenfield Road, Gilbert

Courtesy of LPT Realty, LLC. 877-366-2213 Selling Office: AH Properties.

801 E Elliot Road, Gilbert
$1,600,000
6 Beds ⋅ 4 Baths ⋅ 6570022 MLS
Welcome to 801 E Elliot Rd, a magnificent property located on the prime southeast corner of Lindsay and Elliot Rd in Gilbert, AZ 85234. This exceptional estate offers two stunning homes, boasting over 3,000 square feet of combined living space, along with a massive 2,400 square foot garage, all situated on a sprawling 1.6-acre lot. House 1: Welcome to a charming 3-bedroom, 2-bathroom house with approximately 1,690 square feet of living space. The property has undergone various upgrades throughout the years, including new floors, a remodeled bathroom, updated plumbing, and a remodeled kitchen. It features two A/C units, one installed in 2020 and the other in 2008. The house also has a converted garage serving as an office space, a patio with elegant pavers, and a block wall for privacy. The home is energy-efficient with new dual pane energy windows, new doors, and a sealed driveway. The south bathroom received updates in 2012 and 2023. House 2: This stunning custom-built modular home offers over 1,500 square feet of living space with three bedrooms and two bathrooms. It features all wood flooring, tiled bathrooms and master bedroom, and a new porch added in 2023. The property has well-maintained plants with a timer and drip system for easy care. It offers a fenced-in backyard and two pastures for pets or horses. The home has an A/C system installed in 2015, a well-maintained roof, and recently updated plumbing in the master bathroom. Garage: This spacious garage, built in 2015, offers 2,400 square feet of space with a shop area and a covered section. It features durable construction, two 12'x12' can doors, ample insulation, and engineered plans approved by the Town of Gilbert. The garage has a custom office and bathroom, a wash station, an RV cover, and various amenities such as WiFi and cable. It also includes a hot water heater, epoxy floor covering, a Gree Vireo ductless mini-split heat pump system, and a Gree Neo mini-split AC unit for temperature control. The garage is well-lit and offers multiple entry points and safety features. 801 E Elliot Rd is a truly exceptional property, offering not only a luxurious and spacious living environment but also the flexibility and versatility to accommodate various lifestyles. Don't miss this opportunity to own a remarkable estate in one of Arizona's most sought-after locations.

801 E Elliot Road, Gilbert

Courtesy of Incyte Realty, LLC. 480-636-4893 Selling Office: The Menlo Group Commercial Real Estate.

2021 S 140th Street, Gilbert
$3,250,000
5 Beds ⋅ 5 Baths ⋅ 6566508 MLS
RECENTLY APPRAISED AT 3.4 MIL. NEVER LIVED IN- MOVE IN READY NEW CONSTRUCTION CUSTOM HOME! BUILT FOR OWNERS, NOT AS A SPEC. The sellers put so much love into designing this home alongside their ALISHA TAYLOR INTERIOR DESIGN team. Enjoy 2 kitchens & wet bar for entertaining- equipped w/Sub-Zero Wolf appliances, 2 full size fridges, 2 beverage fridges, warming drawer, 2 icemakers, 2 dishwashers, 2 ovens, gas cooktop w/pot filler. Shiplap ceilings, subway tile backsplash, custom range hood. Breakfast bar & ample dining space, w/built-in cabinet sideboard, rustic chandelier & sconces. Wet bar w/massive subzero wine fridge, ice maker, painted brick backsplash/wall. Luxury vinyl flooring, box wood exposed beam ceiling accents, Burbury (look) guest bath, penny & concrete floor tile accent Office off the foyer through custom steel & glass doors, built in cabinets w/leather wrapped hardware. The home's painted shaker cabinets, built in cabinetry, and custom curated office & pantry doors all lend to the warmth and uniqueness. Super-sized mud/laundry room with lockers, farm sink, filtered cool-water-dispenser, and charging stations. The primary suite is heavenly...with nightstand pendants, crown moldings, and embellished ceiling. Decadent primary bath with vanity table, soaking tub, seamless shower, and two water closets. The walk in closet is a dream come true for the shopper in all of us. All guest bedrooms have en-suite baths and bonus room is decked out with multiple TV ports and outlets. Each bedroom features its own thermostat for personal cooled comfort. All window views from the home pay tribute to the backyard oasis. 18ft slider and french door overlook the massive outdoor patio/living space and grassy yard. Tongue and groove patio ceilings with commercial grade space heaters and fans to enjoy entertaining year round. Massive dual 8ft+ patio fireplace and built in BBQ. DEEP pool w/cascading water features, cannonball/jumping pad, hot tub, & sandblasted marble pavers. The 1800 sqft steel framed barn is wired and plumbed - great for a home business, super-sized gym, golf simulator, or indoor basketball. Due to the steel frame construction it can easily become an RV Garage. 3 car air-conditioned garage w/ epoxied floors & bulk grocery pass-through door (aka. CostCo Door) into the prep kitchen. 3 RV gates and graveled drive ideal for food truck parking. Herringbone placed pavers, lush grassy yard & paved driveway. The charming exterior finishes include board & batten, painted brick, smooth stucco, dormers, & metal roof accents. Iron French door beneath porch gable entry. Elegant paneled walls & shiplapped ceiling in the foyer.

2021 S 140th Street, Gilbert

Courtesy of RE/MAX Foothills. 480-336-2900 Selling Office: Keller Williams, Professional Partners.

221 S Ranchos Legante Drive, Gilbert
$2,065,000
4 Beds ⋅ 3 Baths ⋅ 6545446 MLS
Prime Location Alert! This stunning property nestled in central Gilbert offers expansive 3300+ sqft ranch-style home boasting 4 bedrms/3bas, inviting open-concept kitchen featuring spacious walk-in pantry. Car enthusiasts and hobbyists, this is your haven! A sprawling 2400+ sqft shop awaits, equipped with a parts room, 2-car garage, an overhead hoist, high-ceilinged main shop w/car lift, air comp, & sandblast cabinet. Plus sep 2850 sqft 8-car garage plus 16x45x14 RV garage. Enjoy the sprawling grounds featuring a sizable flower garden, racquetball court, and a grass volleyball court easily adapt into your personal pickleball retreat. With ample space, there's even room for horses for those who cherish horsepower of a different kind. This property truly offers a world of possibilities!

221 S Ranchos Legante Drive, Gilbert

Courtesy of HomeSmart. 480-980-9383 Selling Office: Non-MLS Office.

4740 S Rockwell Street, Gilbert
$1,220,000
4 Beds ⋅ 4 Baths ⋅ 6543515 MLS
Welcome to this stunning, custom, single-level luxury home in the highly sought-after neighborhood of Weston Ranch in Gilbert, AZ. This spacious estate offers over 4,200 sq ft of refined living space and sits on an expansive, manicured 1+ acre lot. With its prepaid solar lease, this home offers energy efficiency and peace of mind. The home boasts a magnificent iron entry door that opens to reveal an inviting interior featuring 4 generously-sized bedrooms and 3.5 baths, in which one of the secondary bedrooms has an ensuite bathroom. The primary bedroom is a true retreat with a cozy fireplace, separate entrance to the yard, dual walk-in closets, and an indulgent en-suite bathroom featuring a jetted tub for ultimate relaxation. Entertaining guests is a breeze in the gourmet kitchen, comple with a SubZero refrigerator, Wolf gas range, double ovens, and an oversized pantry. The adjacent living area showcases a beautiful wood-beamed ceiling, a wet bar for serving drinks, and an impressive fireplace. Step outside to the expansive backyard featuring a built-in BBQ, sports court, lush citrus trees and a breathtaking outdoor fireplace, perfect for enjoying Arizona evenings. A cement track encircles the yard, providing a fantastic space for exercise and outdoor activities. The side yard offers an extended gate with a pedestrian entry, allowing for easy access and additional toy storage. Don't miss your chance to own this exquisite Gilbert estate that perfectly combines luxury, comfort, and energy efficiency. Schedule your private tour today!

4740 S Rockwell Street, Gilbert

Courtesy of Locality Real Estate. 4802013575 Selling Office: RE/MAX Solutions.

Copyright 2026 Arizona Regional Multiple Listing Service, All rights reserved. The data relating to real estate for sale on this website comes in part from the Arizona Regional Multiple Listing Service. All information deemed reliable but not guaranteed and should be independently verified. All properties are subject to prior sale, change or withdrawal. Neither listing broker(s) nor Arizona Regional Multiple Listing Service shall be responsible for any typographical errors, misinformation, misprints and shall be held totally harmless.

The data relating to real estate listings on this website comes in part from the Internet Data Exchange (IDX) program of Multiple Listing Service of Southern Arizona. IDX information is provided exclusively for consumers' personal, non-commercial use and may not be used for any purpose other than to identify prospective properties consumers may be interested in purchasing. Listings provided by brokerages other than Loving Phoenix Team | Real Broker are identified with the MLSSAZ IDX Logo. All Information Is Deemed Reliable But Is Not Guaranteed Accurate. Listing information Copyright 2026 MLS of Southern Arizona. All Rights Reserved.

How much is your home worth?

Get instant property value now!