Refine Search
Sort by
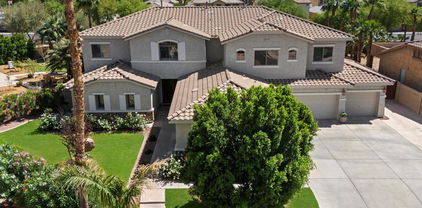
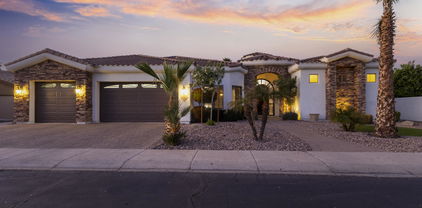
11511 E Chestnut Court, Chandler
$1,060,000
5 Beds ⋅ 4 Baths ⋅ 6854639 MLS
The perfect family home DOES exist..you just found it! Amazing upscale Chandler neighborhood with a private oversized cul-de-sac lot and views! Kids or large family? Plenty of space here w/guest quarters or in law suite. Awesome interior highlights stone-accented pillars, plantation shutters on every window, vaulted ceilings, pre-wired surround sound, powder room, and recessed lighting. Entertain guests in the formal dining, huge living room, or cozy family room with a fireplace. Kitchen has a walk-in pantry, SS appliances, granite counters, and beautiful cabinets. Split owner's retreat has French doors to the backyard, a mirrored door walk-in closet, and an ensuite with a separate tub/shower and dual sinks. Plus, the flexible den is ready for an office space or a game room. Finally, the pie-shaped backyard offers a basketball court, a fenced pool with a boulder waterfall and relaxing spa, a built-in BBQ, natural turf, a firepit, a covered patio, and so much play space. Words don't make it justice. Act now!

11511 E Chestnut Court, Chandler

Courtesy of Real Broker. 602-755-3415 Selling Office: Cambridge Properties.
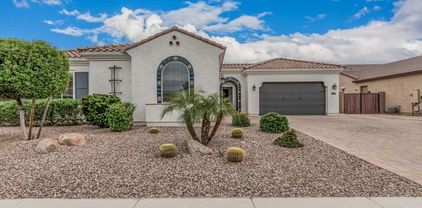
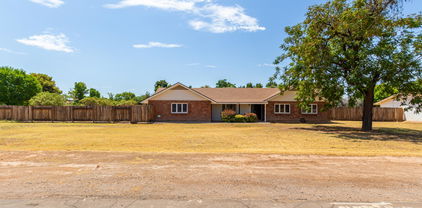
5346 S Fairchild Lane, Chandler
$1,200,000
3 Beds ⋅ 3 Baths ⋅ 6854204 MLS
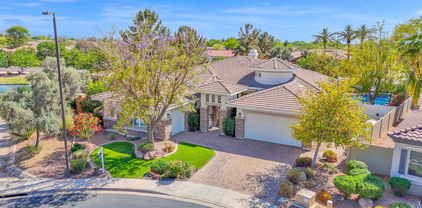
South Chandler Luxury Living in Alicante at Valencia Welcome to Alicante at Valencia — one of the most prestigious gated enclaves, located in the heart of South Chandler. This TW Lewis masterpiece sits on an impressive 16,300 sq ft premium homesite, offering the perfect blend of elegance, comfort, and luxury living. Featuring 3 bedrooms + a den, 12-foot ceilings, 8-foot interior doors, and rich wood floors, this home showcases refined design and a spacious great room layout ideal for modern lifestyles. The split 3-car garage adds functionality without compromising curb appeal. Step outside to your own resort-style retreat, complete with a sparkling pool, spa, fireplace, firepots, gazebo, built-in BBQ, and generous pavered areas, all surrounded by mature landscaping. With north/south exposure, the backyard is perfect for year-round enjoyment. This premium homesite sides a serene lake and faces a massive community park, offering both privacy and breathtaking views. The community offers a wealth of amenities, including walking paths, playgrounds, basketball courts, and lakes, providing the perfect setting for an active, family-friendly lifestyle. Luxury, location, and lifestyle  it all comes together here.

5346 S Fairchild Lane, Chandler

Courtesy of Realty ONE Group. 480-321-8100 Selling Office: HomeSmart.

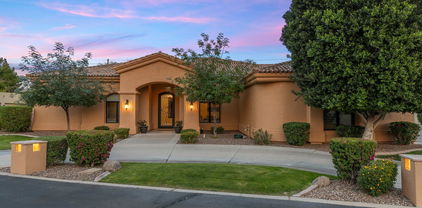
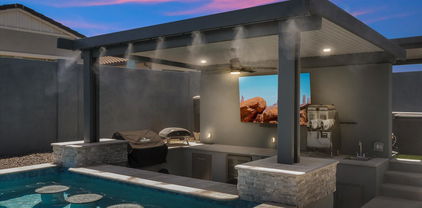
3371 E Azalea Drive, Chandler
$1,185,000
4 Beds ⋅ 3 Baths ⋅ 6854099 MLS
Gorgeous inside and out!! One of the largest lots - no expense was spared! From the gourmet kitchen to the resort-style backyard - this home is unmatched! An amazing gated neighborhood in Layton Lakes with no 2-stories - privacy in abundance on over 1/3rd of an acre. This home and yard were made for entertaining! The best floorplan and layout from the courtyard entrance, the ''kids'' wing with 2 bedrooms and a flex room, HUGE dedicated office with custom built-in cabinets, desks and barn doors and a spacious primary ensuite! This home seriously has it ALL! Guest suite with full bath. HUGE laundry room, 3-car tandem and an amazing resort backyard featuring a ramada with TV, separate firepit seating area, NEW built-in heated spa and gorgeous pool! New microwave, fridge, washer & dryer!

3371 E Azalea Drive, Chandler

Courtesy of Real Broker. 602-755-3415 Selling Office: Keller Williams Northeast Realty.

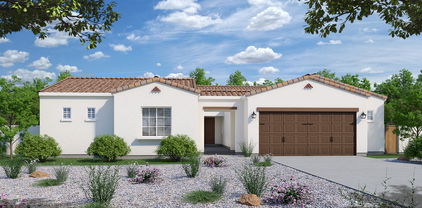
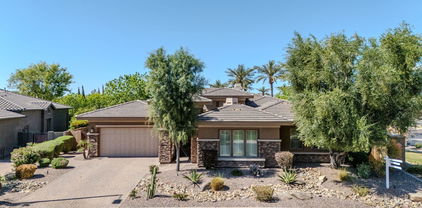
5721 S Wilson Drive, Chandler
$1,800,000
4 Beds ⋅ 4 Baths ⋅ 6853426 MLS
This fully reimagined retreat in the heart of prestigious Circle G is quite the showstopper—an entertainer's dream set on nearly an acre of lush, private grounds with no neighbors behind. You'll fall in love the moment you arrive: fresh exterior and interior paint, brand‑new landscaping with a welcoming front porch that hints at all the beauty waiting inside. Step through the front door into a bright open floor plan where no detail has been overlooked: Freshly painted walls & new drywall create a crisp, modern canvas throughout. Wide‑plank flooring and new baseboards flow seamlessly from the living room to the gourmet kitchen. A gorgeous new fireplace with custom built‑in shelving anchors the main living area.The heart of this home is it's chef's kitchen, appointed with top of the line Monogram appliances: Side by side refrigerator and double wall oven island microwave, two beverage centers & Scotsman ice machine Integrated dishwasher, plus GE Profile washer & dryer in the adjacent laundry.Every surface sparkles with style: Quartz countertops and a striking new backsplash in the kitchen, dining and laundry rooms,all new cabinetry, hardware, and designer lighting fixtures, a deep undermount kitchen sink with sleek new faucets. You'll appreciate luxury touches at every turn: a freshly added powder bath with a designer toilet, an expanded walk-in pantry, and an impressive addition that expands your entertaining footprint. Outside, take a dip in your newly upgraded pool complete with a baja step and hot tub then relax on the open patio surrounded by mature palms. Four bedrooms, three of which that could be primary suites with en-suites with beautifully appointed baths to ensure comfort and style for family and guests alike. This is more than a home; it's a lifestyle. Let's make your move to Circle G today!

5721 S Wilson Drive, Chandler

Courtesy of ProSmart Realty. 480-540-2213 Selling Office: eXp Realty.

3575 E Gemini Place, Chandler
$1,084,550
4 Beds ⋅ 4 Baths ⋅ 6853116 MLS
breakfast bar for casual eating, and double ovens, a built-in griddle with a gas cooktop. The spacious primary suite offers private backyard access and an oversized walk-in closet. Outside, relax in your resort-style pool and heated spa, complete with a cascading waterfall and fully controlled by the PENTAIR appadjust temperature and features right from your phone. Additional upgrades include pre-wiring for ceiling speakers in the living room and patio, Swisstrax flooring in the garages. This home checks every boxdesigner finishes, smart upgrades, functional layout, and luxurious indoor-outdoor living. Don't miss your chance to own this one-of-a-kind home. This gem will sell fast! Act now!

3575 E Gemini Place, Chandler

Courtesy of AZ Flat Fee. 480-771-1511 Selling Office: Compass.

368 E Campbell Road, Chandler
$1,040,000
5 Beds ⋅ 4 Baths ⋅ 6850418 MLS
Welcome to Your Dream Escape - No HOA, No Rules, Just Freedom! Looking for a home that's as bold as your personality? This 5-bedroom estate on nearly an acre is the answer to your wildest dreams. Located just minutes from downtown Chandler and Gilbert, this property is all about space, freedom, and living life on your terms. Bring your RVs, chickens, and creative ideas—this is your blank canvas, and there's no HOA to tell you otherwise. First Impressions Matter, and This One Delivers. From the moment you pull up, you'll feel the wow-factor. A sprawling front yard, circular driveway, and generous parking set the stage for effortless arrivals. Got toys? The massive, covered RV carport comes with 30-amp power and cleanouts, perfect for your road trip rig, hobbies, or even visitors. Need more space? Extra gravel pads in front and behind the gates are ready for boats, trailers, or whatever else you've got. Sport court? Outdoor gym? Rentable parking? The choice is yours. Three Gated Backyard Entries = Maximum Flexibility. With a 14' manual swing gate, 12' motorized gate, and walk-in side gate, you've got options for every need. Step Inside and Fall in Love. This solid block-construction home is filled with light and charm. Dual-pane windows, multiple skylights, and a newer A/C unit (2019) keep things bright and cool. The cozy living room is a vibe, with wood-look floors, a fireplace, exposed wood-beam ceilings, and skylights that let the Arizona sunshine pour in. The split floor plan is thoughtfully designed, giving the primary suite its privacy while the oversized fourth bedroom is ready to be your media room, playroom, or ultimate lounge. The kitchen? It's a showstopper, with stainless appliances, a wall oven, butcher block-style counters, and sleek white cabinets that are as functional as they are stylish. Your Primary Suite = Your Sanctuary. Unwind in a spacious retreat complete with its own fireplace and a spa-like ensuite. Picture this: a freestanding soaking tub, a walk-in shower, candlelight, and a glass of wine. Yes, please. The Backyard is a Showstopper. This is where the magic happens. An 800 sq ft covered patio is decked out with lights, outlets, outdoor curtains, and even ping pong. The lush lawn, private putting green, heated pool with rock waterfall and slide, and built-in spa make this an entertainer's paradise. Bonus: a disc golf setup and an outdoor bathroom and shower, because who wants pool feet tracking through the house? But Wait, There's More! Two outdoor sinks, a chicken coop with power and water, gray water plumbing for washers, and flood irrigation make daily life a breeze. Need Space for Guests or Extra Income? The 400 sq ft attached casita/in-law suite is ready to roll. With a full kitchen, granite counters, bathroom, living area, private entrance, washer/dryer, and dedicated parking, it's perfect for guests, in-laws, or even a rental. Location, Location, Location! Just 3 miles from the 60, minutes to downtown Chandler and Gilbert, and right next to the Western Canal Trail Crossing, you'll have easy access to biking, trail running, or peaceful hikes. Recent Upgrades Include: 400-amp electrical panel (2019) Shingle roof (2011) Septic tank pumped (2023) Sewer lines relined with a 20-year warranty (2023) This property is your ticket to living, playing, and entertaining your way, with zero HOA interference. Don't wait, come see it before someone else claims your slice of paradise! PS-Don't forget to scroll to the end of the photos to check out all the nearby amenities and possible income making opportunities to go along with the $$$ photo

368 E Campbell Road, Chandler

Courtesy of Keller Williams Integrity First Realty. 480-854-2400 Selling Office: Realty ONE Group.

2024 E Taurus Place, Chandler
$1,300,000
6 Beds ⋅ 4 Baths ⋅ 6848962 MLS
This Home of Champions Includes: Workout/Dance Room + 6 Bedrooms + DOWNSTAIRS MASTER + Large Loft + Premium Oversized Lot + Pool/Spa! Large Kitchen w/Island & Gas Stove! Newly Added Wood Floors to Study & Bonus Room & Recessed Lighting! Energy Efficient Radiant Barrier/Newer AC's. Security Camera System/ Surround Sound/RO/Water Treatment. Plantation Shutters Throughout! Private Backyard is PERFECT to Enjoy AZ Sunsets w/ Outdoor Kitchen & Tropical Mature Landscaping. Poured Concrete Sport Court for Basketball w/ RV Gate! Located in The Prestigious Gated Community of Barrington! South Chandler is SURGING w/ New Development, Retail, & Restaurants. Award-Winning Chandler School District w/Open Enrollment! Move-In READY & Easy to View!

2024 E Taurus Place, Chandler

Courtesy of My Home Group Real Estate. 480-685-2760 Selling Office: My Home Group Real Estate.

700 N Dobson Road Unit 54, Chandler
$1,275,000
4 Beds ⋅ 5 Baths ⋅ 6848311 MLS
La Glorieta One Of Chandlers' Finest Award Winning Subdivisions, Gated Community With Pickle Ball, Tennis, Racquetball and Basketball Courts, Enjoy An Exclusive Custom Home Lifestyle Where Winding Streets Create A Serene Village, Charming Custom Home With 4 Bedrooms, 4.5 Baths and A Media Room, 3,978 Square Feet Of Luxury, OPEN Floor Plan With 12 Foot Coffered Ceilings In Main Areas, Exceptional Travertine Floors, Large Open Kitchen With Kitchen Aid Stainless Steel Appliances, Large Bedrooms, Gas Fireplaces In The Owners Suite And Great Room, HUGE 1,200 Square Foot Covered Patio With An Atrium, Jetted Tubs In The Owners Suite And Hall Bath, Sparkling Pool With Outside Shower For Convenience, Well Maintained Home, 3 Car Garage With Cabinets, 2 Fifty Gallon Gas Water Heaters Including One For The Owners Bathroom, Wood Floors In The Bedrooms, Close To Excellent Schools, Shopping And The 101 Freeway!!

700 N Dobson Road Unit 54, Chandler

Courtesy of Results Realty. 602-369-4663 Selling Office: RE/MAX Solutions.

2153 E Cherrywood Place, Chandler
$1,799,900
4 Beds ⋅ 4 Baths ⋅ 6848299 MLS
Price Improvement! Welcome to this professionally designed move in ready Model Home where luxury and comfort blend seamlessly. Boasting 4 bedrooms, 3.5 baths, and a den, this home is crafted for modern living. Positioned on a desirable North/South lot, it features a gourmet kitchen with sleek, modern appliances and ample counter space. The game room offers an ideal setting for entertainment, while the spacious great room, with an 18-foot stacking door, connects to the outdoor living area. Each bedroom includes its own private en-suite bath. High-end finishes and upgrades are found throughout, and the 4-car garage offers abundant storage and parking space. Located in a vibrant community, enjoy easy access to shopping, dining, and entertainment, ensuring a convenient lifestyle.

2153 E Cherrywood Place, Chandler

Courtesy of Cachet Development, Inc.. 480-556-7000 Selling Office: Realty85.

2141 E Nolan Place, Chandler
$1,477,718
4 Beds ⋅ 5 Baths ⋅ 6848275 MLS
Semi-Custom inventory home under construction with estimated completion of Fall 2025. Welcome to this stunning Ascent Plan featuring 4 bedrooms, 4.5 baths, a game room, den, and spacious 4-car garage. Located on a premium North/South lot, this home boasts a gourmet kitchen with modern appliances, a game room, and a 20' sliding glass door at the great room that opens to outdoor living spaces. Each bedroom has its own en-suite bath, and high-end finishes are throughout. The 4-car garage offers ample storage. Community amenities include a recreation area with ramada and cornhole. Close to shopping, schools, restaurants, and more. Don't miss this luxury home in a prime location.

2141 E Nolan Place, Chandler

Courtesy of Cachet Development, Inc.. 480-556-7000 Selling Office: Compass.

4401 E Taurus Place, Chandler
$1,050,000
4 Beds ⋅ 4 Baths ⋅ 6847319 MLS
Welcome to your private retreat! This 4,000+ s/f home on an 18,000+ s/f lot in the exclusive Vesaro gated community offers 4 bedrooms, 3.5 baths. The stucco and stone exterior, travertine courtyard, lush lawn, and 4-car garage with epoxy floors exude curb appeal. Inside, the open floor plan includes a grand foyer, a living room with a gas fireplace, and a chef's kitchen with granite counters, Sub-Zero appliances, and a wine fridge. The primary suite boasts vaulted ceilings, a spa-like bath, and backyard access. The west wing features 3 bedrooms, a bonus room, and private patios. The backyard is perfect for entertaining with a travertine patio, pool, spa, fire pit, sport court, putting green, and built-in BBQ. Nestled on a peaceful street, this home is a gem ready for your personal stamp!

4401 E Taurus Place, Chandler

Courtesy of Cambridge Properties. 602-493-5100 Selling Office: Cambridge Properties.
3381 E Azalea Drive, Chandler
$1,655,000
7 Beds ⋅ 6 Baths ⋅ 6845871 MLS
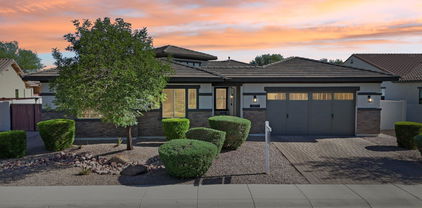
Welcome to this breathtaking 7-bedroom, 5.5-bathroom home in the exclusive gated section of Layton Lakes a community that truly has it all. Enjoy scenic walking paths, serene lakes, tennis courts, a splash pad, soccer fields, play structures, a sand volleyball court, and proximity to top-rated schools and premier shopping. Situated on a 25,222 sqft prime corner lot, this home is designed for luxury and functionality. The main house boasts a split floor plan with soaring 12-foot ceilings in the main living areas and 9-foot ceilings throughout. The gourmet kitchen features new quartz countertops, a spacious island with bar seating, updated lighting, double ovens, a new Bosch dishwasher, a gas cooktop, a GE Profile refrigerator, and a walk-in pantry. The primary suite is a true retreat, offering a cozy gas fireplace, direct backyard access, and a remodeled spa-like en-suite with a new tile shower featuring dual showerheads, dual vanities, and a soaking tub. The expansive walk-in closet connects directly to the laundry room, which includes a brand-new LG high-capacity washer and dryer and provides convenient access to the tandem 3-car garage with overhead storage racks. On the opposite side of the home, you'll find five additional bedrooms, all featuring walk-in closets and brand-new carpet. Two of these bedrooms have en-suite baths. This wing also includes a versatile playroom or office space adds extra functionality and an additional full bathroom with dual sinks and a separate toilet and shower area for added convenience. The main house is equipped with a tankless water heater, replaced in January 2024, for enhanced efficiency, along with two AC units, each with dual zones, ensuring optimal climate control. The detached casita is a true highlight, featuring a fully equipped kitchen, a dedicated pool bathroom, and an additional bedroom, making it ideal for guests, a home office, or an in-law suite. It also includes its own AC, heating system, and water heater for independent comfort. The attached extended 2-car garage offers plenty of space for a workbench, workout equipment, and an evaporative cooler for year-round use. A private automatic gate provides secure access to the casita garage, while an additional RV gate allows for extra storage. Seamless indoor-outdoor living is made possible by triple sliding doors in both the main house and casita, leading to an entertainer's dream backyard. This stunning space features a resort-style 450 sq. ft. pool with a 10-ft depth, water slide, jumping rock, waterfall, and a built-in table with massaging jets and an umbrella. An above-ground hot tub offers a relaxing retreat year-round. Outdoor amenities include a built-in smoker and gas grill, a putting green, a spacious grass area with removable spotlights, and a shed in the side yard. There's also a dedicated turtle enclosure, which can easily be converted into a garden or pet area. The front yard features low-maintenance artificial turf, adding to the home's curb appeal. With luxury upgrades, resort-style amenities, and an unbeatable location in Layton Lakes, this home is the perfect blend of elegance, comfort, and functionality. Don't miss your chance to own this incredible property!

3381 E Azalea Drive, Chandler

Courtesy of Good Oak Real Estate. 480-539-4775 Selling Office: AZREAPM.

175 N Brookside Street, Chandler
$1,100,000
5 Beds ⋅ 3 Baths ⋅ 6845475 MLS
THIS IS IT!! This is your rare opportunity to own a designer & turn-key WATERFRONT home in the luxurious SPRINGS Community!! BRAND NEW ROOF, TWO AC UNITS, & WATER HEATER!! Nothing like this on the market. Over 4,000 sq ft. Incredible resort-style backyard on a GIANT 1/3 acre lot, w/ stunning LAKE views! 3-CAR GARAGE! Fresh interior & exterior paint. Enter into 20 foot ceilings with peaceful lake views along the whole back wall of the living area. Beautiful open kitchen has brand new thin-shaker oak cabinets, beautiful white quartz countertops w/ waterfall edges & brand new SS appliances! Extra fridge in laundry! Main suite has luxury bathroom w/ soaking tub & separate jumbo shower. Enjoy a huge bonus game room upstairs. Giant covered patio & side yard. This won't last!

175 N Brookside Street, Chandler

Courtesy of Gentry Real Estate. 480-750-9910 Selling Office: Berkshire Hathaway HomeServices Arizona Properties.

4582 S Wildflower Place, Chandler
$1,000,000
5 Beds ⋅ 3 Baths ⋅ 6844069 MLS
Nestled on one of the largest lots in 85248 at this price, this beautiful home in the desirable Ocotillo Community offers 16,332 square feet of prime real estate. Enjoy the serene surroundings and all the exceptional amenities that Ocotillo has to offer. Inside, you'll find a chef's dream kitchen featuring gorgeous granite countertops, a large kitchen island, micro/wall oven, a 6-burner Viking gas range with hood, modern flat panel cabinetry, and wine chiller—perfect for meal prep and entertaining. Kitchen opens to a spacious family room that offers breathtaking views of the backyard oasis. Formal dining and living areas are ideal for hosting gatherings or can be converted into flexible spaces to fit your needs. A convenient downstairs bedroom and bathroom add versatility to the layout. Upstairs, the oversized primary suite offers a private balcony with views of the expansive backyard and the perfect spot to enjoy breathtaking sunsets. The luxurious primary bathroom includes a soaking tub, a oversized shower, dual vanities, and a generous walk-in closet. Spacious secondary bedrooms and bathrooms ensure comfort for the entire family. Loft area is perfect for studying, reading, or relaxing. Step outside to your own backyard retreatcomplete with a PebbleTec play pool with a waterfall, an outdoor BBQ, an adobe fireplace with a cozy sitting area, and plenty of grass for kids or pets to play. Raised garden beds for your green thumb. The perfect environment for outdoor entertaining and enjoying the beautiful Arizona weather. Located within proximity to award-winning schools like Chandler Traditional Academy CTA, BASIS, Bogle, and Hamilton, this home offers convenience for families. Enjoy easy access to exceptional shopping, dining, entertainment, the Village Health Club, and a wealth of recreational activities. Ocotillo boasts lakes, golf, pickleball, tennis, parks, and walking paths, creating a vibrant community for all to enjoy.

4582 S Wildflower Place, Chandler

Courtesy of Compass. 480-776-1555 Selling Office: AZ Marketplace Realty.

2618 E Locust Drive, Chandler
$1,400,000
4 Beds ⋅ 5 Baths ⋅ 6842983 MLS
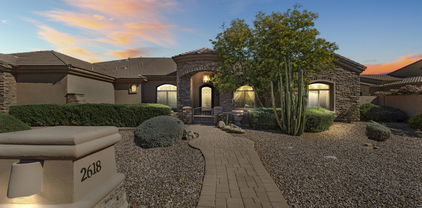
MOTIVATED SELLER. Spectacular custom home situated within the gated community of Whitewing at Krueger. A beautiful wrought iron door welcomes you into a foyer with a panoramic glass wall and a grand view of the backyard. The backyard has a large covered patio, a beautiful water feature, additionally, there is a large gazebo with BBQ. The backyard is pool and spa-ready with pre-wired electric and an exterior pool bath. The large master suite features a separate exit to the backyard. Huge built walk in closet, and a luxurious master bath with Jet Jacuzzi, multiple shower heads, snail shower. All bedrooms have their own bath and walk in closets. There is also a home office with its own exit to the front courtyard and a home theater room. Home theater room is pre-wired for projection and sound. Gourmet kitchen with top of the line appliances - sub zero fridge, Dacor range/over and dishwasher, granite and custom cabinetry. The oversized garage has epoxy flooring and cabinetry. Located approx. 2 miles from 202 SanTan Freeway, and within walking distance to nearby shopping and dining.

2618 E Locust Drive, Chandler

Courtesy of HomeSmart. 602-230-7600 Selling Office: Breinholt May Realty & Investments.

912 E Coconino Place, Chandler
$1,275,000
5 Beds ⋅ 4 Baths ⋅ 6841592 MLS
Welcome to 912 E Coconino Place, a stunning semi-custom basement home nestled in the exclusive gated community of Estates at McQueen in South Chandler. This expansive residence offers 5 bedrooms, 3.5 bathrooms, and a spacious 4,849 sq ft of living space on a generous 13,808 sq ft lot. Key features of this home include a Gourmet Kitchen equipped with stainless steel built-in appliances, granite countertops and pantry. The finished basement provides a versatile space that can be used as a bonus/game room that is perfect for leisure activities - not to mention the 2 bedrooms and a bathroom. The home also boasts a den/office, an attached 3-car garage and a gas fireplace. The master bathroom includes a snail shower and a jacuzzi tub! Enjoy Arizona's beautiful weather in your private backyard featuring a sparkling pool with a play pool design, bult in BBQ and sport court. This property combines luxury and comfort in a highly sought-after location, with easy access to the 202 freeway. Get it before its gone!

912 E Coconino Place, Chandler

Courtesy of Real Broker. 480-442-9868 Selling Office: Realty ONE Group.

2050 N 90th Place, Chandler
$1,100,000
4 Beds ⋅ 2 Baths ⋅ 6841015 MLS
An incredible opportunity to secure 1.3 acres in one of Chandler's most desirable locations with the seller willing to demo the existing structure at close of escrow, delivering a true blank canvas for your custom dream home. This expansive lot offers the rare advantage of space, privacy, and freedom with no HOA restrictions. The property provides the perfect setting to design exactly what you envision. Enjoy the peaceful feel of an established area while being just minutes from 101, premier shopping, dining, and top-rated schools. Large parcels in this prime location are increasingly hard to find -- especially with a seller willing to clear the lot for you at closing. Build your vision from the ground up in one of Chandler's most sought-after areas. As part of the sale, the seller is willing to demo the existing structure for the buyer, allowing a rare opportunity to design and build a dream home on a large, versatile lot.

2050 N 90th Place, Chandler

Courtesy of AZ Lane Realty. 480-570-0988 Selling Office: HomeSmart.

4115 E Prescott Place, Chandler
$1,230,000
4 Beds ⋅ 4 Baths ⋅ 6840431 MLS
MEET LUXURY, ENERGY EFFICIENT CITRUS FLOORPLAN IN SOUTH CHANDLER'S CANOPY, EXCLUSIVE GATED COMMUNITY. THIS BEAUTIFULLY APPOINTED SINGLE STORY FEATURES THE REFINDED DESIGNER LIVING YOU'VE BEEN LOOKING FOR. THIS DISTINCTIVE MOVE-IN READY HOME FEATURES 4 BEDROOMS, 3.5 BATHS, TEEN RETREAT (OR DEN) AND A DESIGNATED OFFICE WITH CUSTOM IRON FRENCH DOORS FOR PRIVACY. GOURMET KITCHEN W/ SAMSUNG REFRIGERATOR, DOUBLE OVENS, GAS COOK TOP, QUARTZ COUNTERS, BUTLER'S PANTRY, WALK-IN PANTRY. KITCHEN OPENS TO SPACIOUS GREATROOM W/ DUAL SLIDERS LEADING TO COVERED PATIO AND TO DIE FOR SALT WATER POOL WITH SWIM UP BAR, KITCHETTE, HOTTUB (WITH BLOWER) & HEAT PUMP, FIRE PIT FEATURE, MISTERS T/O YARD, PUTT PUTT, EXPOXY GARAGE WITH BUILT IN CABINETS AND OVERHEAD STORAGE. COMMUNITY GARDEN ETC. WELCOME HOME!!

4115 E Prescott Place, Chandler

Courtesy of HomeSmart. 602-230-7600 Selling Office: Barrett Real Estate.

2285 E Chandler Heights Road, Chandler
$2,800,000
6 Beds ⋅ 7 Baths ⋅ 6840074 MLS
This stunning, custom-designed private estate offers unmatched flexibility, whether you seek a primary residence, a luxury investment property, or a 1031 exchange opportunity. Completed in 2020 and owned by a single owner, this home blends sleek modern lines with classic Tuscan elements, creating an atmosphere of refined elegance. The grand circular paved driveway and picturesque water fountain make a striking first impression, while the setback design, surrounding wall, and lush greenery—maturing up to eight feet—ensure privacy. With over 36,000 square feet of land and no HOA, this estate provides ample space to build a casita, RV gargarage, workstation, or other custom amenities to suit your lifestyle. This home also offers peace of mind with major components, including the roof, AC units, EV charging station, and water heaters, all still virtually new. Whether purchasing as a primary residence or a strategic investment, this property is a rare opportunity to own a premier estate in Chandler. Contact us today to explore how this exceptional home can meet your lifestyle or investment goals.the solar panels will be PAID OFF at closing adding to its energy efficiency and long-term savings for the new owner. The entrance, framed by a double iron gate, leads to a home filled with luxury details. Upon entering, you're greeted by natural light that flows through the large dual pane low-e windows drawing your eyes to the wood beams and soaring 24-foot ceiling great room featuring a gas fireplace. Two sets of French doors open to reveal a resort-style backyard, perfect for seamless indoor-outdoor living. Arched hallways add a touch of timeless elegance, gracefully connecting expansive living spaces throughout the home. The heart of the home, the gourmet kitchen, is designed to impress. A 20-foot island with breakfast bar seating invites family and guests to gather, while luxury appliances, including a 36" gas oven, a 42" built-in fridge, two dishwashers, and top-of-the-line granite and quartz countertops, make cooking a true pleasure. Custom solid wood cabinetry with soft-close features adds a touch of elegance and practicality. The formal dining room, with its grand chandelier, is ideal for hosting memorable dinner parties. Escape to your private sanctuary in the primary suite, located in its own wing of the home for ultimate privacy. This retreat features an extra-large sitting room, perfect as a personal living area or reading nook, with French doors that open directly to the backyard. The spa-like primary bath offers dual vanities, a heated jacuzzi tub, and a separate shower, creating the perfect place to unwind + there are two separate closets! A private office just off the bedroom adds functionality and privacy for working from home. Entertainment is never far away, with a media/theater-style loft featuring a bar area, perfect for movie nights. The resort-style backyard, completed in 2021, is your private oasis. Take a dip in the heated pool or jacuzzi, relax under the covered patio, or gather under the pergola with ceiling fans for added comfort. A large artificial turf area provides the perfect space for play, while multiple seating areas, a built-in BBQ, and an outdoor fireplace ensure endless possibilities for outdoor enjoyment and relaxation. Located within a top-rated school district and just minutes from the highly sought-after Arizona College Prep High School! Nearby amenities include Chandler Fashion Square, Downtown Chandler, Ocotillo Golf Club, and Downtown Gilbert (just 15 min. away!), all offering excellent dining, shopping, and entertainment options. With easy access to Loop 202, 101, and I-10, commuting is convenient, and the Price Corridor is home to companies like Intel, Northrup Grumman, and Wells Fargo is only 20 minutes away. This extraordinary property offers the perks of city living with the privacy and luxury of a secluded estate! Google Maps will take you to the community behind the home. Please use 13017 E Chandler Heights Rd for accurate directions. MUST BE ACCOMPANIED BY AGENT. Serious sellers - don't miss this rare opportunity!

2285 E Chandler Heights Road, Chandler

Courtesy of Keller Williams Arizona Realty. 480-767-3000 Selling Office: SERHANT..

12123 E Bluebird Drive, Chandler
$965,000
3 Beds ⋅ 2 Baths ⋅ 6839887 MLS
Rare Opportunity! Little house on the prairie right in the heart of the city. 1.86 acres ready for new owner. Plenty of room to make this a generational family property with guest house or ADU. This 3 bed 2 bath home has a large great room and primary room w/on suite bath. Kitchen has lots of space to add custom kitchen with family dining. Outside you will paver deck w/ 6 water deck jets . Horses and livestock welcome. This home has irrigation and is in the heart of the city. Grading and drainage report, soil report and 3,000 sq. ft of tile are included with the purchase. This home has so many possibilities to make it your own. Come by and see this home today!

12123 E Bluebird Drive, Chandler

Courtesy of Keller Williams Realty Phoenix. 480-768-9333 Selling Office: Abundant Life Real Estate.

5206 S Fairchild Lane, Chandler
$1,150,000
4 Beds ⋅ 4 Baths ⋅ 6839516 MLS
****DESIRED ALICANTE AT VALENCIA***GATED TW LEWIS COMMUNITY***CORNER LOT***SPACIOUS 4 BEDROOM,3.5 BATH***GREAT ROOM W/ COZY GAS FIREPLACE & ENTERTAINMENT NICHE, SURROUND SOUND,UPGRADED CEILING FANS***12 FOOT CEILINGS***IRON FRONT DOOR TO ENTRY FOYER***PRIVATE COURTYARD WITH OUTDOOR GAS FIREPLACE& FOUNTAIN***PAVER DRIVE WAY TO 3 CAR TANDEM GARAGE***GOURMET KITCHEN W/SUB ZERO REFRIGERATOR,KITCHEN AID GAS COOK TOP,STAINLESS OVEN,MICROWAVE&DISHWASHER,UPGRADED CABINETS,WALK-IN PANTRY,ISLAND, GRANITE COUNTER TOPS,BREAKFAST BAR,EAT-IN KITCHEN&WORK STATION,LARGE PRIMARY SUITE,SNAIL GLASS BLOCK SHOWER,SEP TUB,DBL SINKS,VANITY,PRIVATE TOILET&WALK-IN CLOSET,LARGE UTILITY ROOM W/WASH SINK,FRESH PAINT,NEW CARPET,NEST MULTI-ZONED HVAC,CORNER LOT,PROF LANDSCAPE,CITRUS TREES,POOL&SPA,BBQ,A MUST SEE!!!

5206 S Fairchild Lane, Chandler

Courtesy of eXp Realty. 888-897-7821 Selling Office: Realty ONE Group.

5059 S Gold Leaf Place, Chandler
$1,100,000
6 Beds ⋅ 4 Baths ⋅ 6839264 MLS
This breathtaking residence is situated in the highly regarded 85249 zip code of South Chandler. This beautifully updated home boasts 6 bedrooms PLUS an office PLUS a bonus room & 3.5 bathrooms offering ample space & versatility. As you walk through the portico, you enter a peaceful, private courtyard w/lush greenery. Stepping inside, you're greeted by an abundance of natural light & an elegant dining area w/soaring ceilings & custom molding trimwork! The expansive gourmet kitchen is a chef's dream, featuring a 5-burner gas cooktop, double ovens, an island, granite countertops & a large walk-in pantry. The sizable breakfast nook is ideal for casual gatherings, while the spacious family room seamlessly connects to kitchen & nook, creating an inviting atmosphere. 10'+ ceilings on 1st floor. The large master bedroom & updated master bath are complemented by a beautiful custom-designed master closet! The floorplan includes a perfect area for an In-law Suite or Teen Space, complete w/a kitchenette. Recent updates include stunning porcelain plank tile throughout, newer kitchen appliances, granite countertops, lighting, interior & exterior paint, new AC units (2025 & 2020) & more! The expansive backyard is an entertainer's paradise, featuring an alluring swimming pool w/a water feature & baja step, a cozy gas firepit perfect for cool evenings & an extra-large travertine deck surrounding it all! Two garden areas w/lemon & lime trees add to the outdoor charm. The property features an authentic 3-car garage (not tandem), with the two garage spaces linked, allowing you to easily walk between them. This home sits on a generous corner lot over a quarter of an acre, within a cul-de-sac, with no two-story homes behind it. The neighborhood includes a children's playground & basketball court. Nestled within the esteemed Chandler School District & within the award winning Carlson Elementary! The home is located directly across from the highly coveted Veteran's Oasis Park that features picnic areas, hiking & biking trails, fishing & Science Center! Shopping, dining, golf & freeway access for convenient commuting are all nearby.

5059 S Gold Leaf Place, Chandler

Courtesy of West USA Realty. 602-942-4200 Selling Office: Russ Lyon Sotheby's International Realty.

4103 S Pleasant Place, Chandler
$1,100,000
4 Beds ⋅ 4 Baths ⋅ 6838870 MLS
This stunning, flawless and meticulously maintained home is located in the highly desired area of Chandler in Fulton Ranch. 4 bedrooms, 3.5 bathrooms plus a beautiful custom office with French doors. The kitchen includes built in GE Profile appliances, custom cabinetry, granite counter tops, walk in pantry with extra wide door, built in slide-out dual spice racks and so much more (see attached list in the documents tab). Gorgeous family room fireplace with custom tile. This spectacular and very private backyard features a fabulous heated pool, spa, water features, baja step/bench, fire bowls, gas fire pit w/glass, fire place, travertine hardscape throughout, an amazing ramada with sound system and more! Super low maintenance residence with extra side yard parking and an electric gate. Cul de sac lot. Bedroom 2 is Ensuite. Split floorplan. Incredible location close to shopping, restaurants, entertaining, the 202 and 101 freeways.

4103 S Pleasant Place, Chandler

Courtesy of Realty Executives. michelle@biagibauergroup.com Selling Office: Real Broker.

12 E Oakwood Hills Drive, Chandler
$4,500,000
4 Beds ⋅ 5 Baths ⋅ 6838083 MLS
***CHANDLER'S FINEST LUXURY GATED DEVELPOMENT***PRESTIGIOUS OAKWOOD HILLS***ABOUNDING SERENITY,SURROUND BY A 15 ACRE FRESH WATER LAKE,LUSH LANDSCAPING,STREAMS AND WATERFALLS***OPPORTUNITY AWAITS NEW OWNER OF CHARMING CUSTOM HOME BUILT BY NOTABLE GARY GIETZ***QUALITY THROUGH&THROUGH WILL BE EXPERIENCED AS YOU ENTER THE INVITING COURTYARD,METICULOUSLY MAINTAINED,LOADED WITH DECORATOR TOUCHES,SOARING WOOD BEAM CEILINGS,GREAT ROOM,SPLIT FLOOR PLAN,WOOD FLOORS,GOURMET KITCHEN,WOLF&SUBZERO APPLIANCES&BULTLERS PANTRY,MARBLE COUNTER TOPS,WOOD FRAME DUAL PANE WINDOWS,FRENCH DOORS,COZY FIREPLACES,SPACIOUS PRIMARY SUITE W/LUXURIOUS BATH,EN-SUITE SECONDARY BDRMS,PRIVATE GUEST RM,OFFICE&LOFT,AMAZING OUTDOOR LIVING,1.6 ACRE LOT,PROF LANDSCAPING BY BERGHOFF,POOL&SPA,RAMADA,THE LIST GOES ON,A MUST SEE!!

12 E Oakwood Hills Drive, Chandler

Courtesy of eXp Realty. 888-897-7821 Selling Office: Citiea.

6790 S Springs Place, Chandler
$1,100,000
4 Beds ⋅ 5 Baths ⋅ 6836365 MLS
Inventory Home, under construction, estimated June Completion! PICTURES ARE OF MODEL. Intimate Gated Community of 100 Homes. Tree lined Entry, stone walls, oversized entry monuments, rustic gatehouse, and ranch style gates, opening up to a 3.2 acre Park, Larger homesites, and extensively landscaped open space, will pay tribute to the properties history as a 40 acre working Earnhardt Family Ranch and retreat right here within the City limits. Home features Dramatic 12 foot ceiling height thru out! Stacked kitchen cabinets, Quartz countertops, much more! Easy access to the San Tan Freeway, I-10, and Hwy 87, located amidst top rated Chandler Schools, shopping, large employers and dining! (*Photos shown are of our Model Home). Taxes are estimate. Price includes/reflects current Incentive

6790 S Springs Place, Chandler

Courtesy of AZ Brokerage Holdings, LLC. 480-641-1800 Selling Office: Non-MLS Office.

1251 N Dustin Lane, Chandler
$1,170,000
4 Beds ⋅ 3 Baths ⋅ 6836280 MLS
Located on one of the largest and most private lots in Ray Ranch Estates, this residence showcases a resort-style backyard retreat you won't want to leave. The single-level residence shows pride of ownership and offers a split floor plan with generous formal and casual entertaining spaces, and an island kitchen with eat-in dining area. The spacious primary suite offers a French door to the backyard, a private bathroom with dual sinks and separate tub/shower and a large walk-in closet. Outdoors you'll find an oasis that backs to the community greenbelt for the utmost in privacy and a plethora of amenities including a large pool with fire features, built-in Ramada with bar and TV area, built-in BBQ, fire pit seating area, grass and so much more!

1251 N Dustin Lane, Chandler

Courtesy of The Noble Agency. 480-420-4589 Selling Office: Buyer One.

5670 W Linda Lane, Chandler
$1,250,000
4 Beds ⋅ 3 Baths ⋅ 6836279 MLS
FABULOUS SINGLE LEVEL LUXURY HOME LOCATED ON N/S 1/2 OF AN ACRE IN DESIRED WELLINGTON ESTATES GATED COMMUNITY,NO EXPENSE SPARED,QUALITY AND CHARM SURROUNDS YOU AT EVERY TURN,LOADED W/UPGRADES,EVERY DETAIL ACCOUNTED FOR,FORMAL LIVING&DINING RM,COZY FAMILY RM W/FIREPLACE,AMAZING GOURMET KITCHEN LOADED WITH ALL THE RIGHT FEATURES,BRKFAST BAR&ROOM,ISLAND,DBL OVENS,WARMING DRAWER,BUILT-IN REFRIGERATOR,MICRO,SPACIOUS PANTRY,RO& INSTANT-HOT WATER,FARM SINK,CUSTOM CABINETS&HARDWARE,SOARING 9 FT CEILINGS,TRAVERTINE FLOORS,WET BAR,ENTERTAINING AT IT FINEST,SPACIOUS FLOORPLAN,MASTER BDRM RETREAT W/COFFEE BAR&FRIG,LUXGURIOUS MASTER BATH,SPACIOUS SECONDARY BDRMS,4TH BDRM CURRENTLY/DEN,$100K PLUS IN OUTDOOR LIVING W/POOL&WATERFALL,RAMADA,BBQ,PATIO'S,GORGEOUS LANDSCAPING,A MUST SEE!

5670 W Linda Lane, Chandler

Courtesy of Berkshire Hathaway HomeServices Arizona Properties. 480-467-4900 Selling Office: eXp Realty.

3425 E Birchwood Place, Chandler
$1,318,000
5 Beds ⋅ 4 Baths ⋅ 6834732 MLS
Welcome to the exclusive Valencia Gated Community! This stunning single-level home offers the perfect blend of luxury and comfort. Designed for both relaxation and entertaining, the home features a spacious backyard with an inviting heated and cooling feature for the pool with an amazing spa with mesmerizing fire features, creating a resort-style backyard experience. Inside, you'll find a thoughtfully designed open floor plan with elegant finishes and spacious living areas. The private, gated community provides a peaceful and secure environment, with beautifully landscaped common areas and scenic walking paths. Conveniently located near top shopping, dining, and entertainment, this home offers the ultimate Arizona lifestyle. Don't miss your chance to own a piece of paradise!

3425 E Birchwood Place, Chandler

Courtesy of Citiea. 480-870-3119 Selling Office: HomeSmart.

3373 E Oriole Way, Chandler
$1,090,000
4 Beds ⋅ 4 Baths ⋅ 6834585 MLS
Discover a home that perfectly balances modern elegance with luxury. Located in a desirable Paseo Trail neighborhood in Chandler, this meticulously maintained property is designed for both comfort and style. The heart of the home is a gourmet kitchen featuring quartz countertops, a gas cooktop, stainless steel appliances, and generous kitchen island all seamlessly blending form and function to elevate your culinary experience. Step outside and be captivated by a backyard designed for relaxation and entertaining. An oversized covered patio, complete with a motorized awning and a mister system for cooling off, this offers a perfect space to unwind or host gatherings. Lush grass turf adds a touch of greenery, while the sparkling pool with serene water features invites you to enjoy Arizona's sunny days in style. Every detail of this home has been thoughtfully curated to enhance your lifestyle including a brand new whole home air filter system! Conveniently located near top-rated schools, shopping, and dining, this is the perfect place to call home!

3373 E Oriole Way, Chandler

Courtesy of eXp Realty. 888-897-7821 Selling Office: eXp Realty.

Copyright 2026 Arizona Regional Multiple Listing Service, All rights reserved. The data relating to real estate for sale on this website comes in part from the Arizona Regional Multiple Listing Service. All information deemed reliable but not guaranteed and should be independently verified. All properties are subject to prior sale, change or withdrawal. Neither listing broker(s) nor Arizona Regional Multiple Listing Service shall be responsible for any typographical errors, misinformation, misprints and shall be held totally harmless.

The data relating to real estate listings on this website comes in part from the Internet Data Exchange (IDX) program of Multiple Listing Service of Southern Arizona. IDX information is provided exclusively for consumers' personal, non-commercial use and may not be used for any purpose other than to identify prospective properties consumers may be interested in purchasing. Listings provided by brokerages other than Loving Phoenix Team | Real Broker are identified with the MLSSAZ IDX Logo. All Information Is Deemed Reliable But Is Not Guaranteed Accurate. Listing information Copyright 2026 MLS of Southern Arizona. All Rights Reserved.

How much is your home worth?

Get instant property value now!