Refine Search
Sort by
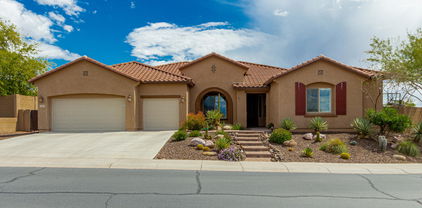
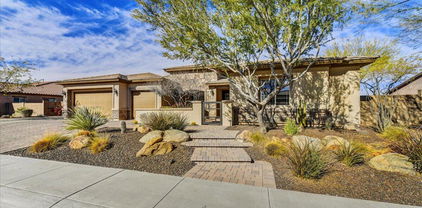
4253 E Molly Lane, Cave Creek
$740,000
4 Beds ⋅ 3 Baths ⋅ 6965210 MLS
Welcome to this beautifully maintained home in the heart of Tatum Highlands. Great curb appeal, low maintenance landscape and 3 garage spaces are just the beginning. Come inside to discover a spacious dining & living area w/soaring ceilings, wood-look flooring, a lovely bay window. Continue into the family room, where you can spend quality time with friends & loved ones. Double doors open up to a quaint den downstairs, perfect for an office or library! The gourmet kitchen is comprised of wood cabinetry with crown moulding, large pantry, granite counters, tile backsplash, SS appliances, and a peninsula with a breakfast bar. You'll love the primary suite, boasting soft carpet, a walk-in closet, and a full bath w/dual sinks. Lastly, the wonderful backyard includes a covered patio, built-in BBQ, artificial turf, and a sparkling blue pool/spa combo! Pool: 2015 Water heater: 2023 Turf: 2022 Roof:2022 HVAC: 2020 Landscaping: 2025 Exterior Paint: 2023

4253 E Molly Lane, Cave Creek

Courtesy of Keller Williams Realty Phoenix. 480-768-9333 Selling Office: Real Broker.

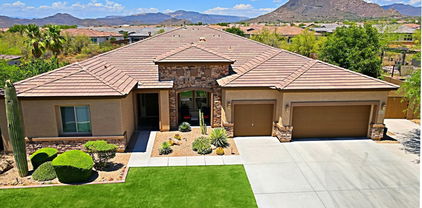
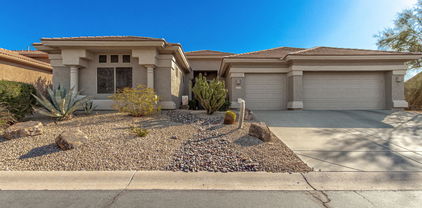
4031 E Desert Forest Trail, Cave Creek
$880,000
5 Beds ⋅ 3 Baths ⋅ 6963548 MLS
Experience elevated desert living in the prestigious gated enclave of Dove Valley Ranch. This spacious two-story residence offers 5 bedrooms, 3 baths and approximately 4,113 sq. ft. of thoughtfully designed living space on an 8,750 sq. ft. premium lot backing to quiet natural open space, creating a sense of privacy rarely found in community settings. Open floor plan with spacious kitchen featuring brand new countertops. Step inside to an inviting floor plan with a versatile layout perfect for modern family life. A gracious downstairs guest suite with full bath welcomes extended family or out-of-town visitors. Entertain in style with a formal dining room, a spacious den/office with custom cabinetry, and an elegant theater room ideal for movie nights or game day gatherings. At the heart of the home, the upgraded kitchen features abundant cabinets and an elegant theater room ideal for movie nights or game day gatherings. At the heart of the home, the upgraded kitchen features abundant cabinetry, expansive countertops, and a central island that flows seamlessly into a comfortable family room-perfect for everyday living and entertaining. The abundant natural light and thoughtful design elevate each living area, while gorgeous courtyard spaces enhance indoor-outdoor living. Upstairs, a generous primary suite and additional bedrooms offer restful retreats with plenty of space for family and guests. Outdoors, enjoy Sonoran Desert views, mature landscaping, and easy access to community sidewalks and paths. Located in the heart of Cave Creek, this home combines secure gated community living with proximity to local dining, shopping, hiking trails, and easy access to Carefree Highway. Dove Valley Ranch amenities and community charm complete the lifestyle offering a perfect blend of privacy, convenience, and resort-like appeal.

4031 E Desert Forest Trail, Cave Creek

Courtesy of West USA Realty. 602-942-4200 Selling Office: SERHANT..


31859 N 53rd Street, Cave Creek
$1,098,000
5 Beds ⋅ 3 Baths ⋅ 6956113 MLS
Discover a rare blend of luxury, tranquility, and desert beauty in this fully remodeled 5-bedroom, 3-bath home. Set within a quiet, peaceful gated neighborhood and backing directly to the untouched desert, this property offers sweeping natural views, unmatched privacy, and a serene atmosphere. Inside, the home radiates warmth and sophistication. Sunlight pours through large windows and draws your eye toward the natural landscape outside. At the heart of the home is a luxurious chef's kitchen. Custom high-end cabinetry with intelligently designed storage pairs beautifully with gorgeous stone countertops, a large entertainer's island, and professional appliances including a Wolf induction cooktop with downdraft, Wolf double convection ovens, Wolf warming drawer, built-in Sub-Zero (cont.) refrigerator, and a dedicated wine fridge. It's a space that invites cooking, conversation, and connection. The open-concept living areas are enhanced with premium plantation shutters, rich flooring, and an elegant electric fireplace, creating an inviting atmosphere perfect for both intimate evenings and lively gatherings. The split floor plan offers privacy and comfort, leading to a luxurious primary retreat. Here, you'll find a spa-inspired bathroom featuring a frameless glass shower, freestanding soaking tub, and marble flooring, complemented by an extensive walk-in closet designed for exceptional organization. Outdoor living reaches new heights with a fully equipped outdoor kitchenincluding a built-in BBQ, two-burner cooktop, and beverage fridgeas well as a striking fireplace that can be enjoyed as gas or wood-burning. Relax by the heated pool with its soothing water feature or unwind in the heated spa. Travertine hardscape and custom motorized patio screens allow you to create a fully enclosed outdoor sanctuary at the touch of a button. This home is as efficient as it is beautiful, boasting owned solar (2018), a tankless water heater, whole-house water softener and filtration system, and a new pool pump. The 3-car garage features epoxy flooring and built-in cabinetry, offering exceptional storage and functionality. A newer roof (2018) provides added peace of mind. Nestled within a tranquil gated community surrounded by natural desert beauty, this home blends luxury, privacy, and comfort into one unparalleled living experience. A rare offeringwhere impeccable craftsmanship meets an extraordinary setting.

31859 N 53rd Street, Cave Creek

Courtesy of Realty Executives Premier. 480-473-0555 Selling Office: Berkshire Hathaway HomeServices Arizona Properties.

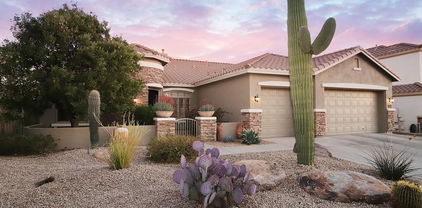
4108 E Andrea Drive, Cave Creek
$689,950
4 Beds ⋅ 2 Baths ⋅ 6952005 MLS
Incredible opportunity in this desirable Tatum Highlands community, this single level 4 bedroom, 2-bath home offers the perfect blend of comfort, convenience, and lifestyle. Inside you will find an open and inviting layout with soaring ceilings and spacious living areas. The open concept kitchen has granite countertops, beautiful 42'' wood cabinets, a wrap-around, sit-up bar overlooking 2 distinct living areas. Large walk-in closet, garden tub and separate shower are highlights of the master suite. Hard to find 3 car garage, spacious laundry room, and 10' ceiling height throughout. Out back is a low maintenance, resort style dream backyard featuring a pebble Tec pool with elevated spa and overflow water feature, a built-in fireplace and BBQ and a full-length RV parking area on the side for owners boat and other toys. Very popular prime North Phoenix/Cave Creek location has much to offer. World-class golf courses, popular restaurants and dining, premier shopping, and endless hiking and outdoor activities. A perfect home for everyday activities and entertaining. See this home today - priced to sell quickly!

4108 E Andrea Drive, Cave Creek

Courtesy of HomeSmart. 6025188294 Selling Office: Nan Stewart Wickman.

5128 E Via Dona Road, Cave Creek
$560,000
4 Beds ⋅ 3 Baths ⋅ 6947419 MLS
Cul-De-Sac Premium Lot! This highly desirable Tatum Ranch Community home is situated on a nice lot backing natural desert with no neighbors behind you. Step inside this bright open floorplan with natural light enhanced by vaulted ceilings. The Primary bedroom features a balcony overlooking the private landscaped yard & natural desert. Tastefully upgraded hardwood flooring throughout with tiled kitchen & baths! The 4th bedroom downstairs functions currently as an office/den. Other features include; security system, wood blinds, Newer appliances, Newer exterior paint, & 2021 Newer HVAC. All furnishings available on separate Bill of sale. The home has been gently lived in as a second home 4-5 months a year. Solar System payment & electrical bills combined have averaged $80 -$120/ monthly .

5128 E Via Dona Road, Cave Creek

Courtesy of HomeSmart. 602-230-7600 Selling Office: Berkshire Hathaway HomeServices Arizona Properties.

6030 E Brianna Road, Cave Creek
$1,650,000
3 Beds ⋅ 3 Baths ⋅ 6943966 MLS
Luxury Desert Living in Lone Mountain — Resort-Style Backyard & Designer Upgrades Throughout. Experience resort-style living in this stunning home in the highly desirable gated community of Lone Mountain. Perfectly positioned on a north-south facing lot with breathtaking desert and mountain views, this property showcases true pride of ownership and is designed for both entertaining and everyday comfort. Step outside to your private oasis, where every detail has been crafted for relaxation and fun. Enjoy two cozy gas fire pits, a swim-up bar, and a sparkling pool with rock waterfall features. The expansive covered patiocomplete with retractable sliding doors, paver walkways, and low-voltage lighting throughout creates a seamless indoor-outdoor experience. Entertain guests at the built-i BBQ unwind in the spa, or perfect your short game on the putting green under the desert sky. Inside, discover first-class designer finishes and a thoughtful open layout. The gourmet kitchen is a chef's dream, featuring a large island, stainless GE Monogram appliances, two pantries, and a built-in bar with wine coolerideal for gatherings large and small. The family room fireplace, formal dining room, and inviting foyer add a touch of elegance, while barn doors at the den lend modern charm. The luxurious primary suite is a true retreat, offering a wet bar, spa-inspired bath, and an oversized walk-in shower. Every space throughout this home reflects meticulous care and timeless quality. Located within a secure gated community offering a large park and playgrounds, this property blends comfort, privacy, and sophisticationall just minutes from hiking trails, fine dining, and North Scottsdale amenities. A must-see home that defines resort-style desert living.

6030 E Brianna Road, Cave Creek

Courtesy of Russ Lyon Sotheby's International Realty. 480-585-7070 Selling Office: Compass.

26811 N 41st Court, Cave Creek
$675,000
4 Beds ⋅ 2 Baths ⋅ 6943716 MLS
TOTAL REMODEL 2024-2025! Single level 4-bedroom home with 3-car garage and open floor plan — no expense spared! New HVAC system, interior and exterior paint, custom lighting, and all-new tiled flooring throughout. The gourmet kitchen showcases high-gloss contemporary cabinetry with touch-to-open technology, extended quartz countertops, and high-end appliances. Both bathrooms feature LED lighted mirrors, with the primary suite offering a luxurious roll-in/walk-in wet room shower and direct patio access. Additional upgrades include built-in garage cabinetry, epoxied garage flooring, and all-new hardware throughout. This home combines modern design, high-end finishes, and quality craftsmanship in every detail.

26811 N 41st Court, Cave Creek

Courtesy of West USA Realty. 480-948-5554 Selling Office: LPT Realty, LLC.

5426 E Calle De Baca --, Cave Creek
$996,000
3 Beds ⋅ 4 Baths ⋅ 6938662 MLS
PRICE REDUCTION! Experience Arizona living at its finest in this former model home within the gated Chaparral at Lone Mountain community. Set at the end of a peaceful cul-de-sac, this residence offers tranquil privacy & sweeping Black Mountain views that capture the beauty of Carefree. With over 3100 sq. ft. of elegant single-level design, this home features 3 bedrms/3.5 bathrms & a spacious 3-car garage. Enjoy resort-style relaxation w/ a heated lap pool & spa, perfect for unwinding under the desert stars. Every room showcases the owner's meticulous attention to detail, creating a warm, moody & luxurious atmosphere through artful decor & lighting. Ideal for families & entertainers alike, the open flow connect multiple living spaces for gatherings or quiet moments. Located in the Lone Mountain corridor, you're minutes from fine dining, boutique shopping & freeway access--offering the perfect balance of serenity & convenience. OWNER IS MOTIVATED...BRINGS ALL REASONABLE OFFERS. Home appraisal came in higher than listing price. PRICED TO SELL!!! Please turn off the lights & lock up the doors when finished. Close up all shutters on the windows also. Booties are located at the front door.

5426 E Calle De Baca --, Cave Creek

Courtesy of Berkshire Hathaway HomeServices Arizona Properties. 480-473-4900 Selling Office: Berkshire Hathaway HomeServices Arizona Properties.

6125 E Hodges Street, Cave Creek
$1,550,000
4 Beds ⋅ 4 Baths ⋅ 6925854 MLS
Prime Location nestled on one of the community's largest and most private lots, this exceptional residence offers a rare combination of space, privacy, and sweeping views. With a coveted south-facing backyard that backs to tranquil open space and only one neighboring home, the setting is both peaceful and picturesque. Designed to frame the natural beauty beyond, the sought-after floor plan showcases dramatic stacking glass doors that blur the line between indoors and out, opening to an expansive outdoor living space with an automated sparkling pool, a yard ideal for entertaining or relaxing, and a sport court with generous concrete pad discreetly positioned in the spacious side yard. Inside, every detail exudes quality and sophistication. Luxurious slab granite, rich custom cabinetry, and soaring ceilings set an elevated tone, while hand-scraped hardwood floors bring timeless character and warmth. At the heart of the home, the chef's kitchen is a showstopper boasting a Wolf gas cooktop with pot filler, Sub-Zero refrigeration, and thoughtful design that makes it perfect for gatherings both large and small. Every detail was considered, including custom closet organization and cleverly integrated storage niches that keep everyday essentials effortlessly out of sight. Automated shades along the expansive wall of glass elevate the space with both refined style and effortless ease. Welcome home.

6125 E Hodges Street, Cave Creek

Courtesy of Citiea. 480-870-3119 Selling Office: RETSY.

4114 E Molly Lane, Cave Creek
$760,000
4 Beds ⋅ 2 Baths ⋅ 6913193 MLS
Nestled in the desirable Tatum Highlands community, this updated 4-bedroom, 2-bath home offers the perfect blend of comfort, convenience, and lifestyle. Inside, you'll find an open and inviting layout with wood-plank tile flooring, spacious living areas, and modern updates throughout. An air conditioned 3-car garage provides ample parking and storage, while 100%-owned solar (under warranty) adds energy efficiency and cost savings. Step outside to your very own resort-style backyard, complete with a shaded gazebo, two TV's, outdoor kitchen, and a dedicated pet relief area with awning, making it ideal for both entertaining and everyday living. Beyond the property, enjoy all that this prime North Phoenix/Cave Creek location has to offer. You are just minutes from world-class golf courses, popular restaurants and dining, premier shopping, and endless hiking and outdoor activities. Nearby Desert Ridge Marketplace, an outdoor mall with 2 million square feet of retail space, grocers, service station and dozens of restaurants. Next door to Desert Ridge is High Street, a smaller outdoor shopping center with retail, restaurants as well as loft-style residences. This Tatum Highlands home is move-in ready and designed for both everyday enjoyment and exceptional entertaining. Take the next step toward living the Arizona dream at 4114 E Molly Lane, Cave Creek, AZ 85331 today! Notes: Phoenix City Services: Water & Waste Fiber Optic WiFi

4114 E Molly Lane, Cave Creek

Courtesy of Russ Lyon Sotheby's International Realty. 480-488-2998 Selling Office: Redfin Corporation.

4102 E Spur Drive, Cave Creek
$875,000
4 Beds ⋅ 2 Baths ⋅ 6912771 MLS
Welcome to this Gorgeous Property! Enter and take in the bright, beautiful living and dining room with a direct view to the inviting backyard. Continue on to the Amazing Eat In Kitchen with Island and GR featuring tons of natural light, cabinetry and tile, ss appliances, quartz ctops and a walk in pantry. Retreat to the large primary suite, walk in closet, lavish bathroom with soaking tub and shower, separate water closet, and duel sink vanity. This home features a split plan with 3 additional large bedrooms and beautifully designed hall bath as well as wood shutters and BONUS room. Enjoy the serene backyard comprised of a huge covered patio, sparkling heated pool and spa and beautiful landscaping! This home has been immaculately cared for and it shows. Don't miss this unique opportunity!

4102 E Spur Drive, Cave Creek

Courtesy of HomeSmart. 602-230-7600 Selling Office: RE/MAX Fine Properties.

4634 E Tumbleweed Drive, Cave Creek
$740,000
4 Beds ⋅ 3 Baths ⋅ 6908807 MLS
This is it! The perfect home you have been waiting for in the Dove Valley Ranch community with a pool is now available! This beautiful home features an open floor-plan with a spacious kitchen with granite counter-tops, dark wood shaker style cabinets and stainless steel appliances with a gas oven, full bedroom with an updated bathroom downstairs, 3 other spacious secondary bedrooms upstairs with loft and den/office, beautiful primary bathroom with separate walk-in shower and soaking tub, dual sinks and large walk-in closet and much more. The back yard is perfect for entertaining with a Sparkling Pebble Tech pool, synthetic turf for the kids/pets, custom wood burning fireplace and built-in BBQ! The location is ideal with restaurants, shopping, hiking and golf course all close by!

4634 E Tumbleweed Drive, Cave Creek

Courtesy of Realty ONE Group. 480-285-0000 Selling Office: West USA Realty.

5045 E Duane Lane, Cave Creek
$567,000
3 Beds ⋅ 2 Baths ⋅ 6906016 MLS
Welcome to Your Dream Home in Tatum Ranch! Step into this beautifully maintained residence where comfort meets style. The light and airy open floor plan is complemented by fresh neutral paint and striking new black hardware accents, creating a modern yet inviting atmosphere. This spacious home features 3 bedrooms and 2 full bathrooms, including a true split floor plan for added privacy. The primary suite offers direct backyard access and a luxurious ensuite with a walk-in shower and a large soaking tub—your personal retreat after a long day. Outside, enjoy a generous backyard oasis complete with a lush grass area, mature Saguaro cactus, and a cozy fire pit—perfect for relaxing evenings under the stars. Don't miss the chance to own this stunning Tatum Ranch gem!

5045 E Duane Lane, Cave Creek

Courtesy of On Q Property Management. 480-518-9910 Selling Office: On Q Property Management.

4224 E Maya Way, Cave Creek
$645,000
4 Beds ⋅ 3 Baths ⋅ 6899045 MLS
Superb location, tucked away & nestled along the edge of beautiful Tatum Highlands. Sought after Cave Creek School District, only minutes from Desert Ridge, Scottsdale & the abundance of open desert hiking/biking along Sonoran Desert Dr. This home boasts 4 bedrooms/3 full baths, one full bath of which is on 1st floor. Stainless appliances, gas stove/oven, 2 living areas/2 dining areas... very open, bright & spacious. Gas fireplace, custom paint, custom ceiling fans/light fixtures, master bay window. The beautiful dual entry spindled staircase leads upstairs to stunning views of the tropical backyard paradise, including a sparkling blue pebble tech swimming pool w/ rock waterfall.

4224 E Maya Way, Cave Creek

Courtesy of HomeSmart. 602-230-7600 Selling Office: Integra Homes and Land.

5231 E Calle De Baca --, Cave Creek
$875,000
4 Beds ⋅ 2 Baths ⋅ 6897378 MLS
Located in the Desert Winds community this partially updated single-level gem welcomes you with an array of BRAND-NEW features. Enter the light-filled living/dining areas, where NEW porcelain wood-look plank tile is complemented by FRESH velvet-finish Shoji White walls & crisp Pure White trim. NEW stylish light fixtures, including a stunning dining chandelier & elegant foyer light, set an inviting tone. The UPDATED features, from sleek black door handles to modern ceiling fans, are perfect contrast. Central to this home is the welcoming island kitchen, with NEW KitchenAid stainless steel appliances (oven, microwave, dishwasher, and refrigerator), a smooth black cooktop, NEW Kohler stainless steel sink & faucet, ample cabinetry & walk-in pantry. The open layout flows effortlessly into.... the spacious family room, anchored by a cozy gas fireplace. Retreat to the split master suite, a private haven boasting generous space and en-suite bath with dual sinks & a large walk-in closet. Plush carpeting in all bedrooms adds warmth, while new smoke detectors throughout provide peace of mind. Step outside where a sparkling pool, built-in BBQ and expansive patio invite al fresco dining & relaxation all while enjoying the natural desert landscape. Additional upgrades include new garbage disposal, new lighting in the bathrooms, closet, laundry room & garage, fresh epoxied garage floors. Nestled in the exclusive Desert Winds community, this home offers privacy, prestige, and proximity to Cave Creek's vibrant dining, shopping and outdoor adventures.This Desert Winds treasure is a must see.

5231 E Calle De Baca --, Cave Creek

Courtesy of West USA Realty. 480-948-5554 Selling Office: eXp Realty.

4541 E Brilliant Sky Drive, Cave Creek
$505,000
4 Beds ⋅ 2 Baths ⋅ 6889873 MLS
Welcome to this spacious 4-bedroom, 2-bathroom home located on a desirable corner lot in a gated Cave Creek community. Enjoy a bright, open layout featuring a dry bar, perfect for entertaining, and a 3-car garage with ample storage. This property offers both comfort and convenience, with generous living spaces and excellent potential. Please note: the home has a foundation defect that has been professionally evaluated. The seller is committed to completing the necessary repairs while under contract, ensuring the home will qualify for traditional financing. Do not miss this opportunity to personalize a home in a sought-after neighborhood with strong resale value and community charm.

4541 E Brilliant Sky Drive, Cave Creek

Courtesy of R.O.I. Properties. 602-319-1326 Selling Office: Jason Mitchell Real Estate.

26805 N 42nd Street, Cave Creek
$704,000
3 Beds ⋅ 3 Baths ⋅ 6886155 MLS
Welcome to Tatum Highlands, where desert beauty meets suburban charm! This tastefully updated 3-bedroom, 3-bath home with a dedicated office is tucked away on a private corner lot in one of the area's most sought-after neighborhoods. With over 2100 sq ft of thoughtfully designed living space, the versatile layout includes two ensuite bedrooms—perfect for guests or multigenerational living. At the heart of the home is a spacious kitchen featuring granite countertops, two-tone cabinetry, a sleek tile backsplash, stainless steel appliances, and generous counter and storage space. A built-in bar adds to the home's entertaining appeal, flowing seamlessly into the open-concept living area with wood flooring, soaring ceilings, and a cozy dual-sided fireplace. Step outside to your own backyard retreat - complete with a sparkling pool, built-in BBQ, extended covered patio, and plenty of room to relax or entertain under the Arizona sky. The 3-car garage offers added storage and workspace, while solar energy panels help reduce utility bills year-round. With no direct neighbor on one side, this home offers added privacy in a prime location just minutes from shopping, dining, top-rated schools, and John W. Teets Park. Quick access to Loop 101 and AZ-51 makes it easy to reach downtown Phoenix, Scottsdale, and nearby hiking trails.

26805 N 42nd Street, Cave Creek

Courtesy of HomeSmart. 602-230-7600 Selling Office: HomeSmart.

5415 E Chaparosa Way, Cave Creek
$1,845,000
5 Beds ⋅ 5 Baths ⋅ 6870851 MLS
Absolutely stunning and model-home worthy 5 bedroom + office/ den, 4.5 bath, 4 car garage home w/ attached guest casita in the highly desired Lone Mountain corridor. Boasting custom finishes throughout, the home features a gourmet chef's kitchen that opens to the main living complete w/ quartz countertops, marble backsplash, extended length kitchen island + breakfast bar, soaring high ceilings, double stacked cabinets, SubZero fridge/ freezer, 6-burner Wolf gas cooktop w/ hood and pot filler, Wolf double-wall ovens & built-in microwave, Asko dw, Butler's pantry w/ 2 GE Monogram beverage fridges, plus a full walk-in pantry. The expansive main living and dining room open to the luxe resort-style backyard w/ a 4 panel telescoping stacked door, lg. covered patio, private Pebble-Tec pool w/ baja step and multiple water features, custom backyard ramada with TV, natural gas fireplace, built-in BBQ center w/ Primo smoker, 2 bucket sinks, and beverage fridge. Backing to a natural desert wash, this exquisite backyard also boasts view fencing, artificial turf, travertine stone pavers, mature landscaping, breathtaking sunset views, and more. Ideal for entertaining or everyday indoor outdoor living! The luxurious primary bedroom suite features a split floor master floorplan, oversized bedroom, private bath with dual vanities w/ quartz countertops, spa-like wet room w/ tiled shower and soaking tub for the ultimate relaxation, dual walk-in closets (his/ hers), and water closet. Additionally, upgraded features include engineered hardwood flooring throughout, designer lighting and plumbing fixtures, spacious secondary bedrooms (two w/ walk-in closets, one Jack 'N Jill bathroom, and one ensuite bathroom), dedicated office/ den with glass French doors - offering both privacy and functionality, updated laundry room, custom wrought iron front doors, soft water loop, built-in garage cabinets + rack, linear electric color changing fireplace w/ stacked stone, roof gutters, gas hot water heaters, and 4 hard-wired Ring cameras (two in front and two in back). The home's private casita boasts its own entrance, living area and kitchenette, plus bedroom with walk-in closet, and bathroom. A perfect and inviting space for guests or multi-generational living! A must see.

5415 E Chaparosa Way, Cave Creek

Courtesy of My Home Group Real Estate. 480-685-2760 Selling Office: HomeSmart.

26633 N 41st Way, Cave Creek
$740,000
4 Beds ⋅ 2 Baths ⋅ 6867117 MLS
Completely remodeled in 2017! The kitchen features quartz counters, deep 42'' soft-close cherry wood shaker cabinets w/ brushed nickel pulls & Pantry! 4th Bedrm could be a Double Doored Den/ Office. Staggered 18'' porcelain tile floors throughout. Custom tile & quartz baths w/ newer toilets. Fresh interior/exterior paint, ceiling fans, 2'' Wood Blinds & brushed nickel finishes. Trane A/C 2017, roof 2023, & Self Cleaning PebbleTec pool 2022 w/ travertine decking. Amazing private lot backs community wash. Fruit trees: 2 tangerine, 1 lemon, 1 orange, and 1 Nectar. 3-car garage w/ epoxy floors. Soft Water System! Low taxes! Tatum Highlands, surrounded by natural desert for hiking & Mt Biking! Teets Park w/ a rubberized tot lot, volleyball, & a lit basketball court. Super Value Proposition!

26633 N 41st Way, Cave Creek

Courtesy of Real Broker. 602-324-0220 Selling Office: LPT Realty, LLC.

5506 E Calle De Las Estrellas Road, Cave Creek
$815,000
3 Beds ⋅ 4 Baths ⋅ 6842770 MLS
Nestled in the heart of Cave Creek, this stunning 2,800 sqft home offers the perfect blend of modern updates and desert tranquility. Located on a private corner lot backing to a peaceful wash, this 3-bed, 3.5-bath beauty features an open floor plan, soaring ceilings, and 8ft doors that create an airy, inviting space. With two primary suites, a den, fresh flooring, new paint, a stylish kitchen refresh, and pet-friendly turf in the backyard, this home is move-in ready! Adventure awaits just minutes away—explore the breathtaking Spur Cross and Black Mountain trails or tee off at one of Cave Creek's premier golf courses. Immerse yourself in the town's rich Western heritage, charming boutiques, and vibrant dining scene. Whether you're savoring a sunset from your private oasis or embracing the active outdoor lifestyle, this home offers the best of Arizona living. Don't miss out on this rare gem!

5506 E Calle De Las Estrellas Road, Cave Creek

Courtesy of Rely Real Estate, LLC. 623-462-0174 Selling Office: West USA Realty.

6044 E Hodges Street, Cave Creek
$1,475,000
5 Beds ⋅ 5 Baths ⋅ 6828477 MLS
Fantastic Black Mountain views and large NAOS area. Four bedrooms, 3.5 bath, full guest suite/casita with separate entrance, 3-car garage, putting green, pool, spa! Grassed and rock entrance. Courtyard and gate to covered porch. Separate entrance to Guest Suite/Casita from porch. Guest suite/casita has living area, bedroom, full bath and walk-in closet. The foyer at entry into main home has over-sized office/den with double glassed doors on one side and formal dining room on the other side. Dining room has butler's pantry with beverage cooler, glass top cabinetry fronts and wet bar. Powder room off this area. Large beautiful chef's open kitchen design. Lots of rich cabinetry and granite counters. Click the More tab for more information.

6044 E Hodges Street, Cave Creek

Courtesy of Sonoran Properties Associates. 480-437-9100 Selling Office: HomeSmart.

5210 E Calle De Baca --, Cave Creek
$879,000
5 Beds ⋅ 3 Baths ⋅ 6828078 MLS
This beautiful home is on one of the larger lots in Desert Wind gated community. Quiet location at the end of a cul-de-sac offers privacy with desert preserve as part of the view. Step into this gorgeous home with updated tile, neutral paint, and dramatic 10ft ceilings. This home has a fantastic flexible split floorplan which features 5 bedrooms that can also be used for office, workout or media rooms. Open kitchen & Family room with a gas fireplace. Serene primary suite has access to an extended covered patio, and gorgeous backyard featuring a newer(2021) play pool with waterfall, built-in BBQ & fireplace. No homes behind. Large side yard with patio and RV gate and a 10x20 pad. Roofing underlayment was replaced in 2021. AC Units replaced in 2022. The Seller has updated many items in the home over the years. Underlayment on entire roof, Air Conditioners.

5210 E Calle De Baca --, Cave Creek

Courtesy of Russ Lyon Sotheby's International Realty. 623-583-7704 Selling Office: Real Broker.

4245 E Maya Way, Cave Creek
$650,000
3 Beds ⋅ 2 Baths ⋅ 6827803 MLS
Light, bright, open 3-bedroom + den single-story home with a stunning pool! This open-concept home features high ceilings and abundant natural light. The kitchen boasts stainless steel appliances, a large pantry, breakfast bar, and wide open to the family room. The primary suite offers an ensuite bath with double sinks, separate shower/garden tub and walk-in closet. Outside, enjoy a beautifully landscaped backyard with a sparkling pool, covered patio, built-in BBQ and low maintenance turf—perfect for relaxing or entertaining. Additional highlights include solar panels, a versatile den, updated wood flooring, soft water, and a three-car garage. Located near top-rated schools, shopping, and dining, this move-in-ready home is a must-see! Furniture is also available! Brand new HVAC!

4245 E Maya Way, Cave Creek

Courtesy of eXp Realty. 888-897-7821 Selling Office: HomeSmart.

4251 E Desert Forest Trail, Cave Creek
$875,000
4 Beds ⋅ 3 Baths ⋅ 6827569 MLS
A truly beautiful single-level home with private setting in the gated community of Emerald Greens. Luxury outdoor living perfect for entertaining with large covered patio, misting system and TV, chef's BBQ, fire pit, heated pool and spa, huge grassy side yard area and lots of privacy with natural land behind the house! High-end features include iron door entry, granite counters, stone flooring, plantation shutters & a beautiful family room fireplace & media/art niche finished in Stone. The home boasts 4 full bedrooms and a separate office/library custom fitted with glass doors, high-end desk and shelving built-ins. Garage equipped with separate A/C & EV charging station. This home backs to desert wild area, providing privacy and a view of our beautiful Arizona sunsets. LIFE IS GOOD!

4251 E Desert Forest Trail, Cave Creek

Courtesy of HomeSmart Realty. 602-230-7600 Selling Office: Coldwell Banker Realty.

6010 E Brianna Road, Cave Creek
$1,675,000
5 Beds ⋅ 5 Baths ⋅ 6815859 MLS
Prepare to be blown away by this exceptional home, where every detail has been meticulously designed to impress. Located in the prestigious gated community of Lone Mountain, this stunning residence offers both luxury and comfort. Boasting a spacious and thoughtfully designed floor plan, this home features 5 bedrooms plus an office. The gourmet kitchen is a chef's dream, complete with a massive island, top-tier cabinetry, and a pantry rarely seen in a home of this size. The primary suite and spa bathroom is exquisite with glittering paint texture for your relaxing soothing experience. For guests, the charming casita provides a private retreat, featuring its own living space, bedroom, kitchenette, and a separate entrance from the main house. This home ticks every box Custom window coverings on every window that you can adjust for privacy and the wonderful views you will experience. Step outside to your private patio and soak in breathtaking Arizona sunsets overlooking the tranquil Natural Area Open Space (NAOS). The Lone Mountain community offers scenic walking paths, playgrounds, and open spaces, creating an ideal environment for families and outdoor enthusiasts. Don't miss this rare opportunity to own a truly spectacular home in one of the most desirable locations!

6010 E Brianna Road, Cave Creek

Courtesy of Russ Lyon Sotheby's International Realty. 480-585-7070 Selling Office: HomeSmart.

32032 N 52nd Way, Cave Creek
$1,005,000
3 Beds ⋅ 4 Baths ⋅ 6805427 MLS
Energy-efficient property in the gated Desert Wind subdivision! This beautiful home sits on a private cul-de-sac in one of the largest lots in the community. This gem provides a 3 car garage with extended driveway & convenient attached cabinets, a desert landscape, and has been freshly painted inside & out. The interior boasts an open floor plan with 3 beds, 3.5 baths, a den, 12' ceilings, wood-look tile flooring & plantation shutters in the right places, and abundant natural light throughout. Be impressed by the Roman pillars & backyard view the grand living/dining room offers. Have intimate gatherings in the spacious family room with a gas fireplace, a dry bar, & surround sound. The gourmet kitchen is a chef's dream; it opens to the family room & features granite counters. travertine backsplash, Jenn Air SS appliances, electric Viking cooktop, RO system, water softener, wine cooler, an island with breakfast bar, pantry, breakfast nook, and a separate desk area. The split owner's suite has sliding glass doors to the backyard, a bay window, and a spa-like ensuite comprised of a dual vanity, a jetted tub, a tiled shower, and a bountiful walk-in closet. Secondary bedrooms share a Jack & Jill bathroom, spacious powder room with granite vanity, and laundry room has attached cabinetry & a utility sink. The resort-like backyard offers a pebbletec pool, a stone waterfall, a spa, outdoor fireplace & built-in BBQ/refrigerator over a flagstone patio, automatic sunshades on the covered patio, and a fence allowing a view of the colorful sunsets over the desert. The solar panels will help you save money on the bills every month! Over 33,000 SqFt awaits you in this private Oasis. Minutes from Desert Ridge. The property will be featured on ABC 15 Real Estate Essentials on Hulu. Act now!

32032 N 52nd Way, Cave Creek

Courtesy of Jason Mitchell Real Estate. 480-522-1030 Selling Office: HomeSmart.

31847 N 53rd Street, Cave Creek
$890,000
4 Beds ⋅ 3 Baths ⋅ 6802987 MLS
This original-owner home is a true standout, offering an impressive 2,769 sq. ft. of living space with 4 bedrooms, 3 bathrooms, and a 3-car garage. The sparkling pebble tech pool and view fencing that opens to natural space create a serene and private setting. Over $100K in upgrades make this home even more exceptional, including a remodeled kitchen and bathrooms, new flooring, updated AC units, a new roof, fresh paint, and updated pool equipment. The home is meticulously maintained, ensuring comfort and functionality for years to come. Located near Desert Ridge, with easy access to freeways and restaurants, it's perfectly positioned for convenience. Plus, the safety of a gated community offers peace of mind, and the home provides the ideal setting to enjoy all that Arizona has to offer.

31847 N 53rd Street, Cave Creek

Courtesy of Citiea. 480-870-3119 Selling Office: SERHANT..

4283 E Maya Way, Cave Creek
$737,000
4 Beds ⋅ 3 Baths ⋅ 6790963 MLS
Highly desirable single level home tucked in the sought after community of Tatum Highlands. Situated on a corner lot this 4 bed 3 bath checks all of the boxes. True pride of ownership is clear the moment you step through the front door. You are immediately greeted by vaulted ceilings and a gas fireplace with black granite surrounds. The kitchen was completely remodeled in 2021 to fully optimize the space and features quartz countertops, GE Cafe Appliances, RO to kitchen sink and refrigerator, and a Gas range & Oven (electric also available). Charming french doors lead you to the immaculate & private south facing backyard with low maintenance turf and boasts mature shade trees perfect for enjoying indoor/outdoor living in the beautiful Arizona weather in all seasons. The large primary suit suite looks out over the picturesque backyard and the bathroom features a custom tile walk-in shower with multiple shower heads, dual vanities, water closet, and large walk-in closet. Both HVAC and Gas Hot water heater were replaced in 2023, carpet in bedrooms was replaced in 2024, and the exterior of the home was painted in 2024. 3 Car garage with workbench, shelving and lots of overhead storage. Prime location with easy access to Desert Ridge, Tatum Ranch, TSMC Facility, shopping, hiking, golf, Tatum Ranch, dining and much more.

4283 E Maya Way, Cave Creek

Courtesy of Russ Lyon Sotheby's International Realty. 480-585-7070 Selling Office: Realty ONE Group.

Copyright 2026 Arizona Regional Multiple Listing Service, All rights reserved. The data relating to real estate for sale on this website comes in part from the Arizona Regional Multiple Listing Service. All information deemed reliable but not guaranteed and should be independently verified. All properties are subject to prior sale, change or withdrawal. Neither listing broker(s) nor Arizona Regional Multiple Listing Service shall be responsible for any typographical errors, misinformation, misprints and shall be held totally harmless.

The data relating to real estate listings on this website comes in part from the Internet Data Exchange (IDX) program of Multiple Listing Service of Southern Arizona. IDX information is provided exclusively for consumers' personal, non-commercial use and may not be used for any purpose other than to identify prospective properties consumers may be interested in purchasing. Listings provided by brokerages other than Loving Phoenix Team | Real Broker are identified with the MLSSAZ IDX Logo. All Information Is Deemed Reliable But Is Not Guaranteed Accurate. Listing information Copyright 2026 MLS of Southern Arizona. All Rights Reserved.

How much is your home worth?

Get instant property value now!