Refine Search
Sort by
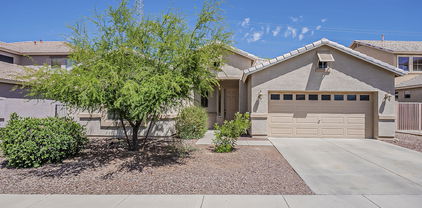
5418 W Manzanita Drive, Glendale
$519,995
4 Beds ⋅ 3 Baths ⋅ 6868814 MLS
Explore this inspired 4 bedroom 3 bathroom Agate floorplan, ready for quick move-in! Included features: a covered entry; a corner kitchen boasting 42'' upper cabinets, stainless-steel appliances, a center island and an adjacent dining room; a large open great room; an elegant primary suite showcasing a large walk-in closet, floor to ceiling shower tile, and double sinks; a central laundry; three additional bedrooms and two additional bathrooms; a covered patio and a 2-car garage. This home also features 9''x35'' ceramic tile flooring, quartz kitchen countertops, 8' doors, 9' ceilings, and ceiling fan prewire in all bedrooms, great room, and patio. You'll also find a stainless-steel side by side refrigerator, tankless gas hot water heater, garage coach lights, front yard landscaping and pavers at the driveway and entryway. Plus much more!

5418 W Manzanita Drive, Glendale

Courtesy of Sekisui House Arizona. 480-624-0244 Selling Office: Pro Sports Realty.

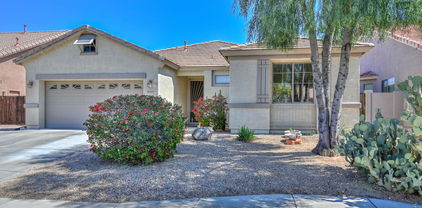
5424 W Manzanita Drive, Glendale
$500,000
4 Beds ⋅ 3 Baths ⋅ 6868803 MLS
Explore this thoughtfully designed Slate floorplan, ready for quick move-in on a homesite boasting front yard landscaping and driveway/walkway pavers. Included features: an inviting covered, paver entry; a well-appointed kitchen offering 42'' shaker cabinets, quartz countertops, stainless-steel appliance suite, a center island with pendant lights, and a spacious walk-in pantry; an expansive great room with adjacent dining room; a lavish primary suite showcasing a generous walk-in closet and a private owner's bath with separate soaking tub and tile shower, and dual sinks with cultured marble countertops; a convenient central laundry room; a guest bedroom featuring en-suite bathroom with step in shower. . You'll also find a spacious covered patio, and a 2-car garage with 8' door and belt drive opener, as well as a garage service door. Find other desirable finishes, like 9x35" tile in the main living areas (carpet in bedrooms only), a convenient soft water loop in the garage, gas tankless hot water heater, and a gas stub at the patio. This home also offers ceiling fan prewire in all bedrooms, great room, and patio, plus much more!

5424 W Manzanita Drive, Glendale

Courtesy of Sekisui House Arizona. 480-624-0244 Selling Office: Howe Realty.

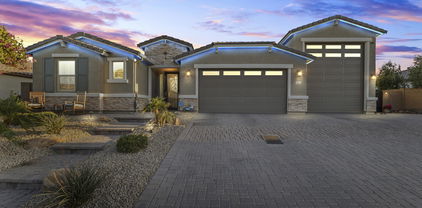
5726 W Park View Lane, Glendale
$869,000
5 Beds ⋅ 4 Baths ⋅ 6866583 MLS
Welcome to This Stunning 5-Bedroom 3.5 bath Home with Designer Updates & Resort-Style Backyard in Gated Community. It also has a den/office and loft in addition. Walk into a the grand entrance with 1 bedroom with a private ensuite on the main level, perfect for guests or multi generational living. There is tile in entry and baths and kitchen, wood laminate in formal living/dining room and new carpet throughout the upstairs. The kitchen is open and huge with 42'' uppers that have crown molding, black appliances, island and walk in pantry. You will also find updated lighting and ceiling fans throughout. The master bedroom has a huge sitting area, walk out balcony with mountain views overlooking the greenbelt, double vanities, new tiled walk in shower with a huge soaking tub and the closet has been designed for maximum storage. The secondary bedrooms are all spacious with good closet space and plantation shutters. The upstairs bathroom has also been updated, with tile surrounds and new fixtures. The resort-style backyard, complete with a sparkling pool featuring cascading waterfall features, flagstone decking and a small pool attached to the pool for relaxing with jets (not heated) all of this with view fencing that opens to a tranquil greenbelt, a true private oasis with no rear neighbors. Property has very easy access to 101 freeway, Las Brisas Elementary school, shopping and entertainment. Don't miss this impeccable property.

5726 W Park View Lane, Glendale

Courtesy of West USA Realty. 602-942-4200 Selling Office: Keller Williams Northeast Realty.

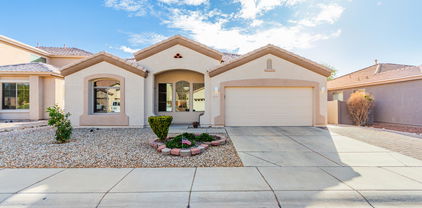
5405 W Manzanita Drive, Glendale
$524,995
4 Beds ⋅ 3 Baths ⋅ 6862905 MLS
Explore this thoughtfully designed Slate floorplan, ready for quick move-in on a homesite boasting front yard landscaping and driveway/walkway pavers. Included features: an inviting covered, paver entry; a well-appointed kitchen offering 42'' shaker cabinets, quartz countertops, stainless-steel appliance suite, a center island with pendant lights, and a spacious walk-in pantry; an expansive great room with adjacent dining room; a lavish primary suite showcasing a generous walk-in closet and a private owner's bath with separate soaking tub and tile shower, and dual sinks with cultured marble countertops; a convenient laundry; a guest bedroom featuring en-suite bathroom with step in shower. You'll also find a spacious covered patio, and a 2-car garage with 8' door and belt drive opener, as well as a garage service door. Find other desirable finishes, like 9x35" tile in the main living areas (carpet in bedrooms only), a convenient soft water loop in the garage, gas tankless hot water heater, and a gas stub at the patio. This home also offers ceiling fan prewire in all bedrooms, great room, and patio, plus much more.

5405 W Manzanita Drive, Glendale

Courtesy of Sekisui House Arizona. 480-624-0244 Selling Office: Better Homes & Gardens Real Estate SJ Fowler.

5353 W Manzanita Drive, Glendale
$479,195
3 Beds ⋅ 2 Baths ⋅ 6862769 MLS
Explore this inspired Alexandrite home, ready for quick move-in! Included features: a covered entry; a corner kitchen boasting 42'' Espresso color cabinets, stainless-steel appliances, a center island and an adjacent dining room; a large open great room; an elegant primary suite showcasing a walk-in closet, floor to ceiling shower tile, and double sinks; two additional bedrooms and one additional bathroom; a study is located in the front of the home. You will also have a wonderful, covered patio and a 2-car garage. This home also features 9''x35'' ceramic tile flooring, quartz kitchen countertops, 8' doors, 9' ceilings, and ceiling fan prewire in all bedrooms, great room, and patio. You'll also find a stainless-steel side by side refrigerator, tankless gas hot water heater, garage coach lights, front yard landscaping and pavers at the driveway and entryway.

5353 W Manzanita Drive, Glendale

Courtesy of Sekisui House Arizona. 480-624-0244 Selling Office: A.Z. & Associates.

5412 W Manzanita Drive, Glendale
$495,000
4 Beds ⋅ 3 Baths ⋅ 6862684 MLS
Explore this thoughtfully designed Slate floorplan, ready for quick move-in on a homesite boasting front yard landscaping and driveway/walkway pavers. Included features: an inviting covered, paver entry; a well-appointed kitchen offering 42'' shaker cabinets, quartz countertops, stainless-steel appliance suite, a center island with pendant lights, and a spacious walk-in pantry; an expansive great room with adjacent dining room; a lavish primary suite showcasing a generous walk-in closet and a private owner's bath with separate soaking tub and tile shower, and dual sinks with cultured marble countertops; a convenient laundry; a guest bedroom featuring en-suite bathroom with step in shower. You'll also find a spacious covered patio, and a 2-car garage with 8' door and belt drive opener, as well as a garage service door. Find other desirable finishes, like 9x35" tile in the main living areas (carpet in bedrooms only), a convenient soft water loop in the garage, gas tankless hot water heater, and a gas stub at the patio. This home also offers ceiling fan prewire in all bedrooms, great room, and patio, plus much more.

5412 W Manzanita Drive, Glendale

Courtesy of Sekisui House Arizona. 480-624-0244 Selling Office: HomeSmart.

7037 W Cavalier Drive, Glendale
$300,000
3 Beds ⋅ 2 Baths ⋅ 6860416 MLS
This charming Glendale home is ready for your personal touch! This is the perfect opportunity to make a space truly your own. Featuring a flexible layout with room to reimagine the kitchen and choose your ideal flooring, this home offers endless creative potential. Enjoy a spacious backyard full of possibilities— patio cover has been added for shade. Create a garden oasis or design the ultimate outdoor entertaining space. Mature trees in the front yard offer great curb appeal and natural shade. A 2-car attached garage adds convenience, and the location puts you just minutes from shopping, dining, and entertainment. Don't miss the chance to transform this house into your dream home!

7037 W Cavalier Drive, Glendale

Courtesy of eXp Realty. 888-897-7821 Selling Office: My Home Group Real Estate.

5926 W Questa Drive, Glendale
$470,000
3 Beds ⋅ 2 Baths ⋅ 6859679 MLS
Welcome to this stunning move-in ready beautifully maintained home nestled in the sought-after gated community of Mission Ranch. Surrounded by breathtaking mountain views, this property offers the perfect blend of comfort, style, and convenience. Just a short walk to a top-rated elementary school and a nearby community college, the location is ideal for families and professionals alike. Step inside to a spacious open-concept floor plan, perfect for entertaining. Enjoy durable tile flooring throughout, a brand-new A/C system, and energy-efficient blown-in insulation installed in 2024. The exterior has been freshly painted, and 2'' blinds add a clean, modern touch. Relax in your private backyard oasis featuring an extended covered patio—ideal for outdoor dining and gatherings.

5926 W Questa Drive, Glendale

Courtesy of Century 21 Arizona Foothills. 623-322-3311 Selling Office: Keller Williams Northeast Realty.

10407 W Reade Avenue, Glendale
$345,000
3 Beds ⋅ 2 Baths ⋅ 6852231 MLS
Great starter home; or, if you're considering downsizing, this property could be the perfect fit. You'll LOVE this beautiful pool home in the Larissa Community! Offering 3 bedrooms, 2 bathrooms, a 2-car garage, and easy-care landscaping, this home is move-in ready. Inside, enjoy abundant natural light, a soothing neutral color palette, and wood-look tile flooring throughout for effortless maintenance. The spacious living room flows seamlessly into a cozy dining area, while French doors connect indoor and outdoor living. The kitchen is a showstopper—featuring stainless steel appliances, granite countertops, a stylish mosaic tile backsplash, ample cabinetry, and a pantry. The primary suite includes a walk-in closet and a full bathroom for added privacy and comfort. Step outside to your personal oasis! The backyard is designed for year-round enjoyment with a full-length covered patio and a sparkling, fenced-in poolperfect for entertaining or relaxing. Located in West Phoenix, this home offers convenient access to both the 101 and I-10 freeways. You'll be minutes from popular destinations like Westgate Entertainment District, Bass Pro Shops, State Farm Stadium, Tanger Outlets, Top Golf, and Banner Estrella Medical Center. Sports fans will love the proximity to the Dodgers' Spring Training Camp, and future attractions, such as the VAI Resort and Mattel Adventure Park, make this an even more exciting place to call home. Welcome to your new home,sweet, stylish, and ready to enjoy!

10407 W Reade Avenue, Glendale

Courtesy of My Home Group Real Estate. 480-685-2760 Selling Office: eXp Realty.

7778 N 51st Lane, Glendale
$423,500
3 Beds ⋅ 2 Baths ⋅ 6850032 MLS
Move-in ready home in the desirable Manistee Ranch, featuring a sparkling PebbleTec pool and tranquil water feature! Desirable 3-bed/ 2-bath floorplan property boasts a spacious great room with a split bedroom layout and vaulted ceilings. The kitchen features granite counters, a large island with bar seating, black undermount sink, SS appliances, and an inviting bay window in the eat-in area. Tile throughout, 3-inch wood plantation shutters in all the right places, ceiling fans, and an epoxy-coated garage floor. The generous primary suite offers a bay seating area, granite dual vanity, separate shower and soaking tub, and walk-in closet. Newer AC, Pool Filter system and Irrigation system fall 2021. Enjoy indoor-outdoor living with a covered patio and paver lounge area by the pool. More... Located near parks, shopping, entertainment and HOA amenities - this is a home you won't want to miss!

7778 N 51st Lane, Glendale

Courtesy of Modern Portfolio Real Estate Services. 602-456-1199 Selling Office: Redfin Corporation.

7712 N 54th Lane, Glendale
$454,900
3 Beds ⋅ 2 Baths ⋅ 6849392 MLS
Nestled on a prime corner lot in a desirable community, this charming 3 bed / 2 bath home offers 1,852 sq/ft of living space, high ceilings, and oversized windows. The large, versatile family room and custom built-in bar area in the former dining space welcome you upon entry. The remodeled eat-in kitchen features quartz countertops + a center island and raised-panel cabinetry. The beautifully designed backyard boasts a covered patio and a fenced pool with a cascading waterfall and solar heating. With an extended-length 2-car garage, a double side gate, and a 2021 AC update, this home is the perfect blend of comfort, style, and functionality! // (See ''Docs'' tab for a complete list of upgrades!)

7712 N 54th Lane, Glendale

Courtesy of My Home Group Real Estate. 623-242-9459 Selling Office: Realty ONE Group.

24215 N 59th Avenue, Glendale
$525,000
3 Beds ⋅ 2 Baths ⋅ 6839296 MLS
Look no further—this home has it all! Nestled in a desirable gated community, this beautifully upgraded property offers breathtaking mountain views and a backyard designed for relaxation and entertainment. Step inside to find wood-look tile flooring in all the right places and a fresh coat of paint inside and out. The open-concept kitchen features an island, upgraded countertops, white cabinetry, stainless steel appliances, and a spacious pantry RO system for filtered water. Outdoors, enjoy a sparkling play pool with decorative scuppers, low-maintenance synthetic grass, and a concrete pad wired for a hot tub with 220V electric. Love fresh produce? You'll appreciate the fruit trees and vegetable garden! The spacious master suite boasts a custom-designed shower with a bench, offering a spa-like retreat. Additional upgrades include a new AC and heating system (2021) and a brand-new pool pump (2025). This home is truly move-in readydon't miss out on this rare find!

24215 N 59th Avenue, Glendale

Courtesy of Keller Williams Northeast Realty. 623-399-9949 Selling Office: West USA Realty.

12531 W Tuckey Lane, Glendale
$940,000
3 Beds ⋅ 3 Baths ⋅ 6837384 MLS
Welcome to 12531 W Tuckey Lane, an exquisite, detached residence that defines luxury living in a tranquil gated community. Perfectly crafted for those seeking both comfort and elegance, this stunning three-bedroom, two and a half bathrooms promise an unrivaled lifestyle. As you arrive, you'll be greeted by the expansive three-car garage, complete with RV storage, ensure ample space for all your vehicles and outdoor gear. Step inside to discover a beautifully designed living space, where every detail has been thoughtfully considered to create a warm and inviting atmosphere. The layout offers a seamless flow from room to room, ideal for family gatherings and entertaining. This property boasts a dream backyard that acts as a private oasis. Imagine unwinding in the luxurious pool, featuring aqua connect technology and captivating water/fire feature that illuminate the night. Entertain under the covered pergolas with outdoor built-in kitchen. For ultimate relaxation, an 8-person spa awaits, offering a serene escape right in your own backyard. The home offers permanent outdoor lighting to enhance all your holiday lighting needs. Location is key, and this home excels with convenient access to local amenities. Less than five miles you can find the dynamic restaurant scene of West Gate and Cardinals Stadium. This incredible property provides the perfect blend of peaceful seclusion and the benefits of a vibrant community. Whether you are looking to bask in the comfort of luxury amenities or explore vibrant offerings nearby this home delivers it all.

12531 W Tuckey Lane, Glendale

Courtesy of My Home Group Real Estate. 623-498-5747 Selling Office: My Home Group Real Estate.

3634 W Saguaro Park Lane, Glendale
$417,500
3 Beds ⋅ 2 Baths ⋅ 6836825 MLS
This nicely updated home sits on a premium corner lot with no backyard neighbors and offers 3 bedrooms & 2 full baths in 1311 SqFt. Tile floors run throughout the living areas with carpet in the bedrooms. The kitchen has white cabinets with hardware, newer Quartz countertops, stainless appliances, peninsula with breakfast bar, and dining area with lots of natural light. Sliding doors lead out from the great room to a large travertine patio with gazebo covering, and a private backyard with grass for kids and pets to play on and block fencing. The primary bedroom has an en-suite bath and both baths are updated with Quartz countertops. Other features include an inside laundry room with storage area and a 2 car garage.

3634 W Saguaro Park Lane, Glendale

Courtesy of Keller Williams Arizona Realty. 480-767-3000 Selling Office: HomeSmart.

12702 W Sierra Vista Drive, Glendale
$595,000
4 Beds ⋅ 3 Baths ⋅ 6832241 MLS
Seller is offering $20,000 in incentives to buyer for closing costs or solar loan buy down! Welcome to this beautiful original-owner home on just under 1/4 acre that offers 4 bedrooms + study & teen room & 3 baths in 2910 SqFt with an open great room layout and split bedrooms. The gourmet kitchen features an abundance of white shaker-style cabinetry with crown molding and hardware, Quartz countertops, subway tile backsplash, stainless appliances including a gas cooktop and wall ovens, a butler's pantry, spacious walk-in pantry, and a large island with breakfast bar and pendant lighting. Just off the kitchen is a study nook, perfect for your home office or kids' homework area. Two sets of center-meet sliding glass doors lead out from the great room to the full-length covered patio with two ceiling fans and a big backyard with artificial turf for pets to play on and plenty of room to add a pool, if desired. The teen room also has sliding doors out to an additional side patio. The owner's bedroom features a deluxe bath with dual vanities, separate tub & tiled shower, and spacious walk-in closet. Secondary bedrooms are generously sized with walk-in closets and two share a Jack & Jill bath. Other features include cabinets in the laundry room, plank tile flooring throughout living areas and baths, carpet in bedrooms, a 3 car (split) garage with paver driveway, stone exterior accents, and solar panels providing utility savings!

12702 W Sierra Vista Drive, Glendale

Courtesy of Keller Williams Arizona Realty. 480-767-3000 Selling Office: DeLex Realty.

Copyright 2026 Arizona Regional Multiple Listing Service, All rights reserved. The data relating to real estate for sale on this website comes in part from the Arizona Regional Multiple Listing Service. All information deemed reliable but not guaranteed and should be independently verified. All properties are subject to prior sale, change or withdrawal. Neither listing broker(s) nor Arizona Regional Multiple Listing Service shall be responsible for any typographical errors, misinformation, misprints and shall be held totally harmless.

The data relating to real estate listings on this website comes in part from the Internet Data Exchange (IDX) program of Multiple Listing Service of Southern Arizona. IDX information is provided exclusively for consumers' personal, non-commercial use and may not be used for any purpose other than to identify prospective properties consumers may be interested in purchasing. Listings provided by brokerages other than Loving Phoenix Team | Real Broker are identified with the MLSSAZ IDX Logo. All Information Is Deemed Reliable But Is Not Guaranteed Accurate. Listing information Copyright 2026 MLS of Southern Arizona. All Rights Reserved.

How much is your home worth?

Get instant property value now!