Refine Search
Sort by
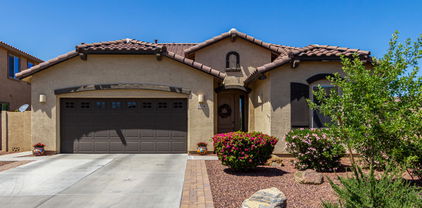
4235 E Linda Lane, Gilbert
$565,000
3 Beds ⋅ 2 Baths ⋅ 6953843 MLS
Wow! This upgraded 3Bed + Den, 2Bath home in Morrison Ranch is absolutely stunning and move-in ready! *** New AC, New Carpet, New Paint *** Be welcomed by the meticulous & well manicured landscaping, paver front porch & paver walkway. Inside you will find a gourmet kitchen offering Gas Range, Quartz Countertops, GE Profile Black Slate Appliances. (Fridge Included), Tile Backsplash, Recessed Lights and Stylish White Cabinets with Pull Out Drawers. The master suite provides natural light and upgraded ensuite with custom walk-in shower and upgraded vanity. Enjoy Plantation Shutters, Tall Baseboards, Designer Paint throughout with Wood-Look Tile in all high traffic areas and New Carpet in all bedrooms. The garage provides 50 amp outlet for an EV Charger, Over Head Storage Racks, Built-In Cabinets, Epoxy floors and a utility door giving you access to a cement walkway that will direct you to your beautiful backyard. In the backyard you will find two additional paver patios, cement curbing, mature landscaping including citrus trees. This home centrally located in Highland Groves at Morrison Ranch which offers Stocked Fishing Lakes, Beautiful Walking Trails, Tree-Lined Streets, Parks, BBQ Ramadas and your own private mailbox (no cluster boxes).

4235 E Linda Lane, Gilbert

Courtesy of My Home Group Real Estate. 480-773-5792 Selling Office: Realty ONE Group.

2264 E Isaiah Avenue, Gilbert
$725,000
4 Beds ⋅ 3 Baths ⋅ 6951594 MLS
Like new in Gilbert, gated community with parks & mountain views! Own 2 HOMES in 1! Single story, 3 car garage, custom ceramic tile, upgraded kitchen countertops, tall ceilings, stainless steel appliances, 8 ft doors, casita option with its own garage entry, gated community, parks & so much more! The main home has gourmet kitchen, large island w/ quartz countertops, luxury white cabinets, stainless steel appliances & large plank ceramic tile throughout. The casita has private access, yard space with pavered patio and similar upgrades to main home. The casita has a great room/living room, full kitchen, laundry room, private bedroom & its own private entrance/attached single car garage. Amazing location, sqft & move in value!

2264 E Isaiah Avenue, Gilbert

Courtesy of My Home Group Real Estate. 480-685-2760 Selling Office: HomeSmart.

2736 S Cavalier Drive Unit 102, Gilbert
$415,000
2 Beds ⋅ 3 Baths ⋅ 6950136 MLS
Discover a beautifully maintained 2-bed, 2.5-bath townhome that shines with pride of ownership in one of Gilbert's most desirable locations. Just moments from San Tan Village, you'll have endless shopping, dining, and entertainment right at your fingertips,yet still enjoy the peaceful charm of a well-kept community. Step inside to an inviting, open-concept layout where the living, dining, and kitchen flow seamlessly together perfect for everyday living or hosting friends. The home has been lovingly cared for, offering a truly move-in-ready experience with thoughtful touches throughout. Upstairs, the spacious primary suite includes an ensuite bath and walk-in closet, with a cozy loft, laundry room, and guest bedroom conveniently nearby. This community offers an unbeatable lifestyle: three sparkling pools and spas, scenic lakes and water features, playgrounds, lush green spaces, shaded ramadas, and miles of walking paths,all designed for relaxation, recreation, and connection. With an attached 2-car garage, private patio, and a location that simply can't be beat, this is the perfect opportunity to enjoy the best of Gilbert living. Homes this well cared for don't come up oftendon't miss it!

2736 S Cavalier Drive Unit 102, Gilbert

Courtesy of Jason Mitchell Real Estate. 480-522-1030 Selling Office: Incyte Realty, LLC.

3918 E Narrowleaf Drive, Gilbert
$502,000
5 Beds ⋅ 3 Baths ⋅ 6946521 MLS
Welcome to Life at The Bridges! Imagine coming home each day to a stunning community surrounded by serene creeks, scenic walking paths, playgrounds, and sparkling lakes. This gorgeous single-story estate is perfectly situated in one of Gilbert's most desirable neighborhoods—The Bridges. Step inside this beautifully designed five-bedroom, three-bathroom home featuring an open-concept floor plan, a spacious primary suite with a walk-in closet, and a private exit to the backyard. The gourmet kitchen offers a large island, stainless steel appliances, and patio views through sliding glass doors that open to your backyard retreat—complete with an extended paver patio and new synthetic turf, ideal for entertaining or relaxing in style. The thoughtful split floor plan provides flexibility for. every lifestyle, whether you're hosting guests, working from home, or enjoying family time. Perfectly positioned within The Bridges, this home is just a short walk from The Bridges Elementary School and offers easy access to Ocotillo Road for convenient commuting and errands. Plus, Gilbert Regional Parkwith its endless recreation and eventsis just a quick bike ride away across Higley Road. The Bridges community continues to thrive, and now is your opportunity to own a piece of this booming area before it reaches its full potential. Come experience the charm, convenience, and community that make life in the coveted 85298 zip code truly exceptional.

3918 E Narrowleaf Drive, Gilbert

Courtesy of AZ Seville Realty, LLC. 480-221-6570 Selling Office: DeLex Realty.

545 S Ash Street, Gilbert
$535,000
3 Beds ⋅ 2 Baths ⋅ 6942724 MLS
Tucked inside a charming Gilbert lake community with a park, walking paths, and a fishing spot just around the corner, this 3-bedroom, 2-bath home is all about easy living. The kitchen features sleek quartz countertops and all appliances stay. Out back, unwind in the Pebble Tec pool, soak in the spa under the gazebo, or kick back in the fenced turf yard with a cozy sitting area. The extended patio and oversized lot give you room to relax or entertain. Give it a few years and you'll have plenty of fruit from your trees too! The solar panels will help you save on your bills every month and the new roof will make you so happy. You'll love being so close to downtown Gilbert with all the dining, shopping, and fun that are just minutes away! *Furniture is virtually staged*

545 S Ash Street, Gilbert

Courtesy of Real Broker. 602-755-3415 Selling Office: Coldwell Banker Realty.

5117 S Quiet Way, Gilbert
$930,000
5 Beds ⋅ 4 Baths ⋅ 6940461 MLS
Beautiful multi-generational smart home in Layton Lakes offering two homes in one! Main home 5BR/2.5BA/3 car garage features a chef's kitchen with new quartz countertops, travertine backsplash, SS appliances, 10' ceilings, zoned ac/heating, updated primary bath, and a new whole-house water filtration & softener, new water heater. Open floor plan with large windows with plantation shutters overlooking the resort-style backyard. Separate guest quarters (1B/1B) include full kitchen, laundry hook-up, private patio, and its own 1-car garage with new windows. Enjoy an oversized pool with waterfalls, new gas heater, three new LED lights, Professionally landscaped yard with new fruit & citrus trees. Smart home, energy-efficient, and move-in ready near top-rated schools, shopping & freeway access

5117 S Quiet Way, Gilbert

Courtesy of West USA Realty. 602-942-4200 Selling Office: My Home Group Real Estate.

4347 E Boot Track Trail, Gilbert
$725,000
4 Beds ⋅ 3 Baths ⋅ 6936691 MLS
Welcome to modern 2025 living! This single-story home, built in 2023, offers 4 bedrooms and 3 full bathrooms with an efficient, open floor plan. The spacious master suite features a split layout with walk-in closets. The gourmet kitchen boasts SS appliances, a kitchen island with a sink, and plenty of space for gatherings, connecting seamlessly to the family and dining areas. A versatile teen room is situated between the kids' quarters and two additional bedrooms. Ample storage, a tandem garage, and low-maintenance landscaping make this home even more desirable. Enjoy the extended patio and turf backyard overlooking green space with a view fence and walking trails. Community amenities include a pool and playground. The washer, dryer, and refrigerator are included.

4347 E Boot Track Trail, Gilbert

Courtesy of Better Homes & Gardens Real Estate SJ Fowler. 480-649-3536 Selling Office: Better Homes & Gardens Real Estate SJ Fowler.

1121 E Clovefield Street, Gilbert
$900,000
4 Beds ⋅ 3 Baths ⋅ 6934952 MLS
From the moment you step inside, this Layton Lakes home just feels right. It's the kind of place that welcomes you in and instantly feels like home. Morning light spills through custom shutters, the open living area invites everyone to gather, and the entertainment wall with a fireplace sets the tone for cozy family nights. Every inch of this home has been thoughtfully updated. Enjoy the comfort of a Pearl Certified Lennox Elite two-stage HVAC system with smart thermostats, a high-efficiency tankless water heater, and designer touches like a custom kitchen backsplash and a sliding barn door in the primary suite. Step outside to a true Arizona retreat. The backyard is complete with an expanded travertine patio, a solid-roof ramada with built-in entertainment wall, side-yard turf with rain drainage, a heated pool powered by solar and gas, and a powered sunshade for extra comfort! Misters, palm trees, and integrated lighting make every evening feel like a vacation. Located in the heart of Gilbert's Layton Lakes community, surrounded by walking trails, lakes, and parks, this home is move-in ready and waiting for its next story to begin.

1121 E Clovefield Street, Gilbert

Courtesy of Howe Realty. 602-909-6513 Selling Office: Howe Realty.

1123 E Buckingham Avenue, Gilbert
$675,000
4 Beds ⋅ 3 Baths ⋅ 6932377 MLS
Seller is highly motivated. NEWLY UPDATED KITCHEN CABINET. Welcome to this beautifully upgraded home located in the heart of the highly desirable Layton Lakes community in Gilbert. Built in 2013 and meticulously maintained by its original owner, this 4-bedroom, 3-bathroom home with a private casita sits on a spacious 8,645 sq ft lot and offers almost 2,600 sq ft of open, modern living - ALL ON ONE LEVEL. This upgraded home features Lennar's innovative ''Next Gen - The Home Within a Home'' design, created for flexible, multigenerational living. The private suite includes its own entrance, kitchenette, living area, bedroom, and bathroom—offering comfort and independence under one roof.

1123 E Buckingham Avenue, Gilbert

Courtesy of US Delta Realty. chuong@usdeltarealty.com Selling Office: DeLex Realty.

3518 E Walnut Road, Gilbert
$625,000
4 Beds ⋅ 3 Baths ⋅ 6931650 MLS
*FOR RENT OR SALE* Step inside this beautiful corner lot home nestled in the highly desired Bridges neighborhood. This single level home has 10 foot ceilings, an open floor plan, a large den, beautiful grass in the backyard, and lots of natural light. The split floor plan has a large kitchen in the heart of the home, a spacious island with lots of cabinet space and includes an extra large primary bedroom with dual closets. The large tandem 3 car garage is insulated and air-conditioned ready for your home gym or to add usable indoor space all summer long. You will enjoy the many amenities the bridges community has to offer including, close proximity to neighborhood parks, a beautiful walking path as well as top rated Bridges Elementary school in the neighborhood. Come and see today!

3518 E Walnut Road, Gilbert

Courtesy of DeLex Realty. 602-910-3002 Selling Office: DeLex Realty.

4018 E Pony Lane Unit 101, Gilbert
$375,000
2 Beds ⋅ 3 Baths ⋅ 6927021 MLS
Not Your Average Townhome in Gilbert! This beautiful end unit combines style, upgrades, and a prime location into one perfect package. Featuring a light and bright floorplan with 2 bedrooms, 2.5 bathrooms, and a 2-car garage, plus a north-facing balcony that overlooks one of the community's inviting green spaces. Inside, you'll find modern touches that actually feel modern, including wood look tile floors, white cabinets, granite counters in the kitchen and bathrooms, and subway tile shower surrounds. The open concept kitchen shines with sleek stainless appliances, farmhouse style sink, spacious pantry, and an inviting breakfast bar with upgraded pendant lighting. Each bedroom offers its own private bathroom with double sinks and a generous walk-in closet. Because it's an end unit, you'll love the extra windows, natural light, and a little more privacy than most. And here's a bonus: if you like the way it looks, THE FURNITURE CAN STAY! The location is spot on and close to Gilbert's best dining, shopping, and everyday conveniences, such as Mesa Gateway Airport, the 202 freeway, ASU East, San Tan Village, and Verde at Cooley Station, so you can spend less time driving and more time living. Come see why this isn't just another townhome... it might just be your new home!

4018 E Pony Lane Unit 101, Gilbert

Courtesy of Realty ONE Group. 480-321-8100 Selling Office: Incyte Realty, LLC.

1153 E Holbrook Street, Gilbert
$799,999
5 Beds ⋅ 3 Baths ⋅ 6924714 MLS
Discover this stunning Lennar Evolution plan, ideally situated on a corner lot in the sought-after Layton Lakes community. Surrounded by scenic lakes and lush greenbelts, the property welcomes you with exceptional curb appeal and a charming gated courtyard entry. Inside, the main home combines comfort and style, while a full private guest suite—complete with new LVP flooring—offers a true ''home within a home'' experience. Thoughtful updates include new windows in the master bedroom and dining room, refreshed cabinetry throughout, and carpet only in the master closet, keeping the home fresh and low-maintenance. Both original AC units and the original roof provide reliability, while luxury touches like granite countertops, designer neutral paint, and chic wood-look porcelain tile enh everyday living. The gourmet island kitchen is a chef's dream, featuring GE Monogram stainless steel appliances and elegant slab granite surfaces. Entertain effortlessly in the backyard oasis, which boasts two built-in BBQs, a covered conversation patio, a dining Ramada, and plenty of room to personalize your outdoor space. With smart home features, energy-efficient upgrades, and access to Layton Lakes' premier amenities, this home offers the perfect combination of luxury, comfort, and versatility. Every detail is designed to impress.

1153 E Holbrook Street, Gilbert

Courtesy of My Home Group Real Estate. 480-685-2760 Selling Office: Your Home Sold Guaranteed Realty.

2772 S Catherine Drive Unit 102, Gilbert
$420,000
2 Beds ⋅ 3 Baths ⋅ 6923693 MLS
Discover this beautifully upgraded end-unit townhome in one of Gilbert's most desirable communities, where comfort and convenience meet modern style. Offering 2 spacious bedrooms, 2.5 bathrooms, and a flexible loft, this home is thoughtfully designed for today's lifestyle. Inside, porcelain wood-look tile flows through the main level, setting the tone for the open-concept layout. The kitchen is a true highlight, featuring quartz countertops, white shaker soft-close cabinets, a deep single-basin stainless steel sink, a walk-in pantry, and a complete suite of black stainless appliances. Upstairs, the loft provides versatile space for a home office, fitness area, or cozy retreat, complete w/a Murphy Bed. Bedrooms are positioned for privacy, filled with natural light, and complemented by modern, well-appointed bathrooms. Step outside to your private courtyard-style patio, perfect for morning coffee, relaxing weekends, or playtime with pets. Practical upgrades such as a soft-water loop, plantation shutters throughout, and energy-efficient lighting enhance both security and everyday living. Enjoy resort-style amenities including multiple pools, hot tubs, a basketball court, playgrounds, scenic ponds with docks, and a prime location just minutes from Loop 202, and within walking distance to San Tan Village's shopping, dining, and entertainment. Rarely available, meticulously maintained, and truly turnkey, this one is a must-see!

2772 S Catherine Drive Unit 102, Gilbert

Courtesy of Compass. 480-776-1555 Selling Office: Realty ONE Group.

654 S Beebe Street, Gilbert
$539,900
4 Beds ⋅ 3 Baths ⋅ 6923073 MLS
WANT A 4.5% INTEREST RATE? This loan is assumable -- while today's buyers pay 6.56%, you lock in 4.5% for life. That's $600+/month back in your pocket. Forever. JUST RE-PRICED TO SELL! This 2022 Warner Meadow home is move-in ready -- window coverings included, modern finishes throughout, and all furniture conveys with the sale. Backyard: fully finished artificial turf -- green year-round, zero watering, zero mowing. Open-concept main floor with full bed/bath downstairs -- ideal for guests, multi-gen living, or an office. Upstairs: loft, primary suite with walk-in closet and spa bath, two more bedrooms, full bath, laundry. Community pool, parks, and walking trails included. 4 bed · 3 bath · 2,241 sqft · Built 2022. Motivated seller. Ask about assumption requirements..

654 S Beebe Street, Gilbert

Courtesy of eXp Realty. 888-897-7821

911 E Zesta Lane, Gilbert
$680,000
5 Beds ⋅ 3 Baths ⋅ 6922586 MLS
This stunning 5-bedroom residence is move-in ready with new paint, updated flooring, baseboards and more! Full Bedroom + Bathroom located on first floor is perfect for guests or mother-in-law suite. Discover a tranquil living/dining room with high ceilings, a soothing palette, and newly installed tile flooring. The great room is perfect for memorable gatherings, complete with sliding doors that lead to the backyard for seamless indoor-outdoor living. The gorgeous kitchen features granite counters, abundant wood cabinetry with crown moulding, recessed lighting, stainless steel appliances, a mosaic tile backsplash, a handy pantry, and a two-tier island with a breakfast bar for casual meals. Upstairs, you'll find a sizeable loft that provides a versatile space for work or relaxation. The primary bedroom showcases soft carpeting, an ensuite with double sinks, and a walk-in closet. Spend enchanting evenings in the backyard, which offers a covered patio, stylish pavers, and abundant space for outdoor get-togethers. Make this gem yours now!

911 E Zesta Lane, Gilbert

Courtesy of Realty ONE Group. 480-321-8100 Selling Office: eXp Realty.

2318 E Fandango Drive, Gilbert
$785,000
4 Beds ⋅ 3 Baths ⋅ 6922455 MLS
A rare find! This gorgeous single-level gem has everything you've been searching for. Inside, discover 10' ceilings, wood-look tile flooring, neutral paint, ceiling fans, and stylish light fixtures. The open floor plan is filled with natural light, creating an inviting space for both everyday living and entertaining. The well-appointed kitchen features granite counters, stainless steel appliances, ample cabinetry, tile backsplash, a pantry, and a prep island with breakfast bar. The serene primary retreat offers plush carpet, dual vanities, and two spacious walk-in closets. A 3-car garage and RV gate provide plenty of storage. Outdoors, enjoy a covered patio, gazebo, sparkling pool, and above-ground spa—perfect for Arizona living!

2318 E Fandango Drive, Gilbert

Courtesy of Realty ONE Group. 480-321-8100 Selling Office: Keller Williams Integrity First Realty.

2223 E Citadel Drive, Gilbert
$655,000
4 Beds ⋅ 3 Baths ⋅ 6919264 MLS
Beautiful north-facing home, located in the highly sought-after Belrose community, this stunning Douglas floor plan showcases designer upgrades and meticulous attention to detail. The gourmet kitchen is outfitted with premium finishes, creating a sleek, modern vibe throughout. Step outside to your private retreat—courtyard and backyard finished with MSI Arterra ''Fossil Snow'' pavers, artificial turf and a putting green, perfect for relaxing or entertaining. Ideally positioned with quick access to major highways, top-rated schools, and endless shopping and dining, this home also puts you just minutes from the East Valley's best conveniences. Don't miss your chance to own this exceptional property!

2223 E Citadel Drive, Gilbert

Courtesy of Gentry Real Estate. 480-750-9910 Selling Office: Central Arizona Real Estate Specialists, LLC.

4336 E Austin Drive E, Gilbert
$710,000
4 Beds ⋅ 3 Baths ⋅ 6917479 MLS
Entertainer's Dream Home w/ dedicated flex space in Prime Gilbert Location. Signature at Warner Meadow offers modern luxury, smart design and premium upgrades. Nestled on a coveted view lot in this single-level-only enclave, it provides privacy, elegance, and resort-style living. The heart of your new home is the open-concept living and dining area, designed for both grand entertaining and intimate gatherings with friends and family. You'll love cooking in your Designer Chef's Kitchen w/ Bianco Tiza Quartz Countertops, Timberlake Sonoma Maple Linen Cabinetry, stainless steel appliances, tile backsplash, and tons of storage including a large pantry closet. The huge island and cozy breakfast nook are ideal for hosting. The Owner's Suite is your private sanctuary with Dual vanities & two walk-in closets, expansive porcelain-panel surround shower with quartz seating and a Private water closet. Bedroom 2 is conveniently located down a private hallway with access to its own hall bath making it an ideal location for a home office or guest bedroom. Bedrooms 3 & 4 are in a separate wing with a dedicated flex space, perfect as a game room, playroom, or media lounge. (See floorpan attached) The Tranquil Outdoor Retreat includes Two paver patio areas and a shaded pergola with a large turf area for kids and pets. The side yard with paver pathway and landscaping offers seamless access from the backyard to the front yard. The premium lot offers the feeling of lots of space with the community pathway behind the yard. It's ideal for outdoor entertaining and Family Fun Warner Meadow offers you access to exclusive Resort Style Living amenities including Resort-style Pool, Outdoor Kitchen, Firepit, Scenic walking trails, green spaces, Playground & gathering areas. Situated within the highly rated Gilbert Unified School District, this home is just minutes from top golf courses, acclaimed restaurants & shopping, the new Revel Surf beach park, and the vibrant Downtown Gilbert Heritage District. Easy access to the Loop 202 Santan Freeway ensures seamless commuting throughout the Valley. Don't miss your chance to make this exceptional home yours!

4336 E Austin Drive E, Gilbert

Courtesy of West USA Realty. 480-948-5554 Selling Office: West USA Realty.

4310 E Austin Drive, Gilbert
$678,000
4 Beds ⋅ 3 Baths ⋅ 6916758 MLS
Built in 2023 by Lennar and barely lived in, this beautifully maintained 4-bedroom, 3-bathroom home offers the perfect blend of modern comfort, family functionality, and an unbeatable location. Situated on a premium corner lot that backs onto a scenic greenbelt, the home offers added privacy and a peaceful setting, with direct access to walking paths. Inside, you'll find a bright, open-concept layout with stylish finishes, energy-efficient construction, and smart technology throughoutâ”including CAT 5 cabling in every room for seamless connectivity. The epoxy-coated garage floors add a sleek, functional touch, ideal for both storage and everyday use. Located in Warner Meadows, one of Gilbert's most sought-after master-planned communities, residents enjoy access to top-notch amenitie including a community pool, playgrounds, and expansive green spaces. The neighborhood is quiet and welcoming, boasting a strong sense of community and offering easy access to top-rated schools within the highly acclaimed Gilbert School District. Consistently ranked as one of the safest cities in Arizona, Gilbert offers an unmatched quality of lifeand this move-in ready home is your opportunity to be part of it.

4310 E Austin Drive, Gilbert

Courtesy of LISTED SIMPLY. 800-995-5879 Selling Office: Realty ONE Group.

1838 E Bridgeport Parkway Unit 102, Gilbert
$425,500
2 Beds ⋅ 3 Baths ⋅ 6908805 MLS
PRIME Location in Gilbert with Upgrades GALORE! This stunning home in the highly desirable Lakes at Annecy community in Val Vista Classic offers a rare combination of luxury, functionality, and convenience. Lightly lived in and impeccably maintained, this property shows like a model with high-end upgrades throughout. From the gorgeous tile flooring, quartz countertops, and modern fixtures to the walk-in master closet with a curtain track system, every detail has been thoughtfully designed. All appliances are included, along with a Nest digital thermostat & Energy Star features for enhanced comfort and efficiency. The functional open-concept floor plan is filled with natural light thanks to large dual-pane windows, creating a warm and inviting atmosphere. Enjoy added privacy with a corner lot and unobstructed views, perfect for relaxing on the cozy gated patio with your morning coffee or taking in lush greenery and serene sunsets. Set within a gated community featuring 5 tranquil lakes and scenic walking paths, this home offers a perfect blend of elegance and modern living. Community amenities include 3 resort-style pools, parks, ramadas, and a basketball court. All of this in an unbeatable Gilbert location, just minutes from shopping, dining, entertainment, freeway access, and top-rated schools - all within walking distance. Don't miss your chance to enjoy a lifestyle of both luxury and tranquility in one of Gilbert's most sought-after communities - The Lakes at Annecy!

1838 E Bridgeport Parkway Unit 102, Gilbert

Courtesy of Be Home Realty. 480-600-0091 Selling Office: HomeSmart.

507 W Sierra Madre Avenue, Gilbert
$560,000
4 Beds ⋅ 3 Baths ⋅ 6903760 MLS
No HOA! Updated and clean 4BR, 3 bath home with 3 car garage. *** One bedroom and bath on ground level***Recently added quartz counter tops, back splash, sink ,faucet, DW, Stove, MW, LV flooring (LR/DR/FR, guest BR)***Replaced 4 windows (BR, kitchen, FR)***Lots of light *** High vaulted ceilings in formal LR/DR** AC is about 7 yrs old**WH about 4 yrs old***Large main BR w/double door, separate shower/tub, double sinks***N/S exposure***Beautiful community near downtown Gilbert Restaurants , all major shopping and freeway within 3 miles***City maintained green belts throughout the community***Great schools***The owner uses FR as Dining, Formal LR/DR is used as LR

507 W Sierra Madre Avenue, Gilbert

Courtesy of West USA Realty. 602-942-4200 Selling Office: My Home Group Real Estate.

960 E Reliant Street, Gilbert
$1,175,000
5 Beds ⋅ 4 Baths ⋅ 6901832 MLS
Beautiful design and luxury upgrades throughout this lovely home. Nestled in the wonderful Layton Lakes community. Open split floor plan w/10 ft. soaring ceilings and large entertaining spaces. Huge gourmet chef's kitchen w/ quartz counters, stainless steel Monogram appliances including a beautiful gas 6 burner stove. Upgraded wood tile throughout all traffic areas! Large walk in pantry and tons of cabinets! Gorgeous main suite w/ beautiful spa like finishes in the master bath. Multigenerational Next/Gen suite equipped w/ kitchen, laundry, bath, and ample storage. This space can be a family fun zone , or a private retreat. Enjoy your resort styled backyard w/pool ! Plus a newer Ramada, with an outdoor kitchen (over $40,000 ) and a large grassy area! Don't miss this wonderful move in ready home! Layton Lakes offers extensive greenbelts and paths, sport courts, sand volleyball, tot lots, catch and release fishing, and community events.

960 E Reliant Street, Gilbert

Courtesy of Realty ONE Group. 480-315-1240 Selling Office: My Home Group Real Estate.

Copyright 2026 Arizona Regional Multiple Listing Service, All rights reserved. The data relating to real estate for sale on this website comes in part from the Arizona Regional Multiple Listing Service. All information deemed reliable but not guaranteed and should be independently verified. All properties are subject to prior sale, change or withdrawal. Neither listing broker(s) nor Arizona Regional Multiple Listing Service shall be responsible for any typographical errors, misinformation, misprints and shall be held totally harmless.

The data relating to real estate listings on this website comes in part from the Internet Data Exchange (IDX) program of Multiple Listing Service of Southern Arizona. IDX information is provided exclusively for consumers' personal, non-commercial use and may not be used for any purpose other than to identify prospective properties consumers may be interested in purchasing. Listings provided by brokerages other than Loving Phoenix Team | Real Broker are identified with the MLSSAZ IDX Logo. All Information Is Deemed Reliable But Is Not Guaranteed Accurate. Listing information Copyright 2026 MLS of Southern Arizona. All Rights Reserved.

How much is your home worth?

Get instant property value now!