Refine Search
Sort by
640 S Olympic Drive, Gilbert
$830,000
4 Beds ⋅ 3 Baths ⋅ 6701385 MLS
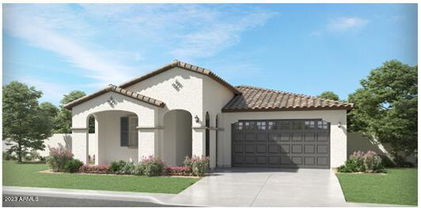
Former Model Home! Next Gen home within a Home. Located in the amenity rich community of Warner Meadow in a prime location in Gilbert. Entertain effortlessly with this new home design that offers both a separate living area off the foyer and an open-concept living area at the end of the hall. With three secondary bedrooms and an elegant owner's suite, there's plenty of room for the whole family Beautifully appointed with Sonoma Cherry Slate cabinets, Granite counters and 6 x 24 plank tile flooring. This home includes a private pool, backyard landscaping, two tone paint and many other luxury features. A copy of the public report is available on the Arizona Department of Real Estate's website.

640 S Olympic Drive, Gilbert

Courtesy of Lennar Sales Corp. 480-476-8470 Selling Office: West USA Realty.

4552 S Twinleaf Drive, Gilbert
$550,000
3 Beds ⋅ 2 Baths ⋅ 6696338 MLS
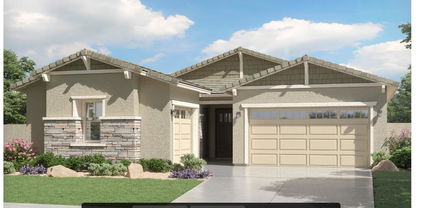
Welcome to your 3 bedroom, 2 bathroom dream home in Gilbert, AZ! This stunning residence located in the highly sought after community of Layton Lakes boasts comfort, style, and functionality, offering the perfect blend of modern amenities and classic charm. Step inside this spacious abode to tile flooring that seamlessly flows throughout the main living areas, exuding easy maintenance. Walk into a wide, inviting foyer. Need a quiet retreat? To the left, the separate flex space offers a peaceful sanctuary for work, play, or relaxation. Designed for effortless entertaining, the open concept floor plan connects the kitchen, dining, and living areas, allowing for seamless interaction and spaciousness. With sleek quartz counters and upgraded maple cabinets, the kitchen is a chef's delight, offering ample storage and workspace. Create culinary masterpieces at the center island, while the huge pantry ensures all your essentials are neatly organized. Plush carpeting awaits in each of the three bedrooms, providing a warm atmosphere for relaxation. The primary suite is the perfect place to read your favorite book in the sitting area, or cozy up in bed after a long day. Prepare to be impressed by both of the large bathrooms featuring double sinks, adding convenience to your daily routine. The en-suite boasts of a walk-in shower and a soaking tub as well as a large walk-in closet and private water closet. Escape to the backyard oasis, where a pavered entertainment area awaits. Relax under the shade of the pergola, surrounded by lush greenery and a well-maintained lawn. Cultivate your green thumb with the raised garden bed, or simply soak up the sunshine in this serene outdoor space. New blinds and sun shades throughout. New water heater/exterior paint/ceiling fans. Neighborhood features parks, basketball, volleyball, and splash pad. Close to shopping, the Gilbert Nightlife, the 202 Freeway, and everything you could need, don't miss the opportunity to make this exquisite home yours.

4552 S Twinleaf Drive, Gilbert

Courtesy of Real Broker. 602-755-3415 Selling Office: Real Broker.

913 E Euclid Avenue, Gilbert
$625,000
5 Beds ⋅ 3 Baths ⋅ 6695866 MLS
Welcome home! Located in the serene neighborhood in Layton Lakes! This 5-bedroom, 3-bathroom residence offers 2,566 sq. ft. of bright, airy living space. Formal dining or flex space as you enter. The modern kitchen boasts 42'' cabinets, stainless steel appliances, & a gas cooktop. Enjoy inviting living areas and a loft designed for relaxation and entertainment. The spacious master suite features a spa-like ensuite, with four additional bedrooms and three bathrooms, including a convenient downstairs bedroom perfect for guests or multigenerational living. Enjoy new carpet, a soft water system, and included washer/dryer. The premium lot with artificial turf is perfect for outdoor gatherings and play. Close to walking paths, parks, play areas, highly-rated schools, and prime Gilbert location.

913 E Euclid Avenue, Gilbert

Courtesy of Long Realty Canyon Sky. 480-331-9410 Selling Office: HomeSmart.

914 E Doral Court, Gilbert
$645,000
3 Beds ⋅ 2 Baths ⋅ 6691803 MLS
Gorgeous custom additions fill this home located on an oversized Cul-de-Sac lot! Over $150k spent on upgrades after builder, including a Heated Pool w/ heater! Custom oversized Viking fridge, Tortuga Classic granite counters w/ soft-close espresso brown maple cabinets, LED lighting under cabinets, gas stove & cooktop with pot filler, 18'' travertine tile floors. Elect heated Fireplace on limestone. Custom bathrooms. Master has a snail shower with Travertine, upgraded counters and sinks in bathrooms. Tankless Water Heater, custom door trim, & custom lighting. Outside features: Heated Pool, French doors, brick pavers, fireplace, built in BBQ, Ramada, putting green, artificial grass & mini workshop with electric. +H20 softener/purify system

914 E Doral Court, Gilbert

Courtesy of Jason Mitchell Real Estate. 480-522-1030 Selling Office: My Home Group Real Estate.

4862 S Mcminn Court, Gilbert
$697,000
3 Beds ⋅ 3 Baths ⋅ 6689751 MLS
Beautiful, upgraded single level home in desirable Layton Lakes community featuring an open, spacious floorplan with 3 bedrooms, office, 2.5 bathrooms and 4 car tandem garage. Great room living space features an upgraded kitchen with granite countertops, large island, SS appliances and walk-in pantry. Primary bedroom suite includes a large bathroom with double sinks, spacious tile shower and two walk-in closets. Additional upgrades include central vacuum, laundry room cabinets and sink, upgraded baseboards, wood flooring in multiple locations, and whole house water system. The amazing backyard features built in BBQ, gazebo, gas fire feature, and artificial grass, perfect for enjoying outside entertaining. Don't miss the 4 car garage with utility sink and shelving, and the RV gate with additional front driveway and side yard concrete slab.

4862 S Mcminn Court, Gilbert

Courtesy of HomeSmart. 602-230-7600 Selling Office: West USA Realty.

465 S Ash Street, Gilbert
$465,000
3 Beds ⋅ 2 Baths ⋅ 6687381 MLS
Discover the charm of this delightful home in the lake Community of Lago Estancia! Providing 3 beds, 2 baths, 2-car garage, low-care landscape. Be greeted by a welcoming living & dining room combo adorned w/a bay window! Continue onto the inviting family room that opens to the kitchen, featuring a gas fireplace for chilly nights. The kitchen boasts built-in appliances, track lighting, a pantry, ample wood cabinetry, and a peninsula w/breakfast bar. Vaulted ceilings add to the airy feel, complemented by designer paint and wood-look flooring t/out. Double-door main bedroom has sliding doors to the back, a walk-in closet, and an ensuite with a separate tub/shower & dual sinks. Moving outdoors, the backyard beckons with an extended covered patio and enough space for enjoying BBQ. Visit now!

465 S Ash Street, Gilbert

Courtesy of Realty ONE Group. 480-321-8100 Selling Office: Dwellings Realty Group.

2325 E Kelly Drive, Gilbert
$735,000
4 Beds ⋅ 3 Baths ⋅ 6682406 MLS
MOVE IN READY HOME with Incredible Producing Custom Garden with several fruit trees, herbs, spices and vegetables in professionally built and landscaped Secret Garden style backyard w/ gorgeous Built In Stone Seating area and easy maintenance turf. The Aspen Floorplan is known for its BONUS Teen Room w/ both Master Bedroom Suite Split as well as 4th Bedroom Split and conveniently adjacent to full 3rd Bathroom. Step into serenity with this charming and well cared for original owner home w/ Crisp White Cabinetry, stunning Quartz Counters, Stainless Steel Appliances w/ glistening pendant light Custom Drapery adds just the right touch w/ blue accents against wood like tile flooring. Water Softener, Reverse Osmosis & Filtration System owned. Built In BBQ Grill in S Facing Backyard. We are in the midst of finalizing entire list of all fruit, herbs, spices and veggies that are in this amazing backyard and will upload soon as it is completed. These original owners have adored their home, this quiet and friendly neighborhood, this excellent location which is within 5 miles of Costco, Phoenix Childrens Hospital, Dignity Health, Deloitte, San Tan Village, Trader Joes and tons of other shopping and dining hotspots. For anyone who has wished to create their own fresh food paradise- this home is for you and you will fall in love the moment you step inside....

2325 E Kelly Drive, Gilbert

Courtesy of Realty ONE Group. 480-321-8100 Selling Office: Arizona Best Real Estate.

725 E Charlevoix Avenue, Gilbert
$852,500
5 Beds ⋅ 3 Baths ⋅ 6682351 MLS
BUY WITH CONFIDENCE!! HOME APPRAISED FOR 855K. Beautiful NEXT GEN Home in Layton Lakes. The main dwelling features 4 bedrooms, 2 bathrooms, and a spacious great room. Indulge in the kitchen boasting a large island and elegant granite countertops, and tile floors. The windows are complemented by shutters throughout. Outside, enjoy the beautifully landscaped backyard oasis complete with artificial turf, a refreshing pool featuring a slide, and bountiful fruit trees, all nestled on a corner lot. Retreat to the primary suite offering dual sinks, a separate shower and tub, and a generous walk-in closet. The Next Gen suite is equipped with the upgraded gourmet kitchen option, bedroom, laundry area, bathroom, and a single bay garage. Don't miss this Next Gen home!

725 E Charlevoix Avenue, Gilbert

Courtesy of Good Oak Real Estate. 480-539-4775 Selling Office: HomeSmart.

4959 S Leisure Way, Gilbert
$800,000
4 Beds ⋅ 3 Baths ⋅ 6680496 MLS
Beautiful NEXT- GEN home! The immaculately designed interior highlights an inviting foyer, an open great room, high ceilings, trending paint palette, wood-plank tile flooring, and multi-sliders to the back patio that merge the indoor & outdoor living. The gourmet kitchen is fully equipped with granite counters, stylish tile backsplash, recessed lighting, and island with breakfast bar. A large pantry and white shaker cabinetry with crown molding ensure ample storage space. Double doors reveal a grand main suite boasting plush carpet, backyard access, ensuite with dual sinks, and walk-in closet. NEXT-GEN suite includes kitchen, bdrm, bath & spacious closet with in-unit washer and dryer. The amazing backyard is complete with heated pool & spa, travertine pavers and turf! Layton Lakes await!

4959 S Leisure Way, Gilbert

Courtesy of Realty ONE Group. 480-321-8100 Selling Office: Non-MLS Office.

3515 E Alfalfa Drive, Gilbert
$674,999
4 Beds ⋅ 3 Baths ⋅ 6680350 MLS
Welcome to the desirable Bridges community in Gilbert, AZ. This rare North/South facing 4BR, 3 car garage, single story home is move in ready! Popular split master, open great room concept floorplan boats with natural light throughout. Enormous great room with eat in breakfast nook flows into the kitchen with upgraded cabinetry, large island, granite counters, stainless steel appliances, r/o system, pantry and a private dining area. The primary bedroom is spacious with a large walk-in closet. Double sinks, vanity area and a walk-in enclosed shower are all featured in the primary bathroom. Large secondary bedrooms with ample closet space. Now step outside to your backyard retreat. The play pool features a waterfall and also a new pool heater. It's an Entertainers dream backyard!

3515 E Alfalfa Drive, Gilbert

Courtesy of West USA Realty. 602-942-4200 Selling Office: Realty ONE Group.
1838 E Bridgeport Parkway Unit 102, Gilbert
$450,000
2 Beds ⋅ 3 Baths ⋅ 6676307 MLS
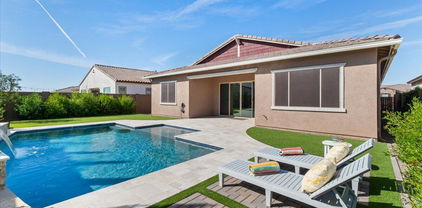
PRIME location in Gilbert with upgrades GALORE! From the gorgeous tile flooring, quartz countertops, modern fixtures, walk-in master closet and curtain track system to all appliances included, nest digital thermostat, Energy Star and so much more! Stunning property at the Lakes at Annecy community in Val Vista Classic. Immaculate and lightly lived in (second home) with functional open-concept floor plan. Practically brand new with tons of natural light and large dual pane windows. Enjoy the privacy with a corner lot & no obstructed views creating the perfect relaxing ambiance whether you're enjoying the cozy gated patio for morning coffee or the lush greenery & evening sunsets. Nestled among 5 serene lakes and scenic walking paths this newer home offers a perfect blend of elegance and modern living in a gated community. Resort-style amenities with 3 swimming pools, lakes, parks, ramadas & basketball court. Enjoy the convenience of an unbeatable location with plenty of shopping, entertainment, dining, freeway access, & award winning schools all within walking distance. Don't miss the opportunity to enjoy a lifestyle of both luxury and tranquility in this sought after location at the Lakes of Annecy!

1838 E Bridgeport Parkway Unit 102, Gilbert

Courtesy of My Home Group Real Estate. 480-685-2760 Selling Office: Be Home Realty.

1890 E Merlot Street, Gilbert
$518,500
4 Beds ⋅ 2 Baths ⋅ 6674925 MLS
This highly sought after single level home with an open-concept floor plan seamlessly connects the living, dining, & kitchen areas creating a warm & inviting atmosphere. The kitchen features a large island, granite countertops, 5-burner gas stove, and breakfast bar, perfect for entertaining. The primary bedroom has ample space for all your furniture along with an en suite bathroom, dual vanities, separate tub and shower, and a generous walk-in closet. The floor plan is split, with the other three bedrooms and bathroom on the east side of home. Having the convenience of inside laundry and extra storage space in the garage is a plus! Brand new Trane HVAC system installed in 2023 to keep the entire home cool on those hot summer days. The home is situated on a N/S lot with a large backyard. Enjoy community amenities including walking paths and a beautiful, lighted community park/playground at the W end of the street.

1890 E Merlot Street, Gilbert

Courtesy of HomeSmart. 602-230-7600 Selling Office: HomeSmart Lifestyles.

5117 S Quiet Way, Gilbert
$980,000
5 Beds ⋅ 4 Baths ⋅ 6670966 MLS
Don't wait to see this Meticulous home! Located in Layton Lakes, this Multi- Generational home is TWO homes within One! As you enter, you'll be amazed at the open floor plan with oversized windows/door wall with a view to the fabulous backyard. Overall, the Home is 5B/3.5B w/added Separate Qtrs, 1B/1B. Home is Turn-key, immaculate, energy efficient and highly upgraded. Main home: 4B/2.5B: Features include: Chef's kitchen w/granite counters, travertine backsplash and stone accent wall. All SS appliances, 6 burner gas stove w/hood and wine fridge. 10' ceilings, recent paint throughout inside and out, multi-zone HVAC. 18' neutral tile, beautiful wood vinyl flooring and NO Carpet. Separate Living Qtrs: 1B/1B Great Rm + Kitchen, laundry hook-up, private entry, garage access and a separate outdoor patio space. Situated on a premium lot, the impressive backyard features a gorgeous oversized pool highlighted by waterfalls, remote lighting, pavers & professional. landscaping. Patio has Custom, remote, retractable sunshade. The perfect place for outdoor living and entertaining. Smart Home equipped + Alarm Sys. Close to everything you may need, incl. freeway access, shopping, schools and beautiful community parks. Hurry to see this one ~

5117 S Quiet Way, Gilbert

Courtesy of Lucas Real Estate. 480-390-4992 Selling Office: Fulton Grace Realty.

4457 S Squires Lane, Gilbert
$775,000
5 Beds ⋅ 4 Baths ⋅ 6670655 MLS
Seller Offering $10,000 Buyer Incentive! Your new home is waiting in the prestigious Layton Lakes Community! Discover this spacious, Move-In Ready home complete with 5 bedrooms, 3.5 baths, large upstairs loft, den for office, formal dinning space and so much more! The downstairs bedroom is perfect for guests or mother-in-law suite! Even better, there is an upstairs bedroom with a private bathroom and full walk-in closet. The bright interior showcases Newly painted walls, baseboards, doors and ceilings in a soothing neutral palette. You'll fall in love with the plantation shutters, Vaulted ceilings and NEWLY INSTALLED Designer Carpet. The stunning Chef's Kitchen boasts a Gas Range Cook Top, 3 OVENS, High-End Infra-Red Vent Hood, Wood Cabinetry with Crown Molding, Matching Luxury GE Monogram Appliances, Wine/beverage Fridge, granite counters, walk-in pantry, oversized island complete with a breakfast bar. Perfect for Entertaining! Upstairs you will find the main retreat beyond the grand double doors. The spacious primary bedroom is comprised of an immaculate ensuite with dual vanities, oversized walk-in shower, large soaking tub and an expansive walk-in closet. The low-maintenance backyard including a covered patio will be the perfect spot for relaxing weekends! Enjoy no neighbors directly behind your home for privacy. Surrounded by lakes, walking/biking paths, playgrounds/splashpad, basketball courts and so much more. A+ School District zoned for Chandler Unified Schools!

4457 S Squires Lane, Gilbert

Courtesy of Coldwell Banker Realty. 480-899-1808 Selling Office: Jason Mitchell Real Estate.

2235 E Kelly Drive, Gilbert
$849,900
4 Beds ⋅ 3 Baths ⋅ 6665891 MLS
RARE - 2 Homes Under 1 Roof - Lennars MOST POPULAR Trillium Floorplan - upgraded like Model n FEELS BRAND NEW!! Sparkling Executive Style Pool in Backyard with low maint artificial turf. Main Home is almost 2000 SF w/ Gourmet Kitchen, Massive Island w/ Quartz Countertops , 42'' Luxurious White Cabinetry. SEP Casita has lockable private access to Main Home with FULL KITCHEN, Spacious FAMILY Room, LAUNDRY & WALK IN CLOSET + PRIVATE BEDROOM along w/ its Own Private Entrance and Attached Single Car Garage w/ private access. Great for multi family or elegant guest quarters. Owners have over $5K in upgraded drains and gutters. Stainless Steel Appliances, Split 3 Car Garage. Master Bedroom Split with Double Vanities & Oversized Walk In Shower & HUGE Walk In Closet. Meticulously cared for home. Very hard to find this quality of home with a casita in a gated community for under $1 Million anywhere in Gilbert. Full List of Features & Amenities will be available upon request. Owners spared no expense in so many wonderful and practical upgrades and improvements. This home is on an oversized, interior lot , N/S exposure, with no 2 stories behind - very private. Original owners have all disclosures and lots of records of all improvements which were all done professionally. SF of Guest Home included in 2649 total livable SF. See floor plan from Lennar on Docs Tab. All furn, decore & Electrolux FS Washer & Dryer avail upon sep bill of sale.

2235 E Kelly Drive, Gilbert

Courtesy of Realty ONE Group. 480-321-8100 Selling Office: AZ Brokerage Holdings, LLC.

1882 E Merlot Street, Gilbert
$580,000
4 Beds ⋅ 3 Baths ⋅ 6662790 MLS
This exceptional 2,762sf, 5 beds, 3 baths, 3 car tandem garage residence boasts a fabulous open floor plan, ideal for both entertaining and unwinding. EThe upgraded kitchen seamlessly connects to the living and dining areas, featuring a spacious breakfast bar, granite countertops, neutral tile flooring, stainless steel appliances, and a convenient walk-in pantry. The versatile main floor formal dining can serve as an office, craft or a game room. Upstairs - revel in the generously sized open loft plus three additional bedrooms laundry room. The expansive private primary suite includes dual sinks, a separate shower, a luxurious soaking tub, and a large walk-in closet. The outdoor living space is a highlight, offering a sizable covered patio, and extensive paved entertaining and grassy ar

1882 E Merlot Street, Gilbert

Courtesy of Good Oak Real Estate. 480-539-4775 Selling Office: Non-MLS Office.

Copyright 2026 Arizona Regional Multiple Listing Service, All rights reserved. The data relating to real estate for sale on this website comes in part from the Arizona Regional Multiple Listing Service. All information deemed reliable but not guaranteed and should be independently verified. All properties are subject to prior sale, change or withdrawal. Neither listing broker(s) nor Arizona Regional Multiple Listing Service shall be responsible for any typographical errors, misinformation, misprints and shall be held totally harmless.

The data relating to real estate listings on this website comes in part from the Internet Data Exchange (IDX) program of Multiple Listing Service of Southern Arizona. IDX information is provided exclusively for consumers' personal, non-commercial use and may not be used for any purpose other than to identify prospective properties consumers may be interested in purchasing. Listings provided by brokerages other than Loving Phoenix Team | Real Broker are identified with the MLSSAZ IDX Logo. All Information Is Deemed Reliable But Is Not Guaranteed Accurate. Listing information Copyright 2026 MLS of Southern Arizona. All Rights Reserved.

How much is your home worth?

Get instant property value now!